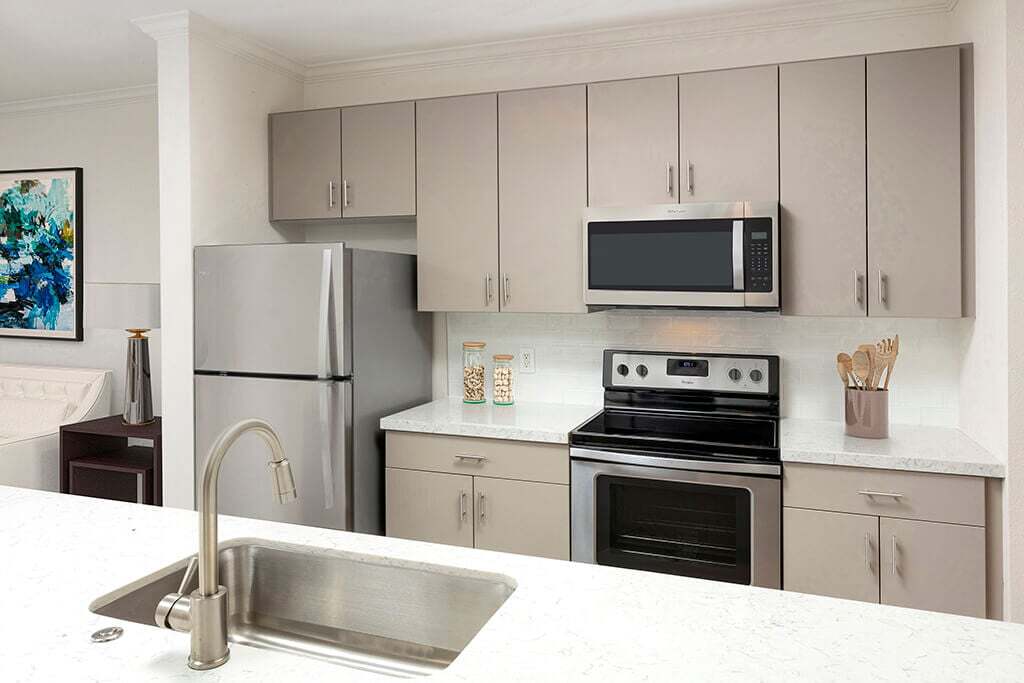
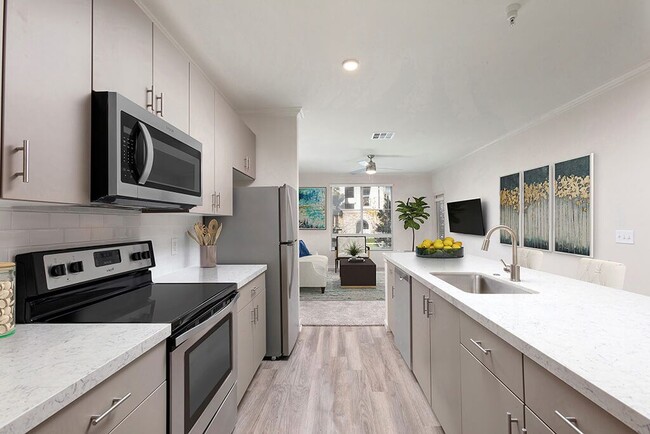
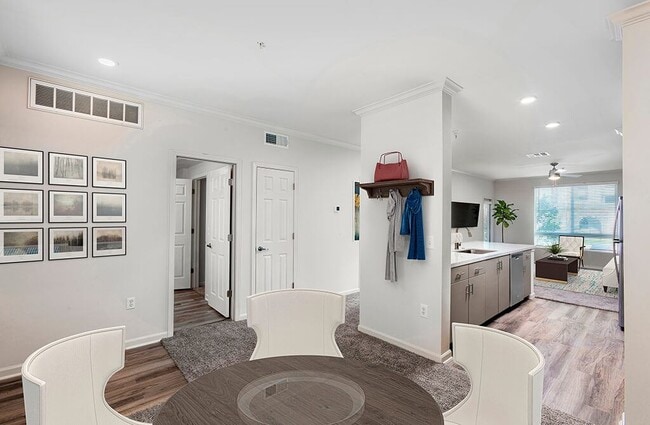
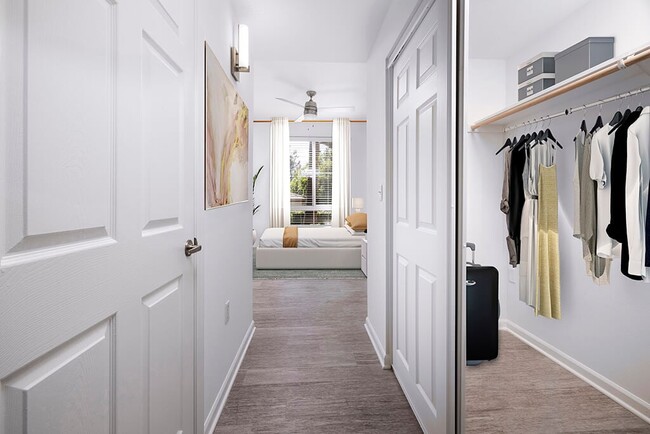
This single-floor space showcases an open-concept layout that seamlessly connects the kitchen and living areas. The kitchen is well-appointed with warm medium-toned wood cabinetry, black appliances including a refrigerator, range, and built-in microwave, complemented by a dual-basin sink beneath overhead lighting. A peninsula-style breakfast bar extends into the main living space, providing a natural division between the kitchen and the adjoining carpeted area while maintaining an open, airy feel. Crown molding runs throughout the space, adding a refined architectural detail to the neutral-toned walls. The living area features plush wall-to-wall carpeting in a light beige tone, contributing to a warm and inviting atmosphere. Track lighting in the living area offers flexible illumination, while recessed and overhead fixtures keep the kitchen bright and functional. A hallway visible in the background suggests additional rooms beyond the main living space. The overall design prioritizes an efficient, flowing layout with clean lines, neutral finishes, and cohesive interior details that create a comfortable and practical living environment.

-
Monthly Rent
$2,250 - $3,070
-
Bedrooms
1 - 2 bd
-
Bathrooms
1 - 2 ba
-
Square Feet
743 - 1,220 sq ft
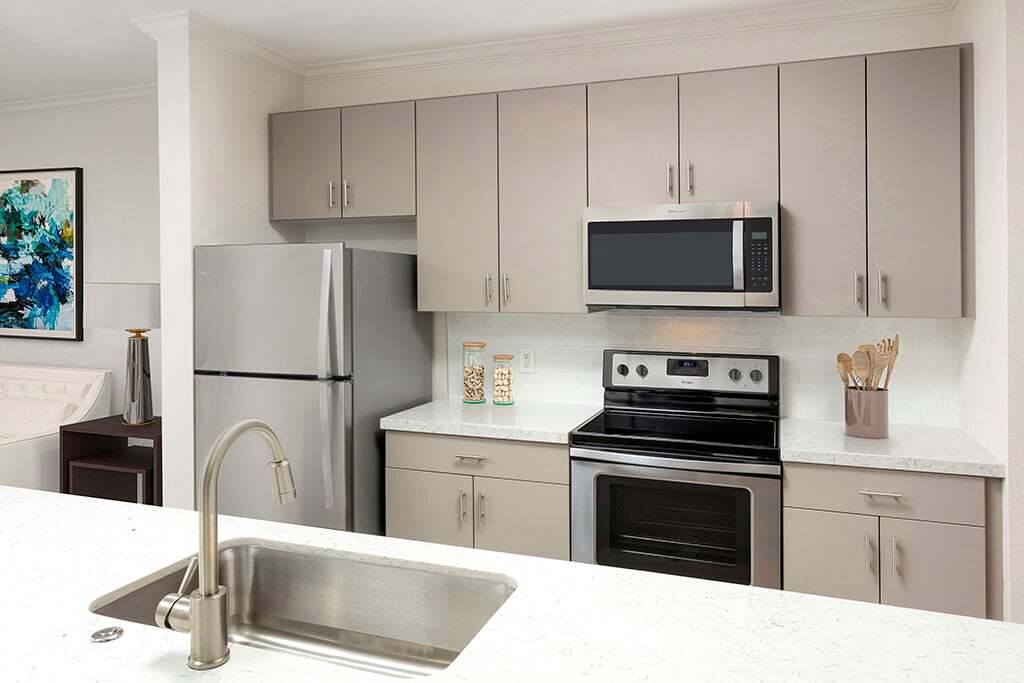
Landara Apartments in Ontario, CA, offers 1 and 2 bedroom homes designed for comfort and convenience. Inside each apartment, you'll find open living spaces, oversized windows, a private balcony or patio, high ceilings with crown molding, and features like stainless steel appliances, quartz countertops, and an in-home washer and dryer. Community amenities include a resort-style pool and hot tub, 24-hour fitness center, coworking space, social lounge, outdoor lounge, and BBQ areas. The pet-friendly, smoke-free community is located near I-10, I-15, and SR-60, with easy access to Ontario Mills, Victoria Gardens, major employers, and Ontario International Airport.Experience a connected lifestyle in the Inland Empire at Landara.Fairfield Property Management, Inc. CA DRE #01889456
Highlights
- Pool
- Walk-In Closets
- Spa
- Office
- Sundeck
- Picnic Area
- Balcony
- Property Manager on Site
- Patio
Pricing & Floor Plans
-
Unit 05210price $2,250square feet 743availibility Now
-
Unit 01209price $2,250square feet 743availibility Now
-
Unit 02307price $2,342square feet 861availibility Now
-
Unit 03113price $2,377square feet 861availibility Now
-
Unit 14312price $2,332square feet 861availibility Sep 27
-
Unit 07302price $2,407square feet 905availibility Sep 27
-
Unit 10108price $2,641square feet 932availibility Oct 7
-
Unit 08303price $2,300square feet 765availibility Oct 11
-
Unit 04102price $2,564square feet 1,066availibility Now
-
Unit 02201price $2,694square feet 1,066availibility Now
-
Unit 01301price $2,720square feet 1,102availibility Now
-
Unit 04315price $2,810square feet 1,220availibility Now
-
Unit 06214price $2,820square feet 1,220availibility Now
-
Unit 06303price $2,825square feet 1,220availibility Now
-
Unit 07106price $3,045square feet 1,121availibility Now

-
Unit 05213price $2,682square feet 1,167availibility Sep 15
-
Unit 05210price $2,250square feet 743availibility Now
-
Unit 01209price $2,250square feet 743availibility Now
-
Unit 02307price $2,342square feet 861availibility Now
-
Unit 03113price $2,377square feet 861availibility Now
-
Unit 14312price $2,332square feet 861availibility Sep 27
-
Unit 07302price $2,407square feet 905availibility Sep 27
-
Unit 10108price $2,641square feet 932availibility Oct 7
-
Unit 08303price $2,300square feet 765availibility Oct 11
-
Unit 04102price $2,564square feet 1,066availibility Now
-
Unit 02201price $2,694square feet 1,066availibility Now
-
Unit 01301price $2,720square feet 1,102availibility Now
-
Unit 04315price $2,810square feet 1,220availibility Now
-
Unit 06214price $2,820square feet 1,220availibility Now
-
Unit 06303price $2,825square feet 1,220availibility Now
-
Unit 07106price $3,045square feet 1,121availibility Now
-
Unit 05213price $2,682square feet 1,167availibility Sep 15
Fees and Policies
The fees listed below are community-provided and may exclude utilities or add-ons. All payments are made directly to the property and are non-refundable unless otherwise specified. Use the Cost Calculator to determine costs based on your needs.
-
Utilities & Essentials
-
Pest ControlCharged per unit.$1.40 / mo
-
Pest ControlRegular pest prevention and treatment services. Charged per unit.$1.40 / mo
-
Technology PackageTechnology Package Charged per unit.$114 / mo
-
Technology PackageCharged per unit.$114 / mo
-
Valet TrashCharged per unit.$28 / mo
-
Valet Trash ServicesFee for doorstep trash and recycle pickup service. Charged per unit.$28 / mo
-
Utility - Billing Administrative FeeCharged per unit.$3.95 / mo
-
Utility Administrative FeeCovers administrative costs associated with billing and managing water utility services. Charged per unit.$3.95 / mo
-
Trash RemovalFee for trash collection, removal, and hauling services. Charged per unit.$34 / mo
-
Electric (Utility)Cost of electricity usage for your apartment. Charged per unit.Varies / mo
-
Stormwater / Drainage (Utility)Local stormwater management and drainage system fee. Charged per unit.Varies / mo
-
Common Area UtilitiesShared utility costs in community common areas. Charged per unit.Varies / mo
-
Gas (Utility)Cost of gas usage for your apartment. Charged per unit.Varies / mo
-
Trash RemovalCost of trash collection, removal, and hauling services. Charged per unit.Varies / mo
-
Water and Wastewater (Utility)Water usage and wastewater removal costs. Charged per unit.Varies / mo
-
-
One-Time Basics
-
Due at Application
-
Application Fee Per ApplicantCharged per unit.$54
-
Application FeeFee to process rental application and background check. Charged per applicant.$54
-
-
Due at Move-In
-
DepositCharged per unit.$500
-
-
Due at Application
-
Dogs
-
Dog DepositMax of 2. Charged per pet.$500
-
Dog RentCharged per pet.$50 / mo
Restrictions:Breed restrictions apply.Read More Read Less -
-
Cats
-
Cat DepositMax of 2. Charged per pet.$500
-
Cat RentCharged per pet.$50 / mo
Restrictions: -
-
Other Pets
-
Pet RentMonthly charge for keeping a pet in the home. Charged per pet.$50 / mo
-
-
Surface Lot
-
Parking FeeCharged per vehicle.$0 / mo
-
-
Other
-
Single or Tandem Enclosed Garage (parking rent)Charge for access to enclosed garage space. Charged per vehicle.$150 / mo
-
Garage Structure (Parking Rent)Charge for access to a garage space in large parking garage structure. Charged per vehicle.$175 / mo
-
Reserved (Parking Rent)Fee for a designated parking spot on site. Charged per vehicle.$35 / mo
-
Carport (Parking Rent)Fee for covered parking in a designated carport space. Charged per vehicle.$50 / mo
-
Parking Permit Fee (Reliant Parking)Fee for parking permit registration with Reliant Parking. Charged per vehicle.$25 / yr
-
-
Additional Parking Options
-
OtherReserved Parking: $15/month Carport: $30/month Garage: $50/month Tandem garage: $65/month Guests can park in visitor parking with permit.
-
Garage LotReserved Parking: $15/month Carport: $30/month Garage: $50/month Tandem garage: $65/month Guests can park in visitor parking with permit.
-
-
Pet Screening FeeFee paid to PetScreening for pet profile management (Fee waived for assistance animals) Charged per unit.$30 / yr
-
Amenity / Clubhouse Rental Deposit (Refundable)Refundable deposit for potential damages during a clubhouse rental. Charged per unit.$250 / occurrence
-
Parking Lost Permit FeeFee for parking permit replacement. Charged per unit.$25 / occurrence
-
Renter's Insurance Non-Compliance FeeFee for not maintaining required renter?s liability insurance coverage. Charged per unit.$50 / mo
-
Access Card Fee ReplacementCharge to replace lost or damaged key, fob, remote, or lost parking permit. Charged per unit.$150 / occurrence
-
Lock ReplacementCharge for lock replacement or rekeying residential lock. Charged per occurrence.$300 / occurrence
-
Late FeePenalty for rent or fee payments made after the due date. Charged per unit.$80 / occurrence
-
Additional Resident Access Keys/Cards/Locks/Remotes FeeCharged per occurrence.$150 / occurrence
-
Non-Sufficient Funds (NSF)Charge for returned payments due to non-sufficient funds. Charged per unit.$25 / occurrence
-
Late FeeCharged per occurrence.$80 / occurrence
-
Trash Container ReplacementCharged per occurrence. Payable to 3rd Party$80 / occurrence
Property Fee Disclaimer: Based on community-supplied data and independent market research. Subject to change without notice. May exclude fees for mandatory or optional services and usage-based utilities.
Details
Property Information
-
Built in 2006
-
469 units/3 stories
Matterport 3D Tour
Select a unit to view pricing & availability
 Matterport 3D Tour
About Landara Apartments
Landara Apartments in Ontario, CA, offers 1 and 2 bedroom homes designed for comfort and convenience. Inside each apartment, you'll find open living spaces, oversized windows, a private balcony or patio, high ceilings with crown molding, and features like stainless steel appliances, quartz countertops, and an in-home washer and dryer. Community amenities include a resort-style pool and hot tub, 24-hour fitness center, coworking space, social lounge, outdoor lounge, and BBQ areas. The pet-friendly, smoke-free community is located near I-10, I-15, and SR-60, with easy access to Ontario Mills, Victoria Gardens, major employers, and Ontario International Airport.Experience a connected lifestyle in the Inland Empire at Landara.Fairfield Property Management, Inc. CA DRE #01889456
Landara Apartments is an apartment community located in San Bernardino County and the 91764 ZIP Code. This area is served by the Ontario-Montclair School District attendance zone.
Unique Features
- BBQ and Picnic Area
- Carpet Flooring
- Computer desks (select apartments)
- Garden-Style Soaking Tub
- Glass-Top Range*
- In-Home Washer and Dryer
- Kitchen Pantry
- Large patio or balcony
- Mountain Views*
- Outdoor Lounge
- Oversized Closet
- Pet Friendly: Puppies and Kittens Welcome
- Private Balcony or Patio
- Private entrances (select apartments)
- Quartz Countertops*
- Share the Air: Smoke-Free Community
- Smart Door Locks
- Social Lounge
- Stainless Steel Appliances*
- Tile Backsplash*
- USB Charging Outlets in Kitchen
- Wood-Style Flooring
Community Amenities
Pool
Fitness Center
Playground
Recycling
- Maintenance on site
- Property Manager on Site
- Recycling
- Business Center
- Lounge
- Walk-Up
- Fitness Center
- Spa
- Pool
- Playground
- Sundeck
- Picnic Area
Apartment Features
Washer/Dryer
Air Conditioning
Dishwasher
High Speed Internet Access
- High Speed Internet Access
- Wi-Fi
- Washer/Dryer
- Air Conditioning
- Ceiling Fans
- Smoke Free
- Dishwasher
- Stainless Steel Appliances
- Kitchen
- Microwave
- Range
- Quartz Countertops
- Carpet
- Office
- Crown Molding
- Walk-In Closets
- Balcony
- Patio
Located in Southern California's Inland Empire, Ontario combines residential comfort with city conveniences. The rental market currently shows moderate growth, with average rents ranging from $1,645 for studios to $2,903 for three-bedroom homes, reflecting a year-over-year increase between 0.2% and 6.4%. The New Haven neighborhood offers newer residential developments, while established communities near downtown provide a mix of housing options. The area around Ontario Mills features apartment communities with quick access to shopping and entertainment.
Ontario's strategic location and amenities make it an appealing choice for renters. Ontario International Airport serves as a major employment center, while Ontario Mills mall provides extensive shopping options. The Toyota Arena hosts year-round entertainment events, from concerts to sporting competitions.
Learn more about living in Ontario- Maintenance on site
- Property Manager on Site
- Recycling
- Business Center
- Lounge
- Walk-Up
- Sundeck
- Picnic Area
- Fitness Center
- Spa
- Pool
- Playground
- BBQ and Picnic Area
- Carpet Flooring
- Computer desks (select apartments)
- Garden-Style Soaking Tub
- Glass-Top Range*
- In-Home Washer and Dryer
- Kitchen Pantry
- Large patio or balcony
- Mountain Views*
- Outdoor Lounge
- Oversized Closet
- Pet Friendly: Puppies and Kittens Welcome
- Private Balcony or Patio
- Private entrances (select apartments)
- Quartz Countertops*
- Share the Air: Smoke-Free Community
- Smart Door Locks
- Social Lounge
- Stainless Steel Appliances*
- Tile Backsplash*
- USB Charging Outlets in Kitchen
- Wood-Style Flooring
- High Speed Internet Access
- Wi-Fi
- Washer/Dryer
- Air Conditioning
- Ceiling Fans
- Smoke Free
- Dishwasher
- Stainless Steel Appliances
- Kitchen
- Microwave
- Range
- Quartz Countertops
- Carpet
- Office
- Crown Molding
- Walk-In Closets
- Balcony
- Patio
| Monday | 10am - 6pm |
|---|---|
| Tuesday | 10am - 6pm |
| Wednesday | 11am - 6pm |
| Thursday | 10am - 6pm |
| Friday | 10am - 6pm |
| Saturday | 10am - 5pm |
| Sunday | Closed |
| Colleges & Universities | Distance | ||
|---|---|---|---|
| Colleges & Universities | Distance | ||
| Drive: | 11 min | 5.7 mi | |
| Drive: | 15 min | 9.4 mi | |
| Drive: | 16 min | 9.7 mi | |
| Drive: | 18 min | 12.1 mi |


 The GreatSchools Rating helps parents compare schools within a state based on a variety of school quality indicators and provides a helpful picture of how effectively each school serves all of its students. Ratings are on a scale of 1 (below average) to 10 (above average) and can include test scores, college readiness, academic progress, advanced courses, equity, discipline and attendance data. We also advise parents to visit schools, consider other information on school performance and programs, and consider family needs as part of the school selection process.
View GreatSchools Rating Methodology
Data provided by GreatSchools.org © 2026. All rights reserved.
Scores provided by
 What do Walkability, Transit, Drivability, and Bikeability mean?
Walkability measures the walking distance to day-to-day needs.
Transit measures access to public transportation.
Drivability measures congestion, parking availability, and access to major roads.
Bikeability measures the suitability for cycling.
How It Works
What do Walkability, Transit, Drivability, and Bikeability mean?
Walkability measures the walking distance to day-to-day needs.
Transit measures access to public transportation.
Drivability measures congestion, parking availability, and access to major roads.
Bikeability measures the suitability for cycling.
How It Works
Traffic
BusyAirport
BusyBusinesses
CalmScores provided by
HowLoud What is a Sound Score Rating? A Sound Score Rating aggregates noise caused by vehicle traffic, airplane traffic and local sources. How It WorksLandara Apartments Photos
-
-
2BR, 2BA - B3
-
-
-
-
-
-
-
Models
-
1 Bedroom
-
1 Bedroom
-
1 Bedroom
-
1 Bedroom
-
2 Bedrooms
-
2 Bedrooms
Nearby Apartments
Within 50 Miles of Landara Apartments
-
Deerwood Apartments
2215 E Lakeside Pl
Corona, CA 92879
$2,416 - $3,166
2-3 Br 12.9 mi
-
Marquessa Villas Apartments and Townhomes
2235 Treehouse Ln
Corona, CA 92879
$2,058 - $2,872
1-2 Br 13.0 mi
-
Main and Jamboree Apartments
2801 Main St
Irvine, CA 92614
$2,773 - $3,919
1-2 Br 31.3 mi
-
Campana Crown Valley Apartments
26891 La Alameda Ln
Mission Viejo, CA 92691
$2,606 - $3,731
1-2 Br 35.8 mi
-
Vintara Apartments
24323 Jackson Ave
Murrieta, CA 92562
$2,019 - $3,103
1-3 Br 40.5 mi
Landara Apartments has units with in‑unit washers and dryers, making laundry day simple for residents.
Utilities are not included in rent. Residents should plan to set up and pay for all services separately.
Parking is available at Landara Apartments. Fees may apply depending on the type of parking offered. Contact this property for details.
Landara Apartments has one to two-bedrooms with rent ranges from $2,250/mo. to $3,070/mo.
Yes, Landara Apartments welcomes pets. Breed restrictions, weight limits, and additional fees may apply. View this property's pet policy.
A good rule of thumb is to spend no more than 30% of your gross income on rent. Based on the lowest available rent of $2,250 for a one-bedroom, you would need to earn about $90,000 per year to qualify. Want to double-check your budget? Calculate how much rent you can afford with our Rent Affordability Calculator.
Landara Apartments is not currently offering any rent specials. Check back soon, as promotions change frequently.
Yes! Landara Apartments offers 1 Matterport 3D Tours. Explore different floor plans and see unit level details, all without leaving home.
950 N Duesenberg Dr
Ontario, CA 91764