Map
  • Add a Property
  • Renter Tools
    • Favorites
    • Saved Searches
  • Manage Rentals
  • Apartments For Rent
  • Houses For Rent
  • Condos For Rent
  • Townhomes For Rent
  • Help Center
  • Area Guide
  • Rent Calculator
  • Property Management Companies
English

Language

English Español
Apartments.com Logo
Manage Rentals      Sign Up / Sign In
  • Primary Photo - Cresterra Apartments
  • Building Photo - Cresterra Apartments
    Building Photo - Cresterra Apartments
  • Building Photo - Cresterra Apartments
    Building Photo - Cresterra Apartments
Contact This Property
Schedule In-Person Tour

Tour Options: In-Person

Language: English

Open 10am - 6pm Today

View All Hours Office Hours Monday & Tuesday, 10am - 6pm Wednesday, 11am - 6pm Thursday & Friday, 10am - 6pm Saturday, 10am - 5pm Sunday, Closed

Contact This Property

Tour Options: In-Person

Language: English

Open 10am - 6pm Today

View All Hours Office Hours Monday & Tuesday, 10am - 6pm Wednesday, 11am - 6pm Thursday & Friday, 10am - 6pm Saturday, 10am - 5pm Sunday, Closed

Cresterra Apartments media gallery Unit
call 442-218-3788
Floor Plan View Body
Viewing Floor: Select a unit to view pricing & availability
1 (7 units)
2 (7 units)
3 (5 units)
Any
1
2
3
Any
1+
2+
Move-In Date
California San Diego County San Marcos University Commons

Cresterra Apartments

1935 Northstar Way, San Marcos, CA 92078

4.0
Renter Rating 9 Reviews
Verified Listing CoStar Verified® Listing

This Listing has been verified by CoStar’s listing verification process, which combines internal screening and fraud detection technology. Always beware of scams.

Today
Share Listing
Favorites
442-218-3788
Property Management Company Logo
  • Monthly Rent

    $2,676 - $4,396

  • Bedrooms

    1 - 3 bd

  • Bathrooms

    1 - 2.5 ba

  • Square Feet

    720 - 1,470 sq ft

Cresterra Apartments
Property Management Company Logo
Share Listing
Favorites

Move-in Special

UP TO $1,000 OFF! Restrictions apply.

Highlights

  • Pool
  • Walk-In Closets
  • Dog Park
  • Balcony
  • Property Manager on Site
  • Patio
  • Business Center

Pricing & Floor Plans

filter results by bedrooms
Cost Calculator: Estimate your monthly and one-time fees.
A1
Starting at $2,676 1 Bed 1 Bath 720 Sq Ft
8 Available units
Unit
Base Price
Sq Ft
Availability
Unit Details
  • Unit 06-247
    price $2,676
    square feet 720
    availibility Now
  • Unit 01-180
    price $2,716
    square feet 720
    availibility Now
  • Unit 01-295
    price $2,716
    square feet 720
    availibility Now
  • Unit 03-179
    price $2,756
    square feet 720
    availibility Now
  • Unit 06-332
    price $2,696
    square feet 720
    availibility Sep 21
  • Unit 06-343
    price $2,736
    square feet 720
    availibility Sep 27
  • Unit 05-252
    price $2,701
    square feet 720
    availibility Oct 7
  • Unit 03-368
    price $2,696
    square feet 720
    availibility Oct 27

A2
Starting at $2,787 1 Bed 1 Bath 820 Sq Ft
Matterport 3D Tour
3 Available units
Unit
Base Price
Sq Ft
Availability
Unit Details
  • Unit 02-300
    price $2,787
    square feet 820
    availibility Now
  • Unit 02-200
    price $2,807
    square feet 820
    availibility Now
  • Unit 04-131
    price $2,807
    square feet 820
    availibility Now
B2
Starting at $3,255 2 Beds 2 Baths 1,055 Sq Ft
3 Available units
Unit
Base Price
Sq Ft
Availability
Unit Details
  • Unit 05-355
    price $3,255
    square feet 1,055
    availibility Now
  • Unit 08-241
    price $3,275
    square feet 1,055
    availibility Now
  • Unit 07-156
    price $3,275
    square feet 1,055
    availibility Oct 11
B3
$3,288 2 Beds 2 Baths 1,073 Sq Ft
1 Available unit
Unit
Base Price
Sq Ft
Availability
Unit Details
  • Unit 07-258
    price $3,288
    square feet 1,073
    availibility Now
B1
Starting at $3,092 2 Beds 1 Bath 963 Sq Ft
Matterport 3D Tour
2 Available units
Unit
Base Price
Sq Ft
Availability
Unit Details
  • Unit 01-292
    price $3,092
    square feet 963
    availibility Sep 20
  • Unit 10-304
    price $3,162
    square feet 963
    availibility Oct 2
C1
$3,690 3 Beds 2 Baths 1,331 Sq Ft
Matterport 3D Tour
1 Available unit
Unit
Base Price
Sq Ft
Availability
Unit Details
  • Unit 04-226
    price $3,690
    square feet 1,331
    availibility Now
C2T
Starting at $4,396 3 Beds 2.5 Baths 1,470 Sq Ft
3 Available units
Unit
Base Price
Sq Ft
Availability
Unit Details
  • Unit 07-150
    price $4,396
    square feet 1,470
    availibility Now
  • Unit 04-117
    price $4,396
    square feet 1,470
    availibility Oct 3
  • Unit 03-166
    price $4,396
    square feet 1,470
    availibility Oct 7
A1
Starting at $2,676 1 Bed 1 Bath 720 Sq Ft
8 Available units
Unit
Base Price
Sq Ft
Availability
Unit Details
  • Unit 06-247
    price $2,676
    square feet 720
    availibility Now
  • Unit 01-180
    price $2,716
    square feet 720
    availibility Now
  • Unit 01-295
    price $2,716
    square feet 720
    availibility Now
  • Unit 03-179
    price $2,756
    square feet 720
    availibility Now
  • Unit 06-332
    price $2,696
    square feet 720
    availibility Sep 21
  • Unit 06-343
    price $2,736
    square feet 720
    availibility Sep 27
  • Unit 05-252
    price $2,701
    square feet 720
    availibility Oct 7
  • Unit 03-368
    price $2,696
    square feet 720
    availibility Oct 27

A2
Starting at $2,787 1 Bed 1 Bath 820 Sq Ft
Matterport 3D Tour
3 Available units
Unit
Base Price
Sq Ft
Availability
Unit Details
  • Unit 02-300
    price $2,787
    square feet 820
    availibility Now
  • Unit 02-200
    price $2,807
    square feet 820
    availibility Now
  • Unit 04-131
    price $2,807
    square feet 820
    availibility Now
B2
Starting at $3,255 2 Beds 2 Baths 1,055 Sq Ft
3 Available units
Unit
Base Price
Sq Ft
Availability
Unit Details
  • Unit 05-355
    price $3,255
    square feet 1,055
    availibility Now
  • Unit 08-241
    price $3,275
    square feet 1,055
    availibility Now
  • Unit 07-156
    price $3,275
    square feet 1,055
    availibility Oct 11
B3
$3,288 2 Beds 2 Baths 1,073 Sq Ft
1 Available unit
Unit
Base Price
Sq Ft
Availability
Unit Details
  • Unit 07-258
    price $3,288
    square feet 1,073
    availibility Now
B1
Starting at $3,092 2 Beds 1 Bath 963 Sq Ft
Matterport 3D Tour
2 Available units
Unit
Base Price
Sq Ft
Availability
Unit Details
  • Unit 01-292
    price $3,092
    square feet 963
    availibility Sep 20
  • Unit 10-304
    price $3,162
    square feet 963
    availibility Oct 2
C1
$3,690 3 Beds 2 Baths 1,331 Sq Ft
Matterport 3D Tour
1 Available unit
Unit
Base Price
Sq Ft
Availability
Unit Details
  • Unit 04-226
    price $3,690
    square feet 1,331
    availibility Now
C2T
Starting at $4,396 3 Beds 2.5 Baths 1,470 Sq Ft
3 Available units
Unit
Base Price
Sq Ft
Availability
Unit Details
  • Unit 07-150
    price $4,396
    square feet 1,470
    availibility Now
  • Unit 04-117
    price $4,396
    square feet 1,470
    availibility Oct 3
  • Unit 03-166
    price $4,396
    square feet 1,470
    availibility Oct 7
* Price shown is base rent. Excludes user-selected optional fees and variable or usage-based fees and required charges due at or prior to move-in or at move-out.View Fees and Policies for details. Price, availability, fees, and any applicable rent special are subject to change without notice.
* Square footage definitions vary. Displayed square footage is approximate.

Fees and Policies

The fees listed below are community-provided and may exclude utilities or add-ons. All payments are made directly to the property and are non-refundable unless otherwise specified. Use the Cost Calculator to determine costs based on your needs.

  • Utilities & Essentials
    • Pest Control
      Charged per unit.
      $1.60 / mo
    • Technology Package
      Charged per unit.
      $118 / mo
    • Valet Trash
      Charged per unit.
      $33.50 / mo
    • Utility - Billing Administrative Fee
      Charged per unit.
      $4.50 / mo
  • One-Time Basics
    • Deposit
      Varies by unit
    • Due at Application
      • Application Fee Per Applicant
        Charged per applicant.
        $54
  • Dogs
    • Dog Deposit
      Max of 2. Charged per pet.
      $500
    • Dog Rent
      Charged per pet.
      $50 / mo
    Restrictions:
    Breed restrictions apply.
    Read More Read Less
    Comments
    Rates are per pet.
    Read More Read Less
  • Cats
    • Cat Deposit
      Max of 2. Charged per pet.
      $500
    • Cat Rent
      Charged per pet.
      $50 / mo
    Restrictions:
    Dogs and cats, including puppies and kittens under 1 year old, are welcome at our community. All pet residents must have their health check and shots by 6 months of age. A signed animal addendum is required to be on file at our leasing office.
    Read More Read Less
    Comments
    Rates are per pet.
    Read More Read Less
  • Covered
    • Parking Fee
      Charged per vehicle.
      $35 / mo
    Comments
    Rentable Carports available for $35/month Our townhomes include attached two-car garages and select apartment homes come with assigned detached one-car garages.
    Read More Read Less
  • Additional Parking Options
    • Other
      Get the perfect spot! We have ample open parking for our residents and visitors on a first-come, first-served basis. Our townhomes include attached two-car garages and select apartment homes come with assigned detached one-car garages. Rentable Carports are available for $30 per car, per month.
  • Additional Resident Access Keys/Cards/Locks/Remotes Fee
    Charged per occurrence.
    $150 / occurrence
  • Late Fee
    Charged per occurrence.
    $80 / occurrence
  • NSF Fee
    Charged per occurrence.
    $25 / occurrence
  • Trash Container Replacement
    Charged per occurrence. Payable to 3rd Party
    $80 / occurrence

Property Fee Disclaimer: Based on community-supplied data and independent market research. Subject to change without notice. May exclude fees for mandatory or optional services and usage-based utilities.

Details

Property Information

  • Built in 2007
  • 350 units/3 stories
  • Furnished Units Available

Matterport 3D Tours

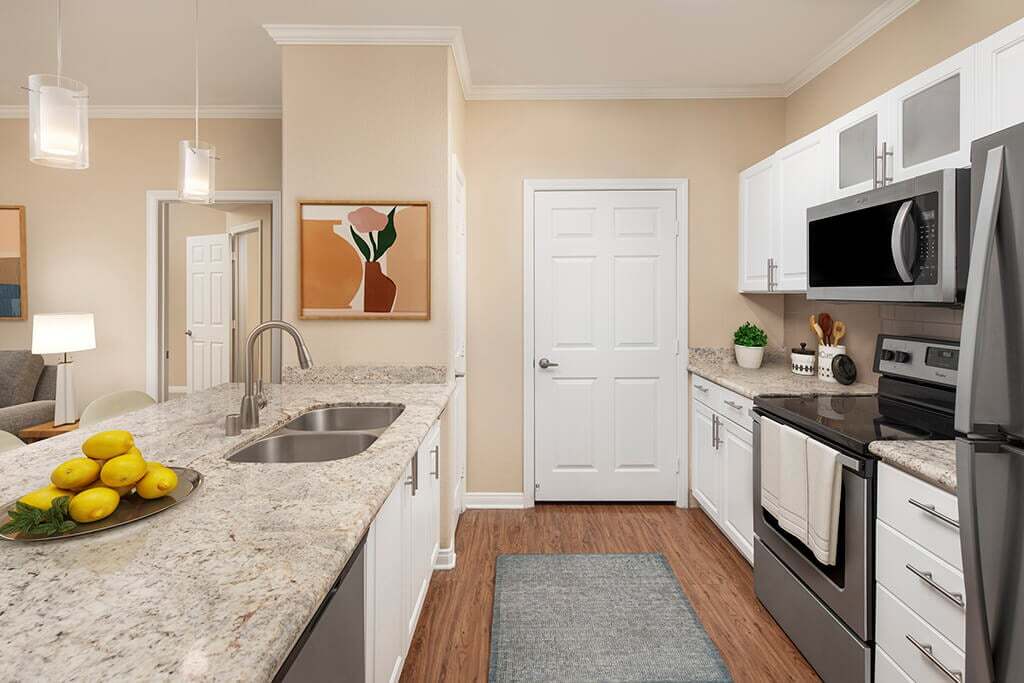
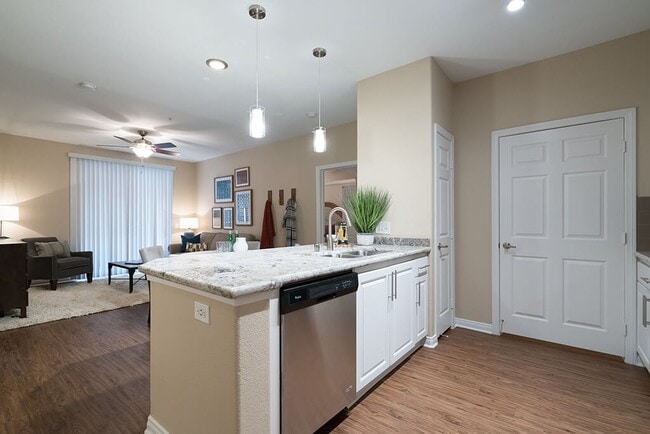
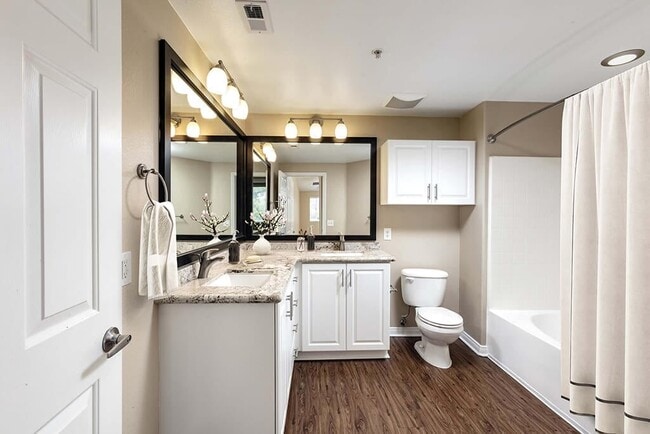
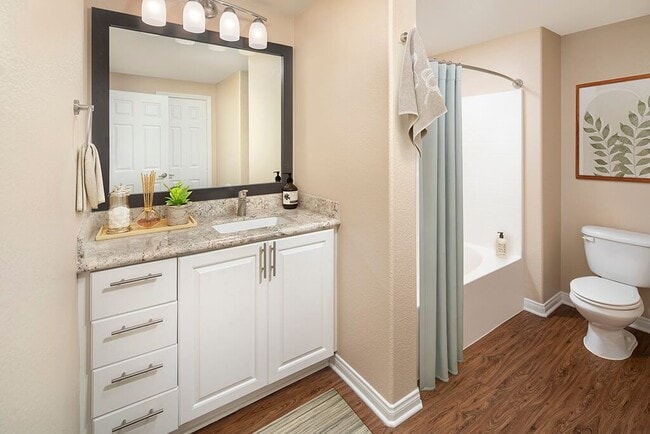
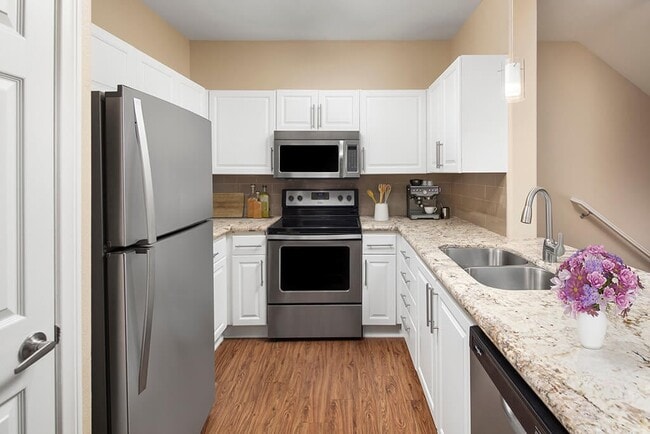
Located at 1935 Northstar in San Marcos, this single-story residence offers a well-designed layout that balances functionality with modern finishes. The open-concept living and kitchen area serves as the heart of the home, where wood-style flooring extends throughout, creating a warm and cohesive atmosphere. The kitchen is equipped with stainless steel appliances, including a range with over-the-range microwave and a refrigerator, complemented by crisp white cabinetry, a tile backsplash, and a granite-topped island with a built-in sink. Pendant lighting and track lighting illuminate the space, adding both style and practicality. The island provides a natural separation between the kitchen and the living area, enhancing the open feel of the shared space. The bedrooms feature neutral-toned carpet, ceiling fans, and windows that allow natural light to filter in, contributing to a calm and comfortable environment. The bathroom is finished with wood-style flooring, a full tub-shower combination, white cabinetry for storage, and a granite-topped vanity. Neutral wall tones carried throughout the unit create a consistent and inviting ambiance from room to room.

1 BR, 1 BA - 720 SF
1/6
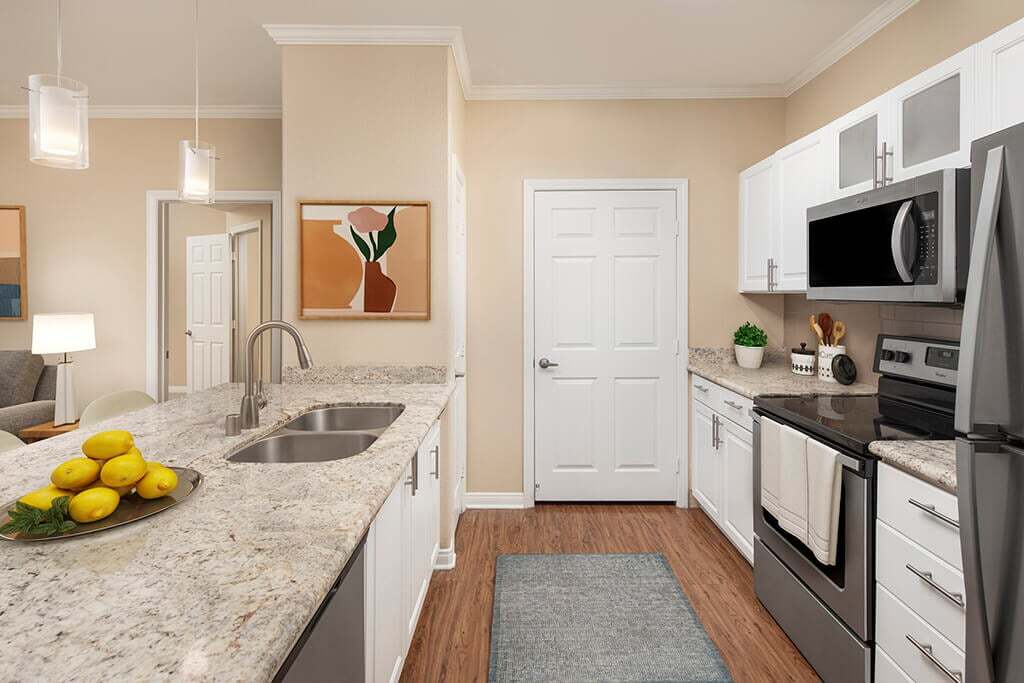
Located at 1935 Northstar in San Marcos, this single-story residence offers a well-designed layout that balances functionality with modern finishes. The open-concept living and kitchen area serves as the heart of the home, where wood-style flooring extends throughout, creating a warm and cohesive atmosphere. The kitchen is equipped with stainless steel appliances, including a range with over-the-range microwave and a refrigerator, complemented by crisp white cabinetry, a tile backsplash, and a granite-topped island with a built-in sink. Pendant lighting and track lighting illuminate the space, adding both style and practicality. The island provides a natural separation between the kitchen and the living area, enhancing the open feel of the shared space. The bedrooms feature neutral-toned carpet, ceiling fans, and windows that allow natural light to filter in, contributing to a calm and comfortable environment. The bathroom is finished with wood-style flooring, a full tub-shower combination, white cabinetry for storage, and a granite-topped vanity. Neutral wall tones carried throughout the unit create a consistent and inviting ambiance from room to room. Located at 1935 Northstar in San Marcos, this single-floor unit presents a well-designed layout with thoughtful finishes throughout. The kitchen serves as a functional centerpiece, featuring stainless steel appliances including a refrigerator, electric range, and over-the-range microwave. White shaker-style cabinetry with brushed nickel hardware lines the walls, complemented by granite countertops and a tile backsplash in a warm taupe tone. A peninsula with an integrated sink and pendant lighting overhead adds both workspace and a casual dining option. Wood-look hard flooring runs throughout the kitchen and main areas, providing a cohesive, easy-to-maintain surface. The bedrooms offer plush carpeting underfoot and are bathed in natural light through blinded windows with views of surrounding greenery. Ceiling fans add to the comfort of the sleeping areas. The bathrooms are finished with granite-topped vanities, white cabinetry, wood-look flooring, and full tub-shower combinations with curved curtain rods. The overall color palette of warm beige tones and white trim creates a neutral, welcoming ambiance throughout the unit. This single-story residence, Plan B2 at 1935 Northstar Way in San Marcos, offers a thoughtfully designed layout that balances functional living spaces with modern finishes throughout. The interior is characterized by warm neutral tones, white trim, and ceiling fans in the main living and sleeping areas.

The kitchen is a standout feature, equipped with stainless steel appliances including a refrigerator, electric range, and over-the-range microwave. White shaker-style cabinetry pairs with light granite-style countertops, a subway tile backsplash, and a peninsula with a sink, providing ample workspace and storage. Light wood-style flooring runs through the kitchen, lending a clean, contemporary feel. An in-unit laundry area is accessible directly from the kitchen.

The living area is generously proportioned, featuring plush wall-to-wall carpeting and recessed lighting, creating a comfortable and open atmosphere. A sliding glass door allows natural light to fill one of the carpeted bedrooms, which also features a ceiling fan and vertical blinds for privacy.

The bathrooms reflect consistent finishes, with one featuring a granite-topped vanity with white cabinetry, a framed mirror, and a tub-shower combination. Wood-style flooring in the bathrooms adds durability and visual warmth. Overall, the unit presents a cohesive and move-in-ready aesthetic. This single-story residence at 935 Northstar in San Marcos offers a thoughtfully designed open-concept layout that seamlessly connects the kitchen and living areas. The kitchen is equipped with stainless steel appliances, including a full-size refrigerator, and features a peninsula with a light-toned marble-style countertop that provides additional prep space and a natural divide between the two areas. Track lighting and a pendant light above the peninsula add functional illumination, while white cabinetry contributes to a clean, contemporary aesthetic.

The living area extends naturally from the kitchen, finished with wall-to-wall carpeting in a neutral tone that adds warmth and comfort underfoot. Smooth, neutral-toned walls and recessed lighting keep the space feeling bright and cohesive. Multiple windows, fitted with horizontal blinds, allow natural light to filter in while maintaining privacy. A glass-paneled door provides additional light and access to the exterior.

A mirrored door visible in the background hints at additional storage or closet space, and a hallway leads to the remaining areas of the unit. The overall ambiance is clean, modern, and move-in ready. Located at 1935 Northstar in San Marcos, Unit #3-376 is a thoughtfully designed single-floor residence that blends modern finishes with a functional, open-concept layout. The living area features warm hardwood-style flooring that flows toward plush carpeting, creating a comfortable and inviting atmosphere with a clear sense of distinct zones within the open plan. Neutral-toned walls and recessed lighting contribute to a clean, bright ambiance throughout. The kitchen is a standout feature, showcasing white cabinetry, light granite or stone countertops, and stainless steel appliances including a refrigerator, microwave, and range. A peninsula counter with pendant lighting overhead serves as both a prep space and a casual dining or gathering spot, elegantly separating the kitchen from the living area. Track lighting above the kitchen provides additional illumination, enhancing the workspace. The entry door is conveniently positioned within the main living space, offering a straightforward and welcoming entry point into the unit. Overall, the residence presents a contemporary and well-appointed interior that balances style and practicality in a cohesive, single-level design. Located at 1935 Northstar Way in San Marcos, this single-story unit offers a thoughtfully designed open-concept layout that seamlessly connects the living area to the kitchen. The living space features rich, dark hardwood-style flooring that extends throughout, complemented by neutral taupe-toned walls and crisp white trim that create a clean, modern aesthetic. A decorative ceiling light fixture anchors the main living area, adding a subtle stylistic touch overhead.

The kitchen is positioned at the rear of the open floor plan and is outfitted with stainless steel appliances, including a range, microwave, and refrigerator. White cabinetry lines the walls and pairs with a light-colored countertop, while a peninsula with bar-height seating provides additional workspace and casual dining space. Track lighting illuminates the kitchen, ensuring a well-lit cooking environment.

Recessed lighting and a visible HVAC vent indicate thoughtful climate control integration throughout the unit. A doorway visible from the main living area leads to additional rooms beyond, suggesting a functional layout that balances open communal space with private accommodations. Overall, the unit presents a contemporary, move-in-ready atmosphere.
Property Site Map

Select a unit to view pricing & availability

Any
1
2
3
Any
1+
2+
Move-In Date
Viewing Floor:
1 (7 units)
2 (7 units)
3 (5 units)
Matterport 3D Tour Matterport 3D Tour
Matterport 3D Tour

About Cresterra Apartments

Cresterra Apartments in San Marcos, CA offers 1, 2, and 3 bedroom apartments and spacious townhomes in a setting that feels open, connected, and easy to live in. Located just 20 minutes inland from Carlsbad, you'll have quick access to the coast while enjoying a more relaxed, neighborhood feel.Homes feature open layouts, high ceilings, granite countertops, stainless steel appliances, and a private patio or balconies, with select townhomes offering added space and attached amenities include a resort-style pool, fitness center, coworking space, social lounge, and fenced-in dog park, all designed to support your routine and help you stay connected without needing to leave home.Fairfield Property Management, Inc. CA DRE #01889456

Cresterra Apartments is an apartment community located in San Diego County and the 92078 ZIP Code. This area is served by the San Marcos Unified School District attendance zone.

Unique Features

  • 9-foot ceilings
  • Alarm monitoring available
  • Brushed nickel accents
  • Carport and Garages Available for Rental
  • Ceiling fans
  • Ceramic tile backsplash
  • Dark hardwood-style floors
  • Double-sink vanities (select apartments)
  • Dual Sink Vanities*
  • Expanded cable TV
  • Fenced-In Dog Park
  • Framed bathroom mirrors
  • Full size washer & dryer
  • Glass-Top Range
  • Grilling Station
  • Kitchen pantries
  • Linen closet
  • Modern white cabinets
  • Oversized Closet
  • Oversized garden tubs
  • Oversized Tub*
  • Patio or balcony
  • Pet Friendly: Puppies and Kittens Welcome
  • Share the Air: Smoke-Free Community
  • Smart-Lock Entry
  • Townhome
  • Track lighting
  • Undermount kitchen sink
  • USB outlets
  • Walk-in closets
  • Washer and Dryer
  • Wood-like flooring in entries & kitchens

Contact

View Property Website
Language: English
Open 10am - 6pm Today
  • Monday & Tuesday, 10am - 6pm
  • Wednesday, 11am - 6pm
  • Thursday & Friday, 10am - 6pm
  • Saturday, 10am - 5pm
  • Sunday, Closed
Property Management Company Logo

Community Amenities

Pool

Fitness Center

Clubhouse

Business Center

  • Maintenance on site
  • Property Manager on Site
  • Business Center
  • Clubhouse
  • Walk-Up
  • Fitness Center
  • Pool
  • Courtyard
  • Dog Park

Apartment Features

Washer/Dryer

Air Conditioning

Dishwasher

High Speed Internet Access

  • High Speed Internet Access
  • Washer/Dryer
  • Air Conditioning
  • Ceiling Fans
  • Smoke Free
  • Double Vanities
  • Dishwasher
  • Granite Countertops
  • Stainless Steel Appliances
  • Pantry
  • Kitchen
  • Microwave
  • Range
  • Refrigerator
  • Walk-In Closets
  • Linen Closet
  • Furnished
  • Balcony
  • Patio
Location
1935 Northstar Way, San Marcos,
CA 92078
Get Directions
Schools Restaurants Groceries Coffee Banks Shops Fitness
| Edit
Edit Commute

Destination is required

Under 30 minutes

Commute Time is calculated at rush hour.
Neighborhood

Bordering Lake San Marcos on its northeast side, University Commons is a large neighborhood just minutes from downtown San Marcos. The scenic San Elijo Park is on the southeast side of University Commons, providing hiking and picnicking opportunities. This park has an off-leash dog park, as well.

University Commons is a beautiful neighborhood with mountain views and palm trees. It is also walkable with quiet streets and ample sidewalks. While largely residential, there is a shopping district along La Costa Meadows Drive where you’ll discover a variety of shops and restaurants. The spectacular Double Peak Park, a 200-acre park that features hiking trails, a playground, and a summit with ocean views, is situated directly east University Commons.

Learn more about living in University Commons 
Average Prices by Area

Compare neighborhood and city base rent averages by bedroom.

University Commons San Marcos, CA
Studio - $2,513
1 Bedroom $2,728 $2,517
2 Bedrooms $3,241 $2,930
3 Bedrooms $4,036 $3,930
Amenities
  • Maintenance on site
  • Property Manager on Site
  • Business Center
  • Clubhouse
  • Walk-Up
  • Courtyard
  • Dog Park
  • Fitness Center
  • Pool
  • 9-foot ceilings
  • Alarm monitoring available
  • Brushed nickel accents
  • Carport and Garages Available for Rental
  • Ceiling fans
  • Ceramic tile backsplash
  • Dark hardwood-style floors
  • Double-sink vanities (select apartments)
  • Dual Sink Vanities*
  • Expanded cable TV
  • Fenced-In Dog Park
  • Framed bathroom mirrors
  • Full size washer & dryer
  • Glass-Top Range
  • Grilling Station
  • Kitchen pantries
  • Linen closet
  • Modern white cabinets
  • Oversized Closet
  • Oversized garden tubs
  • Oversized Tub*
  • Patio or balcony
  • Pet Friendly: Puppies and Kittens Welcome
  • Share the Air: Smoke-Free Community
  • Smart-Lock Entry
  • Townhome
  • Track lighting
  • Undermount kitchen sink
  • USB outlets
  • Walk-in closets
  • Washer and Dryer
  • Wood-like flooring in entries & kitchens
  • High Speed Internet Access
  • Washer/Dryer
  • Air Conditioning
  • Ceiling Fans
  • Smoke Free
  • Double Vanities
  • Dishwasher
  • Granite Countertops
  • Stainless Steel Appliances
  • Pantry
  • Kitchen
  • Microwave
  • Range
  • Refrigerator
  • Walk-In Closets
  • Linen Closet
  • Furnished
  • Balcony
  • Patio
Expenses
Recurring
Assigned Covered Parking $35
Assigned Other Parking $30
Cat Rent $50
Dog Rent $50
One-Time
Cat Fee $0
Cat Deposit $500
Dog Fee $0
Dog Deposit $500
Office Hours
Monday 10am - 6pm
Tuesday 10am - 6pm
Wednesday 11am - 6pm
Thursday 10am - 6pm
Friday 10am - 6pm
Saturday 10am - 5pm
Sunday Closed
442-218-3788
Education
Colleges & Universities Distance
CSU San Marcos
Drive: 12 min 5.6 mi
Palomar College
Drive: 12 min 6.2 mi
USAHS
Drive: 14 min 7.1 mi
MiraCosta College, San Elijo
Drive: 15 min 8.1 mi
Cresterra Apartments is within 12 minutes or 5.6 miles from CSU San Marcos. It is also near Palomar College and USAHS.
Schools
  • Public Schools
  • Private Schools
Riverview International Academy
Public Elementary School
Grades PK-5
469 Students
Nearby
GreatSchools rating: 8 out of 10
Carrillo Elementary School
Public Elementary School
Grades K-5
725 Students
Attendance Zone
GreatSchools rating: 8 out of 10
North Coastal Consortium Schools
Public Elementary, Middle & High School
Grades K-12
46 Students
Nearby
San Elijo Middle School
Public Middle School
Grades 6-8
1,395 Students
Attendance Zone
GreatSchools rating: 7 out of 10
San Marcos High School
Public High School
Grades 9-12
3,067 Students
Attendance Zone
GreatSchools rating: 8 out of 10
Saint Joseph Academy
Private Elementary, Middle & High School
Grades PK-12
359 Students
Nearby
Calvary Preparatory Academy
Private Elementary, Middle & High School
Grades K-12
Nearby
School data provided by GreatSchools The GreatSchools Rating helps parents compare schools within a state based on a variety of school quality indicators and provides a helpful picture of how effectively each school serves all of its students. Ratings are on a scale of 1 (below average) to 10 (above average) and can include test scores, college readiness, academic progress, advanced courses, equity, discipline and attendance data. We also advise parents to visit schools, consider other information on school performance and programs, and consider family needs as part of the school selection process.

View GreatSchools Rating Methodology


Data provided by GreatSchools.org © 2026. All rights reserved.
Transportation

Transportation options available in San Marcos include Palomar College, located 5.7 miles from Cresterra Apartments. Cresterra Apartments is near San Diego International, located 31.5 miles or 43 minutes away.

Transit / Subway Distance
Palomar College
Drive: 10 min 5.7 mi
Cal State San Marcos
Drive: 12 min 6.1 mi
San Marcos Civic Center
Drive: 12 min 6.4 mi
Buena Creek
Drive: 12 min 6.8 mi
Nordahl Road
Drive: 15 min 8.9 mi
Commuter Rail Distance
Encinitas Station
Drive: 14 min 7.6 mi
Encinitas Station
Drive: 14 min 7.7 mi
Carlsbad Poinsettia Station
Drive: 16 min 8.0 mi
Carlsbad Poinsettia Station
Drive: 16 min 8.1 mi
Solana Beach Station
Drive: 20 min 12.6 mi
Airports Distance
Airports Distance
San Diego International
Drive: 43 min 31.5 mi
Getting Around
Somewhat Walkable
Walkability
20 / 100
Minimal Public Transit
Transit
10 / 100
Very Drivable
Drivability
80 / 100
Moderately Bikeable
Bikeability
60 / 100

Scores provided by

Local Logic What do Walkability, Transit, Drivability, and Bikeability mean? Walkability measures the walking distance to day-to-day needs. Transit measures access to public transportation. Drivability measures congestion, parking availability, and access to major roads. Bikeability measures the suitability for cycling. How It Works
Active
Soundscore™
78 / 100

Traffic

Busy

Airport

Calm

Businesses

Calm

Scores provided by

HowLoud What is a Sound Score Rating? A Sound Score Rating aggregates noise caused by vehicle traffic, airplane traffic and local sources. How It Works
Points of Interest

Time and distance from Cresterra Apartments.

Shopping Centers Distance
Melrose Plaza
Drive: 3 min 1.2 mi
Marketwalk San Elijo Hills
Drive: 3 min 1.4 mi
San Elijo Hills Town Center
Drive: 3 min 1.4 mi
Cresterra Apartments has 3 shopping centers within 1.4 miles, which is about a 3-minute drive. The miles and minutes will be for the farthest away property.
Parks and Recreation Distance
Palomar College Arboretum
Drive: 10 min 5.7 mi
San Diego Botanic Garden
Drive: 13 min 6.6 mi
Leucadia State Beach
Drive: 13 min 7.1 mi
Batiquitos Lagoon Nature Center
Drive: 14 min 7.2 mi
Del Dios Preserve
Drive: 22 min 13.0 mi
Cresterra Apartments has 5 parks within 13.0 miles, including Palomar College Arboretum, San Diego Botanic Garden, and Batiquitos Lagoon Nature Center.
Hospitals Distance
Hospitals Distance
Scripps Memorial Hospital Encinitas
Drive: 15 min 8.5 mi
Palomar Health Downtown Campus
Drive: 19 min 12.1 mi
Tri - City Medical Center
Drive: 18 min 12.2 mi
Cresterra Apartments has 3 hospitals within 12.2 miles, the nearest is Scripps Memorial Hospital Encinitas which is 8.5 miles away and a 15 minute drive.
Military Bases Distance
USMC Air Station Miramar
Drive: 44 min 27.4 mi
Marine Corps Base Camp Pendleton
Drive: 45 min 28.5 mi
Pacific Fleet Training Center
Drive: 45 min 32.0 mi
Cresterra Apartments has 3 military bases within 32.0 miles, the nearest is USMC Air Station Miramar which is 27.4 miles away and a 44 minute drive.


Reviews for Cresterra Apartments

4.0
Renter Rating
5 Stars
6
4 Stars
1
3 Stars
0
2 Stars
0
1 Star
2
Share details of your own experience with this property
Renter Reviews 9 Reviews
 
  • Most Recent
  • Most Helpful
  • Rating Low-High
  • Rating High-Low
Submitted by a verified resident of the apartment community. Participating residents may receive reward points in exchange for posting a review during their lease term, regardless of the nature of the review. Delete

Property Manager Responded:

Property Manager Responded

Show full review Show less
Was this helpful? Vote review helpful Thanks for your feedback!
Flag Review
  1. ...
  2. ...

Cresterra Apartments Photos

  • 1 BR, 1 BA - 720 SF

Models

  • 1 Bedroom

  • 1 Bedroom

  • 2 Bedrooms

  • 2 Bedrooms

  • 2 Bedrooms

  • 3 Bedrooms

Nearby Apartments

Within 50 Miles of Cresterra Apartments

  • The Resort at Encinitas

    1320 Via Terrassa

    Encinitas, CA 92024

    $3,245 - $4,258

    1-3 Br 4.3 mi

  • Chromatic Flats Apartments

    4305 Third Ave

    San Diego, CA 92103

    $3,287 - $4,489

    1-2 Br 23.7 mi

  • Caprielle Apartments

    1670 Kettner Blvd

    San Diego, CA 92101

    $2,770 - $3,594

    1-3 Br 26.0 mi

  • Vintara Apartments

    24323 Jackson Ave

    Murrieta, CA 92562

    $2,019 - $3,103

    1-3 Br 32.9 mi

  • Sierra at Otay Ranch Apartments

    1390 Santa Alicia Ave

    Chula Vista, CA 91913

    $2,465 - $4,184

    1-3 Br 35.3 mi

  • Campana Crown Valley Apartments

    26891 La Alameda Ln

    Mission Viejo, CA 92691

    $2,606 - $3,731

    1-2 Br 41.5 mi

Frequently Asked Questions
Does Cresterra Apartments have in-unit laundry?

Cresterra Apartments has units with in‑unit washers and dryers, making laundry day simple for residents.

What utilities are included in rent at Cresterra Apartments?

Utilities are not included in rent. Residents should plan to set up and pay for all services separately.

Is parking available at Cresterra Apartments?

Parking is available at Cresterra Apartments. Fees may apply depending on the type of parking offered. Contact this property for details.

Which floor plans are available, and what are the price ranges?

Cresterra Apartments has one to three-bedrooms with rent ranges from $2,676/mo. to $4,396/mo.

Is Cresterra Apartments pet-friendly?

Yes, Cresterra Apartments welcomes pets. Breed restrictions, weight limits, and additional fees may apply. View this property's pet policy.

How much income do I need to rent at Cresterra Apartments?

A good rule of thumb is to spend no more than 30% of your gross income on rent. Based on the lowest available rent of $2,676 for a one-bedroom, you would need to earn about $107,040 per year to qualify. Want to double-check your budget? Calculate how much rent you can afford with our Rent Affordability Calculator.

Does Cresterra Apartments have move-in specials?

Cresterra Apartments is offering Specials for eligible applicants, with rental rates starting at $2,676.

Does Cresterra Apartments offer Matterport 3D tours?

Yes! Cresterra Apartments offers 6 Matterport 3D Tours. Explore different floor plans and see unit level details, all without leaving home.
Back To Top
Send a Message
Contact Property
enter move in date in the format: 2 digit month / 2 digit day / 4 digit year

I would like to... Optional

Send Message

Submitting Request

Send a Message
Contact Property

Thank you! Your email has been sent.

Error

Report an Issue Print Get Directions
Try These Popular Nearby Searches

Nearby Cities

  • Lake San Marcos Rentals
  • Harmony Grove Rentals
  • Elfin Forest Rentals
  • Del Dios Rentals
  • Vista Rentals
  • Escondido Rentals
  • Carlsbad Rentals
  • Hidden Meadows Rentals
  • Rancho Santa Fe Rentals

Neighborhood Apartment Rentals

  • Glen Arbor Apartments for Rent
  • San Marcos Creek Apartments for Rent
  • Belleza Apartments for Rent
  • Grove Park Apartments for Rent
  • Los Vallecitos Apartments for Rent
  • Rancho Vallecitos Estates Apartments for Rent
  • Palomar Estates West Apartments for Rent
  • Sunrise Pointe Apartments for Rent
  • Panorama at Lake San Marcos Apartments for Rent
  • Colony at Lake San Marcos Apartments for Rent

San Marcos Apartments by Zip Code

  • Apartments in 92078 for Rent
  • Apartments in 92069 for Rent
  • Apartments in 92029 for Rent
  • Apartments in 92081 for Rent
  • Apartments in 92009 for Rent
  • Apartments in 92084 for Rent
  • Apartments in 92083 for Rent
  • Apartments in 92010 for Rent
  • Apartments in 92026 for Rent

Other Rental Types

  • San Marcos Lofts for Rent
  • San Marcos Houses for Rent
  • San Marcos Condos for Rent
  • San Marcos Townhomes for Rent
  • Private Landlord Rentals San Marcos
  • San Marcos Duplex Rentals
  • About Us
  • Advertise
  • Legal Notices
  • Privacy Notice
  • Avoid Scams
  • Accessibility
  • Calculate Rent Affordability
  • Renterverse
  • Sitemap
Property Logo
apartments.com
© 2026 CoStar Group, Inc. Equal Housing Opportunity

Equal Housing Opportunity

© 2026 CoStar Group, Inc.

Equal Housing Opportunity

Ready to Apply?

Good News! This rental is accepting applications through Apartments.com. Act now and your $ purchase will include 9 additional FREE application submissions to participating properties.

Or if you already have an account


Required

Required

Valid Email Required

You must acknowledge the disclaimer to continue
Next
You're leaving Apartments.com

Do you want this property to contact you?

Required

Required

Valid Email Required

Continue to Property Website Skip this Step
Continue

Take me to this property's website
Schedule Tour
Interested in this property? Schedule a tour today.
Rate & Review Cresterra Apartments
Please select a rating
50 character minimum
By clicking submit, I agree to the Apartments.com Terms of Service and the Ratings & Reviews Terms of Use.
Share This Listing
Listing Image

1935 Northstar Way

San Marcos, CA 92078

Email

Link Copied

(442) 218-3788
Get Directions
Schools Restaurants Groceries Coffee Banks Shops Fitness
Select a unit to view pricing and availability
Floor
1 (7 units)
2 (7 units)
3 (5 units)
Any
1
2
3
Any
1+
2+
Move-In Date
Matterport 3D Tour Matterport 3D Tour
Matterport 3D Tour

