Map
  • Add a Property
  • Renter Tools
    • Favorites
    • Saved Searches
  • Manage Rentals
  • Apartments For Rent
  • Houses For Rent
  • Condos For Rent
  • Townhomes For Rent
  • Help Center
  • Charlotte Average Rent
  • Area Guide
  • Rent Calculator
  • Property Management Companies

Language

Apartments.com Logo
Manage Rentals      Sign Up / Sign In
  • Primary Photo - MAA South Line
  • Building Photo - MAA South Line
    Building Photo - MAA South Line
  • Building Photo - MAA South Line
    Building Photo - MAA South Line
Contact This Property

Tour Options: In-Person, Video , Video Tours Many properties are now offering LIVE tours via FaceTime and other streaming apps. Self-Guided Self-Guided Tours Available This community supports self-guided tours that offer prospective residents the ability to enter, tour, and exit the property without staff assistance. Contact the property for more details.

Language: English

Open 10am - 6pm Today

View All Hours Office Hours Monday - Friday, 10am - 6pm Saturday, 10am - 5pm Sunday, Closed

MAA South Line media gallery Unit
call 980-580-8278
Floor Plan View Body
Viewing Floor: Select a unit to view pricing & availability
0 (0 unit)
Unknown (0 unit)
1 (9 units)
2 (9 units)
3 (9 units)
4 (3 units)
Any
Studio
1
2
3
Any
1+
2+
Move-In Date
North Carolina Mecklenburg County Charlotte The South End

MAA South Line

222 E Bland St, Charlotte, NC 28203

1.9
Renter Rating 9 Reviews
Verified Listing CoStar Verified® Listing

This Listing has been verified by CoStar’s listing verification process, which combines internal screening and fraud detection technology. Always beware of scams.

Today
Share Listing
Favorites
980-580-8278
Property Management Company Logo
  • Monthly Rent

    $1,420 - $6,330

  • Bedrooms

    Studio - 3 bd

  • Bathrooms

    1 - 2 ba

  • Square Feet

    525 - 1,242 sq ft

MAA South Line
Property Management Company Logo
Share Listing
Favorites

Move-in Special

Lease Now for 1 Month free! Certain exclusions may apply.

Highlights

  • Bay Window
  • Dry Cleaning Service
  • Loft Layout
  • Media Center/Movie Theatre
  • Den
  • Cabana
  • Pool
  • Walk-In Closets
  • Planned Social Activities

Pricing & Floor Plans

filter results by bedrooms
Cost Calculator: Estimate your monthly and one-time fees.
Studio 0x1 507-720 SF
$1,420 – $2,710 Studio 1 Bath 525 – 543 Sq Ft
5 Available units
Unit
Base Price
Sq Ft
Availability
Unit Details
  • Unit 147
    price $1,510
    square feet 543
    availibility Jul 11
  • Unit 250
    price $1,505
    square feet 543
    availibility Jul 18
  • Unit 242
    price $1,420
    square feet 543
    availibility Jul 23
  • Unit 140
    price $1,435
    square feet 543
    availibility Jul 25
  • Unit 116
    price $1,430
    square feet 525
    availibility Aug 4

Studio 0x1 580 SF
$1,540 – $2,655 Studio 1 Bath 580 Sq Ft
1 Available unit
Unit
Base Price
Sq Ft
Availability
Unit Details
  • Unit 211
    price $1,540
    square feet 580
    availibility Jul 23
Traditional 1x1 649 SF
$1,555 – $2,920 1 Bed 1 Bath 649 Sq Ft
Matterport 3D Tour
4 Available units
Unit
Base Price
Sq Ft
Availability
Unit Details
  • Unit 115
    price $1,555
    square feet 649
    availibility Now
  • Unit 353
    price $1,630
    square feet 649
    availibility Jun 13
  • Unit 320
    price $1,595
    square feet 649
    availibility Jul 21
  • Unit 354
    price $1,635
    square feet 649
    availibility Aug 21

Traditional 1x1 798-975 SF
$1,680 – $3,005 1 Bed 1 Bath 798 Sq Ft
6 Available units
Unit
Base Price
Sq Ft
Availability
Unit Details
  • Unit 387
    price $1,795
    square feet 798
    availibility Jun 13
  • Unit 377
    price $1,805
    square feet 798
    availibility Jun 20
  • Unit 164
    price $1,770
    square feet 798
    availibility Jul 18
  • Unit 228
    price $1,680
    square feet 798
    availibility Jul 25
  • Unit 364
    price $1,770
    square feet 798
    availibility Aug 5
  • Unit 152
    price $1,725
    square feet 798
    availibility Aug 18

Traditional 2x2 1052 SF
$2,849 – $4,995 2 Beds 2 Baths 1,052 Sq Ft
1 Available unit
Unit
Base Price
Sq Ft
Availability
Unit Details
  • Unit 475
    price $2,849
    square feet 1,052
    availibility Jun 17
Traditional 2x2 1006-1027 SF
$2,668 – $4,957 2 Beds 2 Baths 1,027 Sq Ft
13 Available units
Unit
Base Price
Sq Ft
Availability
Unit Details
  • Unit 392
    price $2,790
    square feet 1,027
    availibility Jun 20
  • Unit 426
    price $2,811
    square feet 1,027
    availibility Jun 20
  • Unit 180
    price $2,774
    square feet 1,027
    availibility Jul 18
  • Unit 388
    price $2,801
    square feet 1,027
    availibility Jul 18
  • Unit 217
    price $2,822
    square feet 1,027
    availibility Jul 22
  • Unit 327
    price $2,774
    square feet 1,027
    availibility Jul 25
  • Unit 278
    price $2,749
    square feet 1,027
    availibility Jul 28
  • Unit 291
    price $2,782
    square feet 1,027
    availibility Jul 28
  • Unit 491
    price $2,809
    square feet 1,027
    availibility Jul 28
  • Unit 260
    price $2,793
    square feet 1,027
    availibility Jul 30
  • Unit 279
    price $2,695
    square feet 1,027
    availibility Jul 31
  • Unit 117
    price $2,668
    square feet 1,027
    availibility Aug 7
  • Unit 202
    price $2,777
    square feet 1,027
    availibility Aug 8

Traditional 3x2 1242 SF
$2,975 – $6,330 3 Beds 2 Baths 1,242 Sq Ft
1 Available unit
Unit
Base Price
Sq Ft
Availability
Unit Details
  • Unit 170
    price $2,975
    square feet 1,242
    availibility Aug 15
Studio 0x1 507-720 SF
$1,420 – $2,710 Studio 1 Bath 525 – 543 Sq Ft
5 Available units
Unit
Base Price
Sq Ft
Availability
Unit Details
  • Unit 147
    price $1,510
    square feet 543
    availibility Jul 11
  • Unit 250
    price $1,505
    square feet 543
    availibility Jul 18
  • Unit 242
    price $1,420
    square feet 543
    availibility Jul 23
  • Unit 140
    price $1,435
    square feet 543
    availibility Jul 25
  • Unit 116
    price $1,430
    square feet 525
    availibility Aug 4

Studio 0x1 580 SF
$1,540 – $2,655 Studio 1 Bath 580 Sq Ft
1 Available unit
Unit
Base Price
Sq Ft
Availability
Unit Details
  • Unit 211
    price $1,540
    square feet 580
    availibility Jul 23
Traditional 1x1 649 SF
$1,555 – $2,920 1 Bed 1 Bath 649 Sq Ft
Matterport 3D Tour
4 Available units
Unit
Base Price
Sq Ft
Availability
Unit Details
  • Unit 115
    price $1,555
    square feet 649
    availibility Now
  • Unit 353
    price $1,630
    square feet 649
    availibility Jun 13
  • Unit 320
    price $1,595
    square feet 649
    availibility Jul 21
  • Unit 354
    price $1,635
    square feet 649
    availibility Aug 21

Traditional 1x1 798-975 SF
$1,680 – $3,005 1 Bed 1 Bath 798 Sq Ft
6 Available units
Unit
Base Price
Sq Ft
Availability
Unit Details
  • Unit 387
    price $1,795
    square feet 798
    availibility Jun 13
  • Unit 377
    price $1,805
    square feet 798
    availibility Jun 20
  • Unit 164
    price $1,770
    square feet 798
    availibility Jul 18
  • Unit 228
    price $1,680
    square feet 798
    availibility Jul 25
  • Unit 364
    price $1,770
    square feet 798
    availibility Aug 5
  • Unit 152
    price $1,725
    square feet 798
    availibility Aug 18

Traditional 2x2 1052 SF
$2,849 – $4,995 2 Beds 2 Baths 1,052 Sq Ft
1 Available unit
Unit
Base Price
Sq Ft
Availability
Unit Details
  • Unit 475
    price $2,849
    square feet 1,052
    availibility Jun 17
Traditional 2x2 1006-1027 SF
$2,668 – $4,957 2 Beds 2 Baths 1,027 Sq Ft
13 Available units
Unit
Base Price
Sq Ft
Availability
Unit Details
  • Unit 392
    price $2,790
    square feet 1,027
    availibility Jun 20
  • Unit 426
    price $2,811
    square feet 1,027
    availibility Jun 20
  • Unit 180
    price $2,774
    square feet 1,027
    availibility Jul 18
  • Unit 388
    price $2,801
    square feet 1,027
    availibility Jul 18
  • Unit 217
    price $2,822
    square feet 1,027
    availibility Jul 22
  • Unit 327
    price $2,774
    square feet 1,027
    availibility Jul 25
  • Unit 278
    price $2,749
    square feet 1,027
    availibility Jul 28
  • Unit 291
    price $2,782
    square feet 1,027
    availibility Jul 28
  • Unit 491
    price $2,809
    square feet 1,027
    availibility Jul 28
  • Unit 260
    price $2,793
    square feet 1,027
    availibility Jul 30
  • Unit 279
    price $2,695
    square feet 1,027
    availibility Jul 31
  • Unit 117
    price $2,668
    square feet 1,027
    availibility Aug 7
  • Unit 202
    price $2,777
    square feet 1,027
    availibility Aug 8

Traditional 3x2 1242 SF
$2,975 – $6,330 3 Beds 2 Baths 1,242 Sq Ft
1 Available unit
Unit
Base Price
Sq Ft
Availability
Unit Details
  • Unit 170
    price $2,975
    square feet 1,242
    availibility Aug 15
* Price shown is base rent. Excludes user-selected optional fees and variable or usage-based fees and required charges due at or prior to move-in or at move-out.View Fees and Policies for details. Price, availability, fees, and any applicable rent special are subject to change without notice.
* Square footage definitions vary. Displayed square footage is approximate.

Fees and Policies

The fees listed below are community-provided and may exclude utilities or add-ons. All payments are made directly to the property and are non-refundable unless otherwise specified. Use the Cost Calculator to determine costs based on your needs.

  • One-Time Basics
    • Due at Application
      • Application Fee Per Applicant
        Charged per applicant.
        $85
    • Due at Move-In
      • Administrative Fee
        Charged per unit.
        $250
  • Dogs
    Max of 2
    Restrictions:
    Pet Types Allowed: Dogs, Cats, Fish, Caged Birds.
    Read More Read Less
    Comments
    Pet Fees and Deposits Vary by Property. Please contact the appropriate leasing office with any questions. Assistance animals are always welcome without deposit or fee.
    Read More Read Less
  • Cats
    Max of 2
    Comments
    Pet Fees and Deposits Vary by Property. Please contact the appropriate leasing office with any questions. Assistance animals are always welcome without deposit or fee.
    Read More Read Less
  • Surface Lot
  • Garage Lot
  • Covered

Property Fee Disclaimer: Based on community-supplied data and independent market research. Subject to change without notice. May exclude fees for mandatory or optional services and usage-based utilities.

Details

Lease Options

  • None

Property Information

  • Built in 2008
  • 360 units/4 stories
  • LEED Silver

Matterport 3D Tours

Located at 222 E Bland St in Charlotte's South End neighborhood, this single-floor fitness center is designed to accommodate a comprehensive range of workout needs. The space is defined by its bold blue accent walls and vibrant blue carpet flooring, creating an energetic and motivating atmosphere throughout. Along one side of the facility, a row of cardio machines — including treadmills and ellipticals equipped with individual screens — lines the expansive floor-to-ceiling windows, flooding the space with natural light and providing views of the surrounding urban environment. The layout maximizes usable floor space while maintaining an open, accessible feel. The strength training section is well-appointed with a variety of Cybex cable machines, Smith machines, weight benches, and plate-loaded equipment, offering users a full range of resistance training options. A dedicated free weights area features a tiered dumbbell rack alongside a wall-mounted flat-screen TV, providing both convenience and entertainment during workouts. Stability balls and yoga mats are also available for functional training and stretching. Overhead, a drop ceiling with recessed fluorescent panel lighting ensures consistent, even illumination throughout the facility. The space is equipped with sanitation stations to support cleanliness and user safety. Overall, the fitness center offers a well-organized, fully equipped environment suitable for a variety of fitness routines.

Fitness Center
1/6
Located at 222 E Bland St in Charlotte's South End neighborhood, this single-floor fitness center is designed to accommodate a comprehensive range of workout needs. The space is defined by its bold blue accent walls and vibrant blue carpet flooring, creating an energetic and motivating atmosphere throughout.

Along one side of the facility, a row of cardio machines — including treadmills and ellipticals equipped with individual screens — lines the expansive floor-to-ceiling windows, flooding the space with natural light and providing views of the surrounding urban environment. The layout maximizes usable floor space while maintaining an open, accessible feel.

The strength training section is well-appointed with a variety of Cybex cable machines, Smith machines, weight benches, and plate-loaded equipment, offering users a full range of resistance training options. A dedicated free weights area features a tiered dumbbell rack alongside a wall-mounted flat-screen TV, providing both convenience and entertainment during workouts. Stability balls and yoga mats are also available for functional training and stretching.

Overhead, a drop ceiling with recessed fluorescent panel lighting ensures consistent, even illumination throughout the facility. The space is equipped with sanitation stations to support cleanliness and user safety. Overall, the fitness center offers a well-organized, fully equipped environment suitable for a variety of fitness routines. Located at 222 E Bland St in Charlotte, NC's vibrant South End neighborhood, this single-floor residence offers a thoughtfully designed layout with a clean, contemporary aesthetic throughout. Rich hardwood-style flooring flows seamlessly across the entire unit, anchoring each space with warmth and continuity.

The living area is bright and inviting, benefiting from multiple windows that usher in generous natural light and frame views of the surrounding neighborhood. A ceiling fan with a classic brass fixture adds both comfort and character to the space.

The kitchen is a standout feature, designed with efficiency and style in mind. Dark cabinetry contrasts sharply against light countertops and stainless steel appliances, including a refrigerator, range, microwave, and dishwasher. Open shelving provides display and storage space, while a moveable kitchen island adds flexible functionality. Track lighting overhead ensures the kitchen is well-illuminated throughout the day.

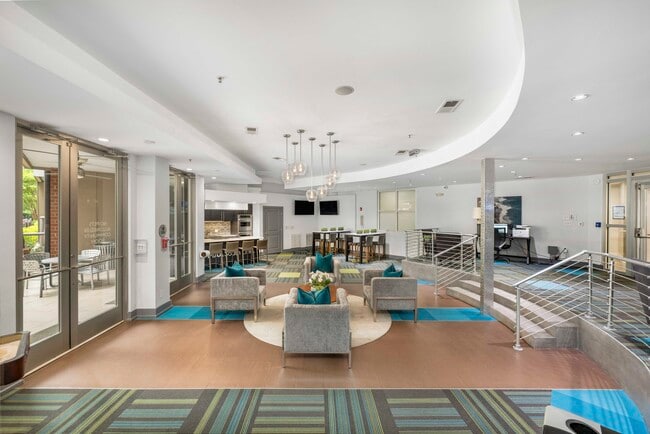
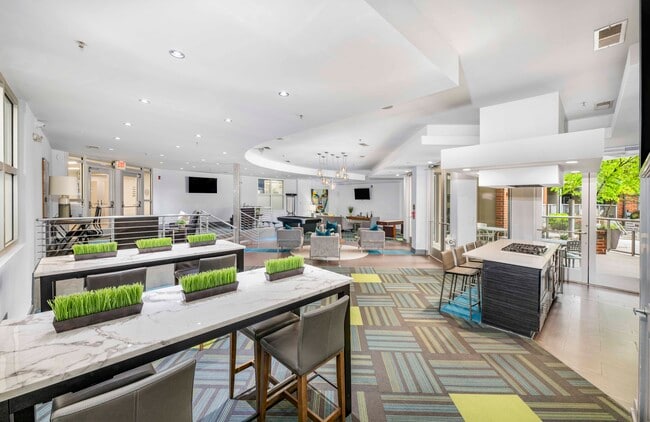
The bathroom is clean and functional, finished with a dark vanity, hardwood-style flooring, and tasteful fixtures. Directly accessible from the bathroom is a dedicated walk-in closet, complete with a full-length rod and shelving, offering practical and organized storage. The unit's single-level layout ensures easy navigation and a cohesive living experience. Located in Charlotte's South End neighborhood, this single-floor amenity space at 222 E Bland St offers a thoughtfully designed environment that blends social, culinary, and collaborative functions. The entrance welcomes visitors with a curated lounge area furnished with plush sofas and armchairs accented by teal and yellow throw pillows, anchored by a bold portrait artwork and recessed lighting overhead. Pendant globe lights illuminate a secondary seating area near glass double doors that open directly to an outdoor patio, flooding the space with natural light and views of the surrounding streetscape. The fully equipped kitchen is a standout feature, showcasing dark espresso cabinetry, a mosaic tile backsplash, sleek quartz countertops, a gas cooktop island with bar seating, stainless steel appliances including a double wall oven and built-in refrigerator, and a dedicated sink station. Adjacent to the lounge, a co-working and dining zone features marble-top high tables paired with contemporary bar-height chairs, wall-mounted flat-screen televisions, and frosted window partitions for a semi-private atmosphere. Throughout the space, vibrant geometric patterned carpet tiles in teal, green, and grey tie the distinct zones together, creating a cohesive and energetic aesthetic suited for both gathering and productivity. Located at 1436 South Blvd in Charlotte, NC, this single-floor residence offers a thoughtfully designed layout with modern finishes throughout. The open-concept living area features warm hardwood-style flooring and a ceiling fan with integrated lighting, creating a bright and airy atmosphere with clean white walls that maximize the sense of space.

The contemporary kitchen is a standout feature, equipped with dark espresso cabinetry, stainless steel appliances including a refrigerator, range, microwave, and dishwasher. A stainless steel sink and backsplash complement the granite-style countertops, while open floating shelves provide practical storage and visual interest. Track lighting illuminates the workspace efficiently.

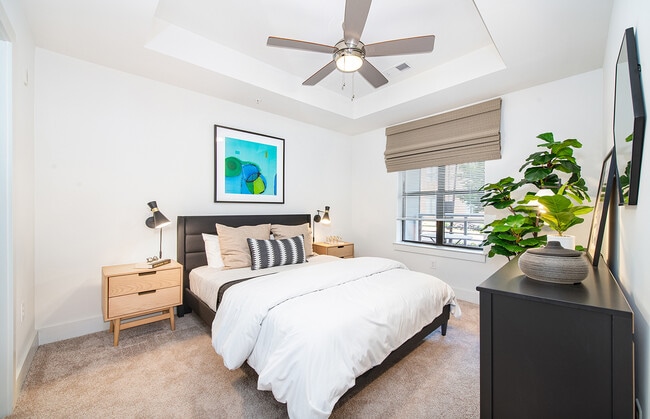
The bedroom is carpeted for comfort and features a tray ceiling with a ceiling fan, along with a window that invites natural light and outdoor views. An adjacent bathroom includes a dark-framed vanity with a large mirror and stone-style countertop, paired with hardwood-style flooring. A walk-in closet with built-in rod storage connects conveniently through the bathroom, adding functional organization to the private quarters.
Property Site Map

Select a unit to view pricing & availability

Any
Studio
1
2
3
Any
1+
2+
Move-In Date
Viewing Floor:
0 (0 unit)
Unknown (0 unit)
1 (9 units)
2 (9 units)
3 (9 units)
4 (3 units)
Matterport 3D Tour Matterport 3D Tour
Matterport 3D Tour

About MAA South Line

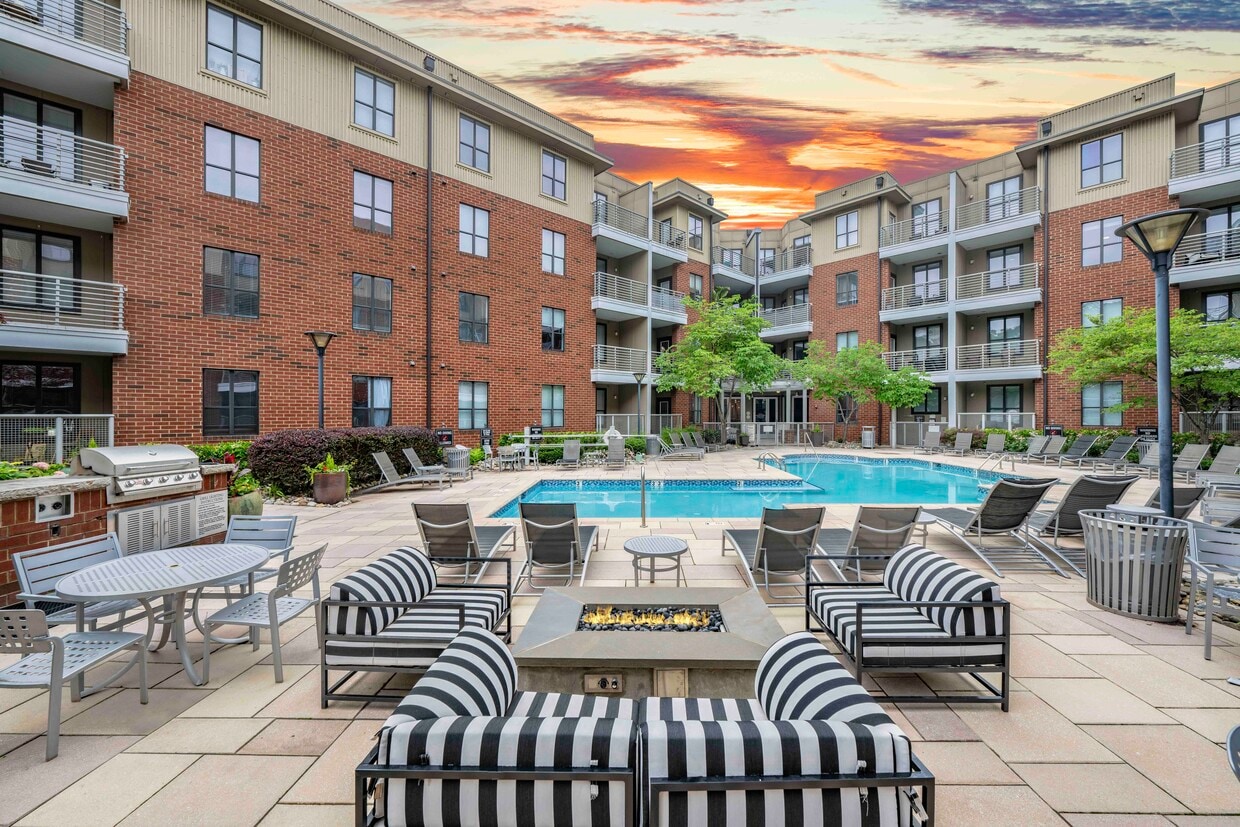
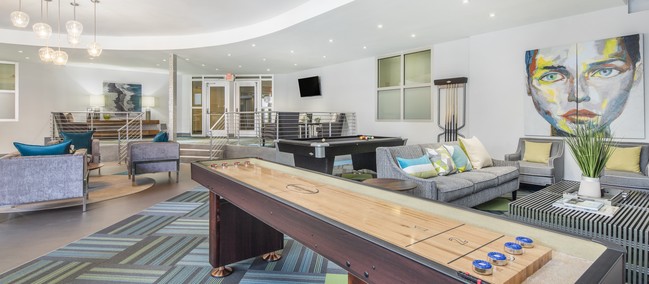
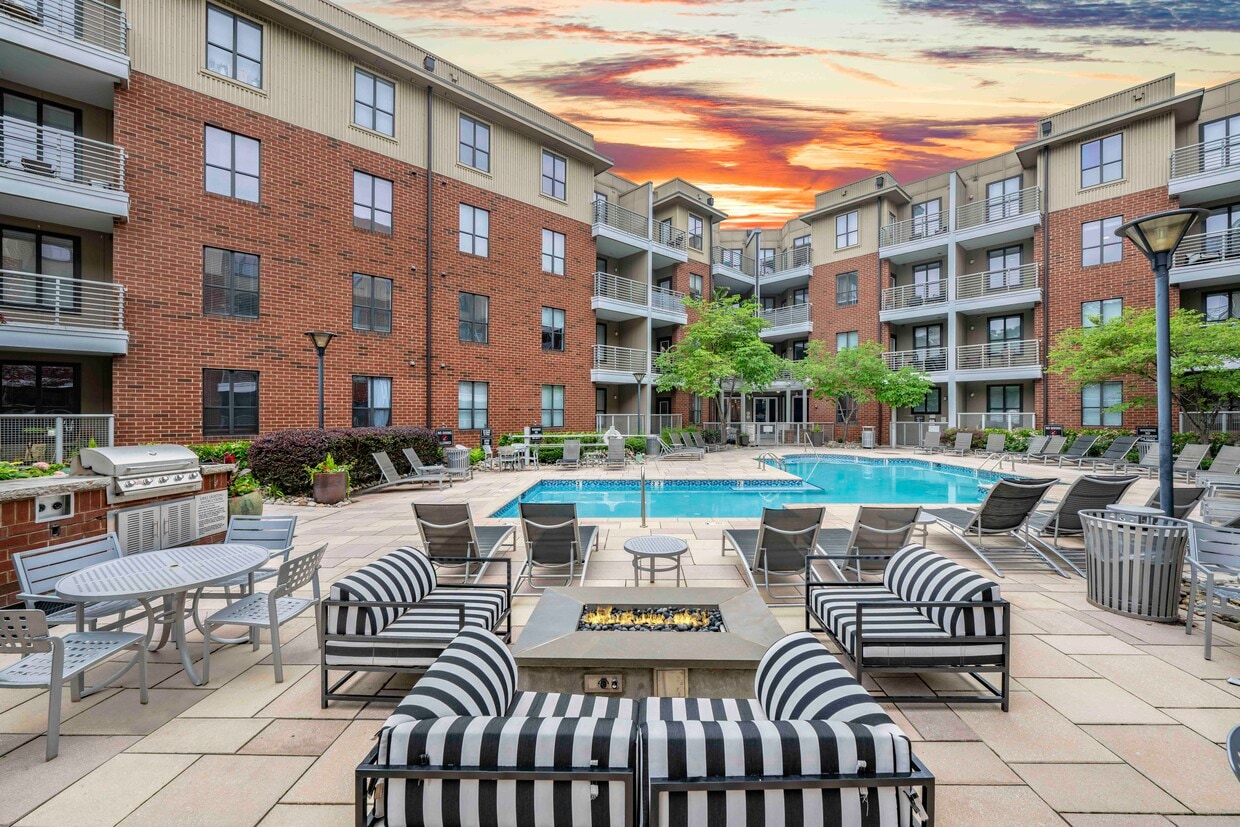
TOUR YOUR WAY! We have a tour to fit your needs- virtual, self-guided, or agent-guided. Find your next home at MAA South Line in Charlotte, NC. The studio, one-bedroom, two-bedroom, and three-bedroom floor plans make excellent use of space, with great counters and closets. The resident lounge features billiards and a relaxing place for conversation and fun. The sparkling pool is the perfect spot for lounging on a lazy afternoon, while the gas grilling stations are available for you to cook with neighbors and friends. MAA South Line is located on the light rail line with the Bland Station adjacent to the community. It's convenient to uptown Charlotte, restaurants, shopping, and entertainment. Bank of America Stadium and BB&T Ballpark are nearby, too.

MAA South Line is an apartment community located in Mecklenburg County and the 28203 ZIP Code. This area is served by the Charlotte-Mecklenburg School District attendance zone.

Unique Features

  • Additional Storage
  • Bay Window
  • Beautifully Landscaped Courtyards With Gathering A
  • Bike And Walking Trail
  • Close To Public Transportation
  • Controlled-Access Parking Garage
  • Courtesy Bike
  • Gated Community
  • Glass Wall
  • Handicap Accessible
  • Innovative Fitness Studio With Living \"green\" Ro
  • Kitchen And Bath Upgrades (ren2)
  • No Breed Restrictions
  • On Site Laundry
  • Onsite Retail
  • Onsite Retail And Restaurants
  • Outdoor Grill Area
  • Planned Social Events
  • Smart Home Technology
  • Storage Large
  • Storage Units
  • Swimming Pool With Gas Grilling Stations
  • Wi-Fi Connection In Amenity Areas
  • Wifi Hotspot
  • Xbox 360 Gaming Station

Contact

View Property Website
Language: English
Open 10am - 6pm Today
  • Monday - Friday, 10am - 6pm
  • Saturday, 10am - 5pm
  • Sunday, Closed
Property Management Company Logo

Self-Guided Tours Available

This community supports self-guided tours that offer prospective residents the ability to enter, tour, and exit the property without staff assistance. Contact the property for more details.

Video Tours

Many properties are now offering LIVE tours via FaceTime and other streaming apps.

Community Amenities

Pool

Fitness Center

Laundry Facilities

Elevator

Clubhouse

Controlled Access

Business Center

Grill

Property Services

  • Package Service
  • Wi-Fi
  • Laundry Facilities
  • Controlled Access
  • Maintenance on site
  • Property Manager on Site
  • On-Site Retail
  • Trash Pickup - Curbside
  • Dry Cleaning Service
  • Laundry Service
  • Planned Social Activities
  • Guest Apartment
  • EV Charging
  • Public Transportation

Shared Community

  • Elevator
  • Business Center
  • Clubhouse
  • Lounge
  • Multi Use Room
  • Breakfast/Coffee Concierge
  • Storage Space
  • Disposal Chutes
  • Conference Rooms
  • Corporate Suites

Fitness & Recreation

  • Fitness Center
  • Pool
  • Walking/Biking Trails
  • Gameroom
  • Media Center/Movie Theatre

Outdoor Features

  • Gated
  • Fenced Lot
  • Sundeck
  • Cabana
  • Courtyard
  • Grill
  • Picnic Area

Apartment Features

Washer/Dryer

Air Conditioning

Dishwasher

Loft Layout

High Speed Internet Access

Hardwood Floors

Walk-In Closets

Island Kitchen

Indoor Features

  • High Speed Internet Access
  • Wi-Fi
  • Washer/Dryer
  • Air Conditioning
  • Heating
  • Ceiling Fans
  • Cable Ready
  • Security System
  • Storage Space
  • Tub/Shower
  • Fireplace
  • Wheelchair Accessible (Rooms)

Kitchen Features & Appliances

  • Dishwasher
  • Disposal
  • Ice Maker
  • Stainless Steel Appliances
  • Pantry
  • Island Kitchen
  • Eat-in Kitchen
  • Kitchen
  • Microwave
  • Oven
  • Range
  • Refrigerator
  • Freezer

Model Details

  • Hardwood Floors
  • Carpet
  • Vinyl Flooring
  • Family Room
  • Office
  • Den
  • Bay Window
  • Views
  • Walk-In Closets
  • Loft Layout
  • Window Coverings
  • Balcony
  • Patio
Location
222 E Bland St, Charlotte,
NC 28203
Get Directions
Schools Restaurants Groceries Coffee Banks Shops Fitness
| Edit
Edit Commute

Destination is required

Under 30 minutes

Commute Time is calculated at rush hour.
Neighborhood

The South End neighborhood of Charlotte is a thriving area with access to great restaurants, high-end shopping, and entertainment options galore. With a mixture of new, contemporary structures and renovated warehouses and factories, South End remains in touch with its historical roots as it grows and changes with the times. Sharing a border with Uptown makes this neighborhood desirable for residents who want the perks of city of life without being knee deep in the urban surroundings. Quick access to Interstate 277 makes it easy to commute around the rest of Charlotte, whether it’s for work or leisure.

Learn more about living in The South End 
Average Prices by Area

Compare neighborhood and city base rent averages by bedroom.

The South End Charlotte, NC
Studio $1,644 $1,397
1 Bedroom $2,008 $1,477
2 Bedrooms $2,925 $1,784
3 Bedrooms $5,277 $2,190
Amenities
  • Package Service
  • Wi-Fi
  • Laundry Facilities
  • Controlled Access
  • Maintenance on site
  • Property Manager on Site
  • On-Site Retail
  • Trash Pickup - Curbside
  • Dry Cleaning Service
  • Laundry Service
  • Planned Social Activities
  • Guest Apartment
  • EV Charging
  • Public Transportation
  • Elevator
  • Business Center
  • Clubhouse
  • Lounge
  • Multi Use Room
  • Breakfast/Coffee Concierge
  • Storage Space
  • Disposal Chutes
  • Conference Rooms
  • Corporate Suites
  • Gated
  • Fenced Lot
  • Sundeck
  • Cabana
  • Courtyard
  • Grill
  • Picnic Area
  • Fitness Center
  • Pool
  • Walking/Biking Trails
  • Gameroom
  • Media Center/Movie Theatre
  • Additional Storage
  • Bay Window
  • Beautifully Landscaped Courtyards With Gathering A
  • Bike And Walking Trail
  • Close To Public Transportation
  • Controlled-Access Parking Garage
  • Courtesy Bike
  • Gated Community
  • Glass Wall
  • Handicap Accessible
  • Innovative Fitness Studio With Living \"green\" Ro
  • Kitchen And Bath Upgrades (ren2)
  • No Breed Restrictions
  • On Site Laundry
  • Onsite Retail
  • Onsite Retail And Restaurants
  • Outdoor Grill Area
  • Planned Social Events
  • Smart Home Technology
  • Storage Large
  • Storage Units
  • Swimming Pool With Gas Grilling Stations
  • Wi-Fi Connection In Amenity Areas
  • Wifi Hotspot
  • Xbox 360 Gaming Station
  • High Speed Internet Access
  • Wi-Fi
  • Washer/Dryer
  • Air Conditioning
  • Heating
  • Ceiling Fans
  • Cable Ready
  • Security System
  • Storage Space
  • Tub/Shower
  • Fireplace
  • Wheelchair Accessible (Rooms)
  • Dishwasher
  • Disposal
  • Ice Maker
  • Stainless Steel Appliances
  • Pantry
  • Island Kitchen
  • Eat-in Kitchen
  • Kitchen
  • Microwave
  • Oven
  • Range
  • Refrigerator
  • Freezer
  • Hardwood Floors
  • Carpet
  • Vinyl Flooring
  • Family Room
  • Office
  • Den
  • Bay Window
  • Views
  • Walk-In Closets
  • Loft Layout
  • Window Coverings
  • Balcony
  • Patio
Office Hours
Monday 10am - 6pm
Tuesday 10am - 6pm
Wednesday 10am - 6pm
Thursday 10am - 6pm
Friday 10am - 6pm
Saturday 10am - 5pm
Sunday Closed
980-580-8278
Education
Colleges & Universities Distance
Johnson & Wales U., Charlotte
Drive: 3 min 1.6 mi
Central Piedmont C.C., Central
Drive: 4 min 1.9 mi
Johnson C Smith University
Drive: 6 min 2.8 mi
Queens University of Charlotte
Drive: 7 min 3.5 mi
MAA South Line is within 3 minutes or 1.6 miles from Johnson & Wales U., Charlotte. It is also near Central Piedmont C.C., Central and Queens University of Charlotte.
Schools
  • Public Schools
  • Private Schools
Metro School
Public Elementary, Middle & High School
Grades PK-12
218 Students
Nearby
Sedgefield Elementary
Public Elementary School
Grades PK-5
376 Students
Attendance Zone
Dilworth Elementary
Public Elementary School
Grades K-5
291 Students
Attendance Zone
Sedgefield Middle
Public Middle School
Grades 6-8
501 Students
Attendance Zone
Myers Park High
Public High School
Grades 9-12
3,593 Students
Attendance Zone
Sedgefield School
Private Elementary School
Grades PK-5
78 Students
Nearby
Kent Academy
Private Elementary, Middle & High School
Grades K-12
30 Students
Nearby
School data provided by The GreatSchools Rating helps parents compare schools within a state based on a variety of school quality indicators and provides a helpful picture of how effectively each school serves all of its students. Ratings are on a scale of 1 (below average) to 10 (above average) and can include test scores, college readiness, academic progress, advanced courses, equity, discipline and attendance data. We also advise parents to visit schools, consider other information on school performance and programs, and consider family needs as part of the school selection process.

View GreatSchools Rating Methodology


Data provided by GreatSchools.org © 2026. All rights reserved.
Transportation

Transportation options available in Charlotte include Bland Street, located 0.2 mile from MAA South Line. MAA South Line is near Charlotte/Douglas International, located 6.8 miles or 14 minutes away, and Concord-Padgett Regional, located 17.8 miles or 26 minutes away.

Transit / Subway Distance
Bland Street
Walk: 3 min 0.2 mi
Carson
Walk: 6 min 0.3 mi
Morehead
Walk: 8 min 0.4 mi
East/West
Walk: 9 min 0.5 mi
Stonewall
Walk: 14 min 0.8 mi
Commuter Rail Distance
Charlotte Amtrak Station
Drive: 5 min 2.6 mi
Gastonia Amtrak Station
Drive: 29 min 20.4 mi
Kannapolis Station
Drive: 39 min 28.5 mi
Airports Distance
Airports Distance
Charlotte/Douglas International
Drive: 14 min 6.8 mi
Concord-Padgett Regional
Drive: 26 min 17.8 mi
Getting Around
Very Walkable
Walkability
80 / 100
Good Public Transit
Transit
70 / 100
Moderately Drivable
Drivability
60 / 100
Moderately Bikeable
Bikeability
60 / 100

Scores provided by

What do Walkability, Transit, Drivability, and Bikeability mean? Walkability measures the walking distance to day-to-day needs. Transit measures access to public transportation. Drivability measures congestion, parking availability, and access to major roads. Bikeability measures the suitability for cycling. How It Works
-
Soundscore™
- / 100

Traffic

-

Airport

-

Businesses

-

Scores provided by

HowLoud What is a Sound Score Rating? A Sound Score Rating aggregates noise caused by vehicle traffic, airplane traffic and local sources. How It Works
Points of Interest

Time and distance from MAA South Line.

Shopping Centers Distance
Dilworth Station
Walk: 3 min 0.2 mi
South End Retail
Walk: 3 min 0.2 mi
110 East
Walk: 9 min 0.5 mi
MAA South Line has 3 shopping centers within 0.5 mile, which is about a 9-minute walk. The miles and minutes will be for the farthest away property.
Parks and Recreation Distance
Discovery Place
Drive: 2 min 1.3 mi
Charlotte Nature Museum
Drive: 7 min 3.0 mi
Wing Haven Gardens & Bird Sanctuary
Drive: 9 min 3.6 mi
Briar Creek Greenway
Drive: 10 min 4.4 mi
Evergreen Nature Preserve
Drive: 13 min 7.0 mi
MAA South Line has 5 parks within 7.0 miles, including Discovery Place, Charlotte Nature Museum, and Wing Haven Gardens & Bird Sanctuary.
Hospitals Distance
Hospitals Distance
Carolinas Medical Center / Behavioral Health
Drive: 4 min 1.8 mi
Novant Health Presbyterian Medical Center
Drive: 4 min 2.0 mi
Strategic Behavioral Center - Charlotte
Drive: 14 min 7.7 mi
MAA South Line has 3 hospitals within 7.7 miles, the nearest is Carolinas Medical Center / Behavioral Health which is 1.8 miles away and a 4 minute drive.


Reviews for MAA South Line

1.9
Renter Rating
5 Stars
0
4 Stars
2
3 Stars
0
2 Stars
2
1 Star
5
Share details of your own experience with this property
Renter Reviews 9 Reviews
 
  • Most Recent
  • Most Helpful
  • Rating Low-High
  • Rating High-Low
Submitted by a verified resident of the apartment community. Participating residents may receive reward points in exchange for posting a review during their lease term, regardless of the nature of the review. Delete

Property Manager Responded:

Property Manager Responded

Show full review Show less
Was this helpful? Vote review helpful Thanks for your feedback!
Flag Review
  1. ...
  2. ...

MAA South Line Photos

  • MAA South Line

  • Fitness Center

Models

  • Studio

  • Studio

  • 1 Bedroom

  • 1 Bedroom

  • 2 Bedrooms

  • 2 Bedrooms

Nearby Apartments

Within 50 Miles of MAA South Line

  • MAA 1225

    1225 S Church St

    Charlotte, NC 28203

    $1,648 - $5,018

    1-2 Br 0.3 mi

  • MAA Reserve

    2720 South Blvd

    Charlotte, NC 28209

    $1,458 - $4,168

    1-2 Br 1.3 mi

  • MAA Plaza Midwood

    620 Seigle Ave

    Charlotte, NC 28204

    $1,538 - $3,518

    1-3 Br 1.6 mi

  • MAA Optimist Park

    525 E 21st St

    Charlotte, NC 28206

    $1,293 - $2,613

    1-3 Br 2.4 mi

  • MAA South Park

    4835 Cameron Valley Pky

    Charlotte, NC 28210

    $1,500 - $5,710

    1-3 Br 5.1 mi

  • MAA City Grand

    608 McCullough Dr

    Charlotte, NC 28262

    $1,348 - $3,223

    1-2 Br 8.3 mi

Frequently Asked Questions
Does MAA South Line have in-unit laundry?

MAA South Line has units with in‑unit washers and dryers, making laundry day simple for residents.

What utilities are included in rent at MAA South Line?

Utilities are not included in rent. Residents should plan to set up and pay for all services separately.

Is parking available at MAA South Line?

Parking is available at MAA South Line. Fees may apply depending on the type of parking offered. Contact this property for details.

Which floor plans are available, and what are the price ranges?

MAA South Line has studios to three-bedrooms with rent ranges from $1,420/mo. to $6,330/mo.

Is MAA South Line pet-friendly?

Yes, MAA South Line welcomes pets. Breed restrictions, weight limits, and additional fees may apply. View this property's pet policy.

How much income do I need to rent at MAA South Line?

A good rule of thumb is to spend no more than 30% of your gross income on rent. Based on the lowest available rent of $1,420 for a studio, you would need to earn about $56,800 per year to qualify. Want to double-check your budget? Calculate how much rent you can afford with our Rent Affordability Calculator.

Does MAA South Line have move-in specials?

MAA South Line is offering Specials for eligible applicants, with rental rates starting at $1,420.

Does MAA South Line offer Matterport 3D tours?

Yes! MAA South Line offers 6 Matterport 3D Tours. Explore different floor plans and see unit level details, all without leaving home.
Back To Top
Send a Message
Contact Property
enter move in date in the format: 2 digit month / 2 digit day / 4 digit year

I would like to...

Send Message

Submitting Request

Send a Message
Contact Property

Thank you! Your email has been sent.

Error

Report an Issue Print Get Directions
Try These Popular Nearby Searches

Cities

  • Matthews Rentals
  • Pineville Rentals

Search by Bedrooms

  • Studio Apartments in Charlotte
  • 1 Bedroom Apartments in Charlotte
  • 2 Bedroom Apartments in Charlotte
  • 3 Bedroom Apartments in Charlotte
  • Rooms for Rent in Charlotte

Other Rental Types

  • Charlotte Lofts for Rent
  • Charlotte Houses for Rent
  • Charlotte Condos for Rent
  • Charlotte Townhomes for Rent
  • Private Landlord Rentals Charlotte
  • Charlotte Duplex Rentals
  • 28203 Houses for Rent
  • 28203 Condos for Rent
  • 28203 Townhomes for Rent

Stay on Budget

  • Charlotte Apartments Under $600
  • Charlotte Apartments Under $700
  • Charlotte Apartments Under $800
  • Charlotte Apartments Under $900
  • Charlotte Apartments Under $1,100
  • Charlotte Apartments Under $1,200
  • Charlotte Apartments Under $1,300
  • Charlotte Apartments Under $1,400

Filter by Popular Amenities

  • Pet Friendly Apartments in Charlotte
  • Furnished Apartments in Charlotte
  • Apartments with Washer & Dryer in Charlotte
  • Wheelchair Accessible Apartments in Charlotte
  • Apartments with EV Charging in Charlotte
  • Apartments with Balcony in Charlotte
  • Apartments with Air Conditioning in Charlotte
  • Charlotte Apartments with Pickleball Court
  • Charlotte Apartments with Virtual Tours
  • Charlotte Waterfront Apartments

Find Specialty Housing

  • Student Housing in Charlotte
  • Charlotte Low Income Housing
  • Senior Housing in Charlotte
  • Short Term Rentals in Charlotte
  • Luxury Apartments in Charlotte
  • Cheap Apartments in Charlotte
  • Corporate Housing in Charlotte
  • Move-In Specials in Charlotte
  • New Apartments in Charlotte
  • About Us
  • Advertise
  • Legal Notices
  • Privacy Notice
  • Avoid Scams
  • Accessibility
  • Calculate Rent Affordability
  • Renterverse
  • Sitemap
Property Logo
apartments.com
© 2026 CoStar Group, Inc. Equal Housing Opportunity

Equal Housing Opportunity

© 2026 CoStar Group, Inc.

Equal Housing Opportunity

Ready to Apply?

Good News! This rental is accepting applications through Apartments.com. Act now and your $ purchase will include 9 additional FREE application submissions to participating properties.

Or if you already have an account


Required

Required

Valid Email Required

You must acknowledge the disclaimer to continue
Next
Continue

Take me to this property's website
Schedule Tour
Interested in this property? Schedule a tour today.
Rate & Review MAA South Line
Please select a rating
50 character minimum
By clicking submit, I agree to the Apartments.com Terms of Service and the Ratings & Reviews Terms of Use.

What Are Walk Score®, Transit Score®, and Bike Score® Ratings?

Walk Score® measures the walkability of any address. Transit Score® measures access to public transit. Bike Score® measures the bikeability of any address.

Learn How It Works

What is a Sound Score Rating?

A Sound Score Rating aggregates noise caused by vehicle traffic, airplane traffic and local sources.

Learn How It Works

Share This Listing
Listing Image

222 E Bland St

Charlotte, NC 28203

Email

Link Copied

(980) 580-8278
Get Directions
Schools Restaurants Groceries Coffee Banks Shops Fitness
Select a unit to view pricing and availability
Floor
0 (0 unit)
Unknown (0 unit)
1 (9 units)
2 (9 units)
3 (9 units)
4 (3 units)
Any
Studio
1
2
3
Any
1+
2+
Move-In Date
Matterport 3D Tour Matterport 3D Tour
Matterport 3D Tour

