This elegantly designed communal space makes a striking first impression with its dramatic double-height ceilings and open, airy atmosphere. The main lounge area serves as the heart of the space, anchored by a tiled fireplace with a mounted flat-screen television above, flanked by large windows that frame views of the outdoors and flood the room with natural light. The seating area is thoughtfully curated with a plush gray sofa, teal and blue accent pillows, and a geometric-patterned area rug, all arranged around a sleek glass coffee table. A bold staircase with dark metal railings rises to an upper mezzanine level, which overlooks the lounge below and adds to the sense of vertical grandeur. The space is adorned with distinctive wall art, including a sculptural sunburst installation and abstract canvas paintings, lending it a refined, contemporary character. Pendant and sconce lighting complement the warm, inviting ambiance throughout. Adjacent to the main lounge, a reception counter with a dark granite surface offers a functional workspace. Nearby, a dedicated fitness center is visible through mirrored glass, equipped with cardio machines. Large-format tile flooring runs consistently throughout, tying the various functional areas together into a cohesive, well-appointed amenity space.

-
Monthly Rent
$1,458 - $2,268
-
Bedrooms
Studio - 2 bd
-
Bathrooms
1 - 2 ba
-
Square Feet
597 - 1,303 sq ft
Highlights
- Walker's Paradise
- Loft Layout
- Media Center/Movie Theatre
- Den
- Cabana
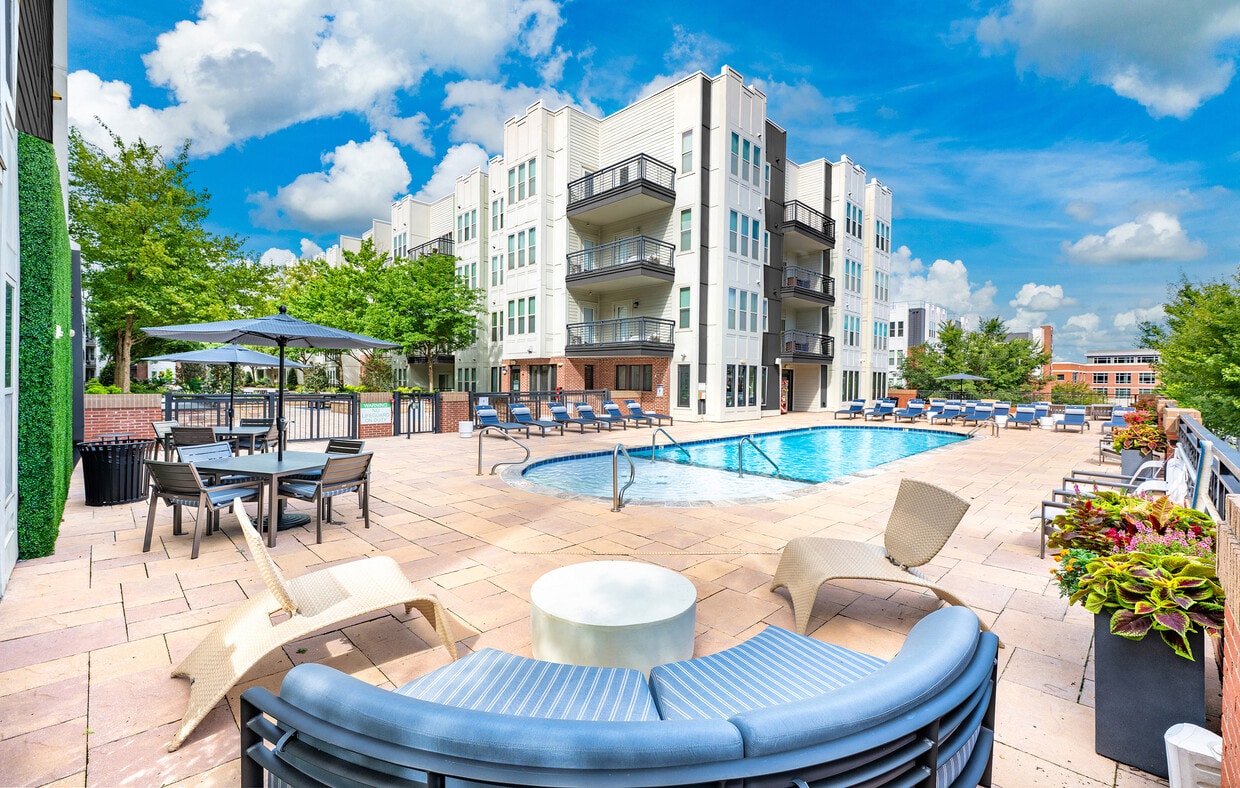
- Pool
- Walk-In Closets
- Deck
- Planned Social Activities
Pricing & Floor Plans
-
Unit 010411price $1,543square feet 597availibility Oct 14
-
Unit 010406price $1,473square feet 597availibility Oct 27
-
Unit 010455price $1,493square feet 597availibility Nov 6

-
Unit 02651price $1,458square feet 597availibility Oct 15
-
Unit 02553price $1,473square feet 597availibility Dec 5
-
Unit 02621price $1,703square feet 755availibility Now
-
Unit 02644price $1,913square feet 828availibility Now
-
Unit 02744price $1,923square feet 828availibility Oct 8
-
Unit 02843price $1,863square feet 828availibility Nov 10
-
Unit 02546price $1,788square feet 852availibility Sep 18
-
Unit 02713price $1,873square feet 852availibility Oct 18
-
Unit 010213price $1,903square feet 872availibility Sep 21
-
Unit 010445price $1,993square feet 895availibility Dec 1
-
Unit 010246price $1,848square feet 849availibility Sep 30
-
Unit 010242price $1,733square feet 849availibility Oct 5
-
Unit 02662price $2,253square feet 1,303availibility Sep 21
-
Unit 010357price $2,133square feet 1,130availibility Oct 6
-
Unit 02702price $2,208square feet 1,132availibility Oct 6
-
Unit 010302price $2,268square feet 1,136availibility Oct 7
-
Unit 010228price $2,048square feet 1,028availibility Nov 1
-
Unit 02532price $1,998square feet 1,015availibility Nov 11
-
Unit 010126price $1,983square feet 1,067availibility Dec 7
-
Unit 010411price $1,543square feet 597availibility Oct 14
-
Unit 010406price $1,473square feet 597availibility Oct 27
-
Unit 010455price $1,493square feet 597availibility Nov 6
-
Unit 02651price $1,458square feet 597availibility Oct 15
-
Unit 02553price $1,473square feet 597availibility Dec 5
-
Unit 02621price $1,703square feet 755availibility Now
-
Unit 02644price $1,913square feet 828availibility Now
-
Unit 02744price $1,923square feet 828availibility Oct 8
-
Unit 02843price $1,863square feet 828availibility Nov 10
-
Unit 02546price $1,788square feet 852availibility Sep 18
-
Unit 02713price $1,873square feet 852availibility Oct 18
-
Unit 010213price $1,903square feet 872availibility Sep 21
-
Unit 010445price $1,993square feet 895availibility Dec 1
-
Unit 010246price $1,848square feet 849availibility Sep 30
-
Unit 010242price $1,733square feet 849availibility Oct 5
-
Unit 02662price $2,253square feet 1,303availibility Sep 21
-
Unit 010357price $2,133square feet 1,130availibility Oct 6
-
Unit 02702price $2,208square feet 1,132availibility Oct 6
-
Unit 010302price $2,268square feet 1,136availibility Oct 7
-
Unit 010228price $2,048square feet 1,028availibility Nov 1
-
Unit 02532price $1,998square feet 1,015availibility Nov 11
-
Unit 010126price $1,983square feet 1,067availibility Dec 7
Fees and Policies
The fees listed below are community-provided and may exclude utilities or add-ons. All payments are made directly to the property and are non-refundable unless otherwise specified.
-
One-Time Basics
-
Due at Application
-
Application Fee Per ApplicantCharged per applicant.$85
-
-
Due at Move-In
-
Administrative FeeCharged per unit.$250
-
-
Due at Application
-
Dogs
Max of 2Restrictions:Pet Types Allowed: Dogs, Cats, Fish, Caged Birds.Read More Read LessComments
-
Cats
Max of 2Comments
-
Surface Lot
-
Garage Lot
-
Covered
Property Fee Disclaimer: Based on community-supplied data and independent market research. Subject to change without notice. May exclude fees for mandatory or optional services and usage-based utilities.
Details
Lease Options
-
None
Property Information
-
Built in 2010
-
406 units/4 stories
Matterport 3D Tours
Select a unit to view pricing & availability
 Matterport 3D Tour
About MAA 1225
TOUR YOUR WAY! We have a tour to fit your needs- virtual, self-guided, or agent-guided. MAA 1225 is one of Charlotte's most urban-chic luxury apartment communities in the Historic South End neighborhood. MAA 1225 makes it easy for you to find your next home, whether you're looking for a studio or a three-bedroom apartment. Each residence boasts an open gourmet kitchen, stainless steel appliances, dark hardwood cabinets, and a washer/dryer for your convenience. You'll also get the benefits of a luxury pool, recreation lounge, and state-of-the-art fitness facility. Enjoy the comforts of home or take advantage of Charlotte's Historic South End fabulous restaurants, shopping, and museums, all right outside your door.
MAA 1225 is an apartment community located in Mecklenburg County and the 28203 ZIP Code. This area is served by the Charlotte-Mecklenburg School District attendance zone.
Unique Features
- Additional Storage
- Bicycle Racks
- Bike Rack
- Bocce Ball Court
- Business Center With Wifi
- Climate Controlled Hallways
- Climate Controlled Storage
- Clubhouse For Rent
- Coffee Bar
- Complimentary Wifi Hotspots
- Conference Room
- Controlled Access Parking
- Courtesy Officer
- Elevator Access
- Emergency Maintenance
- Fireside Courtyard
- Foosball
- Gated Community
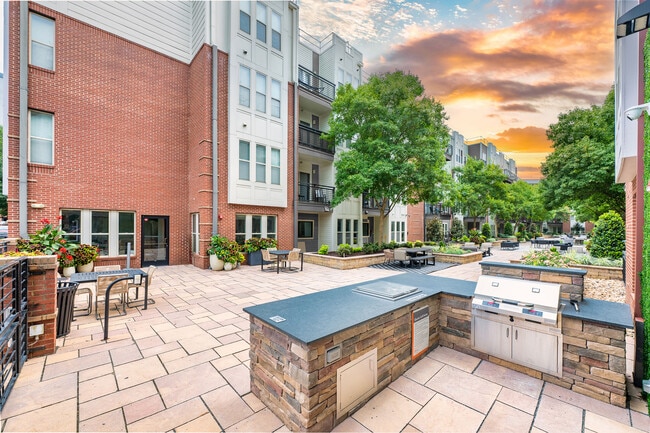
- Grilling Area
- Handicap Accessible
- High-Speed Internet
- Media Lounge
- Movie Theater
- No Breed Restrictions
- On Site Maintenance
- On Site Property Manager
- Onsite Retail
- Onsite Storage Units
- Outdoor Firepit
- Outdoor Grill Area
- Outdoor Kitchen
- Parking Garage
- Patio Or Balcony
- Pilates
- Planned Social Events
- Pool Table
- Renovation Renewal Program
- Smart Home Technology
- Spin Studio
- Storage Large
- Storage Medium
- Storage Small
- Storage Units
- Sun Deck
- Valet Trash
- Valet Trash Service
- Wifi Hotspot
- Yoga Studio
Contact
Self-Guided Tours Available
This community supports self-guided tours that offer prospective residents the ability to enter, tour, and exit the property without staff assistance. Contact the property for more details.
Video Tours
Many properties are now offering LIVE tours via FaceTime and other streaming apps.
Community Amenities
Pool
Fitness Center
Elevator
Clubhouse
Controlled Access
Business Center
Grill
Gated
Property Services
- Package Service
- Community-Wide WiFi
- Wi-Fi
- Controlled Access
- Maintenance on site
- Property Manager on Site
- On-Site Retail
- Trash Pickup - Curbside
- Online Services
- Planned Social Activities
- Guest Apartment
- EV Charging
Shared Community
- Elevator
- Business Center
- Clubhouse
- Lounge
- Multi Use Room
- Breakfast/Coffee Concierge
- Storage Space
- Disposal Chutes
- Conference Rooms
Fitness & Recreation
- Fitness Center
- Pool
- Bicycle Storage
- Gameroom
- Media Center/Movie Theatre
Outdoor Features
- Gated
- Sundeck
- Cabana
- Courtyard
- Grill
Apartment Features
Washer/Dryer
Air Conditioning
Dishwasher
Loft Layout
High Speed Internet Access
Walk-In Closets
Island Kitchen
Microwave
Indoor Features
- High Speed Internet Access
- Wi-Fi
- Washer/Dryer
- Air Conditioning
- Heating
- Ceiling Fans
- Cable Ready
- Storage Space
- Double Vanities
- Tub/Shower
- Fireplace
- Wheelchair Accessible (Rooms)
Kitchen Features & Appliances
- Dishwasher
- Disposal
- Stainless Steel Appliances
- Island Kitchen
- Kitchen
- Microwave
- Refrigerator
- Freezer
Model Details
- Carpet
- Tile Floors
- Vinyl Flooring
- Den
- Views
- Walk-In Closets
- Loft Layout
- Window Coverings
- Balcony
- Patio
- Deck
The South End neighborhood of Charlotte is a thriving area with access to great restaurants, high-end shopping, and entertainment options galore. With a mixture of new, contemporary structures and renovated warehouses and factories, South End remains in touch with its historical roots as it grows and changes with the times. Sharing a border with Uptown makes this neighborhood desirable for residents who want the perks of city of life without being knee deep in the urban surroundings. Quick access to Interstate 277 makes it easy to commute around the rest of Charlotte, whether it’s for work or leisure.
Learn more about living in The South EndCompare neighborhood and city base rent averages by bedroom.
| The South End | Charlotte, NC | |
|---|---|---|
| Studio | $1,588 | $1,394 |
| 1 Bedroom | $1,982 | $1,476 |
| 2 Bedrooms | $2,806 | $1,777 |
| 3 Bedrooms | $4,983 | $2,202 |
- Package Service
- Community-Wide WiFi
- Wi-Fi
- Controlled Access
- Maintenance on site
- Property Manager on Site
- On-Site Retail
- Trash Pickup - Curbside
- Online Services
- Planned Social Activities
- Guest Apartment
- EV Charging
- Elevator
- Business Center
- Clubhouse
- Lounge
- Multi Use Room
- Breakfast/Coffee Concierge
- Storage Space
- Disposal Chutes
- Conference Rooms
- Gated
- Sundeck
- Cabana
- Courtyard
- Grill
- Fitness Center
- Pool
- Bicycle Storage
- Gameroom
- Media Center/Movie Theatre
- Additional Storage
- Bicycle Racks
- Bike Rack
- Bocce Ball Court
- Business Center With Wifi
- Climate Controlled Hallways
- Climate Controlled Storage
- Clubhouse For Rent
- Coffee Bar
- Complimentary Wifi Hotspots
- Conference Room
- Controlled Access Parking
- Courtesy Officer
- Elevator Access
- Emergency Maintenance
- Fireside Courtyard
- Foosball
- Gated Community
- Grilling Area
- Handicap Accessible
- High-Speed Internet
- Media Lounge
- Movie Theater
- No Breed Restrictions
- On Site Maintenance
- On Site Property Manager
- Onsite Retail
- Onsite Storage Units
- Outdoor Firepit
- Outdoor Grill Area
- Outdoor Kitchen
- Parking Garage
- Patio Or Balcony
- Pilates
- Planned Social Events
- Pool Table
- Renovation Renewal Program
- Smart Home Technology
- Spin Studio
- Storage Large
- Storage Medium
- Storage Small
- Storage Units
- Sun Deck
- Valet Trash
- Valet Trash Service
- Wifi Hotspot
- Yoga Studio
- High Speed Internet Access
- Wi-Fi
- Washer/Dryer
- Air Conditioning
- Heating
- Ceiling Fans
- Cable Ready
- Storage Space
- Double Vanities
- Tub/Shower
- Fireplace
- Wheelchair Accessible (Rooms)
- Dishwasher
- Disposal
- Stainless Steel Appliances
- Island Kitchen
- Kitchen
- Microwave
- Refrigerator
- Freezer
- Carpet
- Tile Floors
- Vinyl Flooring
- Den
- Views
- Walk-In Closets
- Loft Layout
- Window Coverings
- Balcony
- Patio
- Deck
| Monday | 10am - 6pm |
|---|---|
| Tuesday | 10am - 6pm |
| Wednesday | 10am - 6pm |
| Thursday | 10am - 6pm |
| Friday | 10am - 6pm |
| Saturday | 10am - 5pm |
| Sunday | Closed |
| Colleges & Universities | Distance | ||
|---|---|---|---|
| Colleges & Universities | Distance | ||
| Drive: | 3 min | 1.4 mi | |
| Drive: | 4 min | 2.0 mi | |
| Drive: | 6 min | 2.7 mi | |
| Drive: | 7 min | 3.3 mi |


 The GreatSchools Rating helps parents compare schools within a state based on a variety of school quality indicators and provides a helpful picture of how effectively each school serves all of its students. Ratings are on a scale of 1 (below average) to 10 (above average) and can include test scores, college readiness, academic progress, advanced courses, equity, discipline and attendance data. We also advise parents to visit schools, consider other information on school performance and programs, and consider family needs as part of the school selection process.
View GreatSchools Rating Methodology
Data provided by GreatSchools.org © 2026. All rights reserved.
Transportation options available in Charlotte include Carson, located 0.3 mile from MAA 1225. MAA 1225 is near Charlotte/Douglas International, located 6.9 miles or 13 minutes away, and Concord-Padgett Regional, located 17.6 miles or 26 minutes away.
| Transit / Subway | Distance | ||
|---|---|---|---|
| Transit / Subway | Distance | ||
|
|
Walk: | 5 min | 0.3 mi |
|
|
Walk: | 6 min | 0.4 mi |
|
|
Walk: | 7 min | 0.4 mi |
|
|
Walk: | 11 min | 0.6 mi |
|
|
Walk: | 12 min | 0.7 mi |
| Commuter Rail | Distance | ||
|---|---|---|---|
| Commuter Rail | Distance | ||
|
|
Drive: | 5 min | 2.5 mi |
|
|
Drive: | 28 min | 20.2 mi |
|
|
Drive: | 38 min | 28.1 mi |
| Airports | Distance | ||
|---|---|---|---|
| Airports | Distance | ||
|
Charlotte/Douglas International
|
Drive: | 13 min | 6.9 mi |
|
Concord-Padgett Regional
|
Drive: | 26 min | 17.6 mi |
Scores provided by
 What do Walkability, Transit, Drivability, and Bikeability mean?
Walkability measures the walking distance to day-to-day needs.
Transit measures access to public transportation.
Drivability measures congestion, parking availability, and access to major roads.
Bikeability measures the suitability for cycling.
How It Works
What do Walkability, Transit, Drivability, and Bikeability mean?
Walkability measures the walking distance to day-to-day needs.
Transit measures access to public transportation.
Drivability measures congestion, parking availability, and access to major roads.
Bikeability measures the suitability for cycling.
How It Works
Traffic
BusyAirport
CalmBusinesses
ActiveScores provided by
HowLoud What is a Sound Score Rating? A Sound Score Rating aggregates noise caused by vehicle traffic, airplane traffic and local sources. How It WorksTime and distance from MAA 1225.
| Shopping Centers | Distance | ||
|---|---|---|---|
| Shopping Centers | Distance | ||
| Walk: | 5 min | 0.3 mi | |
| Walk: | 5 min | 0.3 mi | |
| Walk: | 8 min | 0.4 mi |
| Parks and Recreation | Distance | ||
|---|---|---|---|
| Parks and Recreation | Distance | ||
|
Discovery Place
|
Drive: | 2 min | 1.1 mi |
|
Charlotte Nature Museum
|
Drive: | 7 min | 3.3 mi |
|
Wing Haven Gardens & Bird Sanctuary
|
Drive: | 9 min | 3.7 mi |
|
Briar Creek Greenway
|
Drive: | 10 min | 5.0 mi |
|
Evergreen Nature Preserve
|
Drive: | 13 min | 7.1 mi |
| Hospitals | Distance | ||
|---|---|---|---|
| Hospitals | Distance | ||
| Drive: | 3 min | 1.6 mi | |
| Drive: | 4 min | 2.0 mi | |
| Drive: | 15 min | 8.2 mi |
MAA 1225 Photos
-
MAA 1225
-
Welcome to MAA 1225
-
Clubhouse
-
-
-
-
-
-
Models
-
Studio
-
Studio
-
1 Bedroom
-
1 Bedroom
-
1 Bedroom
-
1 Bedroom
Nearby Apartments
Within 50 Miles of MAA 1225
-
MAA Plaza Midwood
620 Seigle Ave
Charlotte, NC 28204
$1,635 - $3,328
1-3 Br 1.6 mi
-
MAA Optimist Park
525 E 21st St
Charlotte, NC 28206
$1,318 - $2,623
1-3 Br 2.3 mi
-
MAA Liberty Row
7741 Liberty Row Dr
Charlotte, NC 28210
$2,000 - $3,065
1-3 Br 4.9 mi
-
MAA South Park
4835 Cameron Valley Pky
Charlotte, NC 28210
$1,470 - $2,430
1-3 Br 5.4 mi
-
MAA Ayrsley
9005 Lenox Pointe Dr
Charlotte, NC 28273
$1,263 - $2,308
1-3 Br 7.6 mi
-
MAA City Grand
608 McCullough Dr
Charlotte, NC 28262
$1,318 - $1,848
1-3 Br 8.2 mi
MAA 1225 has units with in‑unit washers and dryers, making laundry day simple for residents.
Utilities are not included in rent. Residents should plan to set up and pay for all services separately.
Parking is available at MAA 1225. Fees may apply depending on the type of parking offered. Contact this property for details.
MAA 1225 has studios to two-bedrooms with rent ranges from $1,458/mo. to $2,268/mo.
Yes, MAA 1225 welcomes pets. Breed restrictions, weight limits, and additional fees may apply. View this property's pet policy.
A good rule of thumb is to spend no more than 30% of your gross income on rent. Based on the lowest available rent of $1,458 for a studio, you would need to earn about $58,320 per year to qualify. Want to double-check your budget? Calculate how much rent you can afford with our Rent Affordability Calculator.
MAA 1225 is offering Specials for eligible applicants, with rental rates starting at $1,458.
Yes! MAA 1225 offers 11 Matterport 3D Tours. Explore different floor plans and see unit level details, all without leaving home.
1225 S Church St
Charlotte, NC 28203