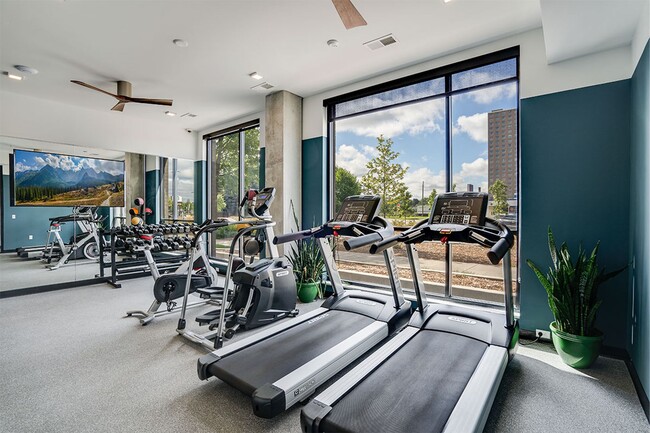
Located at 2512 Riverside Ave in Minneapolis, MN, this well-appointed fitness center offers a comprehensive workout environment on a single level. The space is designed with a modern aesthetic, featuring bold teal accent walls contrasted against crisp white ceilings and clean architectural lines. Recessed lighting throughout ensures a bright, energizing atmosphere, complemented by expansive floor-to-ceiling windows that flood the cardio area with natural light and provide open views of the surrounding cityscape. The fitness floor is outfitted with a variety of cardio equipment, including treadmills, stationary bikes, and a stair climber, all arranged to take advantage of the natural light from the large windows. A dedicated strength and flexibility zone houses a rack of dumbbells, a weight bench, and stability balls in multiple sizes. Wall-mounted water fountains provide convenient hydration stations, and a large flat-screen television is mounted prominently for entertainment during workouts. Full-length mirrored walls along one side of the room enhance the sense of space while allowing users to monitor their form. Durable, cushioned flooring throughout provides comfort and safety. A ceiling fan adds to the comfort of the space, making this fitness center a functional and inviting facility.
-
Total Monthly Price
$1,815 - $2,127
12 Month Lease
-
Bedrooms
1 - 2 bd
-
Bathrooms
1 - 2 ba
-
Square Feet
540 - 992 sq ft

Highlights
- Walker's Paradise
- Floor to Ceiling Windows
- Walk To Campus
- Roof Terrace
- Den
- Pet Washing Station
- High Ceilings
- Walk-In Closets
- Deck
Pricing & Floor Plans
-
Unit 613price $1,865square feet 627availibility Oct 5
-
Unit 301price $1,815square feet 540availibility Nov 10

-
Unit 300price $2,027square feet 992availibility Now
-
Unit 600price $2,127square feet 992availibility Now
-
Unit 411price $1,915square feet 676availibility Nov 10
-
Unit 613price $1,865square feet 627availibility Oct 5
-
Unit 301price $1,815square feet 540availibility Nov 10
-
Unit 300price $2,027square feet 992availibility Now
-
Unit 600price $2,127square feet 992availibility Now
-
Unit 411price $1,915square feet 676availibility Nov 10
Fees and Policies
The fees listed below are community-provided and may exclude utilities or add-ons. All payments are made directly to the property and are non-refundable unless otherwise specified. Use the Cost Calculator to determine costs based on your needs.
-
Utilities & Essentials
-
Utility - Admin FeeCharged per unit.$8 / mo
-
Utility - ElectricCharged per unit.Usage-Based
-
Utility - GasSelect Units Only: Orion, Phoenix, and Gemini floor plans. Charged per unit. Payable to 3rd PartyUsage-Based
-
Utility - Water/SewerCharged per unit.Varies / mo
-
Garbage FeeVaries by unit
-
-
One-Time Basics
-
Due at Move-In
-
Security Deposit - Refundable - Two-BedroomCharged per unit.$1,000
-
Administration FeeCharged per unit.$100
-
Security Deposit - Refundable - StudioCharged per unit.$500
-
Security Deposit - Refundable - AlcoveCharged per unit.$500
-
Security Deposit - Refundable - One-BedroomCharged per unit.$500
-
Credit Check FeeCharged per unit.$65
-
-
Due at Move-In
-
Dogs
-
Pet FeeMax of 2. Charged per pet.$300
-
Monthly Pet FeeMax of 2. Charged per pet.$50 / mo
0 lbs. Weight Limit, Pet interview, Spayed/Neutered -
-
Cats
-
Pet FeeCharged per pet.$300
-
Monthly Pet FeeCharged per pet.$50 / mo
0 lbs. Weight Limit, Pet interview, Spayed/Neutered -
-
Pet Fees
-
Pet FeeCharged per pet.$300
-
Pet RentCharged per pet.$50 / mo
-
-
Garage Lot
-
Parking FeeCharged per vehicle.$175 / mo
-
-
Storage Locker
-
Storage RentCharged per rentable item.$35 / mo
-
-
High Speed Internet AccessCharged per unit. Payable to 3rd PartyVaries / mo
Property Fee Disclaimer: Based on community-supplied data and independent market research. Subject to change without notice. May exclude fees for mandatory or optional services and usage-based utilities.
Details
Lease Options
-
9 - 18 Month Leases
Property Information
-
Built in 2019
-
85 units/6 stories
Matterport 3D Tours
About Luna Apartments
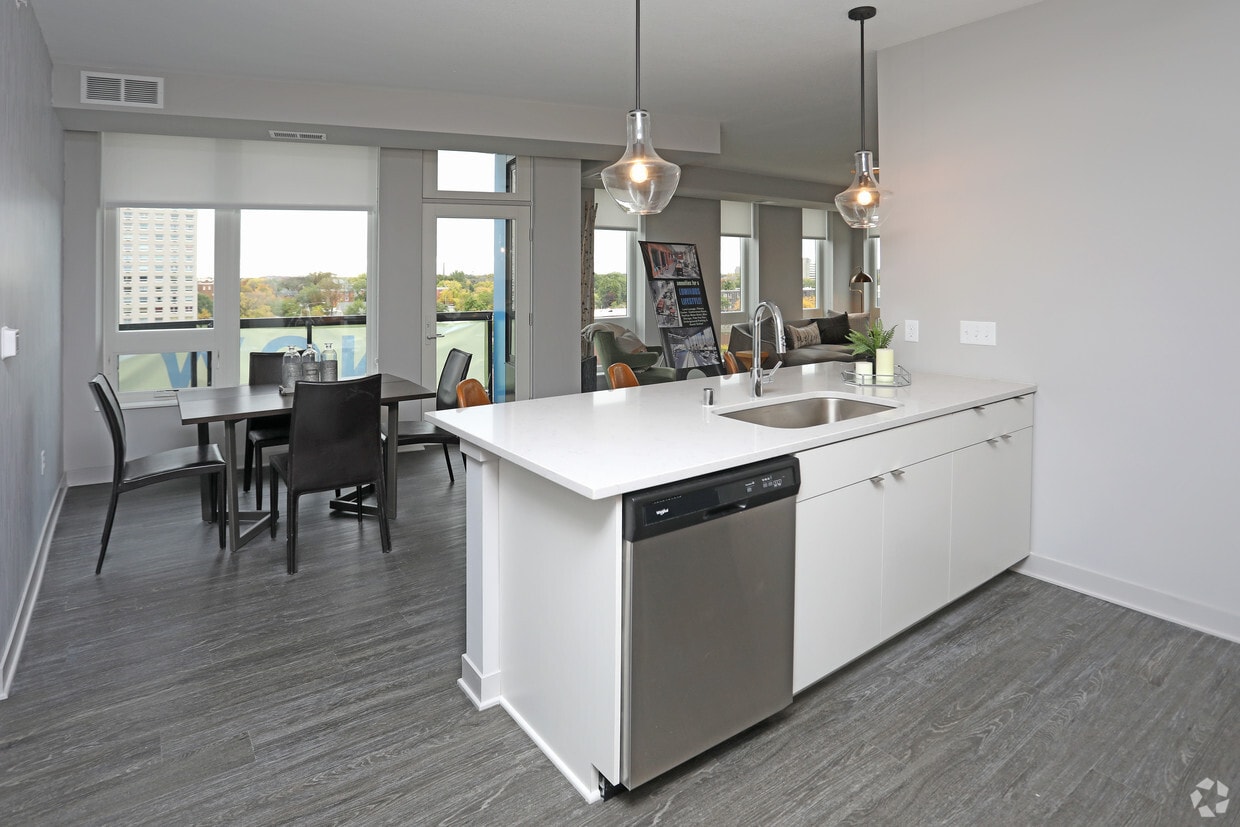
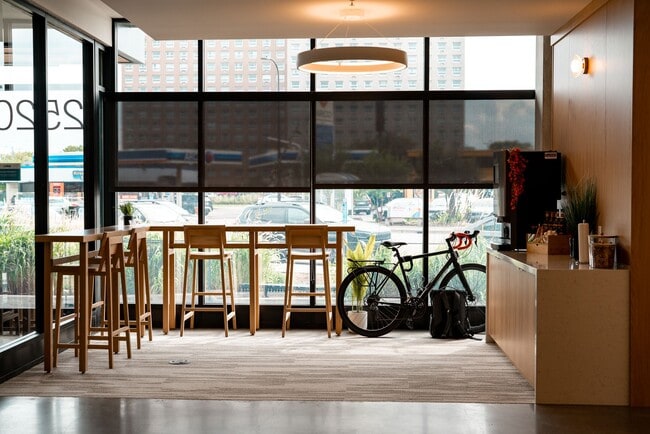
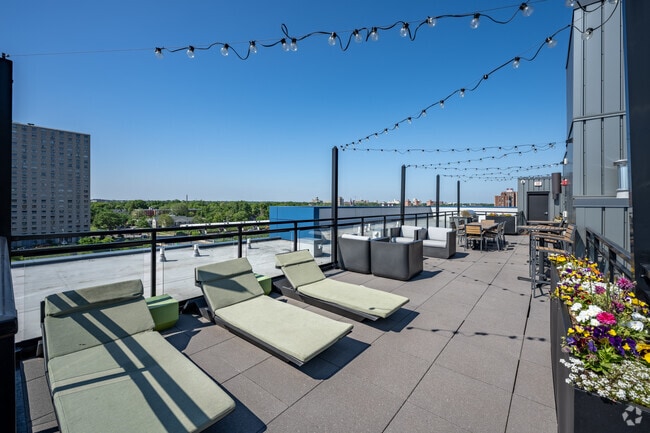
Discover boutique luxury living at Luna Apartments in Minneapolis's vibrant Cedar-Riverside neighborhood, overlooking the Mississippi River. Perfectly located near the U of M, University of Minnesota Medical Center, Masonic Children's Hospital, and other major universities, with easy access to I-94, the Twin Cities Light Rail (Blue and Green lines), Metro Transit bus system, and bike trails. Enjoy an array of amenities including the rooftop Moon Deck with skyline sunrise and sunset views and community grills, fitness center, coffee bar and lounge, conference room, pet spa and fenced dog run, underground parking, Luxer package lockers for secure package delivery, ButterflyMX entry intercom system, and on-site commercial washer and dryer. Luna's spacious studio, 1-, and 2-bedroom apartment homes feature full-size in-unit washer/dryer, stainless steel appliances, vinyl plank flooring, and 9-foot ceilings. Pet-friendly and smoke-free, Luna delivers the ultimate blend of convenience, comfort, and style in the heart of the Twin Cities. CALL TO LEARN ABOUT OUR CURRENT SPECIALS !
Luna Apartments is an apartment community located in Hennepin County and the 55454 ZIP Code. This area is served by the Minneapolis Public School Dist. attendance zone.
Unique Features
- 24/7 Fitness Center
- Bike Repair Station
- Bike Storage
- Bike Storage Room
- Biker Repair Center
- biking trails
- built in ac unit
- Butterfly Entry System
- ButterflyMX Entry Intercom System
- Coffee Bar
- Coffee Lounge
- Commercial Washer and Dryer
- Community Commercial Washer & Dryer
- Community Grill
- Community Grills
- Community Lounge
- Conference Room
- Dog Run
- Electricity
- Fenced In Dog Run
- Full Size Washer & Dryer
- Full Size Washer and Dryer
- gas fire place
- Grabage Disposal
- In unit laundry
- In-Unit Washer & Dryer
- In-Unit Washer and Dryer
- Key Fob Entry System
- large windows
- Luxer Package System
- none
- On-Site Maintenance
- On-Site Management
- open living room space
- Pet Spa
- Pet Wash
- Rentable Storage Units
- Rooftop Terrace
- Stainless Steel Dishwasher
- Stainless Steel Electric Stove
- Stainless Steel Fridge with Ice Maker
- Stainless Steel Gas Stove
- Stainless Steel Microwave
- Stainless Steel Oven
- Underground Garage Parking
- Underground Parking
- Vending Machine
Community Amenities
Fitness Center
Laundry Facilities
Elevator
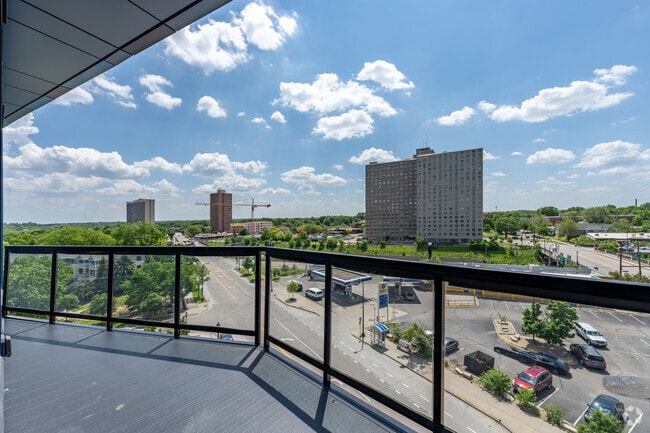
Roof Terrace
Controlled Access
Recycling
Business Center
Grill
Property Services
- Laundry Facilities
- Controlled Access
- Maintenance on site
- Property Manager on Site
- 24 Hour Access
- Recycling
- Renters Insurance Program
- Online Services
- Planned Social Activities
- Pet Play Area
- Pet Washing Station
- Key Fob Entry
Shared Community
- Elevator
- Business Center
- Lounge
- Breakfast/Coffee Concierge
- Conference Rooms
Fitness & Recreation
- Fitness Center
- Spa
- Bicycle Storage
- Walking/Biking Trails
Outdoor Features
- Roof Terrace
- Sundeck
- Grill
- Dog Park
Student Features
- Study Lounge
- Walk To Campus
Apartment Features
Washer/Dryer
Air Conditioning
Dishwasher
Hardwood Floors
Walk-In Closets
Island Kitchen
Microwave
Refrigerator
Indoor Features
- Washer/Dryer
- Air Conditioning
- Heating
- Ceiling Fans
- Smoke Free
- Security System
- Storage Space
- Tub/Shower
- Intercom
- Sprinkler System
- Wheelchair Accessible (Rooms)
Kitchen Features & Appliances
- Dishwasher
- Disposal
- Ice Maker
- Stainless Steel Appliances
- Island Kitchen
- Kitchen
- Microwave
- Oven
- Refrigerator
- Freezer
- Instant Hot Water
- Quartz Countertops
- Gas Range
Model Details
- Hardwood Floors
- Carpet
- Vinyl Flooring
- High Ceilings
- Den
- Views
- Walk-In Closets
- Window Coverings
- Floor to Ceiling Windows
- Patio
- Deck
Commonly referred to as West Bank or Riverside, Cedar-Riverside has long been known as the artistic center of Minneapolis. The neighborhood attracted a slew of intellectuals, artists, actors, and musicians in the 1960s. That period of time earned this neighborhood the title of the Haight-Ashbury of the Midwest.
A couple of decades later, the open-minded culture of the neighborhood made it a welcoming place for an eclectic mix of residents, including students and creative types. Apartments have popped up along the western border formed by the I-94 and I-35W. There are cafes and restaurants on Riverside Ave., and attractive parks along the Mississippi River. The neighborhood celebrates its heritage and history annually at the Bohemian Flats Music Festival.
Learn more about living in Cedar-RiversideCompare neighborhood and city base rent averages by bedroom.
| Cedar-Riverside | Minneapolis, MN | |
|---|---|---|
| Studio | $1,050 | $1,157 |
| 1 Bedroom | $1,317 | $1,417 |
| 2 Bedrooms | $1,555 | $2,110 |
| 3 Bedrooms | $1,720 | $2,409 |
- Laundry Facilities
- Controlled Access
- Maintenance on site
- Property Manager on Site
- 24 Hour Access
- Recycling
- Renters Insurance Program
- Online Services
- Planned Social Activities
- Pet Play Area
- Pet Washing Station
- Key Fob Entry
- Elevator
- Business Center
- Lounge
- Breakfast/Coffee Concierge
- Conference Rooms
- Roof Terrace
- Sundeck
- Grill
- Dog Park
- Fitness Center
- Spa
- Bicycle Storage
- Walking/Biking Trails
- Study Lounge
- Walk To Campus
- 24/7 Fitness Center
- Bike Repair Station
- Bike Storage
- Bike Storage Room
- Biker Repair Center
- biking trails
- built in ac unit
- Butterfly Entry System
- ButterflyMX Entry Intercom System
- Coffee Bar
- Coffee Lounge
- Commercial Washer and Dryer
- Community Commercial Washer & Dryer
- Community Grill
- Community Grills
- Community Lounge
- Conference Room
- Dog Run
- Electricity
- Fenced In Dog Run
- Full Size Washer & Dryer
- Full Size Washer and Dryer
- gas fire place
- Grabage Disposal
- In unit laundry
- In-Unit Washer & Dryer
- In-Unit Washer and Dryer
- Key Fob Entry System
- large windows
- Luxer Package System
- none
- On-Site Maintenance
- On-Site Management
- open living room space
- Pet Spa
- Pet Wash
- Rentable Storage Units
- Rooftop Terrace
- Stainless Steel Dishwasher
- Stainless Steel Electric Stove
- Stainless Steel Fridge with Ice Maker
- Stainless Steel Gas Stove
- Stainless Steel Microwave
- Stainless Steel Oven
- Underground Garage Parking
- Underground Parking
- Vending Machine
- Washer/Dryer
- Air Conditioning
- Heating
- Ceiling Fans
- Smoke Free
- Security System
- Storage Space
- Tub/Shower
- Intercom
- Sprinkler System
- Wheelchair Accessible (Rooms)
- Dishwasher
- Disposal
- Ice Maker
- Stainless Steel Appliances
- Island Kitchen
- Kitchen
- Microwave
- Oven
- Refrigerator
- Freezer
- Instant Hot Water
- Quartz Countertops
- Gas Range
- Hardwood Floors
- Carpet
- Vinyl Flooring
- High Ceilings
- Den
- Views
- Walk-In Closets
- Window Coverings
- Floor to Ceiling Windows
- Patio
- Deck
| Monday | 9am - 5pm |
|---|---|
| Tuesday | 9am - 5pm |
| Wednesday | 9am - 5pm |
| Thursday | 9am - 5pm |
| Friday | 9am - 5pm |
| Saturday | By Appointment |
| Sunday | By Appointment |
| Colleges & Universities | Distance | ||
|---|---|---|---|
| Colleges & Universities | Distance | ||
| Walk: | 5 min | 0.3 mi | |
| Drive: | 4 min | 1.6 mi | |
| Drive: | 5 min | 2.5 mi | |
| Drive: | 8 min | 3.9 mi |


 The GreatSchools Rating helps parents compare schools within a state based on a variety of school quality indicators and provides a helpful picture of how effectively each school serves all of its students. Ratings are on a scale of 1 (below average) to 10 (above average) and can include test scores, college readiness, academic progress, advanced courses, equity, discipline and attendance data. We also advise parents to visit schools, consider other information on school performance and programs, and consider family needs as part of the school selection process.
View GreatSchools Rating Methodology
Data provided by GreatSchools.org © 2026. All rights reserved.
Transportation options available in Minneapolis include Cedar/Riverside Station, located 0.9 mile from Luna Apartments. Luna Apartments is near Minneapolis-St Paul International/Wold-Chamberlain, located 9.2 miles or 20 minutes away.
| Transit / Subway | Distance | ||
|---|---|---|---|
| Transit / Subway | Distance | ||
|
|
Walk: | 17 min | 0.9 mi |
| Drive: | 4 min | 1.1 mi | |
|
|
Drive: | 4 min | 1.2 mi |
| Drive: | 4 min | 1.4 mi | |
| Drive: | 5 min | 1.7 mi |
| Commuter Rail | Distance | ||
|---|---|---|---|
| Commuter Rail | Distance | ||
| Drive: | 9 min | 2.6 mi | |
|
|
Drive: | 13 min | 8.2 mi |
| Drive: | 18 min | 12.2 mi | |
| Drive: | 31 min | 22.6 mi | |
| Drive: | 32 min | 24.2 mi |
| Airports | Distance | ||
|---|---|---|---|
| Airports | Distance | ||
|
Minneapolis-St Paul International/Wold-Chamberlain
|
Drive: | 20 min | 9.2 mi |
Scores provided by
 What do Walkability, Transit, Drivability, and Bikeability mean?
Walkability measures the walking distance to day-to-day needs.
Transit measures access to public transportation.
Drivability measures congestion, parking availability, and access to major roads.
Bikeability measures the suitability for cycling.
How It Works
What do Walkability, Transit, Drivability, and Bikeability mean?
Walkability measures the walking distance to day-to-day needs.
Transit measures access to public transportation.
Drivability measures congestion, parking availability, and access to major roads.
Bikeability measures the suitability for cycling.
How It Works
Traffic
-Airport
-Businesses
-Scores provided by
HowLoud What is a Sound Score Rating? A Sound Score Rating aggregates noise caused by vehicle traffic, airplane traffic and local sources. How It WorksTime and distance from Luna Apartments.
| Shopping Centers | Distance | ||
|---|---|---|---|
| Shopping Centers | Distance | ||
| Walk: | 10 min | 0.6 mi | |
| Drive: | 4 min | 1.2 mi | |
| Drive: | 4 min | 1.4 mi |
| Parks and Recreation | Distance | ||
|---|---|---|---|
| Parks and Recreation | Distance | ||
|
Riverside Park
|
Walk: | 11 min | 0.6 mi |
|
Matthews Park
|
Walk: | 12 min | 0.6 mi |
|
Currie Park
|
Walk: | 17 min | 0.9 mi |
|
East Phillips Park
|
Drive: | 4 min | 1.3 mi |
|
East River Flats Park
|
Drive: | 6 min | 1.8 mi |
| Hospitals | Distance | ||
|---|---|---|---|
| Hospitals | Distance | ||
| Walk: | 2 min | 0.1 mi | |
| Walk: | 3 min | 0.2 mi | |
| Drive: | 5 min | 1.6 mi |
| Military Bases | Distance | ||
|---|---|---|---|
| Military Bases | Distance | ||
| Drive: | 14 min | 6.2 mi |
Luna Apartments Photos
-
Luna Apartments
-
Fitness Center
-
-
Moon Deck
-
-
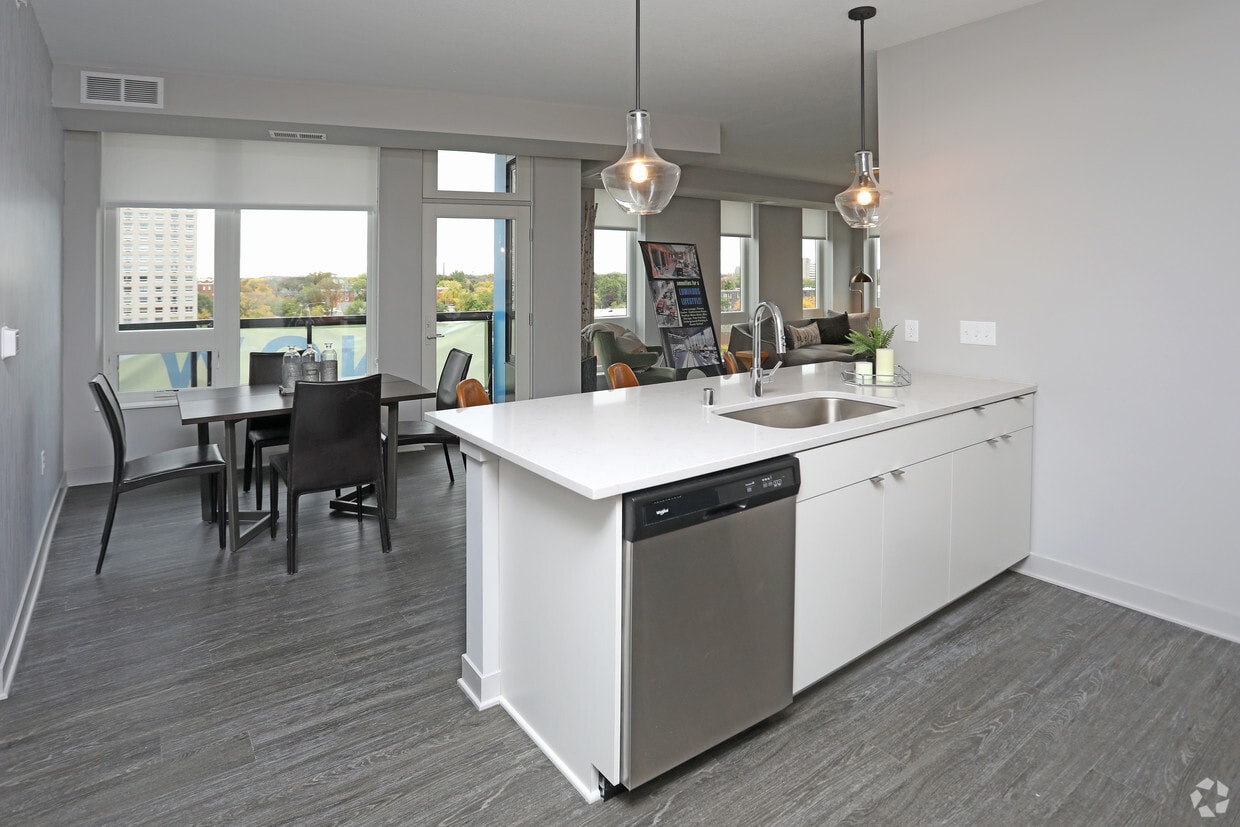
2BR, 2BA - 992SF - Balcony
-
-
Indoor Parking
-
Bike Storage
Nearby Apartments
Within 50 Miles of Luna Apartments
-
Linden43
2810 W 43rd St W
Minneapolis, MN 55410
$2,895 Plus Fees
1 Br 4.8 mi
-
The Isaac Apartments
2740 Fairview Ave N
Roseville, MN 55113
$1,765 - $3,117 Total Monthly Price
1-3 Br 12 Month Lease 4.9 mi
-
Kenton House
695 Grand Ave
Saint Paul, MN 55105
$2,207 - $2,807 Total Monthly Price
1 Br 5.5 mi
-
The Reeve Lakeside
4600 Lake Road Ave
Robbinsdale, MN 55422
$1,567 - $2,667 Total Monthly Price
1-2 Br 12 Month Lease 7.1 mi
-
Cordelle
84 Water St
Saint Paul, MN 55107
$1,428 - $1,453 Total Monthly Price
1 Br 12 Month Lease 7.2 mi
-
Miller Apartments
200 Chestnut St E
Stillwater, MN 55082
$2,845 - $3,195 Total Monthly Price
1 Br 12 Month Lease 21.8 mi
Luna Apartments has units with in‑unit washers and dryers, making laundry day simple for residents.
Utilities are not included in rent. Residents should plan to set up and pay for all services separately.
Parking is available at Luna Apartments. Fees may apply depending on the type of parking offered. Contact this property for details.
Luna Apartments has one to two-bedrooms with rent ranges from $1,815/mo. to $2,127/mo.
Yes, Luna Apartments welcomes pets. Breed restrictions, weight limits, and additional fees may apply. View this property's pet policy.
A good rule of thumb is to spend no more than 30% of your gross income on rent. Based on the lowest available rent of $1,815 for a one-bedroom, you would need to earn about $72,600 per year to qualify. Want to double-check your budget? Calculate how much rent you can afford with our Rent Affordability Calculator.
Luna Apartments is offering Discounts for eligible applicants, with rental rates starting at $1,815.
Yes! Luna Apartments offers 5 Matterport 3D Tours. Explore different floor plans and see unit level details, all without leaving home.
2520 8th St S
Minneapolis, MN 55454
Property Manager Responded