
-
Total Monthly Price
$1,841 - $7,766
-
Bedrooms
Studio - 3 bd
-
Bathrooms
1 - 3.5 ba
-
Square Feet
558 - 2,861 sq ft
Highlights
- Walker's Paradise
- Premier Transit Location
- Floor to Ceiling Windows
- Roof Terrace
- Cabana
- Pet Washing Station
- High Ceilings
- Pool
- Walk-In Closets
Pricing & Floor Plans
-
Unit Luminary-1512price $2,041square feet 833availibility Now
-
Unit Luminary-910price $1,921square feet 833availibility Sep 24
-
Unit Luminary-2808price $2,806square feet 1,117availibility Now
-
Unit Luminary-2404price $2,630square feet 1,117availibility Oct 28
-
Unit Luminary-1601price $1,844square feet 686availibility Sep 25
-
Unit Luminary-911price $2,480square feet 1,048availibility Oct 3
-
Unit Luminary-811price $2,415square feet 1,048availibility Nov 7
-
Unit Luminary-404price $1,841square feet 745availibility Oct 21
-
Unit Luminary-917price $2,251square feet 986availibility Nov 4
-
Unit Luminary-1205price $2,741square feet 1,335availibility Now
-
Unit Luminary-2205price $2,806square feet 1,335availibility Now
-
Unit Luminary-2305price $3,063square feet 1,335availibility Now
-
Unit Luminary-1806price $2,886square feet 1,383availibility Now
-
Unit Luminary-2811price $3,266square feet 1,411availibility Now
-
Unit Luminary-2902price $3,386square feet 1,522availibility Now
-
Unit Luminary-3007price $4,347square feet 1,494availibility Now
-
Unit Luminary-3001price $5,055square feet 1,532availibility Now
-
Unit Luminary-3004price $5,210square feet 1,666availibility Now
-
Unit Luminary-3009price $7,275square feet 2,484availibility Now
-
Unit Luminary-3008price $7,575square feet 2,861availibility Now
-
Unit Luminary-1512price $2,041square feet 833availibility Now
-
Unit Luminary-910price $1,921square feet 833availibility Sep 24
-
Unit Luminary-2808price $2,806square feet 1,117availibility Now
-
Unit Luminary-2404price $2,630square feet 1,117availibility Oct 28
-
Unit Luminary-1601price $1,844square feet 686availibility Sep 25
-
Unit Luminary-911price $2,480square feet 1,048availibility Oct 3
-
Unit Luminary-811price $2,415square feet 1,048availibility Nov 7
-
Unit Luminary-404price $1,841square feet 745availibility Oct 21
-
Unit Luminary-917price $2,251square feet 986availibility Nov 4
-
Unit Luminary-1205price $2,741square feet 1,335availibility Now
-
Unit Luminary-2205price $2,806square feet 1,335availibility Now
-
Unit Luminary-2305price $3,063square feet 1,335availibility Now
-
Unit Luminary-1806price $2,886square feet 1,383availibility Now
-
Unit Luminary-2811price $3,266square feet 1,411availibility Now
-
Unit Luminary-2902price $3,386square feet 1,522availibility Now
-
Unit Luminary-3007price $4,347square feet 1,494availibility Now
-
Unit Luminary-3001price $5,055square feet 1,532availibility Now
-
Unit Luminary-3004price $5,210square feet 1,666availibility Now
-
Unit Luminary-3009price $7,275square feet 2,484availibility Now
-
Unit Luminary-3008price $7,575square feet 2,861availibility Now
Fees and Policies
The fees listed below are community-provided and may exclude utilities or add-ons. All payments are made directly to the property and are non-refundable unless otherwise specified. Use the Cost Calculator to determine costs based on your needs.
-
Utilities & Essentials
-
Pest ControlAmount for pest control services. Charged per unit.$10 / mo
-
Trash Disposal ServiceAmount for shared trash/waste hauling services. Charged per unit.$25 / mo
-
Community Amenity FeeAmount for community amenity use and services. Charged per unit.$55 - $85 / mo
-
Utility Billing Admin FeeAmount to manage utility billback services. Charged per unit.$6 / mo
-
Electric ServiceAmount for provision and consumption of electric paid to a third party provider. Charged per unit. Payable to 3rd PartyUsage-Based
-
Water / SewerAmount for provision and/or consumption of water and sewer services. Charged per unit.Usage-Based
-
Stormwater / DrainageAmount for the public drainage system to manage stormwater runoff. Charged per unit.Usage-Based
-
TCEQ FeeThe Texas Commission on Environmental Quality fee is a pass-through cost required by the state to fund TCEQ’s oversight of water and wastewater utilities. Charged per unit.Usage-Based
-
Renters Liability InsuranceAmount of renters liability insurance obtained through resident's provider of choice. Charged per unit. Payable to 3rd PartyVaries / mo
-
-
One-Time Basics
-
Due at Application
-
ApplicationAmount to process application and initiate background screening. Charged per applicant.$100
-
AdministrativeAmount to process application, account setup, and administrative costs. Charged per unit.$300
-
-
Due at Move-In
-
Security Deposit (Refundable)Amount to be held through residency. Refunds processed per application and lease terms. Charged per unit.$500 - $2,000
-
-
Due at Application
-
Dogs
Max of 2
-
Cats
Max of 2
-
Other Pets
-
Pet FeeMax of 2. Two (2) pet maximum per apartment home. Breed and other restrictions may apply. See Leasing Professional for more details. Charged per pet.$300
-
Pet Deposit (Refundable)Max of 2. One-time amount per authorized pet living in the rental apartment. Amount to be held through residency. Refunds processed per lease terms. Charged per pet.$300
-
Pet RentMax of 2. Monthly amount per authorized pet living in the rental apartment. Charged per pet.$30 / mo
-
-
Parking
-
Reserved ParkingMax of 1. Amount for optional reserved parking. Spaces subject to availability. Charged per vehicle.$125 / mo
-
Parking FeeCharged per vehicle.Included in Rent
CommentsMax of 1Read More Read Less -
-
Additional Parking Options
-
Parking
-
-
Storage RentalMax of 1. Amount for optional storage rental. Spaces subject to availability. Charged per rentable item.$50 - $100 / mo
-
Storage Unit
-
Pet ManagementThird-party service for pet screening, per pet due at move-in and renewal. Fee range based on payment type. Charged per unit. Payable to 3rd Party$25 - $30
-
Cable / Internet ServiceCable and internet obtained through third party provider. Charged per unit. Payable to 3rd PartyVaries / mo
-
Additional VehicleMonthly rate per additional vehicle. One complimentary vehicle included per unit. Spaces subject to availability. Charged per unit.$100 / mo
-
Flexible Rent Payment ServiceThird-party service for flexible rent payment. Charged per unit. Payable to 3rd PartyVaries / mo
-
Conditional Deposit (Refundable)May be required if application screening is conditionally approved. Amount to be held through residency. Refunds processed per application and lease terms. Charged per unit.Varies one-time
Property Fee Disclaimer: Based on community-supplied data and independent market research. Subject to change without notice. May exclude fees for mandatory or optional services and usage-based utilities.
Details
Lease Options
-
7 - 17 Month Leases
Property Information
-
Built in 2020
-
328 units/30 stories
About Luminary Residences
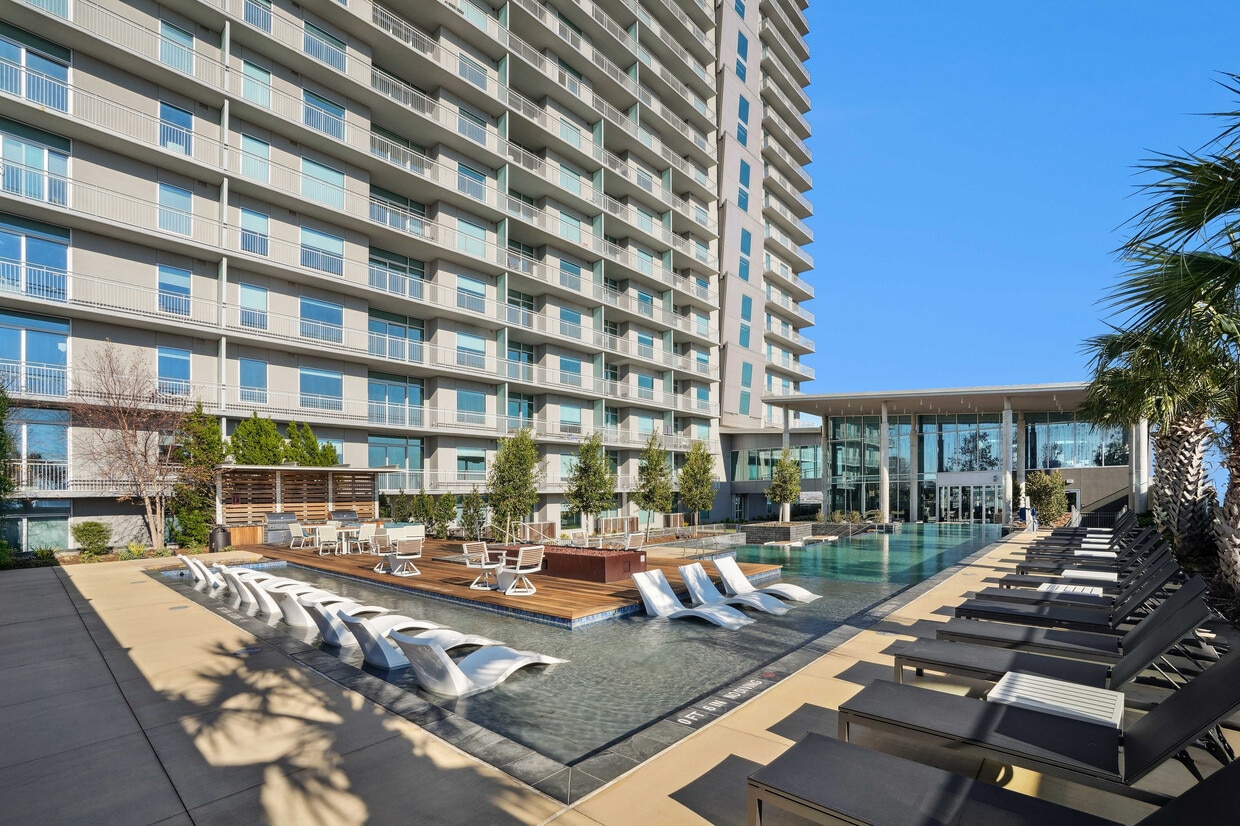
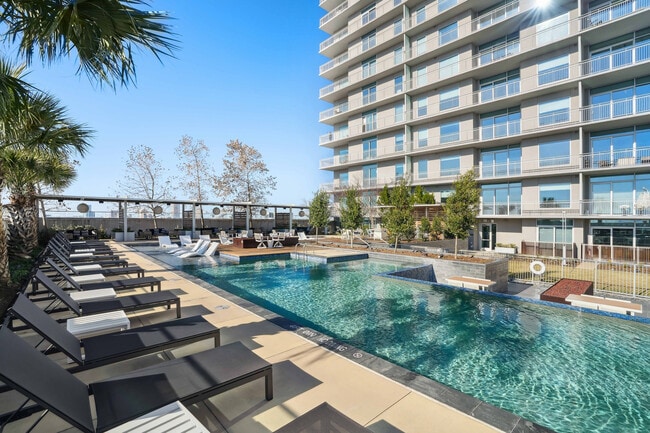
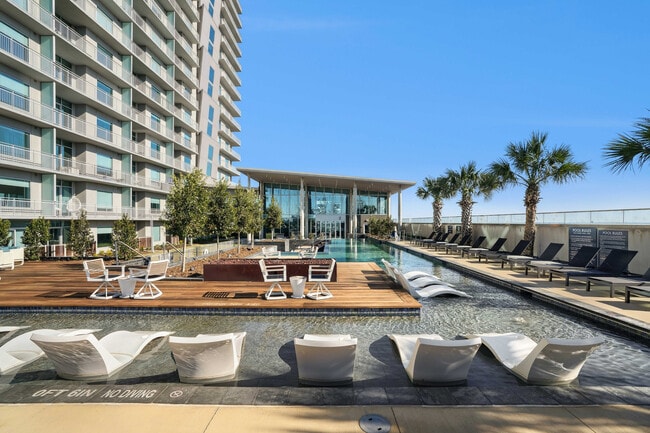
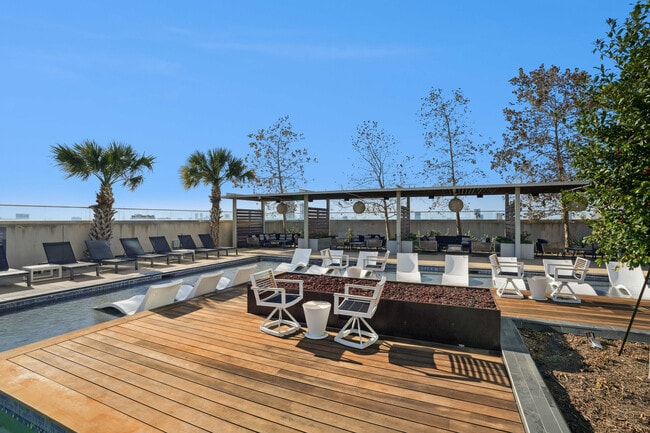
Discover Luminary Residences, a 30-story high-rise where refined design meets vibrant Houston energy. Live above it all in Midtown's most striking residential tower. Luminary Residences offers one-, two-, and three-bedroom apartments and penthouses with expansive layouts, floor-to-ceiling windows, and modern finishes designed for the way you live. Whether you're entertaining in your open-concept kitchen or relaxing by the saltwater pool, you'll find space to elevate your lifestyle in every detail.
Luminary Residences is an apartment community located in Harris County and the 77002 ZIP Code. This area is served by the Houston Independent School District attendance zone.
Unique Features
- 10ft Ceilings
- Coffee Bar
- Common Area with Wi-Fi
- Covered Dog Park
- Eight Penthouse Color Schemes
- Exclusive discounted pricing at The Square, a premium coworking space
- Farm House Style Sink
- Floor-to-Ceiling Windows
- Grand Lawn with Seating Area
- Illuminated Vanity with Built Dressers
- METRORail Stop
- Near Midtown Park
- Oversized Closets
- Oversized Soaking Tubs
- Package Lockers
- Penthouses
- Private Storage
- Resident Lounge with Catering Kitchen
- Resort-Style Heated Pool with Private Cabanas
- Seventeen Unit Finish Schemes
- Skyline Views
- Soft-Close Cabinetry
- Solar Shades
- Spa-like Showers & Soaking Tubs *
- Study/Conference Rooms
- Sun-filled Interiors
- Two-story Penthouse Apartment Homes
- Yoga Studio
Community Amenities
Pool
Fitness Center
Elevator
Doorman
Concierge
Clubhouse
Roof Terrace
Controlled Access
Property Services
- Package Service
- Community-Wide WiFi
- Controlled Access
- Doorman
- Concierge
- On-Site Retail
- Pet Care
- Pet Play Area
- Pet Washing Station
- EV Charging
- Public Transportation
- Wheelchair Accessible
Shared Community
- Elevator
- Clubhouse
- Lounge
- Breakfast/Coffee Concierge
- Storage Space
- Disposal Chutes
- Conference Rooms
Fitness & Recreation
- Fitness Center
- Pool
Outdoor Features
- Roof Terrace
- Sundeck
- Cabana
- Courtyard
- Grill
- Dog Park
Apartment Features
Washer/Dryer
Air Conditioning
Dishwasher
High Speed Internet Access
Hardwood Floors
Walk-In Closets
Island Kitchen
Granite Countertops
Indoor Features
- High Speed Internet Access
- Washer/Dryer
- Air Conditioning
- Heating
- Ceiling Fans
- Cable Ready
- Storage Space
- Double Vanities
- Tub/Shower
- Framed Mirrors
Kitchen Features & Appliances
- Dishwasher
- Disposal
- Ice Maker
- Granite Countertops
- Stainless Steel Appliances
- Pantry
- Island Kitchen
- Kitchen
- Microwave
- Oven
- Range
- Refrigerator
- Quartz Countertops
Model Details
- Hardwood Floors
- Carpet
- Tile Floors
- Dining Room
- High Ceilings
- Views
- Walk-In Closets
- Window Coverings
- Large Bedrooms
- Floor to Ceiling Windows
- Balcony
Known for years as the nightlife capital of Houston, Midtown has diversified its attractions and caters to far more than just night owls. The restaurant selection is unbeatable, with everything from bohemian coffeehouses to trendy brunch spots to world-class dinner destinations representing every corner of the globe.
The local arts scene is anchored by the renowned Ensemble Theatre, whose repertoire brings live comedies, dramas, and musicals to packed houses; the Midtown Arts and Theater Center Houston is a more recent development that combines visual and performing arts in a single facility. Lovely public parks offer opportunities for low-key leisure time, and the sports arenas of Downtown are only a few blocks away. Catch the Red Line along Main Street for quick access to anywhere in the city, hassle-free.
Learn more about living in Midtown HoustonCompare neighborhood and city base rent averages by bedroom.
| Midtown Houston | Houston, TX | |
|---|---|---|
| Studio | $1,204 | $1,093 |
| 1 Bedroom | $1,569 | $1,178 |
| 2 Bedrooms | $2,198 | $1,498 |
| 3 Bedrooms | $3,170 | $1,928 |
- Package Service
- Community-Wide WiFi
- Controlled Access
- Doorman
- Concierge
- On-Site Retail
- Pet Care
- Pet Play Area
- Pet Washing Station
- EV Charging
- Public Transportation
- Wheelchair Accessible
- Elevator
- Clubhouse
- Lounge
- Breakfast/Coffee Concierge
- Storage Space
- Disposal Chutes
- Conference Rooms
- Roof Terrace
- Sundeck
- Cabana
- Courtyard
- Grill
- Dog Park
- Fitness Center
- Pool
- 10ft Ceilings
- Coffee Bar
- Common Area with Wi-Fi
- Covered Dog Park
- Eight Penthouse Color Schemes
- Exclusive discounted pricing at The Square, a premium coworking space
- Farm House Style Sink
- Floor-to-Ceiling Windows
- Grand Lawn with Seating Area
- Illuminated Vanity with Built Dressers
- METRORail Stop
- Near Midtown Park
- Oversized Closets
- Oversized Soaking Tubs
- Package Lockers
- Penthouses
- Private Storage
- Resident Lounge with Catering Kitchen
- Resort-Style Heated Pool with Private Cabanas
- Seventeen Unit Finish Schemes
- Skyline Views
- Soft-Close Cabinetry
- Solar Shades
- Spa-like Showers & Soaking Tubs *
- Study/Conference Rooms
- Sun-filled Interiors
- Two-story Penthouse Apartment Homes
- Yoga Studio
- High Speed Internet Access
- Washer/Dryer
- Air Conditioning
- Heating
- Ceiling Fans
- Cable Ready
- Storage Space
- Double Vanities
- Tub/Shower
- Framed Mirrors
- Dishwasher
- Disposal
- Ice Maker
- Granite Countertops
- Stainless Steel Appliances
- Pantry
- Island Kitchen
- Kitchen
- Microwave
- Oven
- Range
- Refrigerator
- Quartz Countertops
- Hardwood Floors
- Carpet
- Tile Floors
- Dining Room
- High Ceilings
- Views
- Walk-In Closets
- Window Coverings
- Large Bedrooms
- Floor to Ceiling Windows
- Balcony
| Monday | 9am - 6pm |
|---|---|
| Tuesday | 9am - 6pm |
| Wednesday | 9am - 6pm |
| Thursday | 9am - 6pm |
| Friday | 9am - 6pm |
| Saturday | 10am - 6pm |
| Sunday | 12pm - 6pm |
| Colleges & Universities | Distance | ||
|---|---|---|---|
| Colleges & Universities | Distance | ||
| Walk: | 8 min | 0.4 mi | |
| Drive: | 3 min | 1.4 mi | |
| Drive: | 5 min | 2.3 mi | |
| Drive: | 7 min | 2.6 mi |

 The GreatSchools Rating helps parents compare schools within a state based on a variety of school quality indicators and provides a helpful picture of how effectively each school serves all of its students. Ratings are on a scale of 1 (below average) to 10 (above average) and can include test scores, college readiness, academic progress, advanced courses, equity, discipline and attendance data. We also advise parents to visit schools, consider other information on school performance and programs, and consider family needs as part of the school selection process.
View GreatSchools Rating Methodology
Data provided by GreatSchools.org © 2026. All rights reserved.
Transportation options available in Houston include Ensemble/Hcc Stn Nb, located 0.2 mile from Luminary Residences. Luminary Residences is near William P Hobby, located 11.9 miles or 24 minutes away, and George Bush Intcntl/Houston, located 22.1 miles or 29 minutes away.
| Transit / Subway | Distance | ||
|---|---|---|---|
| Transit / Subway | Distance | ||
| Walk: | 3 min | 0.2 mi | |
| Walk: | 3 min | 0.2 mi | |
|
|
Walk: | 7 min | 0.4 mi |
| Walk: | 15 min | 0.8 mi | |
| Drive: | 4 min | 2.7 mi |
| Commuter Rail | Distance | ||
|---|---|---|---|
| Commuter Rail | Distance | ||
|
|
Drive: | 6 min | 2.4 mi |
| Airports | Distance | ||
|---|---|---|---|
| Airports | Distance | ||
|
William P Hobby
|
Drive: | 24 min | 11.9 mi |
|
George Bush Intcntl/Houston
|
Drive: | 29 min | 22.1 mi |
Scores provided by
 What do Walkability, Transit, Drivability, and Bikeability mean?
Walkability measures the walking distance to day-to-day needs.
Transit measures access to public transportation.
Drivability measures congestion, parking availability, and access to major roads.
Bikeability measures the suitability for cycling.
How It Works
What do Walkability, Transit, Drivability, and Bikeability mean?
Walkability measures the walking distance to day-to-day needs.
Transit measures access to public transportation.
Drivability measures congestion, parking availability, and access to major roads.
Bikeability measures the suitability for cycling.
How It Works
Traffic
BusyAirport
CalmBusinesses
ActiveScores provided by
HowLoud What is a Sound Score Rating? A Sound Score Rating aggregates noise caused by vehicle traffic, airplane traffic and local sources. How It WorksTime and distance from Luminary Residences.
| Shopping Centers | Distance | ||
|---|---|---|---|
| Shopping Centers | Distance | ||
| Walk: | 2 min | 0.2 mi | |
| Walk: | 3 min | 0.2 mi | |
| Walk: | 3 min | 0.2 mi |
| Parks and Recreation | Distance | ||
|---|---|---|---|
| Parks and Recreation | Distance | ||
|
Children's Museum of Houston
|
Drive: | 3 min | 1.7 mi |
|
Houston Museum of Natural Science
|
Drive: | 3 min | 1.7 mi |
|
Cockrell Butterfly Center
|
Drive: | 3 min | 1.9 mi |
|
Discovery Green
|
Drive: | 5 min | 2.0 mi |
|
Hermann Park
|
Drive: | 5 min | 2.4 mi |
| Hospitals | Distance | ||
|---|---|---|---|
| Hospitals | Distance | ||
| Drive: | 3 min | 1.3 mi | |
| Drive: | 3 min | 1.7 mi | |
| Drive: | 4 min | 2.3 mi |
| Military Bases | Distance | ||
|---|---|---|---|
| Military Bases | Distance | ||
| Drive: | 37 min | 25.3 mi | |
| Drive: | 66 min | 50.9 mi |
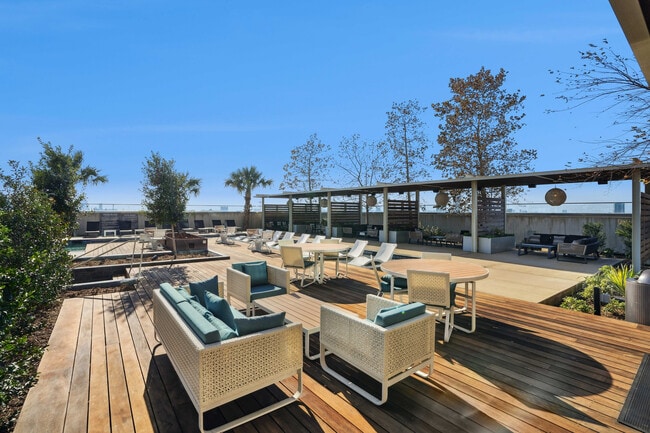
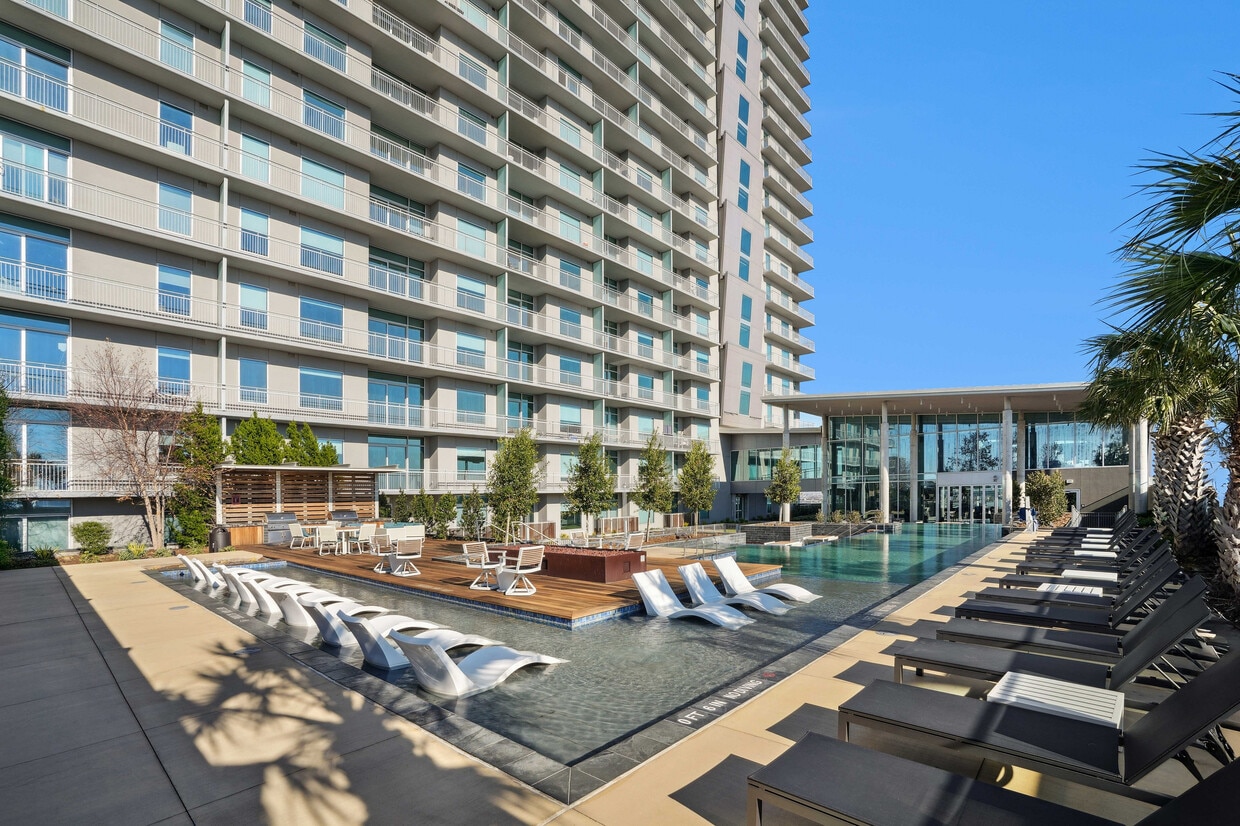
Luminary Residences Photos
-
Luminary Residences Pool Deck
-
A1
-
Luminary Residences Pool Deck
-
Luminary Residences Pool Deck
-
Luminary Residences Pool Deck
-
Luminary Residences Pool Deck
-
Luminary Residences Outdoor Grilling Area
-
Luminary Residences Pool Deck
-
Luminary Residences Pool Deck
Models
-
S1-Luminary_FloorPlan
-
S2-Luminary_FloorPlan
-
A1-Luminary_FloorPlan
-
A2-Luminary_FloorPlan
-
A3-Luminary_FloorPlan
-
A4-Luminary_FloorPlan
Nearby Apartments
Within 50 Miles of Luminary Residences
-
Drewery Place
2850 Fannin St
Houston, TX 77002
$1,510 - $3,758 Total Monthly Price
1-2 Br 0.3 mi
-
Aris Market Square
409 Travis St
Houston, TX 77002
$2,400 - $6,123 Total Monthly Price
1-3 Br 1.7 mi
-
Brava
414 Milam St
Houston, TX 77002
$2,447 - $9,875 Total Monthly Price
1-3 Br 1.7 mi
-
The Rosslyn at Garden Oaks
1011 W 34th St
Houston, TX 77018
$1,532 - $3,128 Total Monthly Price
1-3 Br 5.8 mi
Luminary Residences has units with in‑unit washers and dryers, making laundry day simple for residents.
Utilities are not included in rent. Residents should plan to set up and pay for all services separately.
Parking is available at Luminary Residences. Fees may apply depending on the type of parking offered. Contact this property for details.
Luminary Residences has studios to three-bedrooms with rent ranges from $1,841/mo. to $7,766/mo.
Yes, Luminary Residences welcomes pets. Breed restrictions, weight limits, and additional fees may apply. View this property's pet policy.
A good rule of thumb is to spend no more than 30% of your gross income on rent. Based on the lowest available rent of $1,841 for a one-bedroom, you would need to earn about $73,640 per year to qualify. Want to double-check your budget? Calculate how much rent you can afford with our Rent Affordability Calculator.
Luminary Residences is offering 2 Months Free for eligible applicants, with rental rates starting at $1,841.
Yes! Luminary Residences offers 8 Matterport 3D Tours. Explore different floor plans and see unit level details, all without leaving home.
3300 Main St
Houston, TX 77002