Map
  • Add a Property
  • Renter Tools
    • Favorites
    • Saved Searches
  • Manage Rentals
  • Apartments For Rent
  • Houses For Rent
  • Condos For Rent
  • Townhomes For Rent
  • Help Center
  • Houston Average Rent
  • Area Guide
  • Rent Calculator
  • Property Management Companies
English

Language

English Español
Apartments.com Logo
Manage Rentals      Sign Up / Sign In
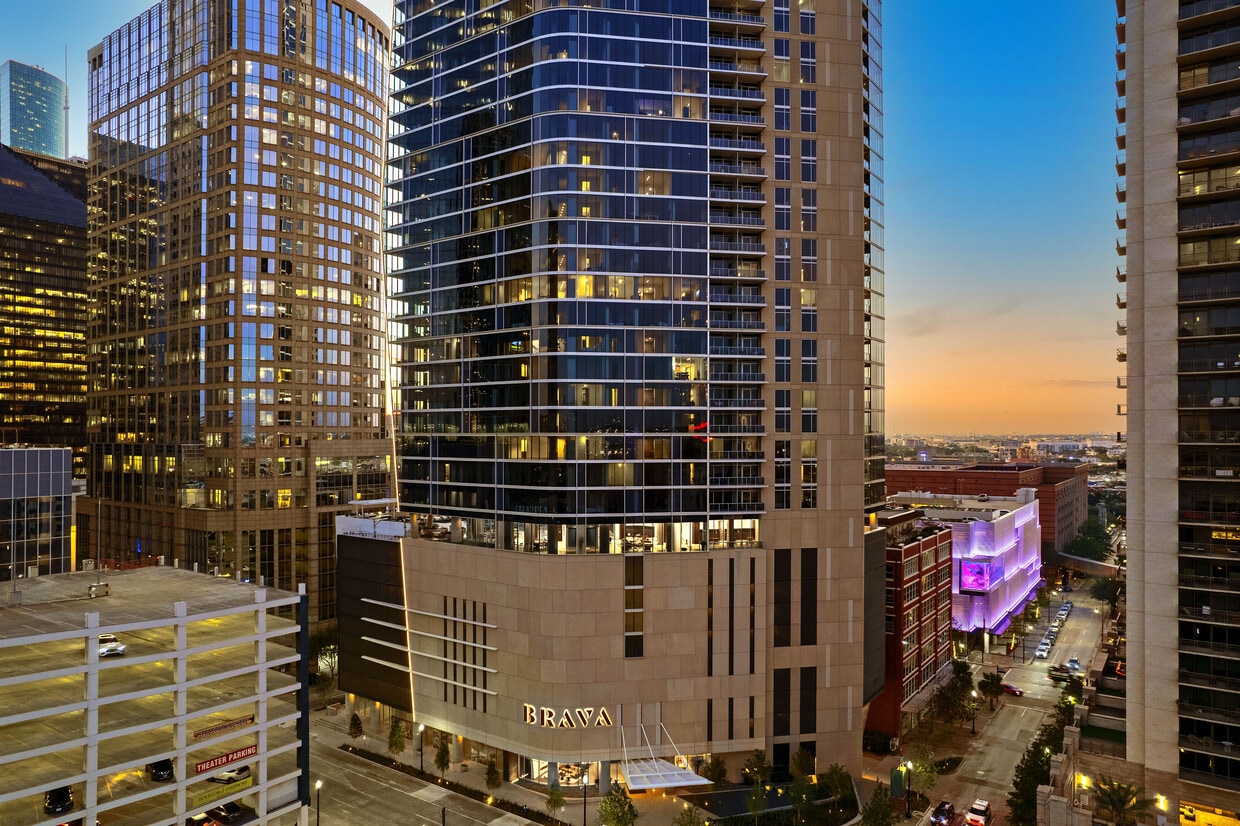
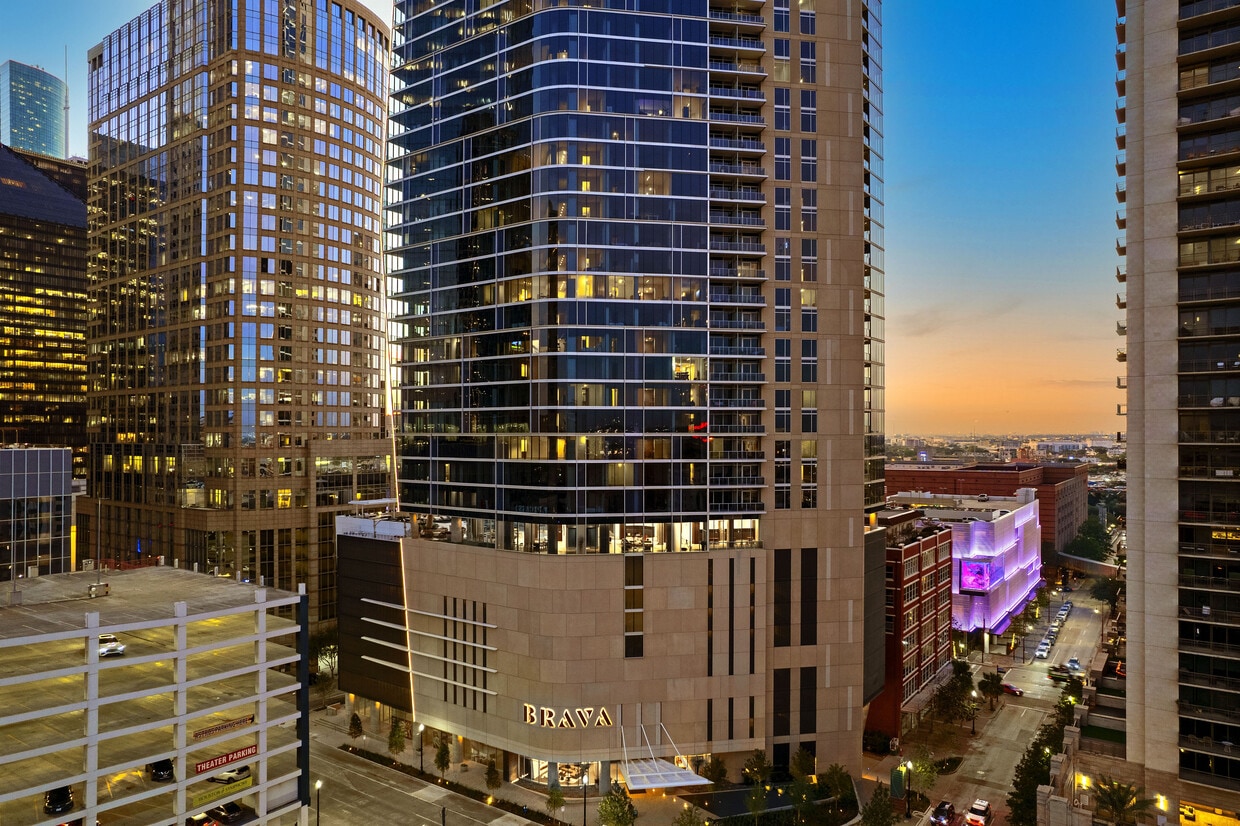
  • Soar above the city in luxury high-rise living. - Brava
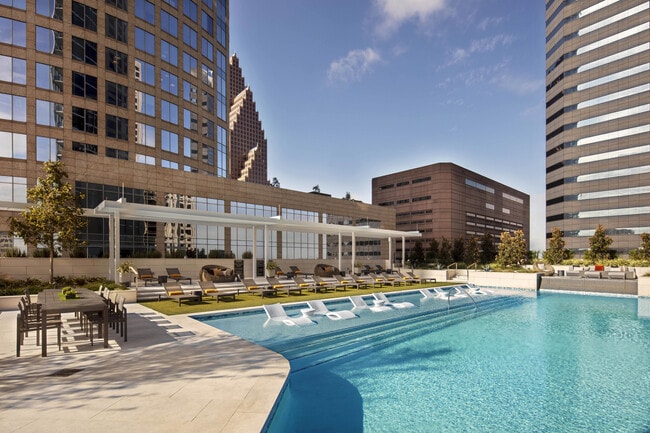
  • Elevate your relaxation at our serene rooftop oasis - Brava
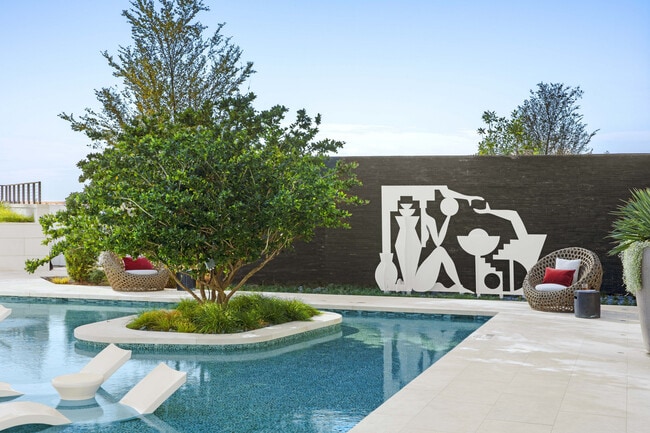
    Lounge, swim, and soak in the city from above. - Brava
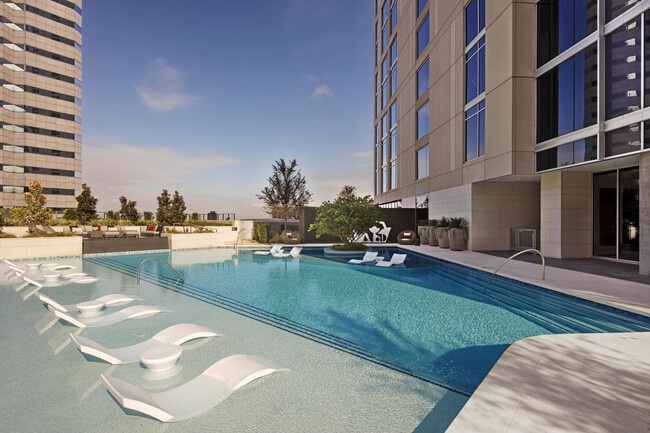
  • Unwind poolside with skyline views and resort-style comfort. - Brava
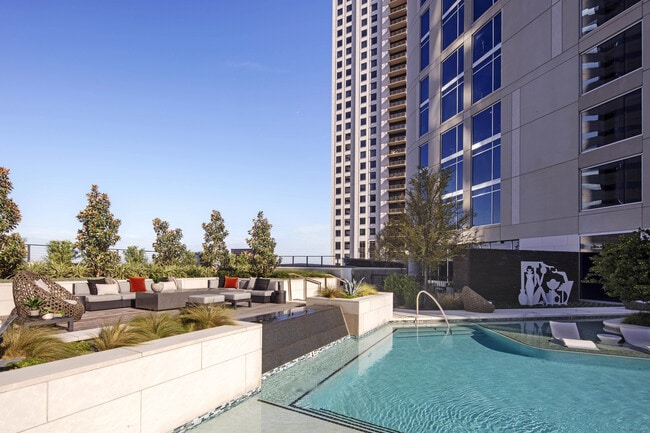
    Artful relaxation meets modern design. - Brava
Contact This Property
Schedule In-Person Tour

Tour Options: In-Person

Language: English

Open 9am - 6pm Today

View All Hours Office Hours Monday - Friday, 9am - 6pm Saturday, 10am - 5pm Sunday, 1pm - 5pm

Contact This Property

Tour Options: In-Person

Language: English

Open 9am - 6pm Today

View All Hours Office Hours Monday - Friday, 9am - 6pm Saturday, 10am - 5pm Sunday, 1pm - 5pm

Brava media gallery Unit
call 832-772-6335
Floor Plan View Body
Texas Harris County Houston Theater District

Brava

414 Milam St, Houston, TX 77002

3.0
Renter Rating 2 Reviews
Verified Listing CoStar Verified® Listing

This Listing has been verified by CoStar’s listing verification process, which combines internal screening and fraud detection technology. Always beware of scams.

Today
Share Listing
Favorites
832-772-6335
Property Management Company Logo
  • Total Monthly Price

    $1,943 - $10,289

  • Bedrooms

    Studio - 3 bd

  • Bathrooms

    1 - 3.5 ba

  • Square Feet

    628 - 2,926 sq ft

Brava
Property Management Company Logo
Share Listing
Favorites

Limited Time Special

$1000 look and lease special, plus up to 6 weeks free on select units.

Highlights

  • Walker's Paradise
  • Premier Transit Location
  • Bike-Friendly Area
  • Floor to Ceiling Windows
  • Dry Cleaning Service
  • Roof Terrace
  • Cabana
  • Pet Washing Station
  • High Ceilings

Pricing & Floor Plans

filter results by bedrooms
Cost Calculator: Estimate your monthly and one-time fees.
S2
Starting at $1,943 Total Monthly Price Studio 1 Bath 628 Sq Ft $500 Deposit
4 Available units
Unit
Total Price
Sq Ft
Availability
Unit Details
  • Unit Brava-3611
    price $2,072
    square feet 628
    availibility Sep 1
  • Unit Brava-3511
    price $2,042
    square feet 628
    availibility Sep 8
  • Unit Brava-4011
    price $1,958
    square feet 628
    availibility Oct 5
  • Unit Brava-3810
    price $1,943
    square feet 628
    availibility Oct 13

A2
Starting at $2,783 Total Monthly Price 1 Bed 1 Bath 922 Sq Ft $500 Deposit
4 Available units
Unit
Total Price
Sq Ft
Availability
Unit Details
  • Unit Brava-3406
    price $2,912
    square feet 922
    availibility Now
  • Unit Brava-3606
    price $2,942
    square feet 922
    availibility Now
  • Unit Brava-4006
    price $3,002
    square feet 922
    availibility Now
  • Unit Brava-3506
    price $2,783
    square feet 922
    availibility Oct 6

A4
Starting at $3,017 Total Monthly Price 1 Bed 1 Bath 1,111 Sq Ft $500 Deposit
2 Available units
Unit
Total Price
Sq Ft
Availability
Unit Details
  • Unit Brava-1204
    price $3,017
    square feet 1,111
    availibility Now
  • Unit Brava-3304
    price $3,209
    square feet 1,111
    availibility Nov 3
A3
$3,366 Total Monthly Price 1 Bed 1 Bath 1,023 Sq Ft $500 Deposit
1 Available unit
Unit
Total Price
Sq Ft
Availability
Unit Details
  • Unit Brava-4405
    price $3,366
    square feet 1,023
    availibility Now
A5
Starting at $3,173 Total Monthly Price 1 Bed 1 Bath 1,307 Sq Ft $500 Deposit
3 Available units
Unit
Total Price
Sq Ft
Availability
Unit Details
  • Unit Brava-2901
    price $3,607
    square feet 1,307
    availibility Sep 4
  • Unit Brava-2001
    price $3,328
    square feet 1,307
    availibility Oct 2
  • Unit Brava-1801
    price $3,173
    square feet 1,307
    availibility Oct 7
A1
Starting at $2,792 Total Monthly Price 1 Bed 1 Bath 828 Sq Ft $500 Deposit
4 Available units
Unit
Total Price
Sq Ft
Availability
Unit Details
  • Unit Brava-4308
    price $3,184
    square feet 828
    availibility Sep 7
  • Unit Brava-3008
    price $2,882
    square feet 828
    availibility Oct 7
  • Unit Brava-2408
    price $2,792
    square feet 828
    availibility Oct 31
  • Unit Brava-3308
    price $2,926
    square feet 828
    availibility Nov 22

B1
Starting at $4,495 Total Monthly Price 2 Beds 2.5 Baths 1,585 Sq Ft $500 Deposit
2 Available units
Unit
Total Price
Sq Ft
Availability
Unit Details
  • Unit Brava-2803
    price $4,495
    square feet 1,585
    availibility Now
  • Unit Brava-3403
    price $4,545
    square feet 1,585
    availibility Sep 7
B3.1
Starting at $5,313 Total Monthly Price 2 Beds 2 Baths 1,887 Sq Ft $500 Deposit
2 Available units
Unit
Total Price
Sq Ft
Availability
Unit Details
  • Unit Brava-1502
    price $5,313
    square feet 1,887
    availibility Now
  • Unit Brava-1202
    price $5,359
    square feet 1,887
    availibility Now
B3
Starting at $6,155 Total Monthly Price 2 Beds 2 Baths 1,887 Sq Ft $500 Deposit
3 Available units
Unit
Total Price
Sq Ft
Availability
Unit Details
  • Unit Brava-3202
    price $6,221
    square feet 1,887
    availibility Now
  • Unit Brava-4202
    price $6,506
    square feet 1,887
    availibility Now
  • Unit Brava-3602
    price $6,155
    square feet 1,887
    availibility Oct 25
PH1
$6,944 Total Monthly Price 2 Beds 2.5 Baths 1,850 Sq Ft $500 Deposit
1 Available unit
Unit
Total Price
Sq Ft
Availability
Unit Details
  • Unit Brava-4504
    price $6,944
    square feet 1,850
    availibility Now
PH3
Starting at $9,130 Total Monthly Price 2 Beds 3 Baths 2,282 Sq Ft $500 Deposit
2 Available units
Unit
Total Price
Sq Ft
Availability
Unit Details
  • Unit Brava-4505
    price $9,130
    square feet 2,282
    availibility Now
  • Unit Brava-4605
    price $9,142
    square feet 2,282
    availibility Now
B2
Starting at $3,813 Total Monthly Price 2 Beds 2 Baths 1,749 Sq Ft $500 Deposit
4 Available units
Unit
Total Price
Sq Ft
Availability
Unit Details
  • Unit Brava-4307
    price $4,318
    square feet 1,749
    availibility Sep 8
  • Unit Brava-4207
    price $4,303
    square feet 1,749
    availibility Sep 13
  • Unit Brava-2107
    price $3,813
    square feet 1,749
    availibility Oct 9
  • Unit Brava-4107
    price $3,993
    square feet 1,749
    availibility Oct 23

PH4
$9,690 Total Monthly Price 3 Beds 3.5 Baths 2,421 Sq Ft $500 Deposit
1 Available unit
Unit
Total Price
Sq Ft
Availability
Unit Details
  • Unit Brava-4503
    price $9,690
    square feet 2,421
    availibility Now
S1
Call for Rent Studio 1 Bath 657 Sq Ft $500 Deposit
Available Soon
PH2
Call for Rent 2 Beds 3 Baths 2,158 Sq Ft $500 Deposit
Available Soon
PH5
Call for Rent 3 Beds 3.5 Baths 2,926 Sq Ft $500 Deposit
Available Soon
S2
Starting at $1,943 Total Monthly Price Studio 1 Bath 628 Sq Ft $500 Deposit
4 Available units
Unit
Total Price
Sq Ft
Availability
Unit Details
  • Unit Brava-3611
    price $2,072
    square feet 628
    availibility Sep 1
  • Unit Brava-3511
    price $2,042
    square feet 628
    availibility Sep 8
  • Unit Brava-4011
    price $1,958
    square feet 628
    availibility Oct 5
  • Unit Brava-3810
    price $1,943
    square feet 628
    availibility Oct 13

S1
Call for Rent Studio 1 Bath 657 Sq Ft $500 Deposit
Available Soon
A2
Starting at $2,783 Total Monthly Price 1 Bed 1 Bath 922 Sq Ft $500 Deposit
4 Available units
Unit
Total Price
Sq Ft
Availability
Unit Details
  • Unit Brava-3406
    price $2,912
    square feet 922
    availibility Now
  • Unit Brava-3606
    price $2,942
    square feet 922
    availibility Now
  • Unit Brava-4006
    price $3,002
    square feet 922
    availibility Now
  • Unit Brava-3506
    price $2,783
    square feet 922
    availibility Oct 6

A4
Starting at $3,017 Total Monthly Price 1 Bed 1 Bath 1,111 Sq Ft $500 Deposit
2 Available units
Unit
Total Price
Sq Ft
Availability
Unit Details
  • Unit Brava-1204
    price $3,017
    square feet 1,111
    availibility Now
  • Unit Brava-3304
    price $3,209
    square feet 1,111
    availibility Nov 3
A3
$3,366 Total Monthly Price 1 Bed 1 Bath 1,023 Sq Ft $500 Deposit
1 Available unit
Unit
Total Price
Sq Ft
Availability
Unit Details
  • Unit Brava-4405
    price $3,366
    square feet 1,023
    availibility Now
A5
Starting at $3,173 Total Monthly Price 1 Bed 1 Bath 1,307 Sq Ft $500 Deposit
3 Available units
Unit
Total Price
Sq Ft
Availability
Unit Details
  • Unit Brava-2901
    price $3,607
    square feet 1,307
    availibility Sep 4
  • Unit Brava-2001
    price $3,328
    square feet 1,307
    availibility Oct 2
  • Unit Brava-1801
    price $3,173
    square feet 1,307
    availibility Oct 7
A1
Starting at $2,792 Total Monthly Price 1 Bed 1 Bath 828 Sq Ft $500 Deposit
4 Available units
Unit
Total Price
Sq Ft
Availability
Unit Details
  • Unit Brava-4308
    price $3,184
    square feet 828
    availibility Sep 7
  • Unit Brava-3008
    price $2,882
    square feet 828
    availibility Oct 7
  • Unit Brava-2408
    price $2,792
    square feet 828
    availibility Oct 31
  • Unit Brava-3308
    price $2,926
    square feet 828
    availibility Nov 22

B1
Starting at $4,495 Total Monthly Price 2 Beds 2.5 Baths 1,585 Sq Ft $500 Deposit
2 Available units
Unit
Total Price
Sq Ft
Availability
Unit Details
  • Unit Brava-2803
    price $4,495
    square feet 1,585
    availibility Now
  • Unit Brava-3403
    price $4,545
    square feet 1,585
    availibility Sep 7
B3.1
Starting at $5,313 Total Monthly Price 2 Beds 2 Baths 1,887 Sq Ft $500 Deposit
2 Available units
Unit
Total Price
Sq Ft
Availability
Unit Details
  • Unit Brava-1502
    price $5,313
    square feet 1,887
    availibility Now
  • Unit Brava-1202
    price $5,359
    square feet 1,887
    availibility Now
B3
Starting at $6,155 Total Monthly Price 2 Beds 2 Baths 1,887 Sq Ft $500 Deposit
3 Available units
Unit
Total Price
Sq Ft
Availability
Unit Details
  • Unit Brava-3202
    price $6,221
    square feet 1,887
    availibility Now
  • Unit Brava-4202
    price $6,506
    square feet 1,887
    availibility Now
  • Unit Brava-3602
    price $6,155
    square feet 1,887
    availibility Oct 25
PH1
$6,944 Total Monthly Price 2 Beds 2.5 Baths 1,850 Sq Ft $500 Deposit
1 Available unit
Unit
Total Price
Sq Ft
Availability
Unit Details
  • Unit Brava-4504
    price $6,944
    square feet 1,850
    availibility Now
PH3
Starting at $9,130 Total Monthly Price 2 Beds 3 Baths 2,282 Sq Ft $500 Deposit
2 Available units
Unit
Total Price
Sq Ft
Availability
Unit Details
  • Unit Brava-4505
    price $9,130
    square feet 2,282
    availibility Now
  • Unit Brava-4605
    price $9,142
    square feet 2,282
    availibility Now
B2
Starting at $3,813 Total Monthly Price 2 Beds 2 Baths 1,749 Sq Ft $500 Deposit
4 Available units
Unit
Total Price
Sq Ft
Availability
Unit Details
  • Unit Brava-4307
    price $4,318
    square feet 1,749
    availibility Sep 8
  • Unit Brava-4207
    price $4,303
    square feet 1,749
    availibility Sep 13
  • Unit Brava-2107
    price $3,813
    square feet 1,749
    availibility Oct 9
  • Unit Brava-4107
    price $3,993
    square feet 1,749
    availibility Oct 23

PH2
Call for Rent 2 Beds 3 Baths 2,158 Sq Ft $500 Deposit
Available Soon
PH4
$9,690 Total Monthly Price 3 Beds 3.5 Baths 2,421 Sq Ft $500 Deposit
1 Available unit
Unit
Total Price
Sq Ft
Availability
Unit Details
  • Unit Brava-4503
    price $9,690
    square feet 2,421
    availibility Now
PH5
Call for Rent 3 Beds 3.5 Baths 2,926 Sq Ft $500 Deposit
Available Soon
* Price shown is total price based on community-supplied monthly required fees. Excludes user-selected optional fees and variable or usage-based fees and required charges due at or prior to move-in or at move-out.View Fees and Policies for details. Price, availability, fees, and any applicable rent special are subject to change without notice.
* Square footage definitions vary. Displayed square footage is approximate.

Fees and Policies

The fees listed below are community-provided and may exclude utilities or add-ons. All payments are made directly to the property and are non-refundable unless otherwise specified. Use the Cost Calculator to determine costs based on your needs.

  • Utilities & Essentials
    • Boiler Management
      Varies by unit
    • Renters Liability Insurance
      Varies by unit
    • Electric Service
      Varies by unit
    • Water/Sewer
      Varies by unit
    • Stormwater/Drainage
      Varies by unit
    • Pest Control Service
      Varies by unit
    • Trash Disposal Service
      Varies by unit
    • Fireline Service
      Varies by unit
    • Gas Service
      Varies by unit
    • TCEQ
      Varies by unit
    • Utility Billing Admin Fee
      Varies by unit
    • HVAC Service
      Varies by unit
    • Fee - Amenity
      Varies by unit
  • One-Time Basics
    • Fee - Administrative
      Varies by unit
    • Fee - Application
      Varies by unit
  • Dogs
    • Fee - Pet Non Refundable
      Max of 2. Charged per pet.
      $350
    0 lbs. Weight Limit
    Restrictions:
    Breed and weight restrictions may apply. Please contact our leasing team for more information about our pet policy.
    Read More Read Less
  • Cats
    • Fee - Pet Non Refundable
      Max of 2. Charged per pet.
      $350
    0 lbs. Weight Limit
  • Storage Unit
    • Storage Fee
      Charged per rentable item.
      $40 - $250 / mo
  • Pet Fees/Rent
    Charged per unit.
    $35 / mo
  • Cable/Internet Service
    Varies by unit
  • Flexible Rent Payment Service
    Varies by unit
  • Bike Storage ePod
    Varies by unit
  • Pet Management
    Varies by unit

Property Fee Disclaimer: Based on community-supplied data and independent market research. Subject to change without notice. May exclude fees for mandatory or optional services and usage-based utilities.

Details

Lease Options

  • 7 - 18 Month Leases

Property Information

  • Built in 2021
  • 373 units/46 stories

Matterport 3D Tours

This single-floor residence offers a sophisticated, contemporary design highlighted by floor-to-ceiling windows that frame expansive city skyline views throughout the main living spaces. Light wood-tone flooring flows seamlessly across the open-concept layout, connecting the living area and kitchen. The living room is bright and airy, anchored by oversized windows that flood the space with natural light and provide panoramic urban views. A welcoming entryway features a console table and louvered storage doors, offering a polished introduction to the home. The kitchen is thoughtfully designed with a two-toned cabinetry scheme combining warm wood lower cabinets and matte upper cabinets. A generous island with a quartz countertop provides seating and additional workspace, complemented by a full suite of stainless steel appliances, a tile backsplash, and pendant lighting. The bedroom continues the floor-to-ceiling window theme, offering striking cityscape views as a natural backdrop. The primary bathroom is elegantly appointed with large-format tile flooring, a wood-framed vanity mirror, a soaking tub, and a glass-enclosed shower with gray tile surround. A spacious walk-in closet with built-in shelving and hanging rods connects directly to the bathroom. A dedicated laundry area with a side-by-side washer and dryer completes this well-appointed residence.

1BR, 1BA - 1,111SF
1/4
This single-floor residence offers a sophisticated, contemporary design highlighted by floor-to-ceiling windows that frame expansive city skyline views throughout the main living spaces. Light wood-tone flooring flows seamlessly across the open-concept layout, connecting the living area and kitchen.

The living room is bright and airy, anchored by oversized windows that flood the space with natural light and provide panoramic urban views. A welcoming entryway features a console table and louvered storage doors, offering a polished introduction to the home.

The kitchen is thoughtfully designed with a two-toned cabinetry scheme combining warm wood lower cabinets and matte upper cabinets. A generous island with a quartz countertop provides seating and additional workspace, complemented by a full suite of stainless steel appliances, a tile backsplash, and pendant lighting.

The bedroom continues the floor-to-ceiling window theme, offering striking cityscape views as a natural backdrop. The primary bathroom is elegantly appointed with large-format tile flooring, a wood-framed vanity mirror, a soaking tub, and a glass-enclosed shower with gray tile surround. A spacious walk-in closet with built-in shelving and hanging rods connects directly to the bathroom. A dedicated laundry area with a side-by-side washer and dryer completes this well-appointed residence. This single-floor residence showcases a thoughtfully designed modern interior with high-end finishes and a cohesive aesthetic throughout. The open living area is bathed in natural light from expansive floor-to-ceiling windows that frame sweeping urban skyline views, creating a striking backdrop for the space. Light hardwood flooring flows seamlessly through the main areas, complementing the warm, neutral palette.

The kitchen features a clean, contemporary design with two-tone cabinetry—combining warm wood-grain lower cabinets with matte gray uppers—paired with white quartz countertops, a tile backsplash, and a full suite of stainless steel appliances. A peninsula provides additional prep space and casual seating.

The primary bedroom benefits from the same dramatic floor-to-ceiling windows and city views, offering an airy, elevated atmosphere. It connects to a well-appointed bathroom featuring large-format gray tile walls, a freestanding soaking tub, a glass-enclosed shower, and a floating vanity. A spacious walk-in closet with built-in shelving and hanging rods adds practical storage.

A dedicated laundry room houses a full-size washer and dryer beneath warm wood cabinetry, while a coat rack and built-in mudroom storage near the entry enhance everyday functionality. This fitness center is designed with both functionality and aesthetics in mind, offering a comprehensive workout environment across a single level. The cardio zone is a standout feature, lined with floor-to-ceiling windows that flood the space with natural light and provide expansive outdoor views of surrounding greenery and cityscape. Multiple treadmills, stationary bikes, a stair climber, and elliptical machines are arranged to take full advantage of these views, each equipped with individual display screens. Overhead, a striking geometric linear lighting installation with warm-toned LEDs is complemented by a large ceiling fan, ensuring a comfortable workout environment.

The strength training area is equally well-equipped, featuring a Smith machine with free weights, a cable machine, and a full rack of dumbbells arranged on tiered shelving. A wall of mirrors amplifies the sense of space and allows users to monitor their form. A dedicated amenity station adds a refined touch, incorporating a sleek dark tile accent wall, a marble-topped counter with built-in cabinetry, refrigerated beverages, and a mounted flat-screen television. Large-format tile flooring in a neutral tone ties the entire space together with a clean, modern finish. This single-floor amenity space is defined by its sweeping, open-plan layout and a refined modern aesthetic that balances scale with warmth. Soaring floor-to-ceiling glass walls wrap around multiple lounge areas, flooding the interiors with natural light and framing panoramic cityscape views. Polished concrete cylindrical columns punctuate the open spaces, contrasting beautifully against light wood-plank flooring and warm cove lighting integrated into tiered ceiling details throughout.

The main lounge area offers generous sectional seating arrangements on textured area rugs, complemented by sculptural accent chairs and gold-toned coffee tables. Adjacent to this, a more casual dining nook features long communal tables with sleek chairs positioned alongside the glass perimeter. A dedicated games room includes a billiards table set beneath curved ceilings with warm recessed lighting and wood-paneled walls, alongside a kitchenette with built-in appliances.

Transition corridors are thoughtfully designed with vertical wood slat screens, curated artwork, and intimate seating alcoves with tufted banquettes in teal upholstery. Corner window areas with large-format tile flooring provide sun-drenched retreats with unobstructed urban views. The overall ambiance is polished, airy, and inviting.

About Brava

Comprised of 373 luxury residences, the 47-story tower stands taller than any other downtown residential community and boasts panoramic views of the City, Galleria, Med Center, Market Square Park, and Buffalo Bayou.

Brava is an apartment community located in Harris County and the 77002 ZIP Code. This area is served by the Houston Independent School District attendance zone.

Unique Features

  • Covered Parking
  • Exclusive discounted pricing at The Square, a premium coworking space
  • Guest Suite 1x1 S2
  • Guest Suite 2x2 B2
  • Valet Parking

Contact

View Property Website
Language: English
Open 9am - 6pm Today
  • Monday - Friday, 9am - 6pm
  • Saturday, 10am - 5pm
  • Sunday, 1pm - 5pm
Property Management Company Logo

Community Amenities

Pool

Fitness Center

Elevator

Concierge

Roof Terrace

Controlled Access

Recycling

Business Center

Property Services

  • Package Service
  • Wi-Fi
  • Controlled Access
  • Maintenance on site
  • Concierge
  • 24 Hour Access
  • Recycling
  • Renters Insurance Program
  • Dry Cleaning Service
  • Planned Social Activities
  • Guest Apartment
  • Pet Care
  • Pet Washing Station
  • EV Charging
  • Public Transportation
  • Key Fob Entry

Shared Community

  • Elevator
  • Business Center
  • Lounge
  • Multi Use Room
  • Breakfast/Coffee Concierge
  • Storage Space
  • Disposal Chutes
  • Conference Rooms
  • Corporate Suites

Fitness & Recreation

  • Fitness Center
  • Pool
  • Bicycle Storage

Outdoor Features

  • Roof Terrace
  • Cabana
  • Grill
  • Picnic Area
  • Zen Garden

Apartment Features

Washer/Dryer

Air Conditioning

Dishwasher

Hardwood Floors

Walk-In Closets

Island Kitchen

Microwave

Refrigerator

Indoor Features

  • Washer/Dryer
  • Air Conditioning
  • Heating
  • Ceiling Fans
  • Smoke Free
  • Cable Ready
  • Trash Compactor
  • Storage Space
  • Double Vanities
  • Tub/Shower
  • Fireplace
  • Sprinkler System

Kitchen Features & Appliances

  • Dishwasher
  • Disposal
  • Ice Maker
  • Stainless Steel Appliances
  • Pantry
  • Island Kitchen
  • Microwave
  • Oven
  • Range
  • Refrigerator
  • Freezer
  • Quartz Countertops
  • Gas Range

Model Details

  • Hardwood Floors
  • High Ceilings
  • Walk-In Closets
  • Double Pane Windows
  • Large Bedrooms
  • Floor to Ceiling Windows
  • Balcony
  • Patio
Location
414 Milam St, Houston,
TX 77002
Get Directions
Schools Restaurants Groceries Coffee Banks Shops Fitness
| Edit
Edit Commute

Destination is required

Under 30 minutes

Commute Time is calculated at rush hour.
Neighborhood

Nestled alongside the Buffalo Bayou in Downtown Houston, the Theater District is the city’s sophisticated cultural and entertainment center. Houston’s Theater District stretches 17 blocks, serving as the home base for five landmark venues, seven resident performer companies, and countless restaurants to enjoy. The neighborhood is the place for all things performing arts in Houston, whether you prefer to see a play, concert, or the ballet – or all of the above.

The Theater District also contains the Downtown Aquarium and the offices of several major employers. Renting an apartment in the Theater District places residents within walking distance of Tranquility Park, Market Square Park, and Sesquicentennial Park. Getting around from the Theater District is easy with access to I-45 and the Light Rail.

Learn more about living in Theater District 
Average Prices by Area

Compare neighborhood and city base rent averages by bedroom.

Theater District Houston, TX
Studio $1,856 $1,091
1 Bedroom $2,862 $1,179
2 Bedrooms $4,550 $1,498
3 Bedrooms $11,663 $1,922
Amenities
  • Package Service
  • Wi-Fi
  • Controlled Access
  • Maintenance on site
  • Concierge
  • 24 Hour Access
  • Recycling
  • Renters Insurance Program
  • Dry Cleaning Service
  • Planned Social Activities
  • Guest Apartment
  • Pet Care
  • Pet Washing Station
  • EV Charging
  • Public Transportation
  • Key Fob Entry
  • Elevator
  • Business Center
  • Lounge
  • Multi Use Room
  • Breakfast/Coffee Concierge
  • Storage Space
  • Disposal Chutes
  • Conference Rooms
  • Corporate Suites
  • Roof Terrace
  • Cabana
  • Grill
  • Picnic Area
  • Zen Garden
  • Fitness Center
  • Pool
  • Bicycle Storage
  • Covered Parking
  • Exclusive discounted pricing at The Square, a premium coworking space
  • Guest Suite 1x1 S2
  • Guest Suite 2x2 B2
  • Valet Parking
  • Washer/Dryer
  • Air Conditioning
  • Heating
  • Ceiling Fans
  • Smoke Free
  • Cable Ready
  • Trash Compactor
  • Storage Space
  • Double Vanities
  • Tub/Shower
  • Fireplace
  • Sprinkler System
  • Dishwasher
  • Disposal
  • Ice Maker
  • Stainless Steel Appliances
  • Pantry
  • Island Kitchen
  • Microwave
  • Oven
  • Range
  • Refrigerator
  • Freezer
  • Quartz Countertops
  • Gas Range
  • Hardwood Floors
  • High Ceilings
  • Walk-In Closets
  • Double Pane Windows
  • Large Bedrooms
  • Floor to Ceiling Windows
  • Balcony
  • Patio
Expenses
Recurring
Cat Rent $30
Dog Rent $30
One-Time
Cat Fee $350
Dog Fee $350
Office Hours
Monday 9am - 6pm
Tuesday 9am - 6pm
Wednesday 9am - 6pm
Thursday 9am - 6pm
Friday 9am - 6pm
Saturday 10am - 5pm
Sunday 1pm - 5pm
832-772-6335
Education
Colleges & Universities Distance
Univ. of Houston, Downtown
Drive: 3 min 1.1 mi
Houston Community College
Drive: 6 min 2.3 mi
University of St Thomas
Drive: 6 min 2.7 mi
Texas Southern University
Drive: 8 min 3.9 mi
Brava is within 3 minutes or 1.1 miles from Univ. of Houston, Downtown. It is also near Houston Community College and University of St Thomas.
Schools
  • Public Schools
  • Private Schools
Crockett Elementary School
Public Elementary School
Grades PK-5
481 Students
Attendance Zone
GreatSchools rating: 8 out of 10
Young Scholars Academy For Excelle
Charter Elementary & Middle School
Grades PK-8
173 Students
Nearby
Northside High School
Public High School
Grades 9-12
1,051 Students
Attendance Zone
GreatSchools rating: 5 out of 10
Kinder High School For The Performing And Visual Arts
Public High School
Grades 9-12
782 Students
Nearby
GreatSchools rating: 10 out of 10
Trinity Lutheran School
Private Elementary & Middle School
Grades PK-8
119 Students
Nearby
Bright Futures CDC
Private Elementary School
Grades PK-5
29 Students
Nearby
Incarnate Word Academy
Private High School
Grades 9-12
311 Students
Nearby
School data provided by GreatSchools The GreatSchools Rating helps parents compare schools within a state based on a variety of school quality indicators and provides a helpful picture of how effectively each school serves all of its students. Ratings are on a scale of 1 (below average) to 10 (above average) and can include test scores, college readiness, academic progress, advanced courses, equity, discipline and attendance data. We also advise parents to visit schools, consider other information on school performance and programs, and consider family needs as part of the school selection process.

View GreatSchools Rating Methodology


Data provided by GreatSchools.org © 2026. All rights reserved.
Transportation

Transportation options available in Houston include Preston, located 0.2 mile from Brava. Brava is near William P Hobby, located 13.4 miles or 25 minutes away, and George Bush Intcntl/Houston, located 21.1 miles or 27 minutes away.

Transit / Subway Distance
Preston
Walk: 3 min 0.2 mi
Theater District Capitol Wb
Walk: 5 min 0.3 mi
Central Stn Main Nb
Walk: 6 min 0.3 mi
Theater District Rusk Eb
Walk: 7 min 0.4 mi
Central Station Capitol Wb
Walk: 7 min 0.4 mi
Commuter Rail Distance
Houston
Walk: 11 min 0.6 mi
Airports Distance
Airports Distance
William P Hobby
Drive: 25 min 13.4 mi
George Bush Intcntl/Houston
Drive: 27 min 21.1 mi
Getting Around
Exceptionally Walkable
Walkability
90 / 100
Exceptional Public Transit
Transit
100 / 100
Moderately Drivable
Drivability
70 / 100
Exceptionally Bikeable
Bikeability
90 / 100

Scores provided by

Local Logic What do Walkability, Transit, Drivability, and Bikeability mean? Walkability measures the walking distance to day-to-day needs. Transit measures access to public transportation. Drivability measures congestion, parking availability, and access to major roads. Bikeability measures the suitability for cycling. How It Works
Busy
Soundscore™
66 / 100

Traffic

Busy

Airport

Calm

Businesses

Active

Scores provided by

HowLoud What is a Sound Score Rating? A Sound Score Rating aggregates noise caused by vehicle traffic, airplane traffic and local sources. How It Works
Points of Interest

Time and distance from Brava.

Shopping Centers Distance
508 Main St
Walk: 3 min 0.2 mi
1101 Prairie St
Walk: 4 min 0.2 mi
Bayou Place
Walk: 33 min 1.7 mi
Brava has 3 shopping centers within 1.7 miles, which is about a 33-minute walk. The miles and minutes will be for the farthest away property.
Parks and Recreation Distance
Discovery Green
Walk: 17 min 0.9 mi
Woodland Park
Drive: 5 min 2.2 mi
Buffalo Bayou Park
Drive: 8 min 3.4 mi
Children's Museum of Houston
Drive: 7 min 3.5 mi
Houston Museum of Natural Science
Drive: 7 min 3.5 mi
Brava has 5 parks within 3.5 miles, including Discovery Green, Woodland Park, and Buffalo Bayou Park.
Hospitals Distance
Hospitals Distance
St. Joseph Medical Center
Drive: 3 min 1.4 mi
Park Plaza Hospital
Drive: 7 min 3.5 mi
Memorial Hermann - Texas Medical Center
Drive: 8 min 4.1 mi
Brava has 3 hospitals within 4.1 miles, the nearest is St. Joseph Medical Center which is 1.4 miles away and a 3 minute drive.
Military Bases Distance
Lyndon B Johnson Space Center
Drive: 38 min 26.8 mi
Pelican Spit Military Reservation
Drive: 67 min 52.4 mi
Brava is 26.8 miles from Lyndon B Johnson Space Center, and is convenient to other military bases, including Pelican Spit Military Reservation.


Reviews for Brava

3.0
Renter Rating
5 Stars
1
4 Stars
0
3 Stars
0
2 Stars
0
1 Star
1
Share details of your own experience with this property
Renter Reviews 2 Reviews
 
  • Most Recent
  • Most Helpful
  • Rating Low-High
  • Rating High-Low
Submitted by a verified resident of the apartment community. Participating residents may receive reward points in exchange for posting a review during their lease term, regardless of the nature of the review. Delete

Property Manager Responded:

Property Manager Responded

Show full review Show less
Was this helpful? Vote review helpful Thanks for your feedback!
Flag Review
  1. ...
  2. ...

Brava Photos

  • Soar above the city in luxury high-rise living.

  • 1BR, 1BA - 1,111SF

  • Elevate your relaxation at our serene rooftop oasis

  • Lounge, swim, and soak in the city from above.

  • Unwind poolside with skyline views and resort-style comfort.

  • Artful relaxation meets modern design.

  • Elevated dining under the city sky.

  • Find your flow under the open sky.

  • Elevated workouts start here.

Nearby Apartments

Within 50 Miles of Brava

  • Aris Market Square

    409 Travis St

    Houston, TX 77002

    $2,336 - $5,876 Total Monthly Price

    1-3 Br 0.1 mi

  • Drewery Place

    2850 Fannin St

    Houston, TX 77002

    $1,430 - $3,784 Total Monthly Price

    1-2 Br 1.5 mi

  • Luminary Residences

    3300 Main St

    Houston, TX 77002

    $1,654 - $8,713 Total Monthly Price

    1-3 Br 13 Month Lease 1.7 mi

  • The Rosslyn at Garden Oaks

    1011 W 34th St

    Houston, TX 77018

    $1,619 - $3,316 Total Monthly Price

    1-3 Br 5.0 mi

Frequently Asked Questions
Does Brava have in-unit laundry?

Brava has units with in‑unit washers and dryers, making laundry day simple for residents.

What utilities are included in rent at Brava?

Utilities are not included in rent. Residents should plan to set up and pay for all services separately.

Is parking available at Brava?

Contact this property for parking details.

Which floor plans are available, and what are the price ranges?

Brava has studios to three-bedrooms with rent ranges from $1,943/mo. to $10,289/mo.

Is Brava pet-friendly?

Yes, Brava welcomes pets. Breed restrictions, weight limits, and additional fees may apply. View this property's pet policy.

How much income do I need to rent at Brava?

A good rule of thumb is to spend no more than 30% of your gross income on rent. Based on the lowest available rent of $1,943 for a studio, you would need to earn about $77,720 per year to qualify. Want to double-check your budget? Calculate how much rent you can afford with our Rent Affordability Calculator.

Does Brava have move-in specials?

Brava is offering 1 Month Free for eligible applicants, with rental rates starting at $1,943.

Does Brava offer Matterport 3D tours?

Yes! Brava offers 6 Matterport 3D Tours. Explore different floor plans and see unit level details, all without leaving home.
Back To Top
Send a Message
Contact Property
enter move in date in the format: 2 digit month / 2 digit day / 4 digit year

I would like to... Optional

Send Message

Submitting Request

Send a Message
Contact Property

Thank you! Your email has been sent.

Error

Report an Issue Print Get Directions
Try These Popular Nearby Searches

Nearby Cities

  • Klein Rentals
  • Hilshire Village Rentals
  • Hunters Creek Village Rentals
  • Hedwig Village Rentals
  • Piney Point Village Rentals
  • West University Place Rentals
  • Bunker Hill Village Rentals
  • Aldine Rentals
  • Southside Place Rentals

Neighborhood Apartment Rentals

  • Spring Branch Apartments for Rent
  • Downtown Houston Apartments for Rent
  • East End Houston Apartments for Rent
  • Candlelight Estates Apartments for Rent
  • Glen Oaks Apartments for Rent
  • Indian Trail Apartments for Rent
  • Inwood Forest Apartments for Rent
  • Uptown-Galleria Apartments for Rent
  • Willowick Apartments for Rent
  • West Eleventh Place Apartments for Rent

Houston Apartments by Zip Code

  • Apartments in 77018 for Rent
  • Apartments in 77008 for Rent
  • Apartments in 77092 for Rent
  • Apartments in 77091 for Rent
  • Apartments in 77022 for Rent
  • Apartments in 77007 for Rent
  • Apartments in 77055 for Rent
  • Apartments in 77009 for Rent
  • Apartments in 77076 for Rent
  • Apartments in 77088 for Rent

Other Rental Types

  • Houston Lofts for Rent
  • Houston Houses for Rent
  • Houston Condos for Rent
  • Houston Townhomes for Rent
  • Private Landlord Rentals Houston
  • Houston Duplex Rentals
  • About Us
  • Advertise
  • Legal Notices
  • Privacy Notice
  • Avoid Scams
  • Accessibility
  • Calculate Rent Affordability
  • Renterverse
  • Sitemap
Property Logo
apartments.com
© 2026 CoStar Group, Inc. Equal Housing Opportunity

Equal Housing Opportunity

© 2026 CoStar Group, Inc.

Equal Housing Opportunity

Ready to Apply?

Good News! This rental is accepting applications through Apartments.com. Act now and your $ purchase will include 9 additional FREE application submissions to participating properties.

Or if you already have an account


Required

Required

Valid Email Required

You must acknowledge the disclaimer to continue
Next
You're leaving Apartments.com

Do you want this property to contact you?

Required

Required

Valid Email Required

Continue to Property Website Skip this Step
Continue

Take me to this property's website
Schedule Tour
Interested in this property? Schedule a tour today.
Rate & Review Brava
Please select a rating
50 character minimum
By clicking submit, I agree to the Apartments.com Terms of Service and the Ratings & Reviews Terms of Use.
Share This Listing
Listing Image

414 Milam St

Houston, TX 77002

Email

Link Copied

(832) 772-6335
Get Directions
Schools Restaurants Groceries Coffee Banks Shops Fitness

