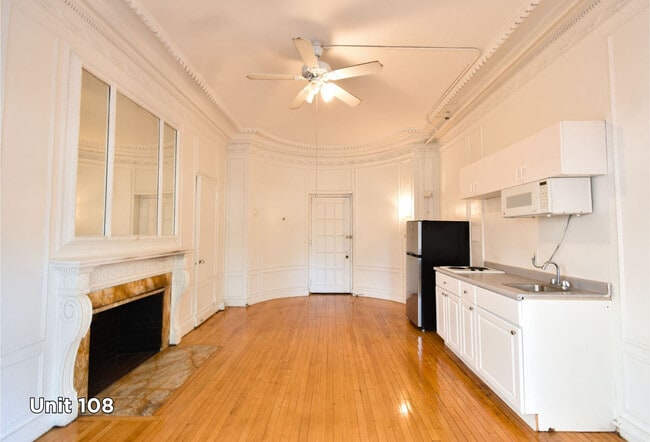

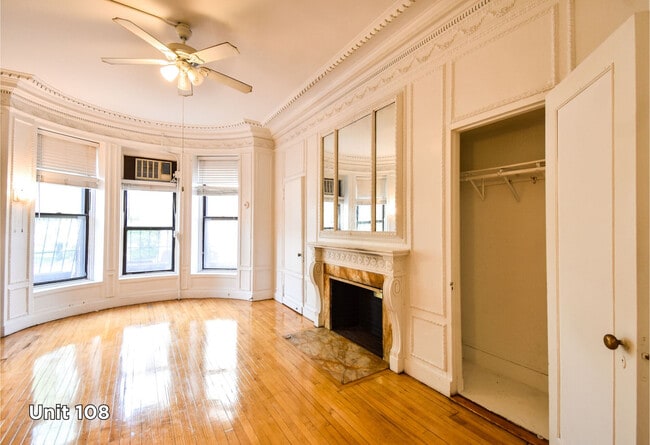

This single-floor space showcases a blend of classic architectural character and functional design. The main living area features rich hardwood floors that reflect natural light streaming in through a large, white-trimmed window fitted with a window air conditioning unit. Crown molding lines the ceiling, adding an elegant, prewar-style touch to the room's overall aesthetic. A ceiling fan with a brushed metal finish is centrally mounted, providing both airflow and a subtle modern contrast to the room's traditional details. Built-in open shelving is recessed into one wall, offering dedicated display or storage space while maintaining a clean, streamlined look. A classic cast-iron radiator beneath the window speaks to the building's heritage and serves as a functional heating element. The walls are painted in a soft, neutral gray with a partial accent of warm sage green in an adjoining area, creating a sense of visual separation between spaces. Crisp white baseboards and door trim throughout reinforce the traditional detailing. Overall, the space offers a warm, understated ambiance that balances historic architectural charm with everyday livability.

-
Monthly Rent
$2,075 - $5,100
Plus Fees12 Month Lease
-
Bedrooms
Studio - 3 bd
-
Bathrooms
1 - 1.5 ba
-
Square Feet
223 - 950 sq ft
Highlights
- Walker's Paradise
- Premier Transit Location
- Bike-Friendly Area
- Office
- Doorman
- Elevator
Pricing & Floor Plans
Check Back Soon for Upcoming Availability
| Beds | Baths | Average SF | Availability |
|---|---|---|---|
| Studio Studio 0 Br | 1 Bath 1 Bath 1 Ba | 421 SF | Not Available |
| 1 Bedroom 1 Bedroom 1 Br | 1 Bath 1 Bath 1 Ba | 575 SF | Not Available |
| 2 Bedrooms 2 Bedrooms 2 Br | 1 Bath 1 Bath 1 Ba | 581 SF | Not Available |
| 2 Bedrooms 2 Bedrooms 2 Br | 1.5 Baths 1.5 Baths 1.5 Ba | 600 SF | Not Available |
| 3 Bedrooms 3 Bedrooms 3 Br | 1 Bath 1 Bath 1 Ba | 825 SF | Not Available |
Fees and Policies
The fees listed below are community-provided and may exclude utilities or add-ons. All payments are made directly to the property and are non-refundable unless otherwise specified.
-
One-Time Basics
-
Due at Application
-
Application Fee Per ApplicantCharged per applicant.$0
-
-
Due at Move-In
-
Administrative FeeCharged per unit.$0
-
-
Due at Application
-
Dogs
-
Monthly Pet FeeMax of 2. Charged per pet.$130
45 lbs. Weight LimitRestrictions:We welcome 2 pets per apartment home. There is a $65 monthly pet rent fee for each pet. There is a weight limit of 45 pounds and under per pet. Breed restrictions apply.Read More Read LessComments -
-
Cats
-
Monthly Pet FeeMax of 2. Charged per pet.$130
45 lbs. Weight LimitRestrictions:Comments -
-
Surface Lot
-
Parking DepositCharged per vehicle.$0
Comments -
-
Other
-
Parking DepositCharged per vehicle.$0
-
Parking FeeCharged per vehicle.$300 / mo
Comments -
Property Fee Disclaimer: Based on community-supplied data and independent market research. Subject to change without notice. May exclude fees for mandatory or optional services and usage-based utilities.
Details
Lease Options
-
12 mo
Property Information
-
Built in 1920
-
187 units/8 stories
Matterport 3D Tours
About Fenway Parkside
The Fenway Collection includes apartment homes across several nearby locations in Boston’s Fenway neighborhood. Our buildings are located along Park Drive, Hemenway Street, and Westland Avenue, including addresses such as 91 Westland Ave, 137–143 Park Drive, and multiple buildings along Westland Ave and Hemenway St. Each location offers a slightly different setting while remaining close to Fenway-area parks, universities, and public transit.
Fenway Parkside is an apartment community located in Suffolk County and the 02115 ZIP Code. This area is served by the Boston Public Schools attendance zone.
Unique Features
- * In Select Buildings
- Package Acceptance
- Pets Welcome
- Walk to Bus Line
- Walk to T
Community Amenities
Laundry Facilities
Elevator
Doorman
Concierge
- Laundry Facilities
- Maintenance on site
- Doorman
- Concierge
- Elevator
Apartment Features
- Office
Tree-filled, historic, and packed with educational opportunity, there's no other neighborhood quite like Fenway. The neighborhood may be most well-known for its titular attraction, Fenway Park, home of the Boston Red Sox. However, the area is also renowned for its sprawling greenspace. The name "Fenway" refers to the neighborhood’s lush parkway and tree-filled paths that wind lazily through the area, forming part of Frederick Law Olmsted’s “Emerald Necklace Plan” (a chain of parks throughout Boston). The Fenway opened in 1876, and its route includes the Museum of Fine Arts and the Isabella Steward Gardner Museum.
Learn more about living in FenwayCompare neighborhood and city base rent averages by bedroom.
| Fenway | Boston, MA | |
|---|---|---|
| Studio | $2,900 | $2,963 |
| 1 Bedroom | $3,619 | $3,620 |
| 2 Bedrooms | $4,584 | $4,570 |
| 3 Bedrooms | $5,831 | $5,872 |
- Laundry Facilities
- Maintenance on site
- Doorman
- Concierge
- Elevator
- * In Select Buildings
- Package Acceptance
- Pets Welcome
- Walk to Bus Line
- Walk to T
- Office
| Monday | 9am - 5pm |
|---|---|
| Tuesday | 9am - 5pm |
| Wednesday | 9am - 5pm |
| Thursday | 9am - 5pm |
| Friday | 9am - 5pm |
| Saturday | 10am - 4pm |
| Sunday | 10am - 4pm |
| Colleges & Universities | Distance | ||
|---|---|---|---|
| Colleges & Universities | Distance | ||
| Walk: | 5 min | 0.3 mi | |
| Walk: | 8 min | 0.4 mi | |
| Walk: | 12 min | 0.6 mi | |
| Walk: | 15 min | 0.8 mi |


 The GreatSchools Rating helps parents compare schools within a state based on a variety of school quality indicators and provides a helpful picture of how effectively each school serves all of its students. Ratings are on a scale of 1 (below average) to 10 (above average) and can include test scores, college readiness, academic progress, advanced courses, equity, discipline and attendance data. We also advise parents to visit schools, consider other information on school performance and programs, and consider family needs as part of the school selection process.
View GreatSchools Rating Methodology
Data provided by GreatSchools.org © 2026. All rights reserved.
Transportation options available in Boston include Symphony Station, located 0.3 mile from Fenway Parkside. Fenway Parkside is near General Edward Lawrence Logan International, located 6.1 miles or 13 minutes away.
| Transit / Subway | Distance | ||
|---|---|---|---|
| Transit / Subway | Distance | ||
|
|
Walk: | 5 min | 0.3 mi |
|
|
Walk: | 6 min | 0.3 mi |
|
|
Walk: | 7 min | 0.4 mi |
|
|
Walk: | 9 min | 0.5 mi |
|
|
Walk: | 11 min | 0.6 mi |
| Commuter Rail | Distance | ||
|---|---|---|---|
| Commuter Rail | Distance | ||
| Walk: | 13 min | 0.7 mi | |
|
|
Drive: | 3 min | 1.2 mi |
| Drive: | 5 min | 1.9 mi | |
| Drive: | 6 min | 3.6 mi | |
| Drive: | 10 min | 4.2 mi |
| Airports | Distance | ||
|---|---|---|---|
| Airports | Distance | ||
|
General Edward Lawrence Logan International
|
Drive: | 13 min | 6.1 mi |
Scores provided by
 What do Walkability, Transit, Drivability, and Bikeability mean?
Walkability measures the walking distance to day-to-day needs.
Transit measures access to public transportation.
Drivability measures congestion, parking availability, and access to major roads.
Bikeability measures the suitability for cycling.
How It Works
What do Walkability, Transit, Drivability, and Bikeability mean?
Walkability measures the walking distance to day-to-day needs.
Transit measures access to public transportation.
Drivability measures congestion, parking availability, and access to major roads.
Bikeability measures the suitability for cycling.
How It Works
Traffic
BusyAirport
CalmBusinesses
BusyScores provided by
HowLoud What is a Sound Score Rating? A Sound Score Rating aggregates noise caused by vehicle traffic, airplane traffic and local sources. How It WorksTime and distance from Fenway Parkside.
| Shopping Centers | Distance | ||
|---|---|---|---|
| Shopping Centers | Distance | ||
| Walk: | 4 min | 0.2 mi | |
| Walk: | 8 min | 0.4 mi | |
| Drive: | 7 min | 4.5 mi |
| Parks and Recreation | Distance | ||
|---|---|---|---|
| Parks and Recreation | Distance | ||
|
Charles River Reservation
|
Drive: | 2 min | 1.1 mi |
|
Coit Observatory
|
Drive: | 3 min | 1.5 mi |
|
Boston Public Garden
|
Drive: | 5 min | 1.6 mi |
|
Roxbury Heritage State Park
|
Drive: | 5 min | 1.9 mi |
|
Boston African American National Historic Site
|
Drive: | 6 min | 2.0 mi |
| Hospitals | Distance | ||
|---|---|---|---|
| Hospitals | Distance | ||
| Drive: | 3 min | 1.3 mi | |
| Drive: | 3 min | 1.4 mi | |
| Drive: | 3 min | 1.5 mi |
| Military Bases | Distance | ||
|---|---|---|---|
| Military Bases | Distance | ||
| Drive: | 28 min | 15.4 mi | |
| Drive: | 29 min | 17.5 mi | |
| Drive: | 36 min | 20.5 mi |
Fenway Parkside Photos
-
Fenway Parkside
-
Studio, 1BA - 442 SF
-
-
-
-
-
-
-
Nearby Apartments
Within 50 Miles of Fenway Parkside
-
The Fairmount North Shore
215 Fairmount Ave
Lynn, MA 01905
$2,059 - $3,155 Plus Fees
1-2 Br 12 Month Lease 9.8 mi
-
Landing 53
25 Commercial St
Braintree, MA 02184
$2,390 - $3,075 Total Monthly Price
1-2 Br 14 Month Lease 10.5 mi
-
Cloverleaf Apartments
325 Speen St
Natick, MA 01760
$2,572 - $3,722 Total Monthly Price
1-2 Br 12 Month Lease 15.0 mi
-
Riverfront Landing
11 Bancroft St
Nashua, NH 03060
$2,240 - $2,795
1-2 Br 34.2 mi
-
The Four Seasons
26 Arthur Ave
East Providence, RI 02914
$2,200 - $2,350
2 Br 39.8 mi
-
Riverwalk
553-557 S Commercial St
Manchester, NH 03101
$2,140 - $2,715
1-2 Br 47.9 mi
While Fenway Parkside does not provide in‑unit laundry, on‑site laundry facilities are available for shared resident use.
Utilities are not included in rent. Residents should plan to set up and pay for all services separately.
Parking is available at Fenway Parkside. Fees may apply depending on the type of parking offered. Contact this property for details.
Yes, Fenway Parkside welcomes pets. Breed restrictions, weight limits, and additional fees may apply. View this property's pet policy.
A good rule of thumb is to spend no more than 30% of your gross income on rent. Based on the lowest available rent of $2,075 for a studio, you would need to earn about $83,000 per year to qualify. Want to double-check your budget? Calculate how much rent you can afford with our Rent Affordability Calculator.
Fenway Parkside is offering 1 Month Free for eligible applicants, with rental rates starting at $2,075.
Yes! Fenway Parkside offers 6 Matterport 3D Tours. Explore different floor plans and see unit level details, all without leaving home.


91 Westland Ave
Boston, MA 02115