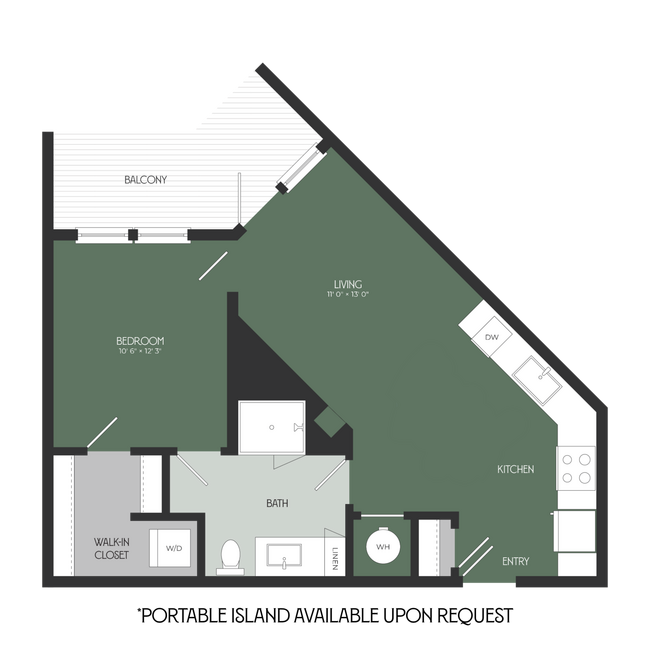
Map
  • Add a Property
  • Renter Tools
    • Favorites
    • Saved Searches
  • Manage Rentals
  • Apartments For Rent
  • Houses For Rent
  • Condos For Rent
  • Townhomes For Rent
  • Help Center
  • Richmond Average Rent
  • Area Guide
  • Rent Calculator
  • Property Management Companies

Language

Apartments.com Logo
Manage Rentals      Sign Up / Sign In
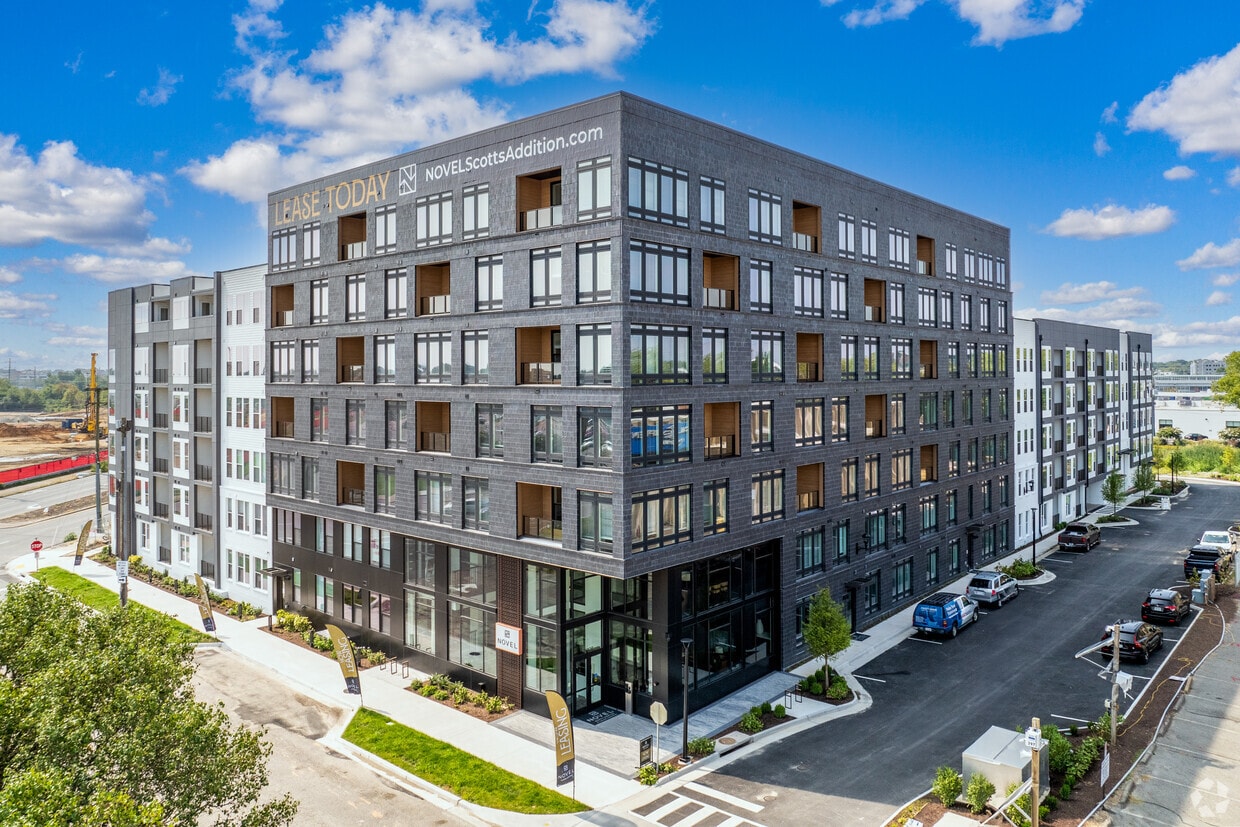
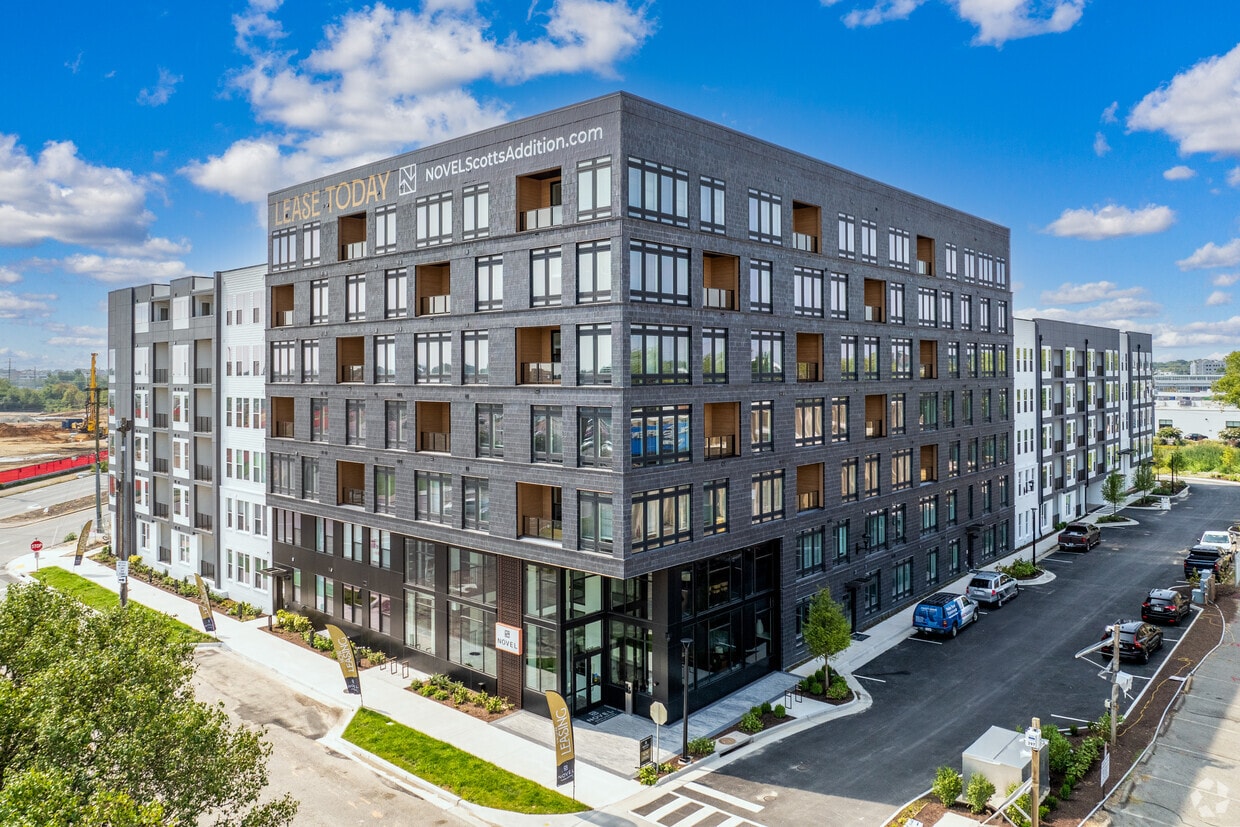
  • NOVEL Scott's Addition - 2902 N Arthur Ashe Blvd - NOVEL Scott's Addition by Crescent Communities
  • Interior Photo - NOVEL Scott's Addition by Crescent Communities
    Interior Photo - NOVEL Scott's Addition by Crescent Communities
  • Interior Photo - NOVEL Scott's Addition by Crescent Communities
    Interior Photo - NOVEL Scott's Addition by Crescent Communities
Contact This Property

Tour Options: In-Person, Video , Video Tours Many properties are now offering LIVE tours via FaceTime and other streaming apps. Self-Guided Self-Guided Tours Available This community supports self-guided tours that offer prospective residents the ability to enter, tour, and exit the property without staff assistance. Contact the property for more details.

Language: English

Open 9am - 6pm Today

View All Hours Office Hours Monday & Tuesday, 9am - 6pm Wednesday, 10am - 7pm Thursday & Friday, 9am - 6pm Saturday, 10am - 5pm Sunday, 12pm - 5pm

NOVEL Scott's Addition by Crescent Communities media gallery Unit
call 804-538-4049
Floor Plan View Body
Viewing Floor: Select a unit to view pricing & availability
1 (10 units)
2 (4 units)
3 (6 units)
4 (5 units)
5 (5 units)
6 (0 unit)
7 (1 unit)
Any
Studio
1
2
Any
1+
2+
Move-In Date
Virginia Richmond City County Richmond Scott's Addition

NOVEL Scott's Addition by Crescent Communities

2902 N Arthur Ashe Blvd, Richmond, VA 23230

4.8
Renter Rating 59 Reviews
Verified Listing CoStar Verified® Listing

This Listing has been verified by CoStar’s listing verification process, which combines internal screening and fraud detection technology. Always beware of scams.

Today
Share Listing
Favorites
804-538-4049
Property Management Company Logo
  • Monthly Rent

    $1,625 - $4,190

    Plus Fees

  • Bedrooms

    Studio - 2 bd

  • Bathrooms

    1 - 2 ba

  • Square Feet

    529 - 1,407 sq ft

NOVEL Scott's Addition by Crescent Communities
Property Management Company Logo
Share Listing
Favorites

Move-in Special

Contact us today to learn how you can score 2 months rent-free, in addition to our other exclusive offers & your chance to win $2,500 CASH!

Highlights

  • Top Rated by Renters
  • Roof Terrace
  • Pet Washing Station
  • Pool
  • Pet Play Area

Pricing & Floor Plans

filter results by bedrooms
Cost Calculator: Estimate your monthly and one-time fees.
JA3
$1,665 Plus Fees Studio 1 Bath 567 Sq Ft $500 Deposit
1 Available unit
Unit
Base Price
Sq Ft
Availability
Unit Details
  • Unit 203
    price $1,665
    square feet 567
    availibility Now
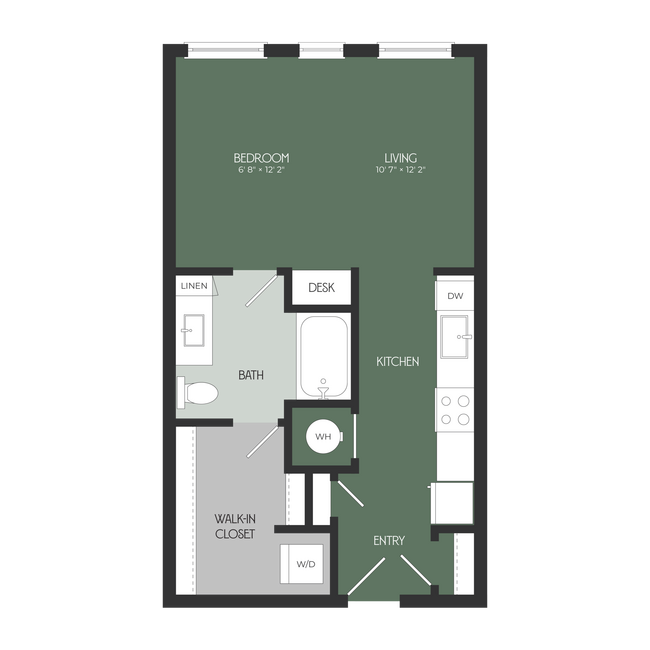
S1
$1,625 Plus Fees Studio 1 Bath 551 Sq Ft $500 Deposit
1 Available unit
Unit
Base Price
Sq Ft
Availability
Unit Details
  • Unit 125
    price $1,625
    square feet 551
    availibility Jun 10
S3
$1,670 Plus Fees Studio 1 Bath 572 Sq Ft $500 Deposit
1 Available unit
Unit
Base Price
Sq Ft
Availability
Unit Details
  • Unit 340
    price $1,670
    square feet 572
    availibility Jun 23
JA5
$1,720 – $1,800 Plus Fees 1 Bed 1 Bath 571 Sq Ft $500 Deposit
3 Available units
Unit
Base Price
Sq Ft
Availability
Unit Details
  • Unit 549
    price $1,800
    square feet 571
    availibility Now
  • Unit 314
    price $1,745
    square feet 571
    availibility Jul 21
  • Unit 449
    price $1,720
    square feet 571
    availibility Jul 22
A5
$1,889 Plus Fees 1 Bed 1 Bath 687 Sq Ft $500 Deposit
1 Available unit
Unit
Base Price
Sq Ft
Availability
Unit Details
  • Unit 107
    price $1,889
    square feet 687
    availibility Now
A2
$1,954 – $1,989 Plus Fees 1 Bed 1 Bath 667 Sq Ft $500 Deposit
2 Available units
Unit
Base Price
Sq Ft
Availability
Unit Details
  • Unit 152
    price $1,989
    square feet 667
    availibility Now
  • Unit 352
    price $1,954
    square feet 667
    availibility Aug 10
A1
$2,004 – $2,034 Plus Fees 1 Bed 1 Bath 651 Sq Ft $500 Deposit
3 Available units
Unit
Base Price
Sq Ft
Availability
Unit Details
  • Unit 354
    price $2,004
    square feet 651
    availibility Now
  • Unit 554
    price $2,034
    square feet 651
    availibility Now
  • Unit 522
    price $2,009
    square feet 651
    availibility Jul 3
AD 1
$2,150 Plus Fees 1 Bed 1 Bath 807 Sq Ft $500 Deposit
1 Available unit
Unit
Base Price
Sq Ft
Availability
Unit Details
  • Unit 137
    price $2,150
    square feet 807
    availibility Now
AD 6
$2,225 – $2,370 Plus Fees 1 Bed 1 Bath 885 Sq Ft $500 Deposit
2 Available units
Unit
Base Price
Sq Ft
Availability
Unit Details
  • Unit 255
    price $2,225
    square feet 885
    availibility Jun 20
  • Unit 555
    price $2,370
    square feet 885
    availibility Jun 23
A14
$2,060 – $2,130 Plus Fees 1 Bed 1 Bath 765 Sq Ft $500 Deposit
2 Available units
Unit
Base Price
Sq Ft
Availability
Unit Details
  • Unit 442
    price $2,130
    square feet 765
    availibility Jul 7
  • Unit 717
    price $2,060
    square feet 765
    availibility Aug 8
A3
$1,925 Plus Fees 1 Bed 1 Bath 687 Sq Ft $500 Deposit
2 Available units
Unit
Base Price
Sq Ft
Availability
Unit Details
  • Unit 131
    price $1,925
    square feet 687
    availibility Jul 9
  • Unit 129
    price $1,925
    square feet 687
    availibility Jul 10
A10
$2,110 – $2,135 Plus Fees 1 Bed 1 Bath 732 Sq Ft $500 Deposit
3 Available units
Unit
Base Price
Sq Ft
Availability
Unit Details
  • Unit 356
    price $2,110
    square feet 732
    availibility Jul 10
  • Unit 406
    price $2,135
    square feet 732
    availibility Jul 13
  • Unit 106
    price $2,115
    square feet 732
    availibility Jul 28
A4
$1,900 Plus Fees 1 Bed 1 Bath 687 Sq Ft $500 Deposit
1 Available unit
Unit
Base Price
Sq Ft
Availability
Unit Details
  • Unit 109
    price $1,900
    square feet 687
    availibility Jul 13
A7
$1,930 Plus Fees 1 Bed 1 Bath 699 Sq Ft $500 Deposit
1 Available unit
Unit
Base Price
Sq Ft
Availability
Unit Details
  • Unit 431
    price $1,930
    square feet 699
    availibility Aug 14
B10
$2,899 Plus Fees 2 Beds 2 Baths 1,209 Sq Ft $500 Deposit
1 Available unit
Unit
Base Price
Sq Ft
Availability
Unit Details
  • Unit 246
    price $2,899
    square feet 1,209
    availibility Now
B11
$3,295 – $3,385 Plus Fees 2 Beds 2 Baths 1,213 Sq Ft $500 Deposit
2 Available units
Unit
Base Price
Sq Ft
Availability
Unit Details
  • Unit 457
    price $3,385
    square feet 1,213
    availibility Now
  • Unit 157
    price $3,295
    square feet 1,213
    availibility Jul 11
BD 1
$3,585 Plus Fees 2 Beds 2 Baths 1,407 Sq Ft $500 Deposit
1 Available unit
Unit
Base Price
Sq Ft
Availability
Unit Details
  • Unit 112
    price $3,585
    square feet 1,407
    availibility Now
B5
$2,930 – $2,975 Plus Fees 2 Beds 2 Baths 1,080 Sq Ft $500 Deposit
3 Available units
Unit
Base Price
Sq Ft
Availability
Unit Details
  • Unit 310
    price $2,945
    square feet 1,080
    availibility Jun 30
  • Unit 210
    price $2,930
    square feet 1,080
    availibility Aug 3
  • Unit 508
    price $2,975
    square feet 1,080
    availibility Aug 12
S4
$1,755 Plus Fees Studio 1 Bath 572 Sq Ft $500 Deposit
Not Available
JA2
$1,764 – $1,844 Plus Fees Studio 1 Bath 548 Sq Ft $500 Deposit
Not Available
JA1
$1,770 – $1,849 Plus Fees Studio 1 Bath 529 Sq Ft $500 Deposit
Not Available
S2
$1,825 Plus Fees Studio 1 Bath 554 Sq Ft $500 Deposit
Not Available
A15
$2,394 – $2,454 Plus Fees Studio 1 Bath 681 Sq Ft $500 Deposit
Not Available
JA6
$1,820 Plus Fees 1 Bed 1 Bath 571 Sq Ft $500 Deposit
Not Available
JA4
$1,894 – $2,020 Plus Fees 1 Bed 1 Bath 569 Sq Ft $500 Deposit
Not Available
A13
$2,045 – $2,345 Plus Fees 1 Bed 1 Bath 761 Sq Ft $500 Deposit
Not Available
A9
$2,050 Plus Fees 1 Bed 1 Bath 699 Sq Ft $500 Deposit
Not Available
A11
$2,094 Plus Fees 1 Bed 1 Bath 737 Sq Ft $500 Deposit
Not Available
A6
$2,120 Plus Fees 1 Bed 1 Bath 697 Sq Ft $500 Deposit
Not Available
A12
$2,129 – $2,200 Plus Fees 1 Bed 1 Bath 741 Sq Ft $500 Deposit
Not Available
A8
$2,140 – $2,185 Plus Fees 1 Bed 1 Bath 699 Sq Ft $500 Deposit
Not Available
AD 4
$2,294 – $2,485 Plus Fees 1 Bed 1 Bath 884 Sq Ft $500 Deposit
Not Available
AD 2
$2,365 – $2,395 Plus Fees 1 Bed 1 Bath 834 Sq Ft $500 Deposit
Not Available
AD 3
$2,470 Plus Fees 1 Bed 1 Bath 881 Sq Ft $500 Deposit
Not Available
AD 8
$2,485 Plus Fees 1 Bed 1 Bath 938 Sq Ft $500 Deposit
Not Available
AD 5
$2,490 Plus Fees 1 Bed 1 Bath 884 Sq Ft $500 Deposit
Not Available
AD 7
$2,530 – $2,610 Plus Fees 1 Bed 1 Bath 929 Sq Ft $500 Deposit
Not Available
AL 1
$2,815 – $2,905 Plus Fees 1 Bed 1 Bath 828 Sq Ft $500 Deposit
Not Available
ADL 1
$3,190 Plus Fees 1 Bed 1 Bath 1,002 Sq Ft $500 Deposit
Not Available
ADL 2
$3,194 Plus Fees 1 Bed 1 Bath 1,038 Sq Ft $500 Deposit
Not Available
AL 2
$3,230 Plus Fees 1 Bed 1 Bath 765 Sq Ft $500 Deposit
Not Available
ADL 3
$3,505 Plus Fees 1 Bed 1 Bath 1,073 Sq Ft $500 Deposit
Not Available
B4
$2,854 – $2,890 Plus Fees 2 Beds 2 Baths 1,077 Sq Ft $500 Deposit
Not Available
B2
$2,885 Plus Fees 2 Beds 2 Baths 1,059 Sq Ft $500 Deposit
Not Available
B1
$2,930 – $2,990 Plus Fees 2 Beds 2 Baths 1,052 Sq Ft $500 Deposit
Not Available
B6
$2,955 – $3,100 Plus Fees 2 Beds 2 Baths 1,084 Sq Ft $500 Deposit
Not Available
B3
$2,960 – $2,990 Plus Fees 2 Beds 2 Baths 1,075 Sq Ft $500 Deposit
Not Available
B7
$2,985 Plus Fees 2 Beds 2 Baths 1,099 Sq Ft $500 Deposit
Not Available
B8
$2,990 Plus Fees 2 Beds 2 Baths 1,102 Sq Ft $500 Deposit
Not Available
B14
$3,030 – $3,060 Plus Fees 2 Beds 2 Baths 1,129 Sq Ft $500 Deposit
Not Available
B13
$3,050 – $3,110 Plus Fees 2 Beds 2 Baths 1,216 Sq Ft $500 Deposit
Not Available
B9
$3,060 – $3,185 Plus Fees 2 Beds 2 Baths 1,103 Sq Ft $500 Deposit
Not Available
B12
$3,175 – $3,205 Plus Fees 2 Beds 2 Baths 1,216 Sq Ft $500 Deposit
Not Available
BL 1
$4,190 Plus Fees 2 Beds 2 Baths 1,295 Sq Ft $500 Deposit
Not Available
JA3
$1,665 Plus Fees Studio 1 Bath 567 Sq Ft $500 Deposit
1 Available unit
Unit
Base Price
Sq Ft
Availability
Unit Details
  • Unit 203
    price $1,665
    square feet 567
    availibility Now
S1
$1,625 Plus Fees Studio 1 Bath 551 Sq Ft $500 Deposit
1 Available unit
Unit
Base Price
Sq Ft
Availability
Unit Details
  • Unit 125
    price $1,625
    square feet 551
    availibility Jun 10
S3
$1,670 Plus Fees Studio 1 Bath 572 Sq Ft $500 Deposit
1 Available unit
Unit
Base Price
Sq Ft
Availability
Unit Details
  • Unit 340
    price $1,670
    square feet 572
    availibility Jun 23
S4
$1,755 Plus Fees Studio 1 Bath 572 Sq Ft $500 Deposit
Not Available
JA2
$1,764 – $1,844 Plus Fees Studio 1 Bath 548 Sq Ft $500 Deposit
Not Available
JA1
$1,770 – $1,849 Plus Fees Studio 1 Bath 529 Sq Ft $500 Deposit
Not Available
S2
$1,825 Plus Fees Studio 1 Bath 554 Sq Ft $500 Deposit
Not Available
A15
$2,394 – $2,454 Plus Fees Studio 1 Bath 681 Sq Ft $500 Deposit
Not Available
JA5
$1,720 – $1,800 Plus Fees 1 Bed 1 Bath 571 Sq Ft $500 Deposit
3 Available units
Unit
Base Price
Sq Ft
Availability
Unit Details
  • Unit 549
    price $1,800
    square feet 571
    availibility Now
  • Unit 314
    price $1,745
    square feet 571
    availibility Jul 21
  • Unit 449
    price $1,720
    square feet 571
    availibility Jul 22
A5
$1,889 Plus Fees 1 Bed 1 Bath 687 Sq Ft $500 Deposit
1 Available unit
Unit
Base Price
Sq Ft
Availability
Unit Details
  • Unit 107
    price $1,889
    square feet 687
    availibility Now
A2
$1,954 – $1,989 Plus Fees 1 Bed 1 Bath 667 Sq Ft $500 Deposit
2 Available units
Unit
Base Price
Sq Ft
Availability
Unit Details
  • Unit 152
    price $1,989
    square feet 667
    availibility Now
  • Unit 352
    price $1,954
    square feet 667
    availibility Aug 10
A1
$2,004 – $2,034 Plus Fees 1 Bed 1 Bath 651 Sq Ft $500 Deposit
3 Available units
Unit
Base Price
Sq Ft
Availability
Unit Details
  • Unit 354
    price $2,004
    square feet 651
    availibility Now
  • Unit 554
    price $2,034
    square feet 651
    availibility Now
  • Unit 522
    price $2,009
    square feet 651
    availibility Jul 3
AD 1
$2,150 Plus Fees 1 Bed 1 Bath 807 Sq Ft $500 Deposit
1 Available unit
Unit
Base Price
Sq Ft
Availability
Unit Details
  • Unit 137
    price $2,150
    square feet 807
    availibility Now
AD 6
$2,225 – $2,370 Plus Fees 1 Bed 1 Bath 885 Sq Ft $500 Deposit
2 Available units
Unit
Base Price
Sq Ft
Availability
Unit Details
  • Unit 255
    price $2,225
    square feet 885
    availibility Jun 20
  • Unit 555
    price $2,370
    square feet 885
    availibility Jun 23
A14
$2,060 – $2,130 Plus Fees 1 Bed 1 Bath 765 Sq Ft $500 Deposit
2 Available units
Unit
Base Price
Sq Ft
Availability
Unit Details
  • Unit 442
    price $2,130
    square feet 765
    availibility Jul 7
  • Unit 717
    price $2,060
    square feet 765
    availibility Aug 8
A3
$1,925 Plus Fees 1 Bed 1 Bath 687 Sq Ft $500 Deposit
2 Available units
Unit
Base Price
Sq Ft
Availability
Unit Details
  • Unit 131
    price $1,925
    square feet 687
    availibility Jul 9
  • Unit 129
    price $1,925
    square feet 687
    availibility Jul 10
A10
$2,110 – $2,135 Plus Fees 1 Bed 1 Bath 732 Sq Ft $500 Deposit
3 Available units
Unit
Base Price
Sq Ft
Availability
Unit Details
  • Unit 356
    price $2,110
    square feet 732
    availibility Jul 10
  • Unit 406
    price $2,135
    square feet 732
    availibility Jul 13
  • Unit 106
    price $2,115
    square feet 732
    availibility Jul 28
A4
$1,900 Plus Fees 1 Bed 1 Bath 687 Sq Ft $500 Deposit
1 Available unit
Unit
Base Price
Sq Ft
Availability
Unit Details
  • Unit 109
    price $1,900
    square feet 687
    availibility Jul 13
A7
$1,930 Plus Fees 1 Bed 1 Bath 699 Sq Ft $500 Deposit
1 Available unit
Unit
Base Price
Sq Ft
Availability
Unit Details
  • Unit 431
    price $1,930
    square feet 699
    availibility Aug 14
JA6
$1,820 Plus Fees 1 Bed 1 Bath 571 Sq Ft $500 Deposit
Not Available
JA4
$1,894 – $2,020 Plus Fees 1 Bed 1 Bath 569 Sq Ft $500 Deposit
Not Available
A13
$2,045 – $2,345 Plus Fees 1 Bed 1 Bath 761 Sq Ft $500 Deposit
Not Available
A9
$2,050 Plus Fees 1 Bed 1 Bath 699 Sq Ft $500 Deposit
Not Available
A11
$2,094 Plus Fees 1 Bed 1 Bath 737 Sq Ft $500 Deposit
Not Available
A6
$2,120 Plus Fees 1 Bed 1 Bath 697 Sq Ft $500 Deposit
Not Available
A12
$2,129 – $2,200 Plus Fees 1 Bed 1 Bath 741 Sq Ft $500 Deposit
Not Available
A8
$2,140 – $2,185 Plus Fees 1 Bed 1 Bath 699 Sq Ft $500 Deposit
Not Available
AD 4
$2,294 – $2,485 Plus Fees 1 Bed 1 Bath 884 Sq Ft $500 Deposit
Not Available
AD 2
$2,365 – $2,395 Plus Fees 1 Bed 1 Bath 834 Sq Ft $500 Deposit
Not Available
AD 3
$2,470 Plus Fees 1 Bed 1 Bath 881 Sq Ft $500 Deposit
Not Available
AD 8
$2,485 Plus Fees 1 Bed 1 Bath 938 Sq Ft $500 Deposit
Not Available
AD 5
$2,490 Plus Fees 1 Bed 1 Bath 884 Sq Ft $500 Deposit
Not Available
AD 7
$2,530 – $2,610 Plus Fees 1 Bed 1 Bath 929 Sq Ft $500 Deposit
Not Available
AL 1
$2,815 – $2,905 Plus Fees 1 Bed 1 Bath 828 Sq Ft $500 Deposit
Not Available
ADL 1
$3,190 Plus Fees 1 Bed 1 Bath 1,002 Sq Ft $500 Deposit
Not Available
ADL 2
$3,194 Plus Fees 1 Bed 1 Bath 1,038 Sq Ft $500 Deposit
Not Available
AL 2
$3,230 Plus Fees 1 Bed 1 Bath 765 Sq Ft $500 Deposit
Not Available
ADL 3
$3,505 Plus Fees 1 Bed 1 Bath 1,073 Sq Ft $500 Deposit
Not Available
B10
$2,899 Plus Fees 2 Beds 2 Baths 1,209 Sq Ft $500 Deposit
1 Available unit
Unit
Base Price
Sq Ft
Availability
Unit Details
  • Unit 246
    price $2,899
    square feet 1,209
    availibility Now
B11
$3,295 – $3,385 Plus Fees 2 Beds 2 Baths 1,213 Sq Ft $500 Deposit
2 Available units
Unit
Base Price
Sq Ft
Availability
Unit Details
  • Unit 457
    price $3,385
    square feet 1,213
    availibility Now
  • Unit 157
    price $3,295
    square feet 1,213
    availibility Jul 11
BD 1
$3,585 Plus Fees 2 Beds 2 Baths 1,407 Sq Ft $500 Deposit
1 Available unit
Unit
Base Price
Sq Ft
Availability
Unit Details
  • Unit 112
    price $3,585
    square feet 1,407
    availibility Now
B5
$2,930 – $2,975 Plus Fees 2 Beds 2 Baths 1,080 Sq Ft $500 Deposit
3 Available units
Unit
Base Price
Sq Ft
Availability
Unit Details
  • Unit 310
    price $2,945
    square feet 1,080
    availibility Jun 30
  • Unit 210
    price $2,930
    square feet 1,080
    availibility Aug 3
  • Unit 508
    price $2,975
    square feet 1,080
    availibility Aug 12
B4
$2,854 – $2,890 Plus Fees 2 Beds 2 Baths 1,077 Sq Ft $500 Deposit
Not Available
B2
$2,885 Plus Fees 2 Beds 2 Baths 1,059 Sq Ft $500 Deposit
Not Available
B1
$2,930 – $2,990 Plus Fees 2 Beds 2 Baths 1,052 Sq Ft $500 Deposit
Not Available
B6
$2,955 – $3,100 Plus Fees 2 Beds 2 Baths 1,084 Sq Ft $500 Deposit
Not Available
B3
$2,960 – $2,990 Plus Fees 2 Beds 2 Baths 1,075 Sq Ft $500 Deposit
Not Available
B7
$2,985 Plus Fees 2 Beds 2 Baths 1,099 Sq Ft $500 Deposit
Not Available
B8
$2,990 Plus Fees 2 Beds 2 Baths 1,102 Sq Ft $500 Deposit
Not Available
B14
$3,030 – $3,060 Plus Fees 2 Beds 2 Baths 1,129 Sq Ft $500 Deposit
Not Available
B13
$3,050 – $3,110 Plus Fees 2 Beds 2 Baths 1,216 Sq Ft $500 Deposit
Not Available
B9
$3,060 – $3,185 Plus Fees 2 Beds 2 Baths 1,103 Sq Ft $500 Deposit
Not Available
B12
$3,175 – $3,205 Plus Fees 2 Beds 2 Baths 1,216 Sq Ft $500 Deposit
Not Available
BL 1
$4,190 Plus Fees 2 Beds 2 Baths 1,295 Sq Ft $500 Deposit
Not Available
* Price shown is base rent. Excludes user-selected optional fees and variable or usage-based fees and required charges due at or prior to move-in or at move-out.View Fees and Policies for details. Price, availability, fees, and any applicable rent special are subject to change without notice.
* Square footage definitions vary. Displayed square footage is approximate.

Fees and Policies

The fees listed below are community-provided and may exclude utilities or add-ons. All payments are made directly to the property and are non-refundable unless otherwise specified. Use the Cost Calculator to determine costs based on your needs.

  • One-Time Basics
    • Due at Application
      • Application Fee Per Applicant
        Charged per applicant.
        $50
    • Due at Move-In
      • Administrative Fee
        Charged per unit.
        $350
  • Dogs
    • One-Time Pet Fee
      Max of 255. Charged per pet.
      $350 - $350
    Restrictions:
    Please call the Leasing Office for Pet Policy information.
    Read More Read Less
    Comments
    Caged small animal
    Read More Read Less
  • Cats
    • One-Time Pet Fee
      Max of 255. Charged per pet.
      $350 - $350
    Restrictions:
    Please call the Leasing Office for Pet Policy information.
    Read More Read Less
    Comments
    Caged small animal
    Read More Read Less
  • Birds
    • One-Time Pet Fee
      Max of 255. Charged per pet.
      $350 - $350
    Restrictions:
    Please call the Leasing Office for Pet Policy information.
    Read More Read Less
    Comments
    Caged small animal
    Read More Read Less
  • Fish
    • One-Time Pet Fee
      Max of 255. Charged per pet.
      $350 - $350
    Restrictions:
    Please call the Leasing Office for Pet Policy information.
    Read More Read Less
    Comments
    Caged small animal
    Read More Read Less
  • Reptiles
    • One-Time Pet Fee
      Max of 255. Charged per pet.
      $350 - $350
    Restrictions:
    Please call the Leasing Office for Pet Policy information.
    Read More Read Less
    Comments
    Caged small animal
    Read More Read Less
  • Other Pets
    • One-Time Pet Fee
      Max of 255. Charged per pet.
      $350 - $350
    Restrictions:
    Please call the Leasing Office for Pet Policy information.
    Read More Read Less
    Comments
    Caged small animal
    Read More Read Less
  • Garage Lot
    • Parking Fee
      Max of 1. Charged per vehicle.
      $100 / mo
    Comments
    Max of 1
    Read More Read Less

Property Fee Disclaimer: Based on community-supplied data and independent market research. Subject to change without notice. May exclude fees for mandatory or optional services and usage-based utilities.

Details

Lease Options

  • 6 - 18 Month Leases

Property Information

  • Built in 2024
  • 275 units/7 stories

Matterport 3D Tours

Located at 2902 N Arthur Ashe Blvd in Richmond, VA, this single-floor amenity space offers a compelling blend of sophisticated design and functional versatility across three distinct areas. The centerpiece is a dramatic lounge and bar area distinguished by a coffered, dark-painted ceiling with elegant crown molding and flush-mounted decorative fixtures. Rich burgundy carpeting, velvet drapes in deep plum, and textured metallic wallcoverings create a moody, upscale atmosphere. A generously sized white quartz island with warm wood cabinetry serves as the bar's focal point, surrounded by leather-and-metal bar stools, while the lounge area offers plush neutral sectional seating, a marble coffee table, and a wall-mounted flat-screen TV. A long corridor connects to a bright reading lounge bathed in natural light from floor-to-ceiling windows. Built-in wood bookshelves line the walls, filled with curated volumes and decorative objects, lending a library-like warmth. This area opens to an intimate seating nook furnished with a salmon-toned sofa, patterned rug, and lush greenery framed by dark wood columns. A smaller private room features a striking black wallpaper with a repeating illustrative motif, adding a whimsical yet refined finishing touch to this thoughtfully designed space.

Library & Speakeasy
1/11
Located at 2902 N Arthur Ashe Blvd in Richmond, VA, this single-floor amenity space offers a compelling blend of sophisticated design and functional versatility across three distinct areas. The centerpiece is a dramatic lounge and bar area distinguished by a coffered, dark-painted ceiling with elegant crown molding and flush-mounted decorative fixtures. Rich burgundy carpeting, velvet drapes in deep plum, and textured metallic wallcoverings create a moody, upscale atmosphere. A generously sized white quartz island with warm wood cabinetry serves as the bar's focal point, surrounded by leather-and-metal bar stools, while the lounge area offers plush neutral sectional seating, a marble coffee table, and a wall-mounted flat-screen TV. A long corridor connects to a bright reading lounge bathed in natural light from floor-to-ceiling windows. Built-in wood bookshelves line the walls, filled with curated volumes and decorative objects, lending a library-like warmth. This area opens to an intimate seating nook furnished with a salmon-toned sofa, patterned rug, and lush greenery framed by dark wood columns. A smaller private room features a striking black wallpaper with a repeating illustrative motif, adding a whimsical yet refined finishing touch to this thoughtfully designed space. Located at 2902 N Arthur Ashe Blvd in Richmond, Virginia, this fitness center offers a generously proportioned, single-floor workout facility designed with both form and function in mind. The space is defined by its striking architectural character — dramatic exposed dark wood beams cross overhead against soaring vaulted white ceilings, creating a bold visual contrast that elevates the overall ambiance. Ceiling fans are mounted throughout to ensure comfortable airflow during workouts.

Large floor-to-ceiling windows line the perimeter, flooding the interior with abundant natural light and providing open views of the surrounding neighborhood. The flooring transitions between durable rubber fitness flooring in the main workout areas and warm hardwood-style surfaces in transitional zones, providing both safety and aesthetic appeal.

The facility is comprehensively outfitted with a wide array of equipment. Strength training options include Hoist and True-branded cable machines, a multi-functional rack with weight plates, a full dumbbell rack ranging across various weights, and adjustable benches. Cardio equipment includes treadmills, ellipticals, and stationary bikes positioned near the windows to take advantage of natural light and outdoor views. Functional fitness accessories such as kettlebells, resistance bands, stability balls, and additional free weights round out the offerings.

Full-length mirrors are installed along key walls, enhancing the sense of space while supporting proper form during training. The two-tone sage green and white wall treatment adds a calm, modern aesthetic to the environment. Located at 2902 N Arthur Ashe Blvd in Richmond, Virginia, this expansive single-floor amenity lounge offers a generously sized, open-plan layout designed with a sophisticated blend of modern and industrial aesthetics. Soaring double-height ceilings amplify the sense of space throughout, while warm wood-look tile flooring and exposed brick accent walls provide a grounded, inviting atmosphere.

A striking centerpiece double-sided glass fireplace, framed in dark glazed tile and topped with a mounted flat-screen display, anchors the main lounge area. Multiple distinct seating zones feature plush, contemporary sectionals and accent chairs in rich earth tones, arranged to encourage both social gatherings and relaxed lounging. A built-in bookshelf nook offers a cozy library-style retreat.

Toward the rear, a fully appointed kitchen and dining area showcases dark cabinetry, open shelving stocked with dishware, a large communal dining table, and a dramatic living green wall that cascades lush foliage across the ceiling. A bar counter with seating provides an additional gathering point. A wide corridor lined with curated wall art and leather lounge chairs connects the zones, while views into an adjacent fitness area and an upper-level mezzanine add depth and dimension to this thoughtfully designed communal space. Located at 2902 N Arthur Ashe Blvd in Richmond, VA, this thoughtfully designed 2-bedroom, 2-bathroom residence offers a refined modern aesthetic across a well-appointed single-floor layout. The open-concept kitchen and living area serves as the heart of the home, anchored by a large center island with a quartz countertop and undermount sink, dual pendant lighting, and two-tone cabinetry — pairing light wood uppers with slate-blue lowers accented by gold hardware. A white subway tile backsplash and stainless steel appliances complete the contemporary kitchen. The living room impresses with a bold burgundy accent wall, large windows that invite natural light and urban views, and light wood-look flooring that flows throughout the common areas. The primary bedroom features plush carpeting, a ceiling fan, and charcoal-toned double doors leading to a dedicated closet. Its en-suite bathroom showcases navy cabinetry with gold pulls, a white quartz vanity, and warm gray walls. The second bedroom offers a dramatic dark palette with generous window views of the surrounding cityscape. The second bathroom features a tub-shower combination, light wood flooring, and a sleek floating vanity with gold accents, maintaining the home's cohesive modern design language. Located on North Arthur Ashe Boulevard in Richmond, Virginia, this contemporary one-bedroom, one-bathroom residence offers a well-designed open-concept layout with modern finishes throughout. The kitchen is a standout centerpiece, featuring a large island with a white quartz countertop, an undermount sink with a matte black faucet, two-tone cabinetry combining slate-blue lower cabinets with warm wood-toned uppers, a white subway tile backsplash, stainless steel appliances, and striking black pendant lights. Light hardwood flooring flows seamlessly through the kitchen and living areas, enhancing the bright, airy atmosphere. The living room offers ample natural light and a clean, neutral palette. The bedroom is carpeted for comfort and includes a ceiling fan, generous closet access, and large windows with horizontal blinds that frame views of the surrounding Richmond cityscape. The bathroom is thoughtfully appointed with a navy shaker-style vanity with gold hardware, white quartz countertops, a tub-shower combo with subway tile surround, and a bold dark-painted door with matte black fixtures, adding a sophisticated contrast to the light walls and hardwood flooring throughout. Located at 2902 N Arthur Ashe Blvd in Richmond, VA, this thoughtfully designed one-bedroom, one-bathroom unit offers a modern aesthetic with clean finishes throughout. Light hardwood flooring flows seamlessly from room to room, complementing the crisp white walls and creating a bright, cohesive atmosphere.

The kitchen serves as a functional centerpiece, featuring a two-tone cabinet design with blue-gray lower cabinets accented by gold hardware and natural wood upper cabinetry. A white subway tile backsplash and stainless steel appliances — including a refrigerator, electric range, built-in microwave, and dishwasher — complete the contemporary look. Large windows flood the kitchen and living area with natural light while offering views of the surrounding neighborhood.

The bedroom is a well-proportioned, serene retreat with continued hardwood flooring, a ceiling fan, and a pair of bold charcoal double doors that open to a closet. Additional windows provide outdoor views and further natural light.

The entrance hallway features matte black door accents and recessed lighting, offering a polished first impression. The bathroom is finished with a blue vanity with gold hardware, a white countertop, and a tub-shower combination with white tile surround and matte black fixtures, tying together the unit's consistent design language. Located on North Arthur Ashe Boulevard in Richmond, Virginia, this thoughtfully designed 2-bedroom, 1-bathroom residence offers a cohesive modern aesthetic throughout its single floor. The open-concept kitchen and living area serves as the heart of the home, anchored by a large center island with a crisp white quartz countertop, an undermount sink, and a matte black spring-neck faucet. Bold navy-blue lower cabinetry with gold hardware contrasts elegantly with light wood upper cabinets, while a classic white subway tile backsplash and stainless steel appliances complete the chef-inspired space. Sleek pendant lights in black and brass hang above the island, adding a refined touch. Light hardwood flooring flows throughout the main living areas, enhancing the bright, airy ambiance. The primary bedroom offers generous proportions, large windows with outdoor views, and light hardwood flooring, while the second bedroom features plush carpeting, a ceiling fan, and similarly expansive windows that flood the room with natural light. A dedicated closet provides added storage. The full bathroom is finished with a navy vanity, gold hardware, white quartz countertop, a framed mirror, and a tub-shower combination with a rain showerhead — all tied together with consistent matte black accents. Located at 2902 N Arthur Ashe Blvd in Richmond, VA, this thoughtfully designed one-bedroom, one-bathroom residence offers a modern aesthetic throughout its efficiently laid-out single floor. The open living and kitchen area is anchored by light hardwood flooring and a contemporary kitchen featuring two-tone cabinetry — cool grey lower cabinets paired with warm natural wood uppers — complemented by white subway tile backsplash, gold hardware accents, and a full suite of stainless steel appliances including a range, microwave, refrigerator, and dishwasher. Recessed lighting illuminates the space cleanly. A bright hallway with dark-paneled doors and crisp white trim connects the main living area to the private quarters. The bedroom is finished with plush carpet, a ceiling fan, and a standout dark barn-style sliding door that opens to the living space, adding a striking architectural detail. The bathroom offers a clean, spa-like feel with light hardwood flooring, a tub-shower combination adorned with white tile and matte black fixtures, a dark vanity with gold hardware, and built-in open shelving leading into a dedicated closet with ample storage. The overall palette of whites, naturals, and muted tones creates a calm, cohesive atmosphere throughout. Located at 1805 Boulevard W in Richmond, Virginia, this thoughtfully designed one-bedroom, one-bathroom residence offers a modern aesthetic with high-quality finishes across its single floor. The open-concept kitchen serves as the centerpiece of the home, showcasing a striking two-tone cabinetry scheme — slate-blue lower cabinets with brushed gold hardware paired with light wood upper cabinets. A spacious quartz-topped island with an integrated sink and sleek matte black pendant lighting anchors the space, complemented by a white subway tile backsplash and a full suite of stainless steel appliances, including a gas range and French door refrigerator. Light hardwood flooring flows throughout the main living areas, enhancing the bright, airy atmosphere. The dining area benefits from natural light streaming through large windows with views of the surrounding neighborhood. The bedroom is a calm retreat, featuring plush carpeting, a ceiling fan, and generous windows that invite abundant daylight. The bathroom carries the home's cohesive design language with navy cabinetry, gold hardware, white quartz countertops, and a full tub-shower combo with matte black fixtures and a bold gray shaker-style door. This thoughtfully designed one-bedroom, one-bathroom residence in Richmond, Virginia offers a clean, contemporary aesthetic with high-quality finishes at every turn. The open-concept kitchen and living area serves as the heart of the home, anchored by a striking blue kitchen island with a crisp white countertop and an integrated sink, illuminated by a pair of sleek black pendant lights with gold-toned hardware. The kitchen features two-tone cabinetry — warm wood upper cabinets paired with slate-blue lower cabinets accented by gold pulls — complemented by a classic white subway tile backsplash and a full suite of stainless steel appliances. Light hardwood flooring flows throughout the main living areas, enhancing the bright, airy feel. The living area is bathed in natural light from a glass exterior door and adjacent windows. The bedroom offers plush carpeting, a ceiling fan, and a window with outdoor views, while a dedicated walk-in closet provides ample built-in shelving and hanging storage. The bathroom continues the modern design language with slate-blue cabinetry, gold drawer pulls, a white countertop vanity, a tub-shower combo, and matte black fixtures, all tied together with light wood-look flooring. Located at 2902 N Arthur Ashe Blvd in Richmond, Virginia, this thoughtfully designed one-bedroom, one-bathroom unit offers a modern aesthetic with high-quality finishes throughout. The open kitchen is a standout feature, showcasing two-tone cabinetry with warm wood upper cabinets and dark charcoal lower cabinets accented by gold hardware. A classic white subway tile backsplash complements the clean quartz countertops, while a full suite of stainless steel appliances — including a refrigerator, range, microwave, and dishwasher — provides a fully equipped cooking space. Light hardwood flooring runs throughout the main living areas, enhancing the bright, airy atmosphere created by recessed lighting and natural light from windows. The bedroom offers a comfortable and well-proportioned retreat, finished with plush carpeting, a ceiling fan, and a window that brings in natural light. A dedicated closet provides convenient storage. The bathroom continues the unit's refined design language with dark cabinetry, gold-accented hardware, a white vanity top, and light wood flooring. Charcoal-toned interior doors with matte black hardware create a cohesive, contemporary look that ties the entire space together.
Property Site Map

Select a unit to view pricing & availability

Any
Studio
1
2
Any
1+
2+
Move-In Date
Viewing Floor:
1 (10 units)
2 (4 units)
3 (6 units)
4 (5 units)
5 (5 units)
6 (0 unit)
7 (1 unit)
Matterport 3D Tour Matterport 3D Tour
Matterport 3D Tour

About NOVEL Scott's Addition by Crescent Communities

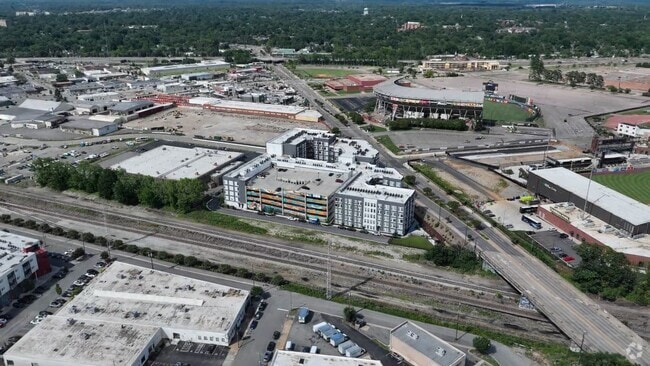
NOVEL Scott’s Addition will sit at the northern edge of Richmond’s vibrant Scott’s Addition neighborhood. The location is also adjacent to the Diamond and just 2.5 miles from the City Center. A five-story wrap building with a seven-story corner pop-out will offer 275 for-rent residences, featuring a mix of studio, 1-, and 2-bedroom apartment homes with a limited number of unique loft homes making up the top floor.

NOVEL Scott's Addition by Crescent Communities is an apartment community located in Richmond City County and the 23230 ZIP Code. This area is served by the Richmond City Public Schools attendance zone.

Unique Features

  • 2nd Floor
  • 3rd Floor
  • 4th Floor
  • 5th Floor
  • 7th Floor
  • Arthur Ashe View
  • Blvd West View
  • Corner Unit
  • Direct Exterior Access
  • FirePit
  • Fireside Lounge
  • Flex Work Pods
  • Garden Lounge
  • Large Balcony
  • Listening Lounge
  • Parking Garage
  • Pet Park
  • Pet Wash Station
  • Podcast Lounge
  • Pool Courtyard
  • Pool view
  • Private Courtyard
  • Scott`s Addition View
  • South Courtyard View
  • Speak Easy
  • Stadium View
  • Train Discount

Contact

View Property Website
Language: English
Open 9am - 6pm Today
  • Monday & Tuesday, 9am - 6pm
  • Wednesday, 10am - 7pm
  • Thursday & Friday, 9am - 6pm
  • Saturday, 10am - 5pm
  • Sunday, 12pm - 5pm
Property Management Company Logo

Community Amenities

Pool

Fitness Center

Roof Terrace

Conference Rooms

  • Pet Play Area
  • Pet Washing Station
  • Lounge
  • Conference Rooms
  • Fitness Center
  • Pool
  • Roof Terrace
  • Courtyard

Apartment Features

Air Conditioning

Tub/Shower

Heating

Kitchen

  • Air Conditioning
  • Heating
  • Tub/Shower
  • Kitchen
Location
2902 N Arthur Ashe Blvd, Richmond,
VA 23230
Get Directions
Schools Restaurants Groceries Coffee Banks Shops Fitness
| Edit
Edit Commute

Destination is required

Under 30 minutes

Commute Time is calculated at rush hour.
Neighborhood

The neighborhood of Scott’s Addition is a historic district in Richmond, encompassed by many buildings and structures that contributed to its achievements. This community just south of Bryan Park noticeably became a part of the “Virginia Beer Boom” after the state’s blue laws were reformed. Inside this close-knit community, nine alcohol producers call Scott’s Addition home.

Because of the breweries and distilleries here – like the Veil Brewing Company and Buskey Cider – tourism soared in Scott’s Addition. In addition to many places to grab drinks, there are tons of restaurants in walking distance of one another. To commute into Richmond, residents enjoy the convenience of city bus service and Interstate 195.

Learn more about living in Scott's Addition 
Average Prices by Area

Compare neighborhood and city base rent averages by bedroom.

Scott's Addition Richmond, VA
Studio $1,641 $1,270
1 Bedroom $1,761 $1,444
2 Bedrooms $2,302 $1,631
3 Bedrooms $2,824 $2,050
Amenities
  • Pet Play Area
  • Pet Washing Station
  • Lounge
  • Conference Rooms
  • Roof Terrace
  • Courtyard
  • Fitness Center
  • Pool
  • 2nd Floor
  • 3rd Floor
  • 4th Floor
  • 5th Floor
  • 7th Floor
  • Arthur Ashe View
  • Blvd West View
  • Corner Unit
  • Direct Exterior Access
  • FirePit
  • Fireside Lounge
  • Flex Work Pods
  • Garden Lounge
  • Large Balcony
  • Listening Lounge
  • Parking Garage
  • Pet Park
  • Pet Wash Station
  • Podcast Lounge
  • Pool Courtyard
  • Pool view
  • Private Courtyard
  • Scott`s Addition View
  • South Courtyard View
  • Speak Easy
  • Stadium View
  • Train Discount
  • Air Conditioning
  • Heating
  • Tub/Shower
  • Kitchen
Expenses
Recurring
Unassigned Garage Parking $100
One-Time
Bird Fee $0
Cat Fee $0
Dog Fee $0
Fish Fee $0
Reptile Fee $0
Other Fee(s) $0
Office Hours
Monday 9am - 6pm
Tuesday 9am - 6pm
Wednesday 10am - 7pm
Thursday 9am - 6pm
Friday 9am - 6pm
Saturday 10am - 5pm
Sunday 12pm - 5pm
804-538-4049
Education
Colleges & Universities Distance
Virginia Union University
Drive: 5 min 2.0 mi
VCU
Drive: 6 min 3.0 mi
Reynolds C.C., Downtown
Drive: 7 min 3.5 mi
University of Richmond
Drive: 15 min 5.9 mi
NOVEL Scott's Addition by Crescent Communities is within 5 minutes or 2.0 miles from Virginia Union University. It is also near VCU and Reynolds C.C., Downtown.
Schools
  • Public Schools
  • Private Schools
Linwood Holton Elementary School
Public Elementary School
Grades PK-5
427 Students
Attendance Zone
Henderson Middle School
Public Middle School
Grades 6-8
430 Students
Attendance Zone
John Marshall High School
Public High School
Grades 9-12
600 Students
Attendance Zone
Charterhouse School
Private Elementary, Middle & High School
Grades K-12
78 Students
Nearby
Luther Memorial School
Private Elementary & Middle School
Grades PK-8
157 Students
Nearby
School data provided by The GreatSchools Rating helps parents compare schools within a state based on a variety of school quality indicators and provides a helpful picture of how effectively each school serves all of its students. Ratings are on a scale of 1 (below average) to 10 (above average) and can include test scores, college readiness, academic progress, advanced courses, equity, discipline and attendance data. We also advise parents to visit schools, consider other information on school performance and programs, and consider family needs as part of the school selection process.

View GreatSchools Rating Methodology


Data provided by GreatSchools.org © 2026. All rights reserved.
Transportation

NOVEL Scott's Addition by Crescent Communities is near Richmond International, located 12.2 miles or 20 minutes away.

Commuter Rail Distance
Richmond Main Street Amtrak Station
Drive: 7 min 4.3 mi
Richmond Staples Mill Road Amtrak Station
Drive: 8 min 4.4 mi
Ashland Amtrak
Drive: 22 min 15.9 mi
Petersburg Amtrak Station
Drive: 38 min 27.3 mi
Airports Distance
Airports Distance
Richmond International
Drive: 20 min 12.2 mi
Getting Around
Fairly Walkable
Walkability
50 / 100
Limited Public Transit
Transit
30 / 100
Exceptionally Drivable
Drivability
100 / 100
Fairly Bikeable
Bikeability
40 / 100

Scores provided by

What do Walkability, Transit, Drivability, and Bikeability mean? Walkability measures the walking distance to day-to-day needs. Transit measures access to public transportation. Drivability measures congestion, parking availability, and access to major roads. Bikeability measures the suitability for cycling. How It Works
-
Soundscore™
- / 100

Traffic

-

Airport

-

Businesses

-

Scores provided by

HowLoud What is a Sound Score Rating? A Sound Score Rating aggregates noise caused by vehicle traffic, airplane traffic and local sources. How It Works
Points of Interest

Time and distance from NOVEL Scott's Addition by Crescent Communities.

Shopping Centers Distance
Scott's Walk
Walk: 4 min 0.3 mi
Boulevard Square
Walk: 7 min 0.4 mi
Devil's Triangle
Walk: 19 min 1.0 mi
NOVEL Scott's Addition by Crescent Communities has 3 shopping centers within 1.0 mile, which is about a 19-minute walk. The miles and minutes will be for the farthest away property.
Parks and Recreation Distance
Science Museum of Virginia
Walk: 18 min 1.0 mi
Children's Museum of Richmond
Drive: 3 min 1.2 mi
Bryan Park and Nature Center
Drive: 5 min 2.1 mi
Byrd Park
Drive: 7 min 2.6 mi
Monroe Park
Drive: 6 min 3.0 mi
NOVEL Scott's Addition by Crescent Communities has 5 parks within 3.0 miles, including Children's Museum of Richmond, Science Museum of Virginia, and Bryan Park and Nature Center.
Hospitals Distance
Hospitals Distance
Children's Hospital of Richmond
Drive: 3 min 1.3 mi
Bon Secours St. Mary's Hospital
Drive: 10 min 3.8 mi
Bon Secours Richmond Community Hospital
Drive: 10 min 6.7 mi
NOVEL Scott's Addition by Crescent Communities has 3 hospitals within 6.7 miles, the nearest is Children's Hospital of Richmond which is 1.3 miles away and a 3 minute drive.
Military Bases Distance
Fort Lee Military Reservation Bland
Drive: 37 min 28.3 mi
Fort Lee Military Reservation Hopewell
Drive: 40 min 29.0 mi
Fort Lee Military Reservation Petersburg
Drive: 40 min 29.5 mi
NOVEL Scott's Addition by Crescent Communities has 3 military bases within 29.5 miles, the nearest is Fort Lee Military Reservation Bland which is 28.3 miles away and a 37 minute drive.


Reviews for NOVEL Scott's Addition by Crescent Communities

4.8
Renter Rating
5 Stars
51
4 Stars
6
3 Stars
2
2 Stars
0
1 Star
0
Share details of your own experience with this property
Renter Reviews 59 Reviews
 
  • Most Recent
  • Most Helpful
  • Rating Low-High
  • Rating High-Low
Submitted by a verified resident of the apartment community. Participating residents may receive reward points in exchange for posting a review during their lease term, regardless of the nature of the review. Delete

Property Manager Responded:

Property Manager Responded

Show full review Show less
Was this helpful? Vote review helpful Thanks for your feedback!
Flag Review
  1. ...
  2. ...

NOVEL Scott's Addition by Crescent Communities Photos

  • NOVEL Scott's Addition - 2902 N Arthur Ashe Blvd

  • Library & Speakeasy

Nearby Apartments

Within 50 Miles of NOVEL Scott's Addition by Crescent Communities

  • 1510 Belleville

    1510 Belleville St

    Richmond, VA 23230

    $1,696 - $2,966 Plus Fees

    1-2 Br 0.5 mi

  • The Biggs Building

    900 W Marshall St

    Richmond, VA 23220

    $1,185 - $2,044 Plus Fees

    1-2 Br 1.6 mi

  • Towers on Franklin

    104 W Franklin St

    Richmond, VA 23220

    $1,230 - $2,029 Total Monthly Price

    1-2 Br 12 Month Lease 2.1 mi

  • Terraces at Manchester

    800 Semmes Ave

    Richmond, VA 23224

    $1,450 - $4,315 Plus Fees

    1-2 Br 3.3 mi

  • Forest Ridge

    2665 Granite Hill Cir

    Richmond, VA 23225

    $1,275 - $1,520 Plus Fees

    1-2 Br 12 Month Lease 3.8 mi

  • Marshall Springs at Gayton West

    4501 Marshall Run Cir

    Glen Allen, VA 23059

    $1,560 - $2,954 Total Monthly Price

    1-3 Br 12 Month Lease 11.0 mi

Frequently Asked Questions
Does this property have in-unit laundry?

This property does not offer in-unit laundry or shared facilities. Please contact the property to learn about nearby laundry options.

What utilities are included in rent at this property?

Utilities are not included in rent. Residents should plan to set up and pay for all services separately.

Is parking available at this property?

Parking is available at this property for $100 / mo. Contact this property for details.

Which floor plans are available, and what are the price ranges?

This property has studios to two-bedrooms with rent ranges from $1,625/mo. to $4,190/mo.

Is this property pet-friendly?

Yes, this property welcomes pets. Breed restrictions, weight limits, and additional fees may apply. View this property's pet policy.

How much income do I need to rent at this property?

A good rule of thumb is to spend no more than 30% of your gross income on rent. Based on the lowest available rent of $1,625 for a studio, you would need to earn about $65,000 per year to qualify. Want to double-check your budget? Calculate how much rent you can afford with our Rent Affordability Calculator.

Does this property have move-in specials?

This property is offering Specials for eligible applicants, with rental rates starting at $1,625.

Does this property offer Matterport 3D tours?

Yes! This property offers 11 Matterport 3D Tours. Explore different floor plans and see unit level details, all without leaving home.
Back To Top
Send a Message
Contact Property
enter move in date in the format: 2 digit month / 2 digit day / 4 digit year

I would like to...

Send Message

Submitting Request

Send a Message
Contact Property

Thank you! Your email has been sent.

Error

Report an Issue Print Get Directions
Try These Popular Nearby Searches

Cities

  • Manchester Rentals
  • North Chesterfield Rentals
  • Bon Air Rentals
  • Lakeside Rentals
  • Dumbarton Rentals

Search by Bedrooms

  • Studio Apartments in Richmond
  • 1 Bedroom Apartments in Richmond
  • 2 Bedroom Apartments in Richmond
  • 3 Bedroom Apartments in Richmond
  • Rooms for Rent in Richmond

Other Rental Types

  • Richmond Lofts for Rent
  • Richmond Houses for Rent
  • Richmond Condos for Rent
  • Richmond Townhomes for Rent
  • Private Landlord Rentals Richmond
  • Richmond Duplex Rentals
  • 23230 Houses for Rent
  • 23230 Condos for Rent
  • 23230 Townhomes for Rent

Stay on Budget

  • Richmond Apartments Under $800
  • Richmond Apartments Under $900
  • Richmond Apartments Under $1,000
  • Richmond Apartments Under $1,100
  • Richmond Apartments Under $1,200
  • Richmond Apartments Under $1,300
  • Richmond Apartments Under $1,400
  • Richmond Apartments Under $2,000

Filter by Popular Amenities

  • Pet Friendly Apartments in Richmond
  • Furnished Apartments in Richmond
  • Apartments with Washer & Dryer in Richmond
  • Wheelchair Accessible Apartments in Richmond
  • Apartments with EV Charging in Richmond
  • Apartments with Balcony in Richmond
  • Apartments with Air Conditioning in Richmond
  • Richmond Apartments with Pickleball Court
  • Richmond Apartments with Virtual Tours
  • Richmond Waterfront Apartments

Find Specialty Housing

  • Student Housing in Richmond
  • Richmond Low Income Housing
  • Senior Housing in Richmond
  • Short Term Rentals in Richmond
  • Luxury Apartments in Richmond
  • Cheap Apartments in Richmond
  • Corporate Housing in Richmond
  • Move-In Specials in Richmond
  • New Apartments in Richmond
  • About Us
  • Advertise
  • Legal Notices
  • Privacy Notice
  • Avoid Scams
  • Accessibility
  • Calculate Rent Affordability
  • Renterverse
  • Sitemap
Property Logo
apartments.com
© 2026 CoStar Group, Inc. Equal Housing Opportunity

Equal Housing Opportunity

© 2026 CoStar Group, Inc.

Equal Housing Opportunity

Ready to Apply?

Good News! This rental is accepting applications through Apartments.com. Act now and your $ purchase will include 9 additional FREE application submissions to participating properties.

Or if you already have an account


Required

Required

Valid Email Required

You must acknowledge the disclaimer to continue
Next
Continue

Take me to this property's website
Schedule Tour
Interested in this property? Schedule a tour today.
Rate & Review NOVEL Scott's Addition by Crescent Communities
Please select a rating
50 character minimum
By clicking submit, I agree to the Apartments.com Terms of Service and the Ratings & Reviews Terms of Use.

What Are Walk Score®, Transit Score®, and Bike Score® Ratings?

Walk Score® measures the walkability of any address. Transit Score® measures access to public transit. Bike Score® measures the bikeability of any address.

Learn How It Works

What is a Sound Score Rating?

A Sound Score Rating aggregates noise caused by vehicle traffic, airplane traffic and local sources.

Learn How It Works

Share This Listing
Listing Image

2902 N Arthur Ashe Blvd

Richmond, VA 23230

Email

Link Copied

(804) 538-4049
Get Directions
Schools Restaurants Groceries Coffee Banks Shops Fitness
Select a unit to view pricing and availability
Floor
1 (10 units)
2 (4 units)
3 (6 units)
4 (5 units)
5 (5 units)
6 (0 unit)
7 (1 unit)
Any
Studio
1
2
Any
1+
2+
Move-In Date
Matterport 3D Tour Matterport 3D Tour
Matterport 3D Tour