Map
  • Add a Property
  • Renter Tools
    • Favorites
    • Saved Searches
  • Manage Rentals
  • Apartments For Rent
  • Houses For Rent
  • Condos For Rent
  • Townhomes For Rent
  • Help Center
  • Dallas Average Rent
  • Area Guide
  • Rent Calculator
  • Property Management Companies
English

Language

English Español
Apartments.com Logo
Manage Rentals      Sign Up / Sign In
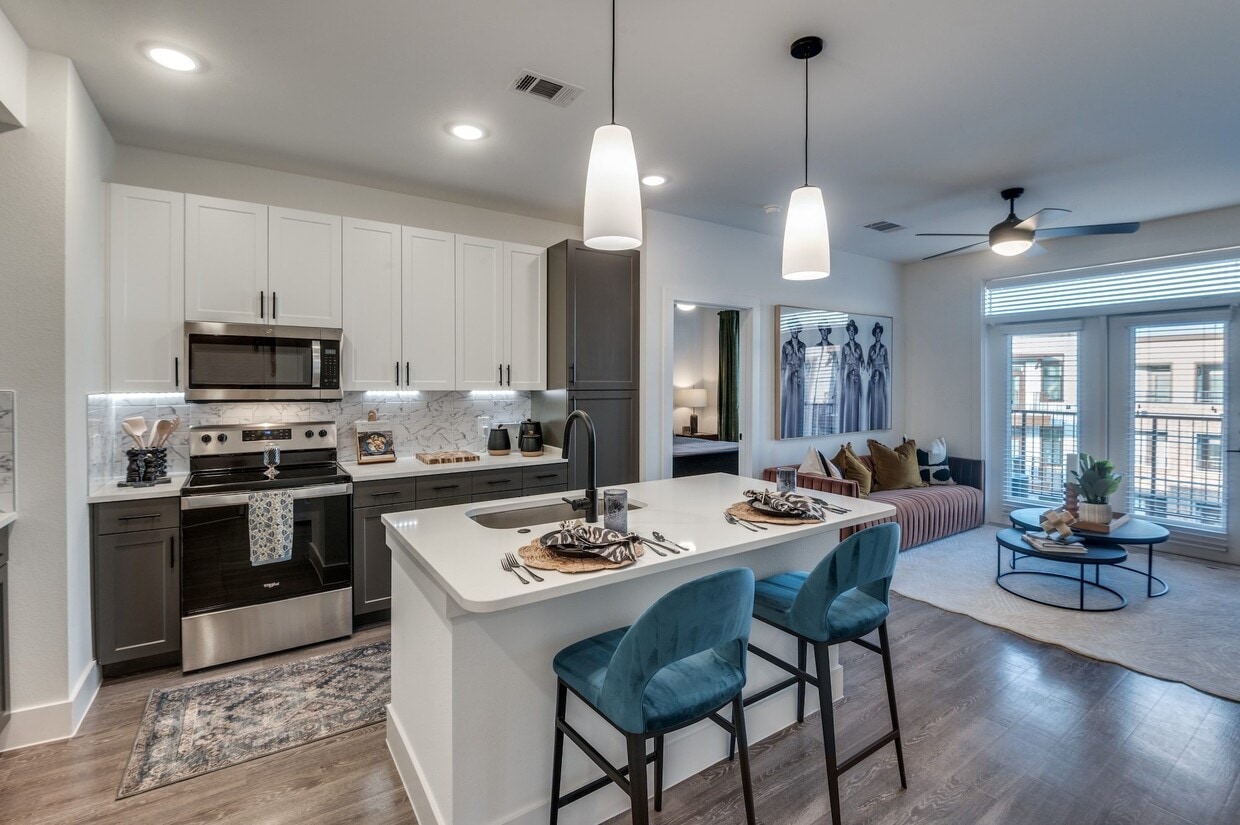
  • Primary Photo - Maple + Denton
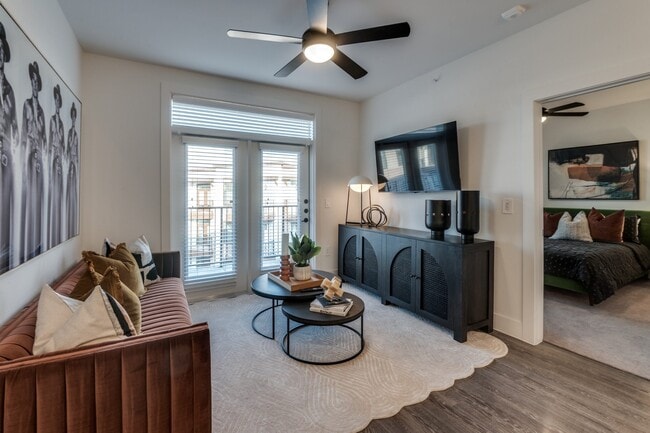
  • Building Photo - Maple + Denton
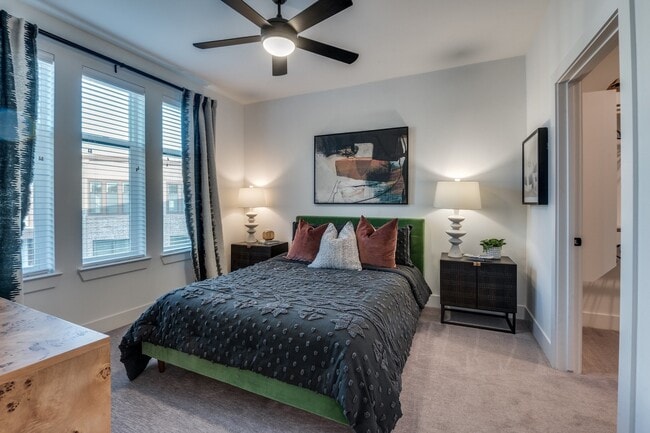
    Building Photo - Maple + Denton
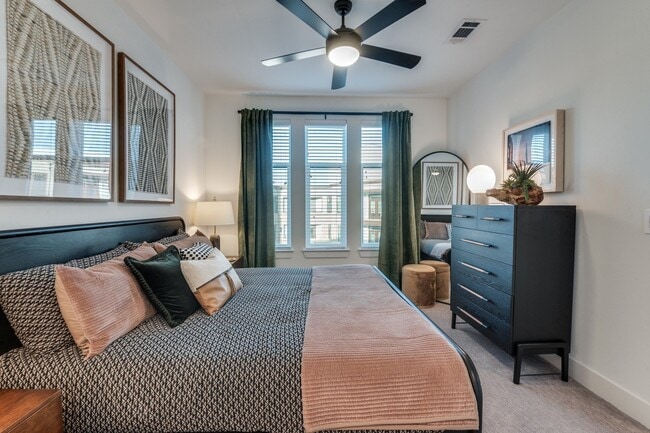
  • Building Photo - Maple + Denton
    Building Photo - Maple + Denton
Contact This Property
Schedule In-Person Tour

Tour Options: In-Person

Language: English

Open 9am - 6pm Today

View All Hours Office Hours Monday - Friday, 9am - 6pm Saturday, 10am - 5pm Sunday, 1pm - 5pm

Contact This Property

Tour Options: In-Person

Language: English

Open 9am - 6pm Today

View All Hours Office Hours Monday - Friday, 9am - 6pm Saturday, 10am - 5pm Sunday, 1pm - 5pm

Maple + Denton media gallery Unit
call 469-966-7093
Floor Plan View Body
Viewing Floor: Select a unit to view pricing & availability
1 (13 units)
2 (9 units)
3 (15 units)
4 (13 units)
5 (5 units)
Any
Studio
1
2
Any
1+
2+
Move-In Date
Texas Dallas County Dallas Medical District

Maple + Denton

5490 Denton Drive Cut Off, Dallas, TX 75235

4.0
Renter Rating 7 Reviews
Verified Listing CoStar Verified® Listing

This Listing has been verified by CoStar’s listing verification process, which combines internal screening and fraud detection technology. Always beware of scams.

Today
Share Listing
Favorites
469-966-7093
Property Management Company Logo Property Website
  • Total Monthly Price

    $1,305 - $2,910

  • Bedrooms

    Studio - 2 bd

  • Bathrooms

    1 - 2.5 ba

  • Square Feet

    590 - 1,566 sq ft

Maple + Denton
Property Management Company Logo
Share Listing
Favorites

Move-in Special

6 Weeks Free + $500 When You Look & Lease!* *Must move in by September 15th, 2026.

Highlights

  • Walker's Paradise
  • Pet Washing Station
  • Pool
  • Walk-In Closets
  • Planned Social Activities
  • Spa
  • Pet Play Area
  • Controlled Access
  • Island Kitchen

Pricing & Floor Plans

filter results by bedrooms
Cost Calculator: Estimate your monthly and one-time fees.
E1
Starting at $1,305 Total Monthly Price Studio 1 Bath 590 Sq Ft
5 Available units
Unit
Total Price
Sq Ft
Availability
Unit Details
  • Unit 1128
    price $1,375
    square feet 590
    availibility Sep 19
  • Unit 2468
    price $1,425
    square feet 590
    availibility Oct 9
  • Unit 1332
    price $1,315
    square feet 590
    availibility Oct 25
  • Unit 2168
    price $1,450
    square feet 590
    availibility Nov 11
  • Unit 1232
    price $1,305
    square feet 590
    availibility Dec 5

A3
Starting at $1,510 Total Monthly Price 1 Bed 1 Bath 724 Sq Ft
5 Available units
Unit
Total Price
Sq Ft
Availability
Unit Details
  • Unit 1358
    price $1,510
    square feet 724
    availibility Now
  • Unit 1312
    price $1,610
    square feet 724
    availibility Sep 19
  • Unit 1543
    price $1,650
    square feet 724
    availibility Sep 29
  • Unit 2246
    price $1,585
    square feet 724
    availibility Oct 7
  • Unit 2355
    price $1,615
    square feet 724
    availibility Oct 19

A4
Starting at $1,575 Total Monthly Price 1 Bed 1 Bath 750 Sq Ft
8 Available units
Unit
Total Price
Sq Ft
Availability
Unit Details
  • Unit 1202
    price $1,575
    square feet 750
    availibility Now
  • Unit 1341
    price $1,585
    square feet 750
    availibility Now
  • Unit 1427
    price $1,595
    square feet 750
    availibility Now
  • Unit 1455
    price $1,595
    square feet 750
    availibility Now
  • Unit 1437
    price $1,595
    square feet 750
    availibility Now
  • Unit 1127
    price $1,630
    square feet 750
    availibility Now
  • Unit 1550
    price $1,660
    square feet 750
    availibility Now
  • Unit 1555
    price $1,625
    square feet 750
    availibility Aug 28

L1
Starting at $1,615 Total Monthly Price 1 Bed 1 Bath 879 Sq Ft
3 Available units
Unit
Total Price
Sq Ft
Availability
Unit Details
  • Unit 2262
    price $1,650
    square feet 879
    availibility Now
  • Unit 2362
    price $1,665
    square feet 879
    availibility Oct 5
  • Unit 2371
    price $1,615
    square feet 879
    availibility Nov 5
A2
Starting at $1,690 Total Monthly Price 1 Bed 1 Bath 710 Sq Ft
5 Available units
Unit
Total Price
Sq Ft
Availability
Unit Details
  • Unit 2420
    price $1,780
    square feet 777
    availibility Now
  • Unit 1414
    price $1,810
    square feet 777
    availibility Now
  • Unit 1113
    price $1,795
    square feet 710
    availibility Sep 20
  • Unit 2365
    price $1,690
    square feet 710
    availibility Nov 8
  • Unit 2417
    price $1,730
    square feet 710
    availibility Oct 21, 2029

A5
Starting at $1,700 Total Monthly Price 1 Bed 1 Bath 817 Sq Ft
5 Available units
Unit
Total Price
Sq Ft
Availability
Unit Details
  • Unit 1147
    price $1,915
    square feet 817
    availibility Now
  • Unit 2109
    price $1,780
    square feet 779
    availibility Aug 28
  • Unit 2116
    price $1,770
    square feet 779
    availibility Aug 29
  • Unit 2209
    price $1,700
    square feet 779
    availibility Sep 25
  • Unit 2412
    price $1,755
    square feet 779
    availibility Oct 8

A2S
$1,805 Total Monthly Price 1 Bed 1 Bath 744 Sq Ft
1 Available unit
Unit
Total Price
Sq Ft
Availability
Unit Details
  • Unit 2462
    price $1,805
    square feet 744
    availibility Now
A1
Starting at $1,535 Total Monthly Price 1 Bed 1 Bath 662 Sq Ft
6 Available units
Unit
Total Price
Sq Ft
Availability
Unit Details
  • Unit 1545
    price $1,680
    square feet 662
    availibility Sep 30
  • Unit 2351
    price $1,550
    square feet 662
    availibility Oct 5
  • Unit 2423
    price $1,590
    square feet 662
    availibility Oct 11
  • Unit 2266
    price $1,535
    square feet 662
    availibility Oct 12
  • Unit 2326
    price $1,550
    square feet 662
    availibility Nov 2
  • Unit 2153
    price $1,690
    square feet 662
    availibility Nov 4

B4
Starting at $2,315 Total Monthly Price 2 Beds 2 Baths 1,206 Sq Ft
4 Available units
Unit
Total Price
Sq Ft
Availability
Unit Details
  • Unit 2340
    price $2,330
    square feet 1,206
    availibility Now
  • Unit 2152
    price $2,395
    square feet 1,206
    availibility Now
  • Unit 2201
    price $2,315
    square feet 1,206
    availibility Aug 31
  • Unit 2130
    price $2,385
    square feet 1,206
    availibility Sep 7

B3
Starting at $2,450 Total Monthly Price 2 Beds 2 Baths 1,126 Sq Ft
6 Available units
Unit
Total Price
Sq Ft
Availability
Unit Details
  • Unit 2331
    price $2,515
    square feet 1,126
    availibility Now
  • Unit 1239
    price $2,515
    square feet 1,126
    availibility Now
  • Unit 2306
    price $2,550
    square feet 1,126
    availibility Sep 4
  • Unit 1519
    price $2,500
    square feet 1,126
    availibility Sep 16
  • Unit 2131
    price $2,580
    square feet 1,126
    availibility Oct 10
  • Unit 2274
    price $2,450
    square feet 1,126
    availibility Nov 3

Townhome
Starting at $2,860 Total Monthly Price 2 Beds 2.5 Baths 1,566 Sq Ft
2 Available units
Unit
Total Price
Sq Ft
Availability
Unit Details
  • Unit 3101
    price $2,910
    square feet 1,566
    availibility Now
  • Unit 3103
    price $2,860
    square feet 1,566
    availibility Oct 20
B1 + B2
Starting at $1,920 Total Monthly Price 2 Beds 2 Baths 993 Sq Ft
6 Available units
Unit
Total Price
Sq Ft
Availability
Unit Details
  • Unit 1318
    price $2,130
    square feet 993
    availibility Aug 29
  • Unit 1416
    price $2,030
    square feet 993
    availibility Sep 15
  • Unit 2475
    price $2,150
    square feet 993
    availibility Sep 30
  • Unit 2425
    price $2,100
    square feet 993
    availibility Nov 1
  • Unit 1306
    price $1,920
    square feet 927
    availibility Nov 7
  • Unit 2125
    price $2,075
    square feet 993
    availibility Nov 13

E1S
Call for Rent 1 Bed 1 Bath 729 Sq Ft
Available Soon
E1
Starting at $1,305 Total Monthly Price Studio 1 Bath 590 Sq Ft
5 Available units
Unit
Total Price
Sq Ft
Availability
Unit Details
  • Unit 1128
    price $1,375
    square feet 590
    availibility Sep 19
  • Unit 2468
    price $1,425
    square feet 590
    availibility Oct 9
  • Unit 1332
    price $1,315
    square feet 590
    availibility Oct 25
  • Unit 2168
    price $1,450
    square feet 590
    availibility Nov 11
  • Unit 1232
    price $1,305
    square feet 590
    availibility Dec 5

A3
Starting at $1,510 Total Monthly Price 1 Bed 1 Bath 724 Sq Ft
5 Available units
Unit
Total Price
Sq Ft
Availability
Unit Details
  • Unit 1358
    price $1,510
    square feet 724
    availibility Now
  • Unit 1312
    price $1,610
    square feet 724
    availibility Sep 19
  • Unit 1543
    price $1,650
    square feet 724
    availibility Sep 29
  • Unit 2246
    price $1,585
    square feet 724
    availibility Oct 7
  • Unit 2355
    price $1,615
    square feet 724
    availibility Oct 19

A4
Starting at $1,575 Total Monthly Price 1 Bed 1 Bath 750 Sq Ft
8 Available units
Unit
Total Price
Sq Ft
Availability
Unit Details
  • Unit 1202
    price $1,575
    square feet 750
    availibility Now
  • Unit 1341
    price $1,585
    square feet 750
    availibility Now
  • Unit 1427
    price $1,595
    square feet 750
    availibility Now
  • Unit 1455
    price $1,595
    square feet 750
    availibility Now
  • Unit 1437
    price $1,595
    square feet 750
    availibility Now
  • Unit 1127
    price $1,630
    square feet 750
    availibility Now
  • Unit 1550
    price $1,660
    square feet 750
    availibility Now
  • Unit 1555
    price $1,625
    square feet 750
    availibility Aug 28

L1
Starting at $1,615 Total Monthly Price 1 Bed 1 Bath 879 Sq Ft
3 Available units
Unit
Total Price
Sq Ft
Availability
Unit Details
  • Unit 2262
    price $1,650
    square feet 879
    availibility Now
  • Unit 2362
    price $1,665
    square feet 879
    availibility Oct 5
  • Unit 2371
    price $1,615
    square feet 879
    availibility Nov 5
A2
Starting at $1,690 Total Monthly Price 1 Bed 1 Bath 710 Sq Ft
5 Available units
Unit
Total Price
Sq Ft
Availability
Unit Details
  • Unit 2420
    price $1,780
    square feet 777
    availibility Now
  • Unit 1414
    price $1,810
    square feet 777
    availibility Now
  • Unit 1113
    price $1,795
    square feet 710
    availibility Sep 20
  • Unit 2365
    price $1,690
    square feet 710
    availibility Nov 8
  • Unit 2417
    price $1,730
    square feet 710
    availibility Oct 21, 2029

A5
Starting at $1,700 Total Monthly Price 1 Bed 1 Bath 817 Sq Ft
5 Available units
Unit
Total Price
Sq Ft
Availability
Unit Details
  • Unit 1147
    price $1,915
    square feet 817
    availibility Now
  • Unit 2109
    price $1,780
    square feet 779
    availibility Aug 28
  • Unit 2116
    price $1,770
    square feet 779
    availibility Aug 29
  • Unit 2209
    price $1,700
    square feet 779
    availibility Sep 25
  • Unit 2412
    price $1,755
    square feet 779
    availibility Oct 8

A2S
$1,805 Total Monthly Price 1 Bed 1 Bath 744 Sq Ft
1 Available unit
Unit
Total Price
Sq Ft
Availability
Unit Details
  • Unit 2462
    price $1,805
    square feet 744
    availibility Now
A1
Starting at $1,535 Total Monthly Price 1 Bed 1 Bath 662 Sq Ft
6 Available units
Unit
Total Price
Sq Ft
Availability
Unit Details
  • Unit 1545
    price $1,680
    square feet 662
    availibility Sep 30
  • Unit 2351
    price $1,550
    square feet 662
    availibility Oct 5
  • Unit 2423
    price $1,590
    square feet 662
    availibility Oct 11
  • Unit 2266
    price $1,535
    square feet 662
    availibility Oct 12
  • Unit 2326
    price $1,550
    square feet 662
    availibility Nov 2
  • Unit 2153
    price $1,690
    square feet 662
    availibility Nov 4

E1S
Call for Rent 1 Bed 1 Bath 729 Sq Ft
Available Soon
B4
Starting at $2,315 Total Monthly Price 2 Beds 2 Baths 1,206 Sq Ft
4 Available units
Unit
Total Price
Sq Ft
Availability
Unit Details
  • Unit 2340
    price $2,330
    square feet 1,206
    availibility Now
  • Unit 2152
    price $2,395
    square feet 1,206
    availibility Now
  • Unit 2201
    price $2,315
    square feet 1,206
    availibility Aug 31
  • Unit 2130
    price $2,385
    square feet 1,206
    availibility Sep 7

B3
Starting at $2,450 Total Monthly Price 2 Beds 2 Baths 1,126 Sq Ft
6 Available units
Unit
Total Price
Sq Ft
Availability
Unit Details
  • Unit 2331
    price $2,515
    square feet 1,126
    availibility Now
  • Unit 1239
    price $2,515
    square feet 1,126
    availibility Now
  • Unit 2306
    price $2,550
    square feet 1,126
    availibility Sep 4
  • Unit 1519
    price $2,500
    square feet 1,126
    availibility Sep 16
  • Unit 2131
    price $2,580
    square feet 1,126
    availibility Oct 10
  • Unit 2274
    price $2,450
    square feet 1,126
    availibility Nov 3

Townhome
Starting at $2,860 Total Monthly Price 2 Beds 2.5 Baths 1,566 Sq Ft
2 Available units
Unit
Total Price
Sq Ft
Availability
Unit Details
  • Unit 3101
    price $2,910
    square feet 1,566
    availibility Now
  • Unit 3103
    price $2,860
    square feet 1,566
    availibility Oct 20
B1 + B2
Starting at $1,920 Total Monthly Price 2 Beds 2 Baths 993 Sq Ft
6 Available units
Unit
Total Price
Sq Ft
Availability
Unit Details
  • Unit 1318
    price $2,130
    square feet 993
    availibility Aug 29
  • Unit 1416
    price $2,030
    square feet 993
    availibility Sep 15
  • Unit 2475
    price $2,150
    square feet 993
    availibility Sep 30
  • Unit 2425
    price $2,100
    square feet 993
    availibility Nov 1
  • Unit 1306
    price $1,920
    square feet 927
    availibility Nov 7
  • Unit 2125
    price $2,075
    square feet 993
    availibility Nov 13

* Price shown is total price based on community-supplied monthly required fees. Excludes user-selected optional fees and variable or usage-based fees and required charges due at or prior to move-in or at move-out.View Fees and Policies for details. Price, availability, fees, and any applicable rent special are subject to change without notice.
* Square footage definitions vary. Displayed square footage is approximate.

Fees and Policies

The fees listed below are community-provided and may exclude utilities or add-ons. All payments are made directly to the property and are non-refundable unless otherwise specified. Use the Cost Calculator to determine costs based on your needs.

  • Dogs
    • Dog Fee
      Charged per pet.
      $400
    • Dog Rent
      Charged per pet.
      $20 / mo
    Restrictions:
    None
    Read More Read Less
    Comments
    Breed restrictions apply, please contact for more details. Pet Rent and One-Time fee is Per Pet.
    Read More Read Less
  • Cats
    • Cat Fee
      Charged per pet.
      $400
    • Cat Rent
      Charged per pet.
      $20 / mo
    Restrictions:
    None
    Read More Read Less
    Comments
    Breed restrictions apply, please contact for more details. Pet Rent and One-Time fee is Per Pet.
    Read More Read Less
  • Parking
    Reserved Parking

Property Fee Disclaimer: Based on community-supplied data and independent market research. Subject to change without notice. May exclude fees for mandatory or optional services and usage-based utilities.

Details

Lease Options

  • 12 mo

Property Information

  • Built in 2021
  • 287 units/5 stories

Matterport 3D Tours

This contemporary fitness center is thoughtfully designed to support a full range of workout routines in a bright, stylish environment. A defining feature of the space is the floor-to-ceiling windows lining one wall, which flood the interior with natural light and offer direct views of an outdoor pool courtyard, creating an energizing atmosphere for exercise. The cardio zone is lined with premium equipment, including interactive cycling bikes with integrated display screens, StairMaster steppers, elliptical machines, and multiple treadmills — all positioned to take advantage of the outdoor views. The flooring throughout features a striking chevron-patterned tile that adds visual interest and defines the open layout. The strength training area is equally well-appointed, offering a full dumbbell rack, weight benches, cable and functional training machines, and stability balls. Full-length mirrors in the strength zone enhance the sense of space and allow for proper form monitoring. A bold geometric accent wall in teal and charcoal tones adds a dynamic, modern aesthetic to this section of the gym. Overhead, linear LED lighting runs the length of the ceiling, providing consistent, even illumination throughout. Structural columns with white shiplap detailing contribute architectural character while subtly dividing the cardio and strength zones. The overall design is clean, modern, and purpose-built for an active lifestyle.

Fitness Center
1/4
This contemporary fitness center is thoughtfully designed to support a full range of workout routines in a bright, stylish environment. A defining feature of the space is the floor-to-ceiling windows lining one wall, which flood the interior with natural light and offer direct views of an outdoor pool courtyard, creating an energizing atmosphere for exercise.

The cardio zone is lined with premium equipment, including interactive cycling bikes with integrated display screens, StairMaster steppers, elliptical machines, and multiple treadmills — all positioned to take advantage of the outdoor views. The flooring throughout features a striking chevron-patterned tile that adds visual interest and defines the open layout.

The strength training area is equally well-appointed, offering a full dumbbell rack, weight benches, cable and functional training machines, and stability balls. Full-length mirrors in the strength zone enhance the sense of space and allow for proper form monitoring. A bold geometric accent wall in teal and charcoal tones adds a dynamic, modern aesthetic to this section of the gym.

Overhead, linear LED lighting runs the length of the ceiling, providing consistent, even illumination throughout. Structural columns with white shiplap detailing contribute architectural character while subtly dividing the cardio and strength zones. The overall design is clean, modern, and purpose-built for an active lifestyle. This thoughtfully designed single-floor community space combines contemporary elegance with functional comfort across several distinct yet interconnected zones. The centerpiece is a grand lounge area distinguished by soaring double-height ceilings, a coffered ceiling detail, and a striking linear fireplace set into a floor-to-ceiling feature wall of paneled millwork and warm wood accents. A large flat-screen display is mounted above the fireplace, complemented by a dramatic multi-globe chandelier that casts a warm, ambient glow over the generously scaled seating arrangement. Expansive floor-to-ceiling windows and clerestory glazing invite abundant natural light and frame views of the surrounding outdoor areas, including what appears to be a resort-style pool courtyard. Wide-plank hardwood flooring flows seamlessly throughout, unifying the open-concept layout. The kitchen area is a standout feature, offering an oversized marble-topped island with seating for multiple guests, globe pendant lighting with brushed brass fixtures, white cabinetry, quartz countertops, a textured tile backsplash, and premium stainless steel appliances. Adjacent to the kitchen, a semi-private dining nook with a marble-top round table and black steel-framed glass partition walls provides an intimate setting for smaller gatherings. Curated artwork, lush greenery, and carefully selected furnishings complete the polished, upscale ambiance throughout. This thoughtfully designed single-floor amenity space blends collaborative work areas with comfortable lounge seating, creating a versatile environment suited for both focused productivity and relaxed gatherings. The interior is anchored by a striking teal-paneled accent wall that frames a series of semi-private booth seating areas, each outfitted with upholstered sofas and marble-topped tables, adorned with decorative artwork featuring bold brushstroke designs. Recessed lighting and warm pendant sconces cast an inviting glow throughout. A shiplap-clad white wall adds a touch of contemporary texture, complemented by a curated gallery of framed prints. Patterned, neutral-toned carpeting runs throughout, tying the space together with visual continuity. The central area features shared long tables with privacy dividers and dark chairs, ideal for collaborative work sessions. Along one wall, a dedicated workstation with a built-in white countertop, dark cabinetry, open wood shelving, and pendant lighting provides a focused individual workspace. A bright nook near large black-framed windows offers a high-top bistro table with bar stools, overlooking an outdoor courtyard and providing an airy, light-filled retreat. A glass-paneled door leads to an adjacent private room, adding further flexibility to the overall layout.
Property Site Map

Select a unit to view pricing & availability

Any
Studio
1
2
Any
1+
2+
Move-In Date
Viewing Floor:
1 (13 units)
2 (9 units)
3 (15 units)
4 (13 units)
5 (5 units)
Matterport 3D Tour Matterport 3D Tour
Matterport 3D Tour

About Maple + Denton

Thoughtfully designed apartments, modern amenities, and a connected neighborhood come together to create a place that feels both effortless and elevated. Whether you are commuting, exploring, or unwinding at home, Maple + Denton puts you right where you want to be.

Maple + Denton is an apartment community located in Dallas County and the 75235 ZIP Code. This area is served by the Dallas Independent School District attendance zone.

Unique Features

  • “Instant On Internet” through AT&T
  • 2 Co-Working Spaces with printers
  • Air Conditioning*
  • BILT Rewards
  • Kitchen Island*
  • Lap pool courtyard with fire pit
  • Multiple complimentary coffee bars
  • Outdoor TV, Gass Grills, and Turf Lawn
  • Pendant Lighting
  • Premium Townhomes Available
  • Side-by-Side Refrigerator
  • Spacious Closets
  • Spacious Pantry
  • Spaw (pet spa) and pet washing station
  • Turf dog run and grass dog park
  • Under-Cabinet Lighting
  • Under-Mounted Sink
  • Wine Refrigerator*

Contact

View Property Website
Language: English
Open 9am - 6pm Today
  • Monday - Friday, 9am - 6pm
  • Saturday, 10am - 5pm
  • Sunday, 1pm - 5pm
Property Management Company Logo

Community Amenities

Pool

Fitness Center

Clubhouse

Controlled Access

  • Package Service
  • Wi-Fi
  • Controlled Access
  • Trash Pickup - Door to Door
  • Online Services
  • Planned Social Activities
  • Pet Play Area
  • Pet Washing Station
  • Key Fob Entry
  • Clubhouse
  • Fitness Center
  • Spa
  • Pool
  • Sundeck
  • Courtyard
  • Grill
  • Picnic Area
  • Dog Park

Apartment Features

Washer/Dryer

Air Conditioning

Dishwasher

High Speed Internet Access

Hardwood Floors

Walk-In Closets

Island Kitchen

Granite Countertops

Indoor Features

  • High Speed Internet Access
  • Washer/Dryer
  • Air Conditioning
  • Heating
  • Ceiling Fans
  • Cable Ready
  • Double Vanities
  • Tub/Shower
  • Framed Mirrors

Kitchen Features & Appliances

  • Dishwasher
  • Disposal
  • Ice Maker
  • Granite Countertops
  • Stainless Steel Appliances
  • Pantry
  • Island Kitchen
  • Kitchen
  • Microwave
  • Oven
  • Range
  • Refrigerator
  • Freezer
  • Warming Drawer
  • Quartz Countertops

Model Details

  • Hardwood Floors
  • Carpet
  • Vinyl Flooring
  • Dining Room
  • Walk-In Closets
  • Linen Closet
  • Window Coverings
  • Large Bedrooms
  • Balcony
  • Patio
  • Lawn
Location
5490 Denton Drive Cut Off, Dallas,
TX 75235
Get Directions
Schools Restaurants Groceries Coffee Banks Shops Fitness
| Edit
Edit Commute

Destination is required

Under 30 minutes

Commute Time is calculated at rush hour.
Neighborhood

As its name implies, the Medical District is home to multiple medical facilities including Parkland Memorial Hospital, UT Southwestern Medical Center, and Children’s Medical Center Dallas. The neighborhood is also home to several office buildings. Locals enjoy plenty of restaurant options that range from casual barbecue joints to fine dining establishments, but it’s common for residents to go outside of the neighborhood for an even wider selection. This urban neighborhood boasts an excellent location and is convenient to several of Dallas’ most popular areas including Downtown Dallas, Uptown, and the Design District. Interstate 35E and Medical/Market Center train station make traveling to these hotspots easier. Housing options include apartments, upscale high-rise lofts, and ranch-style houses.

Learn more about living in Medical District 
Average Prices by Area

Compare neighborhood and city base rent averages by bedroom.

Medical District Dallas, TX
Studio $1,267 $1,281
1 Bedroom $1,358 $1,410
2 Bedrooms $1,809 $1,878
3 Bedrooms $1,979 $2,374
Amenities
  • Package Service
  • Wi-Fi
  • Controlled Access
  • Trash Pickup - Door to Door
  • Online Services
  • Planned Social Activities
  • Pet Play Area
  • Pet Washing Station
  • Key Fob Entry
  • Clubhouse
  • Sundeck
  • Courtyard
  • Grill
  • Picnic Area
  • Dog Park
  • Fitness Center
  • Spa
  • Pool
  • “Instant On Internet” through AT&T
  • 2 Co-Working Spaces with printers
  • Air Conditioning*
  • BILT Rewards
  • Kitchen Island*
  • Lap pool courtyard with fire pit
  • Multiple complimentary coffee bars
  • Outdoor TV, Gass Grills, and Turf Lawn
  • Pendant Lighting
  • Premium Townhomes Available
  • Side-by-Side Refrigerator
  • Spacious Closets
  • Spacious Pantry
  • Spaw (pet spa) and pet washing station
  • Turf dog run and grass dog park
  • Under-Cabinet Lighting
  • Under-Mounted Sink
  • Wine Refrigerator*
  • High Speed Internet Access
  • Washer/Dryer
  • Air Conditioning
  • Heating
  • Ceiling Fans
  • Cable Ready
  • Double Vanities
  • Tub/Shower
  • Framed Mirrors
  • Dishwasher
  • Disposal
  • Ice Maker
  • Granite Countertops
  • Stainless Steel Appliances
  • Pantry
  • Island Kitchen
  • Kitchen
  • Microwave
  • Oven
  • Range
  • Refrigerator
  • Freezer
  • Warming Drawer
  • Quartz Countertops
  • Hardwood Floors
  • Carpet
  • Vinyl Flooring
  • Dining Room
  • Walk-In Closets
  • Linen Closet
  • Window Coverings
  • Large Bedrooms
  • Balcony
  • Patio
  • Lawn
Expenses
Recurring
Cat Rent $20
Dog Rent $20
One-Time
Cat Fee $400
Dog Fee $400
Office Hours
Monday 9am - 6pm
Tuesday 9am - 6pm
Wednesday 9am - 6pm
Thursday 9am - 6pm
Friday 9am - 6pm
Saturday 10am - 5pm
Sunday 1pm - 5pm
469-966-7093
Education
Colleges & Universities Distance
UT Southwestern
Walk: 8 min 0.4 mi
El Centro College, West Campus
Drive: 8 min 3.5 mi
El Centro College, Downtown
Drive: 8 min 3.8 mi
Southern Methodist University
Drive: 11 min 4.5 mi
Maple + Denton is within 8 minutes or 0.4 mile from UT Southwestern. It is also near El Centro College, West Campus and El Centro College, Downtown.
Schools
  • Public Schools
  • Private Schools
Maple Lawn Elementary School
Public Elementary School
Grades PK-5
502 Students
Attendance Zone
GreatSchools rating: 7 out of 10
Onesimo Hernandez Elementary School
Public Elementary School
Grades PK-5
322 Students
Nearby
Thomas J Rusk Middle School
Public Middle School
Grades 6-8
373 Students
Nearby
GreatSchools rating: 4 out of 10
North Dallas High School
Public High School
Grades 9-12
1,300 Students
Attendance Zone
GreatSchools rating: 3 out of 10
Our Lady of Perpetual Help School
Private Elementary & Middle School
Grades PK-8
168 Students
Nearby
Primrose School of Park Cities
Private Elementary School
Grades PK-5
36 Students
Nearby
Resolute Academy
Private High School
Grades 9-12
86 Students
Nearby
School data provided by GreatSchools The GreatSchools Rating helps parents compare schools within a state based on a variety of school quality indicators and provides a helpful picture of how effectively each school serves all of its students. Ratings are on a scale of 1 (below average) to 10 (above average) and can include test scores, college readiness, academic progress, advanced courses, equity, discipline and attendance data. We also advise parents to visit schools, consider other information on school performance and programs, and consider family needs as part of the school selection process.

View GreatSchools Rating Methodology


Data provided by GreatSchools.org © 2026. All rights reserved.
Transportation

Transportation options available in Dallas include Inwood/Love Field Station, located 0.3 mile from Maple + Denton. Maple + Denton is near Dallas Love Field, located 2.3 miles or 6 minutes away, and Dallas-Fort Worth International, located 17.9 miles or 25 minutes away.

Transit / Subway Distance
Inwood/Love Field Station
Walk: 4 min 0.3 mi
Southwest Medical District/Parkland
Walk: 10 min 0.5 mi
Market Center Station
Drive: 4 min 1.7 mi
Cole And Lemmon
Drive: 7 min 2.7 mi
Cole And Lemmon East
Drive: 7 min 3.0 mi
Commuter Rail Distance
Medical/Market Ctr Station
Drive: 3 min 1.4 mi
Victory Station
Drive: 8 min 3.8 mi
Dallas
Drive: 8 min 3.9 mi
Ebj Union Station
Drive: 9 min 4.0 mi
Downtown Irving/Heritage Crossing Station
Drive: 15 min 7.5 mi
Airports Distance
Airports Distance
Dallas Love Field
Drive: 6 min 2.3 mi
Dallas-Fort Worth International
Drive: 25 min 17.9 mi
Getting Around
Exceptionally Walkable
Walkability
90 / 100
Some Public Transit
Transit
50 / 100
Moderately Drivable
Drivability
70 / 100
Moderately Bikeable
Bikeability
60 / 100

Scores provided by

Local Logic What do Walkability, Transit, Drivability, and Bikeability mean? Walkability measures the walking distance to day-to-day needs. Transit measures access to public transportation. Drivability measures congestion, parking availability, and access to major roads. Bikeability measures the suitability for cycling. How It Works
Active
Soundscore™
70 / 100

Traffic

Busy

Airport

Busy

Businesses

Active

Scores provided by

HowLoud What is a Sound Score Rating? A Sound Score Rating aggregates noise caused by vehicle traffic, airplane traffic and local sources. How It Works
Points of Interest

Time and distance from Maple + Denton.

Shopping Centers Distance
Inwood Plaza
Walk: 7 min 0.4 mi
Maple Walk Business Center
Walk: 9 min 0.5 mi
Maple Crossing
Walk: 12 min 0.6 mi
Maple + Denton has 3 shopping centers within 0.6 mile, which is about a 12-minute walk. The miles and minutes will be for the farthest away property.
Parks and Recreation Distance
Nasher Sculpture Center
Drive: 7 min 3.2 mi
Klyde Warren Park
Drive: 7 min 3.6 mi
Dallas World Aquarium
Drive: 7 min 3.6 mi
Trinity Overlook Park
Drive: 9 min 4.4 mi
Dallas Trekkers Walking Club
Drive: 10 min 4.6 mi
Maple + Denton has 5 parks within 4.6 miles, including Klyde Warren Park, Nasher Sculpture Center, and Dallas World Aquarium.
Hospitals Distance
Hospitals Distance
Parkland Health & Hospital System
Drive: 2 min 1.2 mi
Childrens Medical Center of Dallas
Drive: 2 min 1.2 mi
Texas Scottish Rite Hospital for Children
Drive: 4 min 1.8 mi
Maple + Denton has 3 hospitals within 1.8 miles, the nearest is Parkland Health & Hospital System which is 1.2 miles away and a 2 minute drive.
Military Bases Distance
Dallas Naval Air Station
Drive: 25 min 13.5 mi
NAS Fort Worth Joint Reserve Base
Drive: 53 min 39.6 mi
Maple + Denton is 13.5 miles from Dallas Naval Air Station, and is convenient to other military bases, including NAS Fort Worth Joint Reserve Base.


Reviews for Maple + Denton

4.0
Renter Rating
5 Stars
5
4 Stars
0
3 Stars
0
2 Stars
1
1 Star
1
Share details of your own experience with this property
Renter Reviews 7 Reviews
 
  • Most Recent
  • Most Helpful
  • Rating Low-High
  • Rating High-Low
Submitted by a verified resident of the apartment community. Participating residents may receive reward points in exchange for posting a review during their lease term, regardless of the nature of the review. Delete

Property Manager Responded:

Property Manager Responded

Show full review Show less
Was this helpful? Vote review helpful Thanks for your feedback!
Flag Review
  1. ...
  2. ...

Maple + Denton Photos

  • Maple + Denton

  • Fitness Center

Models

  • Studio

  • 1 Bedroom

  • 1BR, 1BA - 662SF

  • 1 Bedroom

  • 1 Bedroom

  • 1 Bedroom

Nearby Apartments

Within 50 Miles of Maple + Denton

  • Palencia

    17817 Coit Rd

    Dallas, TX 75252

    $1,079 - $1,975

    1-2 Br 12.5 mi

  • Millennium Village

    1602 Belt Line Rd

    Garland, TX 75044

    $1,375 - $2,940

    1-2 Br 13.5 mi

  • Aura Northline

    521 J Pl

    Plano, TX 75074

    $1,567 - $2,962 Total Monthly Price

    1-2 Br 14.9 mi

  • Discovery at The Realm

    3600 Windhaven Pky

    Lewisville, TX 75056

    $1,376 - $3,271 Total Monthly Price

    1-3 Br 16.7 mi

  • Aura Main Street

    400 W Main St

    Lewisville, TX 75057

    $1,561 - $2,616 Total Monthly Price

    1-2 Br 18.4 mi

  • Vero McKinney

    7201 Stacy Rd

    McKinney, TX 75070

    $1,358 - $2,842 Total Monthly Price

    1-3 Br 23.9 mi

Frequently Asked Questions
Does Maple + Denton have in-unit laundry?

Maple + Denton has units with in‑unit washers and dryers, making laundry day simple for residents.

What utilities are included in rent at Maple + Denton?

Utilities are not included in rent. Residents should plan to set up and pay for all services separately.

Is parking available at Maple + Denton?

Parking is available at Maple + Denton. Contact this property for details.

Which floor plans are available, and what are the price ranges?

Maple + Denton has studios to two-bedrooms with rent ranges from $1,305/mo. to $2,910/mo.

Is Maple + Denton pet-friendly?

Yes, Maple + Denton welcomes pets. Breed restrictions, weight limits, and additional fees may apply. View this property's pet policy.

How much income do I need to rent at Maple + Denton?

A good rule of thumb is to spend no more than 30% of your gross income on rent. Based on the lowest available rent of $1,305 for a studio, you would need to earn about $52,200 per year to qualify. Want to double-check your budget? Calculate how much rent you can afford with our Rent Affordability Calculator.

Does Maple + Denton have move-in specials?

Maple + Denton is offering 1 Month Free for eligible applicants, with rental rates starting at $1,305.

Does Maple + Denton offer Matterport 3D tours?

Yes! Maple + Denton offers 4 Matterport 3D Tours. Explore different floor plans and see unit level details, all without leaving home.
Back To Top
Send a Message
Contact Property
enter move in date in the format: 2 digit month / 2 digit day / 4 digit year

I would like to... Optional

Send Message

Submitting Request

Send a Message
Contact Property

Thank you! Your email has been sent.

Error

Report an Issue Print Get Directions
Try These Popular Nearby Searches

Nearby Cities

  • Highland Park Rentals
  • University Park Rentals
  • Garland Rentals
  • Balch Springs Rentals

Neighborhood Apartment Rentals

  • Downtown Dallas Apartments for Rent
  • Knox Henderson Apartments for Rent
  • Lower Greenville Apartments for Rent
  • East Dallas Apartments for Rent
  • Uptown/Park Cities Apartments for Rent
  • Old East Dallas Apartments for Rent
  • West Dallas Apartments for Rent
  • White Rock Lake Apartments for Rent
  • Northeast Dallas Apartments for Rent
  • Abrams-Brookside Apartments for Rent

Dallas Apartments by Zip Code

  • Apartments in 75214 for Rent
  • Apartments in 75223 for Rent
  • Apartments in 75218 for Rent
  • Apartments in 75206 for Rent
  • Apartments in 75228 for Rent
  • Apartments in 75246 for Rent
  • Apartments in 75204 for Rent
  • Apartments in 75226 for Rent
  • Apartments in 75205 for Rent
  • Apartments in 75210 for Rent

Other Rental Types

  • Dallas Lofts for Rent
  • Dallas Houses for Rent
  • Dallas Condos for Rent
  • Dallas Townhomes for Rent
  • Private Landlord Rentals Dallas
  • Dallas Duplex Rentals

Nearby Properties

  • Towne Square
  • Maple District Lofts
  • The Southwestern
  • The Castillian Apartments
  • Bel Air on Maple
  • Inwood Station Apartments
  • Inwood on the Park
  • CO/OP Maple
  • Maple at Med Center
  • The Loren Apartments
  • About Us
  • Advertise
  • Legal Notices
  • Privacy Notice
  • Avoid Scams
  • Accessibility
  • Calculate Rent Affordability
  • Renterverse
  • Sitemap
Property Logo
apartments.com
© 2026 CoStar Group, Inc. Equal Housing Opportunity

Equal Housing Opportunity

© 2026 CoStar Group, Inc.

Equal Housing Opportunity

Ready to Apply?

Good News! This rental is accepting applications through Apartments.com. Act now and your $ purchase will include 9 additional FREE application submissions to participating properties.

Or if you already have an account


Required

Required

Valid Email Required

You must acknowledge the disclaimer to continue
Next
You're leaving Apartments.com

Do you want this property to contact you?

Required

Required

Valid Email Required

Continue to Property Website Skip this Step
Continue

Take me to this property's website
Schedule Tour
Interested in this property? Schedule a tour today.
Rate & Review Maple + Denton
Please select a rating
50 character minimum
By clicking submit, I agree to the Apartments.com Terms of Service and the Ratings & Reviews Terms of Use.
Share This Listing
Listing Image

5490 Denton Drive Cut Off

Dallas, TX 75235

Email

Link Copied

(469) 966-7093
Get Directions
Schools Restaurants Groceries Coffee Banks Shops Fitness
Select a unit to view pricing and availability
Floor
1 (13 units)
2 (9 units)
3 (15 units)
4 (13 units)
5 (5 units)
Any
Studio
1
2
Any
1+
2+
Move-In Date
Matterport 3D Tour Matterport 3D Tour
Matterport 3D Tour


