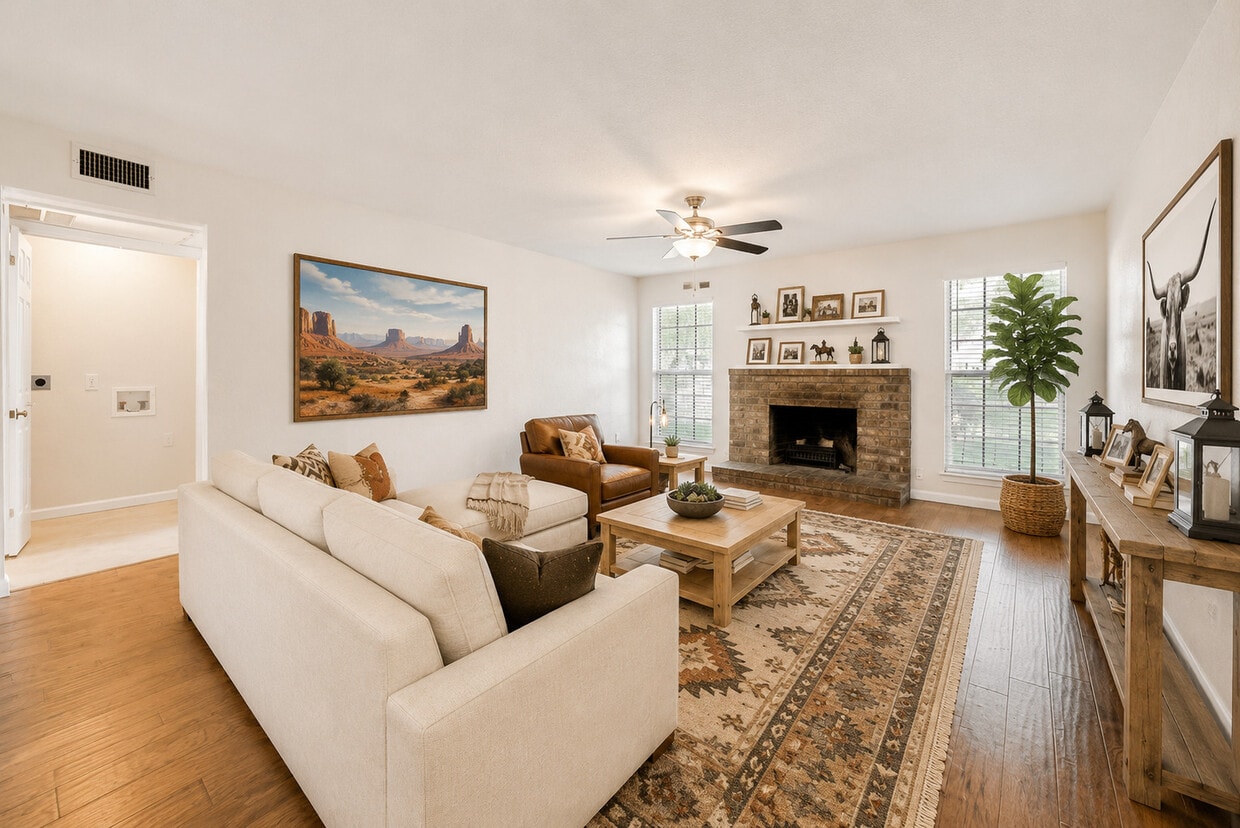
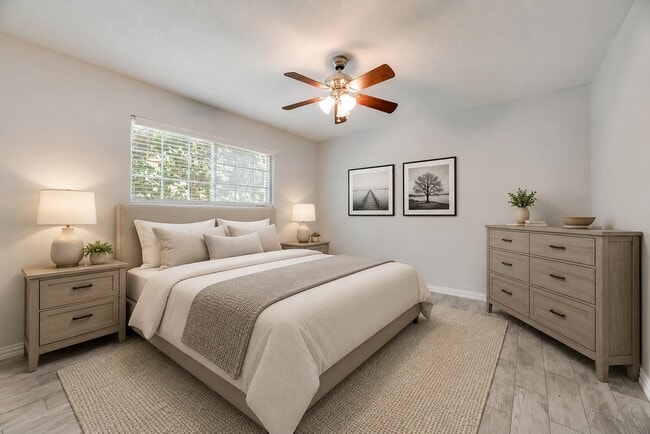
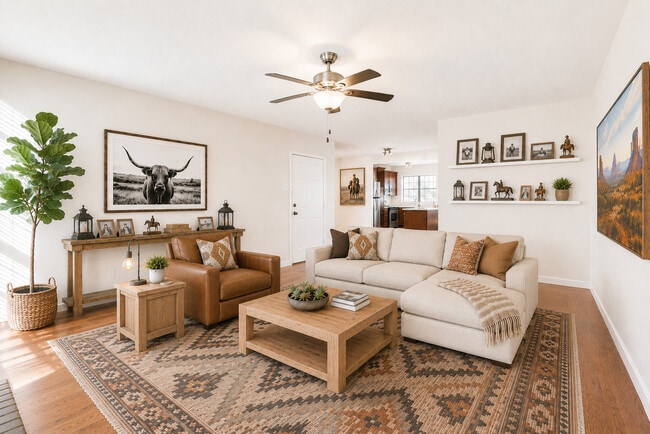
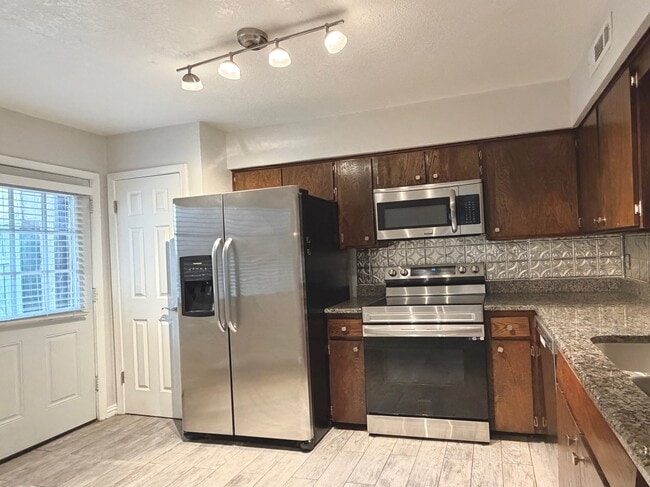
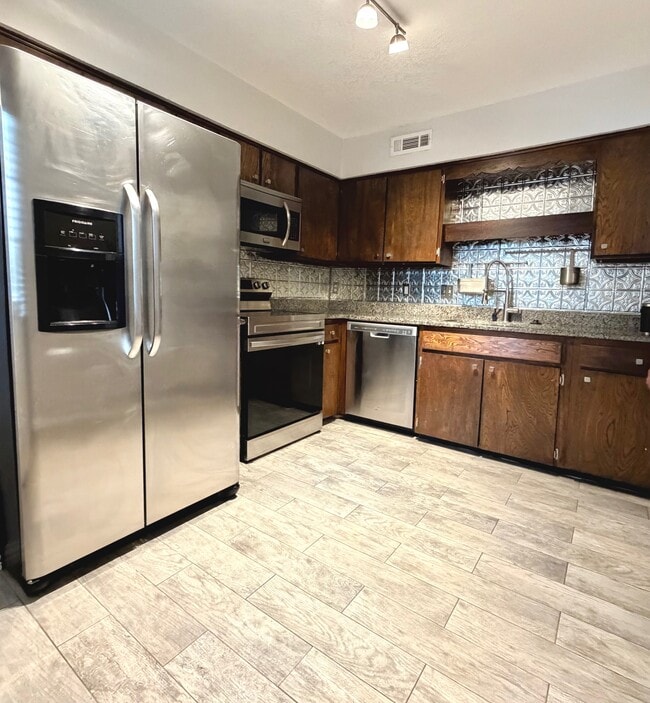
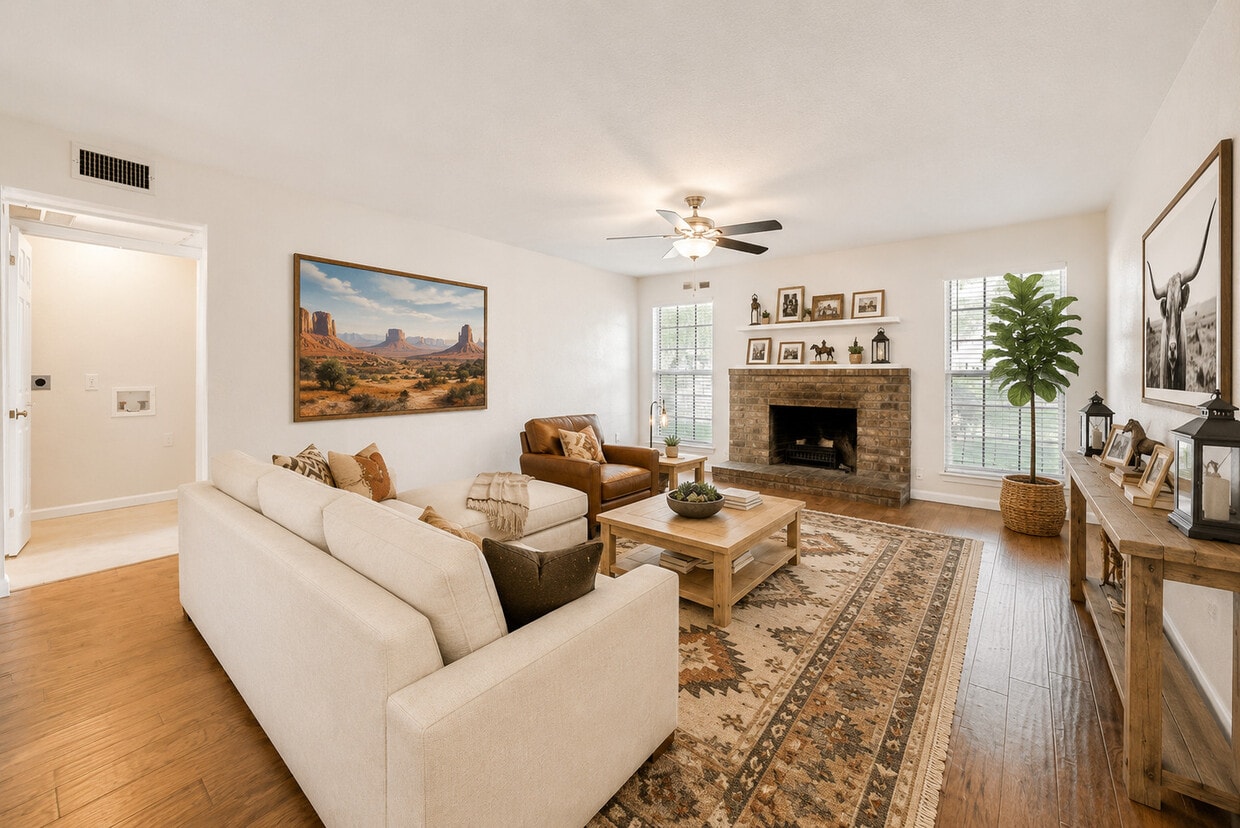
Located at 5115 Cedar Springs Rd in Dallas, TX, this one-bedroom, one-bathroom unit offers a thoughtfully arranged single-story layout that maximizes functionality. The living room serves as the heart of the home, anchored by a classic brick wood-burning fireplace and flanked by two windows that invite natural light and offer views of the surrounding greenery. A ceiling fan overhead adds comfort and a casual, inviting ambiance throughout. The kitchen is well-appointed with warm wood cabinetry, granite countertops, a stainless steel refrigerator, range, and microwave, complemented by light tile flooring. A door at the end of the kitchen provides convenient outdoor access. The adjoining dining area flows naturally from the kitchen, creating a cohesive space for everyday living. The bedroom is a comfortable retreat, featuring the same warm wood-look flooring found throughout the unit, a ceiling fan, and a dedicated closet for organized storage. A large window fills the room with natural light while offering a pleasant outdoor view through slatted blinds. The bathroom includes a tub-shower combo enclosed by sliding glass doors, tile surround with decorative accents, a granite-topped vanity, and tile flooring, offering a clean and functional design. Neutral wall tones and consistent finishes throughout the unit create a cohesive, move-in-ready feel.
The Castillian Apartments
5115 Cedar Springs Rd,
Dallas,
TX
75235
-
Monthly Rent
$1,375 - $2,150
-
Bedrooms
1 - 2 bd
-
Bathrooms
1 - 2 ba
-
Square Feet
891 - 1,386 sq ft

Discover your new place at Castillian in Dallas, TX. The location in Dallas's 75235 area is an ideal place to move. Be sure to come for a visit to view the available floorplans. At Castillian, you'll have access to top amenities and features. Contact us or stop by today.
Highlights
- Pool
- Gated
- Picnic Area
- Grill
Pricing & Floor Plans

-
Unit 115price $1,375square feet 891availibility Now
-
Unit 115price $1,375square feet 891availibility Now
Fees and Policies
The fees listed below are community-provided and may exclude utilities or add-ons. All payments are made directly to the property and are non-refundable unless otherwise specified. Use the Cost Calculator to determine costs based on your needs.
-
Utilities & Essentials
-
Water/Trash/Sewer/GasThis fee covers water, trash, sewer, and gas and varies between one bedroom for $35 and two bedroom for $50. Charged per unit.$35 - $50 / mo
-
Utility - ElectricCharged per unit.Varies / mo
-
-
One-Time Basics
-
Application Fee Per Applicant$50
-
-
Dogs
-
One-Time Pet FeeMax of 2. Charged per pet.$250
-
-
Cats
-
One-Time Pet FeeMax of 2. Charged per pet.$250
-
-
Reptiles
-
Allowed
-
-
Surface Lot
-
CoveredCovered lot parking is assigned and $50 per month
Property Fee Disclaimer: Based on community-supplied data and independent market research. Subject to change without notice. May exclude fees for mandatory or optional services and usage-based utilities.
Details
Utilities Included
-
Gas
-
Water
-
Trash Removal
Lease Options
-
12 - 24 Month Leases
Property Information
-
Built in 1966
-
40 units/2 stories
Matterport 3D Tours
About The Castillian Apartments
Discover your new place at Castillian in Dallas, TX. The location in Dallas's 75235 area is an ideal place to move. Be sure to come for a visit to view the available floorplans. At Castillian, you'll have access to top amenities and features. Contact us or stop by today.
The Castillian Apartments is an apartment community located in Dallas County and the 75235 ZIP Code. This area is served by the Dallas Independent School District attendance zone.
Community Amenities
Pool
Grill
Gated
Laundry Service
- Laundry Service
- Pool
- Gated
- Grill
- Picnic Area
Apartment Features
Air Conditioning
Dishwasher
High Speed Internet Access
Refrigerator
- High Speed Internet Access
- Air Conditioning
- Ceiling Fans
- Smoke Free
- Dishwasher
- Disposal
- Oven
- Range
- Refrigerator
As its name implies, the Medical District is home to multiple medical facilities including Parkland Memorial Hospital, UT Southwestern Medical Center, and Children’s Medical Center Dallas. The neighborhood is also home to several office buildings. Locals enjoy plenty of restaurant options that range from casual barbecue joints to fine dining establishments, but it’s common for residents to go outside of the neighborhood for an even wider selection. This urban neighborhood boasts an excellent location and is convenient to several of Dallas’ most popular areas including Downtown Dallas, Uptown, and the Design District. Interstate 35E and Medical/Market Center train station make traveling to these hotspots easier. Housing options include apartments, upscale high-rise lofts, and ranch-style houses.
Learn more about living in Medical DistrictCompare neighborhood and city base rent averages by bedroom.
| Medical District | Dallas, TX | |
|---|---|---|
| Studio | $1,268 | $1,276 |
| 1 Bedroom | $1,353 | $1,409 |
| 2 Bedrooms | $1,799 | $1,877 |
| 3 Bedrooms | $1,983 | $2,371 |
- Laundry Service
- Gated
- Grill
- Picnic Area
- Pool
- High Speed Internet Access
- Air Conditioning
- Ceiling Fans
- Smoke Free
- Dishwasher
- Disposal
- Oven
- Range
- Refrigerator
| Monday | 2pm - 6pm |
|---|---|
| Tuesday | 4pm - 7pm |
| Wednesday | 1:30pm - 6pm |
| Thursday | By Appointment |
| Friday | 1pm - 5pm |
| Saturday | By Appointment |
| Sunday | By Appointment |
| Colleges & Universities | Distance | ||
|---|---|---|---|
| Colleges & Universities | Distance | ||
| Walk: | 16 min | 0.8 mi | |
| Drive: | 8 min | 3.7 mi | |
| Drive: | 9 min | 4.0 mi | |
| Drive: | 10 min | 5.0 mi |


 The GreatSchools Rating helps parents compare schools within a state based on a variety of school quality indicators and provides a helpful picture of how effectively each school serves all of its students. Ratings are on a scale of 1 (below average) to 10 (above average) and can include test scores, college readiness, academic progress, advanced courses, equity, discipline and attendance data. We also advise parents to visit schools, consider other information on school performance and programs, and consider family needs as part of the school selection process.
View GreatSchools Rating Methodology
Data provided by GreatSchools.org © 2026. All rights reserved.
Transportation options available in Dallas include Inwood/Love Field Station, located 0.7 mile from The Castillian Apartments. The Castillian Apartments is near Dallas Love Field, located 2.2 miles or 5 minutes away, and Dallas-Fort Worth International, located 18.3 miles or 25 minutes away.
| Transit / Subway | Distance | ||
|---|---|---|---|
| Transit / Subway | Distance | ||
|
|
Walk: | 12 min | 0.7 mi |
|
|
Drive: | 3 min | 1.1 mi |
|
|
Drive: | 4 min | 1.8 mi |
|
|
Drive: | 5 min | 2.2 mi |
|
|
Drive: | 5 min | 2.5 mi |
| Commuter Rail | Distance | ||
|---|---|---|---|
| Commuter Rail | Distance | ||
| Drive: | 4 min | 1.4 mi | |
|
|
Drive: | 8 min | 3.9 mi |
| Drive: | 9 min | 3.9 mi | |
| Drive: | 7 min | 4.1 mi | |
| Drive: | 16 min | 7.9 mi |
| Airports | Distance | ||
|---|---|---|---|
| Airports | Distance | ||
|
Dallas Love Field
|
Drive: | 5 min | 2.2 mi |
|
Dallas-Fort Worth International
|
Drive: | 25 min | 18.3 mi |
Scores provided by
 What do Walkability, Transit, Drivability, and Bikeability mean?
Walkability measures the walking distance to day-to-day needs.
Transit measures access to public transportation.
Drivability measures congestion, parking availability, and access to major roads.
Bikeability measures the suitability for cycling.
How It Works
What do Walkability, Transit, Drivability, and Bikeability mean?
Walkability measures the walking distance to day-to-day needs.
Transit measures access to public transportation.
Drivability measures congestion, parking availability, and access to major roads.
Bikeability measures the suitability for cycling.
How It Works
Traffic
BusyAirport
BusyBusinesses
ActiveScores provided by
HowLoud What is a Sound Score Rating? A Sound Score Rating aggregates noise caused by vehicle traffic, airplane traffic and local sources. How It WorksTime and distance from The Castillian Apartments.
| Shopping Centers | Distance | ||
|---|---|---|---|
| Shopping Centers | Distance | ||
| Walk: | 9 min | 0.5 mi | |
| Walk: | 9 min | 0.5 mi | |
| Walk: | 9 min | 0.5 mi |
| Parks and Recreation | Distance | ||
|---|---|---|---|
| Parks and Recreation | Distance | ||
|
Nasher Sculpture Center
|
Drive: | 7 min | 3.1 mi |
|
Klyde Warren Park
|
Drive: | 7 min | 3.5 mi |
|
Dallas World Aquarium
|
Drive: | 7 min | 3.5 mi |
|
Dallas Trekkers Walking Club
|
Drive: | 8 min | 4.1 mi |
|
Trinity Overlook Park
|
Drive: | 9 min | 4.7 mi |
| Hospitals | Distance | ||
|---|---|---|---|
| Hospitals | Distance | ||
| Drive: | 3 min | 1.2 mi | |
| Drive: | 3 min | 1.2 mi | |
| Drive: | 4 min | 1.9 mi |
| Military Bases | Distance | ||
|---|---|---|---|
| Military Bases | Distance | ||
| Drive: | 26 min | 14.0 mi | |
| Drive: | 54 min | 40.0 mi |
The Castillian Apartments Photos
-
The Castillian Apartments
-
1BR, 1BA - 891SF
-
-
-
-
-
-
-
Models
-
1BR, 1BA - 891SF
-
2BR, 2BA - 1,386SF
The Castillian Apartments does not offer in-unit laundry or shared facilities. Please contact the property to learn about nearby laundry options.
Select utilities are included in rent at The Castillian Apartments, including gas, water, and trash removal. Residents are responsible for any other utilities not listed.
Parking is available at The Castillian Apartments. Fees may apply depending on the type of parking offered. Contact this property for details.
The Castillian Apartments has one to two-bedrooms with rent ranges from $1,375/mo. to $2,150/mo.
Yes, The Castillian Apartments welcomes pets. Breed restrictions, weight limits, and additional fees may apply. View this property's pet policy.
A good rule of thumb is to spend no more than 30% of your gross income on rent. Based on the lowest available rent of $1,375 for a one-bedroom, you would need to earn about $55,000 per year to qualify. Want to double-check your budget? Calculate how much rent you can afford with our Rent Affordability Calculator.
The Castillian Apartments is not currently offering any rent specials. Check back soon, as promotions change frequently.
Yes! The Castillian Apartments offers 2 Matterport 3D Tours. Explore different floor plans and see unit level details, all without leaving home.
5115 Cedar Springs Rd
Dallas, TX 75235
Property Manager Responded