Map
  • Add a Property
  • Renter Tools
    • Favorites
    • Saved Searches
  • Manage Rentals
  • Apartments For Rent
  • Houses For Rent
  • Condos For Rent
  • Townhomes For Rent
  • Help Center
  • Dallas Average Rent
  • Area Guide
  • Rent Calculator
  • Property Management Companies
English

Language

English Español
Apartments.com Logo
Manage Rentals      Sign Up / Sign In
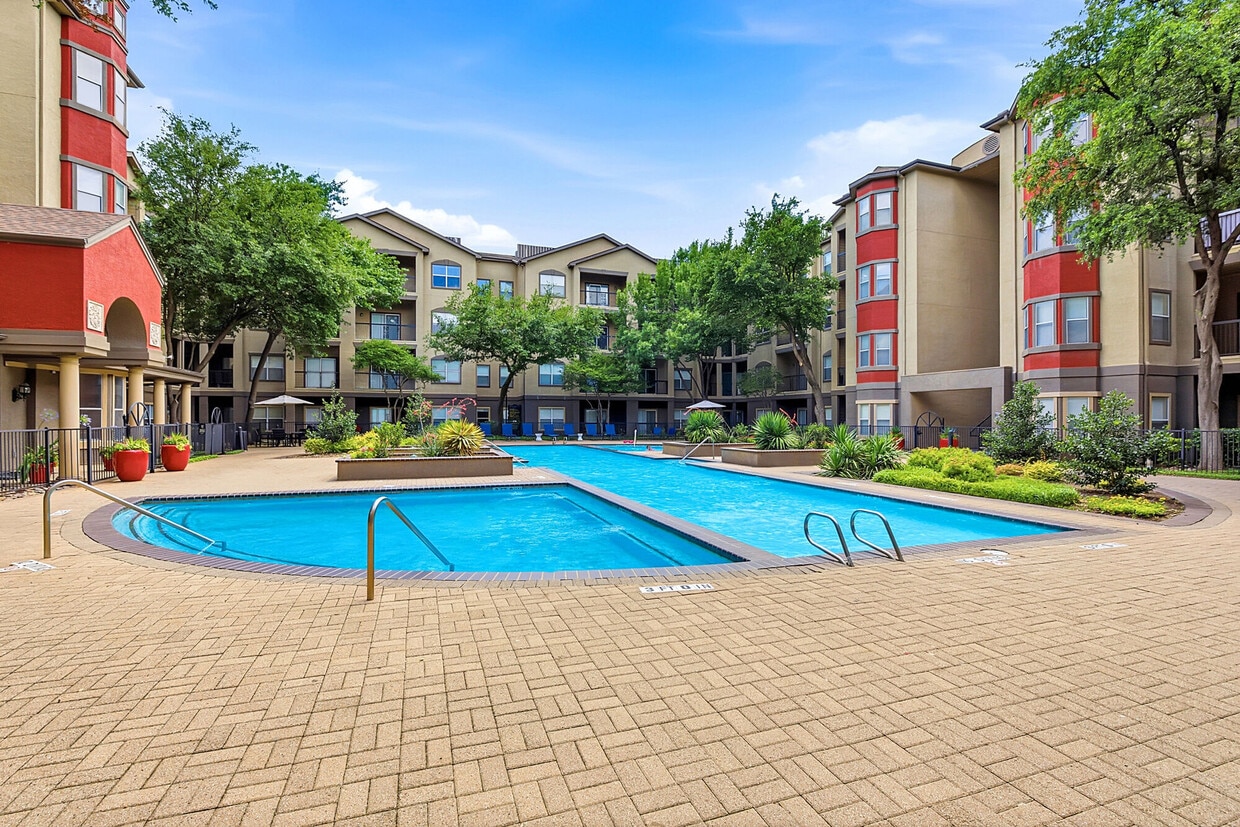
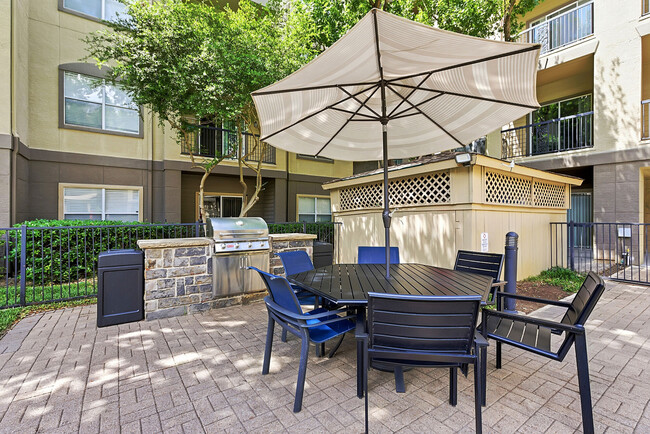
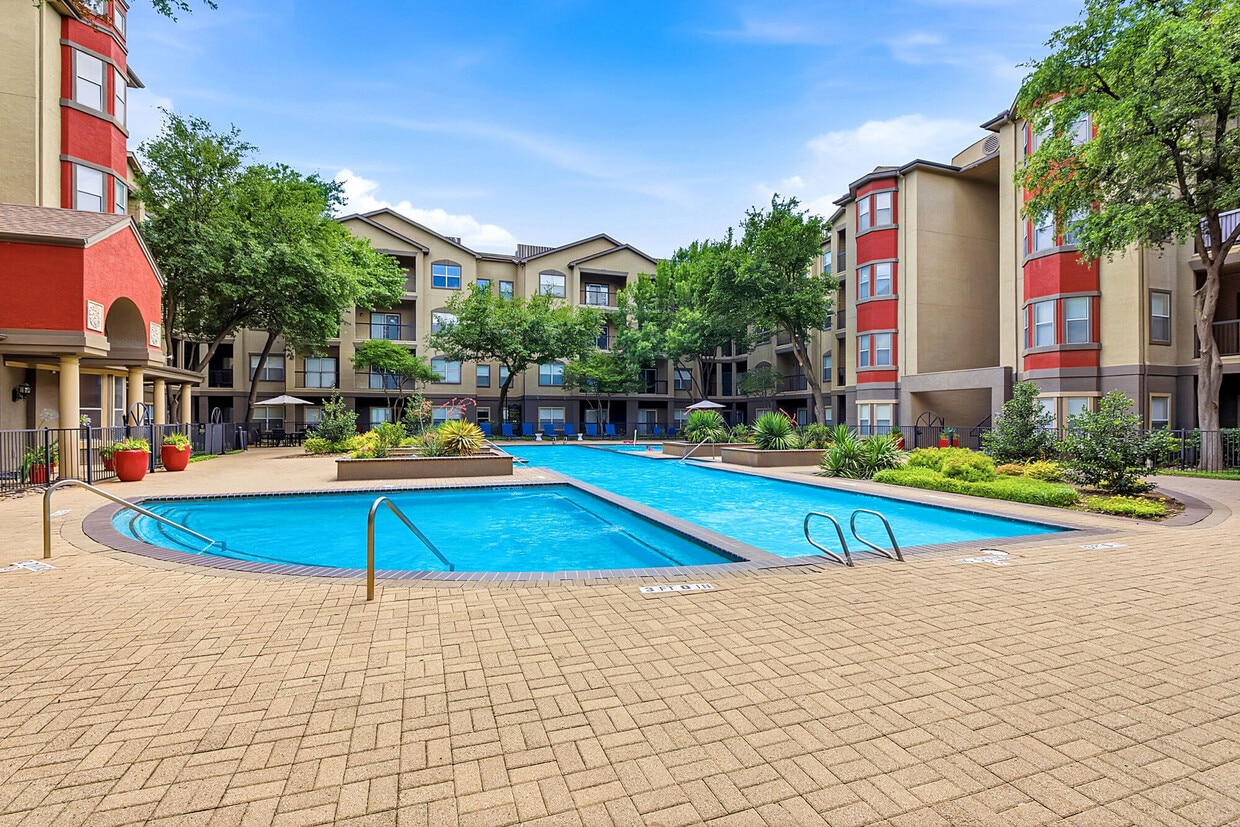
  • Inwood on the Park apartments — community photo - Inwood on the Park
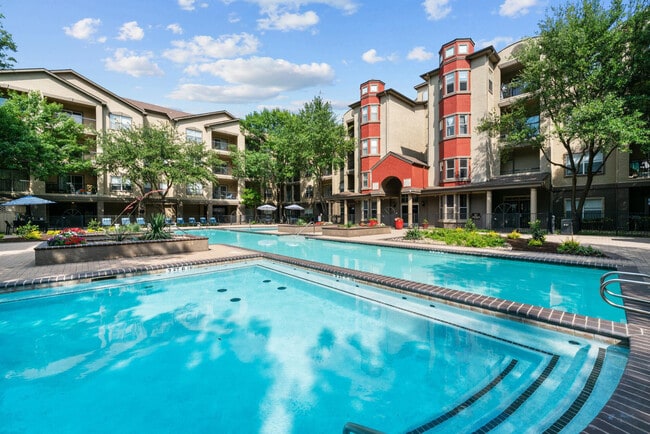
  • Building Photo - Inwood on the Park
    Building Photo - Inwood on the Park
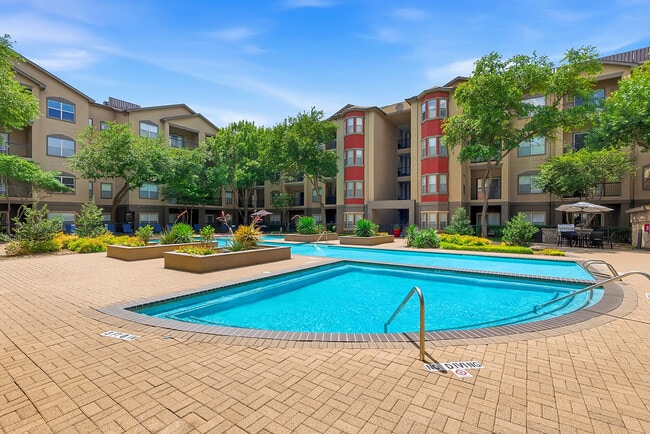
  • Building Photo - Inwood on the Park
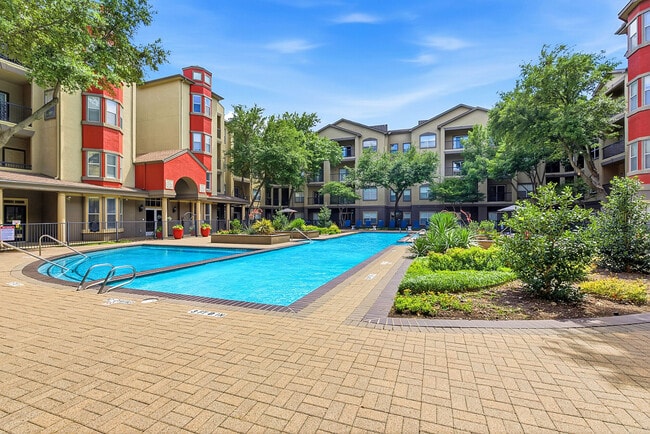
    Building Photo - Inwood on the Park
Contact This Property
Schedule In-Person Tour

Tour Options: In-Person

Language: English

Open 9am - 6pm Today

View All Hours Office Hours Monday - Friday, 9am - 6pm Saturday, 10am - 5pm Sunday, 1pm - 5pm

Contact This Property

Tour Options: In-Person

Language: English

Open 9am - 6pm Today

View All Hours Office Hours Monday - Friday, 9am - 6pm Saturday, 10am - 5pm Sunday, 1pm - 5pm

Inwood on the Park media gallery Unit
call 469-518-6277
Floor Plan View Body
Viewing Floor: Select a unit to view pricing & availability
1 (3 units)
2 (3 units)
3 (8 units)
4 (5 units)
5 (3 units)
Any
Studio
1
2
Any
1+
2+
Move-In Date
Texas Dallas County Dallas Love Field

Inwood on the Park

5720 Forest Park Rd, Dallas, TX 75235

2.9
Renter Rating 18 Reviews
Verified Listing CoStar Verified® Listing

This Listing has been verified by CoStar’s listing verification process, which combines internal screening and fraud detection technology. Always beware of scams.

Today
Share Listing
Favorites
469-518-6277
Property Management Company Logo
  • Total Monthly Price

    $1,075 - $1,988

  • Bedrooms

    Studio - 2 bd

  • Bathrooms

    1 - 2 ba

  • Square Feet

    558 - 1,198 sq ft

Inwood on the Park
Property Management Company Logo
Share Listing
Favorites

Move-in Special

Receive 8 Weeks Free Base Rent and Waive App & Admin - Tour Now!

Highlights

  • Pool
  • Spa
  • Dog Park
  • Gated
  • Picnic Area
  • Elevator
  • Grill
  • Property Manager on Site

Pricing & Floor Plans

filter results by bedrooms
Cost Calculator: Estimate your monthly and one-time fees.
EFF
Starting at $1,075 Total Monthly Price Studio 1 Bath 558 Sq Ft $1,000 Deposit
Matterport 3D Tour
3 Available units
Unit
Total Price
Sq Ft
Availability
Unit Details
  • Unit 4114
    price $1,075
    square feet 558
    availibility Now
  • Unit 6508
    price $1,107
    square feet 558
    availibility Aug 14
  • Unit 1303
    price $1,182
    square feet 558
    availibility Aug 15
A1
Starting at $1,311 Total Monthly Price 1 Bed 1 Bath 698 Sq Ft $1,000 Deposit
3 Available units
Unit
Total Price
Sq Ft
Availability
Unit Details
  • Unit 3403
    price $1,311
    square feet 698
    availibility Now
  • Unit 3110
    price $1,386
    square feet 698
    availibility Aug 8
  • Unit 3303
    price $1,411
    square feet 698
    availibility Aug 18
A2
Starting at $1,435 Total Monthly Price 1 Bed 1 Bath 834 Sq Ft $1,000 Deposit
Matterport 3D Tour
3 Available units
Unit
Total Price
Sq Ft
Availability
Unit Details
  • Unit 4302
    price $1,435
    square feet 834
    availibility Now
  • Unit 6306
    price $1,495
    square feet 834
    availibility Now
  • Unit 4418
    price $1,495
    square feet 834
    availibility Now
A3.1
Starting at $1,515 Total Monthly Price 1 Bed 1 Bath 884 Sq Ft $1,000 Deposit
3 Available units
Unit
Total Price
Sq Ft
Availability
Unit Details
  • Unit 6301
    price $1,565
    square feet 884
    availibility Now
  • Unit 2304
    price $1,565
    square feet 884
    availibility Now
  • Unit 1404
    price $1,515
    square feet 884
    availibility Oct 6
A3
$1,565 Total Monthly Price 1 Bed 1 Bath 884 Sq Ft $1,000 Deposit
1 Available unit
Unit
Total Price
Sq Ft
Availability
Unit Details
  • Unit 4107
    price $1,565
    square feet 884
    availibility Sep 15
B1.1
Starting at $1,745 Total Monthly Price 2 Beds 2 Baths 944 Sq Ft $1,000 Deposit
3 Available units
Unit
Total Price
Sq Ft
Availability
Unit Details
  • Unit 1201
    price $1,786
    square feet 944
    availibility Now
  • Unit 5504
    price $1,815
    square feet 944
    availibility Jul 31
  • Unit 1401
    price $1,745
    square feet 944
    availibility Aug 22
B2
Starting at $1,915 Total Monthly Price 2 Beds 2 Baths 1,126 Sq Ft $1,000 Deposit
2 Available units
Unit
Total Price
Sq Ft
Availability
Unit Details
  • Unit 3111
    price $1,915
    square feet 1,126
    availibility Now
  • Unit 2205
    price $1,940
    square feet 1,126
    availibility Sep 4
B3
Starting at $1,855 Total Monthly Price 2 Beds 2 Baths 1,198 Sq Ft $1,000 Deposit
3 Available units
Unit
Total Price
Sq Ft
Availability
Unit Details
  • Unit 6503
    price $1,855
    square feet 1,198
    availibility Aug 6
  • Unit 5403
    price $1,855
    square feet 1,198
    availibility Aug 15
  • Unit 2302
    price $1,855
    square feet 1,198
    availibility Sep 11
B1
Starting at $1,712 Total Monthly Price 2 Beds 2 Baths 944 Sq Ft $1,000 Deposit
3 Available units
Unit
Total Price
Sq Ft
Availability
Unit Details
  • Unit 3216
    price $1,712
    square feet 944
    availibility Aug 22
  • Unit 5309
    price $1,712
    square feet 944
    availibility Sep 5
  • Unit 5209
    price $1,712
    square feet 944
    availibility Sep 29
B3DLX
$1,988 Total Monthly Price 2 Beds 2 Baths 1,198 Sq Ft $1,000 Deposit
Not Available
EFF
Starting at $1,075 Total Monthly Price Studio 1 Bath 558 Sq Ft $1,000 Deposit
Matterport 3D Tour
3 Available units
Unit
Total Price
Sq Ft
Availability
Unit Details
  • Unit 4114
    price $1,075
    square feet 558
    availibility Now
  • Unit 6508
    price $1,107
    square feet 558
    availibility Aug 14
  • Unit 1303
    price $1,182
    square feet 558
    availibility Aug 15
A1
Starting at $1,311 Total Monthly Price 1 Bed 1 Bath 698 Sq Ft $1,000 Deposit
3 Available units
Unit
Total Price
Sq Ft
Availability
Unit Details
  • Unit 3403
    price $1,311
    square feet 698
    availibility Now
  • Unit 3110
    price $1,386
    square feet 698
    availibility Aug 8
  • Unit 3303
    price $1,411
    square feet 698
    availibility Aug 18
A2
Starting at $1,435 Total Monthly Price 1 Bed 1 Bath 834 Sq Ft $1,000 Deposit
Matterport 3D Tour
3 Available units
Unit
Total Price
Sq Ft
Availability
Unit Details
  • Unit 4302
    price $1,435
    square feet 834
    availibility Now
  • Unit 6306
    price $1,495
    square feet 834
    availibility Now
  • Unit 4418
    price $1,495
    square feet 834
    availibility Now
A3.1
Starting at $1,515 Total Monthly Price 1 Bed 1 Bath 884 Sq Ft $1,000 Deposit
3 Available units
Unit
Total Price
Sq Ft
Availability
Unit Details
  • Unit 6301
    price $1,565
    square feet 884
    availibility Now
  • Unit 2304
    price $1,565
    square feet 884
    availibility Now
  • Unit 1404
    price $1,515
    square feet 884
    availibility Oct 6
A3
$1,565 Total Monthly Price 1 Bed 1 Bath 884 Sq Ft $1,000 Deposit
1 Available unit
Unit
Total Price
Sq Ft
Availability
Unit Details
  • Unit 4107
    price $1,565
    square feet 884
    availibility Sep 15
B1.1
Starting at $1,745 Total Monthly Price 2 Beds 2 Baths 944 Sq Ft $1,000 Deposit
3 Available units
Unit
Total Price
Sq Ft
Availability
Unit Details
  • Unit 1201
    price $1,786
    square feet 944
    availibility Now
  • Unit 5504
    price $1,815
    square feet 944
    availibility Jul 31
  • Unit 1401
    price $1,745
    square feet 944
    availibility Aug 22
B2
Starting at $1,915 Total Monthly Price 2 Beds 2 Baths 1,126 Sq Ft $1,000 Deposit
2 Available units
Unit
Total Price
Sq Ft
Availability
Unit Details
  • Unit 3111
    price $1,915
    square feet 1,126
    availibility Now
  • Unit 2205
    price $1,940
    square feet 1,126
    availibility Sep 4
B3
Starting at $1,855 Total Monthly Price 2 Beds 2 Baths 1,198 Sq Ft $1,000 Deposit
3 Available units
Unit
Total Price
Sq Ft
Availability
Unit Details
  • Unit 6503
    price $1,855
    square feet 1,198
    availibility Aug 6
  • Unit 5403
    price $1,855
    square feet 1,198
    availibility Aug 15
  • Unit 2302
    price $1,855
    square feet 1,198
    availibility Sep 11
B1
Starting at $1,712 Total Monthly Price 2 Beds 2 Baths 944 Sq Ft $1,000 Deposit
3 Available units
Unit
Total Price
Sq Ft
Availability
Unit Details
  • Unit 3216
    price $1,712
    square feet 944
    availibility Aug 22
  • Unit 5309
    price $1,712
    square feet 944
    availibility Sep 5
  • Unit 5209
    price $1,712
    square feet 944
    availibility Sep 29
B3DLX
$1,988 Total Monthly Price 2 Beds 2 Baths 1,198 Sq Ft $1,000 Deposit
Not Available
* Price shown is total price based on community-supplied monthly required fees. Excludes user-selected optional fees and variable or usage-based fees and required charges due at or prior to move-in or at move-out.View Fees and Policies for details. Price, availability, fees, and any applicable rent special are subject to change without notice.
* Square footage definitions vary. Displayed square footage is approximate.

Fees and Policies

The fees listed below are community-provided and may exclude utilities or add-ons. All payments are made directly to the property and are non-refundable unless otherwise specified. Use the Cost Calculator to determine costs based on your needs.

  • Utilities & Essentials
    • Trash Administrative Fee
      Amount to manage trash service billing. Charged per unit.
      $3 / mo
    • Trash Services - Doorstep
      Amount for doorstep trash removal from rental home. Charged per unit.
      $35 / mo
    • Pest Control Services
      Amount for pest control services. Charged per unit.
      $8 / mo
    • Trash Services - Hauling
      Amount for shared trash/waste services. Charged per unit.
      Disclaimer: Utility apportionment is allocation: divided eq per unit.
      Varies / mo
    • Utility - Electric - Third Party
      Usage-Based (Utilities). Amount for provision and consumption of electric paid to a third party. Charged per unit. Payable to 3rd Party
      Varies / mo
    • Utility - Water/Sewer
      Usage-Based (Utilities). Amount for provision and/or consumption of water and sewer services Charged per unit.
      Disclaimer: Utility apportionment is allocation: number of occupants in unit.
      Varies / mo
    • Renters Liability Insurance - Third Party
      Amount for renters liability insurance obtained through resident's provider of choice. Charged per leaseholder. Payable to 3rd Party
      Disclaimer: Price varies based on selections with third party provider.
      Varies / mo
  • One-Time Basics
    • Due at Application
      • Application Fee
        Amount to process application, initiate screening, and take a rental home off the market. Charged per applicant.
        $75
    • Due at Move-In
      • Administrative Fee
        Amount to facilitate move-in process for a resident. Charged per unit.
        $150
      • Security Deposit (Refundable)
        Amount intended to be held through residency that may be applied toward amounts owed at move-out. Refunds processed per application and lease terms. Charged per unit.
        Disclaimer: Price varies based on floor plan type/size.
        $150 - $250
        Max chargeable amount: $250
  • Dogs
    • Pet Fee
      Max of 2. Amount to facilitate authorized pet move-in. Charged per pet.
      $400
    • Pet Rent
      Max of 2. Monthly amount for authorized pet. Charged per pet.
      $25 / mo
    • Pet Management - Third Party
      Max of 1. Amount for authorized pet registration and screening services. Charged per pet. Payable to 3rd Party
      $28 / yr
    85 lbs. Weight Limit
    Restrictions:
    Inwood on the Park, we welcome 2 pets per apartment home. There is a $400 pet fee per pet, and $25 per month pet rent per pet. Please call our Leasing Office for complete pet policy information.
    Read More Read Less
  • Cats
    • Pet Fee
      Max of 2. Amount to facilitate authorized pet move-in. Charged per pet.
      $400
    • Pet Rent
      Max of 2. Monthly amount for authorized pet. Charged per pet.
      $25 / mo
    • Pet Management - Third Party
      Max of 1. Amount for authorized pet registration and screening services. Charged per pet. Payable to 3rd Party
      $28 / yr
    85 lbs. Weight Limit
    Restrictions:
    Inwood on the Park, we welcome 2 pets per apartment home. There is a $400 pet fee per pet, and $25 per month pet rent per pet. Please call our Leasing Office for complete pet policy information.
    Read More Read Less
  • Storage - Small
  • Storage - Large
  • Storage - Medium
  • Short Term Rental
    Amount for rental home occupancy for a shorter lease term. May be subject to availability. Charged per unit.
    $250 / mo
  • Common Area/Clubhouse Rental
    Amount to rent a shared common area space, including clubhouse. May be subject to availability. Charged per occurrence.
    $250 / occurrence
  • Washer/Dryer Rental
    Amount for rental of washer and dryer. May be subject to availability. Charged per rentable item.
    $50 / mo
  • Security Deposit - Additional (Refundable)
    Additional amount, based on screening results, intended to be held through residency that may be applied toward amounts owed at move-out. Refunds processed per application and lease terms. Charged per unit.
    Disclaimer: Price varies based on screening conditions.
    Varies one-time
  • Lease Violation
    Amount for violation of community policies and/or per lease terms. Charged per occurrence.
    Disclaimer: Price varies based on type of non-compliance.
    $10 - $250 / occurrence
  • Access/Lock Change Fee
    Amount to change or reprogram access to rental home. Charged per occurrence.
    $25 / occurrence
  • Returned Payment Fee (NSF)
    Amount for returned payment. Charged per occurrence.
    $50 / occurrence
  • Month-to-Month Fee
    Amount, in addition to base rent, for a month-to-month lease. Charged per occurrence.
    $500 / occurrence
  • Early Lease Termination/Cancellation
    Amount to terminate lease earlier than lease end date; excludes rent and other charges. Charged per occurrence.
    200% of base rent / occurrence
  • Late Fee
    Amount for paying after rent due date; per terms of lease. Charged per occurrence.
    9.99% of base rent / occurrence
  • Lease Violation - Extermination Services
    Amount for violation of pest-related community policies. Charged per occurrence.
    Disclaimer: Price varies based on level of damage.
    Varies / occurrence
  • Liquidated Damages
    Amount for not satisfying the application and/or lease terms. Charged per occurrence.
    Disclaimer: Price varies based on timing of move-out.
    Varies / occurrence
  • Pet/Animal - Lease Violation
    Amount for violation of community policies related to pet or assistance animal. Charged per occurrence.
    Disclaimer: Price varies based on type of non-compliance.
    Varies / occurrence
  • Renters Liability Only - Non-Compliance
    Amount for not maintaining required Renters Liability Policy. Charged per unit.
    $15 / mo
  • Trash Container - Replacement
    Amount to replace trash/waste container. Charged per occurrence.
    $25 / occurrence
  • Access Device - Replacement
    Amount to obtain a replacement access device for community; fobs, keys, remotes, access passes. Charged per occurrence.
    $50 / occurrence
  • Intra-Community Transfer Fee
    Amount due when transferring to another rental unit within community. Charged per occurrence.
    $500 / occurrence
  • Common Area/Clubhouse Deposit (Refundable)
    Amount to rent a shared community amenity space. Refund processed in accordance with amenity/clubhouse rental agreement. May be subject to availability. Charged per occurrence.
    $500 / occurrence
  • Reletting Fee
    Marketing fee related to early lease termination; excludes rent and other charges. Charged per occurrence.
    85% of base rent / occurrence
  • Utility - Vacant Cost Recovery
    Usage-Based (Utilities). Amount for utility usage not transferred to resident responsibility any time during occupancy. Charged per occurrence.
    Varies / occurrence
  • Legal/Eviction Fees
    Amount for legal expenses incurred for lease violations. Charged per occurrence.
    Disclaimer: Price varies based on type of non-compliance.
    Varies / occurrence
  • Payment Services - Third Party
    Amount for using a third party, electronic payment processing service (i.e. credit card, ACH, etc.). Charged per occurrence. Payable to 3rd Party
    Disclaimer: Price varies based on payment method.
    Varies / occurrence
  • Utility - Vacant Processing Fee
    Usage-Based (Utilities). Amount for failing to transfer utilities into resident name. Charged per occurrence.
    Varies / occurrence

Property Fee Disclaimer: Total Monthly Leasing Price includes base rent, all monthly mandatory and any user-selected optional fees. Excludes variable, usage-based, and required charges due at or prior to move-in or at move-out. Security Deposit may change based on screening results, but total will not exceed legal maximums. Some items may be taxed under applicable law. Some fees may not apply to rental homes subject to an affordable program. All fees are subject to application and/or lease terms. Prices and availability subject to change. Resident is responsible for damages beyond ordinary wear and tear. Resident may need to maintain insurance and to activate and maintain utility services, including but not limited to electricity, water, gas, and internet, per the lease. Additional fees may apply as detailed in the application and/or lease agreement, which can be requested prior to applying. Pets: Pet breed and other pet restrictions apply. Rentable Items: All Parking, storage, and other rentable items are subject to availability. Final pricing and availability will be determined during lease agreement. See Leasing Agent for details.

Details

Lease Options

  • 3 - 18 Month Leases
  • Short term lease

Property Information

  • Built in 2001
  • 312 units/5 stories

Matterport 3D Tours

This well-appointed single-floor amenity space combines contemporary design with functional comfort throughout its open layout. The main lounge area is anchored by rich dark hardwood flooring, neutral gray walls, and recessed lighting that creates a warm, inviting atmosphere. A large wall-mounted flat-screen TV, a tufted leather sectional sofa, and a wooden coffee table make this an ideal gathering and relaxation area. French doors with transom windows open to an outdoor area, allowing natural light to pour in and providing views of the exterior grounds. A separate seating nook with a round bistro table and industrial-style stools sits beneath dramatically tall arched windows, adding architectural character and an abundance of daylight. The kitchen is fully equipped with warm wood cabinetry, dark granite countertops, stainless steel appliances including a refrigerator, microwave, and range, as well as a double basin sink and slate tile flooring. A peninsula with a dark granite overhang provides bar-style seating and seamlessly connects the kitchen to the living area. Track lighting throughout the kitchen ensures excellent task illumination. The overall design blends modern finishes with classic architectural details, resulting in a cohesive and welcoming communal environment.

Clubhouse
1/10
This well-appointed single-floor amenity space combines contemporary design with functional comfort throughout its open layout. The main lounge area is anchored by rich dark hardwood flooring, neutral gray walls, and recessed lighting that creates a warm, inviting atmosphere. A large wall-mounted flat-screen TV, a tufted leather sectional sofa, and a wooden coffee table make this an ideal gathering and relaxation area. French doors with transom windows open to an outdoor area, allowing natural light to pour in and providing views of the exterior grounds. A separate seating nook with a round bistro table and industrial-style stools sits beneath dramatically tall arched windows, adding architectural character and an abundance of daylight. The kitchen is fully equipped with warm wood cabinetry, dark granite countertops, stainless steel appliances including a refrigerator, microwave, and range, as well as a double basin sink and slate tile flooring. A peninsula with a dark granite overhang provides bar-style seating and seamlessly connects the kitchen to the living area. Track lighting throughout the kitchen ensures excellent task illumination. The overall design blends modern finishes with classic architectural details, resulting in a cohesive and welcoming communal environment. This fitness center is designed to accommodate a wide range of workout needs within a thoughtfully organized, single-floor layout. The main training area is defined by dramatically high ceilings and an abundance of natural light streaming through large arched transom windows and expansive French door systems, creating an open and energizing atmosphere. The walls are finished in a neutral gray tone, complemented by dark rubber flooring throughout that provides both safety and durability.

The primary workout zone is anchored by a yellow Life Fitness functional trainer cable machine, serving as the centerpiece for strength and functional training. A dedicated free weights area features a full rack of dumbbells in graduated sizes, kettlebells, and a weight bench, all positioned in front of a large wall mirror that enhances the sense of space. A rowing machine and stretch mat area round out the functional training options.

A separate cardio room, distinguished by its deep blue ceiling and recessed lighting, houses multiple treadmills and elliptical machines, offering a more intimate setting for cardiovascular exercise. French doors connect the spaces, allowing for easy flow throughout the facility. Exercise balls are also available for core and flexibility training. The overall ambiance is professional, clean, and well-lit, making this fitness center a comprehensive and inviting space for exercise. This single-floor business center is designed to support productivity and collaboration in an elegant, professional setting. The space is defined by its dramatically high ceilings, which create an open and airy atmosphere throughout. A striking arched transom window near the ceiling draws in generous natural light, illuminating the room's warm gray walls and rich dark hardwood flooring.

The room is divided into two functional zones. A central conference area features a large, dark wood table surrounded by ergonomic task chairs, making it well-suited for meetings or group work. French doors with glass transoms connect this area to an adjacent space, maintaining an open sightline while allowing for separation when needed.

Along the perimeter, a built-in L-shaped workstation constructed of warm honey-toned wood cabinetry provides dedicated computer workspaces equipped with monitors and a printer. Upper cabinets and open shelving offer ample storage and display space for books and reference materials. Freestanding dark wood bookshelves filled with volumes of books line one wall, topped with decorative greenery that adds a touch of warmth to the professional environment.

A cork bulletin board is mounted near the French doors for informational postings, and the overall layout reflects a thoughtfully organized space suited for both individual work and collaborative gatherings. Located at 5720 Forest Park Rd in Dallas, TX, this single-floor residence offers three bedrooms and two bathrooms within a well-organized, efficiently designed layout. The living area is a bright, open space finished with light wood-look flooring and crown molding, anchored by a ceiling fan and a sliding glass door that invites natural light and provides views of the outdoor surroundings. The kitchen features a wraparound peninsula with a white countertop that opens to the living area, complemented by white cabinetry, a stainless steel refrigerator, and an electric cooktop — creating a functional and clean workspace. Each of the three bedrooms showcases the same warm wood-look flooring, neutral wall tones, ceiling fans, and windows with outdoor views, lending a consistent and airy feel throughout. The primary bedroom offers a comfortable, well-proportioned retreat. Both bathrooms are finished with tile flooring, white cabinetry, and tub-shower combinations, maintaining a clean, neutral aesthetic. A dedicated closet provides additional storage. The overall design emphasizes a clean, move-in-ready palette with neutral tones, consistent flooring, and practical layouts suited for everyday living in the heart of Dallas. Located at 5720 Forest Park Rd in Dallas, Texas, this single-floor business center is designed to support productivity in a polished, well-appointed environment. The space makes a striking first impression with its dramatically high ceilings and oversized arched transom windows that flood the interior with natural light, creating an open and airy atmosphere despite its compact footprint.

The workstation area is thoughtfully outfitted with wrap-around, warm-toned wood cabinetry and built-in shelving that lines the walls, providing generous storage and display space for books and reference materials. Multiple computer workstations with ergonomic chairs are arranged along the continuous countertop surface, accompanied by a multifunction printer, making the area fully equipped for day-to-day business needs. Wi-Fi access is also available in this area.

A dedicated conference area offers a sleek, dark rectangular table surrounded by modern ergonomic chairs, ideal for small meetings or collaborative work sessions. Large French doors with floor-to-ceiling glass panels and transom windows above allow views to the exterior and invite additional natural light into the meeting space. The interiors are finished with a refined combination of teal accent walls, neutral grey tones, and patterned carpeting, lending the space a professional yet welcoming character. Located at 5720 Forest Park Rd in Dallas, TX, this fitness center offers a spacious and well-appointed exercise environment designed to support a wide range of workout routines. The room is defined by its dramatically soaring double-height ceilings, which lend an open and airy atmosphere rarely found in a gym of this footprint. Large arched transom windows and French doors line the walls, inviting abundant natural light while providing views to the exterior. The interior walls are painted in a cool gray palette, accented by a bold deep-blue textured ceiling detail that adds visual character to the space. Durable rubber flooring covers the entire area, providing both safety and functionality. The fitness floor is comprehensively equipped with treadmills, ellipticals, a rowing machine, and stationary bikes for cardiovascular training, alongside a yellow Life Fitness functional cable trainer with TRX and battle rope attachments for functional and strength workouts. A full dumbbell rack with adjustable benches and a wall-mounted mirror round out the strength training options. Motivational athletic artwork decorates the walls, and posted fitness center rules ensure a safe environment for all users. Recessed lighting supplements the natural light, keeping the space bright and energizing throughout the day. Located at 5720 Forest Park Rd in Dallas, TX, this single-floor communal space offers an impressive and welcoming environment defined by its dramatic architectural features and thoughtful layout. The main living and dining area commands attention with soaring double-height ceilings and expansive floor-to-ceiling French doors flanked by transom windows, flooding the space with abundant natural light and providing views to the outdoors. Rich, dark hardwood flooring runs throughout this open area, complementing the soft gray walls and white trim for a clean, modern aesthetic. High-top dining tables with industrial-style seating create a casual gathering atmosphere, while a dedicated lounge area features teal upholstered seating, a wall-mounted flat-screen television, and coordinating abstract wall art. A pendant chandelier and recessed lighting add warmth and versatility to the space. The fully equipped kitchen features warm honey-toned cabinetry, stone-look countertops, slate tile flooring, and stainless steel appliances including a refrigerator, range, and microwave. Track lighting overhead ensures excellent task visibility. A coffee and beverage station adds a hospitable, amenity-rich touch. A rounded tower entrance with arched windows further distinguishes the architectural character of this inviting, multi-functional space. This single-floor residence offers a thoughtfully designed layout that blends comfort and functionality throughout. The open-concept living area is anchored by warm wood-look flooring, crown molding, and a ceiling fan with integrated lighting. A large window dressed with sheer curtains and horizontal blinds allows natural light to fill the space, creating a bright and welcoming atmosphere. The living room flows seamlessly into the kitchen, which is separated by a peninsula counter with granite-style surfaces and a built-in sink — ideal for casual dining or food preparation. The kitchen is equipped with honey-toned cabinetry, black appliances including a range and built-in microwave, and ample counter and storage space. The bedroom is a versatile retreat, featuring crown molding, a ceiling fan, and a built-in desk nook with open shelving — perfect for a home office setup. A sliding glass door in the bedroom provides access to an outdoor area and brings in additional natural light. The bathroom is clean and functional, offering wood-look flooring, a shower-tub combination, and neutral wall tones. Throughout the residence, consistent warm beige tones and crown molding details lend a cohesive and polished character to the space. This single-floor residence in Dallas, Texas, offers a thoughtfully designed living space with a welcoming and comfortable ambiance. The living room serves as the heart of the home, showcasing rich dark hardwood flooring that contrasts beautifully with the soft, neutral wall tones accented by a bold sage green feature wall. Crown molding adds a refined architectural touch throughout, while a ceiling fan provides both style and practical comfort. Large sliding glass doors flood the space with natural light and open onto an outdoor balcony, seamlessly connecting the interior to the outdoors. The living area provides ample room for relaxed seating arrangements and is complemented by tasteful décor, including framed artwork and lush indoor greenery. A glimpse into the adjacent bedroom reveals plush carpeting and continued access to natural light, suggesting a cohesive and comfortable design throughout the home. The overall layout flows naturally from one space to the next, offering a blend of functionality and style well-suited to everyday living in the heart of Dallas. Located at 5750 Forest Park Rd in Dallas, TX, this one-bedroom, one-bathroom unit offers a well-organized single-floor layout designed for comfortable everyday living. Light wood-style flooring runs throughout the main living areas, complemented by neutral wall tones that create a clean, cohesive aesthetic.

The kitchen is a standout feature, equipped with white cabinetry, a suite of white appliances including a range, microwave, and refrigerator, and a peninsula with a double-basin sink. A pendant light above the peninsula adds a focused design touch. Adjacent built-in shelving and a dedicated pantry provide ample storage options.

The living area is bright and airy, featuring a ceiling fan and a sliding glass door that opens to a private balcony with outdoor views of surrounding greenery. The bedroom is generously proportioned, finished with plush carpet and a ceiling fan. A distinctive bay window configuration invites abundant natural light and frames outdoor views, while an additional window further enhances the sense of openness. The bedroom connects conveniently to the rest of the unit.

The bathroom features wood-style flooring, a vanity with light cabinetry and a white countertop, a wall-mounted medicine cabinet, and a full tub-shower combination. A dedicated closet completes the layout, offering practical storage within easy reach of the bedroom.
Property Site Map

Select a unit to view pricing & availability

Any
Studio
1
2
Any
1+
2+
Move-In Date
Viewing Floor:
1 (3 units)
2 (3 units)
3 (8 units)
4 (5 units)
5 (3 units)
Matterport 3D Tour Matterport 3D Tour
Matterport 3D Tour

About Inwood on the Park

Come home to your retreat in the Medical District, nestled in the trees of an urban forest, and enjoy the walkability and city life you crave.Experience superior amenities and a carefree lifestyle while being surrounded by chic interior finishes and a vibrant community. Step into a thoughtfully designed studio, one-, or two-bedroom apartment with impressive, natural lighting, fully equipped kitchens, and an exceptional, welcoming layout. Conveniently situated minutes from Downtown Dallas, Uptown, Turtle Creek, and Trinity Groves, you can dive into all of the culture city living has to offer.

Inwood on the Park is an apartment community located in Dallas County and the 75235 ZIP Code. This area is served by the Dallas Independent School District attendance zone.

Unique Features

  • Billiards Lounge
  • Clubhouse WiFi
  • Conference Room
  • Conversation Courtyard
  • Fenced Dog Park & Pet Stations
  • Gourmet Fully Equipped Kitchen
  • Lush Landscaping
  • Online Resident Portal
  • Onsite Clothing Care Facility
  • Onsite Storage Units Available
  • Outdoor Grill & Picnic Area
  • Package Lockers
  • Parking Garage
  • Reflection Pond & Gazebo
  • Rent adj -$10
  • Rent adj -$100
  • Rent adj -$110
  • Rent adj -$145
  • Rent adj -$150
  • Rent adj -$159
  • Rent adj -$170
  • Rent Adj -$194
  • Rent adj -$20
  • Rent adj -$24
  • Rent Adj -$30
  • Rent adj -$35
  • Rent adj -$40
  • Rent adj -$42
  • Rent adj -$45
  • Rent adj -$50
  • Rent adj -$55
  • Rent adj -$60
  • Rent adj -$62
  • Rent adj -$70
  • Rent Adj -$71
  • Rent adj -$74
  • Rent adj -$86
  • Rent adj -$90
  • Rent Adj -$95
  • Rent adj -$96
  • Resort-Inspired Pool & Spa
  • Zero Deposit Community

Contact

View Property Website
Language: English
Open 9am - 6pm Today
  • Monday - Friday, 9am - 6pm
  • Saturday, 10am - 5pm
  • Sunday, 1pm - 5pm
Property Management Company Logo

Community Amenities

Pool

Fitness Center

Elevator

Clubhouse

  • Property Manager on Site
  • Elevator
  • Clubhouse
  • Lounge
  • Conference Rooms
  • Fitness Center
  • Spa
  • Pool
  • Gated
  • Courtyard
  • Grill
  • Picnic Area
  • Pond
  • Dog Park

Apartment Features

Air Conditioning

High Speed Internet Access

Wi-Fi

Ceiling Fans

  • High Speed Internet Access
  • Wi-Fi
  • Air Conditioning
  • Ceiling Fans
  • Storage Space
  • Kitchen
Location
5720 Forest Park Rd, Dallas,
TX 75235
Get Directions
Schools Restaurants Groceries Coffee Banks Shops Fitness
| Edit
Edit Commute

Destination is required

Under 30 minutes

Commute Time is calculated at rush hour.
Neighborhood

The quaint neighborhood of Love Field takes its name from the Dallas Love Field Airport, the largest attraction and amenity in the neighborhood. This highly rated airport features artwork, museums, and a variety of restaurants. The Frontiers of Flight Museum features aircraft, exhibits, and offers educational programs on aviation history that are entertaining for the whole family. They even host different events and summer camps for kids at the museum throughout the year.

Just north of the airport is Bachman Lake, surrounded by Bachman Lake Park. Residents of Love Field enjoy the park’s three-mile hike and bike trail, picnic areas, boating opportunities, recreation center, indoor aquatic center, and scenic views of the lake with airplanes often flying above. Other parks reside in the area, as well as shopping and entertainment venues. Inwood Village provides a multitude of shopping and dining experiences and houses Landmark’s Inwood Theater, a classic theater with movies and martinis.

Learn more about living in Love Field 
Average Prices by Area

Compare neighborhood and city base rent averages by bedroom.

Love Field Dallas, TX
Studio $1,181 $1,271
1 Bedroom $1,594 $1,409
2 Bedrooms $2,173 $1,875
3 Bedrooms $3,401 $2,381
Amenities
  • Property Manager on Site
  • Elevator
  • Clubhouse
  • Lounge
  • Conference Rooms
  • Gated
  • Courtyard
  • Grill
  • Picnic Area
  • Pond
  • Dog Park
  • Fitness Center
  • Spa
  • Pool
  • Billiards Lounge
  • Clubhouse WiFi
  • Conference Room
  • Conversation Courtyard
  • Fenced Dog Park & Pet Stations
  • Gourmet Fully Equipped Kitchen
  • Lush Landscaping
  • Online Resident Portal
  • Onsite Clothing Care Facility
  • Onsite Storage Units Available
  • Outdoor Grill & Picnic Area
  • Package Lockers
  • Parking Garage
  • Reflection Pond & Gazebo
  • Rent adj -$10
  • Rent adj -$100
  • Rent adj -$110
  • Rent adj -$145
  • Rent adj -$150
  • Rent adj -$159
  • Rent adj -$170
  • Rent Adj -$194
  • Rent adj -$20
  • Rent adj -$24
  • Rent Adj -$30
  • Rent adj -$35
  • Rent adj -$40
  • Rent adj -$42
  • Rent adj -$45
  • Rent adj -$50
  • Rent adj -$55
  • Rent adj -$60
  • Rent adj -$62
  • Rent adj -$70
  • Rent Adj -$71
  • Rent adj -$74
  • Rent adj -$86
  • Rent adj -$90
  • Rent Adj -$95
  • Rent adj -$96
  • Resort-Inspired Pool & Spa
  • Zero Deposit Community
  • High Speed Internet Access
  • Wi-Fi
  • Air Conditioning
  • Ceiling Fans
  • Storage Space
  • Kitchen
Office Hours
Monday 9am - 6pm
Tuesday 9am - 6pm
Wednesday 9am - 6pm
Thursday 9am - 6pm
Friday 9am - 6pm
Saturday 10am - 5pm
Sunday 1pm - 5pm
469-518-6277
Education
Colleges & Universities Distance
UT Southwestern
Walk: 9 min 0.5 mi
El Centro College, West Campus
Drive: 6 min 2.9 mi
Southern Methodist University
Drive: 11 min 4.7 mi
El Centro College, Downtown
Drive: 8 min 4.8 mi
Inwood on the Park is within 9 minutes or 0.5 mile from UT Southwestern. It is also near El Centro College, West Campus and El Centro College, Downtown.
Schools
  • Public Schools
  • Private Schools
Thomas J Rusk Middle School
Public Middle School
Grades 6-8
373 Students
Attendance Zone
Uplift Heights Preparatory High School
Public High School
Grades 9-12
496 Students
Nearby
North Dallas High School
Public High School
Grades 9-12
1,300 Students
Attendance Zone
Our Lady of Perpetual Help School
Private Elementary & Middle School
Grades PK-8
168 Students
Nearby
Resolute Academy
Private High School
Grades 9-12
86 Students
Nearby
School data provided by The GreatSchools Rating helps parents compare schools within a state based on a variety of school quality indicators and provides a helpful picture of how effectively each school serves all of its students. Ratings are on a scale of 1 (below average) to 10 (above average) and can include test scores, college readiness, academic progress, advanced courses, equity, discipline and attendance data. We also advise parents to visit schools, consider other information on school performance and programs, and consider family needs as part of the school selection process.

View GreatSchools Rating Methodology


Data provided by GreatSchools.org © 2026. All rights reserved.
Transportation

Transportation options available in Dallas include Inwood/Love Field Station, located 0.6 mile from Inwood on the Park. Inwood on the Park is near Dallas Love Field, located 2.4 miles or 5 minutes away, and Dallas-Fort Worth International, located 17.3 miles or 23 minutes away.

Transit / Subway Distance
Inwood/Love Field Station
Walk: 11 min 0.6 mi
Southwest Medical District/Parkland
Drive: 3 min 1.1 mi
Market Center Station
Drive: 4 min 1.9 mi
Burbank Station
Drive: 5 min 2.5 mi
Cole And Lemmon
Drive: 8 min 3.4 mi
Commuter Rail Distance
Medical/Market Ctr Station
Walk: 22 min 1.2 mi
Victory Station
Drive: 8 min 4.5 mi
Downtown Irving/Heritage Crossing Station
Drive: 13 min 6.9 mi
West Irving Station
Drive: 17 min 12.4 mi
East Tex Yard Limit
Drive: 18 min 12.7 mi
Airports Distance
Airports Distance
Dallas Love Field
Drive: 5 min 2.4 mi
Dallas-Fort Worth International
Drive: 23 min 17.3 mi
Getting Around
Very Walkable
Walkability
80 / 100
Some Public Transit
Transit
50 / 100
Moderately Drivable
Drivability
60 / 100
Moderately Bikeable
Bikeability
60 / 100

Scores provided by

What do Walkability, Transit, Drivability, and Bikeability mean? Walkability measures the walking distance to day-to-day needs. Transit measures access to public transportation. Drivability measures congestion, parking availability, and access to major roads. Bikeability measures the suitability for cycling. How It Works
Active
Soundscore™
71 / 100

Traffic

Busy

Airport

Busy

Businesses

Active

Scores provided by

HowLoud What is a Sound Score Rating? A Sound Score Rating aggregates noise caused by vehicle traffic, airplane traffic and local sources. How It Works
Points of Interest

Time and distance from Inwood on the Park.

Shopping Centers Distance
Inwood Plaza
Walk: 7 min 0.4 mi
Maple Walk Business Center
Walk: 8 min 0.4 mi
West Love
Walk: 13 min 0.7 mi
Inwood on the Park has 3 shopping centers within 0.7 mile, which is about a 13-minute walk. The miles and minutes will be for the farthest away property.
Parks and Recreation Distance
Nasher Sculpture Center
Drive: 8 min 3.6 mi
Klyde Warren Park
Drive: 8 min 4.0 mi
Dallas World Aquarium
Drive: 8 min 4.0 mi
Trinity Overlook Park
Drive: 9 min 5.2 mi
Dallas Trekkers Walking Club
Drive: 11 min 5.2 mi
Inwood on the Park has 5 parks within 5.2 miles, including Klyde Warren Park, Nasher Sculpture Center, and Dallas World Aquarium.
Hospitals Distance
Hospitals Distance
Parkland Health & Hospital System
Walk: 14 min 0.7 mi
Childrens Medical Center of Dallas
Drive: 2 min 1.3 mi
Texas Scottish Rite Hospital for Children
Drive: 4 min 2.2 mi
Inwood on the Park has 3 hospitals within 2.2 miles, the nearest is Parkland Health & Hospital System which is 0.7 mile away and a 14 minute walk.
Military Bases Distance
Dallas Naval Air Station
Drive: 23 min 12.9 mi
NAS Fort Worth Joint Reserve Base
Drive: 51 min 38.9 mi
Inwood on the Park is 12.9 miles from Dallas Naval Air Station, and is convenient to other military bases, including NAS Fort Worth Joint Reserve Base.


Reviews for Inwood on the Park

2.9
Renter Rating
5 Stars
7
4 Stars
1
3 Stars
1
2 Stars
1
1 Star
8
Share details of your own experience with this property
Renter Reviews 18 Reviews
 
  • Most Recent
  • Most Helpful
  • Rating Low-High
  • Rating High-Low
Submitted by a verified resident of the apartment community. Participating residents may receive reward points in exchange for posting a review during their lease term, regardless of the nature of the review. Delete

Property Manager Responded:

Property Manager Responded

Show full review Show less
Was this helpful? Vote review helpful Thanks for your feedback!
Flag Review
  1. ...
  2. ...

Inwood on the Park Photos

  • Inwood on the Park apartments — community photo

  • Clubhouse

Models

  • Studio

  • 1 Bedroom

  • 1 Bedroom

  • 1 Bedroom

  • A3.1 floor plan Inwood on the Park

  • 2 Bedrooms

Nearby Apartments

Within 50 Miles of Inwood on the Park

  • The Buckley

    600 Kissimmee Dr

    Plano, TX 75075

    $1,870 - $3,685 Total Monthly Price

    1-3 Br 14.4 mi

  • 4 Corners

    1690 FM 423

    Frisco, TX 75033

    $1,210 - $2,575 Total Monthly Price

    1-3 Br 23.5 mi

  • North Park Landing

    9001 N Beach St

    Fort Worth, TX 76244

    $1,472 - $2,672 Total Monthly Price

    1-3 Br 26.7 mi

  • Ascend At Elevon

    455 Elevon Parkway

    Lavon, TX 75166

    $1,118 - $1,988 Total Monthly Price

    1-3 Br 15 Month Lease 28.1 mi

  • Marlowe Denton

    1735 North Star Rd

    Denton, TX 76208

    $1,314 - $3,285 Total Monthly Price

    1-3 Br 29.4 mi

  • Ascend at McKinney North

    3601 James Pitts Dr

    McKinney, TX 75071

    $1,171 - $2,189 Total Monthly Price

    1-3 Br 31.1 mi

Frequently Asked Questions
Does Inwood on the Park have in-unit laundry?

Inwood on the Park does not offer in-unit laundry or shared facilities. Please contact the property to learn about nearby laundry options.

What utilities are included in rent at Inwood on the Park?

Utilities are not included in rent. Residents should plan to set up and pay for all services separately.

Is parking available at Inwood on the Park?

Contact this property for parking details.

Which floor plans are available, and what are the price ranges?

Inwood on the Park has studios to two-bedrooms with rent ranges from $1,075/mo. to $1,988/mo.

Is Inwood on the Park pet-friendly?

Yes, Inwood on the Park welcomes pets. Breed restrictions, weight limits, and additional fees may apply. View this property's pet policy.

How much income do I need to rent at Inwood on the Park?

A good rule of thumb is to spend no more than 30% of your gross income on rent. Based on the lowest available rent of $1,075 for a studio, you would need to earn about $43,000 per year to qualify. Want to double-check your budget? Calculate how much rent you can afford with our Rent Affordability Calculator.

Does Inwood on the Park have move-in specials?

Inwood on the Park is offering 2 Months Free for eligible applicants, with rental rates starting at $1,075.

Does Inwood on the Park offer Matterport 3D tours?

Yes! Inwood on the Park offers 10 Matterport 3D Tours. Explore different floor plans and see unit level details, all without leaving home.
Back To Top
Send a Message
Contact Property
enter move in date in the format: 2 digit month / 2 digit day / 4 digit year

I would like to... Optional

Send Message

Submitting Request

Send a Message
Contact Property

Thank you! Your email has been sent.

Error

Report an Issue Print Get Directions
Try These Popular Nearby Searches

Cities

  • Highland Park Rentals
  • University Park Rentals
  • Garland Rentals
  • Balch Springs Rentals

Search by Bedrooms

  • Studio Apartments in Dallas
  • 1 Bedroom Apartments in Dallas
  • 2 Bedroom Apartments in Dallas
  • 3 Bedroom Apartments in Dallas
  • Rooms for Rent in Dallas

Other Rental Types

  • Dallas Lofts for Rent
  • Dallas Houses for Rent
  • Dallas Condos for Rent
  • Dallas Townhomes for Rent
  • Private Landlord Rentals Dallas
  • Dallas Duplex Rentals
  • 75235 Houses for Rent
  • 75235 Condos for Rent
  • 75235 Townhomes for Rent

Stay on Budget

  • Dallas Apartments Under $600
  • Dallas Apartments Under $700
  • Dallas Apartments Under $800
  • Dallas Apartments Under $900
  • Dallas Apartments Under $1,000
  • Dallas Apartments Under $1,100
  • Dallas Apartments Under $1,200
  • Dallas Apartments Under $1,400

Filter by Popular Amenities

  • Pet Friendly Apartments in Dallas
  • Furnished Apartments in Dallas
  • Apartments with Washer & Dryer in Dallas
  • Wheelchair Accessible Apartments in Dallas
  • Apartments with EV Charging in Dallas
  • Apartments with Balcony in Dallas
  • Apartments with Air Conditioning in Dallas
  • Dallas Apartments with Pickleball Court
  • Dallas Apartments with Virtual Tours
  • Dallas Waterfront Apartments

Find Specialty Housing

  • Student Housing in Dallas
  • Dallas Low Income Housing
  • Senior Housing in Dallas
  • Short Term Rentals in Dallas
  • Luxury Apartments in Dallas
  • Cheap Apartments in Dallas
  • Corporate Housing in Dallas
  • Move-In Specials in Dallas
  • New Apartments in Dallas
  • About Us
  • Advertise
  • Legal Notices
  • Privacy Notice
  • Avoid Scams
  • Accessibility
  • Calculate Rent Affordability
  • Renterverse
  • Sitemap
Property Logo
apartments.com
© 2026 CoStar Group, Inc. Equal Housing Opportunity

Equal Housing Opportunity

© 2026 CoStar Group, Inc.

Equal Housing Opportunity

Ready to Apply?

Good News! This rental is accepting applications through Apartments.com. Act now and your $ purchase will include 9 additional FREE application submissions to participating properties.

Or if you already have an account


Required

Required

Valid Email Required

You must acknowledge the disclaimer to continue
Next
You're leaving Apartments.com

Do you want this community to contact you?

Required

Required

Valid Email Required

Continue to Property Website Skip this Step
Continue

Take me to this property's website
Schedule Tour
Interested in this property? Schedule a tour today.
Rate & Review Inwood on the Park
Please select a rating
50 character minimum
By clicking submit, I agree to the Apartments.com Terms of Service and the Ratings & Reviews Terms of Use.
Share This Listing
Listing Image

5720 Forest Park Rd

Dallas, TX 75235

Email

Link Copied

(469) 518-6277
Get Directions
Schools Restaurants Groceries Coffee Banks Shops Fitness
Select a unit to view pricing and availability
Floor
1 (3 units)
2 (3 units)
3 (8 units)
4 (5 units)
5 (3 units)
Any
Studio
1
2
Any
1+
2+
Move-In Date
Matterport 3D Tour Matterport 3D Tour
Matterport 3D Tour

