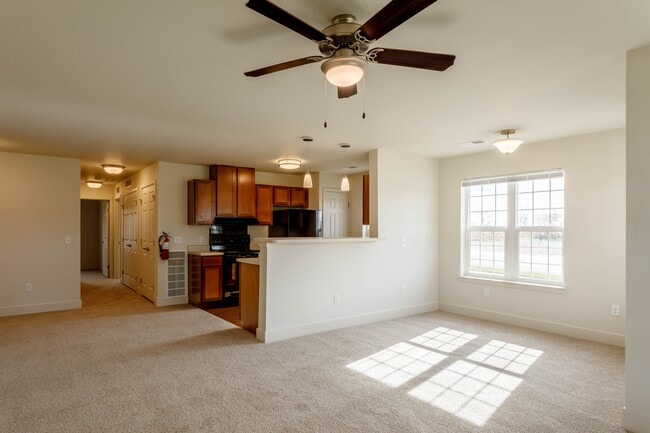
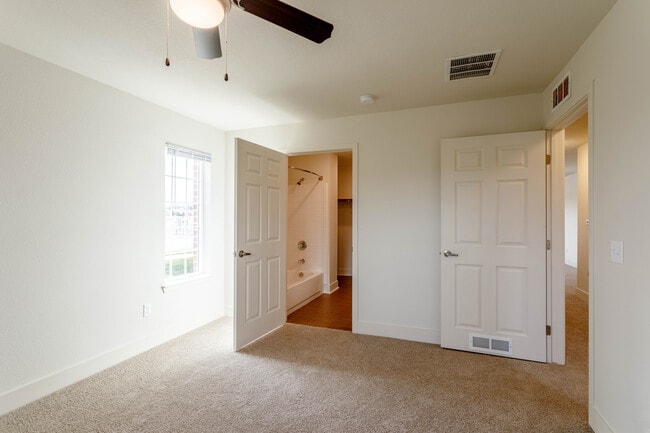


This single-story space is thoughtfully designed with an open-plan layout that seamlessly connects multiple functional areas. The herringbone-patterned hardwood flooring flows throughout, providing a cohesive visual foundation. Vaulted ceilings fitted with multiple ceiling fans and recessed lighting add to the sense of spaciousness and airflow. The living area is anchored by a striking textured stone accent wall, which houses a wall-mounted television and serves as a bold architectural focal point. A blue sofa, leather armchair, and round coffee table are arranged atop a patterned area rug, creating a comfortable seating arrangement. Colorful abstract artwork adorns the walls, adding vibrancy to the cool grey palette. Adjacent to the living area, a dining space accommodates a large farmhouse-style wooden table surrounded by mixed seating. Oversized windows with white blinds and linen drapes line multiple walls, flooding the interior with natural light and offering views of the surrounding exterior. A kitchen area with dark cabinetry, light stone countertops, and an attached bar counter with industrial-style pendant lights and wooden barstools provides both functionality and casual seating. An additional seating and workspace area with café-style tables and chairs occupies the opposite end of the room.
| 1 | $54,780 |
| 2 | $62,640 |
| 3 | $70,440 |
| 4 | $78,240 |
| 5 | $84,540 |
| 6 | $90,780 |