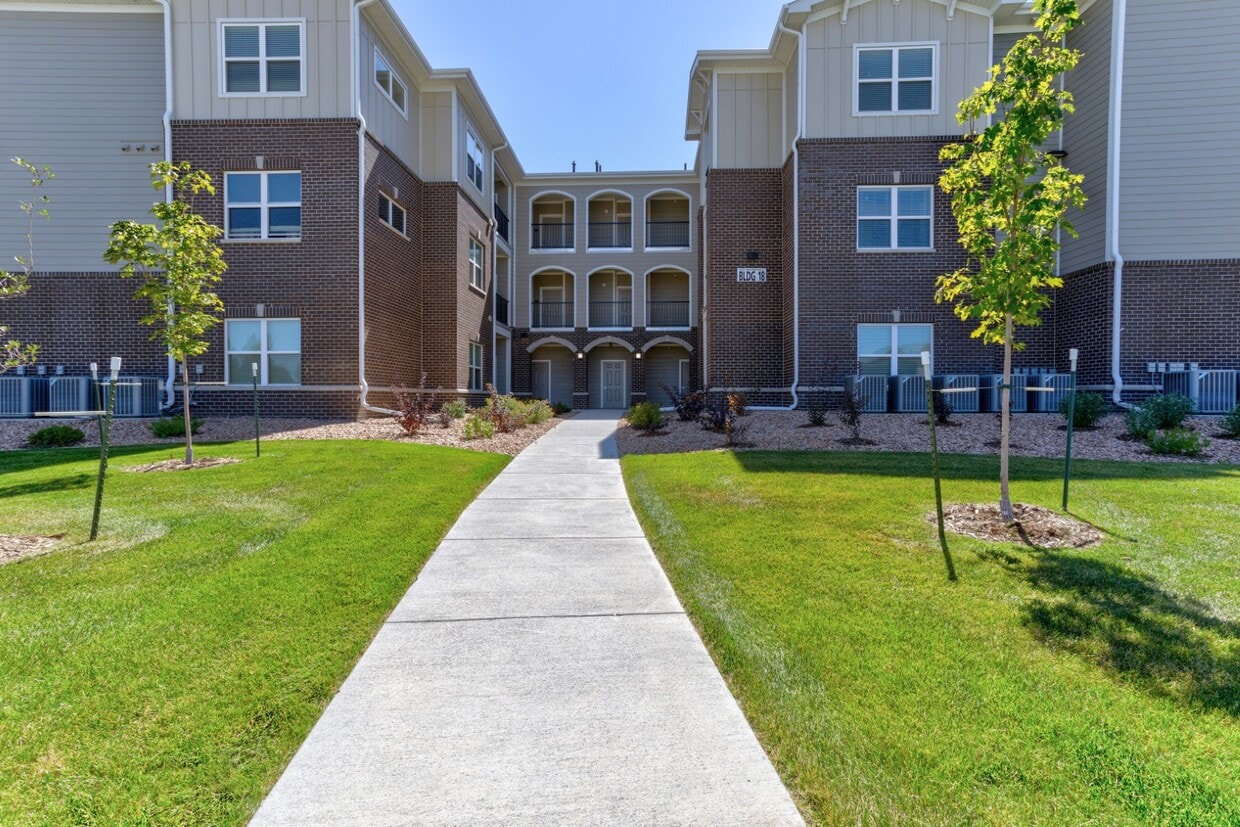
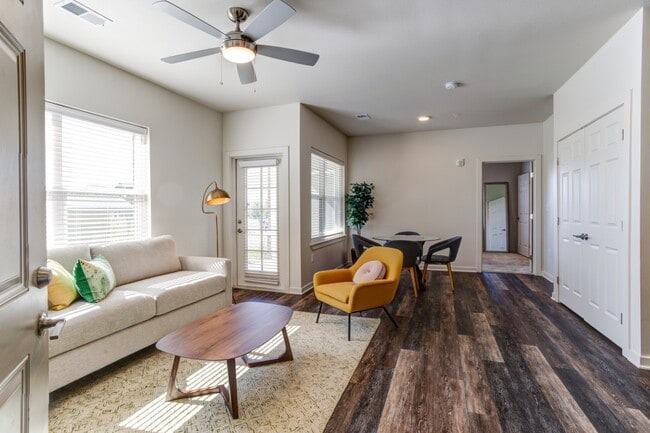
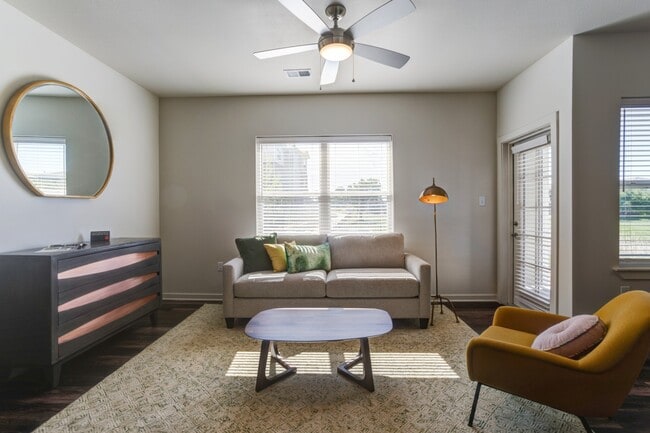
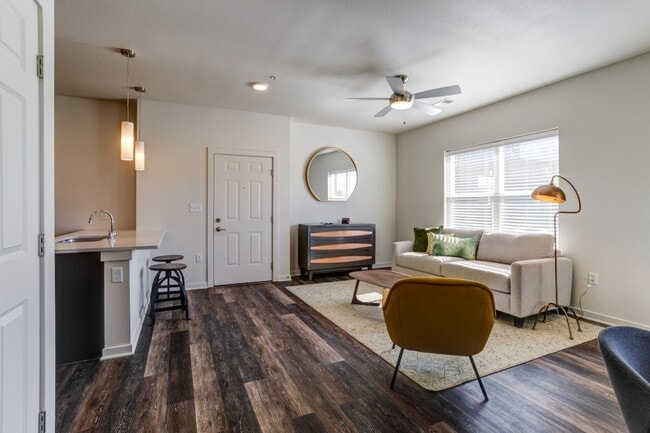
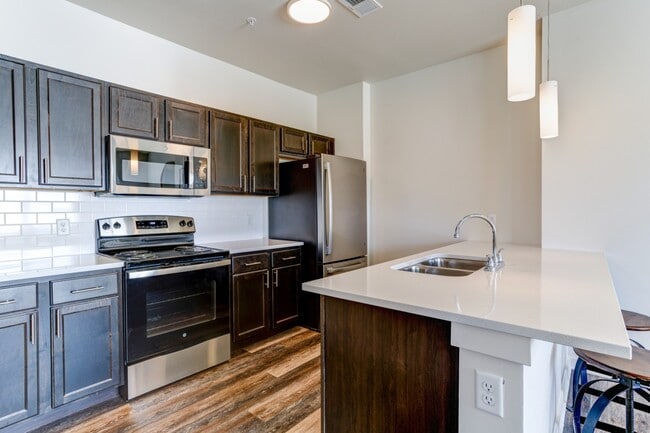
This thoughtfully designed 1-bedroom, 1-bathroom residence features an open-concept layout that maximizes the available living space across a single floor. Rich wood-style plank flooring flows throughout the main living areas, creating a warm and cohesive aesthetic. The combined kitchen and living area serves as the heart of the home. The kitchen is equipped with stainless steel appliances, dark espresso cabinetry, a white quartz countertop, and a peninsula island with bar seating for three, illuminated by modern pendant lighting. The spacious living room accommodates a full seating arrangement and benefits from multiple windows fitted with horizontal blinds, allowing ample natural light. A ceiling fan adds both style and function to the space, while a dedicated dining area completes the open layout. The bedroom is carpeted for comfort, featuring a ceiling fan, a well-sized window for natural light, and a closet. The bathroom includes dark wood cabinetry with a white countertop vanity, a large mirror, and wood-style flooring that ties in with the rest of the home. A dedicated in-unit laundry room with a full-size washer and dryer adds everyday convenience. Overall, the residence presents a clean, modern aesthetic with neutral tones throughout.
-
Total Monthly Price
$1,439 - $2,833
12 Month Lease
-
Bedrooms
Studio - 3 bd
-
Bathrooms
1 - 2 ba
-
Square Feet
549 - 1,501 sq ft

Live the way you've always wanted without compromising style or quality. At Village at Thorncreek, our apartment residences are designed with you in mind. Now you really can have it all . . . lifestyle included.
Highlights
- Pool
- Walk-In Closets
- Spa
- Balcony
- Patio
Pricing & Floor Plans
-
Unit 37177price $1,439square feet 549availibility Now
-
Unit 37284price $1,483square feet 549availibility Now
-
Unit 37285price $1,483square feet 549availibility Now
-
Unit 37098price $1,524square feet 702availibility Now
-
Unit 37184price $1,524square feet 702availibility Now
-
Unit 37194price $1,564square feet 702availibility Now
-
Unit 37264price $1,624square feet 754availibility Now
-
Unit 37219price $1,629square feet 754availibility Now
-
Unit 37032price $1,629square feet 754availibility Now
-
Unit 37242price $1,714square feet 846availibility Now
-
Unit 37054price $1,719square feet 846availibility Now
-
Unit 37239price $1,749square feet 846availibility Now
-
Unit 37246price $2,034square feet 1,041availibility Now
-
Unit 37273price $2,034square feet 1,041availibility Sep 21
-
Unit 37144price $2,039square feet 1,041availibility Oct 9
-
Unit 37249price $2,083square feet 1,092availibility Sep 14
-
Unit 37072price $2,088square feet 1,092availibility Oct 15
-
Unit 37283price $2,683square feet 1,501availibility Now
-
Unit 37257price $2,833square feet 1,501availibility Now
-
Unit 37177price $1,439square feet 549availibility Now
-
Unit 37284price $1,483square feet 549availibility Now
-
Unit 37285price $1,483square feet 549availibility Now
-
Unit 37098price $1,524square feet 702availibility Now
-
Unit 37184price $1,524square feet 702availibility Now
-
Unit 37194price $1,564square feet 702availibility Now
-
Unit 37264price $1,624square feet 754availibility Now
-
Unit 37219price $1,629square feet 754availibility Now
-
Unit 37032price $1,629square feet 754availibility Now
-
Unit 37242price $1,714square feet 846availibility Now
-
Unit 37054price $1,719square feet 846availibility Now
-
Unit 37239price $1,749square feet 846availibility Now
-
Unit 37246price $2,034square feet 1,041availibility Now
-
Unit 37273price $2,034square feet 1,041availibility Sep 21
-
Unit 37144price $2,039square feet 1,041availibility Oct 9
-
Unit 37249price $2,083square feet 1,092availibility Sep 14
-
Unit 37072price $2,088square feet 1,092availibility Oct 15
-
Unit 37283price $2,683square feet 1,501availibility Now
-
Unit 37257price $2,833square feet 1,501availibility Now
Fees and Policies
The fees listed below are community-provided and may exclude utilities or add-ons. All payments are made directly to the property and are non-refundable unless otherwise specified. Use the Cost Calculator to determine costs based on your needs.
-
One-Time Basics
-
Due at Move-In
-
Security Deposit - RefundableSecurity deposit on approved credit Charged per unit.$0
-
-
Due at Move-In
-
Dogs
-
Pet DepositMax of 2. Charged per unit.$300
-
Monthly Pet FeeMax of 2. Charged per pet.$35
Restrictions:Maximum Number of Pets: 2Read More Read Less -
-
Cats
-
Pet DepositMax of 2. Charged per unit.$300
-
Monthly Pet FeeMax of 2. Charged per pet.$35
Restrictions:Comments -
-
Garage Lot
-
Parking DepositCharged per vehicle.$100
-
Parking FeeCharged per vehicle.$75 / mo
Comments -
-
Carport
-
Parking DepositCharged per vehicle.$0
-
Parking FeeCharged per vehicle.$45 / mo
Comments -
-
Additional Parking Options
-
Surface Lot
-
-
Garage Opener DepositCharged per unit.$100
-
Additional Security Deposit - RefundableSecurity deposit on conditional credit Charged per unit.$500
Property Fee Disclaimer: Based on community-supplied data and independent market research. Subject to change without notice. May exclude fees for mandatory or optional services and usage-based utilities.
Details
Lease Options
-
12 mo
Property Information
-
Built in 2022
-
283 units/3 stories
Matterport 3D Tours
About Village at Thorncreek
Live the way you've always wanted without compromising style or quality. At Village at Thorncreek, our apartment residences are designed with you in mind. Now you really can have it all . . . lifestyle included.
Village at Thorncreek is an apartment community located in Adams County and the 80241 ZIP Code. This area is served by the Adams 12 Five Star Schools School District attendance zone.
Unique Features
- 24 Hour Emergency Maintenance
- Bike Racks
- Carports
- Energy Star Appliances
- Fire Alarm/Suppression System
- Hot Tub/Whirlpool
- Internet Ready
- Pet Friendly
- Pet Spa/Washing Station
Community Amenities
Pool
Fitness Center
Playground
Clubhouse
- Clubhouse
- Conference Rooms
- Fitness Center
- Hot Tub
- Spa
- Pool
- Playground
Apartment Features
Washer/Dryer
Air Conditioning
Dishwasher
Walk-In Closets
- Washer/Dryer
- Air Conditioning
- Heating
- Ceiling Fans
- Cable Ready
- Dishwasher
- Disposal
- Kitchen
- Walk-In Closets
- Balcony
- Patio
Located 10 miles north of downtown Denver, Thornton combines suburban living with easy city access. This planned community features 81 city parks and nearly 2,000 acres of open space, connected by 80 miles of trails. Residents can enjoy year-round activities at the Margaret Carpenter Recreation Center and Thorncreek Golf Course. The rental market currently shows one-bedroom apartments averaging $1,597, with rates decreasing 2.7% over the past year.
Housing options range from apartments to single-family homes, with several communities near the N Line commuter rail stations providing direct access to downtown Denver. The city's location along Interstate 25 and E-470 offers convenient commuting options throughout the metro area. Established in 1953, Thornton has grown into a community of more than 141,000 residents.
Learn more about living in ThorntonCompare neighborhood and city base rent averages by bedroom.
| Greater Thornton | Thornton, CO | |
|---|---|---|
| Studio | $1,458 | $1,437 |
| 1 Bedroom | $1,584 | $1,566 |
| 2 Bedrooms | $1,884 | $1,862 |
| 3 Bedrooms | $2,484 | $2,506 |
- Clubhouse
- Conference Rooms
- Fitness Center
- Hot Tub
- Spa
- Pool
- Playground
- 24 Hour Emergency Maintenance
- Bike Racks
- Carports
- Energy Star Appliances
- Fire Alarm/Suppression System
- Hot Tub/Whirlpool
- Internet Ready
- Pet Friendly
- Pet Spa/Washing Station
- Washer/Dryer
- Air Conditioning
- Heating
- Ceiling Fans
- Cable Ready
- Dishwasher
- Disposal
- Kitchen
- Walk-In Closets
- Balcony
- Patio
| Monday | 9am - 5:30pm |
|---|---|
| Tuesday | 9am - 5:30pm |
| Wednesday | 9am - 5:30pm |
| Thursday | 9am - 5:30pm |
| Friday | 9am - 5:30pm |
| Saturday | 9am - 12pm |
| Sunday | Closed |
| Colleges & Universities | Distance | ||
|---|---|---|---|
| Colleges & Universities | Distance | ||
| Drive: | 11 min | 5.5 mi | |
| Drive: | 21 min | 12.3 mi | |
| Drive: | 22 min | 13.6 mi | |
| Drive: | 25 min | 16.8 mi |


 The GreatSchools Rating helps parents compare schools within a state based on a variety of school quality indicators and provides a helpful picture of how effectively each school serves all of its students. Ratings are on a scale of 1 (below average) to 10 (above average) and can include test scores, college readiness, academic progress, advanced courses, equity, discipline and attendance data. We also advise parents to visit schools, consider other information on school performance and programs, and consider family needs as part of the school selection process.
View GreatSchools Rating Methodology
Data provided by GreatSchools.org © 2026. All rights reserved.
Scores provided by
 What do Walkability, Transit, Drivability, and Bikeability mean?
Walkability measures the walking distance to day-to-day needs.
Transit measures access to public transportation.
Drivability measures congestion, parking availability, and access to major roads.
Bikeability measures the suitability for cycling.
How It Works
What do Walkability, Transit, Drivability, and Bikeability mean?
Walkability measures the walking distance to day-to-day needs.
Transit measures access to public transportation.
Drivability measures congestion, parking availability, and access to major roads.
Bikeability measures the suitability for cycling.
How It Works
Traffic
BusyAirport
CalmBusinesses
CalmScores provided by
HowLoud What is a Sound Score Rating? A Sound Score Rating aggregates noise caused by vehicle traffic, airplane traffic and local sources. How It WorksVillage at Thorncreek Photos
-
-
1BR, 1BA - 754SF
-
-
-
-
-
-
-
Models
-
Studio
-
Studio
-
1 Bedroom
-
1 Bedroom
-
2 Bedrooms
-
2 Bedrooms
Nearby Apartments
Within 50 Miles of Village at Thorncreek
-
Larkridge
16105 Washington St
Thornton, CO 80023
$1,435 - $1,900 Plus Fees
1-3 Br 12 Month Lease 4.0 mi
-
Parkside Apartments
2300 W 76th Ave
Denver, CO 80221
$1,335 - $1,763 Plus Fees
1-2 Br 6.9 mi
-
Retreat at Brighton Ridge
120th Avenue
Brighton, CO 80601
Call for Rent
1-3 Br 8.0 mi
-
The Meadows at Dunkirk
19300 E 57th Ave
Aurora, CO 80019
$1,425 - $1,910 Plus Fees
1-3 Br 12 Month Lease 14.7 mi
-
Grammercy Apartments
9600 E Girard Ave
Denver, CO 80231
$1,134 - $2,029 Plus Fees
1-2 Br 12 Month Lease 19.9 mi
-
Ashley Estates
6403 Eden Garden Dr
Loveland, CO 80538
$1,320 - $1,818 Plus Fees
1-3 Br 12 Month Lease 36.8 mi
Village at Thorncreek has units with in‑unit washers and dryers, making laundry day simple for residents.
Utilities are not included in rent. Residents should plan to set up and pay for all services separately.
Parking is available at Village at Thorncreek. Fees may apply depending on the type of parking offered. Contact this property for details.
Village at Thorncreek has studios to three-bedrooms with rent ranges from $1,439/mo. to $2,833/mo.
Yes, Village at Thorncreek welcomes pets. Breed restrictions, weight limits, and additional fees may apply. View this property's pet policy.
A good rule of thumb is to spend no more than 30% of your gross income on rent. Based on the lowest available rent of $1,439 for a studio, you would need to earn about $57,560 per year to qualify. Want to double-check your budget? Calculate how much rent you can afford with our Rent Affordability Calculator.
Village at Thorncreek is not currently offering any rent specials. Check back soon, as promotions change frequently.
Yes! Village at Thorncreek offers 4 Matterport 3D Tours. Explore different floor plans and see unit level details, all without leaving home.
Applicant has the right to provide the property manager or owner with a Portable Tenant Screening Report (PTSR) that is not more than 30 days old, as defined in § 38-12-902(2.5), Colorado Revised Statutes; and 2) if Applicant provides the property manager or owner with a PTSR, the property manager or owner is prohibited from: a) charging Applicant a rental application fee; or b) charging Applicant a fee for the property manager or owner to access or use the PTSR.
12929 Washington St
Thornton, CO 80241