Map
  • Add a Property
  • Renter Tools
    • Favorites
    • Saved Searches
  • Manage Rentals
  • Apartments For Rent
  • Houses For Rent
  • Condos For Rent
  • Townhomes For Rent
  • Help Center
  • Area Guide
  • Rent Calculator
  • Property Management Companies
English

Language

English Español
Apartments.com Logo
Manage Rentals      Sign Up / Sign In
  • The Granary apartments — community photo - The Granary
  • Matterport 3D Exterior
     - The Granary
    The Granary apartments — community photo - The Granary
  • The Granary apartments — community photo - The Granary
    The Granary apartments — community photo - The Granary
Contact This Property
Schedule In-Person Tour

Tour Options: In-Person

Language: English

Open 10am - 6pm Today

View All Hours Office Hours Monday - Friday, 10am - 6pm Saturday, 10am - 5pm Sunday, 12pm - 5pm

Contact This Property

Tour Options: In-Person

Language: English

Open 10am - 6pm Today

View All Hours Office Hours Monday - Friday, 10am - 6pm Saturday, 10am - 5pm Sunday, 12pm - 5pm

The Granary media gallery Unit
call 720-738-6941
Floor Plan View Body
Viewing Floor: Select a unit to view pricing & availability
1 (10 units)
2 (11 units)
3 (7 units)
Any
Studio
1
2
Any
1+
2+
Move-In Date
Colorado Larimer County Fort Collins

The Granary

156 W Fairway Ln, Fort Collins, CO 80525

4.2
Renter Rating 28 Reviews
Verified Listing CoStar Verified® Listing

This Listing has been verified by CoStar’s listing verification process, which combines internal screening and fraud detection technology. Always beware of scams.

Today
Share Listing
Favorites
720-738-6941
Property Management Company Logo
  • Total Monthly Price

    $1,606 - $2,356

  • Bedrooms

    Studio - 2 bd

  • Bathrooms

    1 - 2 ba

  • Square Feet

    502 - 1,076 sq ft

The Granary
Property Management Company Logo
Share Listing
Favorites

Move-in Special

Save up-to 50% off Base Rent on Your 1st 3 Months Full Rent on Select Floor Plans.* + Ask About Additional Look & Lease Specials.* *Min. term & restrictions apply. Other costs & fees excluded. Offer may change.

Highlights

  • Top Rated by Renters
  • Pet Washing Station
  • Pool
  • Walk-In Closets
  • Spa
  • Pet Play Area
  • Walking/Biking Trails
  • Sundeck
  • Dog Park

Pricing & Floor Plans

filter results by bedrooms
Cost Calculator: Estimate your monthly and one-time fees.
Cottage II
Starting at $1,676 Total Monthly Price 1 Bed 1 Bath 657 Sq Ft $500 Deposit
3 Available units
Unit
Total Price
Sq Ft
Availability
Unit Details
  • Unit 6-206
    price $1,701
    square feet 657
    availibility Now
  • Unit 5-302
    price $1,746
    square feet 657
    availibility Aug 29
  • Unit 2-106
    price $1,676
    square feet 657
    availibility Sep 8
Farmstead
Starting at $1,726 Total Monthly Price 1 Bed 1 Bath 677 Sq Ft $500 Deposit
3 Available units
Unit
Total Price
Sq Ft
Availability
Unit Details
  • Unit 6-204
    price $1,726
    square feet 677
    availibility Now
  • Unit 2-208
    price $1,776
    square feet 677
    availibility Now
  • Unit 2-204
    price $1,776
    square feet 677
    availibility Aug 8
Gable
Starting at $1,756 Total Monthly Price 1 Bed 1 Bath 689 Sq Ft $500 Deposit
4 Available units
Unit
Total Price
Sq Ft
Availability
Unit Details
  • Unit 8-103
    price $1,831
    square feet 689
    availibility Now
  • Unit 1-210
    price $1,781
    square feet 689
    availibility Aug 6
  • Unit 1-112
    price $1,756
    square feet 689
    availibility Sep 5
  • Unit 7-103
    price $1,756
    square feet 689
    availibility Oct 21

Grove
$2,076 Total Monthly Price 1 Bed 1 Bath 854 Sq Ft $500 Deposit
1 Available unit
Unit
Total Price
Sq Ft
Availability
Unit Details
  • Unit 2-312
    price $2,076
    square feet 854
    availibility Aug 29
Paddock
Starting at $2,176 Total Monthly Price 2 Beds 2 Baths 895 Sq Ft $500 Deposit
3 Available units
Unit
Total Price
Sq Ft
Availability
Unit Details
  • Unit 2-309
    price $2,196
    square feet 895
    availibility Now
  • Unit 2-209
    price $2,176
    square feet 895
    availibility Aug 5
  • Unit 2-205
    price $2,176
    square feet 895
    availibility Aug 22
Orchard
Starting at $2,181 Total Monthly Price 2 Beds 2 Baths 886 Sq Ft $500 Deposit
3 Available units
Unit
Total Price
Sq Ft
Availability
Unit Details
  • Unit 7-106
    price $2,181
    square feet 886
    availibility Now
  • Unit 7-201
    price $2,181
    square feet 886
    availibility Now
  • Unit 7-301
    price $2,201
    square feet 886
    availibility Aug 11
Sugar Mill
$2,201 Total Monthly Price 2 Beds 2 Baths 1,046 Sq Ft $500 Deposit
1 Available unit
Unit
Total Price
Sq Ft
Availability
Unit Details
  • Unit 2-107
    price $2,201
    square feet 1,046
    availibility Now
Spring House
Starting at $2,206 Total Monthly Price 2 Beds 2 Baths 932 Sq Ft $500 Deposit
6 Available units
Unit
Total Price
Sq Ft
Availability
Unit Details
  • Unit 5-110
    price $2,206
    square feet 932
    availibility Now
  • Unit 6-110
    price $2,206
    square feet 932
    availibility Now
  • Unit 2-301
    price $2,251
    square feet 932
    availibility Aug 1
  • Unit 6-201
    price $2,281
    square feet 932
    availibility Aug 4
  • Unit 5-301
    price $2,276
    square feet 932
    availibility Aug 8
  • Unit 6-301
    price $2,351
    square feet 932
    availibility Sep 11

Windmill
$2,356 Total Monthly Price 2 Beds 2 Baths 1,076 Sq Ft $500 Deposit
1 Available unit
Unit
Total Price
Sq Ft
Availability
Unit Details
  • Unit 8-208
    price $2,356
    square feet 1,076
    availibility Now
Lodge
Starting at $1,931 Total Monthly Price 2 Beds 2 Baths 884 Sq Ft $500 Deposit
2 Available units
Unit
Total Price
Sq Ft
Availability
Unit Details
  • Unit 6-112
    price $1,931
    square feet 884
    availibility Sep 25
  • Unit 1-103
    price $1,931
    square feet 884
    availibility Oct 10
Homestead
$1,901 Total Monthly Price 2 Beds 2 Baths 828 Sq Ft $500 Deposit
1 Available unit
Unit
Total Price
Sq Ft
Availability
Unit Details
  • Unit 7-204
    price $1,901
    square feet 828
    availibility Oct 17
Cannery
$1,606 Total Monthly Price Studio 1 Bath 502 Sq Ft $500 Deposit
Not Available
Carriage House
$1,631 Total Monthly Price Studio 1 Bath 525 Sq Ft $500 Deposit
Not Available
Cottage
$1,841 Total Monthly Price 1 Bed 1 Bath 657 Sq Ft $500 Deposit
Not Available
Grange
$1,881 Total Monthly Price 1 Bed 1 Bath 828 Sq Ft $500 Deposit
Not Available
Vineyard
$2,286 Total Monthly Price 2 Beds 2 Baths 1,076 Sq Ft $500 Deposit
Not Available
Cottage II
Starting at $1,676 Total Monthly Price 1 Bed 1 Bath 657 Sq Ft $500 Deposit
3 Available units
Unit
Total Price
Sq Ft
Availability
Unit Details
  • Unit 6-206
    price $1,701
    square feet 657
    availibility Now
  • Unit 5-302
    price $1,746
    square feet 657
    availibility Aug 29
  • Unit 2-106
    price $1,676
    square feet 657
    availibility Sep 8
Farmstead
Starting at $1,726 Total Monthly Price 1 Bed 1 Bath 677 Sq Ft $500 Deposit
3 Available units
Unit
Total Price
Sq Ft
Availability
Unit Details
  • Unit 6-204
    price $1,726
    square feet 677
    availibility Now
  • Unit 2-208
    price $1,776
    square feet 677
    availibility Now
  • Unit 2-204
    price $1,776
    square feet 677
    availibility Aug 8
Gable
Starting at $1,756 Total Monthly Price 1 Bed 1 Bath 689 Sq Ft $500 Deposit
4 Available units
Unit
Total Price
Sq Ft
Availability
Unit Details
  • Unit 8-103
    price $1,831
    square feet 689
    availibility Now
  • Unit 1-210
    price $1,781
    square feet 689
    availibility Aug 6
  • Unit 1-112
    price $1,756
    square feet 689
    availibility Sep 5
  • Unit 7-103
    price $1,756
    square feet 689
    availibility Oct 21

Grove
$2,076 Total Monthly Price 1 Bed 1 Bath 854 Sq Ft $500 Deposit
1 Available unit
Unit
Total Price
Sq Ft
Availability
Unit Details
  • Unit 2-312
    price $2,076
    square feet 854
    availibility Aug 29
Cottage
$1,841 Total Monthly Price 1 Bed 1 Bath 657 Sq Ft $500 Deposit
Not Available
Grange
$1,881 Total Monthly Price 1 Bed 1 Bath 828 Sq Ft $500 Deposit
Not Available
Paddock
Starting at $2,176 Total Monthly Price 2 Beds 2 Baths 895 Sq Ft $500 Deposit
3 Available units
Unit
Total Price
Sq Ft
Availability
Unit Details
  • Unit 2-309
    price $2,196
    square feet 895
    availibility Now
  • Unit 2-209
    price $2,176
    square feet 895
    availibility Aug 5
  • Unit 2-205
    price $2,176
    square feet 895
    availibility Aug 22
Orchard
Starting at $2,181 Total Monthly Price 2 Beds 2 Baths 886 Sq Ft $500 Deposit
3 Available units
Unit
Total Price
Sq Ft
Availability
Unit Details
  • Unit 7-106
    price $2,181
    square feet 886
    availibility Now
  • Unit 7-201
    price $2,181
    square feet 886
    availibility Now
  • Unit 7-301
    price $2,201
    square feet 886
    availibility Aug 11
Sugar Mill
$2,201 Total Monthly Price 2 Beds 2 Baths 1,046 Sq Ft $500 Deposit
1 Available unit
Unit
Total Price
Sq Ft
Availability
Unit Details
  • Unit 2-107
    price $2,201
    square feet 1,046
    availibility Now
Spring House
Starting at $2,206 Total Monthly Price 2 Beds 2 Baths 932 Sq Ft $500 Deposit
6 Available units
Unit
Total Price
Sq Ft
Availability
Unit Details
  • Unit 5-110
    price $2,206
    square feet 932
    availibility Now
  • Unit 6-110
    price $2,206
    square feet 932
    availibility Now
  • Unit 2-301
    price $2,251
    square feet 932
    availibility Aug 1
  • Unit 6-201
    price $2,281
    square feet 932
    availibility Aug 4
  • Unit 5-301
    price $2,276
    square feet 932
    availibility Aug 8
  • Unit 6-301
    price $2,351
    square feet 932
    availibility Sep 11

Windmill
$2,356 Total Monthly Price 2 Beds 2 Baths 1,076 Sq Ft $500 Deposit
1 Available unit
Unit
Total Price
Sq Ft
Availability
Unit Details
  • Unit 8-208
    price $2,356
    square feet 1,076
    availibility Now
Lodge
Starting at $1,931 Total Monthly Price 2 Beds 2 Baths 884 Sq Ft $500 Deposit
2 Available units
Unit
Total Price
Sq Ft
Availability
Unit Details
  • Unit 6-112
    price $1,931
    square feet 884
    availibility Sep 25
  • Unit 1-103
    price $1,931
    square feet 884
    availibility Oct 10
Homestead
$1,901 Total Monthly Price 2 Beds 2 Baths 828 Sq Ft $500 Deposit
1 Available unit
Unit
Total Price
Sq Ft
Availability
Unit Details
  • Unit 7-204
    price $1,901
    square feet 828
    availibility Oct 17
Vineyard
$2,286 Total Monthly Price 2 Beds 2 Baths 1,076 Sq Ft $500 Deposit
Not Available
Cannery
$1,606 Total Monthly Price Studio 1 Bath 502 Sq Ft $500 Deposit
Not Available
Carriage House
$1,631 Total Monthly Price Studio 1 Bath 525 Sq Ft $500 Deposit
Not Available
* Price shown is total price based on community-supplied monthly required fees. Excludes user-selected optional fees and variable or usage-based fees and required charges due at or prior to move-in or at move-out.View Fees and Policies for details. Price, availability, fees, and any applicable rent special are subject to change without notice.
* Square footage definitions vary. Displayed square footage is approximate.

Fees and Policies

The fees listed below are community-provided and may exclude utilities or add-ons. All payments are made directly to the property and are non-refundable unless otherwise specified. Use the Cost Calculator to determine costs based on your needs.

  • Utilities & Essentials
    • Utility Base - Fixed Fee - Water
      Fixed amount for provision and consumption of water. Charged per unit.
      Disclaimer: Utility apportionment is flat rate per month.
      $10.26 / mo
    • Internet Services
      Amount for internet services provided by community. Charged per unit.
      Disclaimer: * Cost to property is $4.00.
      $14 / mo
    • Smart Home Services
      Amount for smart home devices and services; services may vary. Charged per unit.
      Disclaimer: * Cost to property is $7.57.
      $15 / mo
    • Package Services
      Amount for package services. Charged per unit.
      Disclaimer: * Cost to property is $1.12.
      $5 / mo
    • Utility - Billing Administrative Fee
      Amount to manage utility services billing. Charged per unit.
      Disclaimer: * Cost to property is $6.06.
      $6.06 / mo
    • Utility - Electric - Third Party
      Usage-Based (Utilities). Amount for provision and consumption of electric paid to a third party. Charged per unit. Payable to 3rd Party
      Disclaimer: Utility apportionment is direct metered.
      Varies / mo
    • Trash Services - Hauling
      Usage-Based (Utilities). Amount for shared trash/waste services. Charged per unit.
      Disclaimer: Utility apportionment is allocation: unit size & occupants.
      Varies / mo
    • Utility - Stormwater/Drainage
      Usage-Based (Utilities). Amount for provision of storm water services. Charged per unit.
      Disclaimer: Utility apportionment is allocation: divided eq per unit.
      Varies / mo
    • Utility - Water
      Usage-Based (Utilities). Amount for provision and consumption of water Charged per unit.
      Disclaimer: Utility apportionment is submetered water/gas/electric.
      Varies / mo
    • Utility - Sewer
      Usage-Based (Utilities). Amount for provision of sewer services. Charged per unit.
      Disclaimer: Utility apportionment is allocation: divided eq per unit.
      Varies / mo
  • One-Time Basics
    • Due at Application
      • Application Fee
        Amount to process application, initiate screening, and take a rental home off the market. Charged per applicant.
        $40
      • Holding Deposit (Refundable)
        Amount to hold rental home off the market at time of application. Amount applied to security deposit and/or amounts owed upon application approval. Refundable per terms of application. Charged per unit.
        $500
    • Due at Move-In
      • Administrative Fee
        Amount to facilitate move-in process for a resident. Charged per unit.
        $150
      • Utility - New Account Fee
        Amount to establish utility services. Charged per unit.
        Disclaimer: * Cost to property is $17.00.
        $17
      • Security Deposit (Refundable)
        Amount intended to be held through residency that may be applied toward amounts owed at move-out. Refunds processed per application and lease terms. Charged per unit.
        $500
    • Due at Move-Out
      • Utility - Final Bill Fee
        Amount billed to calculate final utility statement. Charged per unit.
        Disclaimer: * Cost to property is $17.00.
        $17
  • Dogs
    • Pet Deposit (Refundable)
      Max of 1. Amount for pet living in rental home. May be assessed per pet or per rental home, based on lease requirements. Refunds processed per lease terms. Charged per unit.
      $300
    • Pet Rent
      Max of 2. Monthly amount for authorized pet. Charged per unit.
      $35 / mo
    • Pet Management - Third Party
      Max of 1. Amount for authorized pet registration and screening services. Charged per pet/animal. Payable to 3rd Party
      $30 / yr
  • Cats
    • Pet Deposit (Refundable)
      Max of 1. Amount for pet living in rental home. May be assessed per pet or per rental home, based on lease requirements. Refunds processed per lease terms. Charged per unit.
      $300
    • Pet Rent
      Max of 2. Monthly amount for authorized pet. Charged per unit.
      $35 / mo
    • Pet Management - Third Party
      Max of 1. Amount for authorized pet registration and screening services. Charged per pet/animal. Payable to 3rd Party
      $30 / yr
  • Electric Vehicle Parking
    • Parking Fee
      Max of 1. Amount for electric vehicle space; reserved or pay-per-use station. May be subject to availability. Charged per rentable item.
      $40 / mo
    Comments
    Max of 1
    Read More Read Less
  • Other Parking Fees
    • Parking - Third Party
      Max of 1. Charged per vehicle. Payable to 3rd Party
      Disclaimer: * Cost to property is $35.00.
      $35 / mo
    Comments
    Max of 1
    Read More Read Less
  • Additional Parking Options
    • Street Parking
      Vehicles must be registered with the online permitting system. Only one space per apartment availabe on site. All other parking would be street parking. Garages are available for an additional premium. Please call us for complete Parking information.
    • Surface Lot
      Vehicles must be registered with the online permitting system. Only one space per apartment availabe on site. All other parking would be street parking. Garages are available for an additional premium. Please call us for complete Parking information.
  • Renters Liability Only
    Amount for required Renters Liability Policy. Charged per occurrence.
    Disclaimer: * Cost to property is $8.22.
    $15 / occurrence
  • Positive Credit Reporting Services
    Amount to send positive payment history to credit reporting agency(ies); per person. Charged per leaseholder. Payable to 3rd Party
    $6.95 / mo
  • Utility - Vacant Cost Recovery
    Amount for utility usage not transferred to resident responsibility any time during occupancy. Charged per occurrence.
    Disclaimer: * Cost to property is $35.00. 48 Utility apportionment is flat rate per month.
    $35 / occurrence
  • Returned Payment Fee (NSF)
    Amount for returned payment. Charged per occurrence.
    $20 / occurrence
  • Intra-Community Transfer Fee
    Amount due when transferring to another rental unit within community. Charged per occurrence.
    $500 / occurrence

Property Fee Disclaimer: Total Monthly Leasing Price includes base rent, all monthly mandatory and any user-selected optional fees. Excludes variable, usage-based, and required charges due at or prior to move-in or at move-out. Security Deposit may change based on screening results, but total will not exceed legal maximums. Some items may be taxed under applicable law. Some fees may not apply to rental homes subject to an affordable program. All fees are subject to application and/or lease terms. Prices and availability subject to change. Resident is responsible for damages beyond ordinary wear and tear. Resident may need to maintain insurance and to activate and maintain utility services, including but not limited to electricity, water, gas, and internet, per the lease. Additional fees may apply as detailed in the application and/or lease agreement, which can be requested prior to applying. Pets: Pet breed and other pet restrictions apply. Rentable Items: All Parking, storage, and other rentable items are subject to availability. Final pricing and availability will be determined during lease agreement. See Leasing Agent for details.

Details

Lease Options

  • 6 - 15 Month Leases

Property Information

  • Built in 2024
  • 264 units/3 stories

Matterport 3D Tours

Located in Fort Collins, Colorado, this Game Room & Coworking Lounge is a thoughtfully designed, single-floor amenity space offering a generous footprint for both recreation and productivity. The interior blends modern farmhouse and contemporary design elements, highlighted by soaring vaulted ceilings, light hardwood flooring, shiplap accent walls, and floor-to-ceiling black-framed glass partitions that lend an open, airy aesthetic throughout. The game room area serves as a social centerpiece, featuring a full-size billiards table beneath striking black-and-gold pendant lights. A textured grasscloth accent wall frames a mounted flat-screen TV and lounge seating, creating an inviting entertainment zone with a plush sectional sofa. Adjacent to the game room, a well-appointed kitchenette offers sage-green cabinetry, a waterfall quartz island, matte black fixtures, open wood shelving, and stainless appliances — ideal for casual gatherings or extended work sessions. The coworking lounge provides abundant natural light through oversized windows with outdoor views, high communal tables, window bench seating, and patterned carpet flooring. Multiple enclosed "vault" private offices with black-framed glass doors offer quiet, focused workspaces. The entry foyer features warm wood columns and a skylight, welcoming guests with an elegant yet functional first impression.

Clubroom
1/5
Located in Fort Collins, Colorado, this Game Room & Coworking Lounge is a thoughtfully designed, single-floor amenity space offering a generous footprint for both recreation and productivity. The interior blends modern farmhouse and contemporary design elements, highlighted by soaring vaulted ceilings, light hardwood flooring, shiplap accent walls, and floor-to-ceiling black-framed glass partitions that lend an open, airy aesthetic throughout.

The game room area serves as a social centerpiece, featuring a full-size billiards table beneath striking black-and-gold pendant lights. A textured grasscloth accent wall frames a mounted flat-screen TV and lounge seating, creating an inviting entertainment zone with a plush sectional sofa.

Adjacent to the game room, a well-appointed kitchenette offers sage-green cabinetry, a waterfall quartz island, matte black fixtures, open wood shelving, and stainless appliances — ideal for casual gatherings or extended work sessions.

The coworking lounge provides abundant natural light through oversized windows with outdoor views, high communal tables, window bench seating, and patterned carpet flooring. Multiple enclosed "vault" private offices with black-framed glass doors offer quiet, focused workspaces. The entry foyer features warm wood columns and a skylight, welcoming guests with an elegant yet functional first impression. Located at Homestead in Fort Collins, Colorado, this single-story residence offers a thoughtfully designed open-concept layout with one bedroom, two full bathrooms, and a dedicated closet. Wood-look flooring flows throughout the main living areas, creating a warm and cohesive aesthetic.

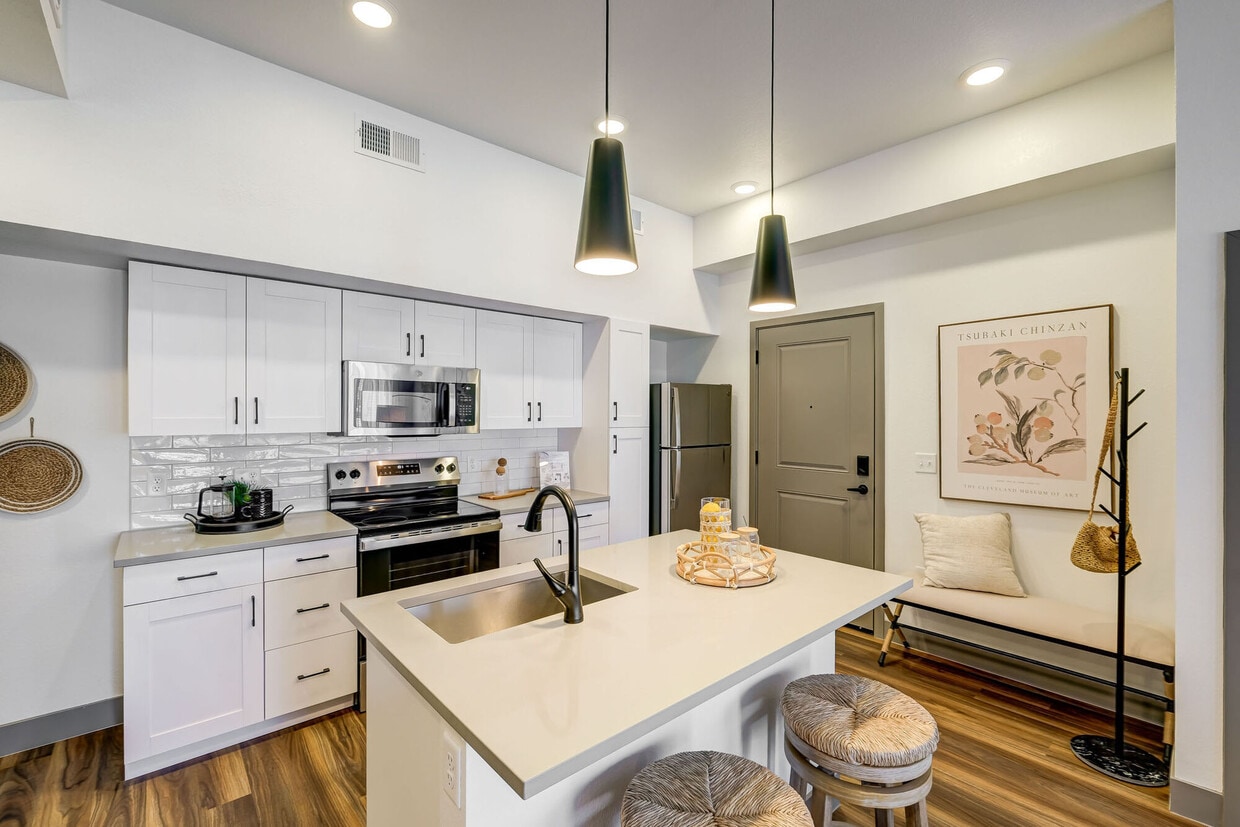
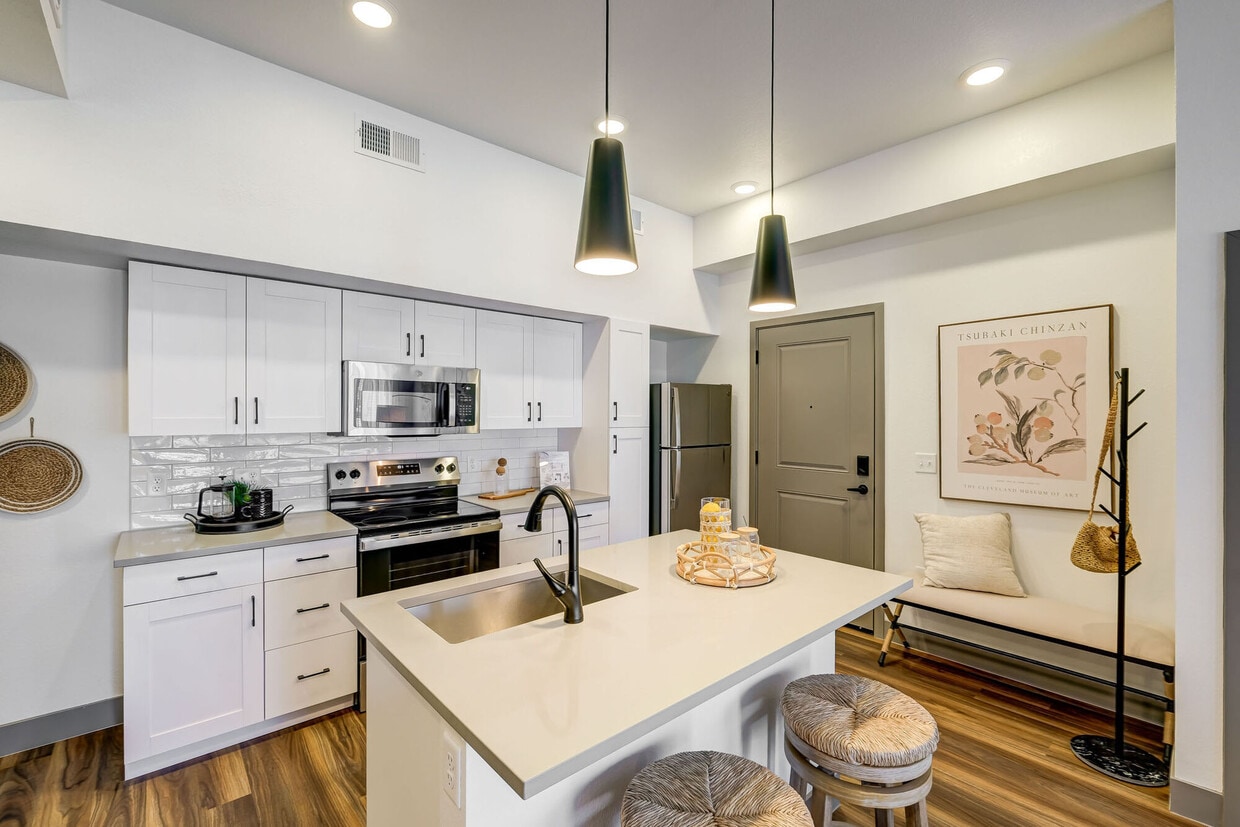
The kitchen is a standout feature, showcasing white shaker-style cabinetry with matte black hardware, a white subway tile backsplash, stainless steel appliances including a range, microwave, and dishwasher, and a central island with a quartz countertop and undermount sink. Sleek pendant lighting accents the island and adds a modern touch.

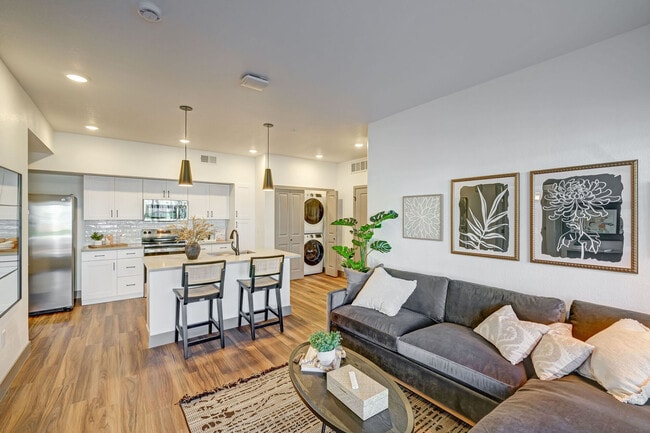
The kitchen opens seamlessly into the living room, which is filled with natural light from large windows and a glass exterior door. The space offers a comfortable, inviting atmosphere well-suited for relaxing or entertaining.

The bedroom features plush carpeting and sheer window treatments that allow abundant natural light. Both bathrooms are finished with white cabinetry, quartz countertops, matte black fixtures, tub-shower combinations with white tile surrounds, and wood-look flooring, presenting a clean and contemporary look throughout. The overall design balances modern style with functional, everyday livability. Located at Homestead in Fort Collins, Colorado, this single-story residence offers a thoughtfully designed open-concept layout with one bedroom, two full bathrooms, and a dedicated closet. Wood-look flooring flows throughout the main living areas, creating a warm and cohesive aesthetic.

The kitchen is a standout feature, showcasing white shaker-style cabinetry with matte black hardware, a white subway tile backsplash, stainless steel appliances including a range, microwave, and dishwasher, and a central island with a quartz countertop and undermount sink. Sleek pendant lighting accents the island and adds a modern touch.

The kitchen opens seamlessly into the living room, which is filled with natural light from large windows and a glass exterior door. The space offers a comfortable, inviting atmosphere well-suited for relaxing or entertaining.

The bedroom features plush carpeting and sheer window treatments that allow abundant natural light. Both bathrooms are finished with white cabinetry, quartz countertops, matte black fixtures, tub-shower combinations with white tile surrounds, and wood-look flooring, presenting a clean and contemporary look throughout. The overall design balances modern style with functional, everyday livability. Located at 156 West Fairway Lane in Fort Collins, Colorado, this fitness center offers a thoughtfully designed workout facility spread across a single floor. The space is divided into two distinct areas, each tailored to different training styles.

The main gym area impresses with soaring vaulted ceilings that lend an open, airy atmosphere. Crisp white walls and an abundance of natural light from large windows along multiple sides of the room create a bright and energizing environment. The durable speckled rubber flooring throughout the main floor provides both safety and comfort. The space is comprehensively outfitted with a full rack of dumbbells, a power rack with barbells and weight plates, cable machines, adjustable benches, a stair climber, treadmills, and additional selectorized strength equipment. A wall-mounted television and storage cubbies for personal belongings add to the practicality of the space.

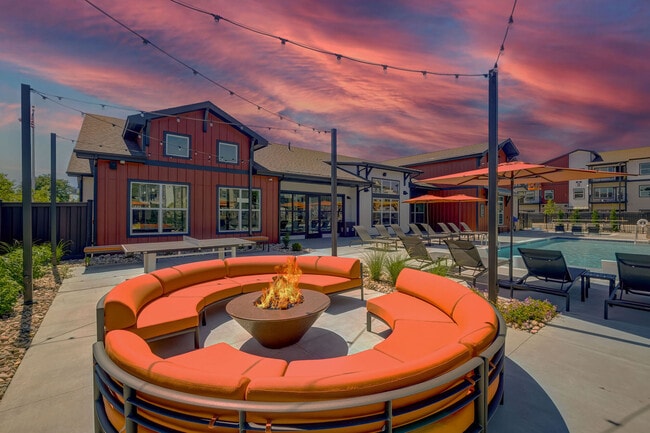
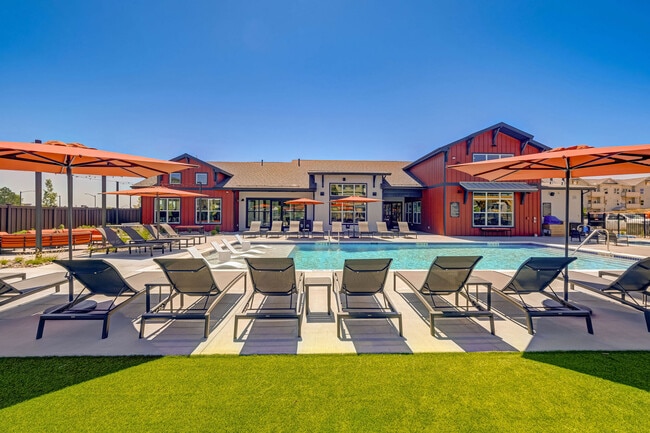
A separate studio room features light hardwood flooring and expansive floor-to-ceiling mirrors that visually amplify the space. This room is equipped with interactive cycling bikes and stability balls, making it ideal for group fitness or solo cycling sessions. Natural light pours in through large windows, contributing to an inviting and motivating atmosphere. Together, the two areas form a comprehensive, modern fitness facility well-suited for a full range of workout routines. Located at 156 W Fairway Ln in Fort Collins, Colorado, this single-story outdoor amenity complex is designed to deliver a resort-style experience for its community. The centerpiece is a generously sized swimming pool with crystal-clear water, surrounded by an expansive concrete sundeck lined with modern lounge chairs — ideal for relaxing under the Colorado sky. Adjacent to the pool sits a hot tub, providing a dedicated space for relaxation alongside the main pool area. A covered pergola with bar seating offers a shaded gathering spot, while a circular fire pit area with wraparound seating adds a welcoming social focal point. String lights drape across the courtyard, lending a warm ambiance during evening hours. The building exterior features a bold combination of red board-and-batten siding and crisp white paneling with dark trim, lending a modern farmhouse aesthetic that complements the surrounding residential community. Large windows open the interior spaces to views of the pool deck, and a covered breezeway connects the amenity building to the outdoor areas. Manicured green lawn spaces and landscaped plantings soften the hardscape, enhancing the overall atmosphere. A gated perimeter with controlled access ensures privacy and security throughout the space.
1/2
Property Site Map

Select a unit to view pricing & availability

Any
Studio
1
2
Any
1+
2+
Move-In Date
Viewing Floor:
1 (10 units)
2 (11 units)
3 (7 units)
Matterport 3D Tour Matterport 3D Tour
Matterport 3D Tour

About The Granary

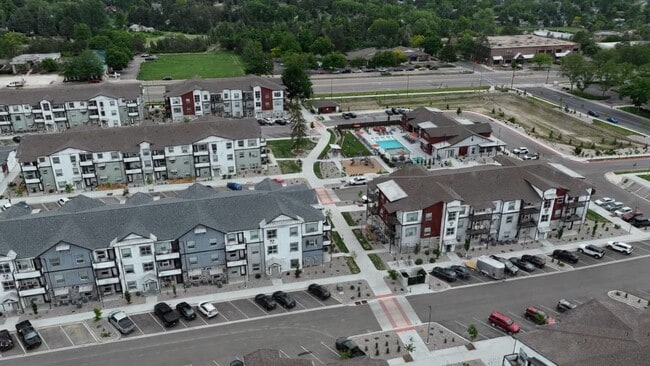
Nestled in a serene, residential community featuring studio, one, and two-bedroom apartments for rent in Fort Collins, CO. The Granary embodies quiet luxury and effortless living. Its allure is heightened by the surrounding array of exceptional and exceptionally close neighborhood conveniences. Our brand-new apartments are designed with meticulous attention to sustainable principles and filled with all the amenities you desire. Welcome to The Granary, where exquisite residences and extraordinary experiences converge in perfect harmony.

The Granary is an apartment community located in Larimer County and the 80525 ZIP Code. This area is served by the Poudre R-1 School District attendance zone.

Unique Features

  • *In Select Units
  • Access to Mason Trail and South Transit Center
  • Balcony or Patio*
  • Bike Shop/Hanging and Covered Bike Storage
  • Community Living Room, and Game Room with Kitchen
  • Dog Park and Pet Wash
  • EV Charging Stations and Garages*
  • Fitness Center W/ Yoga Space and Peloton Bike Plus
  • Flex Room*
  • Full-Size Washer and Dryer
  • Nine-Foot Ceiling Height Throughout
  • Outdoor Grilling Areas with Fire Pit
  • Oversized Closets*
  • Package Acceptance
  • Premier Upgraded Units Available*
  • Quartz Countertops and Designer Tile Backsplashes
  • Resort-Style Swimming Pool and Spa with Sun Deck
  • Smart Locks and Thermostats
  • Stainless Steel Appliance Package
  • Standard and Oversized Garages*
  • Studio, One-, Two-, and Three- Bedroom Apartment
  • WiFi Available in Common Areas

Contact

View Property Website
Language: English
Open 10am - 6pm Today
  • Monday - Friday, 10am - 6pm
  • Saturday, 10am - 5pm
  • Sunday, 12pm - 5pm
Property Management Company Logo

Community Amenities

Pool

Fitness Center

Playground

Clubhouse

  • Wi-Fi
  • Pet Play Area
  • Pet Washing Station
  • EV Charging
  • Car Wash Area
  • Clubhouse
  • Lounge
  • Fitness Center
  • Spa
  • Pool
  • Playground
  • Bicycle Storage
  • Walking/Biking Trails
  • Gameroom
  • Sundeck
  • Grill
  • Dog Park

Apartment Features

Washer/Dryer

Air Conditioning

Walk-In Closets

Granite Countertops

  • Wi-Fi
  • Washer/Dryer
  • Air Conditioning
  • Tub/Shower
  • Granite Countertops
  • Stainless Steel Appliances
  • Kitchen
  • Quartz Countertops
  • Walk-In Closets
  • Balcony
  • Patio
Location
156 W Fairway Ln, Fort Collins,
CO 80525
Get Directions
Schools Restaurants Groceries Coffee Banks Shops Fitness
| Edit
Edit Commute

Destination is required

Under 30 minutes

Commute Time is calculated at rush hour.
City - Fort Collins

Fort Collins sits at the base of the Rocky Mountain foothills along the Cache la Poudre River, and it carries the confident, grounded energy of a city that knows exactly what it is. Colorado State University anchors much of the city's identity as a public research institution and one of the state's largest employers, shaping a culture that values education, sustainability, and the outdoors. Old Town draws residents to its preserved historic streetscape and the Lincoln Center, while neighborhoods like Midtown, Fossil Creek, and Campus West each offer a distinct pace and personality.

The rental landscape here reflects that variety. Craftsman-style houses, newer suburban builds, townhome-style apartment communities, and historic loft conversions near Old Town give renters plenty of options depending on lifestyle. The city's craft brewing legacy, with long-established names like New Belgium and Odell Brewing Company rooted here for decades, speaks to Fort Collins' broader character.

Learn more about living in Fort Collins 
Amenities
  • Wi-Fi
  • Pet Play Area
  • Pet Washing Station
  • EV Charging
  • Car Wash Area
  • Clubhouse
  • Lounge
  • Sundeck
  • Grill
  • Dog Park
  • Fitness Center
  • Spa
  • Pool
  • Playground
  • Bicycle Storage
  • Walking/Biking Trails
  • Gameroom
  • *In Select Units
  • Access to Mason Trail and South Transit Center
  • Balcony or Patio*
  • Bike Shop/Hanging and Covered Bike Storage
  • Community Living Room, and Game Room with Kitchen
  • Dog Park and Pet Wash
  • EV Charging Stations and Garages*
  • Fitness Center W/ Yoga Space and Peloton Bike Plus
  • Flex Room*
  • Full-Size Washer and Dryer
  • Nine-Foot Ceiling Height Throughout
  • Outdoor Grilling Areas with Fire Pit
  • Oversized Closets*
  • Package Acceptance
  • Premier Upgraded Units Available*
  • Quartz Countertops and Designer Tile Backsplashes
  • Resort-Style Swimming Pool and Spa with Sun Deck
  • Smart Locks and Thermostats
  • Stainless Steel Appliance Package
  • Standard and Oversized Garages*
  • Studio, One-, Two-, and Three- Bedroom Apartment
  • WiFi Available in Common Areas
  • Wi-Fi
  • Washer/Dryer
  • Air Conditioning
  • Tub/Shower
  • Granite Countertops
  • Stainless Steel Appliances
  • Kitchen
  • Quartz Countertops
  • Walk-In Closets
  • Balcony
  • Patio
Expenses
Recurring
Cat Rent $35
Dog Rent $35
One-Time
Cat Deposit $300
Dog Deposit $300
Office Hours
Monday 10am - 6pm
Tuesday 10am - 6pm
Wednesday 10am - 6pm
Thursday 10am - 6pm
Friday 10am - 6pm
Saturday 10am - 5pm
Sunday 12pm - 5pm
720-738-6941
Education
Colleges & Universities Distance
Front Range C.C., Larimer
Drive: 4 min 1.6 mi
Colorado State Univ., South
Drive: 7 min 3.1 mi
Colorado State University
Drive: 9 min 4.4 mi
Colorado State Univ., Main
Drive: 12 min 4.7 mi
The Granary is within 4 minutes or 1.6 miles from Front Range C.C., Larimer. It is also near Colorado State Univ., South and Colorado State University.
Schools
  • Public Schools
  • Private Schools
Lopez Elementary School
Public Elementary School
Grades PK-5
361 Students
Attendance Zone
Webber Middle School
Public Middle School
Grades 6-8
729 Students
Attendance Zone
Rocky Mountain High School
Public High School
Grades 9-12
2,044 Students
Attendance Zone
St. Peter Lutheran School
Private Elementary & Middle School
Grades K-8
Nearby
Front Range Baptist Academy
Private Elementary, Middle & High School
Grades PK-12
Nearby
School data provided by The GreatSchools Rating helps parents compare schools within a state based on a variety of school quality indicators and provides a helpful picture of how effectively each school serves all of its students. Ratings are on a scale of 1 (below average) to 10 (above average) and can include test scores, college readiness, academic progress, advanced courses, equity, discipline and attendance data. We also advise parents to visit schools, consider other information on school performance and programs, and consider family needs as part of the school selection process.

View GreatSchools Rating Methodology


Data provided by GreatSchools.org © 2026. All rights reserved.
Transportation
Getting Around
Fairly Walkable
Walkability
40 / 100
Some Public Transit
Transit
50 / 100
Exceptionally Drivable
Drivability
100 / 100
Fairly Bikeable
Bikeability
50 / 100

Scores provided by

What do Walkability, Transit, Drivability, and Bikeability mean? Walkability measures the walking distance to day-to-day needs. Transit measures access to public transportation. Drivability measures congestion, parking availability, and access to major roads. Bikeability measures the suitability for cycling. How It Works
Active
Soundscore™
72 / 100

Traffic

Busy

Airport

Calm

Businesses

Active

Scores provided by

HowLoud What is a Sound Score Rating? A Sound Score Rating aggregates noise caused by vehicle traffic, airplane traffic and local sources. How It Works
Points of Interest

Time and distance from The Granary.

Shopping Centers Distance
4848 S College Ave
Walk: 4 min 0.2 mi
Arbor Plaza
Walk: 9 min 0.5 mi
The Harmony Center
Walk: 14 min 0.8 mi
The Granary has 3 shopping centers within 0.8 mile, which is about a 14-minute walk. The miles and minutes will be for the farthest away property.
Parks and Recreation Distance
Two Creeks Natural Area
Walk: 20 min 1.1 mi
Cathy Fromme Prairie
Drive: 5 min 2.5 mi
Fossil Creek Park
Drive: 5 min 2.6 mi
Pelican Marsh Natural Area
Drive: 5 min 3.5 mi
Ross Natural Area
Drive: 8 min 4.0 mi
The Granary has 5 parks within 4.0 miles, including Two Creeks Natural Area, Fossil Creek Park, and Cathy Fromme Prairie.
Hospitals Distance
Hospitals Distance
Banner Fort Collins Medical Center
Drive: 7 min 4.1 mi
Poudre Valley Hospital
Drive: 10 min 4.9 mi
McKee Medical Center
Drive: 14 min 8.4 mi
The Granary has 3 hospitals within 8.4 miles, the nearest is Banner Fort Collins Medical Center which is 4.1 miles away and a 7 minute drive.
Military Bases Distance
Cheyenne Airport Air Guard Station
Drive: 59 min 53.1 mi
Buckley Space Force Base
Drive: 103 min 75.9 mi
The Granary is 53.1 miles from Cheyenne Airport Air Guard Station, and is convenient to other military bases, including Buckley Space Force Base.


Reviews for The Granary

4.2
Renter Rating
5 Stars
14
4 Stars
7
3 Stars
6
2 Stars
0
1 Star
1
Share details of your own experience with this property
Renter Reviews 28 Reviews
 
  • Most Recent
  • Most Helpful
  • Rating Low-High
  • Rating High-Low
Submitted by a verified resident of the apartment community. Participating residents may receive reward points in exchange for posting a review during their lease term, regardless of the nature of the review. Delete

Property Manager Responded:

Property Manager Responded

Show full review Show less
Was this helpful? Vote review helpful Thanks for your feedback!
Flag Review
  1. ...
  2. ...

The Granary Photos

  • The Granary apartments — community photo

  • Caption

  • The Granary apartments — community photo

  • The Granary apartments — community photo

  • The Granary apartments — community photo

  • The Granary apartments — community photo

  • The Granary apartments — community photo

  • The Granary apartments — community photo

  • The Granary apartments — community photo

Models

  • Resort-Style Swimming Pool and Spa with Sun Deck

Nearby Apartments

Within 50 Miles of The Granary

  • Union Baseline

    2726 Moorhead Ave

    Boulder, CO 80305

    $1,628 - $1,688 Total Monthly Price

    2 Br 11 Month Lease 37.2 mi

  • Thayne

    305 N 42nd Ave

    Brighton, CO 80601

    $1,670 - $3,111 Total Monthly Price

    1-3 Br 12 Month Lease 39.8 mi

  • Magnolia Ridge

    12220 Colorado Blvd

    Thornton, CO 80241

    $1,572 - $2,688 Total Monthly Price

    1-3 Br 42.1 mi

  • Arista Uptown

    8500 Arista Pl

    Broomfield, CO 80021

    $1,714 - $2,146 Total Monthly Price

    1-2 Br 42.4 mi

  • Wadsworth Junction

    11465 Wadsworth Blvd

    Broomfield, CO 80020

    $1,774 - $3,574 Total Monthly Price

    1-3 Br 42.4 mi

  • Reflections on 92nd

    6880 W 91st Ct

    Westminster, CO 80021

    $1,483 - $1,944 Total Monthly Price

    1-2 Br 45.3 mi

Frequently Asked Questions
Does The Granary have in-unit laundry?

The Granary has units with in‑unit washers and dryers, making laundry day simple for residents.

What utilities are included in rent at The Granary?

Utilities are not included in rent. Residents should plan to set up and pay for all services separately.

Is parking available at The Granary?

Parking is available at The Granary. Fees may apply depending on the type of parking offered. Contact this property for details.

Which floor plans are available, and what are the price ranges?

The Granary has studios to two-bedrooms with rent ranges from $1,606/mo. to $2,356/mo.

Is The Granary pet-friendly?

Yes, The Granary welcomes pets. Breed restrictions, weight limits, and additional fees may apply. View this property's pet policy.

How much income do I need to rent at The Granary?

A good rule of thumb is to spend no more than 30% of your gross income on rent. Based on the lowest available rent of $1,606 for a studio, you would need to earn about $64,240 per year to qualify. Want to double-check your budget? Calculate how much rent you can afford with our Rent Affordability Calculator.

Does The Granary have move-in specials?

The Granary is offering Specials for eligible applicants, with rental rates starting at $1,606.

Does The Granary offer Matterport 3D tours?

Yes! The Granary offers 13 Matterport 3D Tours. Explore different floor plans and see unit level details, all without leaving home.

Can I submit a Portable Tenant Screening Report when I apply?

Applicant has the right to provide the property manager or owner with a Portable Tenant Screening Report (PTSR) that is not more than 30 days old, as defined in § 38-12-902(2.5), Colorado Revised Statutes; and 2) if Applicant provides the property manager or owner with a PTSR, the property manager or owner is prohibited from: a) charging Applicant a rental application fee; or b) charging Applicant a fee for the property manager or owner to access or use the PTSR.
Back To Top
Send a Message
Contact Property
enter move in date in the format: 2 digit month / 2 digit day / 4 digit year

I would like to... Optional

Send Message

Submitting Request

Send a Message
Contact Property

Thank you! Your email has been sent.

Error

Report an Issue Print Get Directions
Try These Popular Nearby Searches

Cities

  • Timnath Rentals
  • Laporte Rentals
  • Windsor Rentals

Search by Bedrooms

  • Studio Apartments in Fort Collins
  • 1 Bedroom Apartments in Fort Collins
  • 2 Bedroom Apartments in Fort Collins
  • 3 Bedroom Apartments in Fort Collins
  • Rooms for Rent in Fort Collins

Other Rental Types

  • Fort Collins Lofts for Rent
  • Fort Collins Houses for Rent
  • Fort Collins Condos for Rent
  • Fort Collins Townhomes for Rent
  • Private Landlord Rentals Fort Collins
  • Fort Collins Duplex Rentals
  • 80525 Houses for Rent
  • 80525 Condos for Rent
  • 80525 Townhomes for Rent

Stay on Budget

  • Fort Collins Apartments Under $600
  • Fort Collins Apartments Under $800
  • Fort Collins Apartments Under $900
  • Fort Collins Apartments Under $1,000
  • Fort Collins Apartments Under $1,200
  • Fort Collins Apartments Under $1,400
  • Fort Collins Apartments Under $1,500
  • Fort Collins Apartments Under $2,000

Filter by Popular Amenities

  • Pet Friendly Apartments in Fort Collins
  • Furnished Apartments in Fort Collins
  • Apartments with Washer & Dryer in Fort Collins
  • Wheelchair Accessible Apartments in Fort Collins
  • Apartments with EV Charging in Fort Collins
  • Apartments with Balcony in Fort Collins
  • Apartments with Air Conditioning in Fort Collins
  • Fort Collins Apartments with Pickleball Court
  • Fort Collins Apartments with Virtual Tours

Find Specialty Housing

  • Student Housing in Fort Collins
  • Fort Collins Low Income Housing
  • Senior Housing in Fort Collins
  • Short Term Rentals in Fort Collins
  • Luxury Apartments in Fort Collins
  • Cheap Apartments in Fort Collins
  • Corporate Housing in Fort Collins
  • Move-In Specials in Fort Collins
  • New Apartments in Fort Collins
  • About Us
  • Advertise
  • Legal Notices
  • Privacy Notice
  • Avoid Scams
  • Accessibility
  • Calculate Rent Affordability
  • Renterverse
  • Sitemap
Property Logo
apartments.com
© 2026 CoStar Group, Inc. Equal Housing Opportunity

Equal Housing Opportunity

© 2026 CoStar Group, Inc.

Equal Housing Opportunity

Ready to Apply?

Good News! This rental is accepting applications through Apartments.com. Act now and your $ purchase will include 9 additional FREE application submissions to participating properties.

Or if you already have an account


Required

Required

Valid Email Required

You must acknowledge the disclaimer to continue
Next
You're leaving Apartments.com

Do you want this community to contact you?

Required

Required

Valid Email Required

Continue to Property Website Skip this Step
Continue

Take me to this property's website
Schedule Tour
Interested in this property? Schedule a tour today.
Rate & Review The Granary
Please select a rating
50 character minimum
By clicking submit, I agree to the Apartments.com Terms of Service and the Ratings & Reviews Terms of Use.
Share This Listing
Listing Image

156 W Fairway Ln

Fort Collins, CO 80525

Email

Link Copied

(720) 738-6941
Get Directions
Schools Restaurants Groceries Coffee Banks Shops Fitness
Select a unit to view pricing and availability
Floor
1 (10 units)
2 (11 units)
3 (7 units)
Any
Studio
1
2
Any
1+
2+
Move-In Date
Matterport 3D Tour Matterport 3D Tour
Matterport 3D Tour