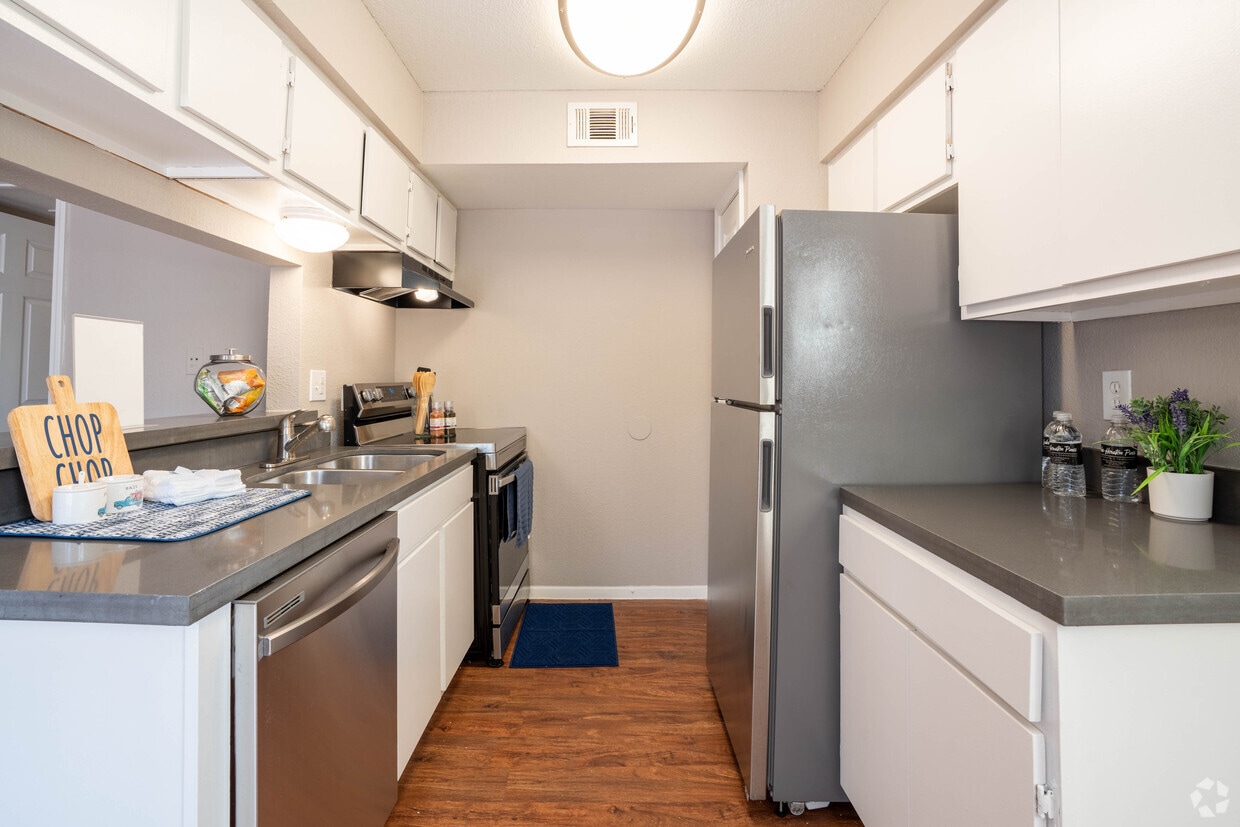
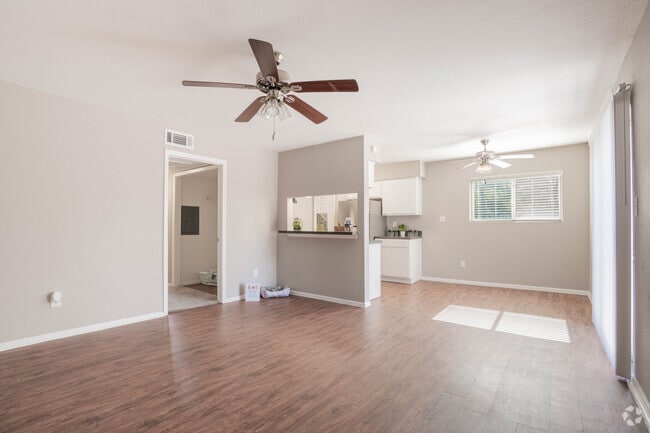
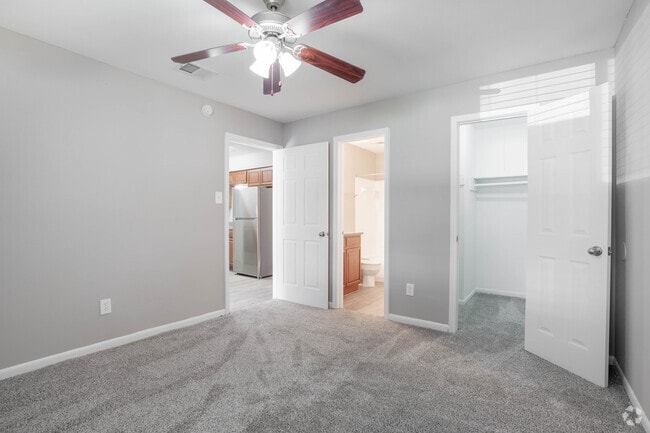
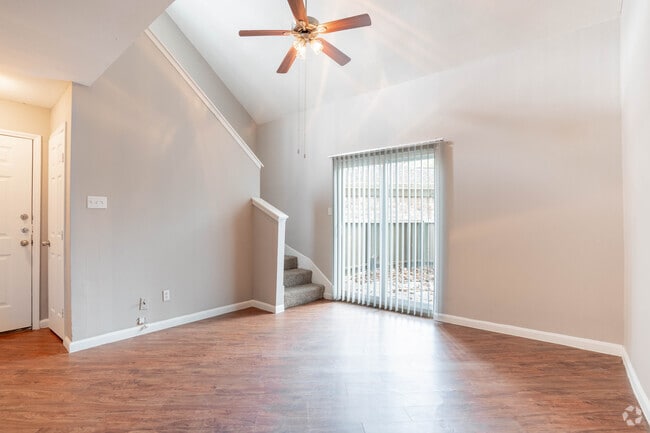
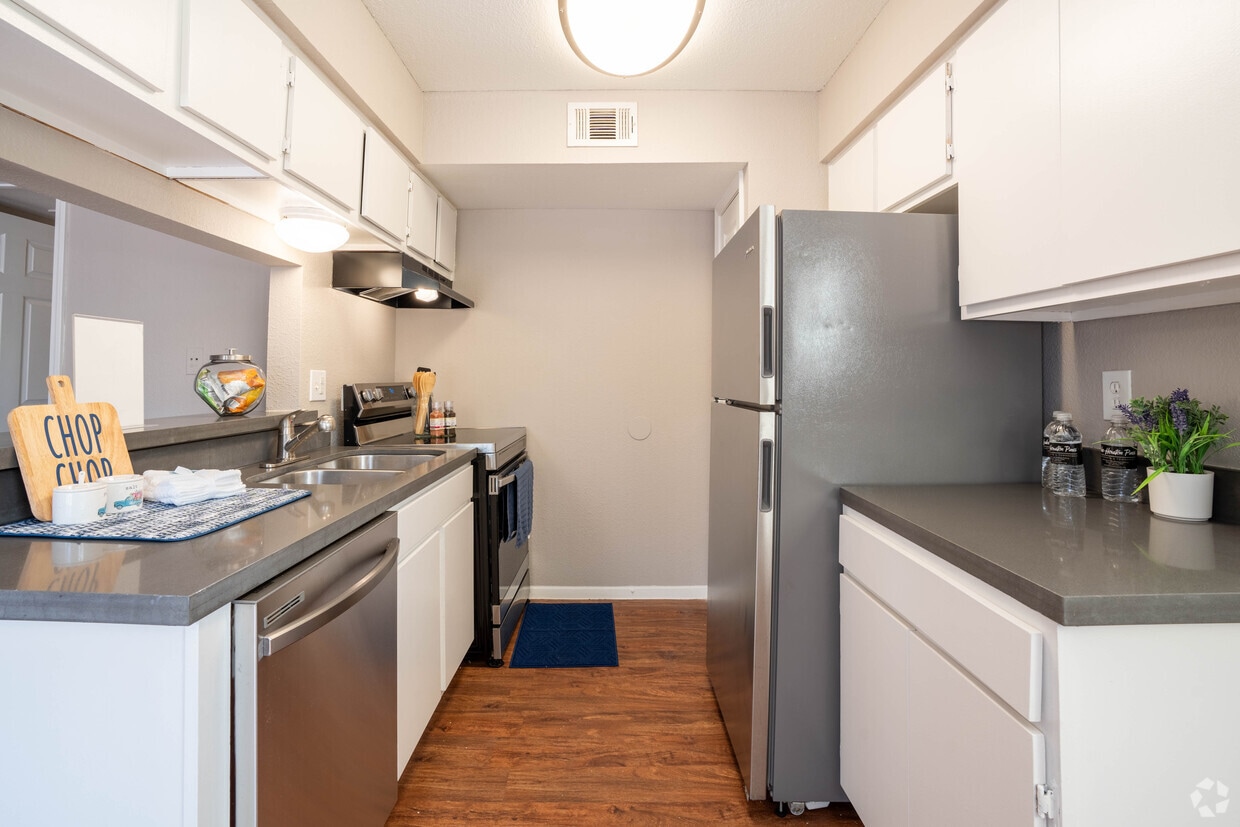
This single-floor unit is thoughtfully laid out across a cohesive, open floor plan with a warm, neutral color palette throughout. The living area is spacious and features rich, dark wood-style flooring that extends through the main living spaces, complemented by neutral beige walls and clean white trim. Vertical blinds and a sliding glass door allow natural light to fill the room while providing outdoor access. The galley-style kitchen is efficiently designed with dark espresso cabinetry lining both sides, light granite-style countertops, and black appliances including a range and refrigerator. A pass-through window connects the kitchen to the living area, enhancing the sense of openness between spaces. The bedrooms are carpeted for comfort and each features a ceiling fan with integrated lighting. One bedroom benefits from a large sliding glass door with vertical blinds, allowing abundant natural light and outdoor access, while a second bedroom includes a standard window with blinds. The bathroom presents a streamlined corridor layout with dark cabinetry, a granite-style vanity countertop, a single undermount sink, and a well-lit mirror. Wood-style flooring continues through the hallway, tying the spaces together with a consistent, cohesive aesthetic throughout the unit.

-
Monthly Rent
$799 - $1,415
-
Bedrooms
1 - 4 bd
-
Bathrooms
1 - 2 ba
-
Square Feet
552 - 1,345 sq ft
Highlights
- English and Spanish Speaking Staff
- Bay Window
- Loft Layout
- Pool
- Walk-In Closets
- Planned Social Activities
- Pet Play Area
- Controlled Access
- Fenced Lot
Pricing & Floor Plans
-
Unit A122price $799square feet 552availibility Now
-
Unit A046price $899square feet 684availibility Now
-
Unit A126price $1,060square feet 684availibility Now
-
Unit A071price $985square feet 552availibility Now
-
Unit A039price $985square feet 552availibility Now
-
Unit A135price $1,135square feet 684availibility Now
-
Unit A081price $1,135square feet 684availibility Oct 12
-
Unit A068price $1,015square feet 863availibility Now
-
Unit T006price $1,090square feet 843availibility Now
-
Unit A088price $1,099square feet 863availibility Now
-
Unit A090price $1,099square feet 863availibility Now
-
Unit A064price $1,165square feet 863availibility Now
-
Unit T052price $1,140square feet 843availibility Now
-
Unit T038price $1,140square feet 843availibility Now
-
Unit T044price $1,240square feet 843availibility Now
-
Unit A128price $1,155square feet 954availibility Now
-
Unit A102price $1,255square feet 954availibility Oct 31
-
Unit T074price $1,200square feet 843availibility Now
-
Unit A011price $1,415square feet 954availibility Now
-
Unit A013price $1,265square feet 954availibility Oct 8
-
Unit A129price $1,265square feet 954availibility Oct 8
-
Unit T077price $1,255square feet 960availibility Sep 9
-
Unit A025price $1,190square feet 863availibility Sep 12
-
Unit A083price $1,190square feet 863availibility Oct 8
-
Unit T024price $1,300square feet 960availibility Oct 2
-
Unit T041price $1,300square feet 960availibility Oct 8
-
Unit T002price $1,295square feet 1,150availibility Oct 23
-
Unit A122price $799square feet 552availibility Now
-
Unit A046price $899square feet 684availibility Now
-
Unit A126price $1,060square feet 684availibility Now
-
Unit A071price $985square feet 552availibility Now
-
Unit A039price $985square feet 552availibility Now
-
Unit A135price $1,135square feet 684availibility Now
-
Unit A081price $1,135square feet 684availibility Oct 12
-
Unit A068price $1,015square feet 863availibility Now
-
Unit T006price $1,090square feet 843availibility Now
-
Unit A088price $1,099square feet 863availibility Now
-
Unit A090price $1,099square feet 863availibility Now
-
Unit A064price $1,165square feet 863availibility Now
-
Unit T052price $1,140square feet 843availibility Now
-
Unit T038price $1,140square feet 843availibility Now
-
Unit T044price $1,240square feet 843availibility Now
-
Unit A128price $1,155square feet 954availibility Now
-
Unit A102price $1,255square feet 954availibility Oct 31
-
Unit T074price $1,200square feet 843availibility Now
-
Unit A011price $1,415square feet 954availibility Now
-
Unit A013price $1,265square feet 954availibility Oct 8
-
Unit A129price $1,265square feet 954availibility Oct 8
-
Unit T077price $1,255square feet 960availibility Sep 9
-
Unit A025price $1,190square feet 863availibility Sep 12
-
Unit A083price $1,190square feet 863availibility Oct 8
-
Unit T024price $1,300square feet 960availibility Oct 2
-
Unit T041price $1,300square feet 960availibility Oct 8
-
Unit T002price $1,295square feet 1,150availibility Oct 23
Fees and Policies
The fees listed below are community-provided and may exclude utilities or add-ons. All payments are made directly to the property and are non-refundable unless otherwise specified. Use the Cost Calculator to determine costs based on your needs.
-
Utilities & Essentials
-
TrashCharged per unit.$15 / mo
-
Pest ControlCharged per unit.$5 / mo
-
-
One-Time Basics
-
Due at Application
-
Application Fee Per ApplicantCharged per applicant.$50
-
-
Due at Move-In
-
Administrative FeeCharged per unit.$100
-
-
Due at Application
-
Dogs
-
Monthly Pet FeeMax of 2. Charged per pet.$30
-
One-Time Pet FeeMax of 2. Charged per pet.$400
50 lbs. Weight Limit -
-
Cats
-
Monthly Pet FeeMax of 2. Charged per pet.$30
-
One-Time Pet FeeMax of 2. Charged per pet.$400
50 lbs. Weight Limit -
-
Birds
-
Allowed
-
-
Fish
-
Allowed
-
-
Reptiles
-
Allowed
-
-
Surface Lot
Property Fee Disclaimer: Based on community-supplied data and independent market research. Subject to change without notice. May exclude fees for mandatory or optional services and usage-based utilities.
Details
Lease Options
-
6 - 16 Month Leases
Property Information
-
Built in 1972
-
254 units/2 stories
Matterport 3D Tours
About Lake Houston Pines
Welcome to Lake Houston Pines! Discover a world of comfort and convenience, where you'll find the perfect place to call home. With our beautiful, landscaped grounds, you'll be surrounded by stunning scenery and a peaceful atmosphere. We're proud to be a pet-friendly community, so your furry friend can enjoy the good life with you. And that's just the beginning - there are so many more perks to explore here! Experience the ultimate in apartment living with us. Come see why Lake Houston Pines is the perfect choice for you!
Lake Houston Pines is an apartment community located in Harris County and the 77049 ZIP Code. This area is served by the Galena Park Independent School District attendance zone.
Unique Features
- 2 Convenient Clothes Care Centers
- Access Gates
- BBQ & Pavillion
- Beautifully landscaped grounds
- Bedrooms with large walk-in closets and private baths
- Business Center - new! w/ computers & printer
- Clean, well lit & well-equipped laundry facilities
- Cozy Woodburning Fireplaces in Some Homes
- Easy Access to I-10 & Hwy 90
- Enclosed Patios/Balconies
- Energy-efficient windows save you money!
- Fireplaces*
- Fitness center - new!
- Free DVD Library
- Huge Walk-in Closets
- Lots of Free parking
- Mini-Blinds & Bay Windows in Some Homes
- One, Two, Three & Four Bedroom Apartments For Rent
- Patios or Balconies on every unit
- Pet Friendly
- Refrigerator w/ ice maker
- Serving Bars in Some Homes
- Short Term Lease Fee
- Skylights/Vaulted Ceilings in Some Homes
- Soccer Field
- Spacious 1,2,3 & 4 Bedrooms
- Spacious apartment homes
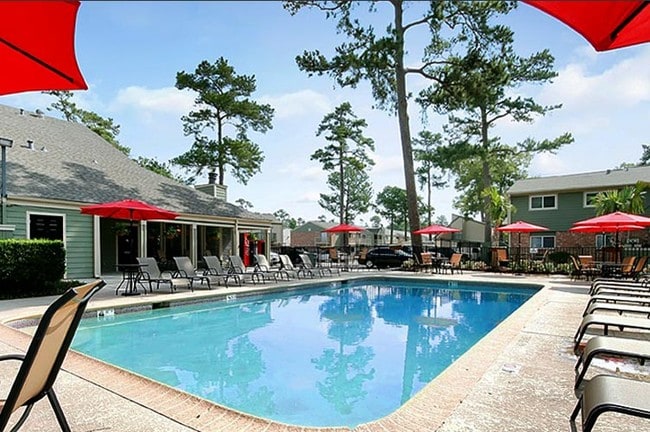
- Sparkling Swimming Pool
- Video Library
- Washer/Dryer Connections in Some Homes
Community Amenities
Pool
Fitness Center
Laundry Facilities
Playground
- Package Service
- Laundry Facilities
- Controlled Access
- Maintenance on site
- Property Manager on Site
- Planned Social Activities
- Pet Play Area
- Business Center
- Clubhouse
- Walk-Up
- Fitness Center
- Pool
- Playground
- Gated
- Fenced Lot
- Courtyard
- Grill
- Picnic Area
- Dog Park
Apartment Features
Air Conditioning
Dishwasher
Washer/Dryer Hookup
Loft Layout
Hardwood Floors
Walk-In Closets
Granite Countertops
Refrigerator
Indoor Features
- Washer/Dryer Hookup
- Air Conditioning
- Heating
- Ceiling Fans
- Smoke Free
- Cable Ready
- Tub/Shower
- Fireplace
- Handrails
Kitchen Features & Appliances
- Dishwasher
- Disposal
- Ice Maker
- Granite Countertops
- Stainless Steel Appliances
- Pantry
- Kitchen
- Oven
- Range
- Refrigerator
- Freezer
- Quartz Countertops
Model Details
- Hardwood Floors
- Carpet
- Vinyl Flooring
- Dining Room
- Vaulted Ceiling
- Bay Window
- Skylights
- Walk-In Closets
- Linen Closet
- Loft Layout
- Window Coverings
- Large Bedrooms
- Balcony
- Patio
Located just off the Crosby Freeway in northeast Houston, Hunterwood combines the quiet charm of the suburbs with the convenience of nearby shopping centers while being close to the city center. Hunterwood is part of the city’s North Shore area and sits just 12 miles northeast of Downtown Houston. Great schools, dining, and shopping at New Forest Crossing Shopping Center make Hunterwood a convenient spot for renters of all walks of life. You’ll find affordable single-family homes and low-rise apartments for rent. In a short drive, residents can enjoy a leisurely stroll around one of the parks in neighboring communities or get to the heart of the action in Downtown Houston. Houston George Bush Intercontinental Airport is nearby, making Hunterwood a great choice for business commuters.
Learn more about living in HunterwoodCompare neighborhood and city base rent averages by bedroom.
| Hunterwood | Houston, TX | |
|---|---|---|
| Studio | - | $1,091 |
| 1 Bedroom | $1,014 | $1,179 |
| 2 Bedrooms | $1,226 | $1,498 |
| 3 Bedrooms | $1,448 | $1,926 |
- Package Service
- Laundry Facilities
- Controlled Access
- Maintenance on site
- Property Manager on Site
- Planned Social Activities
- Pet Play Area
- Business Center
- Clubhouse
- Walk-Up
- Gated
- Fenced Lot
- Courtyard
- Grill
- Picnic Area
- Dog Park
- Fitness Center
- Pool
- Playground
- 2 Convenient Clothes Care Centers
- Access Gates
- BBQ & Pavillion
- Beautifully landscaped grounds
- Bedrooms with large walk-in closets and private baths
- Business Center - new! w/ computers & printer
- Clean, well lit & well-equipped laundry facilities
- Cozy Woodburning Fireplaces in Some Homes
- Easy Access to I-10 & Hwy 90
- Enclosed Patios/Balconies
- Energy-efficient windows save you money!
- Fireplaces*
- Fitness center - new!
- Free DVD Library
- Huge Walk-in Closets
- Lots of Free parking
- Mini-Blinds & Bay Windows in Some Homes
- One, Two, Three & Four Bedroom Apartments For Rent
- Patios or Balconies on every unit
- Pet Friendly
- Refrigerator w/ ice maker
- Serving Bars in Some Homes
- Short Term Lease Fee
- Skylights/Vaulted Ceilings in Some Homes
- Soccer Field
- Spacious 1,2,3 & 4 Bedrooms
- Spacious apartment homes
- Sparkling Swimming Pool
- Video Library
- Washer/Dryer Connections in Some Homes
- Washer/Dryer Hookup
- Air Conditioning
- Heating
- Ceiling Fans
- Smoke Free
- Cable Ready
- Tub/Shower
- Fireplace
- Handrails
- Dishwasher
- Disposal
- Ice Maker
- Granite Countertops
- Stainless Steel Appliances
- Pantry
- Kitchen
- Oven
- Range
- Refrigerator
- Freezer
- Quartz Countertops
- Hardwood Floors
- Carpet
- Vinyl Flooring
- Dining Room
- Vaulted Ceiling
- Bay Window
- Skylights
- Walk-In Closets
- Linen Closet
- Loft Layout
- Window Coverings
- Large Bedrooms
- Balcony
- Patio
| Monday | 8:30am - 5:30pm |
|---|---|
| Tuesday | 8:30am - 5:30pm |
| Wednesday | 8:30am - 5:30pm |
| Thursday | 8:30am - 5:30pm |
| Friday | 8:30am - 5:30pm |
| Saturday | 10am - 5pm |
| Sunday | Closed |
| Colleges & Universities | Distance | ||
|---|---|---|---|
| Colleges & Universities | Distance | ||
| Drive: | 7 min | 3.5 mi | |
| Drive: | 16 min | 11.1 mi | |
| Drive: | 21 min | 13.0 mi | |
| Drive: | 21 min | 13.4 mi |


 The GreatSchools Rating helps parents compare schools within a state based on a variety of school quality indicators and provides a helpful picture of how effectively each school serves all of its students. Ratings are on a scale of 1 (below average) to 10 (above average) and can include test scores, college readiness, academic progress, advanced courses, equity, discipline and attendance data. We also advise parents to visit schools, consider other information on school performance and programs, and consider family needs as part of the school selection process.
View GreatSchools Rating Methodology
Data provided by GreatSchools.org © 2026. All rights reserved.
Transportation options available in Houston include Cesar Chavez / 67Th St Eb, located 9.9 miles from Lake Houston Pines. Lake Houston Pines is near William P Hobby, located 16.8 miles or 30 minutes away, and George Bush Intcntl/Houston, located 20.8 miles or 27 minutes away.
| Transit / Subway | Distance | ||
|---|---|---|---|
| Transit / Subway | Distance | ||
| Drive: | 15 min | 9.9 mi | |
| Drive: | 15 min | 10.0 mi | |
| Drive: | 15 min | 10.0 mi | |
| Drive: | 15 min | 10.1 mi | |
| Drive: | 16 min | 10.7 mi |
| Commuter Rail | Distance | ||
|---|---|---|---|
| Commuter Rail | Distance | ||
|
|
Drive: | 18 min | 11.9 mi |
| Airports | Distance | ||
|---|---|---|---|
| Airports | Distance | ||
|
William P Hobby
|
Drive: | 30 min | 16.8 mi |
|
George Bush Intcntl/Houston
|
Drive: | 27 min | 20.8 mi |
Scores provided by
 What do Walkability, Transit, Drivability, and Bikeability mean?
Walkability measures the walking distance to day-to-day needs.
Transit measures access to public transportation.
Drivability measures congestion, parking availability, and access to major roads.
Bikeability measures the suitability for cycling.
How It Works
What do Walkability, Transit, Drivability, and Bikeability mean?
Walkability measures the walking distance to day-to-day needs.
Transit measures access to public transportation.
Drivability measures congestion, parking availability, and access to major roads.
Bikeability measures the suitability for cycling.
How It Works
Traffic
BusyAirport
CalmBusinesses
CalmScores provided by
HowLoud What is a Sound Score Rating? A Sound Score Rating aggregates noise caused by vehicle traffic, airplane traffic and local sources. How It WorksTime and distance from Lake Houston Pines.
| Shopping Centers | Distance | ||
|---|---|---|---|
| Shopping Centers | Distance | ||
| Drive: | 3 min | 1.6 mi | |
| Drive: | 7 min | 3.5 mi | |
| Drive: | 7 min | 3.6 mi |
| Parks and Recreation | Distance | ||
|---|---|---|---|
| Parks and Recreation | Distance | ||
|
Gene Green All-Inclusive Park
|
Drive: | 10 min | 5.3 mi |
|
Sheldon Lake State Park
|
Drive: | 14 min | 7.2 mi |
|
Sims Bayou Urban Nature Center
|
Drive: | 18 min | 11.8 mi |
|
Woodland Park
|
Drive: | 18 min | 12.7 mi |
|
San Jacinto Battleground State Historic Site
|
Drive: | 29 min | 18.4 mi |
| Hospitals | Distance | ||
|---|---|---|---|
| Hospitals | Distance | ||
| Drive: | 8 min | 4.7 mi |
| Military Bases | Distance | ||
|---|---|---|---|
| Military Bases | Distance | ||
| Drive: | 43 min | 24.9 mi | |
| Drive: | 72 min | 54.9 mi |
Lake Houston Pines Photos
-
Lake Houston Pines
-
2BR, 1BA - 863SF
-
2BR, 1BA - 863SF - Living Room
-
3BR, 2BA - 1052SF - Primary Bedroom
-
1BR, 1.5BA - 817SF - Living Room
-
-
3BR, 2BA - 1052SF - Living Room
-
-
Models
-
552 sqft
-
1x1B
-
2x1G
-
2x1C
-
2x2D
-
2x2H
Nearby Apartments
Within 50 Miles of Lake Houston Pines
-
The Henry at Liberty Hills
15330 Liberty River Dr
Houston, TX 77049
$1,085 - $1,720
1-3 Br 2.9 mi
-
Ely at the Ballpark
10 N Crawford St
Houston, TX 77002
$1,475 - $2,315
1-2 Br 9.5 mi
-
Altitude, A Prosper Community (Student)
4971 Martin Luther King Blvd
Houston, TX 77021
$649 - $899
2-4 Br 10.5 mi
-
The Henry at Deerbrook
9494 Humble Westfield Rd
Humble, TX 77338
$1,025 - $1,570
1-2 Br 13.6 mi
-
33ThirtyThree
3333 Weslayan St
Houston, TX 77027
$1,095 - $2,114
1-2 Br 14.9 mi
-
Summit at Renaissance Park
12121 Greenspoint Dr
Houston, TX 77060
$1,086 - $1,659 Total Monthly Price
1-4 Br 12 Month Lease 15.0 mi
While Lake Houston Pines does not provide in‑unit laundry, on‑site laundry facilities are available for shared resident use.
Utilities are not included in rent. Residents should plan to set up and pay for all services separately.
Parking is available at Lake Houston Pines. Contact this property for details.
Lake Houston Pines has one to four-bedrooms with rent ranges from $799/mo. to $1,415/mo.
Yes, Lake Houston Pines welcomes pets. Breed restrictions, weight limits, and additional fees may apply. View this property's pet policy.
A good rule of thumb is to spend no more than 30% of your gross income on rent. Based on the lowest available rent of $799 for a one-bedroom, you would need to earn about $31,960 per year to qualify. Want to double-check your budget? Calculate how much rent you can afford with our Rent Affordability Calculator.
Lake Houston Pines is offering Specials for eligible applicants, with rental rates starting at $799.
Yes! Lake Houston Pines offers 6 Matterport 3D Tours. Explore different floor plans and see unit level details, all without leaving home.
5830 Lake Houston Pky
Houston, TX 77049
Property Manager Responded