Located at 4430 Chowen Ave S in Minneapolis, MN, this single-floor, 3-bedroom, 1-bathroom unit offers a functional and straightforward layout connected by a central hallway. The spacious primary bedroom is notably generous in size, featuring warm hardwood floors, a sliding mirrored closet door, and a window that brings in natural light with outdoor views of mature trees. The two additional bedrooms also showcase hardwood flooring and individual windows overlooking the surrounding neighborhood, providing a bright and airy feel. The main living area is finished with plush carpeting, white walls, and a ceiling fan, creating a comfortable and open atmosphere. A wall-mounted air conditioning unit and baseboard heating throughout ensure year-round climate control. The entryway, accented by a classic wood-toned door, transitions seamlessly into the living space. The bathroom features clean white subway tile surrounding a full bathtub, offering a simple and classic aesthetic. Natural light flows through windows in nearly every room, contributing to the overall brightness of the unit. The layout is efficient and well-organized, making practical use of the available space throughout.
-
-
Matterport 3D Exterior
-

-
Total Monthly Price
$1,461
-
Bedrooms
2 bd
-
Bathrooms
1 ba
-
Square Feet
900 sq ft

Only blocks away from the premiere area of 50th and France! We pride ourselves in providing an inviting and hassle-free living environment for all ages and life-styles. Enjoy our onsite picnic area and playground. The charming buildings are of high quality construction, don’t miss checking out the wonderful 2 bedroom layouts! You’ll be pleased by the many ways you'll save time and money just by having it all at your fingertips. Whatever your interests are, there is always something wonderful to experience here. We know you’ll love to call Lake Harriet Commons your home!
Highlights
- Top Rated by Renters
- Yard
- Controlled Access
- Picnic Area
- Grill
- Views
- Hardwood Floors
- Patio
Pricing & Floor Plans
Fees and Policies
The fees listed below are community-provided and may exclude utilities or add-ons. All payments are made directly to the property and are non-refundable unless otherwise specified.
-
Utilities & Essentials
-
Trash FeeCharged per unit.$15 / mo
-
Administrative FeeCharged per unit.$7 / mo
-
-
One-Time Basics
-
Due at Application
-
Application Fee Per ApplicantCharged per applicant.$50
-
-
Due at Move-In
-
Security DepositSecurity Deposit is equal to one month's rent. Charged per unit.$1,300 - $1,500
-
Administrative FeeCharged per unit.$150
-
-
Due at Application
-
Storage Unit
-
Storage DepositCharged per rentable item.$0
-
Storage RentCharged per rentable item.$0 / mo
-
-
Additional Resident Access Keys/Cards/Locks/Remotes FeeCharged per occurrence.$20 / occurrence
Property Fee Disclaimer: Based on community-supplied data and independent market research. Subject to change without notice. May exclude fees for mandatory or optional services and usage-based utilities.
Details
Lease Options
-
6 - 18 Month Leases
Property Information
-
Built in 1954
-
66 units/3 stories
Matterport 3D Tours
About Lake Harriet Commons
Only blocks away from the premiere area of 50th and France! We pride ourselves in providing an inviting and hassle-free living environment for all ages and life-styles. Enjoy our onsite picnic area and playground. The charming buildings are of high quality construction, don’t miss checking out the wonderful 2 bedroom layouts! You’ll be pleased by the many ways you'll save time and money just by having it all at your fingertips. Whatever your interests are, there is always something wonderful to experience here. We know you’ll love to call Lake Harriet Commons your home!
Lake Harriet Commons is an apartment community located in Hennepin County and the 55410 ZIP Code. This area is served by the Minneapolis Public School Dist. attendance zone.
Unique Features
- Basketball
- BBQ Grill
- Beautiful Courtyards
- Bike Racks
- Bright Windows Throughout
- Cat And Dog Friendly
- Ceramic Tiled Bath
- Corner Units
- Designer Granite Laminate Countertops
- Extra Storage
- Huge Yard
- Laundry On-Site
- Near Lake Bde Maka Ska
- Near Uptown
- Not Included - Livable
- Off-Street Parking
- Outdoor Spaces
- Pet Friendly
- Picnic Tables
- Picnic Tables And Grilling Area
- Playground
- Rich Hardwood Floors in Kitchen & Dining Area
- Utilities Not Included - Livable
Community Amenities
Laundry Facilities
Playground
Controlled Access
Grill
- Laundry Facilities
- Controlled Access
- Maintenance on site
- 24 Hour Access
- Storage Space
- Vintage Building
- Playground
- Courtyard
- Grill
- Picnic Area
Apartment Features
Air Conditioning
Dishwasher
High Speed Internet Access
Hardwood Floors
Granite Countertops
Yard
Microwave
Refrigerator
Indoor Features
- High Speed Internet Access
- Air Conditioning
- Heating
- Ceiling Fans
- Cable Ready
- Storage Space
- Tub/Shower
- Intercom
- Framed Mirrors
Kitchen Features & Appliances
- Dishwasher
- Granite Countertops
- Eat-in Kitchen
- Kitchen
- Microwave
- Oven
- Range
- Refrigerator
Model Details
- Hardwood Floors
- Carpet
- Tile Floors
- Dining Room
- Family Room
- Views
- Linen Closet
- Double Pane Windows
- Window Coverings
- Large Bedrooms
- Patio
- Yard
- Lawn
Minneapolis lives up to its “City of Lakes” nickname, with thirteen lakes woven into the city, all connected by the Grand Rounds National Scenic Byway. Miles of trails make it easy to bike, run, or relax outdoors, while neighborhoods bring their own distinct personality. Uptown sits near Bde Maka Ska and Lake of the Isles, the North Loop features trendy shops and warehouse-style apartments near Target Field, and the Northeast Arts District blends galleries with lively taprooms. Near the Mississippi River, Dinkytown borders the University of Minnesota campus, while Downtown’s enclosed skyway system helps residents stay connected during the city’s freezing winters.
The Minneapolis rental market offers a range of options, from modern high-rise apartments and loft-style communities in the Mill District to classic townhomes in Longfellow.
Learn more about living in MinneapolisCompare neighborhood and city base rent averages by bedroom.
| West Linden Hills | Minneapolis, MN | |
|---|---|---|
| Studio | $1,452 | $1,157 |
| 1 Bedroom | $1,341 | $1,422 |
| 2 Bedrooms | $1,953 | $2,116 |
| 3 Bedrooms | - | $2,406 |
- Laundry Facilities
- Controlled Access
- Maintenance on site
- 24 Hour Access
- Storage Space
- Vintage Building
- Courtyard
- Grill
- Picnic Area
- Playground
- Basketball
- BBQ Grill
- Beautiful Courtyards
- Bike Racks
- Bright Windows Throughout
- Cat And Dog Friendly
- Ceramic Tiled Bath
- Corner Units
- Designer Granite Laminate Countertops
- Extra Storage
- Huge Yard
- Laundry On-Site
- Near Lake Bde Maka Ska
- Near Uptown
- Not Included - Livable
- Off-Street Parking
- Outdoor Spaces
- Pet Friendly
- Picnic Tables
- Picnic Tables And Grilling Area
- Playground
- Rich Hardwood Floors in Kitchen & Dining Area
- Utilities Not Included - Livable
- High Speed Internet Access
- Air Conditioning
- Heating
- Ceiling Fans
- Cable Ready
- Storage Space
- Tub/Shower
- Intercom
- Framed Mirrors
- Dishwasher
- Granite Countertops
- Eat-in Kitchen
- Kitchen
- Microwave
- Oven
- Range
- Refrigerator
- Hardwood Floors
- Carpet
- Tile Floors
- Dining Room
- Family Room
- Views
- Linen Closet
- Double Pane Windows
- Window Coverings
- Large Bedrooms
- Patio
- Yard
- Lawn
| Monday | 9am - 5pm |
|---|---|
| Tuesday | 9am - 5pm |
| Wednesday | 9am - 5pm |
| Thursday | 9am - 5pm |
| Friday | 9am - 5pm |
| Saturday | Closed |
| Sunday | Closed |
| Colleges & Universities | Distance | ||
|---|---|---|---|
| Colleges & Universities | Distance | ||
| Drive: | 14 min | 5.2 mi | |
| Drive: | 15 min | 6.0 mi | |
| Drive: | 17 min | 7.3 mi | |
| Drive: | 15 min | 7.9 mi |

 The GreatSchools Rating helps parents compare schools within a state based on a variety of school quality indicators and provides a helpful picture of how effectively each school serves all of its students. Ratings are on a scale of 1 (below average) to 10 (above average) and can include test scores, college readiness, academic progress, advanced courses, equity, discipline and attendance data. We also advise parents to visit schools, consider other information on school performance and programs, and consider family needs as part of the school selection process.
View GreatSchools Rating Methodology
Data provided by GreatSchools.org © 2026. All rights reserved.
Transportation options available in Minneapolis include Lake Street/Midtown Station, located 6.1 miles from Lake Harriet Commons. Lake Harriet Commons is near Minneapolis-St Paul International/Wold-Chamberlain, located 11.2 miles or 21 minutes away.
| Transit / Subway | Distance | ||
|---|---|---|---|
| Transit / Subway | Distance | ||
|
|
Drive: | 16 min | 6.1 mi |
|
|
Drive: | 17 min | 7.1 mi |
|
|
Drive: | 15 min | 8.2 mi |
|
|
Drive: | 16 min | 8.4 mi |
|
|
Drive: | 16 min | 8.8 mi |
| Commuter Rail | Distance | ||
|---|---|---|---|
| Commuter Rail | Distance | ||
| Drive: | 16 min | 8.6 mi | |
| Drive: | 24 min | 15.3 mi | |
|
|
Drive: | 27 min | 16.7 mi |
| Drive: | 37 min | 22.7 mi | |
| Drive: | 38 min | 25.7 mi |
| Airports | Distance | ||
|---|---|---|---|
| Airports | Distance | ||
|
Minneapolis-St Paul International/Wold-Chamberlain
|
Drive: | 21 min | 11.2 mi |
Scores provided by
 What do Walkability, Transit, Drivability, and Bikeability mean?
Walkability measures the walking distance to day-to-day needs.
Transit measures access to public transportation.
Drivability measures congestion, parking availability, and access to major roads.
Bikeability measures the suitability for cycling.
How It Works
What do Walkability, Transit, Drivability, and Bikeability mean?
Walkability measures the walking distance to day-to-day needs.
Transit measures access to public transportation.
Drivability measures congestion, parking availability, and access to major roads.
Bikeability measures the suitability for cycling.
How It Works
Traffic
BusyAirport
CalmBusinesses
ActiveScores provided by
HowLoud What is a Sound Score Rating? A Sound Score Rating aggregates noise caused by vehicle traffic, airplane traffic and local sources. How It WorksTime and distance from Lake Harriet Commons.
| Shopping Centers | Distance | ||
|---|---|---|---|
| Shopping Centers | Distance | ||
| Walk: | 1 min | 0.1 mi | |
| Walk: | 4 min | 0.2 mi | |
| Walk: | 14 min | 0.8 mi |
| Parks and Recreation | Distance | ||
|---|---|---|---|
| Parks and Recreation | Distance | ||
|
Linden Hills Park
|
Walk: | 9 min | 0.5 mi |
|
Pershing Field Park
|
Walk: | 10 min | 0.5 mi |
|
Beard's Plaisance Park
|
Walk: | 14 min | 0.8 mi |
|
Dell Park
|
Walk: | 14 min | 0.8 mi |
|
William Berry Park
|
Drive: | 4 min | 1.4 mi |
| Hospitals | Distance | ||
|---|---|---|---|
| Hospitals | Distance | ||
| Drive: | 6 min | 2.2 mi | |
| Drive: | 7 min | 2.7 mi | |
| Drive: | 14 min | 5.2 mi |
| Military Bases | Distance | ||
|---|---|---|---|
| Military Bases | Distance | ||
| Drive: | 17 min | 9.3 mi |
Lake Harriet Commons Photos
-
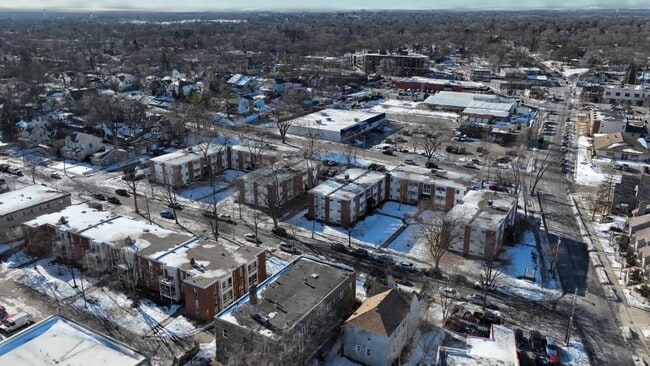
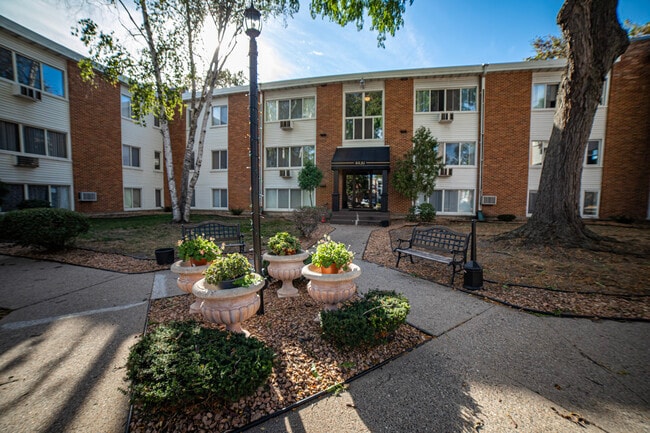
Lake Harriet Commons
-
Welcome to Lake Harriet Commons!
-
2BR, 2BA - 900SF
-
-
-
-
-
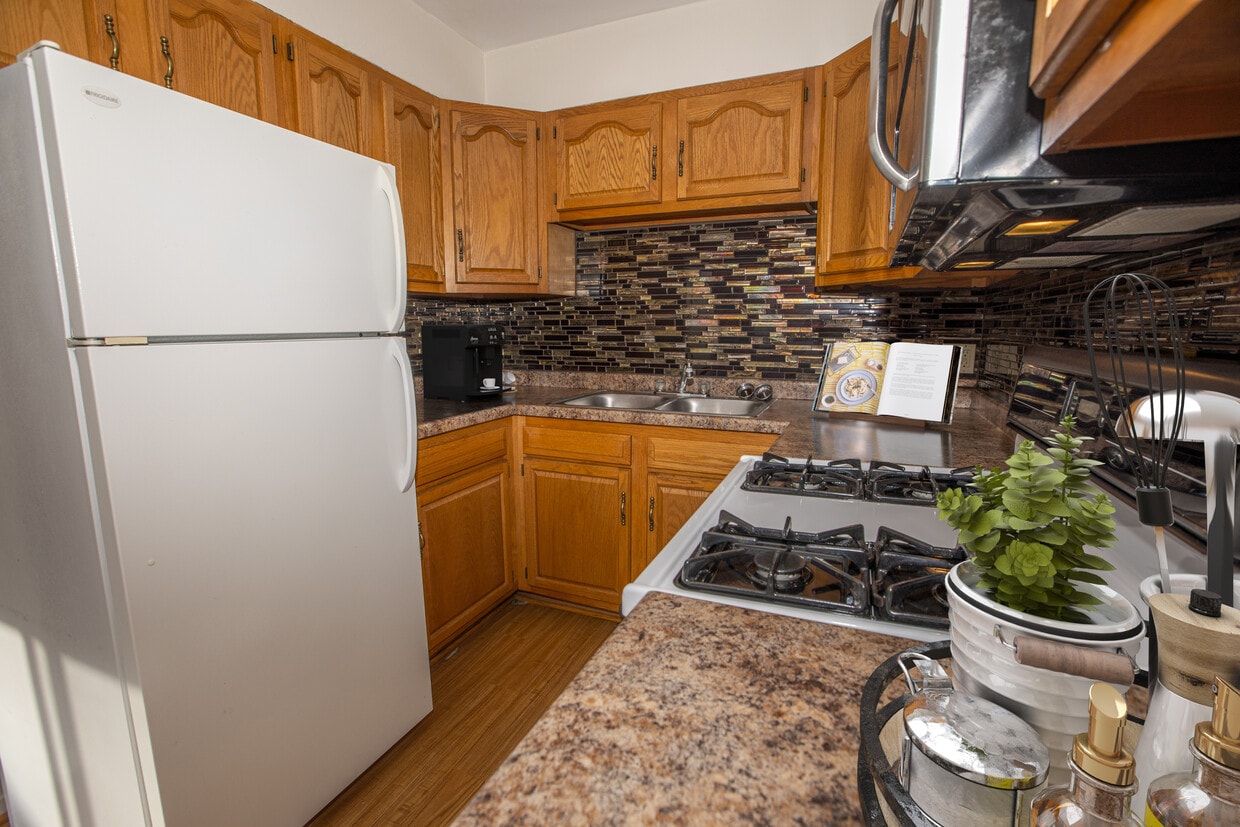
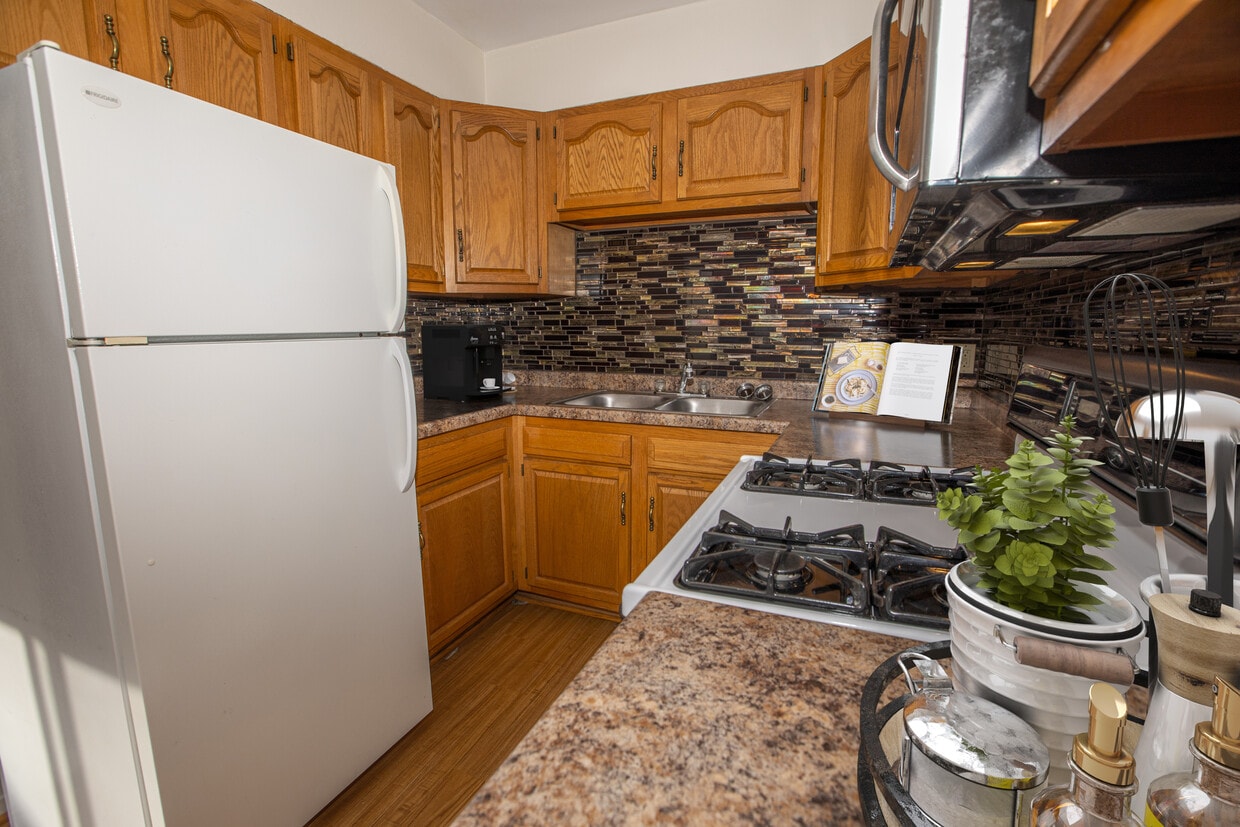
2BR 1BA - 900 SF - Kitchen
-
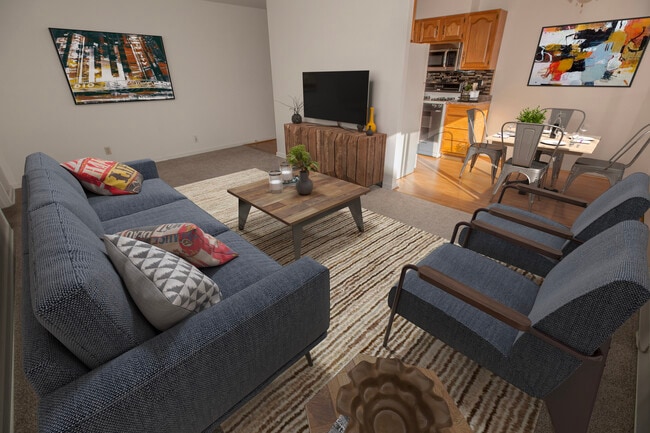
2BR 1BA - 900 SF - Dining Area
Models
-
2 Bedrooms
-
2BR, 1BA - 900SF
Nearby Apartments
Within 50 Miles of Lake Harriet Commons
-
Windom Gables
33 Wentworth Ct E
Minneapolis, MN 55419
$1,921 Total Monthly Price
3 Br 3.1 mi
-
Windfield Estates in Bloomington
10160 Lyndale Ave S
Bloomington, MN 55420
$1,317 - $2,322 Total Monthly Price
2-3 Br 12 Month Lease 7.4 mi
-
Bristol Village Apartments
7301 Bristol Village Dr
Bloomington, MN 55438
$2,012 - $2,042 Total Monthly Price
2 Br 12 Month Lease 7.6 mi
-
Plymouth Colony Apartments
1805 Cr-101
Plymouth, MN 55447
$1,497 Total Monthly Price
2 Br 10.1 mi
-
Dale Terrace
720 County B Rd W
Roseville, MN 55113
$1,175 Plus Fees
2 Br 12 Month Lease 11.2 mi
-
Granite Shores
633 Main St
Elk River, MN 55330
$1,895 - $2,165 Total Monthly Price
2 Br 28.8 mi
While Lake Harriet Commons does not provide in‑unit laundry, on‑site laundry facilities are available for shared resident use.
Utilities are not included in rent. Residents should plan to set up and pay for all services separately.
Contact this property for parking details.
Lake Harriet Commons has two-bedrooms apartments renting for $1,461/mo.
Lake Harriet Commons does not allow pets, though service animals are always welcome in accordance with applicable laws.
A good rule of thumb is to spend no more than 30% of your gross income on rent. Based on the lowest available rent of $1,461 for a two-bedrooms, you would need to earn about $58,440 per year to qualify. Want to double-check your budget? Calculate how much rent you can afford with our Rent Affordability Calculator.
Lake Harriet Commons is not currently offering any rent specials. Check back soon, as promotions change frequently.
Yes! Lake Harriet Commons offers 4 Matterport 3D Tours. Explore different floor plans and see unit level details, all without leaving home.
4416 S Chowen Ave
Minneapolis, MN 55410
Property Manager Responded