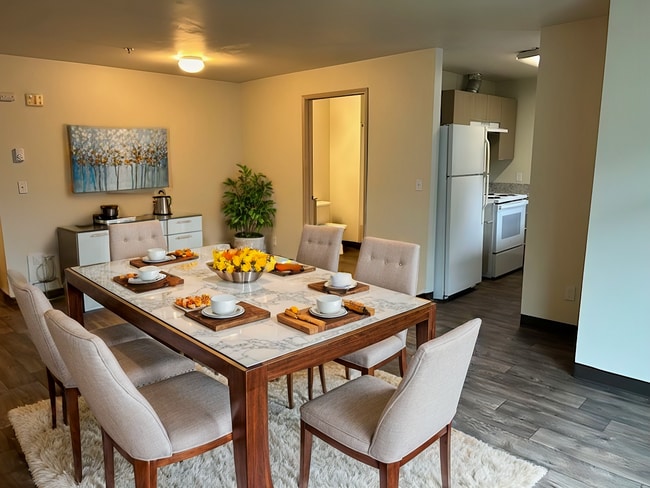
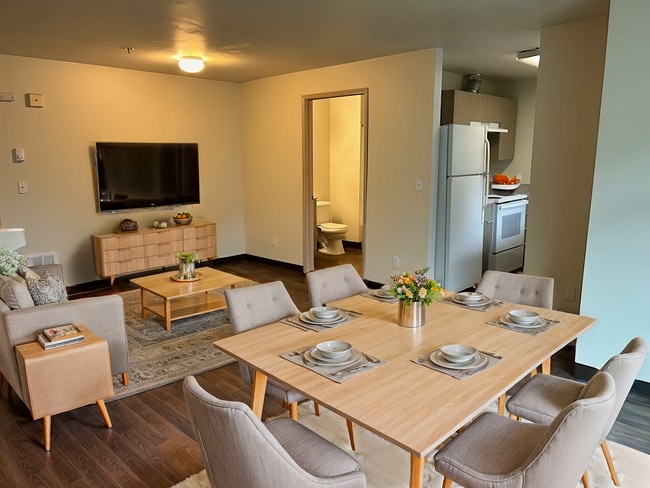
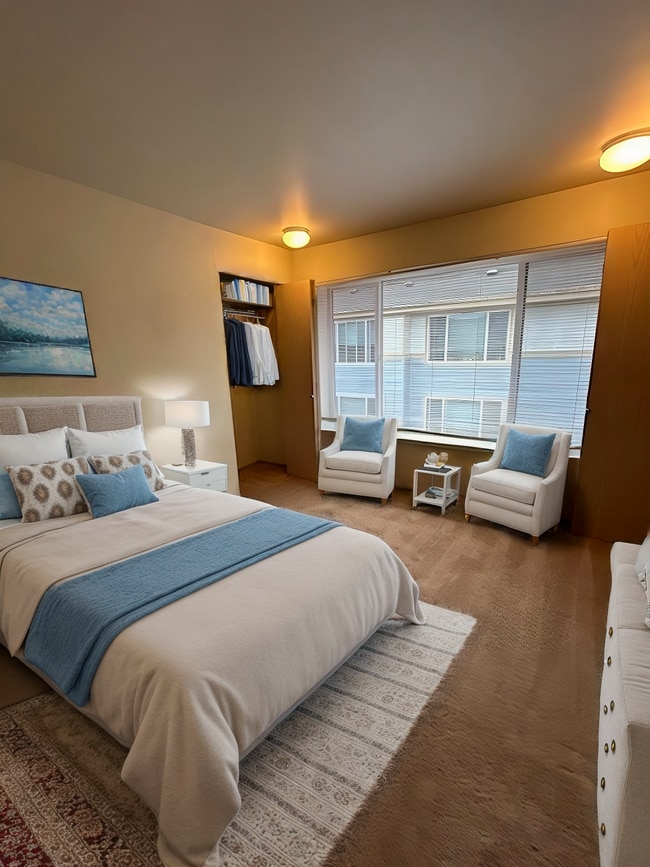
Located at 4740 21st Ave NE in Seattle's University District, this 2-bedroom, 1-bathroom unit offers a practical and well-organized layout across a single floor. The open-concept living and dining area is bright and inviting, featuring wood-look laminate flooring and large windows that frame lush Pacific Northwest greenery, filling the space with natural light. The kitchen is positioned adjacent to the living area and includes light wood cabinetry, a full-size refrigerator, electric range, and a dishwasher, making it both functional and accessible. A hallway connects the main living areas to the private quarters, where both bedrooms are carpeted for comfort. The primary bedroom offers a generous footprint with a sliding-door closet and a window overlooking the surrounding trees. The second bedroom also features carpet, a closet, and access to natural light. The shared full bathroom includes a soaking tub with tiled surround walls. Additional highlights include an in-unit laundry area and ample closet storage throughout. The neutral color palette and clean finishes give the space a move-in-ready feel suited for a variety of living arrangements.
-
Monthly Rent
$958 - $2,882
-
Bedrooms
Studio - 2 bd
-
Bathrooms
1 - 2 ba
-
Square Feet
216 - 1,005 sq ft
Highlights
- Walker's Paradise
- Bike-Friendly Area
- Den
- Walk-In Closets
- Deck
- Pet Play Area
- Controlled Access
- Gated
- Elevator
Pricing & Floor Plans
-
Unit A107price $958square feet 229availibility Now
-
Unit A202price $972square feet 231availibility Now
-
Unit A206price $972square feet 216availibility Now
-
Unit E102price $1,460square feet 436availibility Now
-
Unit E103price $1,460square feet 436availibility Now
-
Unit E202price $1,474square feet 436availibility Now
-
Unit E105price $1,755square feet 610availibility Oct 3
-
Unit E205price $1,782square feet 610availibility Oct 3
-
Unit C201price $2,136square feet 820availibility Now
-
Unit D200price $2,147square feet 888availibility Now
-
Unit B211price $2,226square feet 889availibility Now
-
Unit C101price $2,800square feet 884availibility Aug 30
-
Unit D100price $2,882square feet 997availibility Sep 3
-
Unit A107price $958square feet 229availibility Now
-
Unit A202price $972square feet 231availibility Now
-
Unit A206price $972square feet 216availibility Now
-
Unit E102price $1,460square feet 436availibility Now
-
Unit E103price $1,460square feet 436availibility Now
-
Unit E202price $1,474square feet 436availibility Now
-
Unit E105price $1,755square feet 610availibility Oct 3
-
Unit E205price $1,782square feet 610availibility Oct 3
-
Unit C201price $2,136square feet 820availibility Now
-
Unit D200price $2,147square feet 888availibility Now
-
Unit B211price $2,226square feet 889availibility Now
-
Unit C101price $2,800square feet 884availibility Aug 30
-
Unit D100price $2,882square feet 997availibility Sep 3
Fees and Policies
The fees listed below are community-provided and may exclude utilities or add-ons. All payments are made directly to the property and are non-refundable unless otherwise specified.
-
One-Time Basics
-
Due at Application
-
Application Fee Per ApplicantCharged per applicant.$42
-
-
Due at Application
-
Dogs
-
Monthly Pet FeeMax of 2. Charged per pet.$35
-
Pet DepositMax of 2. Charged per pet.$600
-
-
Cats
-
Monthly Pet FeeMax of 2. Charged per pet.$35
-
Pet DepositMax of 2. Charged per pet.$600
-
-
Garage Lot
-
Parking DepositCharged per vehicle.$0
-
Parking FeeCharged per vehicle.$170 / mo
CommentsControlled Access/Reserved ParkingRead More Read Less -
Property Fee Disclaimer: Based on community-supplied data and independent market research. Subject to change without notice. May exclude fees for mandatory or optional services and usage-based utilities.
Details
Utilities Included
-
Water
-
Trash Removal
-
Sewer
Lease Options
-
3 - 12 Month Leases
Property Information
-
Built in 1999
-
150 units/3 stories
Matterport 3D Tours
Select a unit to view pricing & availability
 Matterport 3D Tour

About Ivy Ridge Apartments
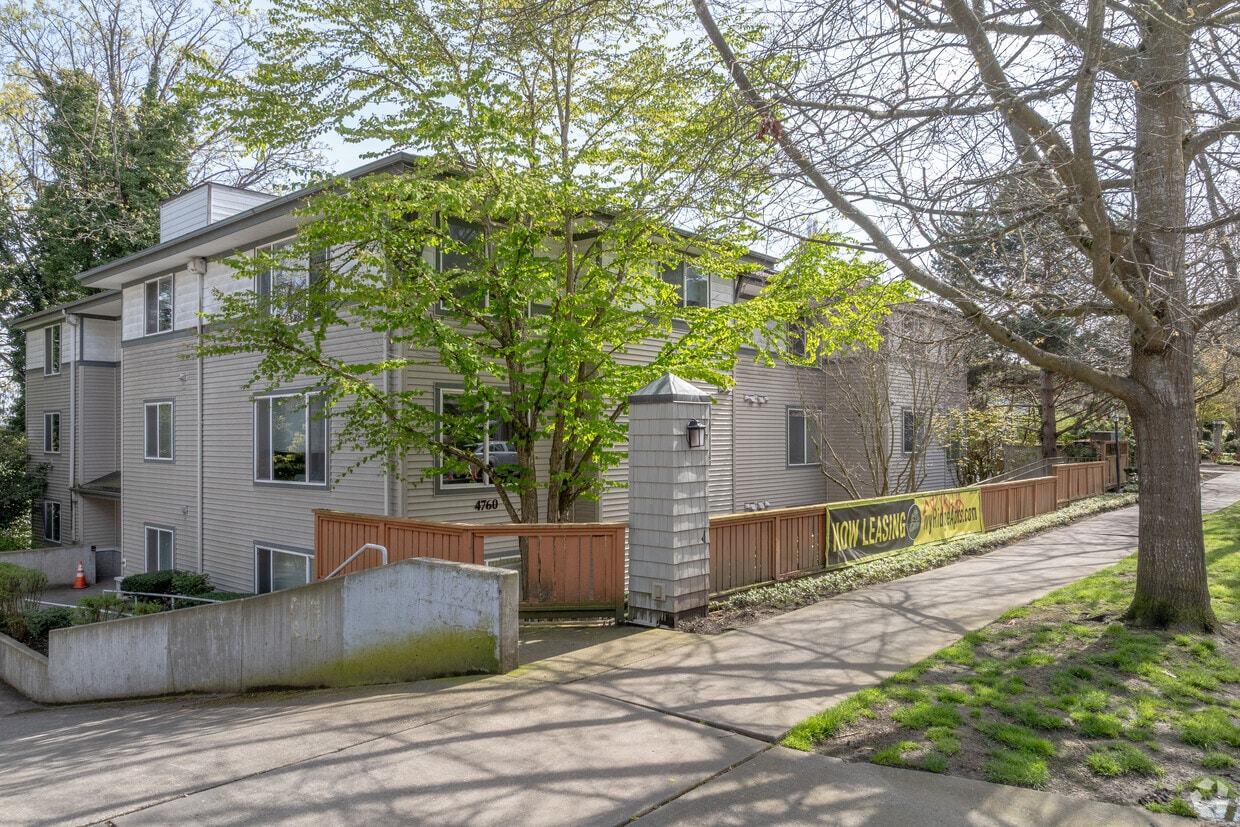
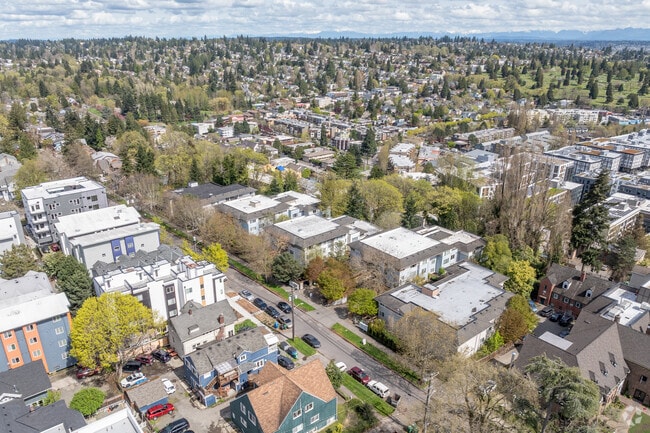
** NOW PRELEASING NEWLY REMODELED HOMES*** EARLY BIRD PRICING! Walk to UW Campus. Express yourself in a community of unique apartment homes nestled in between private courtyards and lush Northwest landscaping. Designed to exist in harmony with the upscale residential appeal of the Ravenna neighborhood, and perched at the edge of the University of Washington, Ivy Ridge offers a warm, yet invigorating lifestyle. Let your individuality flourish in a personalized setting, and take advantage of countless thoughtful amenities such as controlled access building entries, garages and bike storage, washers, dryers, and energy efficient apartments combined with inviting neighborhood views, right-sized spaces, and a world of possibilities right outside your door. With its convenient U-District location, and all the social perks of university life are right around the corner. Uncover a shopper's paradise at nearby University Village. Enjoy eclectic neighborhood shops, theaters
Ivy Ridge Apartments is an apartment community located in King County and the 98105 ZIP Code. This area is served by the Seattle Public Schools attendance zone.
Unique Features
- 2 Minutes From U-village
- 86 Walk Score
- Beautiful Natural Light
- Communal Kitchen Spaces
- Courtesy Patrol
- Decks (Select Homes)
- Full Size Washer And Dryer In Home
- Gated Garage Access
- Large Living Rooms
- Light Rail Access
- Matured Garden Landscaping
- Natural Sunlight
- Night Patrol
- On Major Bus Routes
- Online Rent Payments
- Parcel Pending
- Pet Friendly
- Resident Events
- Walk To University Of Washington
- Washer/dryer (Pay By App)
Community Amenities
Laundry Facilities
Elevator
Controlled Access
Recycling
- Package Service
- Laundry Facilities
- Controlled Access
- Maintenance on site
- Property Manager on Site
- Recycling
- Renters Insurance Program
- Online Services
- Composting
- Pet Play Area
- Elevator
- Walk-Up
- Bicycle Storage
- Gated
- Courtyard
- Private Bathroom
Apartment Features
Washer/Dryer
Dishwasher
Hardwood Floors
Walk-In Closets
Granite Countertops
Refrigerator
Tub/Shower
Disposal
Indoor Features
- Washer/Dryer
- Heating
- Smoke Free
- Cable Ready
- Tub/Shower
- Intercom
- Sprinkler System
Kitchen Features & Appliances
- Dishwasher
- Disposal
- Granite Countertops
- Pantry
- Eat-in Kitchen
- Kitchen
- Oven
- Range
- Refrigerator
Model Details
- Hardwood Floors
- Carpet
- Vinyl Flooring
- Dining Room
- Den
- Walk-In Closets
- Window Coverings
- Balcony
- Patio
- Deck
- Garden
The University District, affectionately dubbed the U District, is home to the preeminent University of Washington. Lending historic architecture and blooming cherry blossoms in the spring, the University of Washington contains a range of gardens, galleries, and theaters in addition to sports complexes and a medical center.
Should you choose to rent in the U District, you will have the opportunity to bike the Burke-Gilman trail, kayak Union and Portage Bays, savor cocktails and a film at Sundance Cinemas, swing by the Saturday Farmers Market, celebrate touchdowns at Husky Stadium, check out the independent restaurants and funky shops along the Ave, and attend the annual U District StreetFair.
The U District sits about five miles north of Downtown Seattle, with convenience to Green Lake Park, Woodland Park Zoo, the Fremont Troll, and Gas Works Park.
Learn more about living in University DistrictCompare neighborhood and city base rent averages by bedroom.
| University District | Seattle, WA | |
|---|---|---|
| Studio | $1,305 | $1,504 |
| 1 Bedroom | $1,782 | $2,126 |
| 2 Bedrooms | $2,328 | $2,875 |
| 3 Bedrooms | $2,899 | $4,031 |
- Package Service
- Laundry Facilities
- Controlled Access
- Maintenance on site
- Property Manager on Site
- Recycling
- Renters Insurance Program
- Online Services
- Composting
- Pet Play Area
- Elevator
- Walk-Up
- Gated
- Courtyard
- Bicycle Storage
- Private Bathroom
- 2 Minutes From U-village
- 86 Walk Score
- Beautiful Natural Light
- Communal Kitchen Spaces
- Courtesy Patrol
- Decks (Select Homes)
- Full Size Washer And Dryer In Home
- Gated Garage Access
- Large Living Rooms
- Light Rail Access
- Matured Garden Landscaping
- Natural Sunlight
- Night Patrol
- On Major Bus Routes
- Online Rent Payments
- Parcel Pending
- Pet Friendly
- Resident Events
- Walk To University Of Washington
- Washer/dryer (Pay By App)
- Washer/Dryer
- Heating
- Smoke Free
- Cable Ready
- Tub/Shower
- Intercom
- Sprinkler System
- Dishwasher
- Disposal
- Granite Countertops
- Pantry
- Eat-in Kitchen
- Kitchen
- Oven
- Range
- Refrigerator
- Hardwood Floors
- Carpet
- Vinyl Flooring
- Dining Room
- Den
- Walk-In Closets
- Window Coverings
- Balcony
- Patio
- Deck
- Garden
| Monday | 10am - 6pm |
|---|---|
| Tuesday | 10am - 6pm |
| Wednesday | 10am - 6pm |
| Thursday | 10am - 6pm |
| Friday | 10am - 6pm |
| Saturday | 10am - 6pm |
| Sunday | Closed |
| Colleges & Universities | Distance | ||
|---|---|---|---|
| Colleges & Universities | Distance | ||
| Walk: | 14 min | 0.8 mi | |
| Drive: | 9 min | 3.7 mi | |
| Drive: | 12 min | 3.8 mi | |
| Drive: | 10 min | 4.8 mi |


 The GreatSchools Rating helps parents compare schools within a state based on a variety of school quality indicators and provides a helpful picture of how effectively each school serves all of its students. Ratings are on a scale of 1 (below average) to 10 (above average) and can include test scores, college readiness, academic progress, advanced courses, equity, discipline and attendance data. We also advise parents to visit schools, consider other information on school performance and programs, and consider family needs as part of the school selection process.
View GreatSchools Rating Methodology
Data provided by GreatSchools.org © 2026. All rights reserved.
Transportation options available in Seattle include Roosevelt, located 1.2 miles from Ivy Ridge Apartments. Ivy Ridge Apartments is near Seattle-Tacoma International, located 19.0 miles or 30 minutes away, and Seattle Paine Field International, located 20.2 miles or 30 minutes away.
| Transit / Subway | Distance | ||
|---|---|---|---|
| Transit / Subway | Distance | ||
| Drive: | 4 min | 1.2 mi | |
|
|
Drive: | 8 min | 4.0 mi |
|
|
Drive: | 8 min | 4.1 mi |
|
|
Drive: | 8 min | 4.1 mi |
| Drive: | 10 min | 4.7 mi |
| Commuter Rail | Distance | ||
|---|---|---|---|
| Commuter Rail | Distance | ||
|
|
Drive: | 11 min | 5.8 mi |
| Drive: | 12 min | 5.8 mi | |
|
|
Drive: | 24 min | 13.9 mi |
| Drive: | 24 min | 13.9 mi | |
|
|
Drive: | 24 min | 17.3 mi |
| Airports | Distance | ||
|---|---|---|---|
| Airports | Distance | ||
|
Seattle-Tacoma International
|
Drive: | 30 min | 19.0 mi |
|
Seattle Paine Field International
|
Drive: | 30 min | 20.2 mi |
Scores provided by
 What do Walkability, Transit, Drivability, and Bikeability mean?
Walkability measures the walking distance to day-to-day needs.
Transit measures access to public transportation.
Drivability measures congestion, parking availability, and access to major roads.
Bikeability measures the suitability for cycling.
How It Works
What do Walkability, Transit, Drivability, and Bikeability mean?
Walkability measures the walking distance to day-to-day needs.
Transit measures access to public transportation.
Drivability measures congestion, parking availability, and access to major roads.
Bikeability measures the suitability for cycling.
How It Works
Traffic
BusyAirport
CalmBusinesses
ActiveScores provided by
HowLoud What is a Sound Score Rating? A Sound Score Rating aggregates noise caused by vehicle traffic, airplane traffic and local sources. How It WorksTime and distance from Ivy Ridge Apartments.
| Shopping Centers | Distance | ||
|---|---|---|---|
| Shopping Centers | Distance | ||
| Walk: | 9 min | 0.5 mi | |
| Walk: | 9 min | 0.5 mi | |
| Walk: | 10 min | 0.5 mi |
| Parks and Recreation | Distance | ||
|---|---|---|---|
| Parks and Recreation | Distance | ||
|
Burke Museum of Natural History
|
Walk: | 11 min | 0.6 mi |
|
University of Washington Fish Collection
|
Walk: | 11 min | 0.6 mi |
|
Cowen Park
|
Walk: | 13 min | 0.7 mi |
|
UW Botanic Gardens
|
Drive: | 4 min | 1.3 mi |
|
Ravenna Park
|
Drive: | 4 min | 1.4 mi |
| Hospitals | Distance | ||
|---|---|---|---|
| Hospitals | Distance | ||
| Drive: | 5 min | 1.4 mi | |
| Drive: | 4 min | 1.5 mi | |
| Drive: | 11 min | 5.2 mi |
| Military Bases | Distance | ||
|---|---|---|---|
| Military Bases | Distance | ||
| Drive: | 21 min | 6.4 mi | |
| Drive: | 81 min | 35.3 mi | |
| Drive: | 94 min | 45.5 mi |
Ivy Ridge Apartments Photos
-
Ivy Ridge Apartments
-
2BR, 1BA - 887SF
-
Ivy Ridge Apartments
-
-
-
-
-
-
Models
-
Cong.jpg
-
STU.jpg
-
1x1.jpg
-
1x1+D.jpg
-
2x1.jpg
-
2x2.jpg
Nearby Apartments
Within 50 Miles of Ivy Ridge Apartments
Ivy Ridge Apartments has units with in‑unit washers and dryers, making laundry day simple for residents.
Select utilities are included in rent at Ivy Ridge Apartments, including water, trash removal, and sewer. Residents are responsible for any other utilities not listed.
Parking is available at Ivy Ridge Apartments. Fees may apply depending on the type of parking offered. Contact this property for details.
Ivy Ridge Apartments has studios to two-bedrooms with rent ranges from $958/mo. to $2,882/mo.
Yes, Ivy Ridge Apartments welcomes pets. Breed restrictions, weight limits, and additional fees may apply. View this property's pet policy.
A good rule of thumb is to spend no more than 30% of your gross income on rent. Based on the lowest available rent of $958 for a studio, you would need to earn about $38,320 per year to qualify. Want to double-check your budget? Calculate how much rent you can afford with our Rent Affordability Calculator.
Ivy Ridge Apartments is offering Specials for eligible applicants, with rental rates starting at $958.
Yes! Ivy Ridge Apartments offers 2 Matterport 3D Tours. Explore different floor plans and see unit level details, all without leaving home.
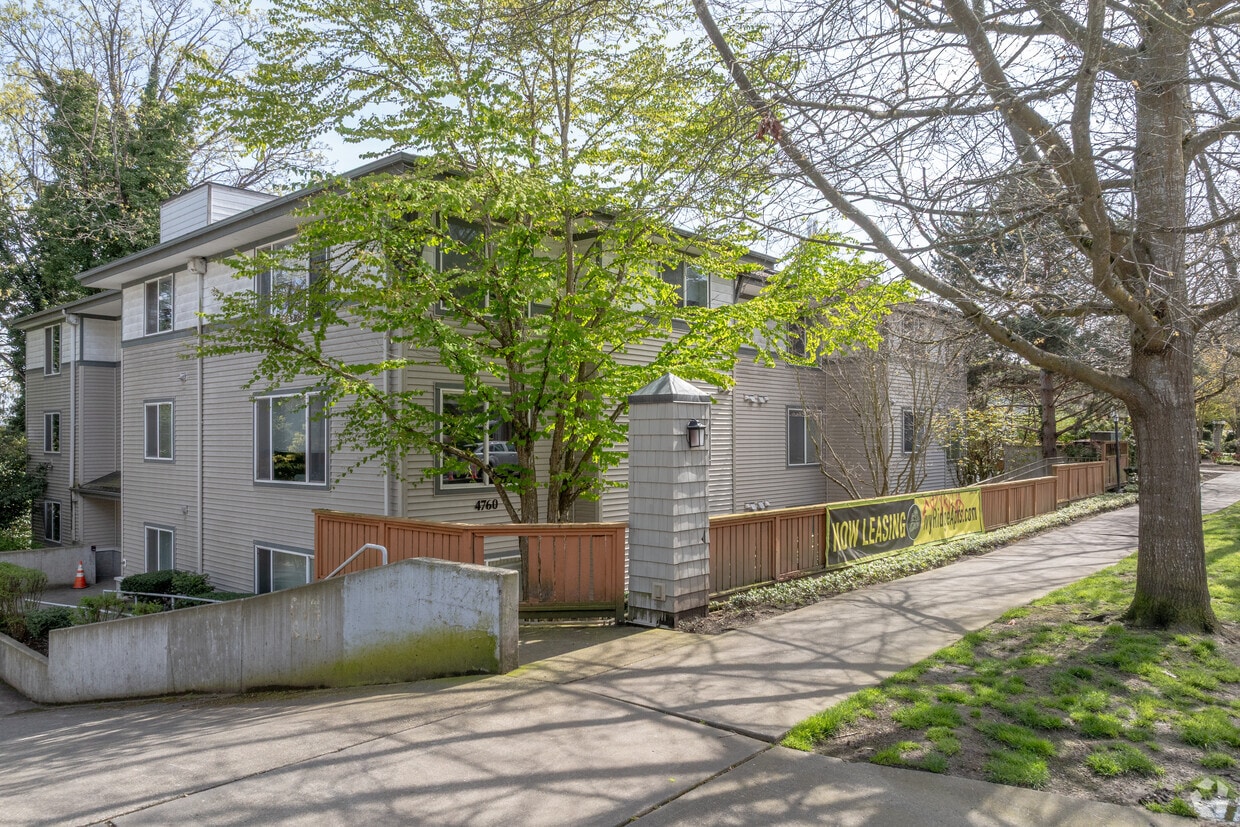
4730 21st Ave NE
Seattle, WA 98105