Map
  • Add a Property
  • Renter Tools
    • Favorites
    • Saved Searches
  • Manage Rentals
  • Apartments For Rent
  • Houses For Rent
  • Condos For Rent
  • Townhomes For Rent
  • Help Center
  • Saint Paul Average Rent
  • Area Guide
  • Rent Calculator
  • Property Management Companies

Language

Apartments.com Logo
Manage Rentals      Sign Up / Sign In
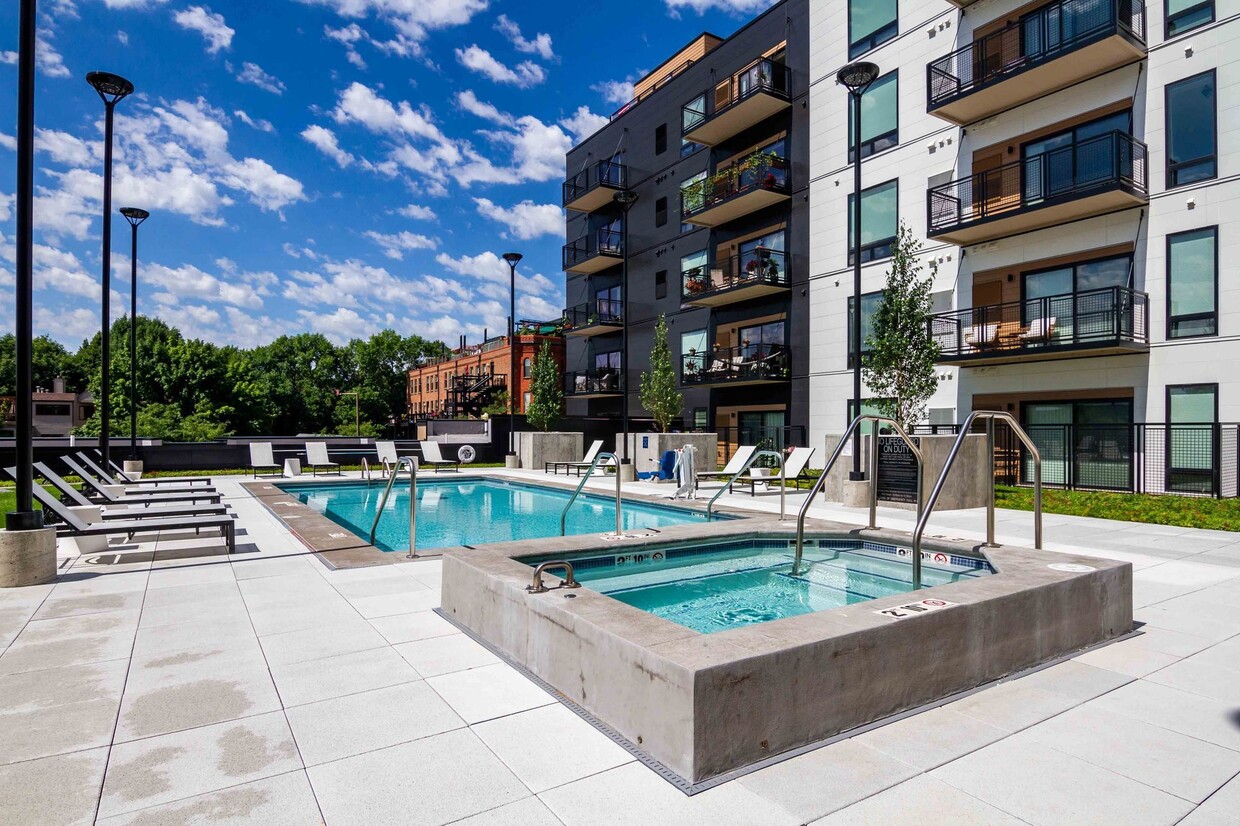
  • Primary Photo - Irvine Exchange


  • 1BR, 1BA - Rice C 749 SF - Irvine Exchange
    1BR, 1BA - Rice C 749 SF - Irvine Exchange

  • 1BR, 1BA - Rice C 749 SF - Irvine Exchange
    1BR, 1BA - Rice C 749 SF - Irvine Exchange
Contact This Property

Tour Options: In-Person

Language: English

Open 9am - 6pm Today

View All Hours Office Hours Monday - Friday, 9am - 6pm Saturday, 10am - 5pm Sunday, Closed

Irvine Exchange media gallery Unit
call 651-412-7755
Floor Plan View Body
Viewing Floor: Select a unit to view pricing & availability
SL (0 unit)
1 (1 unit)
2 (1 unit)
3 (3 units)
4 (5 units)
5 (2 units)
6 (5 units)
7 (0 unit)
Any
Studio
1
2
3
Any
1+
2+
Move-In Date
Minnesota Ramsey County Saint Paul West Seventh

Irvine Exchange

200 Exchange St, Saint Paul, MN 55102

4.7
Renter Rating 67 Reviews
Verified Listing CoStar Verified® Listing

This Listing has been verified by CoStar’s listing verification process, which combines internal screening and fraud detection technology. Always beware of scams.

Today
Share Listing
Favorites
651-412-7755
Property Management Company Logo
  • Total Monthly Price

    $1,399 - $2,973

  • Bedrooms

    Studio - 3 bd

  • Bathrooms

    1 - 2.5 ba

  • Square Feet

    367 - 2,403 sq ft

Irvine Exchange
Property Management Company Logo
Share Listing
Favorites

Move-in Special

Limited-Time Offer: Receive Up to a $2,500 Gift Card!* - Certain restrictions apply. Select units only. Minimum lease term applies. Other costs and fees excluded.

Highlights

  • Top Rated by Renters
  • Waterfront
  • Pool
  • Deck
  • Spa
  • Pet Play Area
  • Dog Park
  • Elevator
  • Grill

Pricing & Floor Plans

filter results by bedrooms
Cost Calculator: Estimate your monthly and one-time fees.
Como B alt
$1,459 – $1,532 Total Monthly Price Studio 1 Bath 469 Sq Ft
5 Available units
Unit
Total Price
Sq Ft
Availability
Unit Details
  • Unit 427
    price $1,462
    square feet 469
    availibility Now
  • Unit 605
    price $1,522
    square feet 469
    availibility Now
  • Unit 632
    price $1,532
    square feet 469
    availibility Now
  • Unit 405
    price $1,459
    square feet 469
    availibility Jul 8
  • Unit 627
    price $1,519
    square feet 469
    availibility Aug 9

Mears D
$1,399 Total Monthly Price Studio 1 Bath 405 Sq Ft
1 Available unit
Unit
Total Price
Sq Ft
Availability
Unit Details
  • Unit 315
    price $1,399
    square feet 405
    availibility Jul 7
Irvine E
$1,539 Total Monthly Price Studio 1 Bath 508 Sq Ft
1 Available unit
Unit
Total Price
Sq Ft
Availability
Unit Details
  • Unit 525
    price $1,539
    square feet 508
    availibility Sep 2
Rice E
$1,699 Total Monthly Price 1 Bed 1 Bath 737 Sq Ft
1 Available unit
Unit
Total Price
Sq Ft
Availability
Unit Details
  • Unit 416
    price $1,699
    square feet 737
    availibility Now
Rice B
$1,724 – $1,762 Total Monthly Price 1 Bed 1 Bath 672 Sq Ft
2 Available units
Unit
Total Price
Sq Ft
Availability
Unit Details
  • Unit 612
    price $1,762
    square feet 672
    availibility Now
  • Unit 330
    price $1,724
    square feet 672
    availibility Jul 15
Rice G
$1,844 – $1,889 Total Monthly Price 1 Bed 1 Bath 750 Sq Ft
2 Available units
Unit
Total Price
Sq Ft
Availability
Unit Details
  • Unit 531
    price $1,844
    square feet 750
    availibility Now
  • Unit 631
    price $1,889
    square feet 750
    availibility Jul 22
Rice H lvl 2
$1,884 Total Monthly Price 1 Bed 1 Bath 730 Sq Ft
1 Available unit
Unit
Total Price
Sq Ft
Availability
Unit Details
  • Unit 233
    price $1,884
    square feet 730
    availibility Now
Rice B Alt
$1,749 Total Monthly Price 1 Bed 1 Bath 685 Sq Ft
1 Available unit
Unit
Total Price
Sq Ft
Availability
Unit Details
  • Unit 430
    price $1,749
    square feet 685
    availibility Jul 7
Rice F
$1,774 Total Monthly Price 1 Bed 1 Bath 751 Sq Ft
1 Available unit
Unit
Total Price
Sq Ft
Availability
Unit Details
  • Unit 421
    price $1,774
    square feet 751
    availibility Jul 22
Rice Cw - Walkup
$1,689 Total Monthly Price 1 Bed 1 Bath 703 Sq Ft
1 Available unit
Unit
Total Price
Sq Ft
Availability
Unit Details
  • Unit 102
    price $1,689
    square feet 703
    availibility Aug 5
Lilidale B
$2,973 Total Monthly Price 2 Beds 2 Baths 1,065 Sq Ft
1 Available unit
Unit
Total Price
Sq Ft
Availability
Unit Details
  • Unit 301
    price $2,973
    square feet 1,065
    availibility Jun 17
Mears E
Call for Rent Studio 1 Bath 367 Sq Ft
Not Available
Mears B
Call for Rent Studio 1 Bath 427 Sq Ft
Not Available
Mears C
Call for Rent Studio 1 Bath 431 Sq Ft
Not Available
Como B
Call for Rent Studio 1 Bath 473 Sq Ft
Not Available
Irvine F
Call for Rent Studio 1 Bath 510 Sq Ft
Not Available
Irvine G
Call for Rent Studio 1 Bath 549 Sq Ft
Not Available
Irvine B alt
Call for Rent Studio 1 Bath 570 Sq Ft
Not Available
Irvine B lvl 2
Call for Rent Studio 1 Bath 586 Sq Ft
Not Available
Irvine A
Call for Rent Studio 1 Bath 604 Sq Ft
Not Available
Mears D - alt
Call for Rent Studio 1 Bath 401 Sq Ft
Not Available
Mears C lvl 3
Call for Rent Studio 1 Bath 423 Sq Ft
Not Available
Irvine C
Call for Rent Studio 1 Bath 527 Sq Ft
Not Available
Irvine B
Call for Rent Studio 1 Bath 554 Sq Ft
Not Available
Irvine D
Call for Rent Studio 1 Bath 604 Sq Ft
Not Available
Rice H
Call for Rent 1 Bed 1 Bath 740 Sq Ft
Not Available
Rice C
Call for Rent 1 Bed 1 Bath 749 Sq Ft
Not Available
Matterport 3D Tour
Rice A
Call for Rent 1 Bed 1 Bath 750 Sq Ft
Not Available
Rice J
Call for Rent 1 Bed 1 Bath 781 Sq Ft
Not Available
Rice Ep- Penthouse
Call for Rent 1 Bed 1 Bath 867 Sq Ft
Not Available
Rice Bw - Walkup
Call for Rent 1 Bed 1 Bath 897 Sq Ft
Not Available
Rice D
Call for Rent 1 Bed 1 Bath 648 Sq Ft
Not Available
Rice D lvl 2
Call for Rent 1 Bed 1 Bath 716 Sq Ft
Not Available
Rice C lvl 2
Call for Rent 1 Bed 1 Bath 723 Sq Ft
Not Available
Rice Aw - Walkup
Call for Rent 1 Bed 1 Bath 729 Sq Ft
Not Available
Rice Bp - Penthouse
Call for Rent 1 Bed 1 Bath 770 Sq Ft
Not Available
Rice Dw - Walkup
Call for Rent 1 Bed 1 Bath 801 Sq Ft
Not Available
Rice E lvl 2
Call for Rent 1 Bed 1 Bath 815 Sq Ft
Not Available
Rice Cp - Penthouse
Call for Rent 1 Bed 1 Bath 866 Sq Ft
Not Available
Lilidale F
Call for Rent 2 Beds 2 Baths 1,052 Sq Ft
Not Available
Lilidale A
Call for Rent 2 Beds 2 Baths 1,076 Sq Ft
Not Available
Lilidale Fw - Walkup
Call for Rent 2 Beds 2 Baths 1,119 Sq Ft
Not Available
Lilidale Bp - Penthouse
Call for Rent 2 Beds 2 Baths 1,237 Sq Ft
Not Available
Lilidale Ew - Walkup
Call for Rent 2 Beds 2 Baths 1,430 Sq Ft
Not Available
Lilidale Cw - Walkup
Call for Rent 2 Beds 2 Baths 1,596 Sq Ft
Not Available
Lilidale Bw - Walkup
Call for Rent 2 Beds 2 Baths 1,695 Sq Ft
Not Available
Lilidale Dw - Walkup
Call for Rent 2 Beds 2 Baths 1,730 Sq Ft
Not Available
Lilidale D
Call for Rent 2 Beds 2 Baths 1,040 Sq Ft
Not Available
Lilidale E
Call for Rent 2 Beds 2 Baths 1,077 Sq Ft
Not Available
Lilidale B lvl 2
Call for Rent 2 Beds 2 Baths 1,080 Sq Ft
Not Available
Lilidale E - alt
Call for Rent 2 Beds 2 Baths 1,106 Sq Ft
Not Available
Lilidale C
Call for Rent 2 Beds 2 Baths 1,203 Sq Ft
Not Available
Lilidale C lvl 2
Call for Rent 2 Beds 2 Baths 1,267 Sq Ft
Not Available
Lilidate Cp - Penthouse
Call for Rent 2 Beds 2 Baths 1,354 Sq Ft
Not Available
Phalen Bp - Penthouse
Call for Rent 3 Beds 2 Baths 1,787 Sq Ft
Not Available
Phalen BW - Walkup
Call for Rent 3 Beds 2 Baths 2,403 Sq Ft
Not Available
Phalen B lvl 2
Call for Rent 3 Beds 2.5 Baths 1,554 Sq Ft
Not Available
Phalen - B
Call for Rent 3 Beds 2.5 Baths 1,563 Sq Ft
Not Available
Como B alt
$1,459 – $1,532 Total Monthly Price Studio 1 Bath 469 Sq Ft
5 Available units
Unit
Total Price
Sq Ft
Availability
Unit Details
  • Unit 427
    price $1,462
    square feet 469
    availibility Now
  • Unit 605
    price $1,522
    square feet 469
    availibility Now
  • Unit 632
    price $1,532
    square feet 469
    availibility Now
  • Unit 405
    price $1,459
    square feet 469
    availibility Jul 8
  • Unit 627
    price $1,519
    square feet 469
    availibility Aug 9

Mears D
$1,399 Total Monthly Price Studio 1 Bath 405 Sq Ft
1 Available unit
Unit
Total Price
Sq Ft
Availability
Unit Details
  • Unit 315
    price $1,399
    square feet 405
    availibility Jul 7
Irvine E
$1,539 Total Monthly Price Studio 1 Bath 508 Sq Ft
1 Available unit
Unit
Total Price
Sq Ft
Availability
Unit Details
  • Unit 525
    price $1,539
    square feet 508
    availibility Sep 2
Mears E
Call for Rent Studio 1 Bath 367 Sq Ft
Not Available
Mears B
Call for Rent Studio 1 Bath 427 Sq Ft
Not Available
Mears C
Call for Rent Studio 1 Bath 431 Sq Ft
Not Available
Como B
Call for Rent Studio 1 Bath 473 Sq Ft
Not Available
Irvine F
Call for Rent Studio 1 Bath 510 Sq Ft
Not Available
Irvine G
Call for Rent Studio 1 Bath 549 Sq Ft
Not Available
Irvine B alt
Call for Rent Studio 1 Bath 570 Sq Ft
Not Available
Irvine B lvl 2
Call for Rent Studio 1 Bath 586 Sq Ft
Not Available
Irvine A
Call for Rent Studio 1 Bath 604 Sq Ft
Not Available
Mears D - alt
Call for Rent Studio 1 Bath 401 Sq Ft
Not Available
Mears C lvl 3
Call for Rent Studio 1 Bath 423 Sq Ft
Not Available
Irvine C
Call for Rent Studio 1 Bath 527 Sq Ft
Not Available
Irvine B
Call for Rent Studio 1 Bath 554 Sq Ft
Not Available
Irvine D
Call for Rent Studio 1 Bath 604 Sq Ft
Not Available
Rice E
$1,699 Total Monthly Price 1 Bed 1 Bath 737 Sq Ft
1 Available unit
Unit
Total Price
Sq Ft
Availability
Unit Details
  • Unit 416
    price $1,699
    square feet 737
    availibility Now
Rice B
$1,724 – $1,762 Total Monthly Price 1 Bed 1 Bath 672 Sq Ft
2 Available units
Unit
Total Price
Sq Ft
Availability
Unit Details
  • Unit 612
    price $1,762
    square feet 672
    availibility Now
  • Unit 330
    price $1,724
    square feet 672
    availibility Jul 15
Rice G
$1,844 – $1,889 Total Monthly Price 1 Bed 1 Bath 750 Sq Ft
2 Available units
Unit
Total Price
Sq Ft
Availability
Unit Details
  • Unit 531
    price $1,844
    square feet 750
    availibility Now
  • Unit 631
    price $1,889
    square feet 750
    availibility Jul 22
Rice H lvl 2
$1,884 Total Monthly Price 1 Bed 1 Bath 730 Sq Ft
1 Available unit
Unit
Total Price
Sq Ft
Availability
Unit Details
  • Unit 233
    price $1,884
    square feet 730
    availibility Now
Rice B Alt
$1,749 Total Monthly Price 1 Bed 1 Bath 685 Sq Ft
1 Available unit
Unit
Total Price
Sq Ft
Availability
Unit Details
  • Unit 430
    price $1,749
    square feet 685
    availibility Jul 7
Rice F
$1,774 Total Monthly Price 1 Bed 1 Bath 751 Sq Ft
1 Available unit
Unit
Total Price
Sq Ft
Availability
Unit Details
  • Unit 421
    price $1,774
    square feet 751
    availibility Jul 22
Rice Cw - Walkup
$1,689 Total Monthly Price 1 Bed 1 Bath 703 Sq Ft
1 Available unit
Unit
Total Price
Sq Ft
Availability
Unit Details
  • Unit 102
    price $1,689
    square feet 703
    availibility Aug 5
Rice H
Call for Rent 1 Bed 1 Bath 740 Sq Ft
Not Available
Rice C
Call for Rent 1 Bed 1 Bath 749 Sq Ft
Not Available
Matterport 3D Tour
Rice A
Call for Rent 1 Bed 1 Bath 750 Sq Ft
Not Available
Rice J
Call for Rent 1 Bed 1 Bath 781 Sq Ft
Not Available
Rice Ep- Penthouse
Call for Rent 1 Bed 1 Bath 867 Sq Ft
Not Available
Rice Bw - Walkup
Call for Rent 1 Bed 1 Bath 897 Sq Ft
Not Available
Rice D
Call for Rent 1 Bed 1 Bath 648 Sq Ft
Not Available
Rice D lvl 2
Call for Rent 1 Bed 1 Bath 716 Sq Ft
Not Available
Rice C lvl 2
Call for Rent 1 Bed 1 Bath 723 Sq Ft
Not Available
Rice Aw - Walkup
Call for Rent 1 Bed 1 Bath 729 Sq Ft
Not Available
Rice Bp - Penthouse
Call for Rent 1 Bed 1 Bath 770 Sq Ft
Not Available
Rice Dw - Walkup
Call for Rent 1 Bed 1 Bath 801 Sq Ft
Not Available
Rice E lvl 2
Call for Rent 1 Bed 1 Bath 815 Sq Ft
Not Available
Rice Cp - Penthouse
Call for Rent 1 Bed 1 Bath 866 Sq Ft
Not Available
Lilidale B
$2,973 Total Monthly Price 2 Beds 2 Baths 1,065 Sq Ft
1 Available unit
Unit
Total Price
Sq Ft
Availability
Unit Details
  • Unit 301
    price $2,973
    square feet 1,065
    availibility Jun 17
Lilidale F
Call for Rent 2 Beds 2 Baths 1,052 Sq Ft
Not Available
Lilidale A
Call for Rent 2 Beds 2 Baths 1,076 Sq Ft
Not Available
Lilidale Fw - Walkup
Call for Rent 2 Beds 2 Baths 1,119 Sq Ft
Not Available
Lilidale Bp - Penthouse
Call for Rent 2 Beds 2 Baths 1,237 Sq Ft
Not Available
Lilidale Ew - Walkup
Call for Rent 2 Beds 2 Baths 1,430 Sq Ft
Not Available
Lilidale Cw - Walkup
Call for Rent 2 Beds 2 Baths 1,596 Sq Ft
Not Available
Lilidale Bw - Walkup
Call for Rent 2 Beds 2 Baths 1,695 Sq Ft
Not Available
Lilidale Dw - Walkup
Call for Rent 2 Beds 2 Baths 1,730 Sq Ft
Not Available
Lilidale D
Call for Rent 2 Beds 2 Baths 1,040 Sq Ft
Not Available
Lilidale E
Call for Rent 2 Beds 2 Baths 1,077 Sq Ft
Not Available
Lilidale B lvl 2
Call for Rent 2 Beds 2 Baths 1,080 Sq Ft
Not Available
Lilidale E - alt
Call for Rent 2 Beds 2 Baths 1,106 Sq Ft
Not Available
Lilidale C
Call for Rent 2 Beds 2 Baths 1,203 Sq Ft
Not Available
Lilidale C lvl 2
Call for Rent 2 Beds 2 Baths 1,267 Sq Ft
Not Available
Lilidate Cp - Penthouse
Call for Rent 2 Beds 2 Baths 1,354 Sq Ft
Not Available
Phalen Bp - Penthouse
Call for Rent 3 Beds 2 Baths 1,787 Sq Ft
Not Available
Phalen BW - Walkup
Call for Rent 3 Beds 2 Baths 2,403 Sq Ft
Not Available
Phalen B lvl 2
Call for Rent 3 Beds 2.5 Baths 1,554 Sq Ft
Not Available
Phalen - B
Call for Rent 3 Beds 2.5 Baths 1,563 Sq Ft
Not Available
* Price shown is total price based on community-supplied monthly required fees. Excludes user-selected optional fees and variable or usage-based fees and required charges due at or prior to move-in or at move-out.View Fees and Policies for details. Price, availability, fees, and any applicable rent special are subject to change without notice.
* Square footage definitions vary. Displayed square footage is approximate.

Fees and Policies

The fees listed below are community-provided and may exclude utilities or add-ons. All payments are made directly to the property and are non-refundable unless otherwise specified. Use the Cost Calculator to determine costs based on your needs.

  • Utilities & Essentials
    • Utility - Billing Administrative Fee
      Amount to manage utility services billing. Charged per unit.
      $5.56 / mo
    • Utility - Gas
      Usage-Based (Utilities).Amount for provision and consumption of natural gas. Charged per unit.
      Disclaimer: Utility apportionment is allocation: sq footage of unit.
      Varies / mo
    • Trash Services - Hauling
      Amount for shared trash/waste services. Charged per unit.
      Disclaimer: Price varies based on container variant. 56 Utility apportionment is allocation: divided eq per unit.
      Varies / mo
    • Utility - Electric - Third Party
      Usage-Based (Utilities).Amount for provision and consumption of electric paid to a third party. Charged per unit. Payable to 3rd Party
      Varies / mo
    • Utility - Water/Sewer
      Usage-Based (Utilities).Amount for provision and/or consumption of water and sewer services Charged per unit.
      Disclaimer: Utility apportionment is allocation: number of occupants in unit.
      Varies / mo
    • Utility - Stormwater/Drainage
      Usage-Based (Utilities).Amount for provision of storm water services. Charged per unit.
      Disclaimer: Utility apportionment is allocation: divided eq per occupied unit.
      Varies / mo
    • Renters Liability Insurance - Third Party
      Amount for renters liability insurance obtained through resident's provider of choice. Charged per leaseholder. Payable to 3rd Party
      Disclaimer: Price varies based on selections with third party provider.
      Varies / mo
  • One-Time Basics
    • Due at Application
      • Application Fee
        Amount to process application, initiate screening, and take a rental home off the market. Charged per applicant.
        $15
    • Due at Move-In
      • Administrative Fee
        Amount to facilitate move-in process for a resident. Charged per unit.
        $200
  • Dogs
    Max of 2
    Restrictions:
    We welcome 2 pets per apartment home. There is a $250 non-refundable pet fee per apartment. Pet rent $50 for both cats and dogs. Please call for complete pet policy information.
    Read More Read Less
  • Cats
    Max of 2
    Restrictions:
    We welcome 2 pets per apartment home. There is a $250 non-refundable pet fee per apartment. Pet rent $50 for both cats and dogs. Please call for complete pet policy information.
    Read More Read Less
  • Pet Fees
    • Pet Fee
      Max of 2. Amount to facilitate authorized pet move-in. Charged per pet.
      $250
    • Pet Rent
      Max of 2. Monthly amount for authorized pet. Charged per pet.
      $50 / mo
    • Pet Management - Third Party
      Max of 1. Amount for authorized pet registration and screening services. Charged per pet. Payable to 3rd Party
      Disclaimer: Price varies based on selections with third party provider.
      Varies
  • Garage Lot
    • Parking Fee
      Max of 1. Amount for garage parking space/services. May be subject to availability. Charged per rentable item.
      Disclaimer: Price varies based on rentable item type.
      $140 - $185 / mo
    Comments
    Max of 1
    Read More Read Less
  • Tandem
    • Parking Fee
      Max of 1. Amount for tandem parking space/services. May be subject to availability. Charged per rentable item.
      $250 / mo
    Comments
    Max of 1
    Read More Read Less
  • Additional Parking Options
    • Other
      Parking $140-$250 based on stall type. Please call our leasing office for parking availability.
  • Storage Unit
    • Storage Fee
      Max of 3. Amount for usage of optional storage space. May be subject to availability. Charged per rentable item.
      $35 / mo
  • Cable TV and Internet Services
    Amount for cable and internet services in rental home. Charged per unit. Payable to 3rd Party
    Disclaimer: Price varies based on selections with third party provider.
    Varies / mo
  • Guest Suite Rental
    Amount to rent guest suite; per night. May be subject to availability. Charged per night.
    $95 / occurrence
  • Common Area/Clubhouse Rental
    Amount to rent a shared common area space, including clubhouse. May be subject to availability. Charged per unit.
    Disclaimer: Price varies based on rentable item location.
    $50 - $100 / occurrence
  • Security Deposit Alternative
    Amount for alternate program in lieu of paying a traditional security deposit. Charged per unit.
    Disclaimer: Price varies based on screening conditions.
    Varies / mo
  • Utility - Vacant Processing Fee
    Amount for failing to transfer utilities into resident name. Charged per unit.
    $17.42 / occurrence
  • Access Device - Replacement
    Amount to obtain a replacement access device for community; fobs, keys, remotes, access passes. Charged per device.
    Disclaimer: Price varies based on device type.
    $50 - $300 / occurrence
  • Early Lease Termination/Cancellation
    Amount to terminate lease earlier than lease end date; excludes rent and other charges. Charged per unit.
    100% of base rent / occurrence
  • Late Fee
    Amount for paying after rent due date; per terms of lease. Charged per unit.
    7.99% of base rent / occurrence
  • Lease Violation
    Amount for violation of community policies and/or per lease terms. Charged per unit.
    Disclaimer: Price varies based on type of non-compliance.
    Varies / occurrence
  • Renters Liability Only - Non-Compliance
    Amount for not maintaining required Renters Liability Policy. Charged per unit.
    $15 / occurrence
  • Returned Payment Fee (NSF)
    Amount for returned payment. Charged per unit.
    $30 / occurrence
  • Intra-Community Transfer Fee
    Amount due when transferring to another rental unit within community. Charged per unit.
    $500 / occurrence
  • Lease Buy Out
    Amount agreed upon by resident to terminate lease early and satisfy lease terms; additional conditions apply. Charged per unit.
    200% of base rent / occurrence
  • Utility - Vacant Cost Recovery
    Usage-Based (Utilities).Amount for utility usage not transferred to resident responsibility any time during occupancy. Charged per unit.
    Varies / occurrence

Property Fee Disclaimer: Total Monthly Leasing Price includes base rent, all monthly mandatory and any user-selected optional fees. Excludes variable/usage-based utilities and services, deposits, and required one-time fees due at or prior to move-in or at move-out. The total price varies on selected options, third-party rates, and other variable factors, including usage-based rates. Security Deposit may change based on screening results, but total will not exceed legal maximums. Some items may be taxed under applicable law. Some fees may not apply to rental homes subject to an affordable program. All fees are subject to application and/or lease terms, which may be requested prior to applying. Prices and availability subject to change. Resident is responsible for damages beyond ordinary wear and tear. Resident may need to maintain insurance and to activate and maintain utility services, including but not limited to electricity, water, gas, and internet, per the lease. Utilities included in rent: None. Pets: Pet breed and other pet restrictions apply. Rentable Items: All Parking, storage, and other rentable items are subject to availability. Final pricing and availability will be determined during lease agreement. See Leasing Agent for details.

Details

Lease Options

  • 3 - 15 Month Leases

Property Information

  • Built in 2019
  • 175 units/6 stories

Matterport 3D Tours

This thoughtfully designed single-floor space blends contemporary aesthetics with functional versatility across several distinct zones. The layout, as revealed in the dollhouse view, encompasses a generous open-plan area that transitions seamlessly between a lounge, dining, and collaborative workspace. A dramatic dark grid-panel ceiling anchors the central lounge area, creating a bold architectural statement overhead. A plush, neutral-toned sofa and accent chairs are arranged around a coffee table, while a full-length shuffleboard table adds a recreational element nearby. Floor lamps with oversized shades provide warm ambient lighting throughout. A glass-walled enclosure with a black steel frame defines a semi-private meeting or presentation room, visible from the lounge and furnished with tiered seating. This transparent partition maintains visual connectivity while offering acoustic separation. The dining area features light wood tables and upholstered chairs arranged around a fireplace topped with a wall-mounted flat-screen display, creating a warm and inviting gathering spot. Adjacent wall art adds a curated touch. The kitchenette is clean and functional, finished with white cabinetry, matte black hardware, a stainless steel sink, and light wood-tone flooring that carries throughout the space, tying all zones together cohesively.

Club Room
1/4
This thoughtfully designed single-floor space blends contemporary aesthetics with functional versatility across several distinct zones. The layout, as revealed in the dollhouse view, encompasses a generous open-plan area that transitions seamlessly between a lounge, dining, and collaborative workspace.

A dramatic dark grid-panel ceiling anchors the central lounge area, creating a bold architectural statement overhead. A plush, neutral-toned sofa and accent chairs are arranged around a coffee table, while a full-length shuffleboard table adds a recreational element nearby. Floor lamps with oversized shades provide warm ambient lighting throughout.

A glass-walled enclosure with a black steel frame defines a semi-private meeting or presentation room, visible from the lounge and furnished with tiered seating. This transparent partition maintains visual connectivity while offering acoustic separation.

The dining area features light wood tables and upholstered chairs arranged around a fireplace topped with a wall-mounted flat-screen display, creating a warm and inviting gathering spot. Adjacent wall art adds a curated touch.

The kitchenette is clean and functional, finished with white cabinetry, matte black hardware, a stainless steel sink, and light wood-tone flooring that carries throughout the space, tying all zones together cohesively. This fitness center offers a comprehensive workout environment within a modern, single-level layout. The space is defined by clean white walls, structural columns, and a bold chevron-patterned carpet that adds visual interest throughout. Linear LED lighting runs along the ceiling, casting bright, even illumination across the entire floor.

The cardio zone is positioned along the windowed wall, where a row of treadmills and elliptical machines equipped with individual monitors face floor-to-ceiling glass panels. These large windows overlook an outdoor terrace area, allowing natural light to fill the space and providing users with an open, airy feel during workouts.

The strength training section occupies the interior portion of the room, housing a variety of cable machines, cable crossover stations, and weight benches arranged to maximize usable floor space. Full-length mirrors are strategically placed to visually expand the area and assist with form. A dedicated storage unit with open wood shelving near the entry provides organized space for accessories or personal items.

A glass-paneled door leads directly to the adjacent outdoor terrace, enhancing connectivity between the indoor facility and exterior spaces. The overall design is functional, contemporary, and well-organized. This single-floor space is designed with a clean, contemporary aesthetic that emphasizes simplicity and comfort. The bedroom serves as the central feature of the layout, offering a generously sized area finished with light wood-toned flooring that runs throughout the space, creating a warm and cohesive visual flow.

The bedroom walls are painted in soft, neutral tones, providing a calm and restful atmosphere. A window fitted with blinds allows natural light to filter in while maintaining privacy, and a wall-mounted HVAC unit ensures year-round climate control. The room offers ample space for a full furniture arrangement, including a dresser and workspace, making it as functional as it is comfortable.

A set of double doors with sleek black hardware opens to a dedicated closet, providing generous built-in storage. Adjacent to the bedroom, the en-suite bathroom continues the modern design language with light wood-style flooring, a white floating vanity with black hardware, and clean wall-mounted fixtures. Framed artwork adds a subtle decorative touch, while the overall layout makes efficient use of the available space.


Throughout the unit, the consistent use of white walls, light flooring, and black accent hardware creates a unified, modern look. This well-appointed single-floor residence offers a thoughtfully designed open-concept layout that seamlessly connects the kitchen, dining, and living areas. The kitchen is a standout feature, showcasing sleek white cabinetry extending to the ceiling, a dark tile backsplash, stainless steel appliances including a full-size refrigerator, electric range, built-in microwave, and dishwasher, along with a central island with bar seating illuminated by pendant lighting. Light hardwood-style flooring runs throughout the main living areas, enhancing the bright and contemporary feel.

The living space flows naturally from the kitchen, offering a comfortable and open atmosphere. Two well-sized bedrooms are finished with plush carpeting and feature large windows that invite natural light. One bedroom includes direct access to a full bathroom with a tub/shower combination, a wide vanity with ample counter space, and a walk-in closet visible through the doorway. The second bedroom also enjoys generous proportions and large windows.

A dedicated laundry area houses a stacked Whirlpool front-loading washer and dryer alongside wire shelving for additional storage. The unit's neutral color palette, recessed lighting, and clean architectural lines contribute to a cohesive, modern aesthetic throughout.
Property Site Map

Select a unit to view pricing & availability

Any
Studio
1
2
3
Any
1+
2+
Move-In Date
Viewing Floor:
SL (0 unit)
1 (1 unit)
2 (1 unit)
3 (3 units)
4 (5 units)
5 (2 units)
6 (5 units)
7 (0 unit)
Matterport 3D Tour Matterport 3D Tour
Matterport 3D Tour

About Irvine Exchange

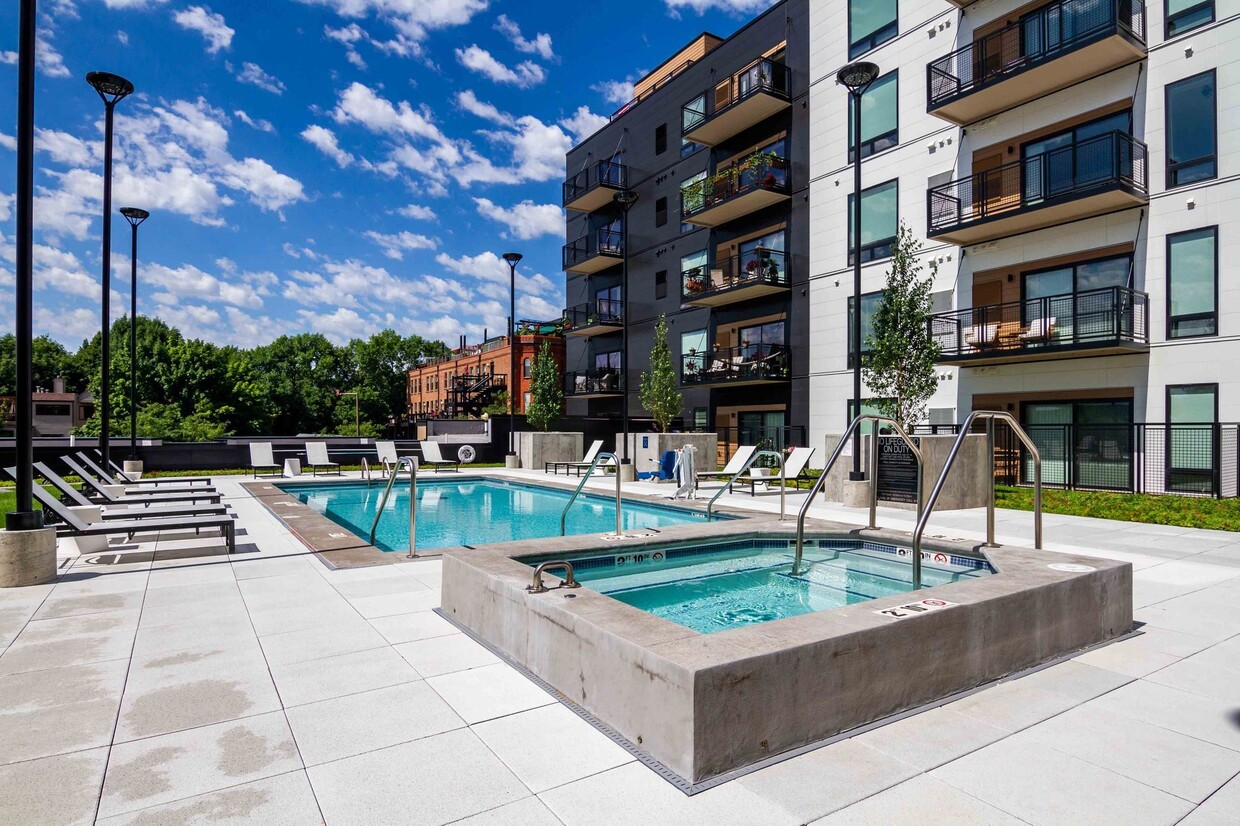
Irvine Exchange Apartments connects you to the best St. Paul has to offer where the riverfront, Irvine Park, and downtown convenience meet. This six-story community offers well-appointed living options for everyone, from studios to three-bedroom townhomes. Be near urban conveniences like West 7th Street restaurants, shops, entertainment and transit without forgoing a neighborhood feel. Clean design appeals to your sense of style, while service-driven amenities like a library and pool deck—with stunning river views—offer a peaceful retreat from everyday life. Did we mention our amenities for our furry residents? See more below! At Irvine Exchange, experience everything!

Irvine Exchange is an apartment community located in Ramsey County and the 55102 ZIP Code. This area is served by the St. Paul Public School District attendance zone.

Unique Features

  • Corner Apartment
  • Dog Run
  • Guest Suite
  • Hospitality Bar
  • Modular Lounge with Game Table
  • Pet Spa
  • Serving Kitchen with Warming Drawers & Ice Maker
  • Underground Heated Parking
  • Wi-Fi Lounge & Library

Contact

View Property Website
Language: English
Open 9am - 6pm Today
  • Monday - Friday, 9am - 6pm
  • Saturday, 10am - 5pm
  • Sunday, Closed
Property Management Company Logo

Community Amenities

Pool

Fitness Center

Elevator

Clubhouse

  • Maintenance on site
  • Property Manager on Site
  • Pet Play Area
  • Elevator
  • Clubhouse
  • Lounge
  • Fitness Center
  • Spa
  • Pool
  • Bicycle Storage
  • Grill
  • Waterfront
  • Dog Park

Apartment Features

Washer/Dryer

Air Conditioning

Dishwasher

Hardwood Floors

  • Wi-Fi
  • Washer/Dryer
  • Air Conditioning
  • Tub/Shower
  • Wheelchair Accessible (Rooms)
  • Dishwasher
  • Ice Maker
  • Stainless Steel Appliances
  • Kitchen
  • Refrigerator
  • Warming Drawer
  • Hardwood Floors
  • Views
  • Deck
Location
200 Exchange St, Saint Paul,
MN 55102
Get Directions
Schools Restaurants Groceries Coffee Banks Shops Fitness
| Edit
Edit Commute

Destination is required

Under 30 minutes

Commute Time is calculated at rush hour.
Neighborhood

Often referred to as the “West End,” West Seventh is a convenient neighborhood located on the Riverview Corridor transit system, making travel to Downtown Saint Paul, the Minneapolis-Saint Paul Airport, and the Mall of America simple for locals.

Residents of West Seventh enjoy direct access to Interstate 35E and Xcel Energy Center. There are a plethora of amenities and attractions along the Mississippi River – from parks to historic landmarks and the High Bridge Dog Park.

Many of West Seventh’s restaurants are found along 7th Street West, like Bad Weather Brewing Company, Cossetta’s, and JR Mac’s Bar & Grill. Residents adore the proximity to the airport, and Saint Paul attractions and shopping.

Learn more about living in West Seventh 
Average Prices by Area

Compare neighborhood and city base rent averages by bedroom.

West Seventh Saint Paul, MN
Studio $1,288 $1,144
1 Bedroom $1,569 $1,296
2 Bedrooms $2,159 $1,651
3 Bedrooms $2,816 $2,179
Amenities
  • Maintenance on site
  • Property Manager on Site
  • Pet Play Area
  • Elevator
  • Clubhouse
  • Lounge
  • Grill
  • Waterfront
  • Dog Park
  • Fitness Center
  • Spa
  • Pool
  • Bicycle Storage
  • Corner Apartment
  • Dog Run
  • Guest Suite
  • Hospitality Bar
  • Modular Lounge with Game Table
  • Pet Spa
  • Serving Kitchen with Warming Drawers & Ice Maker
  • Underground Heated Parking
  • Wi-Fi Lounge & Library
  • Wi-Fi
  • Washer/Dryer
  • Air Conditioning
  • Tub/Shower
  • Wheelchair Accessible (Rooms)
  • Dishwasher
  • Ice Maker
  • Stainless Steel Appliances
  • Kitchen
  • Refrigerator
  • Warming Drawer
  • Hardwood Floors
  • Views
  • Deck
Expenses
Recurring
Cat Rent $25
Dog Rent $50
One-Time
Storage Fee $50
Cat Fee $250
Dog Fee $250
Office Hours
Monday 9am - 6pm
Tuesday 9am - 6pm
Wednesday 9am - 6pm
Thursday 9am - 6pm
Friday 9am - 6pm
Saturday 10am - 5pm
Sunday Closed
651-412-7755
Education
Colleges & Universities Distance
Saint Paul College
Walk: 14 min 0.8 mi
Metropolitan State University
Drive: 4 min 2.1 mi
Concordia Univ.-Saint Paul
Drive: 6 min 3.4 mi
Macalester College
Drive: 7 min 3.5 mi
Irvine Exchange is within 14 minutes or 0.8 mile from Saint Paul College. It is also near Metropolitan State University and Concordia Univ.-Saint Paul.
Schools
  • Public Schools
  • Private Schools
Maxfield Magnet Elementary School
Public Elementary School
Grades PK-5
355 Students
Attendance Zone
Hidden River Middle School
Public Middle School
Grades 6-8
559 Students
Attendance Zone
Central Senior High School
Public High School
Grades 9-12
1,691 Students
Attendance Zone
Christ's Household Of Faith
Private Elementary, Middle & High School
Grades PK-12
134 Students
Nearby
St. Paul Preparatory School
Private High School
Grades 9-12
4 Students
Nearby
School data provided by The GreatSchools Rating helps parents compare schools within a state based on a variety of school quality indicators and provides a helpful picture of how effectively each school serves all of its students. Ratings are on a scale of 1 (below average) to 10 (above average) and can include test scores, college readiness, academic progress, advanced courses, equity, discipline and attendance data. We also advise parents to visit schools, consider other information on school performance and programs, and consider family needs as part of the school selection process.

View GreatSchools Rating Methodology


Data provided by GreatSchools.org © 2026. All rights reserved.
Transportation

Transportation options available in Saint Paul include Central Station, located 0.6 mile from Irvine Exchange. Irvine Exchange is near Minneapolis-St Paul International/Wold-Chamberlain, located 8.7 miles or 14 minutes away.

Transit / Subway Distance
Central Station
Walk: 11 min 0.6 mi
10Th St Station
Walk: 14 min 0.7 mi
Union Depot Crossing
Walk: 15 min 0.8 mi
Union Depot Station
Drive: 2 min 1.1 mi
Robert St Station
Drive: 3 min 1.2 mi
Commuter Rail Distance
St. Paul-Minneapolis
Drive: 2 min 1.2 mi
Target Field Station
Drive: 19 min 10.2 mi
Fridley Station
Drive: 24 min 17.5 mi
Coon Rapids-Riverdale Station
Drive: 34 min 25.7 mi
Anoka Station
Drive: 35 min 27.3 mi
Airports Distance
Airports Distance
Minneapolis-St Paul International/Wold-Chamberlain
Drive: 14 min 8.7 mi
Getting Around
Moderately Walkable
Walkability
70 / 100
Strong Public Transit
Transit
80 / 100
Exceptionally Drivable
Drivability
100 / 100
Very Bikeable
Bikeability
80 / 100

Scores provided by

What do Walkability, Transit, Drivability, and Bikeability mean? Walkability measures the walking distance to day-to-day needs. Transit measures access to public transportation. Drivability measures congestion, parking availability, and access to major roads. Bikeability measures the suitability for cycling. How It Works
-
Soundscore™
- / 100

Traffic

-

Airport

-

Businesses

-

Scores provided by

HowLoud What is a Sound Score Rating? A Sound Score Rating aggregates noise caused by vehicle traffic, airplane traffic and local sources. How It Works
Points of Interest

Time and distance from Irvine Exchange.

Parks and Recreation Distance
Irvine Park
Walk: 2 min 0.2 mi
Mississippi National River & Recreation Area
Walk: 3 min 0.2 mi
Science Museum of Minnesota
Walk: 3 min 0.2 mi
Minnesota Children's Museum
Walk: 11 min 0.6 mi
Kellogg Mall Park
Walk: 11 min 0.6 mi
Irvine Exchange has 5 parks within 0.6 mile, including Irvine Park, Mississippi National River & Recreation Area, and Science Museum of Minnesota.
Hospitals Distance
Hospitals Distance
Allina United Hospital
Walk: 7 min 0.4 mi
St. Joseph's Hospital
Walk: 10 min 0.6 mi
Regions Hospital
Drive: 3 min 1.3 mi
Irvine Exchange has 3 hospitals within 1.3 miles, the nearest is Allina United Hospital which is 0.4 mile away and a 7 minute walk.
Military Bases Distance
Fort Snelling Military Reservation
Drive: 13 min 7.4 mi
Irvine Exchange is 7.4 miles and a 13 minute drive from Fort Snelling Military Reservation.


Reviews for Irvine Exchange

4.7
Renter Rating
5 Stars
52
4 Stars
11
3 Stars
2
2 Stars
1
1 Star
1
Share details of your own experience with this property
Renter Reviews 67 Reviews
 
  • Most Recent
  • Most Helpful
  • Rating Low-High
  • Rating High-Low
Submitted by a verified resident of the apartment community. Participating residents may receive reward points in exchange for posting a review during their lease term, regardless of the nature of the review. Delete

Property Manager Responded:

Property Manager Responded

Show full review Show less
Was this helpful? Vote review helpful Thanks for your feedback!
Flag Review
  1. ...
  2. ...

Irvine Exchange Photos

  • Irvine Exchange

  • Phalen B Walk-Up

  • Irvine Exchange

  • 1BR, 1BA - Rice C 749 SF

  • 1BR, 1BA - Rice C 749 SF

  • 1BR, 1BA - Rice C 749 SF

  • 1BR, 1BA - Rice C 749 SF

  • 1BR, 1BA - Rice C 749 SF

  • 1BR, 1BA - Rice C 749 SF

Models

  • Studio

  • Studio

  • Studio

  • Studio

  • Studio

  • Studio

Nearby Apartments

Within 50 Miles of Irvine Exchange

  • Avana Southview

    4930 Ashley Ln

    Inver Grove Heights, MN 55077

    $1,332 - $7,259 Total Monthly Price

    1-2 Br 4.7 mi

  • The Paxon

    360 N 1st St

    Minneapolis, MN 55401

    $1,792 - $3,059 Total Monthly Price

    1-2 Br 8.8 mi

  • Grand Reserve

    10285 Grand Forest Ln

    Woodbury, MN 55129

    $2,112 - $7,790 Total Monthly Price

    1-4 Br 10.1 mi

  • The Hallon

    8594 Excelsior Blvd

    Hopkins, MN 55343

    $1,554 - $3,494 Total Monthly Price

    1-3 Br 14.0 mi

  • Avana West Park

    429 E Travelers Trl

    Burnsville, MN 55337

    $1,358 - $7,902 Total Monthly Price

    1-3 Br 14.1 mi

  • Bellamy Minnetonka

    10702 Red Circle Dr

    Hopkins, MN 55343

    $1,717 - $4,367 Total Monthly Price

    1-3 Br 15.7 mi

Frequently Asked Questions
Does Irvine Exchange have in-unit laundry?

Irvine Exchange has units with in‑unit washers and dryers, making laundry day simple for residents.

What utilities are included in rent at Irvine Exchange?

Utilities are not included in rent. Residents should plan to set up and pay for all services separately.

Is parking available at Irvine Exchange?

Parking is available at Irvine Exchange. Fees may apply depending on the type of parking offered. Contact this property for details.

Which floor plans are available, and what are the price ranges?

Irvine Exchange has studios to three-bedrooms with rent ranges from $1,399/mo. to $2,973/mo.

Is Irvine Exchange pet-friendly?

Yes, Irvine Exchange welcomes pets. Breed restrictions, weight limits, and additional fees may apply. View this property's pet policy.

How much income do I need to rent at Irvine Exchange?

A good rule of thumb is to spend no more than 30% of your gross income on rent. Based on the lowest available rent of $1,399 for a studio, you would need to earn about $55,960 per year to qualify. Want to double-check your budget? Calculate how much rent you can afford with our Rent Affordability Calculator.

Does Irvine Exchange have move-in specials?

Irvine Exchange is offering Specials for eligible applicants, with rental rates starting at $1,399.

Does Irvine Exchange offer Matterport 3D tours?

Yes! Irvine Exchange offers 6 Matterport 3D Tours. Explore different floor plans and see unit level details, all without leaving home.
Back To Top
Send a Message
Contact Property
enter move in date in the format: 2 digit month / 2 digit day / 4 digit year

I would like to...

Send Message

Submitting Request

Send a Message
Contact Property

Thank you! Your email has been sent.

Error

Report an Issue Print Get Directions
Try These Popular Nearby Searches

Cities

  • Lilydale Rentals
  • West Saint Paul Rentals
  • Maplewood Rentals
  • Mendota Heights Rentals
  • White Bear Township Rentals

Search by Bedrooms

  • Studio Apartments in Saint Paul
  • 1 Bedroom Apartments in Saint Paul
  • 2 Bedroom Apartments in Saint Paul
  • 3 Bedroom Apartments in Saint Paul
  • Rooms for Rent in Saint Paul

Other Rental Types

  • Saint Paul Lofts for Rent
  • Saint Paul Houses for Rent
  • Saint Paul Condos for Rent
  • Saint Paul Townhomes for Rent
  • Private Landlord Rentals Saint Paul
  • Saint Paul Duplex Rentals
  • 55102 Houses for Rent
  • 55102 Condos for Rent
  • 55102 Townhomes for Rent

Stay on Budget

  • Saint Paul Apartments Under $500
  • Saint Paul Apartments Under $600
  • Saint Paul Apartments Under $700
  • Saint Paul Apartments Under $800
  • Saint Paul Apartments Under $900
  • Saint Paul Apartments Under $1,200
  • Saint Paul Apartments Under $1,300
  • Saint Paul Apartments Under $1,400

Filter by Popular Amenities

  • Pet Friendly Apartments in Saint Paul
  • Furnished Apartments in Saint Paul
  • Apartments with Washer & Dryer in Saint Paul
  • Wheelchair Accessible Apartments in Saint Paul
  • Apartments with EV Charging in Saint Paul
  • Apartments with Balcony in Saint Paul
  • Apartments with Air Conditioning in Saint Paul
  • Saint Paul Apartments with Pickleball Court
  • Saint Paul Apartments with Virtual Tours
  • Saint Paul Waterfront Apartments

Find Specialty Housing

  • Student Housing in Saint Paul
  • Saint Paul Low Income Housing
  • Senior Housing in Saint Paul
  • Short Term Rentals in Saint Paul
  • Luxury Apartments in Saint Paul
  • Cheap Apartments in Saint Paul
  • Corporate Housing in Saint Paul
  • Move-In Specials in Saint Paul
  • New Apartments in Saint Paul
  • About Us
  • Advertise
  • Legal Notices
  • Privacy Notice
  • Avoid Scams
  • Accessibility
  • Calculate Rent Affordability
  • Renterverse
  • Sitemap
Property Logo
apartments.com
© 2026 CoStar Group, Inc. Equal Housing Opportunity

Equal Housing Opportunity

© 2026 CoStar Group, Inc.

Equal Housing Opportunity

Ready to Apply?

Good News! This rental is accepting applications through Apartments.com. Act now and your $ purchase will include 9 additional FREE application submissions to participating properties.

Or if you already have an account


Required

Required

Valid Email Required

You must acknowledge the disclaimer to continue
Next
Continue

Take me to this property's website
Schedule Tour
Interested in this property? Schedule a tour today.
Rate & Review Irvine Exchange
Please select a rating
50 character minimum
By clicking submit, I agree to the Apartments.com Terms of Service and the Ratings & Reviews Terms of Use.

What Are Walk Score®, Transit Score®, and Bike Score® Ratings?

Walk Score® measures the walkability of any address. Transit Score® measures access to public transit. Bike Score® measures the bikeability of any address.

Learn How It Works

What is a Sound Score Rating?

A Sound Score Rating aggregates noise caused by vehicle traffic, airplane traffic and local sources.

Learn How It Works

Share This Listing
Listing Image

200 Exchange St

Saint Paul, MN 55102

Email

Link Copied

(651) 412-7755
Get Directions
Schools Restaurants Groceries Coffee Banks Shops Fitness
Select a unit to view pricing and availability
Floor
SL (0 unit)
1 (1 unit)
2 (1 unit)
3 (3 units)
4 (5 units)
5 (2 units)
6 (5 units)
7 (0 unit)
Any
Studio
1
2
3
Any
1+
2+
Move-In Date
Matterport 3D Tour Matterport 3D Tour
Matterport 3D Tour

