Map
  • Add a Property
  • Renter Tools
    • Favorites
    • Saved Searches
  • Manage Rentals
  • Apartments For Rent
  • Houses For Rent
  • Condos For Rent
  • Townhomes For Rent
  • Help Center
  • Richmond Average Rent
  • Area Guide
  • Rent Calculator
  • Property Management Companies

Language

Apartments.com Logo
Manage Rentals      Sign Up / Sign In
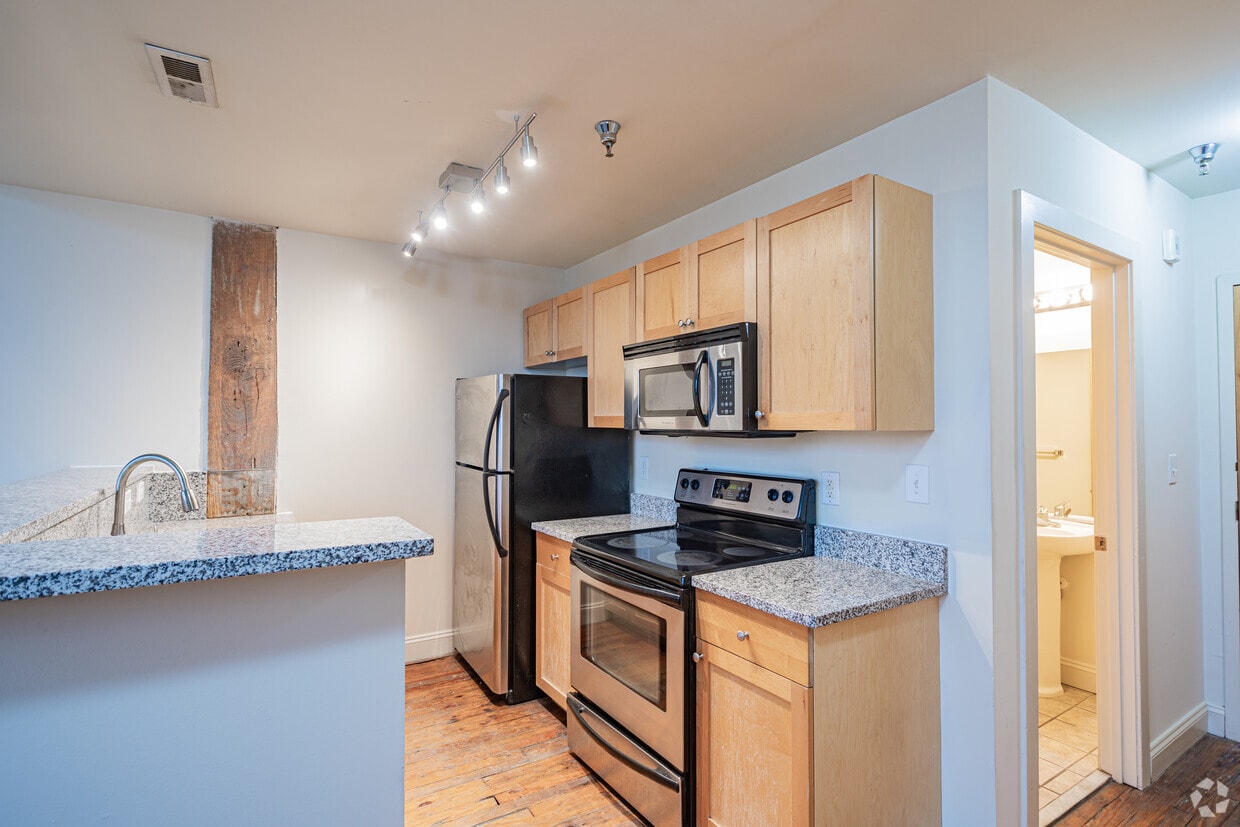
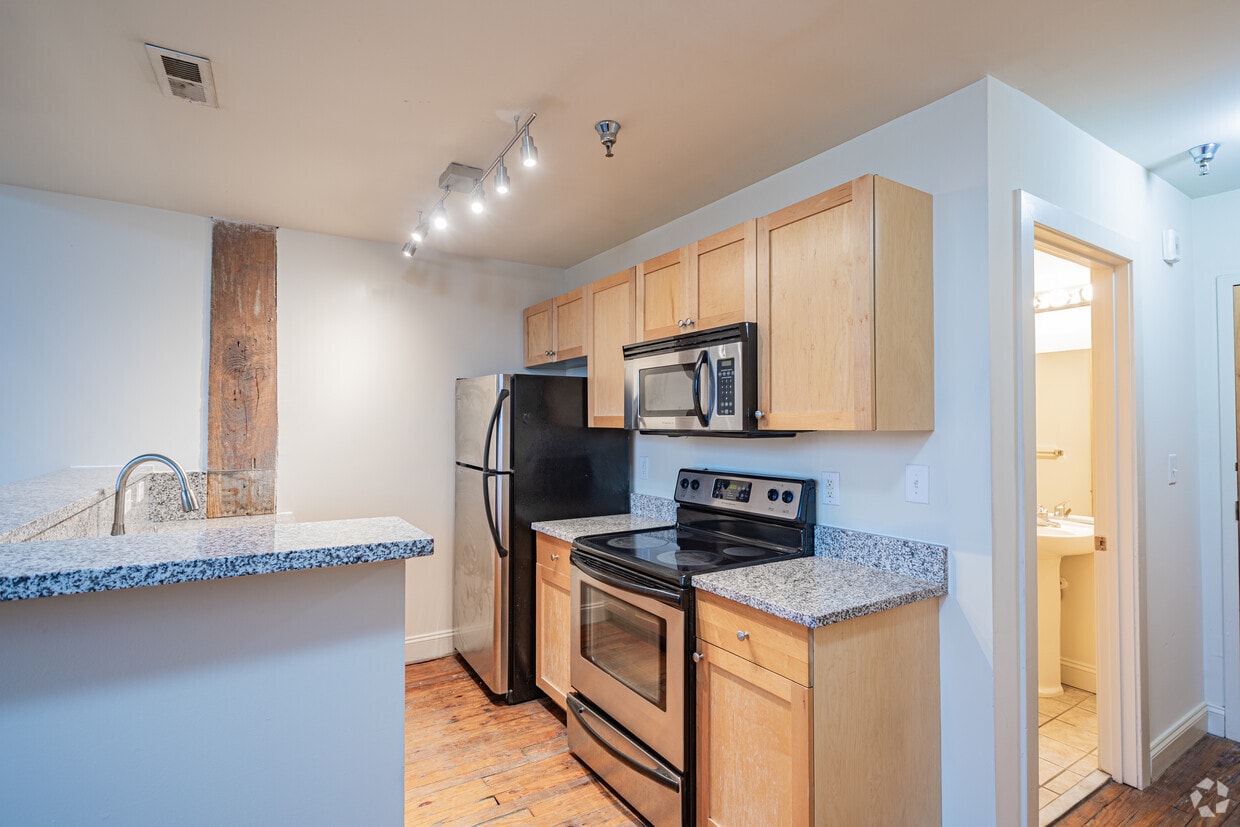
  • Kitchen - Iron House Apartments

  • Living Room - Iron House Apartments

    Living Room - Iron House Apartments

  • Living Room - Iron House Apartments
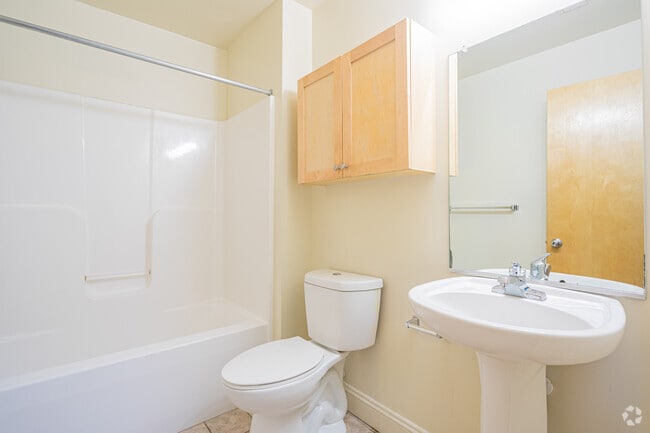
    Bathroom - Iron House Apartments
Contact This Property

Tour Options: In-Person

Language: English

Closed Today

View All Hours Office Hours Monday - Friday, 9am - 5pm Saturday & Sunday, Closed

Iron House Apartments media gallery Unit
call 804-404-8935
Floor Plan View Body
Virginia Richmond City County Richmond The Fan

Iron House Apartments

1309 W Broad St, Richmond, VA 23220 Leasing Office: 308 Nansemond St, Richmond, VA 23221

1.8
Renter Rating 4 Reviews
Verified Listing CoStar Verified® Listing

This Listing has been verified by CoStar’s listing verification process, which combines internal screening and fraud detection technology. Always beware of scams.

Today
Share Listing
Favorites
804-404-8935
Property Management Company Logo
  • Total Monthly Price

    $1,229 - $1,925

    12 Month Lease

  • Bedrooms

    1 - 2 bd

  • Bathrooms

    1 - 2 ba

  • Square Feet

    492 - 872 sq ft

Iron House Apartments
Property Management Company Logo
Share Listing
Favorites

HURRY BEFORE THEY ARE GONE! We are taking $200 off August rent & waiving app & admin fees. Restrictions Apply, LIMITED TIME ONLY

Move in by 8/15/2026 and we will take $200 off your August Rent. Apply within 48 hours of touring and we will waive your application and administrative fees. **Select Homes

Highlights

  • High Ceilings
  • Hardwood Floors

Pricing & Floor Plans

filter results by bedrooms
Cost Calculator: Estimate your monthly and one-time fees.
1 Bedroom 1 Bathroom
$1,229 – $1,361 Total Monthly Price 1 Bed 1 Bath 492 – 659 Sq Ft
Matterport 3D Tour
5 Available units
Unit
Total Price
Sq Ft
Availability
Unit Details
  • Unit 302
    price $1,242
    square feet 568
    availibility Aug 7
  • Unit 207
    price $1,248
    square feet 492
    availibility Aug 7
  • Unit 213
    price $1,282
    square feet 545
    availibility Aug 7
  • Unit 303
    price $1,326
    square feet 572
    availibility Aug 7
  • Unit 210
    price $1,229
    square feet 534
    availibility Aug 14

2 Bedroom 2 Bath
$1,687 – $1,925 Total Monthly Price 2 Beds 2 Baths 799 – 872 Sq Ft
4 Available units
Unit
Total Price
Sq Ft
Availability
Unit Details
  • Unit 205
    price $1,687
    square feet 842
    availibility Aug 7
  • Unit 314
    price $1,729
    square feet 799
    availibility Aug 7
  • Unit 308
    price $1,819
    square feet 806
    availibility Aug 7
  • Unit 305
    price $1,890
    square feet 872
    availibility Aug 7

1 Bedroom 1 Bathroom
$1,229 – $1,361 Total Monthly Price 1 Bed 1 Bath 492 – 659 Sq Ft
Matterport 3D Tour
5 Available units
Unit
Total Price
Sq Ft
Availability
Unit Details
  • Unit 302
    price $1,242
    square feet 568
    availibility Aug 7
  • Unit 207
    price $1,248
    square feet 492
    availibility Aug 7
  • Unit 213
    price $1,282
    square feet 545
    availibility Aug 7
  • Unit 303
    price $1,326
    square feet 572
    availibility Aug 7
  • Unit 210
    price $1,229
    square feet 534
    availibility Aug 14

2 Bedroom 2 Bath
$1,687 – $1,925 Total Monthly Price 2 Beds 2 Baths 799 – 872 Sq Ft
4 Available units
Unit
Total Price
Sq Ft
Availability
Unit Details
  • Unit 205
    price $1,687
    square feet 842
    availibility Aug 7
  • Unit 314
    price $1,729
    square feet 799
    availibility Aug 7
  • Unit 308
    price $1,819
    square feet 806
    availibility Aug 7
  • Unit 305
    price $1,890
    square feet 872
    availibility Aug 7

* Price shown is total price based on community-supplied monthly required fees. Excludes user-selected optional fees and variable or usage-based fees and required charges due at or prior to move-in or at move-out.View Fees and Policies for details. Price, availability, fees, and any applicable rent special are subject to change without notice.
* Square footage definitions vary. Displayed square footage is approximate.

Fees and Policies

The fees listed below are community-provided and may exclude utilities or add-ons. All payments are made directly to the property and are non-refundable unless otherwise specified. Use the Cost Calculator to determine costs based on your needs.

  • Utilities & Essentials
    • Utility - Water
      1 BR - $70, 2BR - $90, 3 BR - $105 Charged per unit.
      $70 - $105 / mo
    • Utility - Electric
      Renters are required to pay their electric. Charged per unit. Payable to 3rd Party
      Usage-Based
  • One-Time Basics
    • Deposit
      Varies by unit
    • Due at Application
      • Administrative Fee
        Charged per unit.
        $150
      • Application Fee Per Applicant
        Charged per applicant.
        $50
      • Security Deposit - Refundable
        Based on credit. Ranges from $500 up to equal one months rent. Charged per unit.
        Varies one-time
    • Due at Move-In
      • Cable/Internet Set Up Fee
        Charged per unit.
        $50
  • Dogs
    • Dog Rent
      Charged per pet.
      $35 / mo
    50 lbs. Weight Limit
    Restrictions:
    no more than 50lbs. each
    Read More Read Less
    Comments
    2 pets max, One-time non-refundable pet fee of $300 for the first pet and $150 for the second pet.
    Read More Read Less
  • Cats
    • Cat Rent
      Charged per pet.
      $35 / mo
    50 lbs. Weight Limit
    Restrictions:
    no more than 50lbs. each
    Read More Read Less
    Comments
    2 pets max, One-time non-refundable pet fee of $300 for the first pet and $150 for the second pet.
    Read More Read Less
  • Liability Insurance
    Liability insurance plan if own not provided. Charged per unit.
    $12 / mo
  • Reletting Fee
    Equal to one month's rent. Charged per occurrence.
    Varies one-time
  • Late Fee
    Based on rent balance after 5th of the month. Charged per occurrence.
    10% of base rent / occurrence
  • Utility Administration Fee
    Per utility bill not in residents name. Charged per occurrence.
    $30 / occurrence

Property Fee Disclaimer: Based on community-supplied data and independent market research. Subject to change without notice. May exclude fees for mandatory or optional services and usage-based utilities.

Details

Lease Options

  • 12 mo

Property Information

  • Built in 1915
  • 35 units/3 stories

Matterport 3D Tours

This single-floor loft showcases a striking blend of industrial heritage and modern functionality. The space is immediately defined by its dramatic ceiling height, with towering exposed brick walls that span the full vertical reach of the interior, lending a sense of grandeur and raw authenticity. Dark steel structural beams and columns punctuate the space, serving as bold architectural reminders of the building's historic character. The open-concept kitchen sits at the heart of the living area, anchored by a peninsula with a dark countertop that provides ample prep and casual dining space. Light wood cabinetry lines the walls, complemented by stainless steel appliances including a refrigerator, microwave, and range. A decorative pendant chandelier hangs above, adding a touch of warmth to the otherwise industrial aesthetic. Rich hardwood flooring flows throughout the main living area, enhancing the warmth of the space. A compact bathroom with a toilet, sink, and wall-mounted medicine cabinet is tucked neatly off the main corridor, efficiently utilizing the available layout. Additional doorways suggest further rooms or storage beyond the main living zone. Overall, the space delivers a compelling urban loft atmosphere defined by texture, height, and timeless industrial design elements.

2 BR, 2 BA- 799 SF
1/8
This single-floor loft showcases a striking blend of industrial heritage and modern functionality. The space is immediately defined by its dramatic ceiling height, with towering exposed brick walls that span the full vertical reach of the interior, lending a sense of grandeur and raw authenticity. Dark steel structural beams and columns punctuate the space, serving as bold architectural reminders of the building's historic character.

The open-concept kitchen sits at the heart of the living area, anchored by a peninsula with a dark countertop that provides ample prep and casual dining space. Light wood cabinetry lines the walls, complemented by stainless steel appliances including a refrigerator, microwave, and range. A decorative pendant chandelier hangs above, adding a touch of warmth to the otherwise industrial aesthetic.

Rich hardwood flooring flows throughout the main living area, enhancing the warmth of the space. A compact bathroom with a toilet, sink, and wall-mounted medicine cabinet is tucked neatly off the main corridor, efficiently utilizing the available layout. Additional doorways suggest further rooms or storage beyond the main living zone. Overall, the space delivers a compelling urban loft atmosphere defined by texture, height, and timeless industrial design elements. Located on West Broad Street in Richmond, Virginia, this two-story, 3-bedroom, 2-bathroom home showcases a compelling blend of historic industrial character and contemporary finishes. The main floor offers a generous open-plan living and kitchen area anchored by warm, original hardwood floors and striking white-painted exposed brick walls that flood the space with natural light through large multi-pane windows. The kitchen features granite countertops, a central peninsula with a stainless steel sink and dishwasher, light wood cabinetry, and stainless steel appliances, including a range and refrigerator. Rustic exposed wooden beams and columns punctuate both floors, serving as dramatic architectural focal points that nod to the building's history. A staircase with a classic wooden banister leads to the upper level, which houses the bedrooms, including a well-proportioned primary bedroom with two closets offering ample storage. Bedrooms on the upper floor feature hardwood flooring, clerestory windows for natural light, and exposed beam details. Both bathrooms are finished with tile flooring, tub-shower combinations, and wood-toned cabinetry. The two closets provide practical storage throughout the home. Located on West Broad Street in Richmond, Virginia, this 2-bedroom, 2-bathroom loft-style unit blends historic industrial character with modern functionality. The open-concept main living area immediately impresses with dramatically high ceilings, exposed ductwork, and a prominent original timber beam that speaks to the building's storied past. Richly toned original hardwood floors run throughout, adding warmth and texture to the space.

The kitchen features a center island with granite countertops, light maple cabinetry reaching toward the tall ceilings, and stainless steel appliances including a refrigerator and over-the-range microwave. A white-painted exposed brick accent wall and large windows allow natural light to pour into the living area, offering views of the surrounding streetscape.

Both bedrooms continue the hardwood flooring and benefit from the unit's generous ceiling heights. One bedroom showcases a striking white-painted brick wall, while the other includes a closet and in-unit stacked washer and dryer. Each room maintains a clean, neutral palette.

The two bathrooms are finished with tile flooring and light maple cabinetry. One features a pedestal sink, and the other includes a full tub-shower combination. Two closets provide additional storage throughout the unit. This 640 square foot apartment in Richmond, VA, seamlessly melds modern convenience with industrial character. The open-concept layout maximizes the use of space, featuring a well-appointed kitchen as its centerpiece. The kitchen boasts granite countertops, stainless steel appliances, and light wood cabinetry, creating a sleek and functional cooking area. Exposed ductwork and original wooden beams add architectural interest and height to the space, while track lighting provides adjustable illumination.

The two bedrooms offer ample space, with the primary bedroom measuring a generous 180 square feet. Hardwood floors run throughout, lending warmth and continuity to the living areas. Large windows in the bedrooms allow for natural light, enhancing the sense of space.

The bathroom, while compact, is efficiently designed with modern fixtures, including a pedestal sink and a shower/tub combination. Built-in storage helps maximize the available space.

One of the apartment's most striking features is the exposed brick wall, which adds texture and a touch of historical charm to the otherwise contemporary space. This unique blend of old and new creates a distinctive urban living environment, perfect for those seeking a stylish city dwelling with character. This single-floor space showcases a blend of industrial character and functional design. The open-plan layout connects the living area directly to the kitchen, creating a cohesive and practical flow throughout. Overhead, exposed wooden beams and visible ductwork add a raw, industrial aesthetic that gives the space a distinctive character.

The kitchen is efficiently designed and equipped with a full suite of stainless steel appliances, including a refrigerator, electric range, and built-in microwave. Light wood cabinetry lines the walls, providing ample storage, while blue laminate countertops extend to a small breakfast bar — a convenient feature for casual dining. Fluorescent task lighting above the kitchen area ensures the space is well-lit.

Light hardwood flooring runs throughout the space, contributing to a warm, cohesive atmosphere. The walls are finished in clean white, contrasting with the natural textures of the exposed beams above. A louvered interior door and additional doorways lead to other areas of the unit, offering functional separation where needed. A window fitted with horizontal blinds allows for natural light and privacy control. This single-floor space showcases a compelling blend of industrial heritage and contemporary utility. The most striking architectural feature is the prominent original wooden beam and support column, which anchors the open living area and adds raw, historic character to the space. The beam's weathered texture and aged wood tones contrast beautifully against the clean white walls and light hardwood floors that run continuously throughout.

The open layout connects the main living area to a galley-style kitchen, which is defined by its exposed brick wall — a warm, textural backdrop that complements the stainless steel appliances, including a refrigerator and range. A window in the kitchen allows natural light to filter in, brightening the space. Ventilation ductwork runs overhead, reinforcing the loft-like, industrial aesthetic.

The living area benefits from generous wall space, hardwood flooring, and access to an adjacent room through a wooden door, offering flexibility for various uses. Recessed and flush-mounted lighting provides practical illumination throughout. Overall, the space carries a distinct character rooted in its architectural history, making it a unique and functional environment. This single-floor space showcases an open-concept layout that blends industrial and contemporary design elements. The kitchen is a standout feature, equipped with stainless steel appliances, including an electric range and over-the-range microwave, complemented by light maple cabinetry offering generous storage. A blue-toned countertop runs along the perimeter, providing ample workspace, while the corner sink position maximizes functionality.

The space is distinguished by its dramatically high ceilings, which lend an airy, loft-like quality to the interior. Exposed industrial ductwork runs overhead, adding an authentic urban character consistent with a converted building aesthetic. A decorative chandelier provides warm overhead lighting in the main living area.

Rich, wide-plank hardwood floors in a warm honey-brown tone run throughout, adding warmth and character to the space. The neutral wall tones allow the architectural details to take center stage. An electrical panel is visibly integrated into the wall near the kitchen transition, and a hallway visible in the background suggests additional living areas beyond the main open space.

About Iron House Apartments

Iron House Apartments is located in the heart of VCU, across from the Siegel Center! Take a short walk to VCU's Monroe Park campus, nearby shopping, dining, or nightlife. At Iron House we offer modern apartment homes in Richond VA which include a full stainless steel appliance package, hardwood floors, exposed brick, and vintage charm. Call or email today to set up a tour to view our apartments in Richmond VA and on VCU campus!Rent includes trash, internet, and cable!

Iron House Apartments is an apartment community located in Richmond City County and the 23220 ZIP Code. This area is served by the Richmond City Public Schools attendance zone.

Unique Features

  • * In Select Homes
  • Air Conditioner
  • Cable and High Speed Internet Included
  • Ceiling Fan
  • Electronic Thermostat
  • Exposed Brick*
  • Hardwood Floors*
  • High Speed Internet
  • Large Closets
  • Shaker Style Kitchen Cabinets
  • Skylights*
  • Stainless Steel Appliances*
  • Trash Included
  • Views*
  • Walkable Location near VCU

Contact

Property Address: 1309 W Broad St, Richmond, VA 23220
Leasing Office: 308 Nansemond St, Richmond, VA 23221
View Property Website
Language: English
Closed Today
  • Monday - Friday, 9am - 5pm
  • Saturday & Sunday, Closed
Property Management Company Logo

Apartment Features

Washer/Dryer

Air Conditioning

Dishwasher

High Speed Internet Access

  • High Speed Internet Access
  • Washer/Dryer
  • Air Conditioning
  • Ceiling Fans
  • Smoke Free
  • Dishwasher
  • Disposal
  • Ice Maker
  • Granite Countertops
  • Stainless Steel Appliances
  • Kitchen
  • Microwave
  • Hardwood Floors
  • High Ceilings
  • Skylights
Location
1309 W Broad St, Richmond,
VA 23220
Leasing Office: 308 Nansemond St, Richmond,
VA 23221
Get Directions
Schools Restaurants Groceries Coffee Banks Shops Fitness
| Edit
Edit Commute

Destination is required

Under 30 minutes

Commute Time is calculated at rush hour.
Neighborhood

Situated just west of Downtown Richmond, the Fan is a historic district containing one of the nation’s largest collections of early 20th-century Victorian homes. The Fan is named for how the streets in the neighborhood physically fan out westward from scenic Monroe Park to the Boulevard.

The Fan offers plenty of luxury apartments and lofts as well as townhouses in diverse architectural stylings for rent within walking distance of Virginia Commonwealth University. The Fan is also home to a vibrant Main Street, where colorful murals adorn tasty eateries, art galleries, cafes, and bars. Carytown and the Museum District border the Fan to the west, providing additional opportunities for excitement nearby.

Learn more about living in The Fan 
Average Prices by Area

Compare neighborhood and city base rent averages by bedroom.

The Fan Richmond, VA
Studio $1,107 $1,270
1 Bedroom $1,211 $1,444
2 Bedrooms $1,714 $1,631
3 Bedrooms $2,381 $2,050
Amenities
  • * In Select Homes
  • Air Conditioner
  • Cable and High Speed Internet Included
  • Ceiling Fan
  • Electronic Thermostat
  • Exposed Brick*
  • Hardwood Floors*
  • High Speed Internet
  • Large Closets
  • Shaker Style Kitchen Cabinets
  • Skylights*
  • Stainless Steel Appliances*
  • Trash Included
  • Views*
  • Walkable Location near VCU
  • High Speed Internet Access
  • Washer/Dryer
  • Air Conditioning
  • Ceiling Fans
  • Smoke Free
  • Dishwasher
  • Disposal
  • Ice Maker
  • Granite Countertops
  • Stainless Steel Appliances
  • Kitchen
  • Microwave
  • Hardwood Floors
  • High Ceilings
  • Skylights
Expenses
Recurring
Cat Rent $35
Dog Rent $35
One-Time
Cat Fee $0
Dog Fee $0
Office Hours
Monday 9am - 5pm
Tuesday 9am - 5pm
Wednesday 9am - 5pm
Thursday 9am - 5pm
Friday 9am - 5pm
Saturday Closed
Sunday Closed
804-404-8935
Education
Colleges & Universities Distance
VCU
Walk: 14 min 0.8 mi
Virginia Union University
Walk: 15 min 0.8 mi
Reynolds C.C., Downtown
Drive: 5 min 1.8 mi
University of Richmond
Drive: 16 min 6.5 mi
Iron House Apartments is within 14 minutes or 0.8 mile from VCU. It is also near Virginia Union University and Reynolds C.C., Downtown.
Schools
  • Public Schools
  • Private Schools
William Fox Elementary School
Public Elementary School
Grades PK-5
326 Students
Attendance Zone
Binford Middle School
Public Middle School
Grades 6-8
452 Students
Attendance Zone
Thomas Jefferson High School
Public High School
Grades 9-12
816 Students
Attendance Zone
Orchard House Middle School
Private Elementary & Middle School
Grades K-8
77 Students
Nearby
Sixth Baptist Christian School
Private Elementary & Middle School
Grades PK-8
Nearby
Cristo Rey Richmond High School
Private High School
Grades 9-12
202 Students
Nearby
School data provided by The GreatSchools Rating helps parents compare schools within a state based on a variety of school quality indicators and provides a helpful picture of how effectively each school serves all of its students. Ratings are on a scale of 1 (below average) to 10 (above average) and can include test scores, college readiness, academic progress, advanced courses, equity, discipline and attendance data. We also advise parents to visit schools, consider other information on school performance and programs, and consider family needs as part of the school selection process.

View GreatSchools Rating Methodology


Data provided by GreatSchools.org © 2026. All rights reserved.
Transportation

Iron House Apartments is near Richmond International, located 10.6 miles or 18 minutes away.

Commuter Rail Distance
Richmond Main Street Amtrak Station
Drive: 5 min 2.6 mi
Richmond Staples Mill Road Amtrak Station
Drive: 12 min 5.8 mi
Ashland Amtrak
Drive: 25 min 17.3 mi
Petersburg Amtrak Station
Drive: 36 min 25.1 mi
Airports Distance
Airports Distance
Richmond International
Drive: 18 min 10.6 mi
Getting Around
Moderately Walkable
Walkability
70 / 100
Some Public Transit
Transit
50 / 100
Exceptionally Drivable
Drivability
90 / 100
Moderately Bikeable
Bikeability
60 / 100

Scores provided by

What do Walkability, Transit, Drivability, and Bikeability mean? Walkability measures the walking distance to day-to-day needs. Transit measures access to public transportation. Drivability measures congestion, parking availability, and access to major roads. Bikeability measures the suitability for cycling. How It Works
-
Soundscore™
- / 100

Traffic

-

Airport

-

Businesses

-

Scores provided by

HowLoud What is a Sound Score Rating? A Sound Score Rating aggregates noise caused by vehicle traffic, airplane traffic and local sources. How It Works
Points of Interest

Time and distance from Iron House Apartments.

Shopping Centers Distance
Gate Street Plaza
Walk: 7 min 0.4 mi
The Shops at Cary & Lombardy
Walk: 14 min 0.7 mi
Iron House Apartments has 2 shopping centers within 0.7 mile, which is about a 14-minute walk. The miles and minutes will be for the farthest away property.
Parks and Recreation Distance
Monroe Park
Walk: 11 min 0.6 mi
Children's Museum of Richmond
Walk: 18 min 1.0 mi
Science Museum of Virginia
Walk: 19 min 1.0 mi
Byrd Park
Drive: 5 min 2.1 mi
Maymont House & Park
Drive: 5 min 2.1 mi
Iron House Apartments has 5 parks within 2.1 miles, including Monroe Park, Children's Museum of Richmond, and Science Museum of Virginia.
Hospitals Distance
Hospitals Distance
Children's Hospital of Richmond
Drive: 4 min 1.8 mi
Bon Secours St. Mary's Hospital
Drive: 10 min 4.2 mi
Bon Secours Richmond Community Hospital
Drive: 8 min 5.0 mi
Iron House Apartments has 3 hospitals within 5.0 miles, the nearest is Children's Hospital of Richmond which is 1.8 miles away and a 4 minute drive.
Military Bases Distance
Fort Lee Military Reservation Bland
Drive: 35 min 26.1 mi
Fort Lee Military Reservation Hopewell
Drive: 38 min 26.8 mi
Fort Lee Military Reservation Petersburg
Drive: 38 min 27.3 mi
Iron House Apartments has 3 military bases within 27.3 miles, the nearest is Fort Lee Military Reservation Bland which is 26.1 miles away and a 35 minute drive.


Reviews for Iron House Apartments

1.8
Renter Rating
5 Stars
0
4 Stars
1
3 Stars
0
2 Stars
0
1 Star
3
Share details of your own experience with this property
Renter Reviews 4 Reviews
 
  • Most Recent
  • Most Helpful
  • Rating Low-High
  • Rating High-Low
Submitted by a verified resident of the apartment community. Participating residents may receive reward points in exchange for posting a review during their lease term, regardless of the nature of the review. Delete

Property Manager Responded:

Property Manager Responded

Show full review Show less
Was this helpful? Vote review helpful Thanks for your feedback!
Flag Review
  1. ...
  2. ...

Iron House Apartments Photos

  • Kitchen

  • 2 BR, 2 BA- 799 SF

  • Living Room

  • Living Room

  • Living Room

  • Bathroom

  • Bathroom

  • Living Room

  • Bathroom

Nearby Apartments

Within 50 Miles of Iron House Apartments

  • The Gallery Midtown Apartments

    308 N Nansemond St

    Richmond, VA 23221

    $1,328 - $1,853 Total Monthly Price

    1-2 Br 1.7 mi

  • Belmont Hills Apartments

    4037 Lamplighter Dr

    Richmond, VA 23234

    $1,428 - $2,063 Total Monthly Price

    1-3 Br 7.0 mi

  • Crystal Lakes Apartments

    3501 Meadowdale Blvd

    Richmond, VA 23234

    $1,257 - $2,027 Total Monthly Price

    1-3 Br 8.0 mi

  • Country Club Apartments

    201 Tam-O-Shanter Blvd

    Williamsburg, VA 23185

    $1,541 - $1,556 Total Monthly Price

    1-3 Br 48.9 mi

Frequently Asked Questions
Does Iron House Apartments have in-unit laundry?

Iron House Apartments has units with in‑unit washers and dryers, making laundry day simple for residents.

What utilities are included in rent at Iron House Apartments?

Utilities are not included in rent. Residents should plan to set up and pay for all services separately.

Is parking available at Iron House Apartments?

Contact this property for parking details.

Which floor plans are available, and what are the price ranges?

Iron House Apartments has one to two-bedrooms with rent ranges from $1,229/mo. to $1,925/mo.

Is Iron House Apartments pet-friendly?

Yes, Iron House Apartments welcomes pets. Breed restrictions, weight limits, and additional fees may apply. View this property's pet policy.

How much income do I need to rent at Iron House Apartments?

A good rule of thumb is to spend no more than 30% of your gross income on rent. Based on the lowest available rent of $1,229 for a one-bedroom, you would need to earn about $49,160 per year to qualify. Want to double-check your budget? Calculate how much rent you can afford with our Rent Affordability Calculator.

Does Iron House Apartments have move-in specials?

Iron House Apartments is offering Specials for eligible applicants, with rental rates starting at $1,229.

Does Iron House Apartments offer Matterport 3D tours?

Yes! Iron House Apartments offers 8 Matterport 3D Tours. Explore different floor plans and see unit level details, all without leaving home.
Back To Top
Send a Message
Contact Property
enter move in date in the format: 2 digit month / 2 digit day / 4 digit year

I would like to...

Send Message

Submitting Request

Send a Message
Contact Property

Thank you! Your email has been sent.

Error

Report an Issue Print Get Directions
Try These Popular Nearby Searches

Cities

  • Manchester Rentals
  • North Chesterfield Rentals
  • Bon Air Rentals
  • Lakeside Rentals
  • Dumbarton Rentals

Search by Bedrooms

  • Studio Apartments in Richmond
  • 1 Bedroom Apartments in Richmond
  • 2 Bedroom Apartments in Richmond
  • 3 Bedroom Apartments in Richmond
  • Rooms for Rent in Richmond

Other Rental Types

  • Richmond Lofts for Rent
  • Richmond Houses for Rent
  • Richmond Condos for Rent
  • Richmond Townhomes for Rent
  • Private Landlord Rentals Richmond
  • Richmond Duplex Rentals
  • 23220 Houses for Rent
  • 23220 Condos for Rent
  • 23220 Townhomes for Rent

Stay on Budget

  • Richmond Apartments Under $800
  • Richmond Apartments Under $1,000
  • Richmond Apartments Under $1,100
  • Richmond Apartments Under $1,200
  • Richmond Apartments Under $1,300
  • Richmond Apartments Under $1,400
  • Richmond Apartments Under $1,500
  • Richmond Apartments Under $2,000

Filter by Popular Amenities

  • Pet Friendly Apartments in Richmond
  • Furnished Apartments in Richmond
  • Apartments with Washer & Dryer in Richmond
  • Wheelchair Accessible Apartments in Richmond
  • Apartments with EV Charging in Richmond
  • Apartments with Balcony in Richmond
  • Apartments with Air Conditioning in Richmond
  • Richmond Apartments with Pickleball Court
  • Richmond Apartments with Virtual Tours
  • Richmond Waterfront Apartments

Find Specialty Housing

  • Student Housing in Richmond
  • Richmond Low Income Housing
  • Senior Housing in Richmond
  • Short Term Rentals in Richmond
  • Luxury Apartments in Richmond
  • Cheap Apartments in Richmond
  • Corporate Housing in Richmond
  • Move-In Specials in Richmond
  • New Apartments in Richmond
  • About Us
  • Advertise
  • Legal Notices
  • Privacy Notice
  • Avoid Scams
  • Accessibility
  • Calculate Rent Affordability
  • Renterverse
  • Sitemap
Property Logo
apartments.com
© 2026 CoStar Group, Inc. Equal Housing Opportunity

Equal Housing Opportunity

© 2026 CoStar Group, Inc.

Equal Housing Opportunity

Ready to Apply?

Good News! This rental is accepting applications through Apartments.com. Act now and your $ purchase will include 9 additional FREE application submissions to participating properties.

Or if you already have an account


Required

Required

Valid Email Required

You must acknowledge the disclaimer to continue
Next
Continue

Take me to this property's website
Schedule Tour
Interested in this property? Schedule a tour today.
Rate & Review Iron House Apartments
Please select a rating
50 character minimum
By clicking submit, I agree to the Apartments.com Terms of Service and the Ratings & Reviews Terms of Use.

What Are Walk Score®, Transit Score®, and Bike Score® Ratings?

Walk Score® measures the walkability of any address. Transit Score® measures access to public transit. Bike Score® measures the bikeability of any address.

Learn How It Works

What is a Sound Score Rating?

A Sound Score Rating aggregates noise caused by vehicle traffic, airplane traffic and local sources.

Learn How It Works

Share This Listing
Listing Image

1309 W Broad St

Richmond, VA 23220

Email

Link Copied

(804) 404-8935
Get Directions
Schools Restaurants Groceries Coffee Banks Shops Fitness

