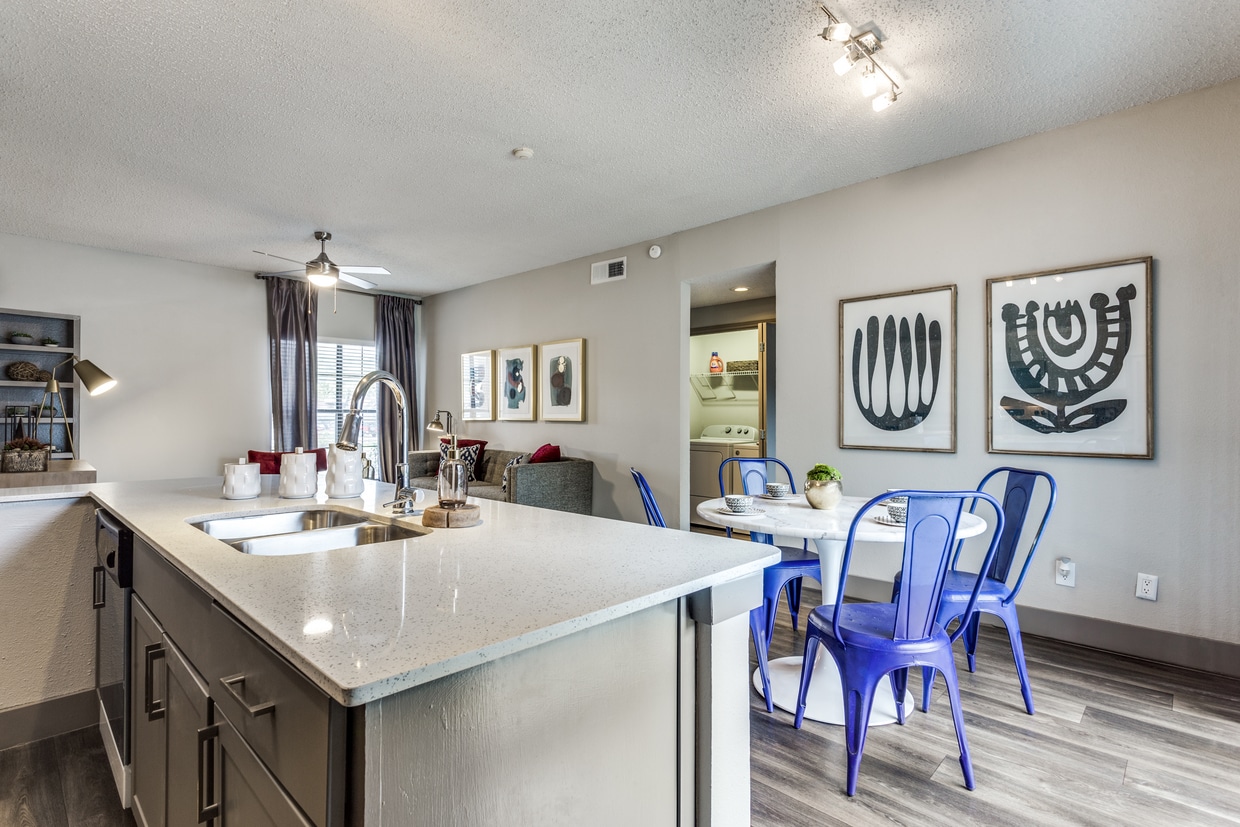
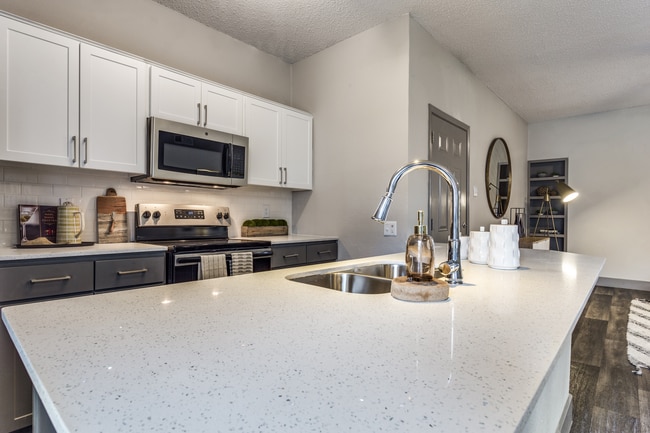
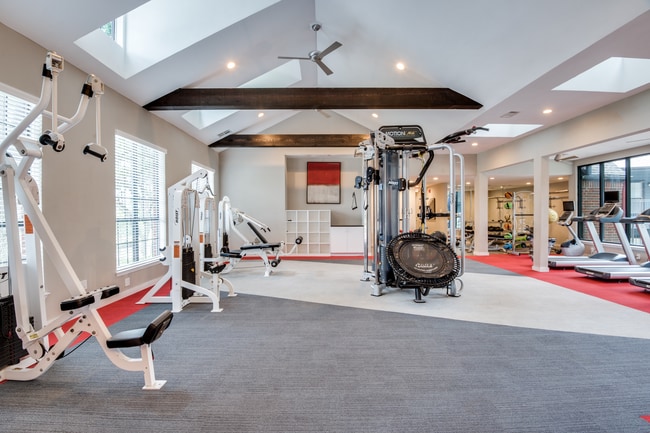
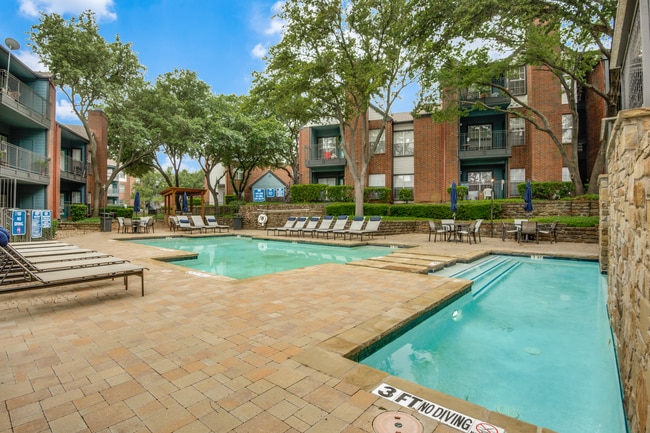

Hyde Park at Valley Ranch media gallery
Unit
Viewing Floor:
Select a unit to view pricing & availability
Hyde Park at Valley Ranch
10201 N Macarthur Blvd,
Irving,
TX
75063
2.6
Renter Rating
38 Reviews
Today
-
Monthly Rent
$925 - $1,960
-
Bedrooms
1 - 2 bd
-
Bathrooms
1 - 2 ba
-
Square Feet
600 - 1,018 sq ft
Hyde Park at Valley Ranch

Favorites
Highlights
- Media Center/Movie Theatre
- Den
- Porch
- Yard
- Pool
- Walk-In Closets
- Pet Play Area
- Office
- Walking/Biking Trails
Pricing & Floor Plans
filter results by bedrooms
A4 Classic
$925 – $1,053
1 Bed
1 Bath
735 Sq Ft
$250 Deposit
5 Available units
Unit
Base Price
Sq Ft
Availability
Unit Details
-
Unit 301-203price $925square feet 735availibility Now
-
Unit 203-203price $940square feet 735availibility Now
-
Unit 249-219price $940square feet 735availibility Now
A1 Renovated
$930 – $1,040
1 Bed
1 Bath
600 Sq Ft
$250 Deposit
4 Available units
Unit
Base Price
Sq Ft
Availability
Unit Details
-
Unit 124-209price $1,040square feet 600availibility Now
-
Unit 258-225price $930square feet 600availibility Jun 20
-
Unit 266-227price $930square feet 600availibility Jun 21
A3 Classic
$950 – $988
1 Bed
1 Bath
655 Sq Ft
$250 Deposit
1 Available unit
Unit
Base Price
Sq Ft
Availability
Unit Details
-
Unit 270-433price $950square feet 655availibility Now
A2 Classic
$995 – $1,049
1 Bed
1 Bath
600 Sq Ft
$250 Deposit
5 Available units
Unit
Base Price
Sq Ft
Availability
Unit Details
-
Unit 147-421price $1,045square feet 600availibility Now
-
Unit 105-401price $1,045square feet 600availibility May 29
-
Unit 279-437price $1,010square feet 600availibility Jun 2
A3 Renovated
$1,015 – $1,140
1 Bed
1 Bath
655 Sq Ft
$250 Deposit
8 Available units
Unit
Base Price
Sq Ft
Availability
Unit Details
-
Unit 153-425price $1,065square feet 655availibility Now
-
Unit 137-417price $1,140square feet 655availibility Now
-
Unit 185-441price $1,065square feet 655availibility May 29
A5 Classic
$1,025 – $1,147
1 Bed
1 Bath
756 Sq Ft
$250 Deposit
3 Available units
Unit
Base Price
Sq Ft
Availability
Unit Details
-
Unit 296-445price $1,040square feet 756availibility Now
-
Unit 315-405price $1,025square feet 756availibility May 29
-
Unit 224-409price $1,040square feet 756availibility May 29
A2 Renovated
$1,035 – $1,160
1 Bed
1 Bath
600 Sq Ft
$250 Deposit
4 Available units
Unit
Base Price
Sq Ft
Availability
Unit Details
-
Unit 317-409price $1,035square feet 600availibility Now
-
Unit 364-429price $1,035square feet 600availibility Now
-
Unit 318-409price $1,035square feet 600availibility Now
A4 Renovated
$1,065 – $1,192
1 Bed
1 Bath
735 Sq Ft
$250 Deposit
11 Available units
Unit
Base Price
Sq Ft
Availability
Unit Details
-
Unit 360-225price $1,065square feet 735availibility Now
-
Unit 260-225price $1,080square feet 735availibility Now
-
Unit 256-223price $1,080square feet 735availibility Now
A5 Renovated
$1,135 – $1,256
1 Bed
1 Bath
756 Sq Ft
$250 Deposit
2 Available units
Unit
Base Price
Sq Ft
Availability
Unit Details
-
Unit 342-421price $1,135square feet 756availibility Now
-
Unit 173-437price $1,185square feet 756availibility Now
A6 Renovated
$1,290 – $1,400
1 Bed
1 Bath
833 Sq Ft
$250 Deposit
6 Available units
Unit
Base Price
Sq Ft
Availability
Unit Details
-
Unit 287-231price $1,290square feet 833availibility Now
-
Unit 114-205price $1,325square feet 833availibility Now
-
Unit 112-205price $1,325square feet 833availibility May 29
A1 Classic
$955 – $1,030
1 Bed
1 Bath
600 Sq Ft
$250 Deposit
2 Available units
Unit
Base Price
Sq Ft
Availability
Unit Details
-
Unit 122-209price $955square feet 600availibility May 31
-
Unit 133-213price $1,030square feet 600availibility Jun 17
B1 Classic
$1,165 – $1,216
2 Beds
1 Bath
883 Sq Ft
$250 Deposit
3 Available units
Unit
Base Price
Sq Ft
Availability
Unit Details
-
Unit 343-217price $1,165square feet 883availibility Now
-
Unit 104-203price $1,215square feet 883availibility Now
-
Unit 274-229price $1,180square feet 883availibility Aug 8
B2 Classic
$1,285 – $1,360
2 Beds
1 Bath
906 Sq Ft
$250 Deposit
2 Available units
Unit
Base Price
Sq Ft
Availability
Unit Details
-
Unit 122-409price $1,360square feet 906availibility Now
-
Unit 145-421price $1,285square feet 906availibility Jun 28
B4 Classic
$1,415 – $1,536
2 Beds
2 Baths
1,018 Sq Ft
$250 Deposit
2 Available units
Unit
Base Price
Sq Ft
Availability
Unit Details
-
Unit 237-215price $1,430square feet 1,018availibility Now
-
Unit 336-215price $1,415square feet 1,018availibility Jul 19
B1 Renovated
$1,325 – $1,375
2 Beds
1 Bath
883 Sq Ft
$250 Deposit
4 Available units
Unit
Base Price
Sq Ft
Availability
Unit Details
-
Unit 211-205price $1,340square feet 883availibility May 29
-
Unit 384-231price $1,325square feet 883availibility Jun 5
-
Unit 307-203price $1,325square feet 883availibility Jun 8
B3 Classic
$1,520 – $1,557
2 Beds
2 Baths
975 Sq Ft
$250 Deposit
1 Available unit
Unit
Base Price
Sq Ft
Availability
Unit Details
-
Unit 250-425price $1,520square feet 975availibility May 29
B3 Renovated
$1,850 – $1,960
2 Beds
2 Baths
975 Sq Ft
$250 Deposit
4 Available units
Unit
Base Price
Sq Ft
Availability
Unit Details
-
Unit 149-425price $1,885square feet 975availibility May 29
-
Unit 226-413price $1,850square feet 975availibility Jun 16
-
Unit 282-441price $1,850square feet 975availibility Jul 1
B2 Renovated
$1,335 – $1,462
2 Beds
1 Bath
906 Sq Ft
$250 Deposit
5 Available units
Unit
Base Price
Sq Ft
Availability
Unit Details
-
Unit 222-409price $1,350square feet 906availibility Jun 5
-
Unit 113-405price $1,460square feet 906availibility Jun 5
-
Unit 260-429price $1,350square feet 906availibility Jun 12
B4 Renovated
$1,790 – $1,896
2 Beds
2 Baths
1,018 Sq Ft
$250 Deposit
3 Available units
Unit
Base Price
Sq Ft
Availability
Unit Details
-
Unit 216-207price $1,790square feet 1,018availibility Jul 4
-
Unit 239-215price $1,790square feet 1,018availibility Jul 15
-
Unit 236-215price $1,790square feet 1,018availibility Jul 23
A4 Classic
$925 – $1,053
1 Bed
1 Bath
735 Sq Ft
$250 Deposit
5 Available units
Unit
Base Price
Sq Ft
Availability
Unit Details
-
Unit 301-203price $925square feet 735availibility Now
-
Unit 203-203price $940square feet 735availibility Now
-
Unit 249-219price $940square feet 735availibility Now
A1 Renovated
$930 – $1,040
1 Bed
1 Bath
600 Sq Ft
$250 Deposit
4 Available units
Unit
Base Price
Sq Ft
Availability
Unit Details
-
Unit 124-209price $1,040square feet 600availibility Now
-
Unit 258-225price $930square feet 600availibility Jun 20
-
Unit 266-227price $930square feet 600availibility Jun 21
A3 Classic
$950 – $988
1 Bed
1 Bath
655 Sq Ft
$250 Deposit
1 Available unit
Unit
Base Price
Sq Ft
Availability
Unit Details
-
Unit 270-433price $950square feet 655availibility Now
A2 Classic
$995 – $1,049
1 Bed
1 Bath
600 Sq Ft
$250 Deposit
5 Available units
Unit
Base Price
Sq Ft
Availability
Unit Details
-
Unit 147-421price $1,045square feet 600availibility Now
-
Unit 105-401price $1,045square feet 600availibility May 29
-
Unit 279-437price $1,010square feet 600availibility Jun 2
A3 Renovated
$1,015 – $1,140
1 Bed
1 Bath
655 Sq Ft
$250 Deposit
8 Available units
Unit
Base Price
Sq Ft
Availability
Unit Details
-
Unit 153-425price $1,065square feet 655availibility Now
-
Unit 137-417price $1,140square feet 655availibility Now
-
Unit 185-441price $1,065square feet 655availibility May 29
A5 Classic
$1,025 – $1,147
1 Bed
1 Bath
756 Sq Ft
$250 Deposit
3 Available units
Unit
Base Price
Sq Ft
Availability
Unit Details
-
Unit 296-445price $1,040square feet 756availibility Now
-
Unit 315-405price $1,025square feet 756availibility May 29
-
Unit 224-409price $1,040square feet 756availibility May 29
A2 Renovated
$1,035 – $1,160
1 Bed
1 Bath
600 Sq Ft
$250 Deposit
4 Available units
Unit
Base Price
Sq Ft
Availability
Unit Details
-
Unit 317-409price $1,035square feet 600availibility Now
-
Unit 364-429price $1,035square feet 600availibility Now
-
Unit 318-409price $1,035square feet 600availibility Now
A4 Renovated
$1,065 – $1,192
1 Bed
1 Bath
735 Sq Ft
$250 Deposit
11 Available units
Unit
Base Price
Sq Ft
Availability
Unit Details
-
Unit 360-225price $1,065square feet 735availibility Now
-
Unit 260-225price $1,080square feet 735availibility Now
-
Unit 256-223price $1,080square feet 735availibility Now
A5 Renovated
$1,135 – $1,256
1 Bed
1 Bath
756 Sq Ft
$250 Deposit
2 Available units
Unit
Base Price
Sq Ft
Availability
Unit Details
-
Unit 342-421price $1,135square feet 756availibility Now
-
Unit 173-437price $1,185square feet 756availibility Now
A6 Renovated
$1,290 – $1,400
1 Bed
1 Bath
833 Sq Ft
$250 Deposit
6 Available units
Unit
Base Price
Sq Ft
Availability
Unit Details
-
Unit 287-231price $1,290square feet 833availibility Now
-
Unit 114-205price $1,325square feet 833availibility Now
-
Unit 112-205price $1,325square feet 833availibility May 29
A1 Classic
$955 – $1,030
1 Bed
1 Bath
600 Sq Ft
$250 Deposit
2 Available units
Unit
Base Price
Sq Ft
Availability
Unit Details
-
Unit 122-209price $955square feet 600availibility May 31
-
Unit 133-213price $1,030square feet 600availibility Jun 17
B1 Classic
$1,165 – $1,216
2 Beds
1 Bath
883 Sq Ft
$250 Deposit
3 Available units
Unit
Base Price
Sq Ft
Availability
Unit Details
-
Unit 343-217price $1,165square feet 883availibility Now
-
Unit 104-203price $1,215square feet 883availibility Now
-
Unit 274-229price $1,180square feet 883availibility Aug 8
B2 Classic
$1,285 – $1,360
2 Beds
1 Bath
906 Sq Ft
$250 Deposit
2 Available units
Unit
Base Price
Sq Ft
Availability
Unit Details
-
Unit 122-409price $1,360square feet 906availibility Now
-
Unit 145-421price $1,285square feet 906availibility Jun 28
B4 Classic
$1,415 – $1,536
2 Beds
2 Baths
1,018 Sq Ft
$250 Deposit
2 Available units
Unit
Base Price
Sq Ft
Availability
Unit Details
-
Unit 237-215price $1,430square feet 1,018availibility Now
-
Unit 336-215price $1,415square feet 1,018availibility Jul 19
B1 Renovated
$1,325 – $1,375
2 Beds
1 Bath
883 Sq Ft
$250 Deposit
4 Available units
Unit
Base Price
Sq Ft
Availability
Unit Details
-
Unit 211-205price $1,340square feet 883availibility May 29
-
Unit 384-231price $1,325square feet 883availibility Jun 5
-
Unit 307-203price $1,325square feet 883availibility Jun 8
B3 Classic
$1,520 – $1,557
2 Beds
2 Baths
975 Sq Ft
$250 Deposit
1 Available unit
Unit
Base Price
Sq Ft
Availability
Unit Details
-
Unit 250-425price $1,520square feet 975availibility May 29
B3 Renovated
$1,850 – $1,960
2 Beds
2 Baths
975 Sq Ft
$250 Deposit
4 Available units
Unit
Base Price
Sq Ft
Availability
Unit Details
-
Unit 149-425price $1,885square feet 975availibility May 29
-
Unit 226-413price $1,850square feet 975availibility Jun 16
-
Unit 282-441price $1,850square feet 975availibility Jul 1
B2 Renovated
$1,335 – $1,462
2 Beds
1 Bath
906 Sq Ft
$250 Deposit
5 Available units
Unit
Base Price
Sq Ft
Availability
Unit Details
-
Unit 222-409price $1,350square feet 906availibility Jun 5
-
Unit 113-405price $1,460square feet 906availibility Jun 5
-
Unit 260-429price $1,350square feet 906availibility Jun 12
B4 Renovated
$1,790 – $1,896
2 Beds
2 Baths
1,018 Sq Ft
$250 Deposit
3 Available units
Unit
Base Price
Sq Ft
Availability
Unit Details
-
Unit 216-207price $1,790square feet 1,018availibility Jul 4
-
Unit 239-215price $1,790square feet 1,018availibility Jul 15
-
Unit 236-215price $1,790square feet 1,018availibility Jul 23
* Price shown is base rent. Excludes user-selected optional fees and variable or usage-based fees and required charges due at or prior to move-in or at move-out.View Fees and Policies for details.
Price, availability, fees, and any applicable rent special are subject to change without notice.
* Square footage definitions vary. Displayed square footage is approximate.
Fees and Policies
The fees listed below are community-provided and may exclude utilities or add-ons. All payments are made directly to the property and are non-refundable unless otherwise specified. Use the Cost Calculator to determine costs based on your needs.
-
Utilities & Essentials
-
CAM FeeCharged per unit.$140 / mo
-
Utility - Water/SewerCharged per unit.Usage-Based
-
Utility - GasCharged per unit.Usage-Based
-
Utility - ElectricCharged per unit.Usage-Based
-
-
One-Time Basics
-
Due at Application
-
Security Deposit - RefundableCharged per unit.$250
-
Administrative FeeCharged per unit.$75
-
Application Fee Per ApplicantCharged per applicant.$75
-
-
Due at Application
-
Dogs
-
One-Time Pet FeeMax of 2. Charged per pet.$0 - $400
-
Monthly Pet FeeMax of 2. Charged per pet.$30 / mo
Restrictions:The following household pets are prohibited due to their aggressive behavior/nature: Pit Bulls, American Pit Bull Terrier, Bull Terrier, Mastiff, Bull Mastiff, Akitas, American Staffordshire Terrier, Doberman Pinschers, Rottweiler, and any other breed generally considered aggressive or deemed aggressive by state or local officials. **Reasonable accommodations are made for service and companion animals in connection with Assistance Animals.Read More Read LessComments -
-
Cats
-
One-Time Pet FeeMax of 2. Charged per pet.$0 - $400
-
Monthly Pet FeeMax of 2. Charged per pet.$30 / mo
Restrictions:The following household pets are prohibited due to their aggressive behavior/nature: Pit Bulls, American Pit Bull Terrier, Bull Terrier, Mastiff, Bull Mastiff, Akitas, American Staffordshire Terrier, Doberman Pinschers, Rottweiler, and any other breed generally considered aggressive or deemed aggressive by state or local officials. **Reasonable accommodations are made for service and companion animals in connection with Assistance Animals.Comments -
-
Birds
-
One-Time Pet FeeMax of 2. Charged per pet.$0 - $400
-
Monthly Pet FeeMax of 2. Charged per pet.$30 / mo
Restrictions:The following household pets are prohibited due to their aggressive behavior/nature: Pit Bulls, American Pit Bull Terrier, Bull Terrier, Mastiff, Bull Mastiff, Akitas, American Staffordshire Terrier, Doberman Pinschers, Rottweiler, and any other breed generally considered aggressive or deemed aggressive by state or local officials. **Reasonable accommodations are made for service and companion animals in connection with Assistance Animals.Comments -
-
Fish
-
One-Time Pet FeeMax of 2. Charged per pet.$0 - $400
-
Monthly Pet FeeMax of 2. Charged per pet.$30 / mo
Restrictions:The following household pets are prohibited due to their aggressive behavior/nature: Pit Bulls, American Pit Bull Terrier, Bull Terrier, Mastiff, Bull Mastiff, Akitas, American Staffordshire Terrier, Doberman Pinschers, Rottweiler, and any other breed generally considered aggressive or deemed aggressive by state or local officials. **Reasonable accommodations are made for service and companion animals in connection with Assistance Animals.Comments -
-
Reptiles
-
One-Time Pet FeeMax of 2. Charged per pet.$0 - $400
-
Monthly Pet FeeMax of 2. Charged per pet.$30 / mo
Restrictions:The following household pets are prohibited due to their aggressive behavior/nature: Pit Bulls, American Pit Bull Terrier, Bull Terrier, Mastiff, Bull Mastiff, Akitas, American Staffordshire Terrier, Doberman Pinschers, Rottweiler, and any other breed generally considered aggressive or deemed aggressive by state or local officials. **Reasonable accommodations are made for service and companion animals in connection with Assistance Animals.Comments -
-
Returned Payment Fee (NSF)Charged per occurrence.$50 / occurrence
-
Month to Month FeesCharged per occurrence.$500 / occurrence
-
Early Lease Termination/CancellationOne months rent Charged per occurrence.Varies / occurrence
-
Cleaning and Damage FeesCharged per occurrence.Varies / occurrence
-
Transfer & SubletCharged per occurrence.$500 / occurrence
-
Late FeeCharged per occurrence.10% of base rent / occurrence
-
Attorney FeesCharged per occurrence.Varies / occurrence
Property Fee Disclaimer: Based on community-supplied data and independent market research. Subject to change without notice. May exclude fees for mandatory or optional services and usage-based utilities.
Details
Property Information
-
Built in 1986
-
525 units/3 stories
Matterport 3D Tours
Select a unit to view pricing & availability
Viewing Floor:
 Matterport 3D Tour

About Hyde Park at Valley Ranch
A NATURAL SETTING FOR AN ACTIVE LIFESTYLE. Find your ideal new home at Hyde Park at Valley Ranch. Our high-end apartment community is conveniently located just 10 minutes away from Las Colinas, 20 minutes from downtown Dallas, and a short drive away from DFW International Airport. You have your choice of local dining, shopping, and entertainment options – while still being close to nature. Enjoy the area’s many winding canals, scenic neighborhood parks and sprawling green spaces.
Hyde Park at Valley Ranch is an apartment community located in Dallas County and the 75063 ZIP Code. This area is served by the Carrollton-Farmers Branch Independent School District attendance zone.
Unique Features
- 3rd Floor
- 9-Foot Ceilings*
- Barbecue Grills
- Faux Wood Flooring*
- Full-Sized Washer and Dryer Connections*
- Generous Closet Space
- Kitchen Island
- One- and Two-Bedroom Layouts
- Picnic/grilling area
- Privacy Yard
- Private Yards
- SPECIAL25
- We Love Pets!*
Community Amenities
Pool
Fitness Center
Laundry Facilities
Clubhouse
Business Center
Grill
Gated
Laundry Service
Property Services
- Package Service
- Laundry Facilities
- Maintenance on site
- Property Manager on Site
- 24 Hour Access
- Trash Pickup - Door to Door
- Laundry Service
- Online Services
- Pet Play Area
- Public Transportation
Shared Community
- Business Center
- Clubhouse
- Walk-Up
Fitness & Recreation
- Fitness Center
- Pool
- Walking/Biking Trails
- Gameroom
- Media Center/Movie Theatre
Outdoor Features
- Gated
- Courtyard
- Grill
- Picnic Area
- Dog Park
Apartment Features
Washer/Dryer
Air Conditioning
Dishwasher
Washer/Dryer Hookup
High Speed Internet Access
Hardwood Floors
Walk-In Closets
Island Kitchen
Indoor Features
- High Speed Internet Access
- Washer/Dryer
- Washer/Dryer Hookup
- Air Conditioning
- Heating
- Ceiling Fans
- Smoke Free
- Cable Ready
- Storage Space
- Tub/Shower
- Fireplace
Kitchen Features & Appliances
- Dishwasher
- Disposal
- Ice Maker
- Granite Countertops
- Stainless Steel Appliances
- Pantry
- Island Kitchen
- Kitchen
- Microwave
- Oven
- Range
- Refrigerator
- Freezer
Model Details
- Hardwood Floors
- Carpet
- Vinyl Flooring
- Dining Room
- Office
- Den
- Built-In Bookshelves
- Vaulted Ceiling
- Walk-In Closets
- Linen Closet
- Window Coverings
- Wet Bar
- Balcony
- Patio
- Porch
- Yard
10201 N Macarthur Blvd,
Irving,
TX
75063
Resting on a former ranch, Valley Ranch has been transformed into a beautiful suburban community. Perfect for all renters, Valley Ranch features affordable to upscale rentals for every lifestyle and taste. Valley Ranch houses several daycare centers, schools, and neighborhood parks, making it a popular choice amongst families. Along with plenty of options for shopping and dining located within or near the neighborhood, Valley Ranch residents also have access to family-friendly activities including an ice-skating rink, a bowling alley, and Six Flags Over Texas, which is less than 25 minutes away. Valley Ranch is also known for being home to gorgeous butterflies, and if you’re lucky, you can see some at the Sam Houston Trail Park. As practical as it is attractive, Valley Ranch provides easy access to Interstate 635 to quickly reach other parts of the Dallas-Fort Worth Metroplex.
Learn more about living in Valley Ranch
Average Prices by Area
Compare neighborhood and city base rent averages by bedroom.
| Valley Ranch | Irving, TX | |
|---|---|---|
| Studio | $1,389 | $1,251 |
| 1 Bedroom | $1,339 | $1,304 |
| 2 Bedrooms | $1,849 | $1,689 |
| 3 Bedrooms | $2,420 | $2,104 |
Amenities
- Package Service
- Laundry Facilities
- Maintenance on site
- Property Manager on Site
- 24 Hour Access
- Trash Pickup - Door to Door
- Laundry Service
- Online Services
- Pet Play Area
- Public Transportation
- Business Center
- Clubhouse
- Walk-Up
- Gated
- Courtyard
- Grill
- Picnic Area
- Dog Park
- Fitness Center
- Pool
- Walking/Biking Trails
- Gameroom
- Media Center/Movie Theatre
- 3rd Floor
- 9-Foot Ceilings*
- Barbecue Grills
- Faux Wood Flooring*
- Full-Sized Washer and Dryer Connections*
- Generous Closet Space
- Kitchen Island
- One- and Two-Bedroom Layouts
- Picnic/grilling area
- Privacy Yard
- Private Yards
- SPECIAL25
- We Love Pets!*
- High Speed Internet Access
- Washer/Dryer
- Washer/Dryer Hookup
- Air Conditioning
- Heating
- Ceiling Fans
- Smoke Free
- Cable Ready
- Storage Space
- Tub/Shower
- Fireplace
- Dishwasher
- Disposal
- Ice Maker
- Granite Countertops
- Stainless Steel Appliances
- Pantry
- Island Kitchen
- Kitchen
- Microwave
- Oven
- Range
- Refrigerator
- Freezer
- Hardwood Floors
- Carpet
- Vinyl Flooring
- Dining Room
- Office
- Den
- Built-In Bookshelves
- Vaulted Ceiling
- Walk-In Closets
- Linen Closet
- Window Coverings
- Wet Bar
- Balcony
- Patio
- Porch
- Yard
Expenses
Recurring
Bird Rent
$30
Cat Rent
$30
Dog Rent
$30
Fish Rent
$30
Reptile Rent
$30
One-Time
Bird Fee
$0
Cat Fee
$0
Dog Fee
$0
Fish Fee
$0
Reptile Fee
$0
Office Hours
469-299-5818
| Monday | 10am - 6pm |
|---|---|
| Tuesday | 10am - 6pm |
| Wednesday | 10am - 6pm |
| Thursday | 10am - 6pm |
| Friday | 10am - 6pm |
| Saturday | 10am - 5pm |
| Sunday | Closed |
Education
| Colleges & Universities | Distance | ||
|---|---|---|---|
| Colleges & Universities | Distance | ||
| Drive: | 15 min | 5.7 mi | |
| Drive: | 12 min | 5.9 mi | |
| Drive: | 15 min | 8.2 mi | |
| Drive: | 17 min | 9.6 mi |
Hyde Park at Valley Ranch is within 12 minutes or 5.9 miles from DeVry University, Texas. It is also near North Lake College and Parker University.
Schools


Public Elementary School
Grades PK-5
441 Students
Attendance Zone
Public Elementary, Middle & High School
Grades PK-12
1,346 Students
Nearby
Public Middle School
Grades 6-8
727 Students
Attendance Zone
Public High School
Grades 9-12
898 Students
Attendance Zone
Private Elementary School
Grades PK-5
65 Students
Nearby
Private Elementary, Middle & High School
Grades K-12
80 Students
Nearby
School data provided by
 The GreatSchools Rating helps parents compare schools within a state based on a variety of school quality indicators and provides a helpful picture of how effectively each school serves all of its students. Ratings are on a scale of 1 (below average) to 10 (above average) and can include test scores, college readiness, academic progress, advanced courses, equity, discipline and attendance data. We also advise parents to visit schools, consider other information on school performance and programs, and consider family needs as part of the school selection process.
View GreatSchools Rating Methodology
Data provided by GreatSchools.org © 2026. All rights reserved.
The GreatSchools Rating helps parents compare schools within a state based on a variety of school quality indicators and provides a helpful picture of how effectively each school serves all of its students. Ratings are on a scale of 1 (below average) to 10 (above average) and can include test scores, college readiness, academic progress, advanced courses, equity, discipline and attendance data. We also advise parents to visit schools, consider other information on school performance and programs, and consider family needs as part of the school selection process.
View GreatSchools Rating Methodology
Data provided by GreatSchools.org © 2026. All rights reserved.
Transportation options available in Irving include Downtown Carrollton Station, located 4.0 miles from Hyde Park at Valley Ranch. Hyde Park at Valley Ranch is near Dallas-Fort Worth International, located 11.2 miles or 19 minutes away, and Dallas Love Field, located 15.0 miles or 26 minutes away.
| Transit / Subway | Distance | ||
|---|---|---|---|
| Transit / Subway | Distance | ||
|
|
Drive: | 8 min | 4.0 mi |
|
|
Drive: | 13 min | 5.5 mi |
|
|
Drive: | 12 min | 5.9 mi |
|
|
Drive: | 11 min | 6.4 mi |
|
|
Drive: | 14 min | 7.8 mi |
| Commuter Rail | Distance | ||
|---|---|---|---|
| Commuter Rail | Distance | ||
|
|
Drive: | 11 min | 6.2 mi |
| Drive: | 15 min | 6.3 mi | |
|
|
Drive: | 22 min | 10.9 mi |
|
|
Drive: | 18 min | 11.4 mi |
| Drive: | 18 min | 11.6 mi |
| Airports | Distance | ||
|---|---|---|---|
| Airports | Distance | ||
|
Dallas-Fort Worth International
|
Drive: | 19 min | 11.2 mi |
|
Dallas Love Field
|
Drive: | 26 min | 15.0 mi |
Getting Around
 What do Walkability, Transit, Drivability, and Bikeability mean?
Walkability measures the walking distance to day-to-day needs.
Transit measures access to public transportation.
Drivability measures congestion, parking availability, and access to major roads.
Bikeability measures the suitability for cycling.
How It Works
What do Walkability, Transit, Drivability, and Bikeability mean?
Walkability measures the walking distance to day-to-day needs.
Transit measures access to public transportation.
Drivability measures congestion, parking availability, and access to major roads.
Bikeability measures the suitability for cycling.
How It Works
Fairly Walkable
Walkability
50
/ 100
Limited Public Transit
Transit
30
/ 100
Exceptionally Drivable
Drivability
100
/ 100
Fairly Bikeable
Bikeability
50
/ 100
Scores provided by
What do Walkability, Transit, Drivability, and Bikeability mean?
Walkability measures the walking distance to day-to-day needs.
Transit measures access to public transportation.
Drivability measures congestion, parking availability, and access to major roads.
Bikeability measures the suitability for cycling.
How It Works
-
Soundscore™
-
/ 100
Traffic
-Airport
-Businesses
-Scores provided by
HowLoud What is a Sound Score Rating? A Sound Score Rating aggregates noise caused by vehicle traffic, airplane traffic and local sources. How It WorksTime and distance from Hyde Park at Valley Ranch.
| Shopping Centers | Distance | ||
|---|---|---|---|
| Shopping Centers | Distance | ||
| Walk: | 7 min | 0.4 mi | |
| Walk: | 11 min | 0.6 mi | |
| Walk: | 12 min | 0.6 mi |
Hyde Park at Valley Ranch has 3 shopping centers within 0.6 mile, which is about a 12-minute walk. The miles and minutes will be for the farthest away property.
| Parks and Recreation | Distance | ||
|---|---|---|---|
| Parks and Recreation | Distance | ||
|
Elm Fork Preserve
|
Drive: | 7 min | 3.1 mi |
|
Grapevine Springs Preserve
|
Drive: | 9 min | 4.3 mi |
|
Coppell Community Garden
|
Drive: | 10 min | 4.5 mi |
|
Coppell Nature Park
|
Drive: | 12 min | 5.8 mi |
|
Grapevine Vintage Railroad
|
Drive: | 19 min | 9.6 mi |
Hyde Park at Valley Ranch has 5 parks within 9.6 miles, including Elm Fork Preserve, Coppell Community Garden, and Grapevine Springs Preserve.
| Hospitals | Distance | ||
|---|---|---|---|
| Hospitals | Distance | ||
| Drive: | 7 min | 3.0 mi | |
| Drive: | 8 min | 3.5 mi | |
| Drive: | 12 min | 6.4 mi |
Hyde Park at Valley Ranch has 3 hospitals within 6.4 miles, the nearest is Baylor Surgical Hospital at Las Colinas which is 3.0 miles away and a 7 minute drive.
| Military Bases | Distance | ||
|---|---|---|---|
| Military Bases | Distance | ||
| Drive: | 32 min | 19.5 mi | |
| Drive: | 53 min | 37.1 mi |
Hyde Park at Valley Ranch is 19.5 miles from Dallas Naval Air Station, and is convenient to other military bases, including NAS Fort Worth Joint Reserve Base.
Hyde Park at Valley Ranch Photos
-
Hyde Park at Valley Ranch
-
Residential Listing Video
-
Exterior
-
-
-
-
-
-
Models
-
A1
-
A2
-
A1R
-
A2R
-
A3
-
A3R
Nearby Apartments
Within 50 Miles of Hyde Park at Valley Ranch
-
Hudson Apartments
2508 Forest Point Dr
Arlington, TX 76006
$856 - $1,672
1-3 Br 12.5 mi
-
Ash at the Branch
4646 Amesbury Dr
Dallas, TX 75206
$1,410 - $3,711
1-3 Br 13.1 mi
-
The Hive
6003 Abrams Rd
Dallas, TX 75231
$1,349 - $1,844
1-3 Br 13.4 mi
-
Felix Apartments
2004 Sherry St
Arlington, TX 76010
$803 - $1,312 Total Monthly Price
1-2 Br 12 Month Lease 17.5 mi
-
The Reid Apartments
2934 Alouette Dr
Grand Prairie, TX 75052
$970 - $2,061
1-3 Br 17.8 mi
-
Las Ventanas
631 N Alexander Ave
Duncanville, TX 75116
$1,000 - $1,550
1-3 Br 20.2 mi
Does Hyde Park at Valley Ranch have in-unit laundry?
Hyde Park at Valley Ranch has units with in‑unit washers and dryers, making laundry day simple for residents.
What utilities are included in rent at Hyde Park at Valley Ranch?
Utilities are not included in rent. Residents should plan to set up and pay for all services separately.
Is parking available at Hyde Park at Valley Ranch?
Parking is available at Hyde Park at Valley Ranch. Fees may apply depending on the type of parking offered. Contact this property for details.
Which floor plans are available, and what are the price ranges?
Hyde Park at Valley Ranch has one to two-bedrooms with rent ranges from $925/mo. to $1,960/mo.
Is Hyde Park at Valley Ranch pet-friendly?
Yes, Hyde Park at Valley Ranch welcomes pets. Breed restrictions, weight limits, and additional fees may apply. View this property's pet policy.
How much income do I need to rent at Hyde Park at Valley Ranch?
A good rule of thumb is to spend no more than 30% of your gross income on rent. Based on the lowest available rent of $925 for a one-bedroom, you would need to earn about $37,000 per year to qualify. Want to double-check your budget? Calculate how much rent you can afford with our Rent Affordability Calculator.
Does Hyde Park at Valley Ranch have move-in specials?
Hyde Park at Valley Ranch is offering 1 Month Free for eligible applicants, with rental rates starting at $925.
Does Hyde Park at Valley Ranch offer Matterport 3D tours?
Yes! Hyde Park at Valley Ranch offers 8 Matterport 3D Tours. Explore different floor plans and see unit level details, all without leaving home.
What Are Walk Score®, Transit Score®, and Bike Score® Ratings?
Walk Score® measures the walkability of any address. Transit Score® measures access to public transit. Bike Score® measures the bikeability of any address.
What is a Sound Score Rating?
A Sound Score Rating aggregates noise caused by vehicle traffic, airplane traffic and local sources.
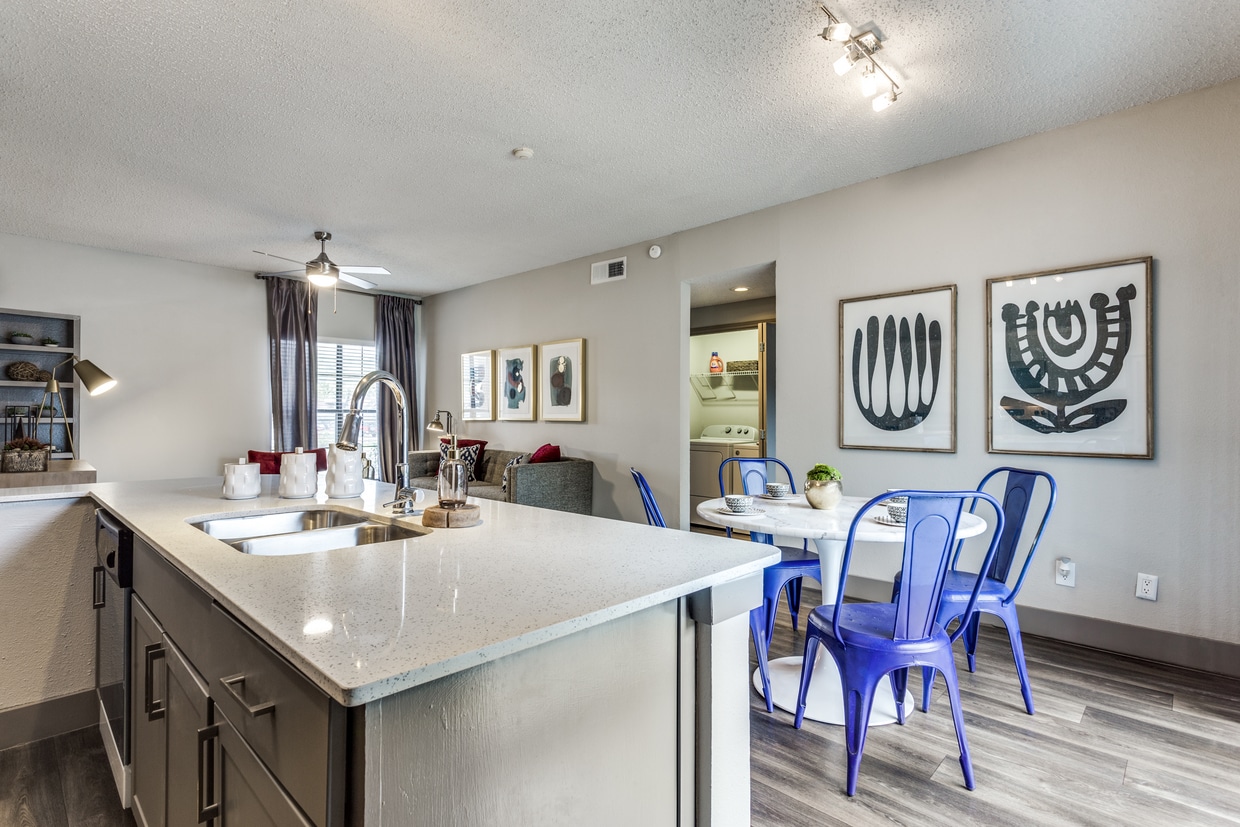
10201 N Macarthur Blvd
Irving, TX 75063