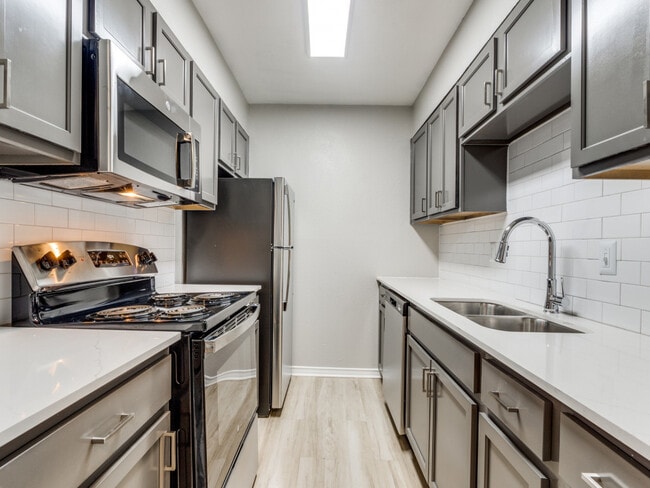
Located at 605 N Alexander Ave in Duncanville, TX, this efficient one-bedroom, one-bathroom residence is thoughtfully laid out across a single floor. Light wood-style flooring flows throughout the main living areas, complemented by neutral gray walls that create a clean, modern aesthetic. The open living room offers a bright and airy atmosphere, with a window allowing natural light to filter in. It connects seamlessly to the combined dining and kitchen area, where gray cabinetry, white subway tile backsplash, and stainless steel appliances — including a full-size refrigerator, microwave, and range — make for a well-appointed cooking space with light wood-style flooring continuing underfoot. The bedroom is carpeted for comfort, featuring a ceiling fan with overhead lighting, a window with blinds for natural light and privacy, and a spacious closet with ample storage. The unit also includes multiple additional closets, providing generous storage throughout. The bathroom is finished with a gray vanity cabinet topped with a white countertop, a framed mirror, and brushed nickel fixtures, lending a polished, contemporary feel. Clean lines and neutral tones throughout the unit create a cohesive and inviting living environment.
-
Monthly Rent
$840 - $1,120
-
Bedrooms
1 - 3 bd
-
Bathrooms
1 - 2 ba
-
Square Feet
600 - 1,200 sq ft

Enjoy easy access to outdoor recreation, local dining, and everyday conveniences in the heart of Duncanville. Armstrong Park and the Duncanville Fieldhouse are just minutes away, offering walking trails, green space, and year-round recreation close to home. Spend an afternoon exploring historic downtown Duncanville, grab a bite at nearby local favorites, or head to Joe Pool Lake and Cedar Hill State Park for scenic trails, lake views, and weekend adventures. With convenient access to I-20 and Highway 67, commuting to Dallas, Grand Prairie, and surrounding areas is quick and easy.
Highlights
- English and Spanish Speaking Staff
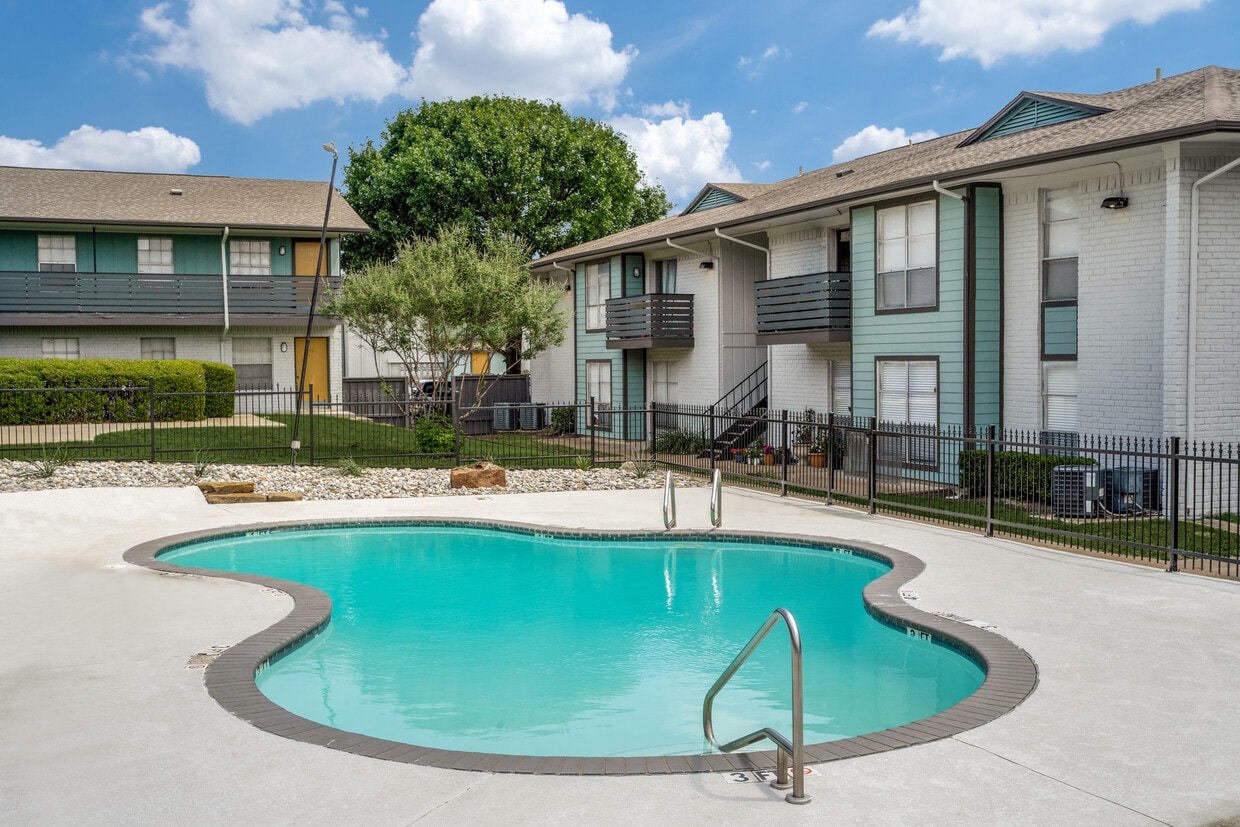
- Pool
- Walking/Biking Trails
Pricing & Floor Plans
-
Unit 077price $850Unit Specialsquare feet 600availibility Now
-
Unit 109price $840Unit Specialsquare feet 600availibility Oct 8
-
Unit 079price $850Unit Specialsquare feet 600availibility Oct 18
-
Unit 123price $890Unit Specialsquare feet 600availibility Now
-
Unit 078price $920Unit Specialsquare feet 600availibility Now
-
Unit 071price $890Unit Specialsquare feet 600availibility Sep 12
-
Unit 006price $1,030Unit Specialsquare feet 900availibility Now
-
Unit 040price $1,040Unit Specialsquare feet 900availibility Now
-
Unit 007price $1,010Unit Specialsquare feet 900availibility Sep 12
-
Unit 150price $1,100Unit Specialsquare feet 980availibility Now
-
Unit 155price $1,080Unit Specialsquare feet 980availibility Oct 8
-
Unit 138price $1,100Unit Specialsquare feet 980availibility Nov 5
-
Unit 004price $1,120Unit Specialsquare feet 900availibility Sep 9
-
Unit 096price $1,120Unit Specialsquare feet 900availibility Sep 10
-
Unit 088price $1,120Unit Specialsquare feet 900availibility Sep 30
-
Unit 077price $850Unit Specialsquare feet 600availibility Now
-
Unit 109price $840Unit Specialsquare feet 600availibility Oct 8
-
Unit 079price $850Unit Specialsquare feet 600availibility Oct 18
-
Unit 123price $890Unit Specialsquare feet 600availibility Now
-
Unit 078price $920Unit Specialsquare feet 600availibility Now
-
Unit 071price $890Unit Specialsquare feet 600availibility Sep 12
-
Unit 006price $1,030Unit Specialsquare feet 900availibility Now
-
Unit 040price $1,040Unit Specialsquare feet 900availibility Now
-
Unit 007price $1,010Unit Specialsquare feet 900availibility Sep 12
-
Unit 150price $1,100Unit Specialsquare feet 980availibility Now
-
Unit 155price $1,080Unit Specialsquare feet 980availibility Oct 8
-
Unit 138price $1,100Unit Specialsquare feet 980availibility Nov 5
-
Unit 004price $1,120Unit Specialsquare feet 900availibility Sep 9
-
Unit 096price $1,120Unit Specialsquare feet 900availibility Sep 10
-
Unit 088price $1,120Unit Specialsquare feet 900availibility Sep 30
Fees and Policies
The fees listed below are community-provided and may exclude utilities or add-ons. All payments are made directly to the property and are non-refundable unless otherwise specified. Use the Cost Calculator to determine costs based on your needs.
-
Utilities & Essentials
-
CAM FeeCustom recurring fee: CAM Fee Charged per unit.$135 / mo
-
Utility Admin FeeAdministrative fee for utility services Charged per unit.$3 / mo
-
-
One-Time Basics
-
Due at Application
-
Application FeeApplication fee charged per applicant Charged per applicant.$75
-
-
Due at Move-In
-
Administrative FeeOne-time administrative fee charged at lease creation Charged per unit.$100
-
Security DepositSecurity deposit (fixed amount) Charged per unit.$250
-
-
Due at Application
-
Dogs
-
Dog Pet FeeOne-time dog fee for all pets Charged per pet.$400
-
Dog Pet RentMonthly dog rent for all pets Charged per pet.$25 / mo
-
-
Cats
-
Cat Pet FeeOne-time cat fee for all pets Charged per pet.$400
-
Cat Pet RentMonthly cat rent for all pets Charged per pet.$25 / mo
-
-
Other Pets
-
All Pets Pet FeeOne-time pet fee for all pets Charged per pet.$400
-
All Pets Pet RentMonthly pet rent for all pets Charged per pet.$25 / mo
-
-
Mailbox Lock ReplacementReplacement fee for lost mailbox key Charged per unit.$30
-
Credit BuilderCustom recurring fee: Credit Builder Charged per unit.$5.99 / mo
-
Utility - New Account Set Up ChargeCustom one-time fee: Utility - New Account Set Up Charge Charged per unit.$10
-
Late FeeLate payment fee charged when rent is paid after due date Charged per unit.10% of base rent
-
NSF FeeNon-sufficient funds fee charged for returned payments Charged per unit.$50
-
Month to MonthCustom recurring fee: Month to Month Charged per unit.$500 / mo
Property Fee Disclaimer: Based on community-supplied data and independent market research. Subject to change without notice. May exclude fees for mandatory or optional services and usage-based utilities.
Details
Lease Options
-
6 - 14 Month Leases
Property Information
-
Built in 1978
-
158 units/2 stories
Matterport 3D Tours
Select a unit to view pricing & availability
 Matterport 3D Tour

About Las Ventanas
Enjoy easy access to outdoor recreation, local dining, and everyday conveniences in the heart of Duncanville. Armstrong Park and the Duncanville Fieldhouse are just minutes away, offering walking trails, green space, and year-round recreation close to home. Spend an afternoon exploring historic downtown Duncanville, grab a bite at nearby local favorites, or head to Joe Pool Lake and Cedar Hill State Park for scenic trails, lake views, and weekend adventures. With convenient access to I-20 and Highway 67, commuting to Dallas, Grand Prairie, and surrounding areas is quick and easy.
Las Ventanas is an apartment community located in Dallas County and the 75116 ZIP Code. This area is served by the Duncanville Independent School District attendance zone.
Unique Features
- Other Amenities
- Pet-Friendly Community
Community Amenities
Pool
Laundry Facilities
Maintenance on site
Walking/Biking Trails
- Laundry Facilities
- Maintenance on site
- Pool
- Walking/Biking Trails
Situated about 13 miles southwest of Dallas, the vibrant suburb of Duncanville began as a small settlement in 1840. Today, Duncanville is a part of the Best Southwest partnership of Dallas, along with founding neighbors Cedar Hill, DeSoto, and Lancaster. Eight nearby cities have also joined the Best Southwest partnership since the initiation launched.
Although Duncanville is within minutes of bustling Downtown Dallas, there’s plenty to do in town. Indulge at any of the many diverse eateries, or unwind in one of the numerous scenic parks. A strong sense of community is fostered through a host of regular events. Among these events is the monthly Main Street market known as “Duncan Switch,” which takes place the third Saturday of every month.
Duncanville is just a short drive from popular outdoor destinations, such as Cedar Hill State Park, Mountain Creek Lake, and Kiest Park. Quick access to major roadways like I-20 and U.S. 67 makes getting around the DFW Metroplex easy.
Learn more about living in Duncanville- Laundry Facilities
- Maintenance on site
- Pool
- Walking/Biking Trails
- Other Amenities
- Pet-Friendly Community
| Monday | 10am - 6pm |
|---|---|
| Tuesday | 10am - 6pm |
| Wednesday | 10am - 6pm |
| Thursday | 10am - 6pm |
| Friday | 10am - 6pm |
| Saturday | 10am - 5pm |
| Sunday | Closed |
| Colleges & Universities | Distance | ||
|---|---|---|---|
| Colleges & Universities | Distance | ||
| Drive: | 13 min | 5.7 mi | |
| Drive: | 12 min | 7.5 mi | |
| Drive: | 14 min | 9.4 mi | |
| Drive: | 16 min | 11.2 mi |


 The GreatSchools Rating helps parents compare schools within a state based on a variety of school quality indicators and provides a helpful picture of how effectively each school serves all of its students. Ratings are on a scale of 1 (below average) to 10 (above average) and can include test scores, college readiness, academic progress, advanced courses, equity, discipline and attendance data. We also advise parents to visit schools, consider other information on school performance and programs, and consider family needs as part of the school selection process.
View GreatSchools Rating Methodology
Data provided by GreatSchools.org © 2026. All rights reserved.
Transportation options available in Duncanville include Westmoreland Station, located 5.3 miles from Las Ventanas. Las Ventanas is near Dallas Love Field, located 17.4 miles or 27 minutes away, and Dallas-Fort Worth International, located 25.8 miles or 33 minutes away.
| Transit / Subway | Distance | ||
|---|---|---|---|
| Transit / Subway | Distance | ||
|
|
Drive: | 12 min | 5.3 mi |
|
|
Drive: | 10 min | 6.7 mi |
|
|
Drive: | 14 min | 6.8 mi |
|
|
Drive: | 13 min | 7.7 mi |
|
|
Drive: | 14 min | 8.9 mi |
| Commuter Rail | Distance | ||
|---|---|---|---|
| Commuter Rail | Distance | ||
| Drive: | 17 min | 11.8 mi | |
|
|
Drive: | 17 min | 11.9 mi |
| Drive: | 17 min | 12.4 mi | |
| Drive: | 20 min | 13.1 mi | |
| Drive: | 21 min | 15.0 mi |
| Airports | Distance | ||
|---|---|---|---|
| Airports | Distance | ||
|
Dallas Love Field
|
Drive: | 27 min | 17.4 mi |
|
Dallas-Fort Worth International
|
Drive: | 33 min | 25.8 mi |
Scores provided by
 What do Walkability, Transit, Drivability, and Bikeability mean?
Walkability measures the walking distance to day-to-day needs.
Transit measures access to public transportation.
Drivability measures congestion, parking availability, and access to major roads.
Bikeability measures the suitability for cycling.
How It Works
What do Walkability, Transit, Drivability, and Bikeability mean?
Walkability measures the walking distance to day-to-day needs.
Transit measures access to public transportation.
Drivability measures congestion, parking availability, and access to major roads.
Bikeability measures the suitability for cycling.
How It Works
Traffic
BusyAirport
CalmBusinesses
ActiveScores provided by
HowLoud What is a Sound Score Rating? A Sound Score Rating aggregates noise caused by vehicle traffic, airplane traffic and local sources. How It WorksTime and distance from Las Ventanas.
| Shopping Centers | Distance | ||
|---|---|---|---|
| Shopping Centers | Distance | ||
| Walk: | 2 min | 0.1 mi | |
| Walk: | 9 min | 0.5 mi | |
| Walk: | 10 min | 0.6 mi |
| Parks and Recreation | Distance | ||
|---|---|---|---|
| Parks and Recreation | Distance | ||
|
Windmill Hill Preserve
|
Drive: | 7 min | 3.4 mi |
|
Cedar Mountain Preserve
|
Drive: | 11 min | 6.5 mi |
|
Cedar Ridge Preserve
|
Drive: | 12 min | 7.6 mi |
|
Cedar Hill State Park
|
Drive: | 16 min | 8.8 mi |
|
Dogwood Canyon Audubon Center
|
Drive: | 13 min | 9.2 mi |
| Hospitals | Distance | ||
|---|---|---|---|
| Hospitals | Distance | ||
| Drive: | 4 min | 1.8 mi | |
| Drive: | 5 min | 2.2 mi | |
| Drive: | 7 min | 3.6 mi |
| Military Bases | Distance | ||
|---|---|---|---|
| Military Bases | Distance | ||
| Drive: | 20 min | 10.7 mi | |
| Drive: | 48 min | 39.4 mi |
Las Ventanas Photos
-
Las Ventanas
-
1BR, 1BA - 600SF
-
-
-
-
-
-
-
Models
-
1 Bedroom
-
1 Bedroom
-
2 Bedrooms
-
2 Bedrooms
-
2 Bedrooms
-
2 Bedrooms
Nearby Apartments
Within 50 Miles of Las Ventanas
-
The Reid Apartments
2934 Alouette Dr
Grand Prairie, TX 75052
$960 - $2,010
1-3 Br 10.0 mi
-
Felix Apartments
2004 Sherry St
Arlington, TX 76010
$803 - $1,292 Total Monthly Price
1-2 Br 12 Month Lease 11.0 mi
-
Hudson Apartments
2508 Forest Point Dr
Arlington, TX 76006
$915 - $1,575
1-3 Br 13.3 mi
-
Ash at the Branch
4646 Amesbury Dr
Dallas, TX 75206
$1,600 - $3,650
1-3 Br 14.8 mi
-
The Hive
6003 Abrams Rd
Dallas, TX 75231
$1,230 - $1,980
1-3 Br 16.3 mi
-
Zeke
1141 Easton Rd
Dallas, TX 75218
$920 - $1,624
1-3 Br 17.4 mi
While Las Ventanas does not provide in‑unit laundry, on‑site laundry facilities are available for shared resident use.
Utilities are not included in rent. Residents should plan to set up and pay for all services separately.
Contact this property for parking details.
Las Ventanas has one to three-bedrooms with rent ranges from $840/mo. to $1,120/mo.
Yes, Las Ventanas welcomes pets. Breed restrictions, weight limits, and additional fees may apply. View this property's pet policy.
A good rule of thumb is to spend no more than 30% of your gross income on rent. Based on the lowest available rent of $840 for a one-bedroom, you would need to earn about $33,600 per year to qualify. Want to double-check your budget? Calculate how much rent you can afford with our Rent Affordability Calculator.
Las Ventanas is offering 1 Month Free on select units, with rental rates starting at $840.
Yes! Las Ventanas offers 2 Matterport 3D Tours. Explore different floor plans and see unit level details, all without leaving home.
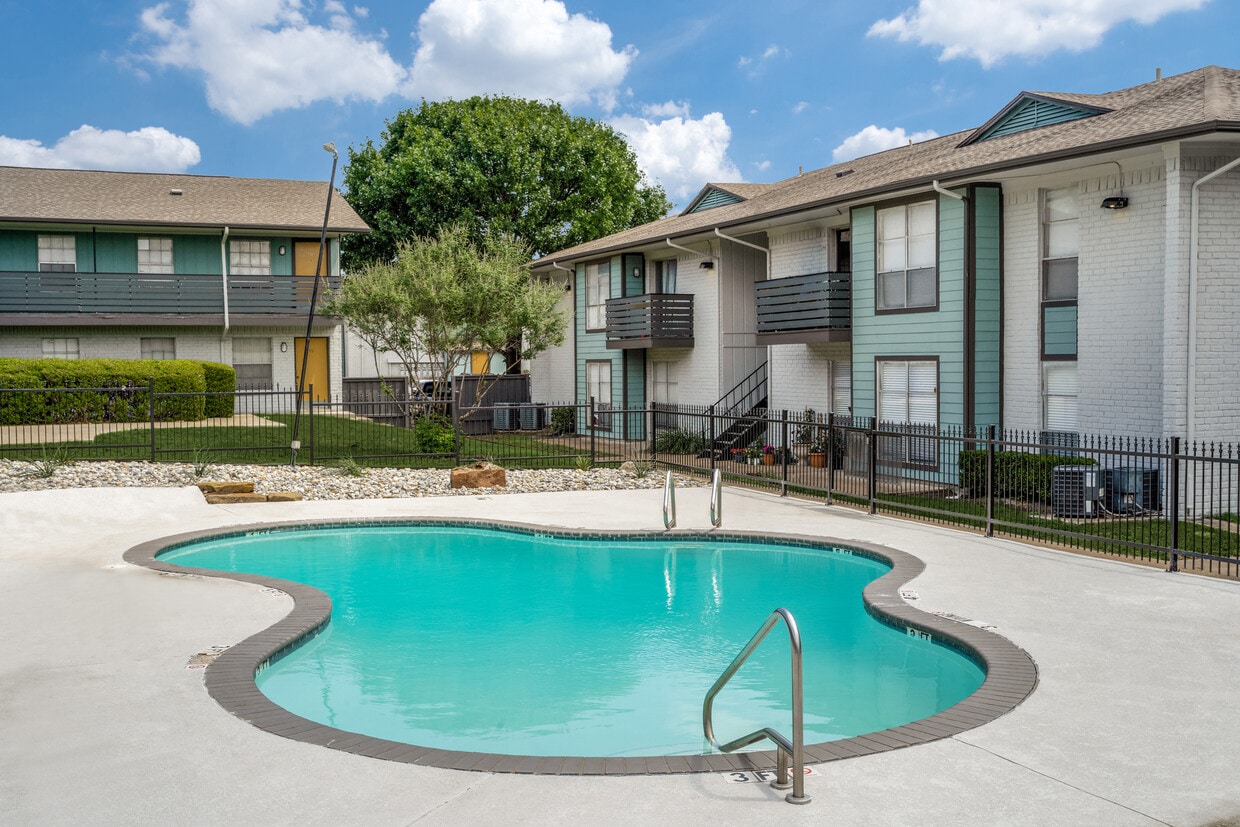
631 N Alexander Ave
Duncanville, TX 75116
Property Manager Responded