This thoughtfully designed 1-bedroom, 1-bathroom residence offers a functional and stylish single-floor layout. The open-concept living, dining, and kitchen area serves as the heart of the home, bathed in natural light through large windows fitted with white plantation blinds. The living room features wood-look flooring, recessed lighting, and a standout fireplace with a tiled surround and a warm wood mantel, adding character and charm to the space. The galley-style kitchen is efficiently laid out with white shaker cabinetry, light quartz countertops, a matte black faucet, and stainless steel appliances including a refrigerator, range, and built-in microwave. Adjacent to the kitchen, the dining area accommodates a marble-top table and opens to a conveniently tucked-away laundry closet with sliding barn-style doors. The generously sized primary bedroom is carpeted for comfort and features recessed lighting, a large window with outdoor views, and access to a walk-in closet. The bathroom is clean and modern, showcasing a tub-shower combo with grey tile accents, matte black fixtures, and a quartz vanity countertop. Neutral grey tones and recessed lighting throughout lend a cohesive, contemporary feel to the entire residence.

-
Monthly Rent
$1,169 - $2,015
-
Bedrooms
1 - 3 bd
-
Bathrooms
1 - 2 ba
-
Square Feet
650 - 1,361 sq ft
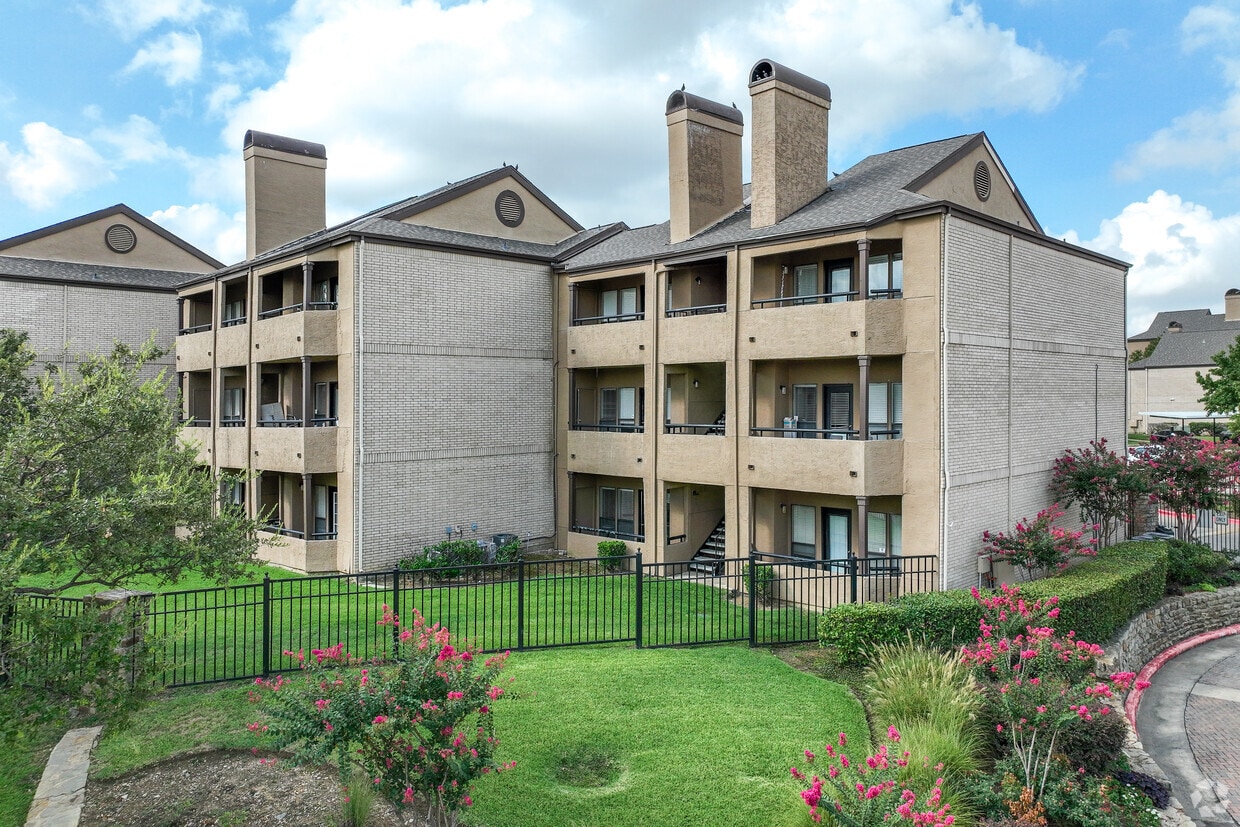
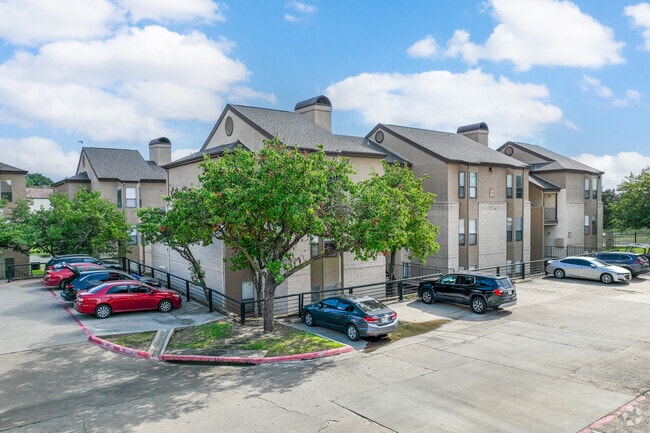
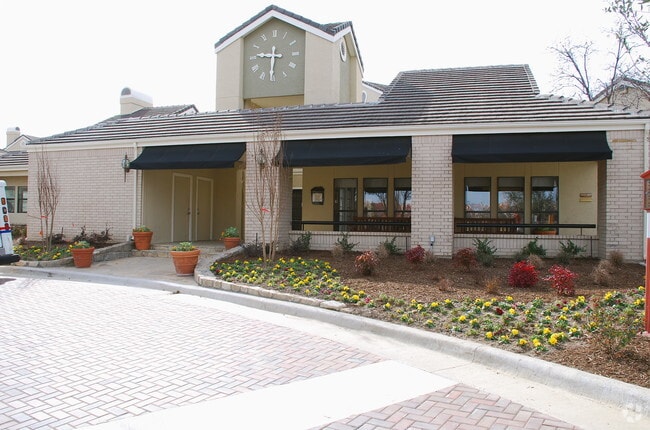
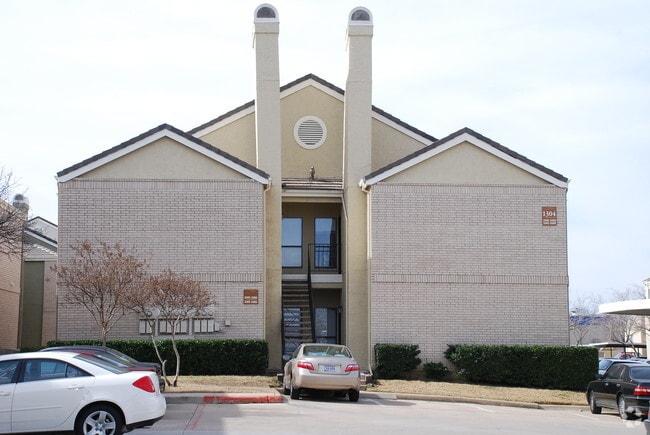
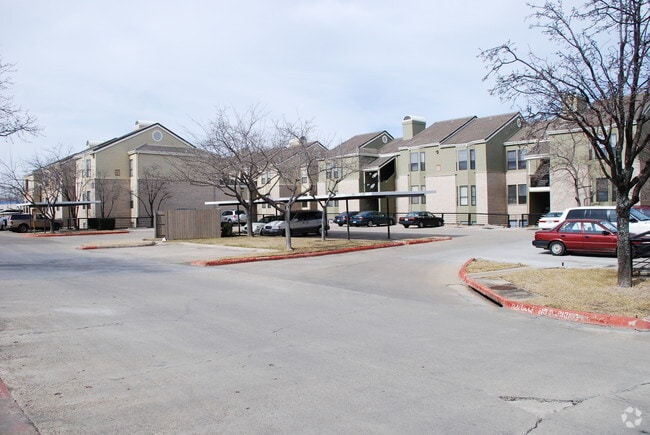
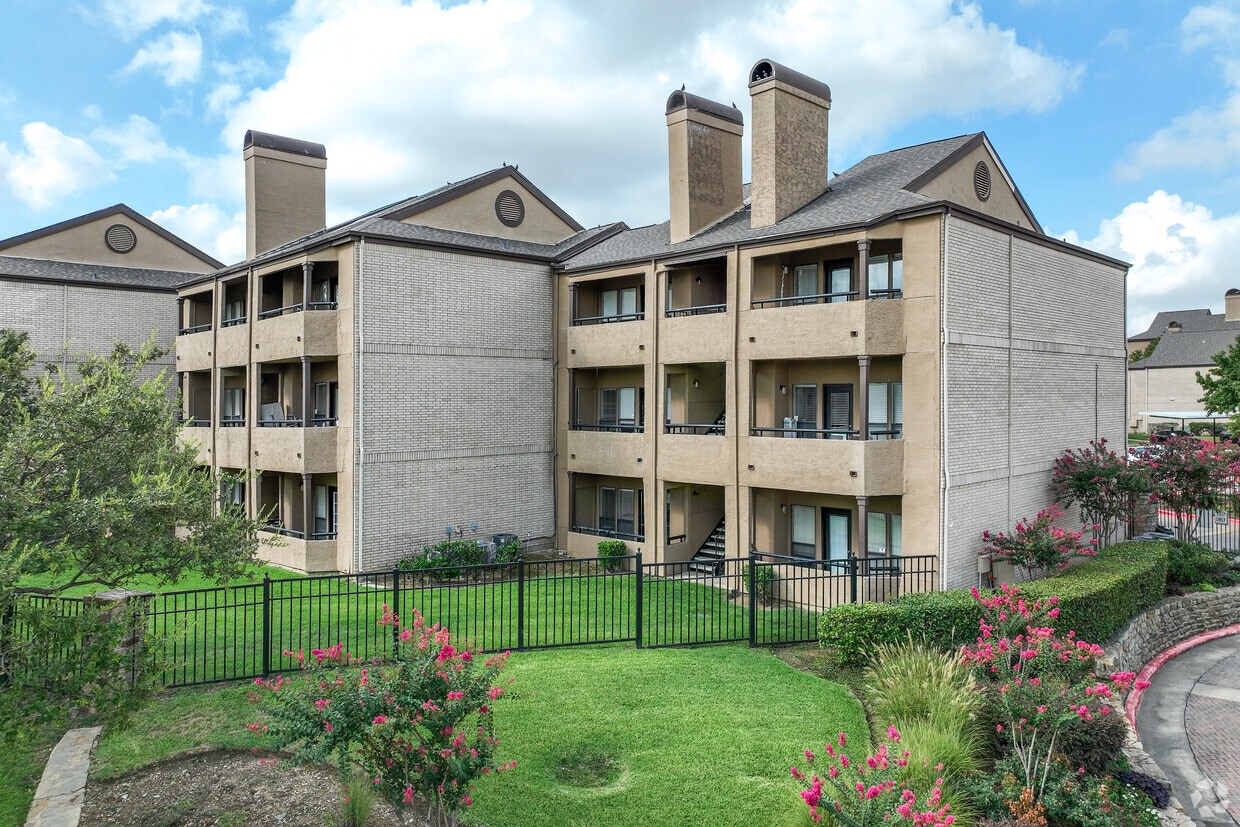
Hidden Ridge features a variety of one, two, and three bedroom floor plans for rent in Irving, Texas. Conveniently located near prestigious Downtown Dallas, Hidden Ridge is perfect for Las Colinas apartment seekers. Amenities such as an on-site fitness center, jogging trails, lighted tennis/basketball courts, and 2 sparkling swimming pools, and much more can be found in our beautiful community. Visit us today for a personal tour!
Highlights
- Basketball Court
- Tennis Court
- High Ceilings
- Pool
- Walk-In Closets
- Walking/Biking Trails
- Fireplace
- Grill
- Balcony
Pricing & Floor Plans
-
Unit 2033price $1,169square feet 684availibility Now
-
Unit 1020price $1,169square feet 684availibility Now
-
Unit 1055price $1,169square feet 684availibility Now

-
Unit 2011price $1,169square feet 795availibility Now
-
Unit 3015price $1,169square feet 795availibility Now
-
Unit 3013price $1,169square feet 795availibility Now
-
Unit 2095price $1,237square feet 650availibility Now
-
Unit 2072price $1,237square feet 650availibility Now
-
Unit 1032price $1,237square feet 650availibility Now
-
Unit 2030price $1,320square feet 874availibility Now
-
Unit 3029price $1,320square feet 874availibility Now
-
Unit 3028price $1,320square feet 874availibility Now
-
Unit 2090price $1,549square feet 934availibility Now
-
Unit 1036price $1,549square feet 934availibility Now
-
Unit 1075price $1,549square feet 934availibility Now
-
Unit 2068price $1,569square feet 1,088availibility Now
-
Unit 1065price $1,569square feet 1,088availibility Now
-
Unit 3046price $1,569square feet 1,088availibility Now
-
Unit 2109price $1,634square feet 1,171availibility Now
-
Unit 2067price $1,634square feet 1,171availibility Now
-
Unit 1066price $1,634square feet 1,171availibility Now
-
Unit 1128price $2,015square feet 1,361availibility Now
-
Unit 1117price $2,015square feet 1,361availibility Now
-
Unit 1120price $2,015square feet 1,361availibility Now
-
Unit 2033price $1,169square feet 684availibility Now
-
Unit 1020price $1,169square feet 684availibility Now
-
Unit 1055price $1,169square feet 684availibility Now
-
Unit 2011price $1,169square feet 795availibility Now
-
Unit 3015price $1,169square feet 795availibility Now
-
Unit 3013price $1,169square feet 795availibility Now
-
Unit 2095price $1,237square feet 650availibility Now
-
Unit 2072price $1,237square feet 650availibility Now
-
Unit 1032price $1,237square feet 650availibility Now
-
Unit 2030price $1,320square feet 874availibility Now
-
Unit 3029price $1,320square feet 874availibility Now
-
Unit 3028price $1,320square feet 874availibility Now
-
Unit 2090price $1,549square feet 934availibility Now
-
Unit 1036price $1,549square feet 934availibility Now
-
Unit 1075price $1,549square feet 934availibility Now
-
Unit 2068price $1,569square feet 1,088availibility Now
-
Unit 1065price $1,569square feet 1,088availibility Now
-
Unit 3046price $1,569square feet 1,088availibility Now
-
Unit 2109price $1,634square feet 1,171availibility Now
-
Unit 2067price $1,634square feet 1,171availibility Now
-
Unit 1066price $1,634square feet 1,171availibility Now
-
Unit 1128price $2,015square feet 1,361availibility Now
-
Unit 1117price $2,015square feet 1,361availibility Now
-
Unit 1120price $2,015square feet 1,361availibility Now
Fees and Policies
The fees listed below are community-provided and may exclude utilities or add-ons. All payments are made directly to the property and are non-refundable unless otherwise specified. Use the Cost Calculator to determine costs based on your needs.
-
Utilities & Essentials
-
Pest ControlCharged per unit.$0 / mo
-
-
One-Time Basics
-
Due at Application
-
Application Fee Per ApplicantCharged per applicant.$75
-
-
Due at Move-In
-
Administrative FeeCharged per unit.$175
-
-
Due at Application
-
Dogs
-
Dog DepositMax of 2. Charged per pet.$250
-
Dog FeeMax of 2. Charged per pet.$250
-
Dog RentCharged per pet.$25 / mo
Restrictions:Aggressive breeds restricted but not limited to Pit Bull, Rottweiler, German Shepherd, Staffordshire Terrier, Mastiff, Dalmatian, Husky, Malamute, Akita, Chow, Doberman, Great Dane, St Bernard, and Wolf-Hybrid. No Reptiles or Rodents.Read More Read LessComments -
-
Cats
-
Cat DepositMax of 2. Charged per pet.$250
-
Cat FeeMax of 2. Charged per pet.$250
-
Cat RentCharged per pet.$25 / mo
Restrictions:Comments -
-
Covered
-
Other
Property Fee Disclaimer: Based on community-supplied data and independent market research. Subject to change without notice. May exclude fees for mandatory or optional services and usage-based utilities.
Details
Lease Options
-
3 - 12 Month Leases
-
Short term lease
Property Information
-
Built in 1984
-
334 units/3 stories
Matterport 3D Tours
About Hidden Ridge Apartments
Hidden Ridge features a variety of one, two, and three bedroom floor plans for rent in Irving, Texas. Conveniently located near prestigious Downtown Dallas, Hidden Ridge is perfect for Las Colinas apartment seekers. Amenities such as an on-site fitness center, jogging trails, lighted tennis/basketball courts, and 2 sparkling swimming pools, and much more can be found in our beautiful community. Visit us today for a personal tour!
Hidden Ridge Apartments is an apartment community located in Dallas County and the 75038 ZIP Code. This area is served by the Carrollton-Farmers Branch Independent School District attendance zone.
Unique Features
- Air Conditioner
- Barbecue Grills
- Black Appliances
- Canal River View
- Canal View
- Canal View*
- Ceiling Fan
- Contemporary Lighting
- Courtyard view
- Deluxe Package
- Entry closet
- Entry Closet*
- Extra Storage
- Hardwood-style Flooring*
- Park View
- Personal Balcony or Patio
- Pet Friendly Community
- Pool view
- Quartz Countertops*
- Scenic Trails Nearby on the Canal
- Smart Technology Locks
- Wi-Fi Cafe and Lounge
Community Amenities
Pool
Fitness Center
Laundry Facilities
Playground
- Package Service
- Laundry Facilities
- Maintenance on site
- Property Manager on Site
- Public Transportation
- Business Center
- Clubhouse
- Lounge
- Fitness Center
- Pool
- Playground
- Basketball Court
- Tennis Court
- Walking/Biking Trails
- Courtyard
- Grill
Apartment Features
Air Conditioning
High Speed Internet Access
Walk-In Closets
Wi-Fi
- High Speed Internet Access
- Wi-Fi
- Air Conditioning
- Heating
- Ceiling Fans
- Cable Ready
- Fireplace
- Disposal
- Quartz Countertops
- High Ceilings
- Walk-In Closets
- Balcony
- Patio
With Spring Trail Park along its east side and DFW International Airport on the west, Las Colinas is large, varied, and wildly popular. If location is everything, Las Colinas has it -- centrally located between Dallas and Fort Worth, providing fast access to the entire DFW Metroplex. This isn't your typical neighborhood -- Las Colinas is home to the Irving Convention Center at Las Colinas, North Lake College, and several golf courses and country clubs. The University of Dallas is located on the south end of the neighborhood.
Las Colinas is a planned community with a well-designed mix of office complexes, luxury hotels, trendy lofts, luxury apartment communities, and townhomes. Las Colinas is self-contained, providing a live-work-play environment. For those who don't want to commute into Downtown Dallas, Las Colinas is home to several Fortune 500 companies, including Kimberly-Clark, Commercial Metals, and ExxonMobil.
Learn more about living in Las ColinasCompare neighborhood and city base rent averages by bedroom.
| Las Colinas | Irving, TX | |
|---|---|---|
| Studio | $1,487 | $1,273 |
| 1 Bedroom | $1,532 | $1,322 |
| 2 Bedrooms | $2,016 | $1,708 |
| 3 Bedrooms | $2,732 | $2,114 |
- Package Service
- Laundry Facilities
- Maintenance on site
- Property Manager on Site
- Public Transportation
- Business Center
- Clubhouse
- Lounge
- Courtyard
- Grill
- Fitness Center
- Pool
- Playground
- Basketball Court
- Tennis Court
- Walking/Biking Trails
- Air Conditioner
- Barbecue Grills
- Black Appliances
- Canal River View
- Canal View
- Canal View*
- Ceiling Fan
- Contemporary Lighting
- Courtyard view
- Deluxe Package
- Entry closet
- Entry Closet*
- Extra Storage
- Hardwood-style Flooring*
- Park View
- Personal Balcony or Patio
- Pet Friendly Community
- Pool view
- Quartz Countertops*
- Scenic Trails Nearby on the Canal
- Smart Technology Locks
- Wi-Fi Cafe and Lounge
- High Speed Internet Access
- Wi-Fi
- Air Conditioning
- Heating
- Ceiling Fans
- Cable Ready
- Fireplace
- Disposal
- Quartz Countertops
- High Ceilings
- Walk-In Closets
- Balcony
- Patio
| Monday | 9am - 6pm |
|---|---|
| Tuesday | 9am - 6pm |
| Wednesday | 9am - 6pm |
| Thursday | 9am - 6pm |
| Friday | 9am - 6pm |
| Saturday | 10am - 5pm |
| Sunday | Closed |
| Colleges & Universities | Distance | ||
|---|---|---|---|
| Colleges & Universities | Distance | ||
| Drive: | 4 min | 1.3 mi | |
| Drive: | 9 min | 4.4 mi | |
| Drive: | 8 min | 4.5 mi | |
| Drive: | 12 min | 6.3 mi |


 The GreatSchools Rating helps parents compare schools within a state based on a variety of school quality indicators and provides a helpful picture of how effectively each school serves all of its students. Ratings are on a scale of 1 (below average) to 10 (above average) and can include test scores, college readiness, academic progress, advanced courses, equity, discipline and attendance data. We also advise parents to visit schools, consider other information on school performance and programs, and consider family needs as part of the school selection process.
View GreatSchools Rating Methodology
Data provided by GreatSchools.org © 2026. All rights reserved.
Transportation options available in Irving include Dallas College Northlake Campus Station, located 0.6 mile from Hidden Ridge Apartments. Hidden Ridge Apartments is near Dallas-Fort Worth International, located 10.1 miles or 16 minutes away, and Dallas Love Field, located 11.4 miles or 19 minutes away.
| Transit / Subway | Distance | ||
|---|---|---|---|
| Transit / Subway | Distance | ||
|
|
Walk: | 11 min | 0.6 mi |
|
|
Drive: | 2 min | 1.2 mi |
|
|
Drive: | 6 min | 2.4 mi |
|
|
Drive: | 8 min | 3.0 mi |
|
|
Drive: | 7 min | 3.2 mi |
| Commuter Rail | Distance | ||
|---|---|---|---|
| Commuter Rail | Distance | ||
|
|
Drive: | 13 min | 5.6 mi |
|
|
Drive: | 15 min | 8.1 mi |
|
|
Drive: | 19 min | 9.6 mi |
|
|
Drive: | 20 min | 10.5 mi |
|
|
Drive: | 16 min | 10.6 mi |
| Airports | Distance | ||
|---|---|---|---|
| Airports | Distance | ||
|
Dallas-Fort Worth International
|
Drive: | 16 min | 10.1 mi |
|
Dallas Love Field
|
Drive: | 19 min | 11.4 mi |
Scores provided by
 What do Walkability, Transit, Drivability, and Bikeability mean?
Walkability measures the walking distance to day-to-day needs.
Transit measures access to public transportation.
Drivability measures congestion, parking availability, and access to major roads.
Bikeability measures the suitability for cycling.
How It Works
What do Walkability, Transit, Drivability, and Bikeability mean?
Walkability measures the walking distance to day-to-day needs.
Transit measures access to public transportation.
Drivability measures congestion, parking availability, and access to major roads.
Bikeability measures the suitability for cycling.
How It Works
Traffic
BusyAirport
BusyBusinesses
CalmScores provided by
HowLoud What is a Sound Score Rating? A Sound Score Rating aggregates noise caused by vehicle traffic, airplane traffic and local sources. How It WorksTime and distance from Hidden Ridge Apartments.
| Shopping Centers | Distance | ||
|---|---|---|---|
| Shopping Centers | Distance | ||
| Walk: | 12 min | 0.6 mi | |
| Walk: | 14 min | 0.7 mi | |
| Drive: | 5 min | 1.7 mi |
| Parks and Recreation | Distance | ||
|---|---|---|---|
| Parks and Recreation | Distance | ||
|
Elm Fork Preserve
|
Drive: | 14 min | 7.1 mi |
|
Grapevine Springs Preserve
|
Drive: | 15 min | 7.5 mi |
|
Coppell Nature Park
|
Drive: | 17 min | 8.5 mi |
|
Coppell Community Garden
|
Drive: | 17 min | 8.8 mi |
|
Trinity River Mountain Creek Preserve
|
Drive: | 17 min | 10.2 mi |
| Hospitals | Distance | ||
|---|---|---|---|
| Hospitals | Distance | ||
| Drive: | 5 min | 2.2 mi | |
| Drive: | 8 min | 3.5 mi | |
| Drive: | 8 min | 3.6 mi |
| Military Bases | Distance | ||
|---|---|---|---|
| Military Bases | Distance | ||
| Drive: | 24 min | 15.1 mi | |
| Drive: | 50 min | 34.6 mi |
Hidden Ridge Apartments Photos
-
Hidden Ridge Apartments
-
A2 1BR, 1BA - 684SF
-
Alternate
-
Hidden Ridge Apartments
-
Hidden Ridge Apartments
-
Hidden Ridge Apartments
-
Hidden Ridge Apartments
-
-
Nearby Apartments
Within 50 Miles of Hidden Ridge Apartments
-
Cottages at Bedford
2000 Park Place Blvd
Bedford, TX 76021
$1,013 - $1,408
1-2 Br 9.4 mi
-
Amherst Apartments
1121 Amherst Dr
Bedford, TX 76021
$1,278 - $1,671
1-2 Br 10.4 mi
-
Country Club Apartments
1901 Pinehurst Ln
Mesquite, TX 75150
$1,043 - $1,631
1-2 Br 19.7 mi
-
Pinehurst Place Apartments
2101 Pinehurst Ln
Mesquite, TX 75150
$1,133 - $1,467
1-2 Br 19.8 mi
-
Waters Edge Villas
5501 Lakeview Pky
Rowlett, TX 75088
$1,379 - $1,859
1-2 Br 24.6 mi
-
Park West Apartments
7251 Crowley Rd
Fort Worth, TX 76134
$999 - $1,399
1-2 Br 27.3 mi
While Hidden Ridge Apartments does not provide in‑unit laundry, on‑site laundry facilities are available for shared resident use.
Utilities are not included in rent. Residents should plan to set up and pay for all services separately.
Parking is available at Hidden Ridge Apartments. Fees may apply depending on the type of parking offered. Contact this property for details.
Hidden Ridge Apartments has one to three-bedrooms with rent ranges from $1,169/mo. to $2,015/mo.
Yes, Hidden Ridge Apartments welcomes pets. Breed restrictions, weight limits, and additional fees may apply. View this property's pet policy.
A good rule of thumb is to spend no more than 30% of your gross income on rent. Based on the lowest available rent of $1,169 for a one-bedroom, you would need to earn about $46,760 per year to qualify. Want to double-check your budget? Calculate how much rent you can afford with our Rent Affordability Calculator.
Hidden Ridge Apartments is not currently offering any rent specials. Check back soon, as promotions change frequently.
Yes! Hidden Ridge Apartments offers 3 Matterport 3D Tours. Explore different floor plans and see unit level details, all without leaving home.
1290 Hidden Rd
Irving, TX 75038