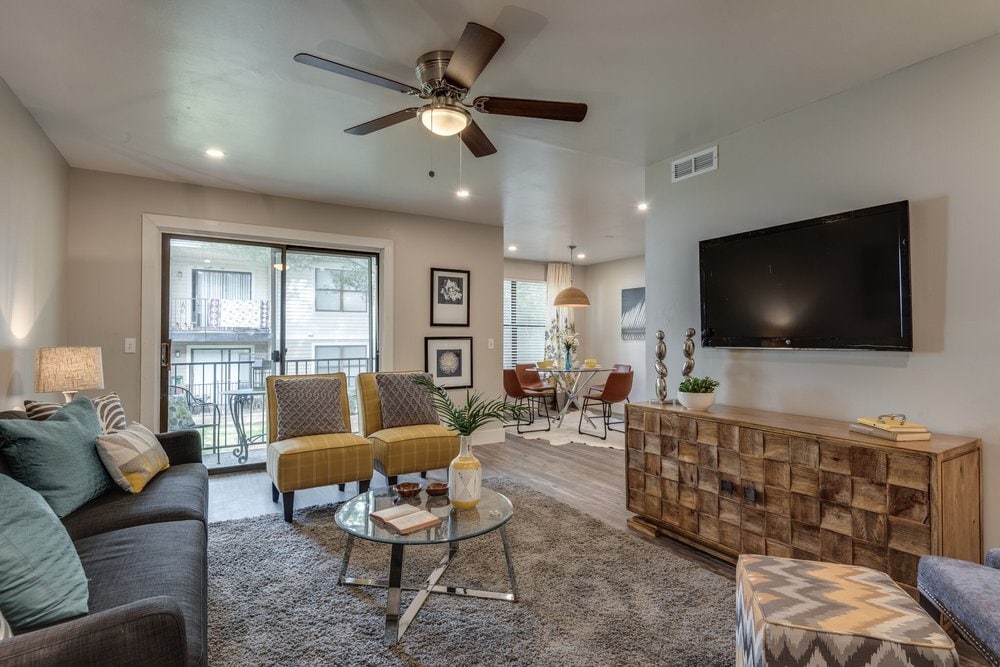
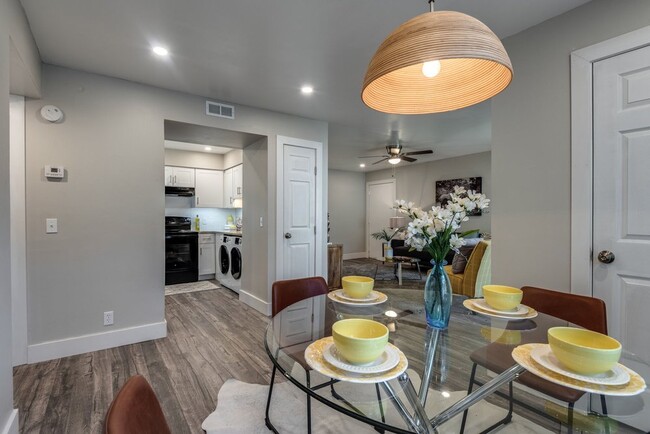



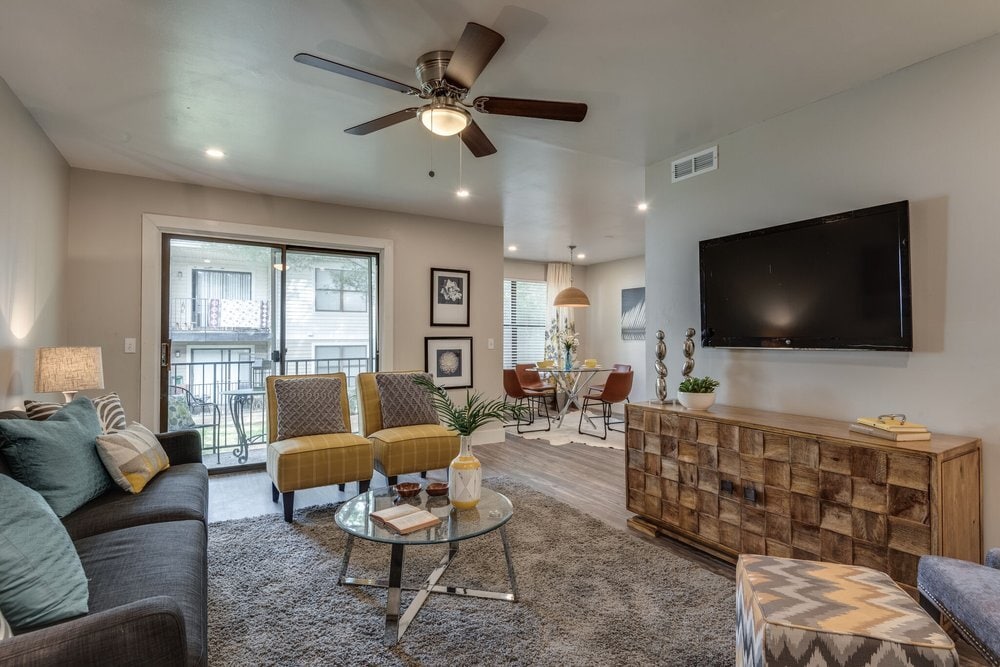
This single-floor residence offers a thoughtfully designed open-concept layout that seamlessly connects the living, dining, and kitchen areas. The living room is bright and welcoming, featuring recessed lighting, a ceiling fan, and a sliding glass door that opens to an outdoor space, allowing natural light to flow throughout. The room comfortably accommodates a generous seating arrangement alongside a large media console, making it ideal for both relaxing and entertaining. Adjacent to the living area, the dining space features stylish pendant lighting above a glass-top dining table, complemented by warm wood-toned flooring. The kitchen is outfitted with white shaker cabinetry, granite countertops, a white subway tile backsplash, and stainless steel appliances, offering both functionality and a clean, modern aesthetic. The primary bedroom includes dual closets and direct access to an en-suite bathroom, which features white cabinetry and a granite vanity. A secondary bedroom, carpeted and equipped with its own ceiling fan and a window for natural light, provides versatile space suitable as a guest room or home office. Each bathroom maintains a consistent design language with neutral tones and quality finishes throughout. The cohesive color palette and contemporary touches make this a comfortable and visually appealing living space.

-
Total Monthly Price
$1,353 - $1,853
-
Bedrooms
2 bd
-
Bathrooms
1 - 1.5 ba
-
Square Feet
921 sq ft
Located in Franklin, TN, Heritage Place is a vibrant community designed for modern living, offering a perfect blend of comfort and convenience. Residents enjoy a range of amenities, including a sparkling swimming pool and beautifully landscaped outdoor spaces ideal for relaxation and social gatherings. The thoughtfully designed floor plans feature open layouts with spacious living areas, modern kitchens, and ample natural light, catering to a variety of lifestyles. With options ranging from cozy one-bedroom apartments to expansive two-bedroom homes, each residence is equipped with contemporary finishes and convenient appliances, ensuring a comfortable and stylish living experience.
Highlights
- Top Rated by Renters
- English and Spanish Speaking Staff
- Porch
- Pool
- Dog Park
- Picnic Area
- Grill
- Balcony
- Property Manager on Site
Pricing & Floor Plans
-
Unit L5price $1,353square feet 921availibility Now
-
Unit I8price $1,853square feet 921availibility Now
-
Unit B4price $1,853square feet 921availibility Feb 8, 2027
-
Unit J3price $1,753square feet 921availibility Sep 7
-
Unit C5price $1,553square feet 921availibility Sep 11
-
Unit E5price $1,753square feet 921availibility Oct 8

-
Unit L5price $1,353square feet 921availibility Now
-
Unit I8price $1,853square feet 921availibility Now
-
Unit B4price $1,853square feet 921availibility Feb 8, 2027
-
Unit J3price $1,753square feet 921availibility Sep 7
-
Unit C5price $1,553square feet 921availibility Sep 11
-
Unit E5price $1,753square feet 921availibility Oct 8
Fees and Policies
The fees listed below are community-provided and may exclude utilities or add-ons. All payments are made directly to the property and are non-refundable unless otherwise specified. Use the Cost Calculator to determine costs based on your needs.
-
Utilities & Essentials
-
Utility Water / Wastewater Admin FeeCovers administrative costs associated with billing and managing water utility services. Charged per unit.$127.40 / mo
-
Trash Services - DoorstepFee for doorstep trash and recycle pickup service. Charged per unit.$25.56 / mo
-
ParkingFee for reserved or designated parking space use and maintenance Charged per unit.$35 / mo
-
Pest Control ServicesRegular pest prevention and treatment services. Charged per unit.$6 / mo
-
Cable TV / Internet ServicesCommunity-provided cable TV and internet services Charged per unit.$60 / mo
-
-
One-Time Basics
-
Due at Application
-
Admin FeeFee to process rental application and background check Charged per unit.$150
-
Application Fee Per ApplicantFee waived if move in by Dec. 22, 2023 Charged per applicant.$50
-
Application FeeAdministrative processing fee to cover lease preparation. Charged per applicant.$50
-
-
Due at Move-In
-
Administrative FeeFee waived if move in by Dec. 22, 2023 Charged per unit.$150
-
-
Due at Application
-
Dogs
-
Dog FeeMax of 2. Charged per pet.$400
-
Dog RentCharged per pet.$35 / mo
Restrictions:NoneRead More Read LessComments -
-
Cats
-
Cat FeeMax of 2. Charged per pet.$400
-
Cat RentCharged per pet.$35 / mo
Restrictions:Comments -
-
Other Pets
-
Pet FeeFee for allowing pets in the home. Charged per pet.$400
-
Pet / Animal Lease ViolationFee issued for unauthorized pets or violations of pet policy. Charged per pet.Varies
-
Pet FeePet Fee Charged per pet.Varies
-
Pet Rentmonthly charge for keeping a pet in the home. Charged per pet.$35 / mo
-
-
Other
-
Parking - ReservedFee for a designated parking spot on-site. Charged per vehicle.$35 / mo
-
-
Additional Parking Options
-
Parking
-
Surface Lot
-
-
Washer & Dryer RentalIn-home washer and dryer rental and maintenance. Charged per unit.$60 / mo
-
Intra-Community Transfer FeeCharge for transferring to another home within the same community. Charged per unit.$500
-
Utility - Vacant Processing FeePreparing and administering a unit after move-out Charged per unit.Varies one-time
-
Utility - Water / SewerWater usage and wastewater removal costs. Charged per unit.Varies / mo
-
NSF Tenant FeeNSF Tenant Fee Charged per unit.$30 / occurrence
-
Late Fee (Percentage)Calculated as a percentage of the base rent amount. Charged per unit.10% of base rent / occurrence
-
Utility - Vacant Cost RecoveryUtility costs incurred while the unit was unoccupied. Charged per unit.Varies one-time
-
MTM Flat FeeMonth to Month Flat Fee Charged per unit.$200 / mo
-
Renters Liability Non-ComplianceFee for not maintaining required renter’s liability insurance coverage. Charged per unit.$25 / occurrence
-
Access Device ReplacementCharge to replace lost or damaged key, fob, or remote. Charged per unit.$50 / occurrence
-
Utility - Non-transferred Utility FeeCharge for utility costs not moved to resident’s name. Charged per unit.Varies / occurrence
Property Fee Disclaimer: Based on community-supplied data and independent market research. Subject to change without notice. May exclude fees for mandatory or optional services and usage-based utilities.
Details
Lease Options
-
8 - 14 Month Leases
-
Short term lease
Property Information
-
Built in 1982
-
105 units/2 stories
Matterport 3D Tours
About Heritage Place
Located in Franklin, TN, Heritage Place is a vibrant community designed for modern living, offering a perfect blend of comfort and convenience. Residents enjoy a range of amenities, including a sparkling swimming pool and beautifully landscaped outdoor spaces ideal for relaxation and social gatherings. The thoughtfully designed floor plans feature open layouts with spacious living areas, modern kitchens, and ample natural light, catering to a variety of lifestyles. With options ranging from cozy one-bedroom apartments to expansive two-bedroom homes, each residence is equipped with contemporary finishes and convenient appliances, ensuring a comfortable and stylish living experience.
Heritage Place is an apartment community located in Williamson County and the 37067 ZIP Code. This area is served by the Franklin County School District attendance zone.
Unique Features
- Air Conditioner
- BBQ/Picnic Area
- Bike Racks
- Brushed Nickel Plumbing
- Deposit-Free Community
- Electronic Thermostat
- Hardwood-Style Flooring
- In-home Washer & Dryer
- In-Home Washer & Dryer Connections
- Off Street Parking
- Patio/Balcony
- Pet Park
- Pet-Friendly Community
- Picnic Areas
- Private Patios & Balconies
- Shaker Cabinets
- Soccer Court
Community Amenities
Pool
Playground
Clubhouse
Grill
- Maintenance on site
- Property Manager on Site
- Public Transportation
- Wheelchair Accessible
- Clubhouse
- Pool
- Playground
- Courtyard
- Grill
- Picnic Area
- Dog Park
Apartment Features
Washer/Dryer
Air Conditioning
Dishwasher
Washer/Dryer Hookup
High Speed Internet Access
Granite Countertops
Refrigerator
Freezer
Indoor Features
- High Speed Internet Access
- Washer/Dryer
- Washer/Dryer Hookup
- Air Conditioning
- Heating
- Ceiling Fans
- Smoke Free
- Cable Ready
- Wheelchair Accessible (Rooms)
Kitchen Features & Appliances
- Dishwasher
- Granite Countertops
- Stainless Steel Appliances
- Kitchen
- Oven
- Range
- Refrigerator
- Freezer
Model Details
- Window Coverings
- Balcony
- Patio
- Porch
Franklin, Tennessee combines historic preservation with contemporary living, offering an appealing suburban setting just 21 miles south of Nashville. This city of over 83,000 residents features a picturesque downtown district and diverse rental options throughout its neighborhoods. Current average rents range from $1,746 for one-bedroom units to $3,071 for three-bedroom homes. While rental prices have remained relatively stable year-over-year, Franklin continues to draw residents with its tree-lined streets and established neighborhoods.
The heart of Franklin revolves around its historic downtown square, where locally-owned shops and eateries line the streets alongside the restored Franklin Theatre. Outdoor enthusiasts appreciate The Park at Harlinsdale Farm, a 200-acre former Tennessee Walking Horse farm, and Eastern Flank Battlefield Park, which preserves an important Civil War site.
Learn more about living in Franklin- Maintenance on site
- Property Manager on Site
- Public Transportation
- Wheelchair Accessible
- Clubhouse
- Courtyard
- Grill
- Picnic Area
- Dog Park
- Pool
- Playground
- Air Conditioner
- BBQ/Picnic Area
- Bike Racks
- Brushed Nickel Plumbing
- Deposit-Free Community
- Electronic Thermostat
- Hardwood-Style Flooring
- In-home Washer & Dryer
- In-Home Washer & Dryer Connections
- Off Street Parking
- Patio/Balcony
- Pet Park
- Pet-Friendly Community
- Picnic Areas
- Private Patios & Balconies
- Shaker Cabinets
- Soccer Court
- High Speed Internet Access
- Washer/Dryer
- Washer/Dryer Hookup
- Air Conditioning
- Heating
- Ceiling Fans
- Smoke Free
- Cable Ready
- Wheelchair Accessible (Rooms)
- Dishwasher
- Granite Countertops
- Stainless Steel Appliances
- Kitchen
- Oven
- Range
- Refrigerator
- Freezer
- Window Coverings
- Balcony
- Patio
- Porch
| Monday | 8:30am - 5:30pm |
|---|---|
| Tuesday | 8:30am - 5:30pm |
| Wednesday | 8:30am - 5:30pm |
| Thursday | 8:30am - 5:30pm |
| Friday | 8:30am - 5:30pm |
| Saturday | Closed |
| Sunday | Closed |
| Colleges & Universities | Distance | ||
|---|---|---|---|
| Colleges & Universities | Distance | ||
| Drive: | 24 min | 17.6 mi | |
| Drive: | 24 min | 18.9 mi | |
| Drive: | 26 min | 19.8 mi | |
| Drive: | 30 min | 22.9 mi |


 The GreatSchools Rating helps parents compare schools within a state based on a variety of school quality indicators and provides a helpful picture of how effectively each school serves all of its students. Ratings are on a scale of 1 (below average) to 10 (above average) and can include test scores, college readiness, academic progress, advanced courses, equity, discipline and attendance data. We also advise parents to visit schools, consider other information on school performance and programs, and consider family needs as part of the school selection process.
View GreatSchools Rating Methodology
Data provided by GreatSchools.org © 2026. All rights reserved.
Scores provided by
 What do Walkability, Transit, Drivability, and Bikeability mean?
Walkability measures the walking distance to day-to-day needs.
Transit measures access to public transportation.
Drivability measures congestion, parking availability, and access to major roads.
Bikeability measures the suitability for cycling.
How It Works
What do Walkability, Transit, Drivability, and Bikeability mean?
Walkability measures the walking distance to day-to-day needs.
Transit measures access to public transportation.
Drivability measures congestion, parking availability, and access to major roads.
Bikeability measures the suitability for cycling.
How It Works
Traffic
ActiveAirport
CalmBusinesses
ActiveScores provided by
HowLoud What is a Sound Score Rating? A Sound Score Rating aggregates noise caused by vehicle traffic, airplane traffic and local sources. How It WorksHeritage Place Photos
-
Heritage Place
-
2BR, 1.5BA - 921SF
-
-
-
-
-
-
-
Models
-
2 Bedrooms
-
-
-
-
-
Nearby Apartments
Within 50 Miles of Heritage Place
-
Mandolin at Stream Valley
10000 Mabel Dr
Franklin, TN 37064
$2,003 - $2,752 Total Monthly Price
2-3 Br 4.9 mi
-
Chartwell Commons at Kedron Square
4020 Chartwell Ct
Spring Hill, TN 37174
$1,680 - $1,845 Total Monthly Price
2-3 Br 13.0 mi
-
Broadstone Berry Hill
2500 Bransford Ave
Nashville, TN 37204
$2,355 - $3,821 Total Monthly Price
2 Br 14.8 mi
-
445 Park Commons
445 Benton Ave
Nashville, TN 37204
$3,049 - $3,199
2 Br 15.2 mi
-
Society Nashville
915 Division St
Nashville, TN 37203
$2,870 - $5,830
2-3 Br 16.3 mi
-
The Everett-Nashville Yards
960 Commerce St
Nashville, TN 37203
$4,381 - $6,201
2 Br 16.9 mi
Heritage Place has units with in‑unit washers and dryers, making laundry day simple for residents.
Utilities are not included in rent. Residents should plan to set up and pay for all services separately.
Parking is available at Heritage Place. Fees may apply depending on the type of parking offered. Contact this property for details.
Heritage Place has two-bedrooms available with rent ranges from $1,353/mo. to $1,853/mo.
Yes, Heritage Place welcomes pets. Breed restrictions, weight limits, and additional fees may apply. View this property's pet policy.
A good rule of thumb is to spend no more than 30% of your gross income on rent. Based on the lowest available rent of $1,353 for a two-bedrooms, you would need to earn about $54,120 per year to qualify. Want to double-check your budget? Calculate how much rent you can afford with our Rent Affordability Calculator.
Heritage Place is not currently offering any rent specials. Check back soon, as promotions change frequently.
Yes! Heritage Place offers 3 Matterport 3D Tours. Explore different floor plans and see unit level details, all without leaving home.
700 Westminster Dr
Franklin, TN 37067