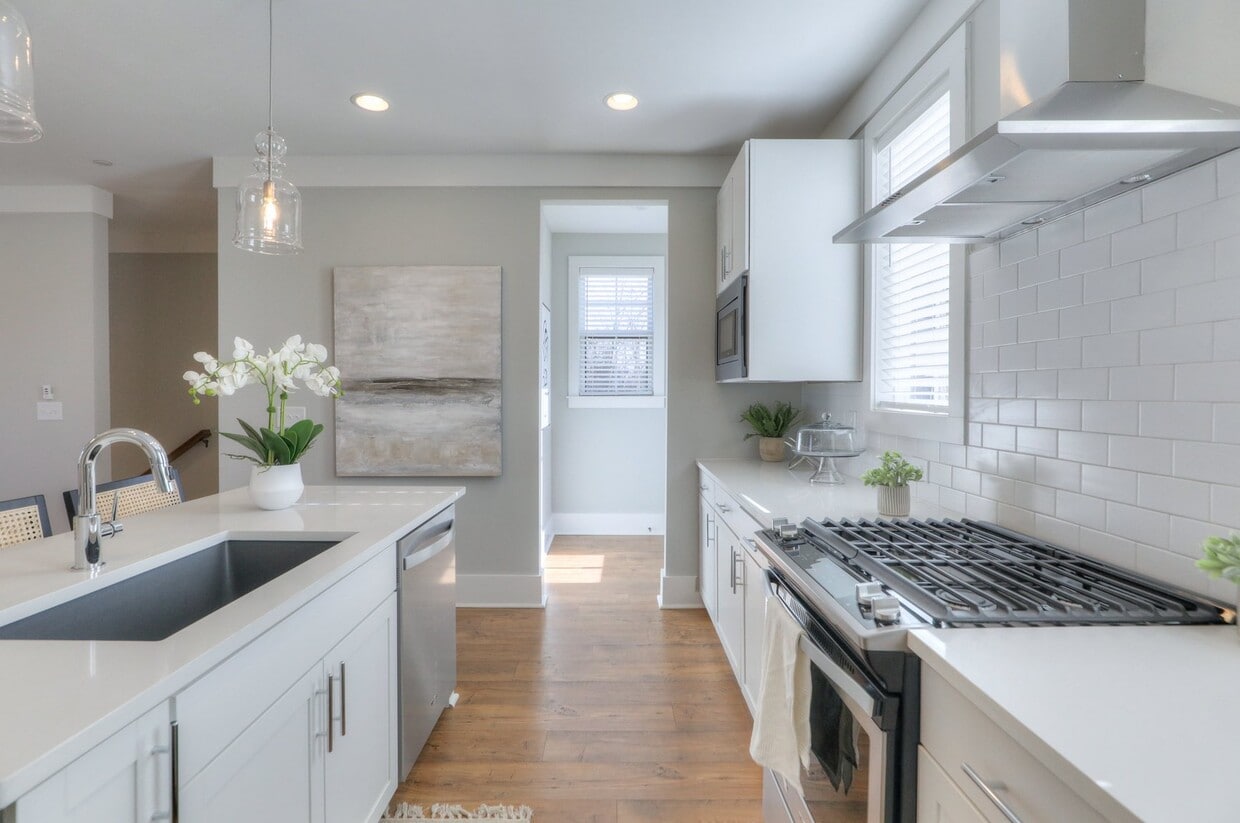
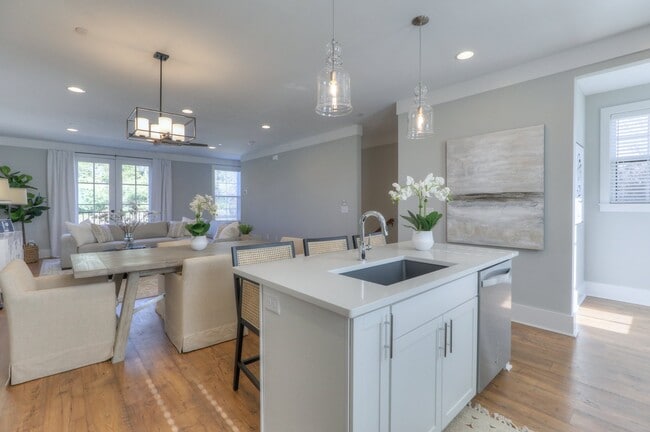
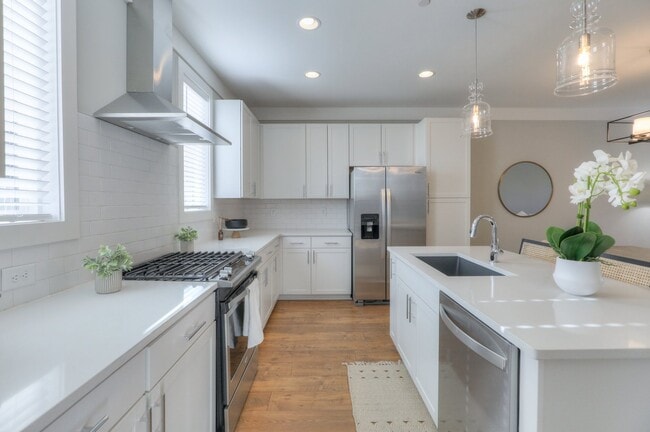
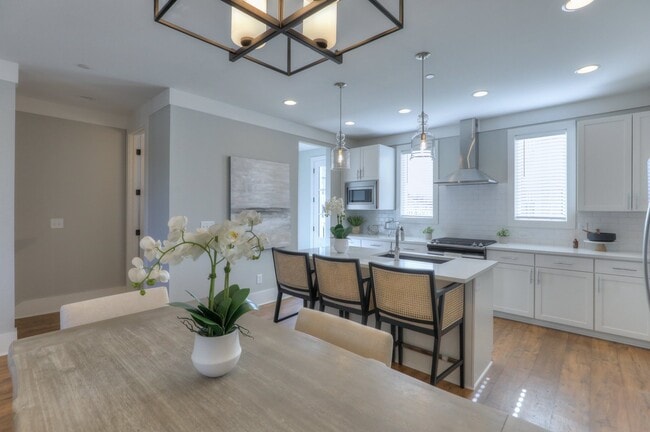
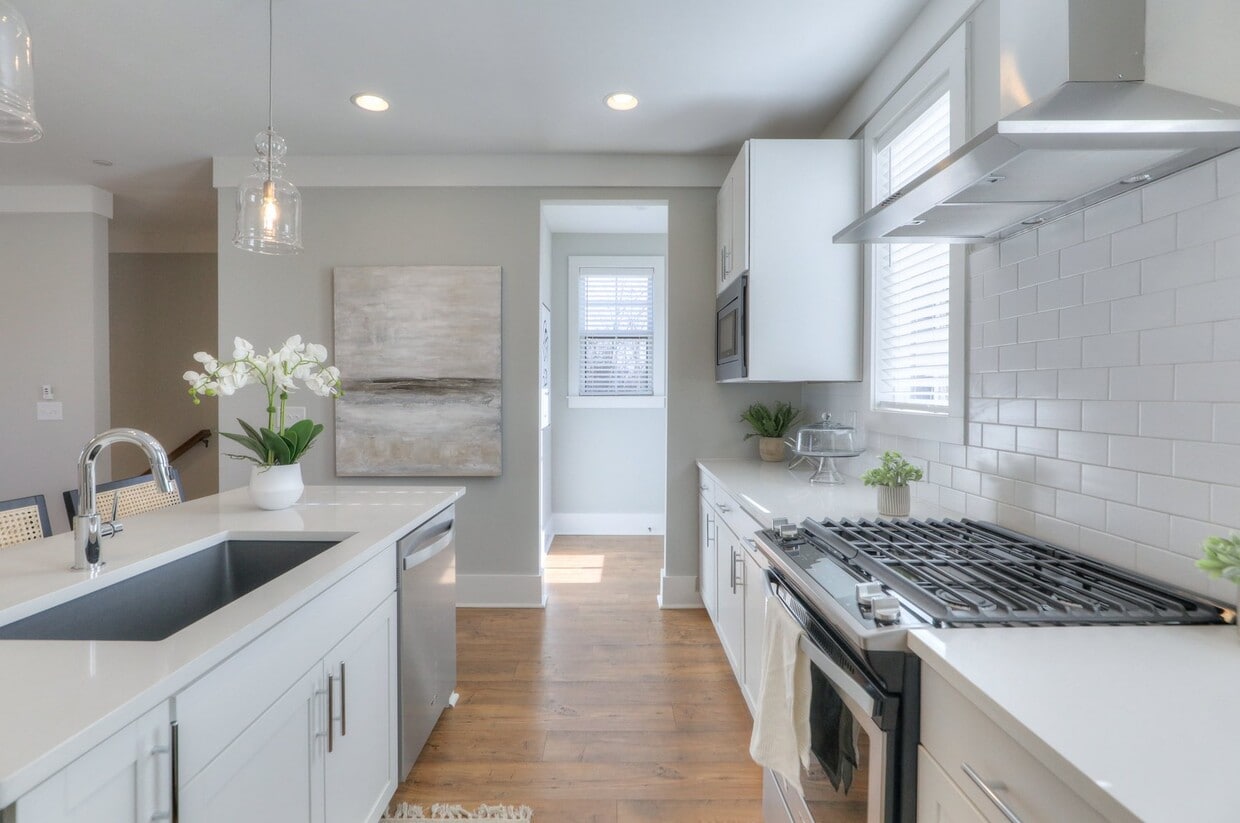
Located at 1060 Grey Oak Ln in Franklin, TN, this three-floor home offers 3 bedrooms and 5 bathrooms with a clean, modern aesthetic throughout. The main level serves as the heart of the home, anchoring an open-concept kitchen and living room with warm hardwood-style flooring, recessed lighting, and a ceiling fan. The kitchen is appointed with white shaker cabinetry, quartz countertops, stainless steel appliances including a range with a wall-mounted hood, and a central island with pendant lighting—all bathed in natural light from multiple windows. A spacious living area adjoins, featuring a bank of windows that invite abundant daylight. The upper floor houses the generously sized primary bedroom, distinguished by a vaulted ceiling with a stylish ceiling fan and direct access to a private en-suite bathroom with a glass-enclosed walk-in shower and an adjacent walk-in closet with wire shelving. Additional bedrooms are bright and well-proportioned with hardwood-style floors and natural light. The bathrooms feature slate-tiled floors, white shaker vanities, and modern fixtures. A dedicated laundry room with washer and dryer and a private balcony round out this thoughtfully designed home.
-
-
Matterport 3D Exterior
-
-
Total Monthly Price
$3,152 - $3,553
-
Bedrooms
3 bd
-
Bathrooms
3 - 3.5 ba
-
Square Feet
1,868 - 1,908 sq ft

Highlights
- High Ceilings
- Pool
- Walk-In Closets
- Planned Social Activities
- Controlled Access
- Grill
- Balcony
- Property Manager on Site
- Hardwood Floors
Pricing & Floor Plans

-
Unit 712price $3,152square feet 1,908availibility Now
-
Unit 724price $3,353square feet 1,908availibility Now
-
Unit 1000price $3,553square feet 1,908availibility Now
-
Unit 4018price $3,403square feet 1,868availibility Now
-
Unit 742price $3,503square feet 1,879availibility Oct 19
-
Unit 1085price $3,453square feet 1,884availibility Nov 13
-
Unit 712price $3,152square feet 1,908availibility Now
-
Unit 724price $3,353square feet 1,908availibility Now
-
Unit 1000price $3,553square feet 1,908availibility Now
-
Unit 4018price $3,403square feet 1,868availibility Now
-
Unit 742price $3,503square feet 1,879availibility Oct 19
-
Unit 1085price $3,453square feet 1,884availibility Nov 13
Fees and Policies
The fees listed below are community-provided and may exclude utilities or add-ons. All payments are made directly to the property and are non-refundable unless otherwise specified. Use the Cost Calculator to determine costs based on your needs.
-
Utilities & Essentials
-
Utility - Water/SewerAmount for provision and/or consumption of water and sewer services Charged per unit.$140 / mo
-
Pest Control ServicesAmount for pest control services. Charged per unit.$5 / mo
-
Utility Billing BundleAmount for multiple utility services provided in rental home. Charged per unit.$7.50 / mo
-
-
One-Time Basics
-
Due at Application
-
Administrative FeeAmount to facilitate move-in process for a resident. Charged per unit.$250
-
Application FeeAmount to process application, initiate screening, and take a rental home off the market. Charged per applicant.$50
-
-
Due at Move-In
-
Security Deposit (Refundable)Amount intended to be held through residency that may be applied toward amounts owed at move-out. Refunds processed per application and lease terms. Charged per unit.$1,000
-
Trash Services - HaulingAmount for shared trash/waste services. Charged per unit.$25
-
-
Due at Application
-
Dogs
-
One-Time Pet FeeCharged per pet.$300
-
Monthly Pet FeeCharged per pet.$25 / mo
-
Pet RentMax of 1. Monthly amount for authorized pet. Charged per pet.$25 / mo
-
Pet FeeMax of 1. Amount to facilitate authorized pet move-in. Charged per pet.$300 / occurrence
Restrictions:NoneRead More Read LessComments -
-
Cats
-
One-Time Pet FeeCharged per pet.$300
-
Monthly Pet FeeCharged per pet.$25 / mo
-
Pet RentMax of 1. Monthly amount for authorized pet. Charged per pet.$25 / mo
-
Pet FeeMax of 1. Amount to facilitate authorized pet move-in. Charged per pet.$300 / occurrence
Restrictions:Comments -
-
Garage Lot
-
Other
Property Fee Disclaimer: Total Monthly Leasing Price includes base rent, all monthly mandatory and any user-selected optional fees. Excludes variable, usage-based, and required charges due at or prior to move-in or at move-out. Security Deposit may change based on screening results, but total will not exceed legal maximums. Some items may be taxed under applicable law. Some fees may not apply to rental homes subject to an affordable program. All fees are subject to application and/or lease terms. Prices and availability subject to change. Resident is responsible for damages beyond ordinary wear and tear. Resident may need to maintain insurance and to activate and maintain utility services, including but not limited to electricity, water, gas, and internet, per the lease. Additional fees may apply as detailed in the application and/or lease agreement, which can be requested prior to applying. Pets: Pet breed and other pet restrictions apply. Rentable Items: All Parking, storage, and other rentable items are subject to availability. Final pricing and availability will be determined during lease agreement. See Leasing Agent for details.
Details
Lease Options
-
12 mo
Property Information
-
Built in 2023
-
68 houses/3 stories
Matterport 3D Tours
About The Row at Franklin
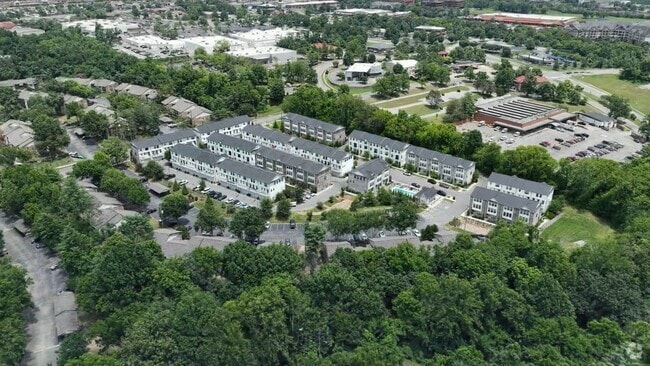
???Welcome to The Row at Franklin, where luxury townhome living in Franklin, TN meets the modern lifestyle you deserve. Enjoy spacious floorplans, modern finishes, and pet-friendly accommodations in a prime location just minutes from Nashville. Hand-selected by our interior designer, the features at The Row at Franklin include quartz countertops, tiled backsplashes and luxury vinyl plank flooring, all in floor plans ranging from 1,700 – 1,900 square feet.
The Row at Franklin is a townhouse community located in Williamson County and the 37064 ZIP Code. This area is served by the Franklin County School District attendance zone.
Unique Features
- Award-winning Williamson County Schools
- BBQ Grills
- Choice of Designer Finish Packages
- Community Greenspace
- Double Vanities in Primary Bedroom
- EV Charging Stations
- Large, Open Floor Plans
- Luxury Vinyl Plank Flooring in Common Areas
- Minutes to Downtown Franklin
- Premium Gas Stove
- Premium Tile Backsplashes
- Private Water Closet
- Private, Two Car Garages
- Spacious Closets
- Surrounded by Shopping, Dining, and Entertainment
- Vaulted Ceilings in Primary Bedroom
Community Amenities
Pool
Controlled Access
Grill
Trash Pickup - Curbside
- Controlled Access
- Maintenance on site
- Property Manager on Site
- Trash Pickup - Curbside
- Online Services
- Planned Social Activities
- EV Charging
- Pool
- Grill
Townhome Features
Washer/Dryer
Air Conditioning
Dishwasher
High Speed Internet Access
Hardwood Floors
Walk-In Closets
Granite Countertops
Microwave
Indoor Features
- High Speed Internet Access
- Washer/Dryer
- Air Conditioning
- Heating
- Ceiling Fans
- Smoke Free
- Cable Ready
- Double Vanities
Kitchen Features & Appliances
- Dishwasher
- Disposal
- Ice Maker
- Granite Countertops
- Stainless Steel Appliances
- Pantry
- Kitchen
- Microwave
- Oven
- Range
- Refrigerator
- Freezer
- Quartz Countertops
Floor Plan Details
- Hardwood Floors
- Vinyl Flooring
- Dining Room
- High Ceilings
- Vaulted Ceiling
- Walk-In Closets
- Linen Closet
- Window Coverings
- Balcony
Franklin, Tennessee combines historic preservation with contemporary living, offering an appealing suburban setting just 21 miles south of Nashville. This city of over 83,000 residents features a picturesque downtown district and diverse rental options throughout its neighborhoods. Current average rents range from $1,746 for one-bedroom units to $3,071 for three-bedroom homes. While rental prices have remained relatively stable year-over-year, Franklin continues to draw residents with its tree-lined streets and established neighborhoods.
The heart of Franklin revolves around its historic downtown square, where locally-owned shops and eateries line the streets alongside the restored Franklin Theatre. Outdoor enthusiasts appreciate The Park at Harlinsdale Farm, a 200-acre former Tennessee Walking Horse farm, and Eastern Flank Battlefield Park, which preserves an important Civil War site.
Learn more about living in Franklin- Controlled Access
- Maintenance on site
- Property Manager on Site
- Trash Pickup - Curbside
- Online Services
- Planned Social Activities
- EV Charging
- Grill
- Pool
- Award-winning Williamson County Schools
- BBQ Grills
- Choice of Designer Finish Packages
- Community Greenspace
- Double Vanities in Primary Bedroom
- EV Charging Stations
- Large, Open Floor Plans
- Luxury Vinyl Plank Flooring in Common Areas
- Minutes to Downtown Franklin
- Premium Gas Stove
- Premium Tile Backsplashes
- Private Water Closet
- Private, Two Car Garages
- Spacious Closets
- Surrounded by Shopping, Dining, and Entertainment
- Vaulted Ceilings in Primary Bedroom
- High Speed Internet Access
- Washer/Dryer
- Air Conditioning
- Heating
- Ceiling Fans
- Smoke Free
- Cable Ready
- Double Vanities
- Dishwasher
- Disposal
- Ice Maker
- Granite Countertops
- Stainless Steel Appliances
- Pantry
- Kitchen
- Microwave
- Oven
- Range
- Refrigerator
- Freezer
- Quartz Countertops
- Hardwood Floors
- Vinyl Flooring
- Dining Room
- High Ceilings
- Vaulted Ceiling
- Walk-In Closets
- Linen Closet
- Window Coverings
- Balcony
| Monday | 10am - 5pm |
|---|---|
| Tuesday | 10am - 5pm |
| Wednesday | 10am - 5pm |
| Thursday | 10am - 5pm |
| Friday | 10am - 5pm |
| Saturday | Closed |
| Sunday | Closed |
| Colleges & Universities | Distance | ||
|---|---|---|---|
| Colleges & Universities | Distance | ||
| Drive: | 24 min | 17.1 mi | |
| Drive: | 23 min | 18.4 mi | |
| Drive: | 25 min | 19.3 mi | |
| Drive: | 29 min | 22.4 mi |


 The GreatSchools Rating helps parents compare schools within a state based on a variety of school quality indicators and provides a helpful picture of how effectively each school serves all of its students. Ratings are on a scale of 1 (below average) to 10 (above average) and can include test scores, college readiness, academic progress, advanced courses, equity, discipline and attendance data. We also advise parents to visit schools, consider other information on school performance and programs, and consider family needs as part of the school selection process.
View GreatSchools Rating Methodology
Data provided by GreatSchools.org © 2026. All rights reserved.
Scores provided by
 What do Walkability, Transit, Drivability, and Bikeability mean?
Walkability measures the walking distance to day-to-day needs.
Transit measures access to public transportation.
Drivability measures congestion, parking availability, and access to major roads.
Bikeability measures the suitability for cycling.
How It Works
What do Walkability, Transit, Drivability, and Bikeability mean?
Walkability measures the walking distance to day-to-day needs.
Transit measures access to public transportation.
Drivability measures congestion, parking availability, and access to major roads.
Bikeability measures the suitability for cycling.
How It Works
Traffic
BusyAirport
CalmBusinesses
ActiveScores provided by
HowLoud What is a Sound Score Rating? A Sound Score Rating aggregates noise caused by vehicle traffic, airplane traffic and local sources. How It WorksThe Row at Franklin Photos
-
The Row at Franklin
-
Colonial - 3BR, 3.5BA - 1,908SF
-
-
-
-
-
-
-
Floor Plans
-
3 Bedrooms
-
3 Bedrooms
-
Colonial - 3BR, 3.5BA - 1,908SF
-
Colonial - 3BR, 3.5BA - 1,908SF
-
Colonial - 3BR, 3.5BA - 1,908SF
-
Colonial - 3BR, 3.5BA - 1,908SF
Nearby Apartments
Within 50 Miles of The Row at Franklin
-
The Ravelle at Ridgeview
1445 Eagle View Blvd
Antioch, TN 37013
$2,810 Total Monthly Price
3 Br 14.7 mi
-
Albion in the Gulch
645 Division St
Nashville, TN 37203
$4,709 - $5,445 Total Monthly Price
3 Br 12 Month Lease 16.9 mi
-
Marston Music Row
1740 Division St
Nashville, TN 37203
$4,952 - $5,857 Total Monthly Price
3 Br 16.9 mi
-
Albion Music Row
1501 McGavock St
Nashville, TN 37203
Call for Rent
3 Br 17.1 mi
-
Elan Smyrna
200 Carriage House Dr
Smyrna, TN 37167
$2,338 - $2,473 Total Monthly Price
3 Br 17.3 mi
-
Birchway Rivergate
110 One Mile Pky
Madison, TN 37115
$1,970 - $2,810 Total Monthly Price
3 Br 26.6 mi
The Row at Franklin has units with in‑unit washers and dryers, making laundry day simple for residents.
Utilities are not included in rent. Residents should plan to set up and pay for all services separately.
Parking is available at The Row at Franklin. Fees may apply depending on the type of parking offered. Contact this property for details.
The Row at Franklin has three-bedrooms available with rent ranges from $3,152/mo. to $3,553/mo.
Yes, The Row at Franklin welcomes pets. Breed restrictions, weight limits, and additional fees may apply. View this property's pet policy.
A good rule of thumb is to spend no more than 30% of your gross income on rent. Based on the lowest available rent of $3,152 for a three-bedrooms, you would need to earn about $126,080 per year to qualify. Want to double-check your budget? Calculate how much rent you can afford with our Rent Affordability Calculator.
The Row at Franklin is offering Specials for eligible applicants, with rental rates starting at $3,152.
Yes! The Row at Franklin offers 2 Matterport 3D Tours. Explore different floor plans and see unit level details, all without leaving home.
1060 Grey Oak Ln
Franklin, TN 37064