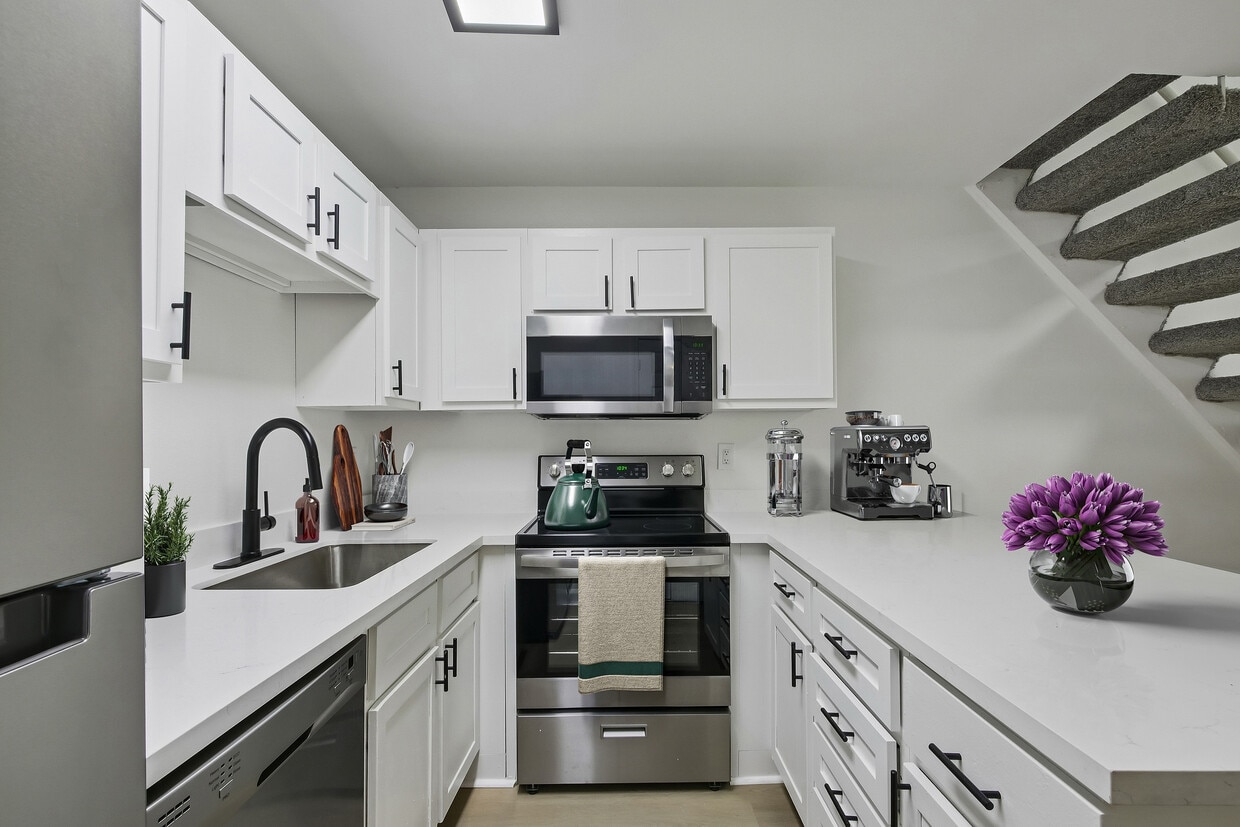
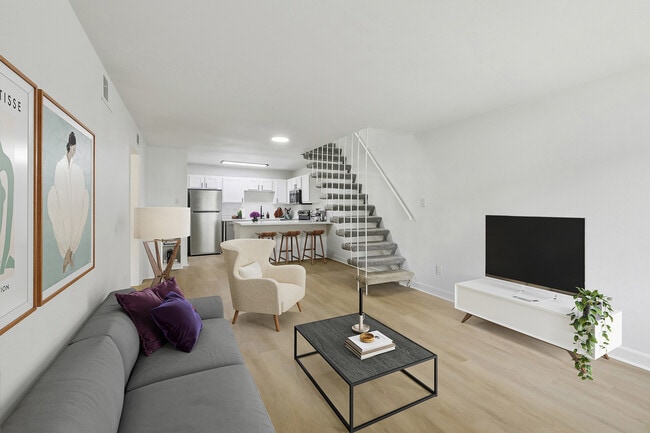
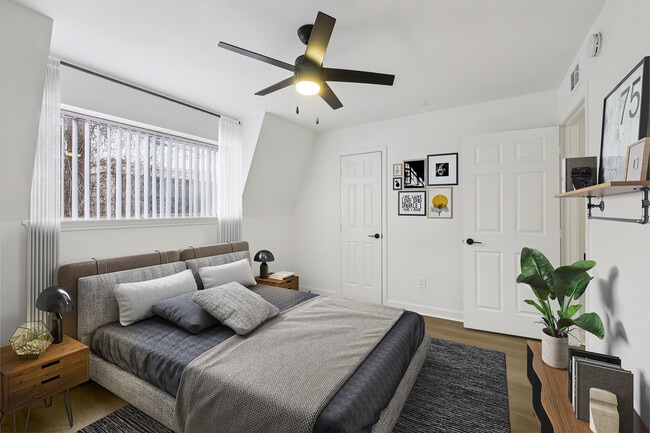
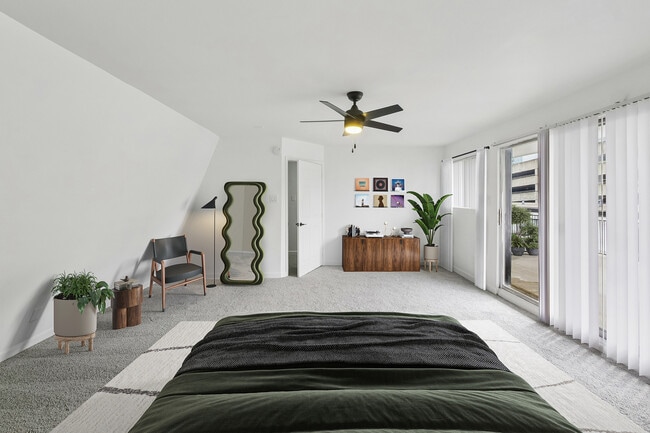
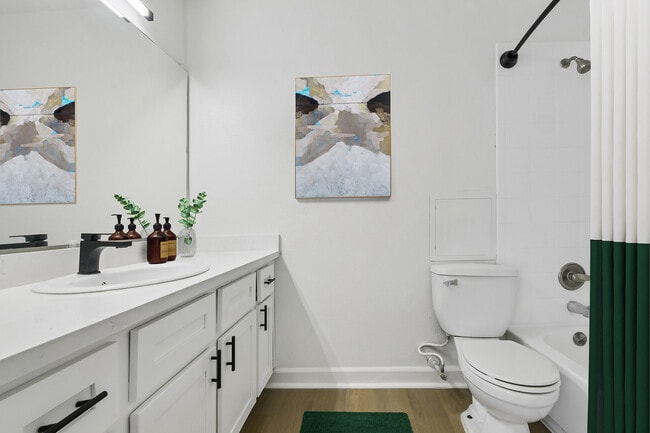
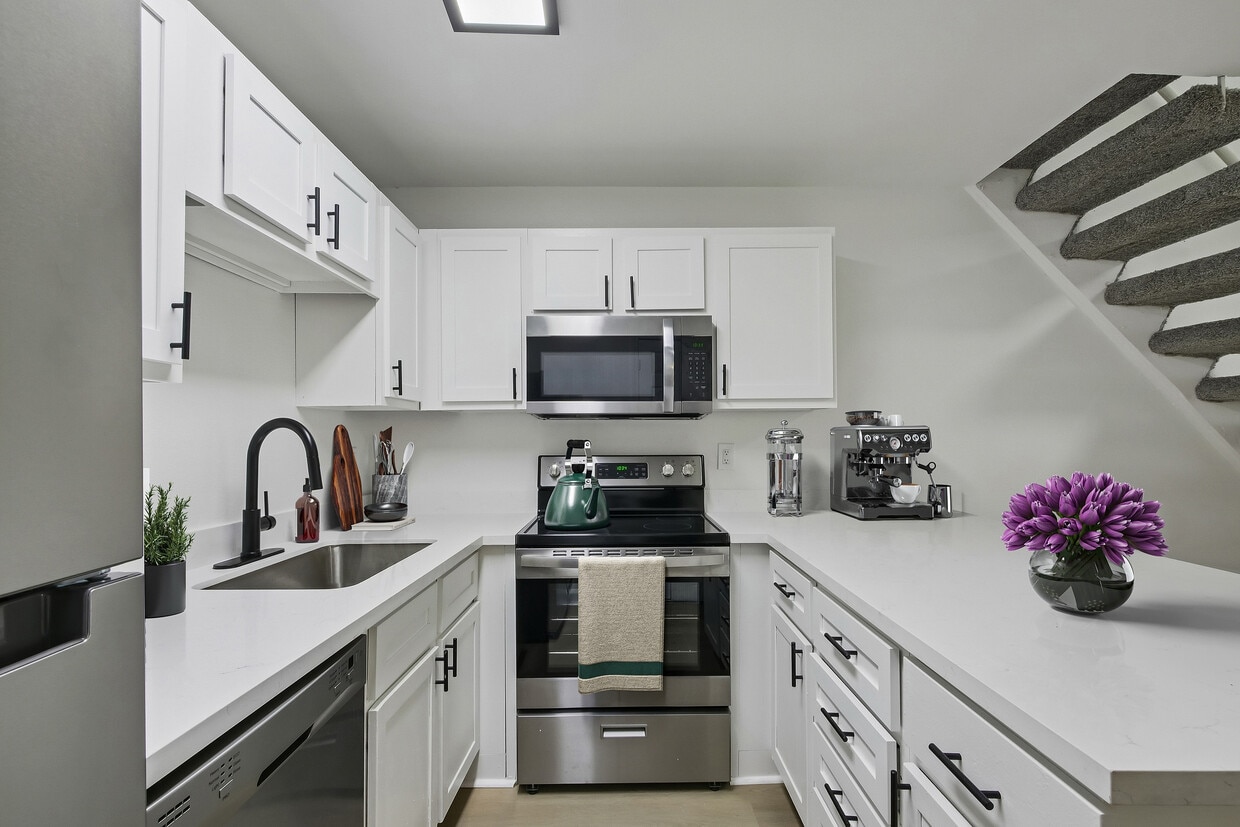
This two-story condo spans 1,200 square feet, with 790 sq ft on the main floor and 410 sq ft upstairs. The open main level features a combined living room and kitchen with light hardwood flooring throughout. The kitchen includes white shaker cabinets, a white peninsula, and stainless steel appliances. A staircase with a metal railing leads to the upper level, where the 280 sq ft primary bedroom and additional bedrooms are located, each featuring ceiling fans and windows. The bathrooms include tub-shower combinations. A dedicated laundry room houses a full-size washer and dryer. A balcony provides views of the courtyard and community pool below.
-
Monthly Rent
$1,249 - $2,299
-
Bedrooms
1 - 2 bd
-
Bathrooms
1 - 2 ba
-
Square Feet
740 - 1,125 sq ft
ReNew Greenway

Favorites
ReNew Greenway features 1, 2, and 3-bed renovated apartment homes conveniently located in Houston's fourth most walkable neighborhood. Your new home features premium amenities including a resort-style swimming pool with poolside seating, stainless steel grilling stations, underground parking, and a relaxing Zen area. Inside your apartment, you'll enjoy upgraded fixtures, stainless steel appliances, ample closet space, and select homes even feature 2-story layouts with breakfast bars. The prime Inner Loop location puts you minutes away from major employers like those in the Galleria business district, Upper Kirby, and Downtown Houston, while everyday conveniences like Central Market, Costco, and Highland Village Shopping Center are just around the corner. Plus, with the pet-friendly dog trail and limited gate access, you'll have both security and the perfect lifestyle amenities to make ReNew Greenway your ideal Houston home base.
Highlights
- Walker's Paradise
- Floor to Ceiling Windows
- Dry Cleaning Service
- Roof Terrace
- Pet Washing Station
- High Ceilings
- Pool
- Walk-In Closets
- Deck
Pricing & Floor Plans
filter results by bedrooms
1 BR x 1 BA with Washer & Dryer
$1,609
1 Bed
1 Bath
770 Sq Ft
1 Available unit
Unit
Base Price
Sq Ft
Availability
Unit Details
-
Unit 3-102price $1,609square feet 770availibility Sep 18
1 BR x 1 BA - C
Starting at $1,329
1 Bed
1 Bath
740 Sq Ft
2 Available units
Unit
Base Price
Sq Ft
Availability
Unit Details
-
Unit 7-89price $1,329square feet 740availibility Sep 26
-
Unit 7-93price $1,329square feet 740availibility Nov 7
2 BR x 1 BA - B
Starting at $1,249
2 Beds
1 Bath
910 Sq Ft

5 Available units
Unit
Base Price
Sq Ft
Availability
Unit Details
-
Unit 1-80price $1,249square feet 910availibility Now
-
Unit 2-36price $1,449square feet 910availibility Now
-
Unit 2-29price $1,459square feet 910availibility Now
2 BR x 1 BA - Townhome
Starting at $1,549
2 Beds
1 Bath
1,125 Sq Ft
3 Available units
Unit
Base Price
Sq Ft
Availability
Unit Details
-
Unit 8-52price $1,599square feet 1,125availibility Now
-
Unit 8-50price $1,549square feet 1,125availibility Aug 28
-
Unit 7-88price $1,679square feet 1,125availibility Sep 18
2 BR x 2 BA - Townhome - A
$1,669
2 Beds
2 Baths
1,125 Sq Ft
1 Available unit
Unit
Base Price
Sq Ft
Availability
Unit Details
-
Unit 7-94price $1,669square feet 1,125availibility Now
1 BR x 1 BA with Washer & Dryer
$1,609
1 Bed
1 Bath
770 Sq Ft
1 Available unit
Unit
Base Price
Sq Ft
Availability
Unit Details
-
Unit 3-102price $1,609square feet 770availibility Sep 18
1 BR x 1 BA - C
Starting at $1,329
1 Bed
1 Bath
740 Sq Ft
2 Available units
Unit
Base Price
Sq Ft
Availability
Unit Details
-
Unit 7-89price $1,329square feet 740availibility Sep 26
-
Unit 7-93price $1,329square feet 740availibility Nov 7
2 BR x 1 BA - B
Starting at $1,249
2 Beds
1 Bath
910 Sq Ft
5 Available units
Unit
Base Price
Sq Ft
Availability
Unit Details
-
Unit 1-80price $1,249square feet 910availibility Now
-
Unit 2-36price $1,449square feet 910availibility Now
-
Unit 2-29price $1,459square feet 910availibility Now
2 BR x 1 BA - Townhome
Starting at $1,549
2 Beds
1 Bath
1,125 Sq Ft
3 Available units
Unit
Base Price
Sq Ft
Availability
Unit Details
-
Unit 8-52price $1,599square feet 1,125availibility Now
-
Unit 8-50price $1,549square feet 1,125availibility Aug 28
-
Unit 7-88price $1,679square feet 1,125availibility Sep 18
2 BR x 2 BA - Townhome - A
$1,669
2 Beds
2 Baths
1,125 Sq Ft
1 Available unit
Unit
Base Price
Sq Ft
Availability
Unit Details
-
Unit 7-94price $1,669square feet 1,125availibility Now
* Price shown is base rent. Excludes user-selected optional fees and variable or usage-based fees and required charges due at or prior to move-in or at move-out.View Fees and Policies for details.
Price, availability, fees, and any applicable rent special are subject to change without notice.
* Square footage definitions vary. Displayed square footage is approximate.
Fees and Policies
The fees listed below are community-provided and may exclude utilities or add-ons. All payments are made directly to the property and are non-refundable unless otherwise specified.
-
One-Time Basics
-
Due at Application
-
Administrative FeeCharged per unit.$175
-
Application Fee Per ApplicantCharged per applicant.$50
-
-
Due at Application
-
Dogs
-
Monthly Pet FeeMax of 2. Charged per pet.$35
-
One-Time Pet FeeMax of 2. Charged per pet.$400
0 lbs. Weight LimitRestrictions:Breed Restrictions: Pit Bull Terrier, StaffordshireTerrier, Doberman Pinscher, Rottweiler, Presa Canarios, Akita, Alaskan Malamute, Wolf-hybrid, Mastiff, Chow Chow, German Shepard We strive to help ensure mutual accountability and responsibility for the benefit of all our residents and tenants. It's imperative that ALL our residents and tenants fully understand and acknowledge our pet and animal-related policies. This also includes residents and tenants that do not own a pet or animal. We require EVERYONE to complete a third-party screening and review process through petscreening.com. If you have a pet, you will be required to pay a registration fee of $20 for your first pet and $15 for your second pet.Read More Read LessComments -
-
Cats
-
Monthly Pet FeeMax of 2. Charged per pet.$35
-
One-Time Pet FeeMax of 2. Charged per pet.$400
0 lbs. Weight LimitComments -
-
Covered
Property Fee Disclaimer: Based on community-supplied data and independent market research. Subject to change without notice. May exclude fees for mandatory or optional services and usage-based utilities.
Details
Lease Options
-
6 - 15 Month Leases
Property Information
-
Built in 1963
-
103 units/2 stories
Matterport 3D Tours
About ReNew Greenway
ReNew Greenway features 1, 2, and 3-bed renovated apartment homes conveniently located in Houston's fourth most walkable neighborhood. Your new home features premium amenities including a resort-style swimming pool with poolside seating, stainless steel grilling stations, underground parking, and a relaxing Zen area. Inside your apartment, you'll enjoy upgraded fixtures, stainless steel appliances, ample closet space, and select homes even feature 2-story layouts with breakfast bars. The prime Inner Loop location puts you minutes away from major employers like those in the Galleria business district, Upper Kirby, and Downtown Houston, while everyday conveniences like Central Market, Costco, and Highland Village Shopping Center are just around the corner. Plus, with the pet-friendly dog trail and limited gate access, you'll have both security and the perfect lifestyle amenities to make ReNew Greenway your ideal Houston home base.
ReNew Greenway is an apartment community located in Harris County and the 77027 ZIP Code. This area is served by the Houston Independent School District attendance zone.
Unique Features
- 2-Story Homes*
- Breakfast Bars*
- Complimentary Coffee Bar
- Dog Wash Station
- Other
- Outdoor Dining Areas
- Relaxing Zen Area
- Stainless Steel Grilling Stations
- Upgraded Fixtures
Community Amenities
Pool
Laundry Facilities
Roof Terrace
Controlled Access
- Wi-Fi
- Laundry Facilities
- Controlled Access
- Maintenance on site
- Property Manager on Site
- Renters Insurance Program
- Dry Cleaning Service
- Online Services
- Pet Play Area
- Pet Washing Station
- Public Transportation
- Pool
- Bicycle Storage
- Walking/Biking Trails
- Gated
- Roof Terrace
- Dog Park
Apartment Features
Washer/Dryer
Air Conditioning
Dishwasher
High Speed Internet Access
Hardwood Floors
Walk-In Closets
Granite Countertops
Microwave
Indoor Features
- High Speed Internet Access
- Washer/Dryer
- Air Conditioning
- Ceiling Fans
- Smoke Free
- Cable Ready
- Storage Space
- Tub/Shower
Kitchen Features & Appliances
- Dishwasher
- Disposal
- Ice Maker
- Granite Countertops
- Stainless Steel Appliances
- Pantry
- Kitchen
- Microwave
- Oven
- Range
- Refrigerator
- Freezer
- Quartz Countertops
Model Details
- Hardwood Floors
- Carpet
- Dining Room
- High Ceilings
- Walk-In Closets
- Linen Closet
- Window Coverings
- Large Bedrooms
- Floor to Ceiling Windows
- Balcony
- Patio
- Deck
3411 Cummins St,
Houston,
TX
77027
Located about six miles southwest of downtown Houston, Greenway-Upper Kirby is known as a hip, highly sought after area attracting commuters and families. Conveniently located near Highway 59, the neighborhood has several major streets running through it that make it easy for its residents to commute to work or school. The neighborhood has access to excellent schools and some are even ranked as top schools in the nation. With posh high-rise apartment buildings, impressive homes in a variety of styles, indie art galleries, antique shops, and a weekly farmers market, the neighborhood feels like a perfect mix of urban and suburban.
This highly walkable area has no shortage of things to do with a tons of shopping, dining, and entertainment options available. Highland Village in the northwest corner of town offers stylish boutiques and national brands while River Oaks District and the Galleria sell upscale designer fashions a few minutes away.
Learn more about living in Greenway-Upper Kirby
Average Prices by Area
Compare neighborhood and city base rent averages by bedroom.
| Greenway-Upper Kirby | Houston, TX | |
|---|---|---|
| Studio | $1,067 | $1,092 |
| 1 Bedroom | $1,628 | $1,179 |
| 2 Bedrooms | $2,257 | $1,498 |
| 3 Bedrooms | $3,024 | $1,927 |
Amenities
- Wi-Fi
- Laundry Facilities
- Controlled Access
- Maintenance on site
- Property Manager on Site
- Renters Insurance Program
- Dry Cleaning Service
- Online Services
- Pet Play Area
- Pet Washing Station
- Public Transportation
- Gated
- Roof Terrace
- Dog Park
- Pool
- Bicycle Storage
- Walking/Biking Trails
- 2-Story Homes*
- Breakfast Bars*
- Complimentary Coffee Bar
- Dog Wash Station
- Other
- Outdoor Dining Areas
- Relaxing Zen Area
- Stainless Steel Grilling Stations
- Upgraded Fixtures
- High Speed Internet Access
- Washer/Dryer
- Air Conditioning
- Ceiling Fans
- Smoke Free
- Cable Ready
- Storage Space
- Tub/Shower
- Dishwasher
- Disposal
- Ice Maker
- Granite Countertops
- Stainless Steel Appliances
- Pantry
- Kitchen
- Microwave
- Oven
- Range
- Refrigerator
- Freezer
- Quartz Countertops
- Hardwood Floors
- Carpet
- Dining Room
- High Ceilings
- Walk-In Closets
- Linen Closet
- Window Coverings
- Large Bedrooms
- Floor to Ceiling Windows
- Balcony
- Patio
- Deck
Expenses
Recurring
Cat Rent
$35
Dog Rent
$35
One-Time
Cat Fee
$400
Dog Fee
$400
Office Hours
832-271-8119
| Monday | Closed |
|---|---|
| Tuesday | 10am - 5:30pm |
| Wednesday | 10am - 5:30pm |
| Thursday | 10am - 5:30pm |
| Friday | 10am - 5:30pm |
| Saturday | 10am - 5pm |
| Sunday | Closed |
Education
| Colleges & Universities | Distance | ||
|---|---|---|---|
| Colleges & Universities | Distance | ||
| Drive: | 6 min | 3.0 mi | |
| Drive: | 9 min | 3.3 mi | |
| Drive: | 9 min | 4.3 mi | |
| Drive: | 12 min | 6.6 mi |
ReNew Greenway is within 6 minutes or 3.0 miles from University of St Thomas. It is also near Rice University and UT Health Houston.
Schools


Public Elementary School
Grades PK-5
735 Students
Attendance Zone
Public Middle School
Grades 6-8
1,434 Students
Attendance Zone
Public Middle School
Grades 6-8
1,434 Students
Attendance Zone
Public High School
Grades 9-12
3,125 Students
Attendance Zone
Private Elementary School
Grades PK-5
254 Students
Nearby
Private Elementary, Middle & High School
Grades K-12
Nearby
School data provided by
 The GreatSchools Rating helps parents compare schools within a state based on a variety of school quality indicators and provides a helpful picture of how effectively each school serves all of its students. Ratings are on a scale of 1 (below average) to 10 (above average) and can include test scores, college readiness, academic progress, advanced courses, equity, discipline and attendance data. We also advise parents to visit schools, consider other information on school performance and programs, and consider family needs as part of the school selection process.
View GreatSchools Rating Methodology
Data provided by GreatSchools.org © 2026. All rights reserved.
The GreatSchools Rating helps parents compare schools within a state based on a variety of school quality indicators and provides a helpful picture of how effectively each school serves all of its students. Ratings are on a scale of 1 (below average) to 10 (above average) and can include test scores, college readiness, academic progress, advanced courses, equity, discipline and attendance data. We also advise parents to visit schools, consider other information on school performance and programs, and consider family needs as part of the school selection process.
View GreatSchools Rating Methodology
Data provided by GreatSchools.org © 2026. All rights reserved.
Transportation options available in Houston include Dryden/Tmc Stn Nb, located 3.8 miles from ReNew Greenway. ReNew Greenway is near William P Hobby, located 16.3 miles or 29 minutes away, and George Bush Intcntl/Houston, located 25.0 miles or 33 minutes away.
| Transit / Subway | Distance | ||
|---|---|---|---|
| Transit / Subway | Distance | ||
| Drive: | 8 min | 3.8 mi | |
|
|
Drive: | 9 min | 4.1 mi |
| Drive: | 9 min | 4.3 mi | |
| Drive: | 9 min | 4.4 mi | |
|
|
Drive: | 9 min | 4.5 mi |
| Commuter Rail | Distance | ||
|---|---|---|---|
| Commuter Rail | Distance | ||
|
|
Drive: | 12 min | 6.6 mi |
| Airports | Distance | ||
|---|---|---|---|
| Airports | Distance | ||
|
William P Hobby
|
Drive: | 29 min | 16.3 mi |
|
George Bush Intcntl/Houston
|
Drive: | 33 min | 25.0 mi |
Getting Around
 What do Walkability, Transit, Drivability, and Bikeability mean?
Walkability measures the walking distance to day-to-day needs.
Transit measures access to public transportation.
Drivability measures congestion, parking availability, and access to major roads.
Bikeability measures the suitability for cycling.
How It Works
What do Walkability, Transit, Drivability, and Bikeability mean?
Walkability measures the walking distance to day-to-day needs.
Transit measures access to public transportation.
Drivability measures congestion, parking availability, and access to major roads.
Bikeability measures the suitability for cycling.
How It Works
Exceptionally Walkable
Walkability
90
/ 100
Some Public Transit
Transit
50
/ 100
Moderately Drivable
Drivability
70
/ 100
Moderately Bikeable
Bikeability
60
/ 100
Scores provided by
What do Walkability, Transit, Drivability, and Bikeability mean?
Walkability measures the walking distance to day-to-day needs.
Transit measures access to public transportation.
Drivability measures congestion, parking availability, and access to major roads.
Bikeability measures the suitability for cycling.
How It Works
Active
Soundscore™
71
/ 100
Traffic
BusyAirport
CalmBusinesses
ActiveScores provided by
HowLoud What is a Sound Score Rating? A Sound Score Rating aggregates noise caused by vehicle traffic, airplane traffic and local sources. How It WorksTime and distance from ReNew Greenway.
| Shopping Centers | Distance | ||
|---|---|---|---|
| Shopping Centers | Distance | ||
| Walk: | 4 min | 0.2 mi | |
| Walk: | 6 min | 0.4 mi | |
| Walk: | 7 min | 0.4 mi |
ReNew Greenway has 3 shopping centers within 0.4 mile, which is about a 7-minute walk. The miles and minutes will be for the farthest away property.
| Parks and Recreation | Distance | ||
|---|---|---|---|
| Parks and Recreation | Distance | ||
|
Nature Discovery Center
|
Drive: | 6 min | 3.0 mi |
|
Lowrey Arboretum
|
Drive: | 8 min | 3.2 mi |
|
Houston Maritime Museum
|
Drive: | 7 min | 3.7 mi |
|
Houston Arboretum & Nature Center
|
Drive: | 7 min | 4.2 mi |
|
Memorial Park and Golf Course
|
Drive: | 10 min | 5.5 mi |
ReNew Greenway has 5 parks within 5.5 miles, including Nature Discovery Center, Lowrey Arboretum, and Houston Arboretum & Nature Center.
| Hospitals | Distance | ||
|---|---|---|---|
| Hospitals | Distance | ||
| Drive: | 8 min | 3.9 mi | |
| Drive: | 8 min | 4.0 mi | |
| Drive: | 9 min | 4.0 mi |
ReNew Greenway has 3 hospitals within 4.0 miles, the nearest is Houston Methodist Hospital which is 3.9 miles away and a 8 minute drive.
| Military Bases | Distance | ||
|---|---|---|---|
| Military Bases | Distance | ||
| Drive: | 42 min | 29.7 mi | |
| Drive: | 71 min | 55.3 mi |
ReNew Greenway is 29.7 miles from Lyndon B Johnson Space Center, and is convenient to other military bases, including Pelican Spit Military Reservation.
ReNew Greenway Photos
-
-
3 BR x 2 BA - Townhome with Washer & Dryer - B Floorplan - Unit 66
-
-
-
-
-
-
-
Models
-
1 BR x 1 BA - C Floorplan
-
1 BR x 1 BA with Washer & Dryer Floorplan
-
2 BR x 1 BA - B Floorplan
-
2 BR x 1 BA - Townhome Floorplan
-
2 BR x 2 BA - Townhome - A Floorplan
Does ReNew Greenway have in-unit laundry?
ReNew Greenway has units with in‑unit washers and dryers, making laundry day simple for residents.
What utilities are included in rent at ReNew Greenway?
Utilities are not included in rent. Residents should plan to set up and pay for all services separately.
Is parking available at ReNew Greenway?
Parking is available at ReNew Greenway. Contact this property for details.
Which floor plans are available, and what are the price ranges?
ReNew Greenway has one to two-bedrooms with rent ranges from $1,249/mo. to $2,299/mo.
Is ReNew Greenway pet-friendly?
Yes, ReNew Greenway welcomes pets. Breed restrictions, weight limits, and additional fees may apply. View this property's pet policy.
How much income do I need to rent at ReNew Greenway?
A good rule of thumb is to spend no more than 30% of your gross income on rent. Based on the lowest available rent of $1,249 for a two-bedrooms, you would need to earn about $49,960 per year to qualify. Want to double-check your budget? Calculate how much rent you can afford with our Rent Affordability Calculator.
Does ReNew Greenway have move-in specials?
ReNew Greenway is not currently offering any rent specials. Check back soon, as promotions change frequently.
Does ReNew Greenway offer Matterport 3D tours?
Yes! ReNew Greenway offers 6 Matterport 3D Tours. Explore different floor plans and see unit level details, all without leaving home.
3411 Cummins St
Houston, TX 77027