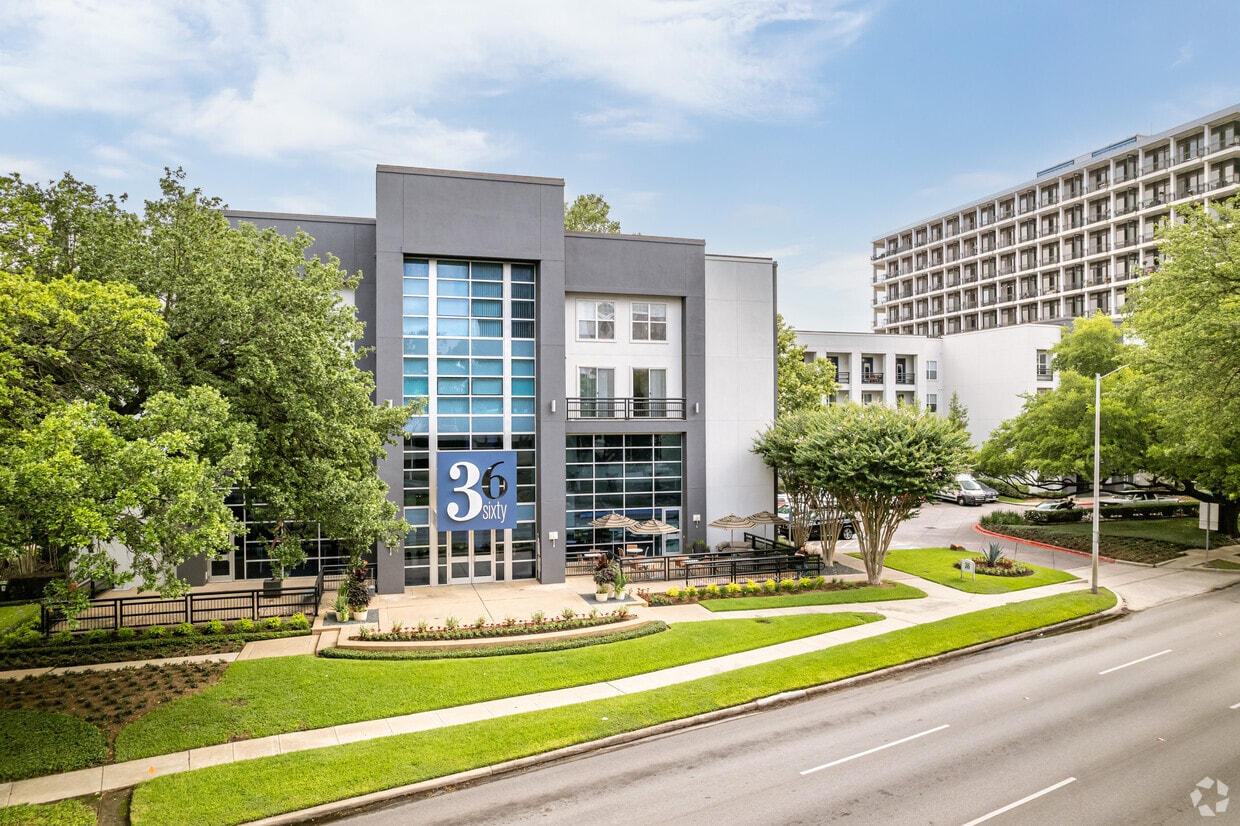



This single-floor residence offers a thoughtfully designed open-concept layout that seamlessly connects the kitchen and living areas. The kitchen is a standout feature, outfitted with light maple cabinetry, a bold black tile backsplash, dark slate-style tile flooring, and a generous granite-topped island that provides both prep space and a natural gathering point. Stainless steel appliances, including a full-size refrigerator and range, complete the functional kitchen setup. The living area flows naturally from the kitchen, featuring warm hardwood-style flooring, track lighting overhead, and a ceiling fan. Large windows allow ample natural light to fill the space, creating a bright and welcoming atmosphere. A dedicated seating nook provides an additional relaxation area with room for accent chairs and artwork. The bedroom is carpeted for comfort and includes a ceiling fan, multiple windows with blinds and curtain panels, and generous space for furnishings. The bathroom mirrors the home's design aesthetic with matching light maple cabinetry, dark granite countertops, slate tile flooring, and a well-lit vanity mirror. Throughout the residence, a consistent palette of neutral tones, natural wood finishes, and dark accents creates a cohesive and modern living environment.

-
Monthly Rent
$1,200 - $3,160
-
Bedrooms
1 - 2 bd
-
Bathrooms
1 - 2 ba
-
Square Feet
691 - 1,374 sq ft
Highlights
- Top Rated by Renters
- Walk-In Closets
- Dog Park
- Balcony
- Business Center
Pricing & Floor Plans
-
Unit 368price $1,270square feet 752availibility Now
-
Unit 107price $1,270square feet 752availibility Now
-
Unit 317price $1,270square feet 752availibility Sep 8
-
Unit 108price $1,350square feet 951availibility Now
-
Unit 305price $1,427square feet 951availibility Now
-
Unit 142price $1,790square feet 1,203availibility Now
-
Unit 327price $1,365square feet 1,043availibility Sep 6
-
Unit 421price $1,426square feet 981availibility Sep 6
-
Unit 221price $1,376square feet 981availibility Oct 18
-
Unit 174price $1,440square feet 1,043availibility Sep 10
-
Unit 274price $1,440square feet 1,043availibility Sep 11
-
Unit 325price $1,440square feet 1,043availibility Sep 19
-
Unit 333price $1,440square feet 1,043availibility Sep 25
-
Unit 131price $1,440square feet 1,043availibility Oct 1
-
Unit 116price $1,268square feet 691availibility Sep 21
-
Unit 328price $1,268square feet 691availibility Oct 5
-
Unit 471price $1,293square feet 691availibility Oct 15
-
Unit 346price $1,200square feet 691availibility Sep 27
-
Unit 230price $1,200square feet 691availibility Oct 14

-
Unit 132price $1,343square feet 752availibility Oct 1
-
Unit 118price $1,343square feet 752availibility Oct 15
-
Unit 303price $1,699square feet 1,209availibility Now
-
Unit 153price $1,699square feet 1,222availibility Now
-
Unit 422price $1,699square feet 1,222availibility Now
-
Unit 147price $1,699square feet 1,222availibility Oct 27
-
Unit 443price $2,445square feet 1,374availibility Sep 7
-
Unit 242price $1,872square feet 1,374availibility Nov 8
-
Unit 368price $1,270square feet 752availibility Now
-
Unit 107price $1,270square feet 752availibility Now
-
Unit 317price $1,270square feet 752availibility Sep 8
-
Unit 108price $1,350square feet 951availibility Now
-
Unit 305price $1,427square feet 951availibility Now
-
Unit 142price $1,790square feet 1,203availibility Now
-
Unit 327price $1,365square feet 1,043availibility Sep 6
-
Unit 421price $1,426square feet 981availibility Sep 6
-
Unit 221price $1,376square feet 981availibility Oct 18
-
Unit 174price $1,440square feet 1,043availibility Sep 10
-
Unit 274price $1,440square feet 1,043availibility Sep 11
-
Unit 325price $1,440square feet 1,043availibility Sep 19
-
Unit 333price $1,440square feet 1,043availibility Sep 25
-
Unit 131price $1,440square feet 1,043availibility Oct 1
-
Unit 116price $1,268square feet 691availibility Sep 21
-
Unit 328price $1,268square feet 691availibility Oct 5
-
Unit 471price $1,293square feet 691availibility Oct 15
-
Unit 346price $1,200square feet 691availibility Sep 27
-
Unit 230price $1,200square feet 691availibility Oct 14
-
Unit 132price $1,343square feet 752availibility Oct 1
-
Unit 118price $1,343square feet 752availibility Oct 15
-
Unit 303price $1,699square feet 1,209availibility Now
-
Unit 153price $1,699square feet 1,222availibility Now
-
Unit 422price $1,699square feet 1,222availibility Now
-
Unit 147price $1,699square feet 1,222availibility Oct 27
-
Unit 443price $2,445square feet 1,374availibility Sep 7
-
Unit 242price $1,872square feet 1,374availibility Nov 8
Fees and Policies
The fees listed below are community-provided and may exclude utilities or add-ons. All payments are made directly to the property and are non-refundable unless otherwise specified.
-
One-Time Basics
-
Due at Application
-
Application Fee Per ApplicantCharged per applicant.$85
-
-
Due at Move-In
-
Administrative FeeCharged per unit.$325
-
-
Due at Application
-
Dogs
-
Pet DepositMax of 2. Charged per pet.$200
-
Monthly Pet FeeMax of 2. Charged per pet.$25
-
One-Time Pet FeeMax of 2. Charged per pet.$400
99 lbs. Weight Limit -
-
Cats
-
Pet DepositMax of 2. Charged per pet.$200
-
Monthly Pet FeeMax of 2. Charged per pet.$25
-
One-Time Pet FeeMax of 2. Charged per pet.$400
99 lbs. Weight Limit -
Property Fee Disclaimer: Based on community-supplied data and independent market research. Subject to change without notice. May exclude fees for mandatory or optional services and usage-based utilities.
Details
Lease Options
-
6 - 15 Month Leases
Property Information
-
Built in 2006
-
295 units/4 stories
Matterport 3D Tours
About 36Sixty


36Sixty is a luxury apartment community in Houston's Greenway-Upper Kirby neighborhood, offering spacious 1-bedroom and 2-bedroom floor plans on Richmond Avenue. Each pet-friendly residence features an open kitchen with granite countertops, stainless steel appliances, custom tile backsplashes, designer lighting, and a full-size washer and dryer. Select homes include built-in desks and bookshelves, separate tubs and showers, and flex spaces. Community amenities include a two-story clubhouse, state-of-the-art fitness center with interactive classes, business center, game room, resident lounge, two swimming pools, courtyard game court, outdoor kitchen with barbecue grills, and three fenced dog parks. Zoned to Houston Independent School District, 36Sixty is minutes from Downtown Houston, River Oaks, the Galleria, Rice Village, and the Texas Medical Center, with quick access to US-59 and Loop 610.
36Sixty is an apartment community located in Harris County and the 77027 ZIP Code. This area is served by the Houston Independent School District attendance zone.
Unique Features
- **Income Restrictions Apply**
- 2 Dog Parks & Plenty of Green Space
- Computer Niche & Built-in Bookshelves*
- Elegant Open Layouts/High Ceilings
- Flexible Lease Options; Corporate & Short-Term Leases
- Gaming Room with Billiards, Ping Pong & Lounge
- Garden Tub/Freestanding Glass Shower*
- Individual Trash Pick-up
- Intrusion Alarms
- Island kitchen, Granite Countertops, Sleek Appliances
- Modern Faucets, Fixtures & Finishes
- Other
- Outdoor Grilling/Entertaining Areas
- Private Conference/Meeting Room
- Radius Shower Rod & Rain Shower Head
- Scheduled Resident Events, Socials and Yappy Hours
- Sports Viewing Lounge
- Utility Room* & Flex Space*
Community Amenities
Fitness Center
Clubhouse
Business Center
Lounge
- Guest Apartment
- Business Center
- Clubhouse
- Lounge
- Storage Space
- Fitness Center
- Courtyard
- Dog Park
Apartment Features
- Walk-In Closets
- Balcony
Located about six miles southwest of downtown Houston, Greenway-Upper Kirby is known as a hip, highly sought after area attracting commuters and families. Conveniently located near Highway 59, the neighborhood has several major streets running through it that make it easy for its residents to commute to work or school. The neighborhood has access to excellent schools and some are even ranked as top schools in the nation. With posh high-rise apartment buildings, impressive homes in a variety of styles, indie art galleries, antique shops, and a weekly farmers market, the neighborhood feels like a perfect mix of urban and suburban.
This highly walkable area has no shortage of things to do with a tons of shopping, dining, and entertainment options available. Highland Village in the northwest corner of town offers stylish boutiques and national brands while River Oaks District and the Galleria sell upscale designer fashions a few minutes away.
Learn more about living in Greenway-Upper KirbyCompare neighborhood and city base rent averages by bedroom.
| Greenway-Upper Kirby | Houston, TX | |
|---|---|---|
| Studio | $1,068 | $1,091 |
| 1 Bedroom | $1,620 | $1,179 |
| 2 Bedrooms | $2,256 | $1,498 |
| 3 Bedrooms | $2,991 | $1,921 |
- Guest Apartment
- Business Center
- Clubhouse
- Lounge
- Storage Space
- Courtyard
- Dog Park
- Fitness Center
- **Income Restrictions Apply**
- 2 Dog Parks & Plenty of Green Space
- Computer Niche & Built-in Bookshelves*
- Elegant Open Layouts/High Ceilings
- Flexible Lease Options; Corporate & Short-Term Leases
- Gaming Room with Billiards, Ping Pong & Lounge
- Garden Tub/Freestanding Glass Shower*
- Individual Trash Pick-up
- Intrusion Alarms
- Island kitchen, Granite Countertops, Sleek Appliances
- Modern Faucets, Fixtures & Finishes
- Other
- Outdoor Grilling/Entertaining Areas
- Private Conference/Meeting Room
- Radius Shower Rod & Rain Shower Head
- Scheduled Resident Events, Socials and Yappy Hours
- Sports Viewing Lounge
- Utility Room* & Flex Space*
- Walk-In Closets
- Balcony
| Monday | 10am - 6pm |
|---|---|
| Tuesday | 10am - 6pm |
| Wednesday | 10am - 6pm |
| Thursday | 10am - 6pm |
| Friday | 10am - 6pm |
| Saturday | 10am - 5pm |
| Sunday | Closed |
| Colleges & Universities | Distance | ||
|---|---|---|---|
| Colleges & Universities | Distance | ||
| Walk: | 20 min | 1.1 mi | |
| Drive: | 5 min | 2.8 mi | |
| Drive: | 8 min | 3.1 mi | |
| Drive: | 10 min | 4.4 mi |


 The GreatSchools Rating helps parents compare schools within a state based on a variety of school quality indicators and provides a helpful picture of how effectively each school serves all of its students. Ratings are on a scale of 1 (below average) to 10 (above average) and can include test scores, college readiness, academic progress, advanced courses, equity, discipline and attendance data. We also advise parents to visit schools, consider other information on school performance and programs, and consider family needs as part of the school selection process.
View GreatSchools Rating Methodology
Data provided by GreatSchools.org © 2026. All rights reserved.
Transportation options available in Houston include Dryden/Tmc Stn Nb, located 3.5 miles from 36Sixty. 36Sixty is near William P Hobby, located 16.0 miles or 28 minutes away, and George Bush Intcntl/Houston, located 24.7 miles or 32 minutes away.
| Transit / Subway | Distance | ||
|---|---|---|---|
| Transit / Subway | Distance | ||
| Drive: | 7 min | 3.5 mi | |
|
|
Drive: | 8 min | 3.8 mi |
| Drive: | 6 min | 4.0 mi | |
| Drive: | 8 min | 4.1 mi | |
|
|
Drive: | 9 min | 4.2 mi |
| Commuter Rail | Distance | ||
|---|---|---|---|
| Commuter Rail | Distance | ||
|
|
Drive: | 11 min | 6.3 mi |
| Airports | Distance | ||
|---|---|---|---|
| Airports | Distance | ||
|
William P Hobby
|
Drive: | 28 min | 16.0 mi |
|
George Bush Intcntl/Houston
|
Drive: | 32 min | 24.7 mi |
Scores provided by
 What do Walkability, Transit, Drivability, and Bikeability mean?
Walkability measures the walking distance to day-to-day needs.
Transit measures access to public transportation.
Drivability measures congestion, parking availability, and access to major roads.
Bikeability measures the suitability for cycling.
How It Works
What do Walkability, Transit, Drivability, and Bikeability mean?
Walkability measures the walking distance to day-to-day needs.
Transit measures access to public transportation.
Drivability measures congestion, parking availability, and access to major roads.
Bikeability measures the suitability for cycling.
How It Works
Traffic
BusyAirport
CalmBusinesses
ActiveScores provided by
HowLoud What is a Sound Score Rating? A Sound Score Rating aggregates noise caused by vehicle traffic, airplane traffic and local sources. How It WorksTime and distance from 36Sixty.
| Shopping Centers | Distance | ||
|---|---|---|---|
| Shopping Centers | Distance | ||
| Walk: | 6 min | 0.4 mi | |
| Walk: | 10 min | 0.5 mi | |
| Walk: | 11 min | 0.6 mi |
| Parks and Recreation | Distance | ||
|---|---|---|---|
| Parks and Recreation | Distance | ||
|
Nature Discovery Center
|
Drive: | 6 min | 3.0 mi |
|
Lowrey Arboretum
|
Drive: | 7 min | 3.0 mi |
|
Houston Maritime Museum
|
Drive: | 7 min | 3.4 mi |
|
Houston Arboretum & Nature Center
|
Drive: | 7 min | 3.9 mi |
|
Memorial Park and Golf Course
|
Drive: | 9 min | 5.3 mi |
| Hospitals | Distance | ||
|---|---|---|---|
| Hospitals | Distance | ||
| Drive: | 8 min | 3.6 mi | |
| Drive: | 8 min | 3.7 mi | |
| Drive: | 8 min | 4.0 mi |
| Military Bases | Distance | ||
|---|---|---|---|
| Military Bases | Distance | ||
| Drive: | 41 min | 29.5 mi | |
| Drive: | 70 min | 55.0 mi |
36Sixty Photos
-
36Sixty
-
1BR, 1BA - 752SF
-
1BR, 1BA - 752SF
-
1BR, 1BA - 752SF
-
1BR, 1BA - 752SF
-
1BR, 1BA - 752SF
-
1BR, 1BA - 752SF
-
1BR, 1BA - 752SF
-
1BR, 1BA - 752SF
Models
-
A1 Floor
-
A1.P8 Floorplan
-
A2 Floorplan
-
A2.P8 Floorplan
-
A6 Floorplan
-
A6.P8 Floorplan
Nearby Apartments
Within 50 Miles of 36Sixty
-
The Circle at Hermann Park
3 Hermann Museum Circle Dr
Houston, TX 77004
$1,127 - $2,767
1-3 Br 3.3 mi
-
Domain Heights
401 W 25th St
Houston, TX 77008
$1,572 - $7,493
1-2 Br 5.5 mi
-
The McAdams at Memorial City
12000 Barryknoll Ln
Houston, TX 77024
$1,530 - $6,199
1-3 Br 7.0 mi
-
Pearl CityCentre (North)
10402 Town & Country Way
Houston, TX 77024
$1,601 - $4,786
1-2 Br 8.0 mi
-
Eclipse
1725 Crescent Plz
Houston, TX 77077
$1,049 - $1,945
1-3 Br 11.5 mi
-
Caroline at Memorial
15635 Memorial Dr
Houston, TX 77079
$1,213 - $2,606 Total Monthly Price
1-2 Br 12.3 mi
36Sixty does not offer in-unit laundry or shared facilities. Please contact the property to learn about nearby laundry options.
Utilities are not included in rent. Residents should plan to set up and pay for all services separately.
Contact this property for parking details.
36Sixty has one to two-bedrooms with rent ranges from $1,200/mo. to $3,160/mo.
Yes, 36Sixty welcomes pets. Breed restrictions, weight limits, and additional fees may apply. View this property's pet policy.
A good rule of thumb is to spend no more than 30% of your gross income on rent. Based on the lowest available rent of $1,200 for a one-bedroom, you would need to earn about $48,000 per year to qualify. Want to double-check your budget? Calculate how much rent you can afford with our Rent Affordability Calculator.
36Sixty is offering Specials for eligible applicants, with rental rates starting at $1,200.
Yes! 36Sixty offers 3 Matterport 3D Tours. Explore different floor plans and see unit level details, all without leaving home.
3660 Richmond Ave
Houston, TX 77027
Property Manager Responded