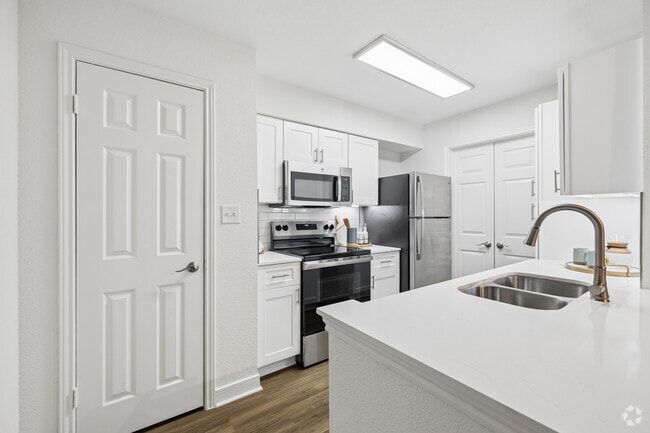
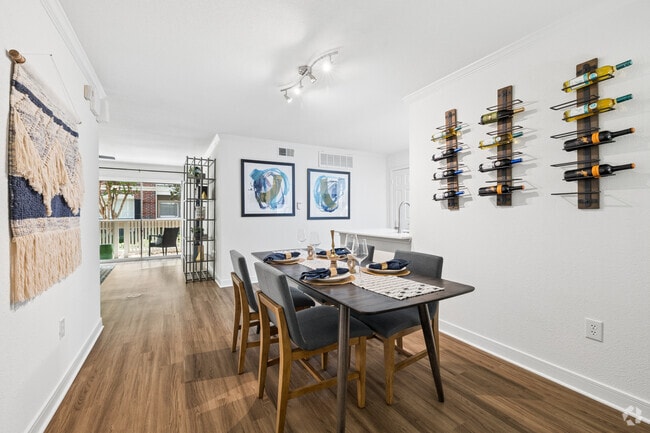
This single-floor residence offers a thoughtfully designed layout that balances comfort and functionality across several well-defined living spaces. Light-toned walls and warm hardwood-style flooring run throughout the main living areas, creating a cohesive and inviting atmosphere. The dining area serves as a welcoming entry point, featuring wall-mounted wine racks, crown molding, and a sideboard topped with a decorative round mirror. The space flows openly toward a hallway accented with a macramé wall hanging and artwork. The galley-style kitchen is equipped with dark espresso cabinetry, granite-look countertops, and stainless steel appliances, including a full-size refrigerator and dishwasher. Hardwood-style flooring continues here, adding warmth to the functional layout. The living room is bright and open, with a ceiling fan, crown molding, and sliding glass doors that invite natural light and provide access to a private outdoor area. The space connects visibly to the bedroom wing. Multiple bedrooms feature plush carpeting, ceiling fans, and generous windows with blinds that allow for adjustable natural light. The bathrooms include wood-toned vanities with granite-look countertops, large mirrors, and hardwood-style flooring.
-
-
Matterport 3D Exterior
-
-
Total Monthly Price
$1,313 - $1,889
-
Bedrooms
1 - 2 bd
-
Bathrooms
1 - 2 ba
-
Square Feet
614 - 1,118 sq ft

Highlights
- Walker's Paradise
- Furnished Units Available
- Pool
- Walk-In Closets
- Controlled Access
- Gated
- Balcony
- Property Manager on Site
- Hardwood Floors
Pricing & Floor Plans
-
Unit 5307price $1,324square feet 676availibility Now
-
Unit 9206price $1,334square feet 676availibility Sep 11
-
Unit 9304price $1,324square feet 676availibility Sep 22
-
Unit 1103price $1,356square feet 737availibility Now
-
Unit 1305price $1,355square feet 737availibility Oct 10
-
Unit 4102price $1,431square feet 748availibility Now
-
Unit 6202price $1,391square feet 748availibility Sep 18
-
Unit 8303price $1,381square feet 748availibility Oct 5
-
Unit 5106price $1,388square feet 614availibility Oct 2
-
Unit 7306price $1,313square feet 614availibility Oct 5
-
Unit 3105price $1,388square feet 614availibility Oct 24
-
Unit 3201price $1,646square feet 949availibility Now
-
Unit 5319price $1,646square feet 949availibility Now
-
Unit 1202price $1,656square feet 949availibility Oct 23
-
Unit 1201price $1,700square feet 1,012availibility Now
-
Unit 2308price $1,741square feet 1,038availibility Now
-
Unit 2208price $1,771square feet 1,038availibility Oct 8
-
Unit 3308price $1,814square feet 1,118availibility Now
-
Unit 7307price $1,814square feet 1,118availibility Now
-
Unit 7207price $1,824square feet 1,118availibility Now

-
Unit 5307price $1,324square feet 676availibility Now
-
Unit 9206price $1,334square feet 676availibility Sep 11
-
Unit 9304price $1,324square feet 676availibility Sep 22
-
Unit 1103price $1,356square feet 737availibility Now
-
Unit 1305price $1,355square feet 737availibility Oct 10
-
Unit 4102price $1,431square feet 748availibility Now
-
Unit 6202price $1,391square feet 748availibility Sep 18
-
Unit 8303price $1,381square feet 748availibility Oct 5
-
Unit 5106price $1,388square feet 614availibility Oct 2
-
Unit 7306price $1,313square feet 614availibility Oct 5
-
Unit 3105price $1,388square feet 614availibility Oct 24
-
Unit 3201price $1,646square feet 949availibility Now
-
Unit 5319price $1,646square feet 949availibility Now
-
Unit 1202price $1,656square feet 949availibility Oct 23
-
Unit 1201price $1,700square feet 1,012availibility Now
-
Unit 2308price $1,741square feet 1,038availibility Now
-
Unit 2208price $1,771square feet 1,038availibility Oct 8
-
Unit 3308price $1,814square feet 1,118availibility Now
-
Unit 7307price $1,814square feet 1,118availibility Now
-
Unit 7207price $1,824square feet 1,118availibility Now
Fees and Policies
The fees listed below are community-provided and may exclude utilities or add-ons. All payments are made directly to the property and are non-refundable unless otherwise specified. Use the Cost Calculator to determine costs based on your needs.
-
Utilities & Essentials
-
Pest ControlAmount due for pest control services. Charged per unit.$3 / mo
-
Utility Administration FeeAmount due for reimbursement of third party monthly administration billing fee. Charged per unit.$3 / mo
-
Lifestyle ServicesAmount due for lifestyle services which includes package services and valet trash services. Charged per unit.$50 / mo
-
SewerAmount due for the consumption of sewer services. Charged per unit.Varies / mo
-
WaterAmount due for the consumption of water services. Charged per unit.Varies / mo
-
StormwaterAmount due for stormwater / drainage services. Charged per unit.Varies / mo
-
ElectricAmount for consumption of electric service paid to third party utility provider. Charged per unit. Payable to 3rd PartyVaries / mo
-
Liability InsuranceAmount for liability insurance obtained through resident's provider of choice. All residents are required to purchase and maintain personal liability insurance in a minimum policy coverage amount of $300,000.00. Charged per unit. Payable to 3rd PartyVaries / mo
-
TrashAmount due for haul away trash services. Charged per unit.Varies / mo
-
-
One-Time Basics
-
Due at Application
-
Administrative FeeAmount due to offset our anticipated costs for administering the lease contract. Charged per unit.$350
-
Application DepositThe application deposit is not a security deposit and will be credited toward the required security deposit when the lease has been signed by all parties. Additional deposit may be required based on credit scoring requirements. Charged per unit.$500
-
Application FeeAmount due for each applicant 18 years of age and older for verification of information and credit approval. Charged per applicant.$65
-
-
Due at Move-In
-
Security DepositTaken from Application Deposit. Taken from the application deposit. General security deposit due to be held during residency. Additional deposit may be required based on credit scoring requirements. Subject to refund in accordance with the lease agreement. Charged per unit.Varies one-time
-
-
Due at Application
-
Dogs
Max of 2Restrictions:We do have breed restrictions, and invite you to contact our leasing office to learn more!Read More Read LessComments
-
Cats
Max of 2Restrictions:Comments
-
Fish
-
Allowed
-
-
Other Pets
-
Pet DepositMax of 2. One-time refundable deposit per authorized pet to keep the pet in the dwelling unit. Maximum of two pets per household. Breed and other restrictions may apply. See Leasing Agent for details. Charged per pet.$100
-
Pet FeeMax of 2. One-time nonrefundable fee due per authorized pet to keep the pet in the dwelling unit. Maximum of two pets per household. Breed and other restrictions may apply. See Leasing Agent for details. Charged per pet.$400
-
Pet RentMax of 2. Amount due monthly per authorized pet. Maximum of two pets per household. Breed and other restrictions may apply. See Leasing Agent for details. Charged per pet.$20 / mo
-
-
Garage Lot
-
Parking FeeMax of 1. Amount due monthly per rentable item. All items subject to availability. Final pricing and availability will be determined during lease agreement. See Leasing Agent for details. Charged per vehicle.$100 / mo
Comments -
-
Surface Lot
-
Parking FeeMax of 1. Charged per vehicle.$0 / mo
Comments -
-
Additional Parking Options
-
Other
-
Covered
-
Property Fee Disclaimer: Based on community-supplied data and independent market research. Subject to change without notice. May exclude fees for mandatory or optional services and usage-based utilities.
Details
Property Information
-
Built in 1991
-
252 units/3 stories
-
Furnished Units Available
Matterport 3D Tours
Select a unit to view pricing & availability
 Matterport 3D Tour
About Gables Cityscape
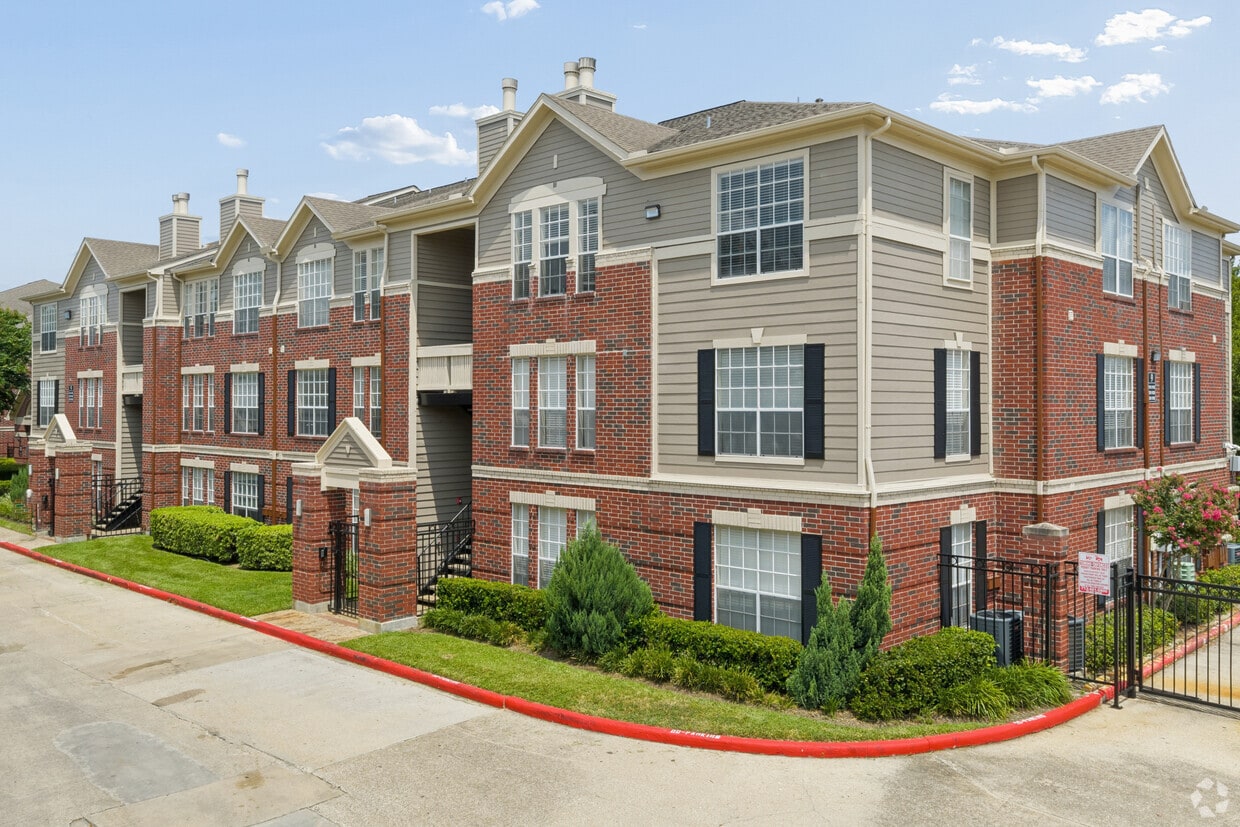
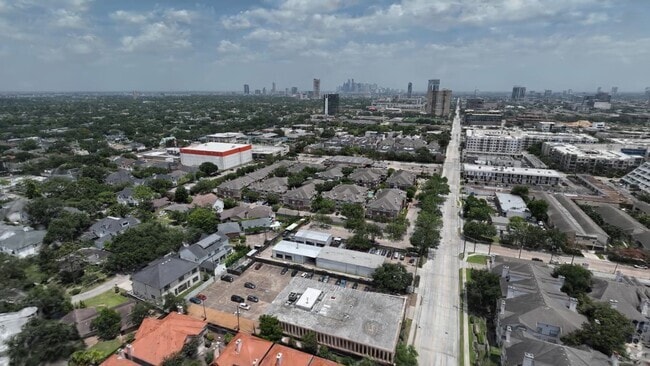
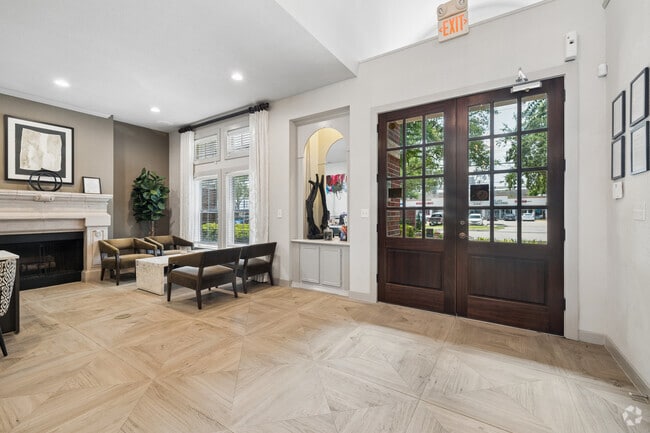
td { border: 1px solid rgba(204, 204, 204, 1) } br { } Located in Houston's established River Oaks and Greenway Plaza neighborhood, Gables Cityscape offers a convenient and connected lifestyle near some of the city's best shopping, restaurants, and entertainment. Residents are minutes from River Oaks District, Highland Village, and The Galleria, with easy access to Loop 610 and Highway 59 for commuting throughout Houston. The community features a resort-style pool, modern fitness center, outdoor entertainment spaces, and inviting resident lounges designed for both relaxation and connection. Recently renovated apartment homes include contemporary finishes, stainless steel appliances, quartz or granite countertops, hardwood-style flooring, spacious closets, and private patios or balconies in select homes. Ideal for renters seeking renovated apartments near River Oaks with modern design and an upscale neighborhood feel.
Gables Cityscape is an apartment community located in Harris County and the 77027 ZIP Code. This area is served by the Houston Independent School District attendance zone.
Unique Features
- Airbnb-Friendly Community
- Furnished Apartments Available
- Grilling Area
- IREM Certified
- Laminate Flooring
- Pool Views*
- Smart Thermostat
Community Amenities
Pool
Fitness Center
Furnished Units Available
Controlled Access
- Package Service
- Controlled Access
- Maintenance on site
- Property Manager on Site
- Furnished Units Available
- Trash Pickup - Door to Door
- Recycling
- Online Services
- Public Transportation
- Business Center
- Walk-Up
- Fitness Center
- Pool
- Gated
- Courtyard
Apartment Features
Washer/Dryer
Air Conditioning
Dishwasher
High Speed Internet Access
- High Speed Internet Access
- Washer/Dryer
- Air Conditioning
- Ceiling Fans
- Dishwasher
- Disposal
- Ice Maker
- Stainless Steel Appliances
- Oven
- Refrigerator
- Freezer
- Hardwood Floors
- Carpet
- Walk-In Closets
- Furnished
- Balcony
Situated between Uptown and Downtown Houston, River Oaks is a picturesque residential community brimming with an array of stately homes and luxury apartments along tree-lined avenues. River Oaks offers residents a tranquil, secluded atmosphere without sacrificing convenience to metropolitan amenities.
River Oaks’ central locale is a strong part of the community’s allure, boasting close proximity to retail destinations like the Galleria mall and the River Oaks Shopping Center, Houston’s first ever shopping center that also houses the arthouse cinema River Oaks Theatre.
The neighborhood sits just south of the landmark Memorial Park and contains a bevy of smaller community parks as well. Nestled in the heart of Central Houston, River Oaks is just minutes away from the popular Central Market, Rienzi Museum of Fine Arts, the Bayou Bend Collection and Gardens, and all that Houston has to offer.
Learn more about living in River OaksCompare neighborhood and city base rent averages by bedroom.
| River Oaks | Houston, TX | |
|---|---|---|
| Studio | $1,412 | $1,092 |
| 1 Bedroom | $1,962 | $1,179 |
| 2 Bedrooms | $2,933 | $1,498 |
| 3 Bedrooms | $4,841 | $1,927 |
- Package Service
- Controlled Access
- Maintenance on site
- Property Manager on Site
- Furnished Units Available
- Trash Pickup - Door to Door
- Recycling
- Online Services
- Public Transportation
- Business Center
- Walk-Up
- Gated
- Courtyard
- Fitness Center
- Pool
- Airbnb-Friendly Community
- Furnished Apartments Available
- Grilling Area
- IREM Certified
- Laminate Flooring
- Pool Views*
- Smart Thermostat
- High Speed Internet Access
- Washer/Dryer
- Air Conditioning
- Ceiling Fans
- Dishwasher
- Disposal
- Ice Maker
- Stainless Steel Appliances
- Oven
- Refrigerator
- Freezer
- Hardwood Floors
- Carpet
- Walk-In Closets
- Furnished
- Balcony
| Monday | Closed |
|---|---|
| Tuesday | 10am - 6pm |
| Wednesday | 9am - 6pm |
| Thursday | 10am - 6pm |
| Friday | 9am - 6pm |
| Saturday | 10am - 5pm |
| Sunday | Closed |
| Colleges & Universities | Distance | ||
|---|---|---|---|
| Colleges & Universities | Distance | ||
| Walk: | 20 min | 1.0 mi | |
| Drive: | 7 min | 3.2 mi | |
| Drive: | 9 min | 3.7 mi | |
| Drive: | 11 min | 4.7 mi |


 The GreatSchools Rating helps parents compare schools within a state based on a variety of school quality indicators and provides a helpful picture of how effectively each school serves all of its students. Ratings are on a scale of 1 (below average) to 10 (above average) and can include test scores, college readiness, academic progress, advanced courses, equity, discipline and attendance data. We also advise parents to visit schools, consider other information on school performance and programs, and consider family needs as part of the school selection process.
View GreatSchools Rating Methodology
Data provided by GreatSchools.org © 2026. All rights reserved.
Transportation options available in Houston include Dryden/Tmc Stn Nb, located 4.0 miles from Gables Cityscape. Gables Cityscape is near William P Hobby, located 16.3 miles or 29 minutes away, and George Bush Intcntl/Houston, located 25.0 miles or 34 minutes away.
| Transit / Subway | Distance | ||
|---|---|---|---|
| Transit / Subway | Distance | ||
| Drive: | 8 min | 4.0 mi | |
| Drive: | 7 min | 4.3 mi | |
|
|
Drive: | 9 min | 4.4 mi |
| Drive: | 9 min | 4.5 mi | |
|
|
Drive: | 10 min | 4.6 mi |
| Commuter Rail | Distance | ||
|---|---|---|---|
| Commuter Rail | Distance | ||
|
|
Drive: | 12 min | 6.1 mi |
| Airports | Distance | ||
|---|---|---|---|
| Airports | Distance | ||
|
William P Hobby
|
Drive: | 29 min | 16.3 mi |
|
George Bush Intcntl/Houston
|
Drive: | 34 min | 25.0 mi |
Scores provided by
 What do Walkability, Transit, Drivability, and Bikeability mean?
Walkability measures the walking distance to day-to-day needs.
Transit measures access to public transportation.
Drivability measures congestion, parking availability, and access to major roads.
Bikeability measures the suitability for cycling.
How It Works
What do Walkability, Transit, Drivability, and Bikeability mean?
Walkability measures the walking distance to day-to-day needs.
Transit measures access to public transportation.
Drivability measures congestion, parking availability, and access to major roads.
Bikeability measures the suitability for cycling.
How It Works
Traffic
BusyAirport
CalmBusinesses
BusyScores provided by
HowLoud What is a Sound Score Rating? A Sound Score Rating aggregates noise caused by vehicle traffic, airplane traffic and local sources. How It WorksTime and distance from Gables Cityscape.
| Shopping Centers | Distance | ||
|---|---|---|---|
| Shopping Centers | Distance | ||
| Walk: | 2 min | 0.0 mi | |
| Walk: | 2 min | 0.1 mi | |
| Walk: | 5 min | 0.3 mi |
| Parks and Recreation | Distance | ||
|---|---|---|---|
| Parks and Recreation | Distance | ||
|
Nature Discovery Center
|
Drive: | 7 min | 3.2 mi |
|
Houston Arboretum & Nature Center
|
Drive: | 6 min | 3.4 mi |
|
Lowrey Arboretum
|
Drive: | 8 min | 3.5 mi |
|
Houston Maritime Museum
|
Drive: | 8 min | 3.9 mi |
|
Memorial Park and Golf Course
|
Drive: | 9 min | 4.8 mi |
| Hospitals | Distance | ||
|---|---|---|---|
| Hospitals | Distance | ||
| Drive: | 9 min | 4.1 mi | |
| Drive: | 9 min | 4.1 mi | |
| Drive: | 9 min | 4.2 mi |
| Military Bases | Distance | ||
|---|---|---|---|
| Military Bases | Distance | ||
| Drive: | 43 min | 29.8 mi | |
| Drive: | 71 min | 55.3 mi |
Gables Cityscape Photos
-
Gables Cityscape
-
2BR, 2BA - 1,038SF
-
Leasing Office
-
B2R 2BR, 2BA - 1,038SF - Kitchen
-
B2R 2BR, 2BA - 1,038SF - Dining Room
-
B2R 2BR, 2BA - 1,038SF - Living Room
-
B2R 2BR, 2BA - 1,038SF - Primary Bedroom
-
B2R 2BR, 2BA - 1,038SF - Primary Bathroom
-
B2R 2BR, 2BA - 1,038SF - Bedroom
Models
-
1 Bedroom
-
1 Bedroom
-
1 Bedroom
-
1 Bedroom
-
1 Bedroom
-
1 Bedroom
Nearby Apartments
Within 50 Miles of Gables Cityscape
-
Crimson
2220 Westcreek Ln
Houston, TX 77027
$2,860 - $10,418 Total Monthly Price
1-3 Br 1.1 mi
-
Gables Revere Upper Kirby
2305 W Alabama St
Houston, TX 77098
$1,662 - $2,060 Total Monthly Price
1-3 Br 1.3 mi
-
Gables Upper Kirby
2305 W Alabama St
Houston, TX 77098
$2,138 - $2,419 Total Monthly Price
1-2 Br 1.4 mi
-
Gables Citywalk & Waterford Square
2828 Greenbriar St
Houston, TX 77098
$1,279 - $1,974 Total Monthly Price
1-2 Br 1.5 mi
-
Gables Metropolitan Uptown
3300 Sage Rd
Houston, TX 77056
$1,194 - $2,871 Total Monthly Price
1-3 Br 1.8 mi
-
Gables 6464 San Felipe
6464 San Felipe Dr
Houston, TX 77057
$1,280 - $2,411 Total Monthly Price
1-2 Br 3.8 mi
Gables Cityscape has units with in‑unit washers and dryers, making laundry day simple for residents.
Utilities are not included in rent. Residents should plan to set up and pay for all services separately.
Parking is available at Gables Cityscape. Fees may apply depending on the type of parking offered. Contact this property for details.
Gables Cityscape has one to two-bedrooms with rent ranges from $1,313/mo. to $1,889/mo.
Yes, Gables Cityscape welcomes pets. Breed restrictions, weight limits, and additional fees may apply. View this property's pet policy.
A good rule of thumb is to spend no more than 30% of your gross income on rent. Based on the lowest available rent of $1,313 for a one-bedroom, you would need to earn about $52,520 per year to qualify. Want to double-check your budget? Calculate how much rent you can afford with our Rent Affordability Calculator.
Gables Cityscape is offering Specials for eligible applicants, with rental rates starting at $1,313.
Yes! Gables Cityscape offers 17 Matterport 3D Tours. Explore different floor plans and see unit level details, all without leaving home.
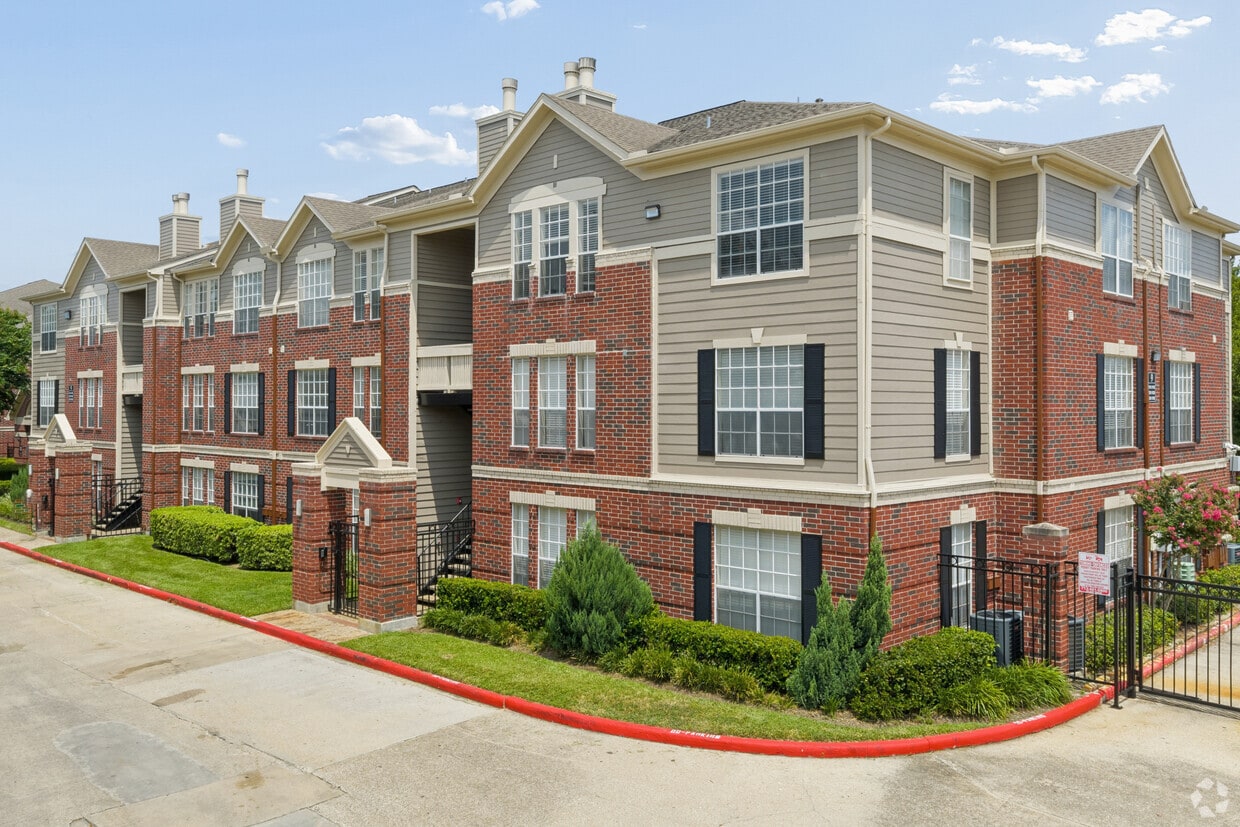
3720 W Alabama St
Houston, TX 77027