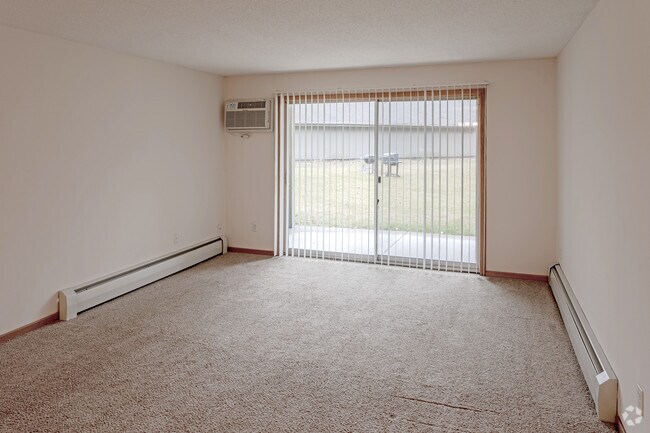
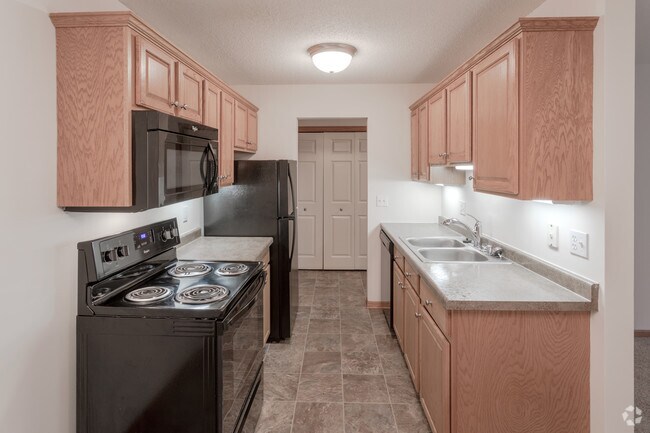
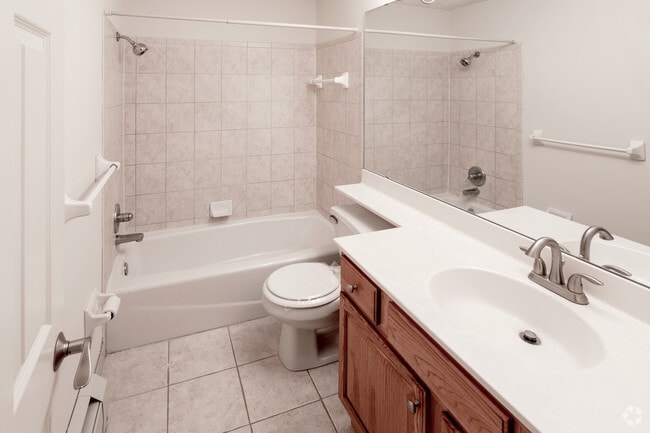
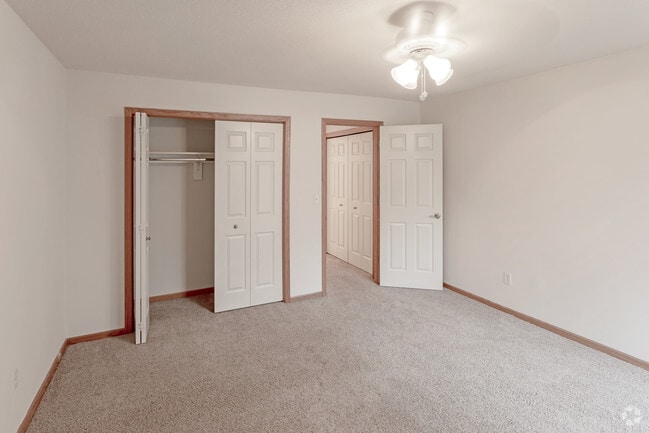
This single-floor space offers a practical and comfortable layout with a neutral color palette throughout. The living area is generously sized, featuring wall-to-wall carpet, warm wood-toned baseboards, and a large sliding glass door fitted with vertical blinds that allows natural light to filter in while offering views of surrounding greenery. A baseboard heating unit runs along the exterior wall, providing efficient climate control. A partial wall divides the living space from the dining area, which is accented by an elegant chandelier overhead. The kitchen is well-equipped with warm oak cabinetry, light-toned countertops, and a full suite of black appliances, including an electric range, over-the-range microwave, refrigerator, and dishwasher. Stone-look tile flooring adds durability to this functional workspace, and a closet provides additional storage nearby. The bedroom is carpeted and comfortably sized, featuring a large window with vertical blinds, a baseboard heater, a textured ceiling, and a flush-mount light fixture. Natural light and outdoor greenery are visible through the window. The bathroom is finished with light ceramic tile flooring and a tiled tub and shower surround. It includes a single-sink vanity with oak cabinetry, a large mirror, and a standard toilet, completing the space with clean, classic finishes.
Four Seasons Estates
9700-7930 37th Pl N,
Plymouth,
MN
55441
-
Monthly Rent
$1,164 - $1,474
Plus Fees12 Month Lease
-
Bedrooms
1 - 2 bd
-
Bathrooms
1 ba
-
Square Feet
860 - 1,100 sq ft



Amplios apartamentos de 1 y 2 habitaciones locared en Plymouth en el distrito escolar de Robbinsdale número 279. Nuestro complejo de apartamentos que admite gatos incluyen aire acondicionado, paga el agua y calefacción centralizados, lavaplatos, triturador de basura, espacio adicional de guardarropas, una gran balcón o patio con excelentes vistas, espacio de almacenaje gratuito y centros de lavandería en las instalaciones. Apartamentos seleccionados con cocinas recientemente renovadas, entre ellas, nuevas encimeras, horno de microondas, iluminación y baños recientemente renovados con azulejos de piedra. Dentro del complejo hay hermosos jardines, áreas de pícnic, parrillas para barbacoa y brinda acceso a la Medicine Lake Trail System y papas Lake Park Reserve. Dentro del complejo los residentes disfrutan de la sala de fiestas con TV de pantalla plana y área de bar con fregadero, mesa de billar, una relajante piscina cubierta, sauna, salón de bronceado y un gimnasio. Estacionamiento en garaje disponible Convenientemente ubicado en un vecindario residencial tranquilo, y aún cerca de muchas tiendas y restaurantes. Fácil acceso a I-169 y La I-394 con un corto viaje a la zona residencial o el centro de la ciudad. A una caminata de distancia de la parada del autobús.
Highlights
- Top Rated by Renters
- Salón de bronceado
- Sauna
- Piscina exterior
- Control de accesos
- Senderos para caminar/montar en bicicleta
- Zona de pícnic
- Parrilla
- Balcón
Pricing & Floor Plans

Fees and Policies
The fees listed below are community-provided and may exclude utilities or add-ons. All payments are made directly to the property and are non-refundable unless otherwise specified.
-
One-Time Basics
-
Security Deposit - RefundableCharged per unit.$400
-
Application Fee Per ApplicantCharged per applicant.$45
-
-
Cats
-
Pet DepositMax of 2. Charged per pet.$200
-
Monthly Pet FeeMax of 2. Charged per pet.$0 / mo
CommentsNo declawing necessary. $50 non-refundable deposit.Read More Read Less -
Property Fee Disclaimer: Based on community-supplied data and independent market research. Subject to change without notice. May exclude fees for mandatory or optional services and usage-based utilities.
Details
Utilities Included
-
Water
-
Heat
-
Trash Removal
-
Sewer
Lease Options
-
12 meses
Property Information
-
Built in 1969
-
96 units/3 stories
Matterport 3D Tours
About Four Seasons Estates
Amplios apartamentos de 1 y 2 habitaciones locared en Plymouth en el distrito escolar de Robbinsdale número 279. Nuestro complejo de apartamentos que admite gatos incluyen aire acondicionado, paga el agua y calefacción centralizados, lavaplatos, triturador de basura, espacio adicional de guardarropas, una gran balcón o patio con excelentes vistas, espacio de almacenaje gratuito y centros de lavandería en las instalaciones. Apartamentos seleccionados con cocinas recientemente renovadas, entre ellas, nuevas encimeras, horno de microondas, iluminación y baños recientemente renovados con azulejos de piedra. Dentro del complejo hay hermosos jardines, áreas de pícnic, parrillas para barbacoa y brinda acceso a la Medicine Lake Trail System y papas Lake Park Reserve. Dentro del complejo los residentes disfrutan de la sala de fiestas con TV de pantalla plana y área de bar con fregadero, mesa de billar, una relajante piscina cubierta, sauna, salón de bronceado y un gimnasio. Estacionamiento en garaje disponible Convenientemente ubicado en un vecindario residencial tranquilo, y aún cerca de muchas tiendas y restaurantes. Fácil acceso a I-169 y La I-394 con un corto viaje a la zona residencial o el centro de la ciudad. A una caminata de distancia de la parada del autobús.
Four Seasons Estates is an apartment community located in Hennepin County and the 55441 ZIP Code. This area is served by the Robbinsdale Public School District attendance zone.
Unique Features
- Apartamentos amistosos del gato
- Áreas para picnic, parillas de BBQ
- BARBACOA al lado de la piscina de la piscina interior heated
- Billares
- Estacionamiento del garaje
- Lavadora/ secadora en apartamentos selectos únicamente
- Lavandería in situ
- Sauna, cama de bronzeado
- Sitio del partido con el minibar de la TV
Community Amenities
Piscina exterior
Gimnasio
Instalaciones de lavandería
Sede del club
- Instalaciones de lavandería
- Control de accesos
- Transporte público
- Sede del club
- Almacén/trastero
- Salón de bronceado
- Gimnasio
- Sauna
- Piscina exterior
- Senderos para caminar/montar en bicicleta
- Patio
- Parrilla
- Zona de pícnic
Apartment Features
Lavadora/Secadora
Aire acondicionado
Lavavajillas
Acceso a Internet de alta velocidad
- Acceso a Internet de alta velocidad
- Lavadora/Secadora
- Aire acondicionado
- Preinstalación de cables
- Almacén/trastero
- Accesible en sillas de ruedas (habitaciones)
- Lavavajillas
- Zona de eliminación de desechos
- Cocina
- Microondas
- Horno
- Fogón
- Nevera
- Alfombra
- Cubiertas de ventanas
- Mueble bar con fregadero
- Balcón
- Patio
Situated just over three miles northwest of Downtown Minneapolis, Glenwood Junction consistently ranks as one of the best suburbs in Minneapolis. There’s a diverse renter population here, including families, students, commuting professionals, and everyone in between. Residents praise the area for its attractive streets, lush landscape, nearby parks, and top-notch schools.
There’s a modest selection of restaurants, shopping centers, and entertainment options scattered around the neighborhood, the bulk of which you’ll find along Highway 55. But the main calling card of Glenwood Junction is Theodore Wirth Regional Park, and the Eloise Butler Wildflower Garden. Both green spaces give the area a lush feel and make it a welcome escape from the city that lies just a few minutes away.
Learn more about living in Glenwood JunctionCompare neighborhood and city base rent averages by bedroom.
| Glenwood Junction | Plymouth, MN | |
|---|---|---|
| Studio | $1,171 | $1,247 |
| 1 Bedroom | $1,324 | $1,527 |
| 2 Bedrooms | $1,663 | $1,834 |
| 3 Bedrooms | $2,065 | $2,442 |
- Instalaciones de lavandería
- Control de accesos
- Transporte público
- Sede del club
- Almacén/trastero
- Salón de bronceado
- Patio
- Parrilla
- Zona de pícnic
- Gimnasio
- Sauna
- Piscina exterior
- Senderos para caminar/montar en bicicleta
- Apartamentos amistosos del gato
- Áreas para picnic, parillas de BBQ
- BARBACOA al lado de la piscina de la piscina interior heated
- Billares
- Estacionamiento del garaje
- Lavadora/ secadora en apartamentos selectos únicamente
- Lavandería in situ
- Sauna, cama de bronzeado
- Sitio del partido con el minibar de la TV
- Acceso a Internet de alta velocidad
- Lavadora/Secadora
- Aire acondicionado
- Preinstalación de cables
- Almacén/trastero
- Accesible en sillas de ruedas (habitaciones)
- Lavavajillas
- Zona de eliminación de desechos
- Cocina
- Microondas
- Horno
- Fogón
- Nevera
- Alfombra
- Cubiertas de ventanas
- Mueble bar con fregadero
- Balcón
- Patio
| Monday | 9am - 5pm |
|---|---|
| Tuesday | 9am - 5pm |
| Wednesday | 9am - 5pm |
| Thursday | 9am - 5pm |
| Friday | 9am - 5pm |
| Saturday | 12pm - 4pm |
| Sunday | Closed |
| Colleges & Universities | Distance | ||
|---|---|---|---|
| Colleges & Universities | Distance | ||
| Drive: | 12 min | 7.7 mi | |
| Drive: | 16 min | 10.0 mi | |
| Drive: | 16 min | 10.5 mi | |
| Drive: | 19 min | 11.2 mi |


 The GreatSchools Rating helps parents compare schools within a state based on a variety of school quality indicators and provides a helpful picture of how effectively each school serves all of its students. Ratings are on a scale of 1 (below average) to 10 (above average) and can include test scores, college readiness, academic progress, advanced courses, equity, discipline and attendance data. We also advise parents to visit schools, consider other information on school performance and programs, and consider family needs as part of the school selection process.
View GreatSchools Rating Methodology
Data provided by GreatSchools.org © 2026. All rights reserved.
Transportation options available in Plymouth include Target Field Station Platform 2, located 9.4 miles from Four Seasons Estates. Four Seasons Estates is near Minneapolis-St Paul International/Wold-Chamberlain, located 22.0 miles or 32 minutes away.
| Transit / Subway | Distance | ||
|---|---|---|---|
| Transit / Subway | Distance | ||
| Drive: | 16 min | 9.4 mi | |
|
|
Drive: | 16 min | 10.7 mi |
|
|
Drive: | 17 min | 10.7 mi |
|
|
Drive: | 17 min | 11.0 mi |
|
|
Drive: | 18 min | 11.3 mi |
| Commuter Rail | Distance | ||
|---|---|---|---|
| Commuter Rail | Distance | ||
| Drive: | 18 min | 11.1 mi | |
| Drive: | 18 min | 12.6 mi | |
| Drive: | 22 min | 14.2 mi | |
| Drive: | 25 min | 15.9 mi | |
| Drive: | 26 min | 17.7 mi |
| Airports | Distance | ||
|---|---|---|---|
| Airports | Distance | ||
|
Minneapolis-St Paul International/Wold-Chamberlain
|
Drive: | 32 min | 22.0 mi |
Scores provided by
 What do Walkability, Transit, Drivability, and Bikeability mean?
Walkability measures the walking distance to day-to-day needs.
Transit measures access to public transportation.
Drivability measures congestion, parking availability, and access to major roads.
Bikeability measures the suitability for cycling.
How It Works
What do Walkability, Transit, Drivability, and Bikeability mean?
Walkability measures the walking distance to day-to-day needs.
Transit measures access to public transportation.
Drivability measures congestion, parking availability, and access to major roads.
Bikeability measures the suitability for cycling.
How It Works
Traffic
BusyAirport
CalmBusinesses
CalmScores provided by
HowLoud What is a Sound Score Rating? A Sound Score Rating aggregates noise caused by vehicle traffic, airplane traffic and local sources. How It WorksTime and distance from Four Seasons Estates.
| Shopping Centers | Distance | ||
|---|---|---|---|
| Shopping Centers | Distance | ||
| Walk: | 15 min | 0.8 mi | |
| Walk: | 19 min | 1.0 mi | |
| Drive: | 4 min | 1.2 mi |
| Parks and Recreation | Distance | ||
|---|---|---|---|
| Parks and Recreation | Distance | ||
|
Timber Shores Park
|
Drive: | 7 min | 2.8 mi |
|
East Medicine Lake Park
|
Drive: | 5 min | 2.9 mi |
|
French Regional Park
|
Drive: | 11 min | 3.3 mi |
|
Plymouth Creek Park
|
Drive: | 10 min | 4.2 mi |
|
West Medicine Lake Park
|
Drive: | 11 min | 5.6 mi |
| Hospitals | Distance | ||
|---|---|---|---|
| Hospitals | Distance | ||
| Drive: | 11 min | 4.7 mi | |
| Drive: | 14 min | 9.0 mi | |
| Drive: | 19 min | 11.5 mi |
| Military Bases | Distance | ||
|---|---|---|---|
| Military Bases | Distance | ||
| Drive: | 29 min | 20.6 mi |
Four Seasons Estates Photos
-
Four Seasons Estates
-
1HAB, 1BA - 860 ft²
-
1 habitación, 1 baño
-
1 habitación, 1 baño
-
1 habitación, 1 baño
-
1 habitación, 1 baño
-
2 habitaciones, 1 baño
-
2HAB, 1BA
-
2HAB, 1BA
Models
-
1HAB/1BA
-
2HAB/1BA
Nearby Apartments
Within 50 Miles of Four Seasons Estates
-
At The Lake
2500 Nathan Ln N
Plymouth, MN 55441
$1,259 Plus Fees
1 Br 12 Month Lease 1.4 mi
-
Executive Apartments
1244 Saint Germain St E
Saint Cloud, MN 56304
$690 - $985 Plus Fees
1-3 Br 12 Month Lease 51.8 mi
-
Pheasant Ridge Apartments
1277-1285 15th St NE
Sauk Rapids, MN 56379
$1,045 Plus Fees
2 Br 12 Month Lease 52.8 mi
-
Country Acres Estates
209-309 11th Ave E
Sartell, MN 56377
$710 - $1,015 Plus Fees
1-3 Br 12 Month Lease 55.7 mi
Four Seasons Estates has units with in‑unit washers and dryers, making laundry day simple for residents.
Select utilities are included in rent at Four Seasons Estates, including water, heat, trash removal, and sewer. Residents are responsible for any other utilities not listed.
Parking is available at Four Seasons Estates. Fees may apply depending on the type of parking offered. Contact this property for details.
Four Seasons Estates has one to two-bedrooms with rent ranges from $1,164/mo. to $1,474/mo.
Yes, Four Seasons Estates welcomes pets. Breed restrictions, weight limits, and additional fees may apply. View this property's pet policy.
A good rule of thumb is to spend no more than 30% of your gross income on rent. Based on the lowest available rent of $1,164 for a one-bedroom, you would need to earn about $46,560 per year to qualify. Want to double-check your budget? Calculate how much rent you can afford with our Rent Affordability Calculator.
Four Seasons Estates is not currently offering any rent specials. Check back soon, as promotions change frequently.
Yes! Four Seasons Estates offers 2 Matterport 3D Tours. Explore different floor plans and see unit level details, all without leaving home.
9700-7930 37th Pl N
Plymouth, MN 55441