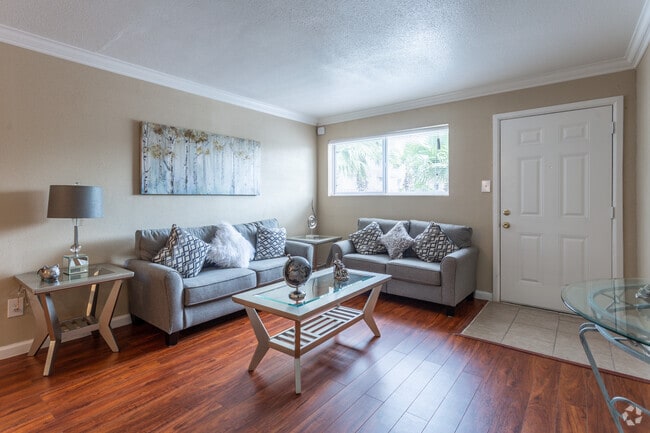
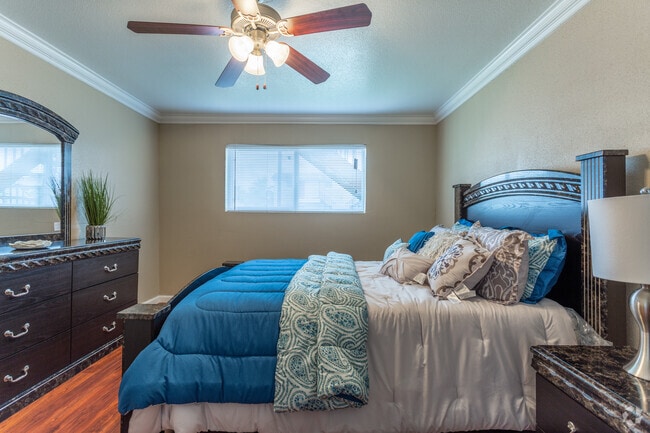
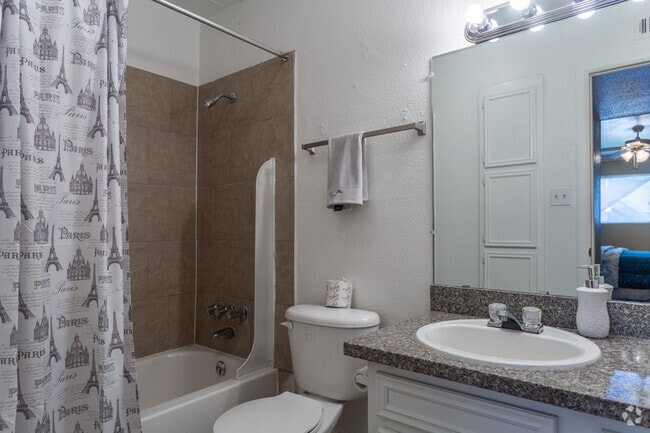
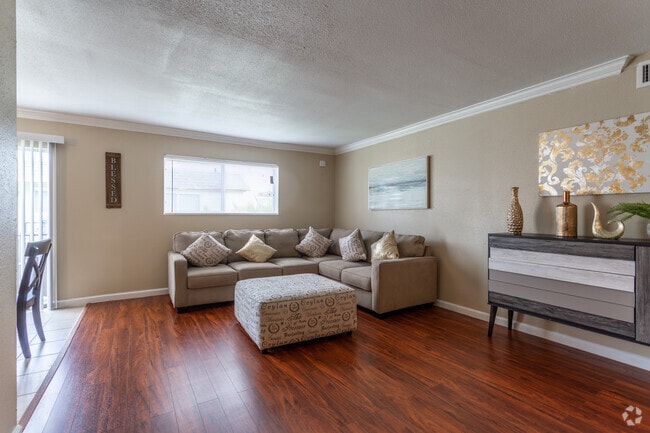

This single-story residence offers a thoughtfully organized layout encompassing two bedrooms and two full bathrooms. The living area serves as the central gathering space, featuring rich hardwood flooring, crown molding, and warm neutral-toned walls. A breakfast bar with granite countertop connects the living space to the galley-style kitchen, providing both a casual dining option and a natural transition between areas. The kitchen is designed for efficient use of space, with white cabinetry lining both sides, dark granite countertops, tile flooring, and a full suite of appliances including a dishwasher. Ample cabinet storage is provided above and below the counters. The primary bedroom features hardwood flooring, crown molding, and a window that admits natural light. The second bedroom also offers hardwood floors, crown molding, and a window, with flexible accommodations. Both bathrooms are similarly appointed, each featuring tile flooring, granite-topped vanities with white cabinetry, and a tub-shower combination with tile surround. The consistent use of crown molding, hardwood flooring, and neutral tones throughout creates a cohesive and comfortable ambiance across the entire residence.
| 1 | $31,050 |
| 2 | $35,450 |
| 3 | $39,900 |
| 4 | $44,300 |
| 5 | $47,850 |
| 6 | $51,400 |