Map
  • Add a Property
  • Renter Tools
    • Favorites
    • Saved Searches
  • Manage Rentals
  • Apartments For Rent
  • Houses For Rent
  • Condos For Rent
  • Townhomes For Rent
  • Help Center
  • Las Vegas Average Rent
  • Area Guide
  • Rent Calculator
  • Property Management Companies
English

Language

English Español
Apartments.com Logo
Manage Rentals      Sign Up / Sign In
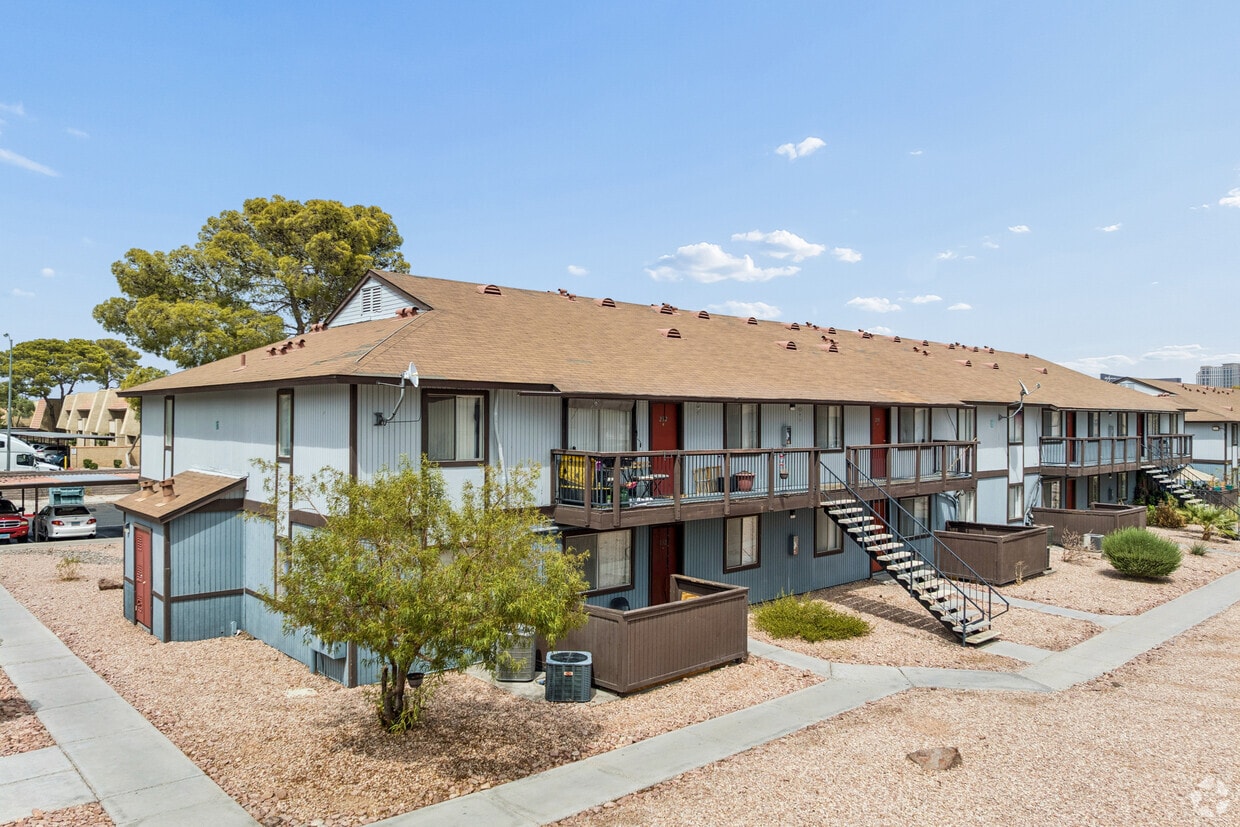
  • Primary Photo - Esper (fka Viridian)
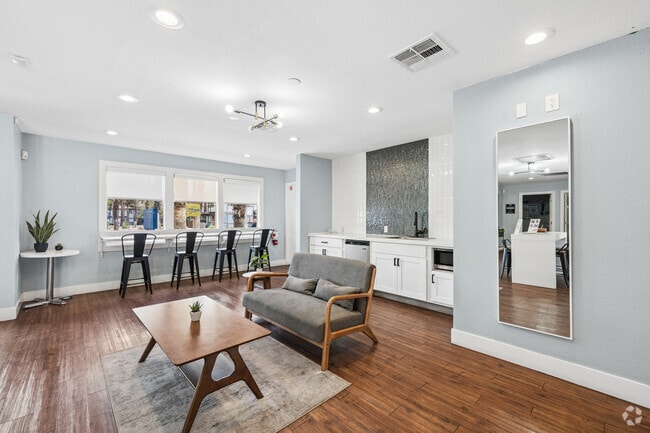
  • Lobby Photo - Esper (fka Viridian)
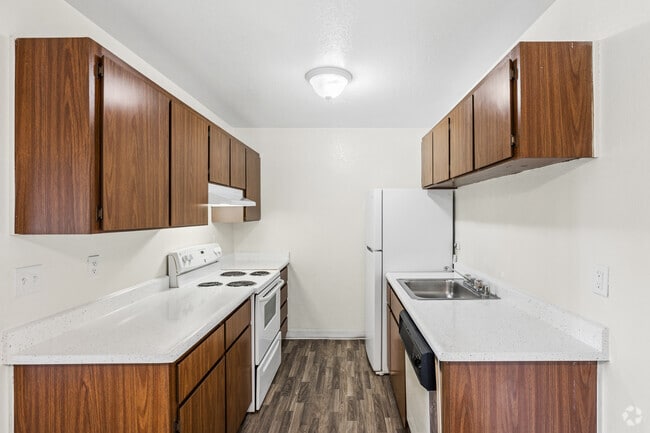
    1BR, 1BA - 610SF - Kitchen - Esper (fka Viridian)
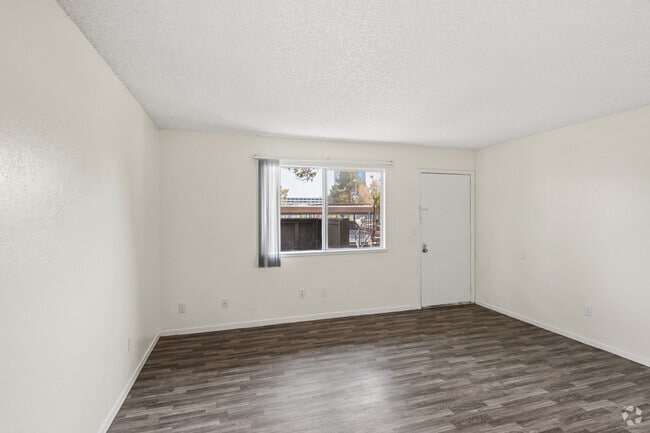
  • 1BR, 1BA - 610SF - Living Room - Esper (fka Viridian)
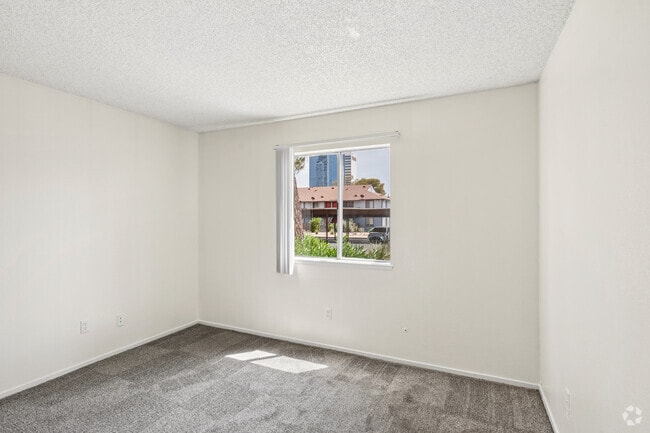
    1BR, 1BA - 610SF - Bedroom - Esper (fka Viridian)
Contact This Property

Language: English and Spanish

Open 9am - 5pm Today

View All Hours Office Hours Monday - Friday, 9am - 5pm Saturday & Sunday, 10am - 4pm

Esper (fka Viridian) media gallery Unit
call 725-224-7935
Floor Plan View Body
Nevada Clark County Las Vegas Chinatown

Esper (fka Viridian)

4255 W Viking Rd, Las Vegas, NV 89103

2.6
Renter Rating 17 Reviews
Verified Listing CoStar Verified® Listing

This Listing has been verified by CoStar’s listing verification process, which combines internal screening and fraud detection technology. Always beware of scams.

Today
Share Listing
Favorites
725-224-7935
Property Management Company Logo
  • Total Monthly Price

    $946 - $1,716

  • Bedrooms

    Studio - 3 bd

  • Bathrooms

    1 - 2 ba

  • Square Feet

    400 - 1,100 sq ft

Esper (fka Viridian)
Property Management Company Logo
Share Listing
Favorites

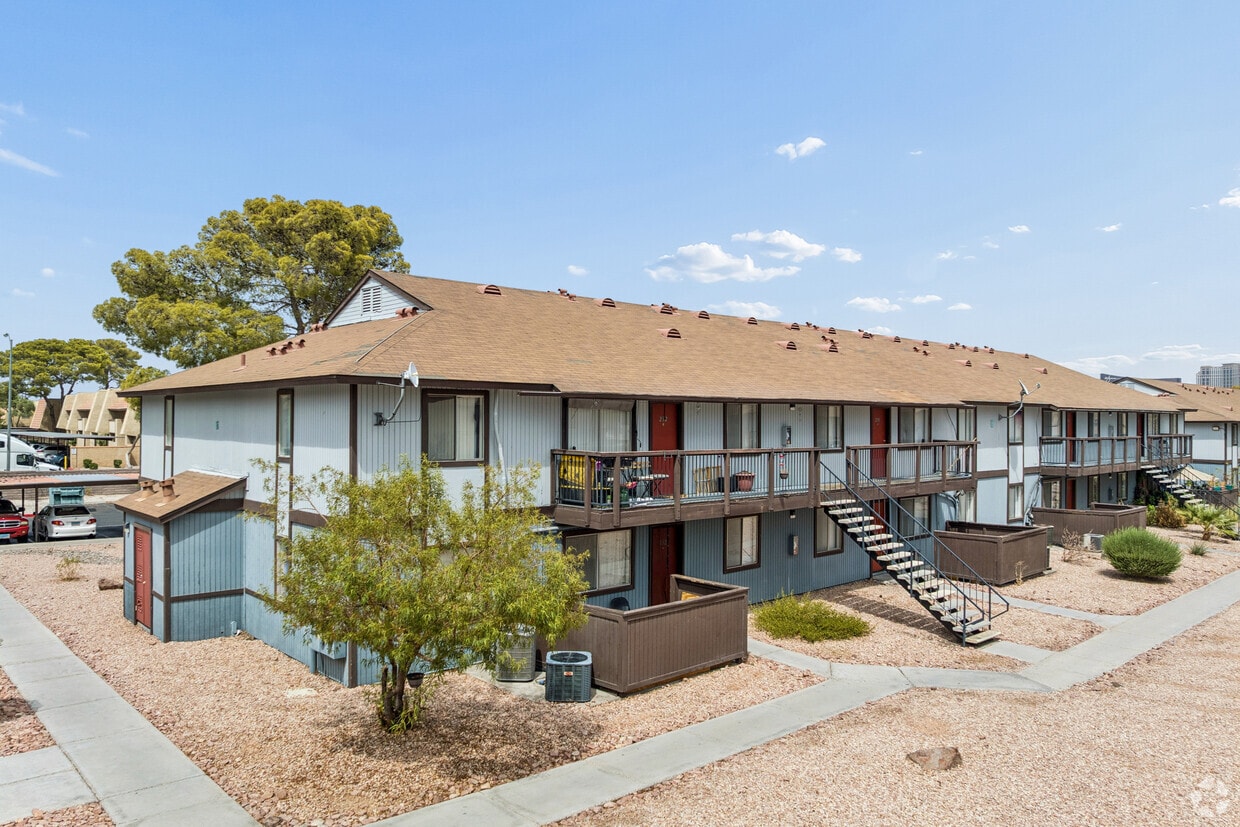
Come home to convenient living at The Harmon at 370 Apartments in Las Vegas, NV. Enjoy life with easy access to transportation, shopping, entertainment, and City Center. Choose from two very efficient renovated apartment floor plans (studios and one bedrooms), ready for you to move in. We have an amazing pool and fitness center. The Harmon at 370 Apartments is right where you want to be, centrally located and in the center of everything Las Vegas. Our property now has been updated with new exterior paint, a resort style pool, asphalt paving, new clubhouse/fitness center, fully fenced with controlled access gates, and 24 hour security patrol.

Read More

Highlights

  • English and Spanish Speaking Staff
  • Pet Play Area
  • Balcony
  • Patio

Pricing & Floor Plans

filter results by bedrooms
Studio Classic
$1,073 Total Monthly Price Studio 1 Bath 400 Sq Ft $300 Deposit
Available Soon
Studio Renovated
$1,188 Total Monthly Price Studio 1 Bath 400 Sq Ft $300 Deposit
Available Soon
1 Bedroom 1 Bathroom Classic
$946 Total Monthly Price 1 Bed 1 Bath 610 Sq Ft $300 Deposit
Available Soon
1 Bedroom 1 Bathroom Renovated
$1,034 Total Monthly Price 1 Bed 1 Bath 610 Sq Ft $300 Deposit
Available Soon
1 Bedroom 1 Bathroom- Partial
$1,159 Total Monthly Price 1 Bed 1 Bath 610 Sq Ft $300 Deposit
Available Soon
2 Bedroom 1 Bathroom Classic
$1,040 Total Monthly Price 2 Beds 1 Bath 810 Sq Ft $300 Deposit
Available Soon
2 Bedroom 1 Bathroom Renovated
$1,130 Total Monthly Price 2 Beds 1 Bath 810 Sq Ft $300 Deposit
Available Soon
2 Bedroom 1 Bathroom-Partial
$1,145 Total Monthly Price 2 Beds 1 Bath 810 Sq Ft $300 Deposit
Available Soon
2 Bedroom 2 Bathroom Classic
$1,275 Total Monthly Price 2 Beds 2 Baths 850 Sq Ft $300 Deposit
Available Soon
2 Bedroom 2 Bathroom-Partial
$1,425 Total Monthly Price 2 Beds 2 Baths 850 Sq Ft $300 Deposit
Available Soon
2 Bedroom 2 Bathroom Renovated
$1,450 Total Monthly Price 2 Beds 2 Baths 850 Sq Ft $300 Deposit
Available Soon
3 Bedroom 2 Bathroom Classic
$1,311 Total Monthly Price 3 Beds 2 Baths 1,100 Sq Ft $300 Deposit
Available Soon
3 Bedroom 2 Bathroom Renovated
$1,571 Total Monthly Price 3 Beds 2 Baths 1,100 Sq Ft $300 Deposit
Available Soon
3 Bedroom 2 Bathroom- Partial
$1,586 Total Monthly Price 3 Beds 2 Baths 1,100 Sq Ft $300 Deposit
Available Soon
Studio Classic
$1,073 Total Monthly Price Studio 1 Bath 400 Sq Ft $300 Deposit
Available Soon
Studio Renovated
$1,188 Total Monthly Price Studio 1 Bath 400 Sq Ft $300 Deposit
Available Soon
1 Bedroom 1 Bathroom Classic
$946 Total Monthly Price 1 Bed 1 Bath 610 Sq Ft $300 Deposit
Available Soon
1 Bedroom 1 Bathroom Renovated
$1,034 Total Monthly Price 1 Bed 1 Bath 610 Sq Ft $300 Deposit
Available Soon
1 Bedroom 1 Bathroom- Partial
$1,159 Total Monthly Price 1 Bed 1 Bath 610 Sq Ft $300 Deposit
Available Soon
2 Bedroom 1 Bathroom Classic
$1,040 Total Monthly Price 2 Beds 1 Bath 810 Sq Ft $300 Deposit
Available Soon
2 Bedroom 1 Bathroom Renovated
$1,130 Total Monthly Price 2 Beds 1 Bath 810 Sq Ft $300 Deposit
Available Soon
2 Bedroom 1 Bathroom-Partial
$1,145 Total Monthly Price 2 Beds 1 Bath 810 Sq Ft $300 Deposit
Available Soon
2 Bedroom 2 Bathroom Classic
$1,275 Total Monthly Price 2 Beds 2 Baths 850 Sq Ft $300 Deposit
Available Soon
2 Bedroom 2 Bathroom-Partial
$1,425 Total Monthly Price 2 Beds 2 Baths 850 Sq Ft $300 Deposit
Available Soon
2 Bedroom 2 Bathroom Renovated
$1,450 Total Monthly Price 2 Beds 2 Baths 850 Sq Ft $300 Deposit
Available Soon
3 Bedroom 2 Bathroom Classic
$1,311 Total Monthly Price 3 Beds 2 Baths 1,100 Sq Ft $300 Deposit
Available Soon
3 Bedroom 2 Bathroom Renovated
$1,571 Total Monthly Price 3 Beds 2 Baths 1,100 Sq Ft $300 Deposit
Available Soon
3 Bedroom 2 Bathroom- Partial
$1,586 Total Monthly Price 3 Beds 2 Baths 1,100 Sq Ft $300 Deposit
Available Soon
* Price shown is total price based on community-supplied monthly required fees. Excludes user-selected optional fees and variable or usage-based fees and required charges due at or prior to move-in or at move-out.View Fees and Policies for details. Price, availability, fees, and any applicable rent special are subject to change without notice.
* Square footage definitions vary. Displayed square footage is approximate.

Fees and Policies

The fees listed below are community-provided and may exclude utilities or add-ons. All payments are made directly to the property and are non-refundable unless otherwise specified.

  • Utilities & Essentials
    • Utility Service Fee
      Charged per unit.
      $200 / mo
  • One-Time Basics
    • Due at Application
      • Application Fee Per Applicant
        Charged per applicant.
        $60

Pet policies are negotiable.

Property Fee Disclaimer: Based on community-supplied data and independent market research. Subject to change without notice. May exclude fees for mandatory or optional services and usage-based utilities.

Details

Lease Options

  • We offer flexible lease terms, please contact the office for more details.

Property Information

  • Built in 1981
  • 456 units/2 stories

Matterport 3D Tours

This single-floor unit offers a straightforward, functional layout with a clean and bright interior throughout. The living area is a standout space, featuring warm hardwood-style flooring that extends across the main living zones, crisp white walls, and a textured ceiling. A full-length sliding glass door dressed with vertical blinds floods the room with natural light and provides outdoor access, casting attractive light patterns across the floor. The open feel of the living area is complemented by a dedicated entryway with a solid white door. The kitchen is a compact yet practical galley-style space, outfitted with classic wood cabinetry, a white electric range, a stainless steel sink with light countertops, and a window with vertical blinds that brings in additional natural light. The hardwood-style flooring continues seamlessly into this area. The bedroom offers a quieter, cozier atmosphere with plush neutral carpet, white walls, a textured ceiling, and a large window with vertical blinds that frame views of surrounding greenery, allowing ample natural light to filter in. The bathroom is finished with a clean, all-white tub and shower combo featuring tiled surround walls and chrome fixtures, maintaining the unit's consistent, no-fuss aesthetic throughout.

1BR, 1BA - 610SF
1/3
This single-floor unit offers a straightforward, functional layout with a clean and bright interior throughout. The living area is a standout space, featuring warm hardwood-style flooring that extends across the main living zones, crisp white walls, and a textured ceiling. A full-length sliding glass door dressed with vertical blinds floods the room with natural light and provides outdoor access, casting attractive light patterns across the floor. The open feel of the living area is complemented by a dedicated entryway with a solid white door.

The kitchen is a compact yet practical galley-style space, outfitted with classic wood cabinetry, a white electric range, a stainless steel sink with light countertops, and a window with vertical blinds that brings in additional natural light. The hardwood-style flooring continues seamlessly into this area.

The bedroom offers a quieter, cozier atmosphere with plush neutral carpet, white walls, a textured ceiling, and a large window with vertical blinds that frame views of surrounding greenery, allowing ample natural light to filter in.

The bathroom is finished with a clean, all-white tub and shower combo featuring tiled surround walls and chrome fixtures, maintaining the unit's consistent, no-fuss aesthetic throughout. This single-floor residence offers a thoughtfully designed layout that maximizes comfort and functionality throughout. The open living area serves as the heart of the unit, featuring warm wood-look flooring, a textured ceiling, and a large window fitted with horizontal blinds that allow ample natural light to fill the space. A dedicated dining area with a console table and bench seating complements the living room seamlessly.

The galley-style kitchen is efficiently organized with crisp white cabinetry, light quartz countertops, and stainless steel appliances including a refrigerator, electric range, microwave, and dishwasher. A single-basin sink with a modern faucet and a skylight overhead complete the clean, functional aesthetic.

The bedroom is a comfortable retreat, highlighted by a large window that brings in natural light and views of the surrounding area. A walk-in closet provides generous storage space. The bathroom is clean and straightforward, featuring a full-size tub and shower combination with a rain-style showerhead and classic white fixtures.

Throughout the unit, consistent wood-look flooring ties the spaces together, while neutral wall tones create a versatile and welcoming atmosphere. A ceiling fan in the hallway and well-placed lighting add to the overall practicality of this efficiently laid-out residence. Located at 4255 W Viking Rd in Las Vegas, NV, this one-bedroom, one-bathroom unit offers a well-organized single-floor layout designed for comfortable everyday living. The open-concept living room features wood-look laminate flooring, a textured ceiling, and a window that brings in natural light and views of the surrounding neighborhood. It flows seamlessly into a dedicated dining or flex area, also finished with the same laminate flooring and illuminated by a pendant light fixture. The galley-style kitchen is outfitted with warm wood cabinetry, light stone-finish countertops, a full suite of white appliances including a range, refrigerator, and dishwasher, and a built-in sink — all laid out efficiently along two parallel walls. The bedroom is a comfortable, carpeted retreat with a window offering outdoor views and access to a spacious walk-in closet featuring wrap-around hanging rods and built-in shelving for generous storage. The bathroom includes a combination tub and shower, a vanity with stone-finish countertop, wood cabinetry, and wood-look flooring. A hallway connects the rooms, completing this practical and well-appointed Las Vegas residence.

About Esper (fka Viridian)

Come home to convenient living at The Harmon at 370 Apartments in Las Vegas, NV. Enjoy life with easy access to transportation, shopping, entertainment, and City Center. Choose from two very efficient renovated apartment floor plans (studios and one bedrooms), ready for you to move in. We have an amazing pool and fitness center. The Harmon at 370 Apartments is right where you want to be, centrally located and in the center of everything Las Vegas. Our property now has been updated with new exterior paint, a resort style pool, asphalt paving, new clubhouse/fitness center, fully fenced with controlled access gates, and 24 hour security patrol.

Esper (fka Viridian) is an apartment community located in Clark County and the 89103 ZIP Code. This area is served by the Clark County School District attendance zone.

Unique Features

  • Carpets Upgraded
  • Renovated *In Select Apartments
  • Washer/dryer *In Select Apartments

Contact

View Property Website
Languages: English & Spanish
Open 9am - 5pm Today
  • Monday - Friday, 9am - 5pm
  • Saturday & Sunday, 10am - 4pm
Property Management Company Logo

Community Amenities

  • Pet Play Area
  • Walk-Up
  • Fitness Center

Apartment Features

Washer/Dryer

High Speed Internet Access

Wi-Fi

Patio

  • High Speed Internet Access
  • Wi-Fi
  • Washer/Dryer
  • Smoke Free
  • Stainless Steel Appliances
  • Kitchen
  • Carpet
  • Balcony
  • Patio
Location
4255 W Viking Rd, Las Vegas,
NV 89103
Get Directions
Schools Restaurants Groceries Coffee Banks Shops Fitness
| Edit
Edit Commute

Destination is required

Under 30 minutes

Commute Time is calculated at rush hour.
Neighborhood

Home to popular hotels and casinos, Chinatown is a charming residential community with an eclectic style. Situated along Interstate 15 directly west of the Las Vegas Strip, Chinatown blends residential streets with major attractions and entertainment venues like Penn and Teller, home to the famous duo show that features music, magic, and comedy.

Chinatown Plaza is a popular place for residents and visitors alike to enjoy local restaurants like Sushi Kaya and the Golden Tiki. This unique neighborhood focuses on community and supporting small businesses, which is both refreshing and appealing in such an urban area. Chinatown is near the Las Vegas Strip and Las Vegas, but it’s also near Spring Valley, a family-friendly residential community. Residents of Chinatown can easily enjoy the live shows, grandiose hotels, and luxury restaurants along the Strip, which is a major perk for those interested in a happening nightlife.

Learn more about living in Chinatown 
Average Prices by Area

Compare neighborhood and city base rent averages by bedroom.

Chinatown Las Vegas, NV
Studio $1,040 $976
1 Bedroom $1,120 $1,259
2 Bedrooms $1,347 $1,521
3 Bedrooms $1,810 $1,863
Amenities
  • Pet Play Area
  • Walk-Up
  • Fitness Center
  • Carpets Upgraded
  • Renovated *In Select Apartments
  • Washer/dryer *In Select Apartments
  • High Speed Internet Access
  • Wi-Fi
  • Washer/Dryer
  • Smoke Free
  • Stainless Steel Appliances
  • Kitchen
  • Carpet
  • Balcony
  • Patio
Office Hours
Monday 9am - 5pm
Tuesday 9am - 5pm
Wednesday 9am - 5pm
Thursday 9am - 5pm
Friday 9am - 5pm
Saturday 10am - 4pm
Sunday 10am - 4pm
725-224-7935
Education
Colleges & Universities Distance
UNLV
Drive: 9 min 3.7 mi
Southern Nevada, Charleston
Drive: 11 min 4.9 mi
Nev. State Coll., Shadow Lane
Drive: 9 min 5.0 mi
Roseman University
Drive: 19 min 10.4 mi
Esper (fka Viridian) is within 9 minutes or 3.7 miles from UNLV. It is also near Nev. State Coll., Shadow Lane and Southern Nevada, Charleston.
Schools
  • Public Schools
  • Private Schools
C H Decker Elementary School
Public Elementary School
Grades PK-5
554 Students
Attendance Zone
GreatSchools rating: 5 out of 10
Grant Sawyer Middle School
Public Middle School
Grades 6-8
1,149 Students
Attendance Zone
GreatSchools rating: 5 out of 10
Lawrence & Heidi Canarelli Middle School
Public Middle School
Grades 6-8
1,540 Students
Nearby
Property Identified
GreatSchools rating: 6 out of 10
Ed W Clark High School
Public High School
Grades 9-12
2,801 Students
Attendance Zone
GreatSchools rating: 6 out of 10
College Of So. Nv High School West
Public High School
Grades 9-12
218 Students
Nearby
Property Identified
GreatSchools rating: 9 out of 10
Mountain Heights Montessori
Private Elementary School
Grades PK-5
23 Students
Nearby
Nasri Academy for Gifted Children
Private Elementary & Middle School
Grades K-8
43 Students
Nearby
Montevista Academy
Private Middle & High School
Grades 6-12
43 Students
Nearby
School data provided by GreatSchools The GreatSchools Rating helps parents compare schools within a state based on a variety of school quality indicators and provides a helpful picture of how effectively each school serves all of its students. Ratings are on a scale of 1 (below average) to 10 (above average) and can include test scores, college readiness, academic progress, advanced courses, equity, discipline and attendance data. We also advise parents to visit schools, consider other information on school performance and programs, and consider family needs as part of the school selection process.

View GreatSchools Rating Methodology


Data provided by GreatSchools.org © 2026. All rights reserved.
Transportation

Transportation options available in Las Vegas include Flamingo/Caesars Palace Station, located 1.8 miles from Esper (fka Viridian). Esper (fka Viridian) is near Harry Reid International, located 4.9 miles or 11 minutes away, and Boulder City Municipal, located 25.8 miles or 39 minutes away.

Transit / Subway Distance
Flamingo/Caesars Palace Station
Drive: 5 min 1.8 mi
Harrah's/Imperial Palace Station
Drive: 6 min 2.1 mi
Bally's/Paris Las Vegas Station
Drive: 6 min 2.5 mi
Mgm Grand Station
Drive: 7 min 3.0 mi
Las Vegas Convention Center Station
Drive: 7 min 3.3 mi
Airports Distance
Airports Distance
Harry Reid International
Drive: 11 min 4.9 mi
Boulder City Municipal
Drive: 39 min 25.8 mi
Getting Around
Moderately Walkable
Walkability
60 / 100
Some Public Transit
Transit
40 / 100
Exceptionally Drivable
Drivability
90 / 100
Fairly Bikeable
Bikeability
40 / 100

Scores provided by

Local Logic What do Walkability, Transit, Drivability, and Bikeability mean? Walkability measures the walking distance to day-to-day needs. Transit measures access to public transportation. Drivability measures congestion, parking availability, and access to major roads. Bikeability measures the suitability for cycling. How It Works
Active
Soundscore™
75 / 100

Traffic

Busy

Airport

Calm

Businesses

Active

Scores provided by

HowLoud What is a Sound Score Rating? A Sound Score Rating aggregates noise caused by vehicle traffic, airplane traffic and local sources. How It Works
Points of Interest

Time and distance from Esper (fka Viridian).

Shopping Centers Distance
Flamingo Arville Plaza
Walk: 11 min 0.6 mi
Cameron Corner
Walk: 13 min 0.7 mi
Valley View Center
Walk: 14 min 0.7 mi
Esper (fka Viridian) has 3 shopping centers within 0.7 mile, which is about a 14-minute walk. The miles and minutes will be for the farthest away property.
Parks and Recreation Distance
Shark Reef at Mandalay Bay
Drive: 8 min 3.4 mi
UNLV Arboretum
Drive: 9 min 3.9 mi
Springs Preserve
Drive: 10 min 4.3 mi
Las Vegas Natural History Museum
Drive: 11 min 7.1 mi
DISCOVERY Children's Museum
Drive: 11 min 7.2 mi
Esper (fka Viridian) has 5 parks within 7.2 miles, including Shark Reef at Mandalay Bay, UNLV Arboretum, and Springs Preserve.
Hospitals Distance
Hospitals Distance
Montevista Hospital
Drive: 5 min 2.1 mi
Spring Mountain Sahara
Drive: 6 min 3.0 mi
Spring Mountain Treatment Center
Drive: 8 min 3.4 mi
Esper (fka Viridian) has 3 hospitals within 3.4 miles, the nearest is Montevista Hospital which is 2.1 miles away and a 5 minute drive.
Military Bases Distance
Nellis Air Force Base
Drive: 30 min 18.5 mi
Esper (fka Viridian) is 18.5 miles and a 30 minute drive from Nellis Air Force Base.


Reviews for Esper (fka Viridian)

2.6
Renter Rating
5 Stars
4
4 Stars
2
3 Stars
2
2 Stars
1
1 Star
8
Share details of your own experience with this property
Renter Reviews 17 Reviews
 
  • Most Recent
  • Most Helpful
  • Rating Low-High
  • Rating High-Low
Submitted by a verified resident of the apartment community. Participating residents may receive reward points in exchange for posting a review during their lease term, regardless of the nature of the review. Delete

Property Manager Responded:

Property Manager Responded

Show full review Show less
Was this helpful? Vote review helpful Thanks for your feedback!
Flag Review
  1. ...
  2. ...

Esper (fka Viridian) Photos

  • Esper (fka Viridian)

  • 1BR, 1BA - 610SF

  • 1BR, 1BA - 610SF - Kitchen

  • 1BR, 1BA - 610SF - Living Room

  • 1BR, 1BA - 610SF - Bedroom

  • 1BR, 1BA - 610SF - Bathroom

  • Patio

  • Playground

Models

  • Studio

  • Viridian Studio -View 2.jpg

  • 1BR/1BA

  • Viridian 1B1B-View2.jpg

  • 2BR/1BA

  • Viridian 2x1-view2.jpg

Nearby Apartments

Within 50 Miles of Esper (fka Viridian)

  • The Asher on Valley View

    2301 S Valley View Blvd

    Las Vegas, NV 89102

    $1,029 - $1,334 Total Monthly Price

    1-2 Br 2.0 mi

  • Point on Flamingo

    939-969 E Flamingo Rd

    Las Vegas, NV 89119

    $1,084 - $1,150 Plus Fees

    1-2 Br 2.9 mi

  • Indigo on Sunset

    5272 Tamarus St

    Las Vegas, NV 89119

    $1,269 Total Monthly Price

    2 Br 3.8 mi

  • Villa Del Rio Apartments

    3800 S Nellis Blvd

    Las Vegas, NV 89121

    $1,097 - $1,588 Plus Fees

    1-3 Br 7.3 mi

  • Newport Village

    1827 W Gowan Rd

    North Las Vegas, NV 89032

    $1,175 - $1,820 Plus Fees

    1-3 Br 7.4 mi

  • The Allister

    5145 Rawhide St

    Las Vegas, NV 89122

    $984 - $1,629 Total Monthly Price

    1-3 Br 7.7 mi

Frequently Asked Questions
Does Esper (fka Viridian) have in-unit laundry?

Esper (fka Viridian) has units with in‑unit washers and dryers, making laundry day simple for residents.

What utilities are included in rent at Esper (fka Viridian)?

Utilities are not included in rent. Residents should plan to set up and pay for all services separately.

Is parking available at Esper (fka Viridian)?

Contact this property for parking details.

Which floor plans are available, and what are the price ranges?

Esper (fka Viridian) has studios to three-bedrooms with rent ranges from $946/mo. to $1,716/mo.

Is Esper (fka Viridian) pet-friendly?

Esper (fka Viridian) does not allow pets, though service animals are always welcome in accordance with applicable laws.

How much income do I need to rent at Esper (fka Viridian)?

A good rule of thumb is to spend no more than 30% of your gross income on rent. Based on the lowest available rent of $946 for a one-bedroom, you would need to earn about $37,840 per year to qualify. Want to double-check your budget? Calculate how much rent you can afford with our Rent Affordability Calculator.

Does Esper (fka Viridian) have move-in specials?

Esper (fka Viridian) is not currently offering any rent specials. Check back soon, as promotions change frequently.

Does Esper (fka Viridian) offer Matterport 3D tours?

Yes! Esper (fka Viridian) offers 3 Matterport 3D Tours. Explore different floor plans and see unit level details, all without leaving home.
Back To Top
Send a Message
Contact Property
enter move in date in the format: 2 digit month / 2 digit day / 4 digit year

I would like to... Optional

Send Message

Submitting Request

Send a Message
Contact Property

Thank you! Your email has been sent.

Error

Report an Issue Print Get Directions
Try These Popular Nearby Searches

Nearby Cities

  • College Park Rentals
  • Winchester Rentals

Neighborhood Apartment Rentals

  • Central Las Vegas Apartments for Rent
  • Bavaria Estates Apartments for Rent
  • Sportsman Park Apartments for Rent
  • Lone Mountain Village Apartments for Rent
  • Whispering Pines Apartments for Rent
  • Romano Ridge Apartments for Rent
  • North Cheyenne Apartments for Rent
  • Painted Desert Apartments for Rent
  • Woodcrest Apartments for Rent
  • Northwest Area Apartments for Rent

Las Vegas Apartments by Zip Code

  • Apartments in 89130 for Rent
  • Apartments in 89149 for Rent
  • Apartments in 89108 for Rent
  • Apartments in 89129 for Rent
  • Apartments in 89131 for Rent
  • Apartments in 89031 for Rent
  • Apartments in 89128 for Rent
  • Apartments in 89032 for Rent
  • Apartments in 89084 for Rent
  • Apartments in 89158 for Rent

Other Rental Types

  • Las Vegas Lofts for Rent
  • Las Vegas Houses for Rent
  • Las Vegas Condos for Rent
  • Las Vegas Townhomes for Rent
  • Private Landlord Rentals Las Vegas
  • Las Vegas Duplex Rentals

Nearby Properties

  • Terra Cotta
  • Vista Del Valle
  • Rancho Vista Apartments
  • Twain Estates
  • Zoom Apartments
  • Embla (fka Topaz)
  • Rancho Del Sol
  • Rancho Mirage
  • About Us
  • Advertise
  • Legal Notices
  • Privacy Notice
  • Avoid Scams
  • Accessibility
  • Calculate Rent Affordability
  • Renterverse
  • Sitemap
Property Logo
apartments.com
© 2026 CoStar Group, Inc. Equal Housing Opportunity

Equal Housing Opportunity

© 2026 CoStar Group, Inc.

Equal Housing Opportunity

Ready to Apply?

Good News! This rental is accepting applications through Apartments.com. Act now and your $ purchase will include 9 additional FREE application submissions to participating properties.

Or if you already have an account


Required

Required

Valid Email Required

You must acknowledge the disclaimer to continue
Next
You're leaving Apartments.com

Do you want this property to contact you?

Required

Required

Valid Email Required

Continue to Property Website Skip this Step
Continue

Take me to this property's website
Send Message
Interested in this property? Send message today.
Rate & Review Esper (fka Viridian)
Please select a rating
50 character minimum
By clicking submit, I agree to the Apartments.com Terms of Service and the Ratings & Reviews Terms of Use.
Share This Listing
Listing Image

4255 W Viking Rd

Las Vegas, NV 89103

Email

Link Copied

(725) 224-7935
Get Directions
Schools Restaurants Groceries Coffee Banks Shops Fitness

