This single-floor space showcases an open-concept layout that seamlessly integrates the kitchen and living area into one cohesive, functional environment. The kitchen is a standout feature, boasting dark espresso cabinetry that contrasts sharply against the bright white curved island, which doubles as a breakfast bar with seating for multiple guests. Stainless steel appliances, including a French door refrigerator and built-in microwave, complement the space, while a mosaic tile backsplash adds a refined decorative touch. Pendant lighting with crystal-style fixtures hangs above the island, providing both task lighting and visual interest. Warm hardwood flooring runs throughout, unifying the kitchen and living areas and contributing to the overall inviting ambiance. The living area is thoughtfully arranged with neutral-toned furnishings, a patterned area rug, and a sleek dark-framed coffee table. An accent wall in a deeper earth tone anchors the living space and provides a rich contrast to the lighter surroundings. Track lighting and recessed ceiling fixtures ensure the entire space is well-lit, enhancing its open and airy feel throughout.

-
Total Monthly Price
$1,722 - $2,921
-
Bedrooms
1 - 2 bd
-
Bathrooms
1 - 2 ba
-
Square Feet
597 - 1,262 sq ft
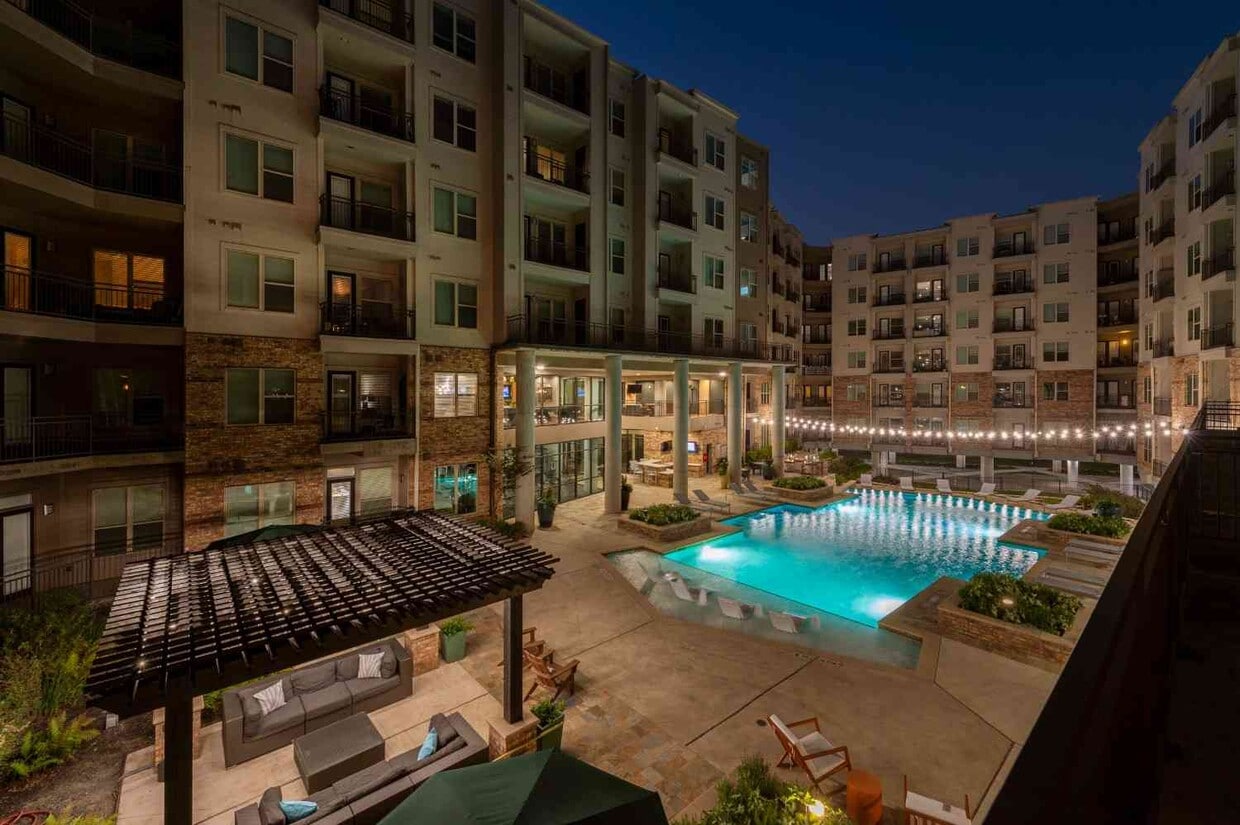
Located in the heart of Houston's Texas Medical Center, you're right in the center of it all. Whether you're walking down the breathtaking Brays Bayou Trail, taking in an Astros game, or shopping at Houston's finest boutiques, at Elan Med Center, life's possibilities are endless. With one- and two-bedroom homes tailored to your unique lifestyle, we invite you to experience a life that's nothing short of extraordinary. Breathe easy and make yourself at home. Take time off with the world-class arts and dining of a truly cosmopolitan city. Close to your life, far from average. The allure of prestige; your world, away from the hustle and bustle, all within a short walk to the Texas Medical Center.
Highlights
- Top Rated by Renters
- English and Spanish Speaking Staff
- Cabana
- Pool
- Walk-In Closets
- Walking/Biking Trails
- Dog Park
- Gated
- Elevator
Pricing & Floor Plans
-
Unit 627price $1,862square feet 732availibility Now
-
Unit 405price $1,932square feet 757availibility Now
-
Unit 307price $1,912square feet 757availibility Sep 15

-
Unit 619price $1,815square feet 597availibility Now
-
Unit 516price $1,832square feet 597availibility Now
-
Unit 645price $1,830square feet 661availibility Now
-
Unit 336price $1,860square feet 661availibility Now
-
Unit 440price $1,889square feet 661availibility Now
-
Unit 310price $1,730square feet 696availibility Sep 8
-
Unit 410price $1,750square feet 696availibility Sep 20
-
Unit 525price $1,987square feet 875availibility Oct 11
-
Unit 230price $2,748square feet 1,262availibility Now
-
Unit 148price $2,800square feet 1,262availibility Sep 9
-
Unit 618price $2,914square feet 1,262availibility Nov 7
-
Unit 627price $1,862square feet 732availibility Now
-
Unit 405price $1,932square feet 757availibility Now
-
Unit 307price $1,912square feet 757availibility Sep 15
-
Unit 619price $1,815square feet 597availibility Now
-
Unit 516price $1,832square feet 597availibility Now
-
Unit 645price $1,830square feet 661availibility Now
-
Unit 336price $1,860square feet 661availibility Now
-
Unit 440price $1,889square feet 661availibility Now
-
Unit 310price $1,730square feet 696availibility Sep 8
-
Unit 410price $1,750square feet 696availibility Sep 20
-
Unit 525price $1,987square feet 875availibility Oct 11
-
Unit 230price $2,748square feet 1,262availibility Now
-
Unit 148price $2,800square feet 1,262availibility Sep 9
-
Unit 618price $2,914square feet 1,262availibility Nov 7
Fees and Policies
The fees listed below are community-provided and may exclude utilities or add-ons. All payments are made directly to the property and are non-refundable unless otherwise specified. Use the Cost Calculator to determine costs based on your needs.
-
Utilities & Essentials
-
HOA Fees/AssessmentsAmount for HOA managed services. Charged per unit.$1 / mo
-
Utility - Stormwater/Drainage Admin FeeAmount to manage drainage billing. Charged per unit.$1 / mo
-
Utility - GasAmount for provision and consumption of natural gas. Charged per unit.
Disclaimer: Utility apportionment is allocation: unit size & occupants.$15.50 / mo -
Trash Services - DoorstepAmount for doorstep trash removal from rental home. Charged per unit.$25 / mo
-
Community Amenity FeeAmount for community amenity use and services. Amenities vary by property. Contact the Leasing team for a full list of amenities covered by this amount. Charged per unit.$25 / mo
-
Pest Control ServicesAmount for pest control services. Charged per unit.$3 / mo
-
Utility - Gas Administrative FeeAmount to manage gas billing. Charged per unit.$3 / mo
-
Utility - GasAmount for provision and consumption of natural gas. Charged per unit.
Disclaimer: Price varies based on utility cost.$4 - $11 / moMax chargeable amount: $11 -
Trash Services - HaulingAmount for shared trash/waste services. Charged per unit.
Disclaimer: Utility apportionment is allocation: divided eq per unit.Varies / mo -
Utility - Electric - Third PartyUsage-Based (Utilities). Amount for provision and consumption of electric paid to a third party. Charged per unit. Payable to 3rd PartyVaries / mo
-
Utility - Water/Wastewater Submeter Admin FeeAmount for water billing services calculated as a percentage of consumption as allowed by regulation. Charged per unit.
Disclaimer: Price varies based on utility cost.Varies / mo -
Utility - Water/SewerUsage-Based (Utilities). Amount for provision and/or consumption of water and sewer services Charged per unit.
Disclaimer: Utility apportionment is submetered water/gas/electric.Varies / mo -
Utility - Stormwater/DrainageUsage-Based (Utilities). Amount for provision of storm water services. Charged per unit.
Disclaimer: Utility apportionment is allocation: divided eq per unit.Varies / mo
-
-
One-Time Basics
-
Due at Application
-
Administrative FeeAmount to facilitate move-in process for a resident. Charged per unit.$200
-
Security Deposit (Refundable)Amount intended to be held through residency that may be applied toward amounts owed at move-out. Refunds processed per application and lease terms. Charged per unit.$250
-
Application FeeAmount to process application, initiate screening, and take a rental home off the market. Charged per applicant.$75
-
-
Due at Application
-
Dogs
Restrictions:Rottweiler, Doberman Pinscher, Pit Bull Terrier | Staffordshire Terrier, Chow, Presa Canarias, Akita, Alaskan Malamutes, Wolf-Hybrid, or any mix thereof.Read More Read LessComments
-
Cats
Restrictions:Comments
-
Pet Fees
-
Pet Deposit (Refundable)Max of 2. Amount for pet living in rental home. May be assessed per pet or per rental home, based on lease requirements. Refunds processed per lease terms. Charged per pet.$250
-
Pet FeeMax of 2. Amount to facilitate authorized pet move-in. Charged per pet.$300
-
Pet RentMax of 2. Monthly amount for authorized pet. Charged per pet.$25 / mo
-
-
Other Parking Fees
-
Parking - ReservedMax of 2. Amount for reserved parking space/services. May be subject to availability. Charged per rentable item.$50 / mo
Comments -
-
Additional Parking Options
-
Covered8 1/2 story parking garage. Reserved spaces available
-
Garage LotSame Level Garage Parking is available on each Floor Level. Reserved Parking can be added for $35.00 per a month.
-
Other
-
-
Storage Unit
-
Storage FeeMax of 1. Amount for usage of optional storage space. May be subject to availability. Charged per rentable item.$40 / mo
-
-
Renters Liability/Content - Property ProgramAmount to participate in the property Renters Liability Program. Charged per unit.$14.50 / mo
-
Common Area/Clubhouse RentalAmount to rent a shared common area space, including clubhouse. May be subject to availability. Charged per occurrence.$500 / occurrence
-
Renters Liability Only - Non-ComplianceAmount for not maintaining required Renters Liability Policy. Charged per occurrence.$10.75 / occurrence
-
Utility - Vacant Processing FeeAmount for failing to transfer utilities into resident name. Charged per occurrence.$50 / occurrence
-
Returned Payment Fee (NSF)Amount for returned payment. Charged per occurrence.$75 / occurrence
-
Intra-Community Transfer FeeAmount due when transferring to another rental unit within community. Charged per occurrence.$750 / occurrence
-
Trash Container - ReplacementAmount to replace trash/waste container. Charged per occurrence.$25 / occurrence
-
Common Area/Clubhouse Deposit (Refundable)Amount to rent a shared community amenity space. Refund processed in accordance with amenity/clubhouse rental agreement. May be subject to availability. Charged per occurrence.$500 / occurrence
-
Access Device - ReplacementAmount to obtain a replacement access device for community; fobs, keys, remotes, access passes. Charged per occurrence.$75 / occurrence
-
Utility - Vacant Cost RecoveryUsage-Based (Utilities). Amount for utility usage not transferred to resident responsibility any time during occupancy. Charged per occurrence.Varies / occurrence
Property Fee Disclaimer: Total Monthly Leasing Price includes base rent, all monthly mandatory and any user-selected optional fees. Excludes variable, usage-based, and required charges due at or prior to move-in or at move-out. Security Deposit may change based on screening results, but total will not exceed legal maximums. Some items may be taxed under applicable law. Some fees may not apply to rental homes subject to an affordable program. All fees are subject to application and/or lease terms. Prices and availability subject to change. Resident is responsible for damages beyond ordinary wear and tear. Resident may need to maintain insurance and to activate and maintain utility services, including but not limited to electricity, water, gas, and internet, per the lease. Additional fees may apply as detailed in the application and/or lease agreement, which can be requested prior to applying. Pets: Pet breed and other pet restrictions apply. Rentable Items: All Parking, storage, and other rentable items are subject to availability. Final pricing and availability will be determined during lease agreement. See Leasing Agent for details.
Details
Lease Options
-
3 - 15 Month Leases
-
Short term lease
Property Information
-
Built in 2016
-
281 units/6 stories
Matterport 3D Tours
Select a unit to view pricing & availability
 Matterport 3D Tour
About Elan Med Center
Located in the heart of Houston's Texas Medical Center, you're right in the center of it all. Whether you're walking down the breathtaking Brays Bayou Trail, taking in an Astros game, or shopping at Houston's finest boutiques, at Elan Med Center, life's possibilities are endless. With one- and two-bedroom homes tailored to your unique lifestyle, we invite you to experience a life that's nothing short of extraordinary. Breathe easy and make yourself at home. Take time off with the world-class arts and dining of a truly cosmopolitan city. Close to your life, far from average. The allure of prestige; your world, away from the hustle and bustle, all within a short walk to the Texas Medical Center.
Elan Med Center is an apartment community located in Harris County and the 77030 ZIP Code. This area is served by the Houston Independent School District attendance zone.
Unique Features
- App Dishwasher
- App Refrigerator
- App W/D
- Appliances Stainless
- Bark Park W/ Deluxe Watering Station
- Bayou View
- BBQ Grill
- Billiards Room
- City View
- Closet Walk-in
- Cyber Café
- Flooring Hardwood
- Handicap Accessible
- Handicap N/C
- Handicap Unit
- Large Patio
- Larger Patio
- Neighborhood View
- Norvell Pro Spray Tan
- Online Rent Payments
- Outdoor Kitchen With Grills & Seating
- Partial City View
- Patio Entry
- Private Patio
- Quartz Counters
- Resident Lounge
- Staffordshire View
- Stained Concrete Flooring
- Stand-Up Showers*
- Storage
- Svc Air Conditioning
- Svc Alarm Ready
- Svc Cable
- TV Lounge
Community Amenities
Pool
Fitness Center
Elevator
Clubhouse
- Maintenance on site
- Property Manager on Site
- Trash Pickup - Door to Door
- Online Services
- Guest Apartment
- Elevator
- Business Center
- Clubhouse
- Lounge
- Storage Space
- Fitness Center
- Pool
- Bicycle Storage
- Walking/Biking Trails
- Gated
- Cabana
- Courtyard
- Grill
- Dog Park
Apartment Features
Washer/Dryer
Air Conditioning
Dishwasher
Washer/Dryer Hookup
High Speed Internet Access
Walk-In Closets
Granite Countertops
Microwave
Indoor Features
- High Speed Internet Access
- Washer/Dryer
- Washer/Dryer Hookup
- Air Conditioning
- Heating
- Ceiling Fans
- Storage Space
Kitchen Features & Appliances
- Dishwasher
- Disposal
- Granite Countertops
- Kitchen
- Microwave
- Oven
- Range
- Refrigerator
- Freezer
Model Details
- Carpet
- Walk-In Closets
- Double Pane Windows
- Window Coverings
- Balcony
- Patio
As called the Texas Medical Center, the Medical Center neighborhood is home to Houston’s major healthcare facilities. This neighborhood houses the Texas Children's Hospital, Houston Methodist Hospital, Baylor College of Medicine, the University of Texas Health Science Center, and other medical facilities, making it a great choice for students, professionals, and renters who want easy access to healthcare. Residents also enjoy access to Hermann Park, a massive natural area where the Houston Zoo, the Houston Museum of Natural Science, and other attractions are located. Great for students and university employees, Medical Center is convenient to Rice University, Texas Southern University, and the University of Houston. NRG Center and Stadium are only two miles south of the Medical Center, so you’ll be able to catch a rodeo or cheer on the Houston Texans in a matter of minutes. The neighborhood is known for its upscale rentals but there are more affordable options as well.
Learn more about living in Medical CenterCompare neighborhood and city base rent averages by bedroom.
| Medical Center | Houston, TX | |
|---|---|---|
| Studio | $1,370 | $1,091 |
| 1 Bedroom | $1,700 | $1,180 |
| 2 Bedrooms | $2,261 | $1,498 |
| 3 Bedrooms | $3,046 | $1,921 |
- Maintenance on site
- Property Manager on Site
- Trash Pickup - Door to Door
- Online Services
- Guest Apartment
- Elevator
- Business Center
- Clubhouse
- Lounge
- Storage Space
- Gated
- Cabana
- Courtyard
- Grill
- Dog Park
- Fitness Center
- Pool
- Bicycle Storage
- Walking/Biking Trails
- App Dishwasher
- App Refrigerator
- App W/D
- Appliances Stainless
- Bark Park W/ Deluxe Watering Station
- Bayou View
- BBQ Grill
- Billiards Room
- City View
- Closet Walk-in
- Cyber Café
- Flooring Hardwood
- Handicap Accessible
- Handicap N/C
- Handicap Unit
- Large Patio
- Larger Patio
- Neighborhood View
- Norvell Pro Spray Tan
- Online Rent Payments
- Outdoor Kitchen With Grills & Seating
- Partial City View
- Patio Entry
- Private Patio
- Quartz Counters
- Resident Lounge
- Staffordshire View
- Stained Concrete Flooring
- Stand-Up Showers*
- Storage
- Svc Air Conditioning
- Svc Alarm Ready
- Svc Cable
- TV Lounge
- High Speed Internet Access
- Washer/Dryer
- Washer/Dryer Hookup
- Air Conditioning
- Heating
- Ceiling Fans
- Storage Space
- Dishwasher
- Disposal
- Granite Countertops
- Kitchen
- Microwave
- Oven
- Range
- Refrigerator
- Freezer
- Carpet
- Walk-In Closets
- Double Pane Windows
- Window Coverings
- Balcony
- Patio
| Monday | 9am - 6pm |
|---|---|
| Tuesday | 9am - 6pm |
| Wednesday | 9am - 6pm |
| Thursday | 9am - 6pm |
| Friday | 9am - 6pm |
| Saturday | 10am - 5pm |
| Sunday | Closed |
| Colleges & Universities | Distance | ||
|---|---|---|---|
| Colleges & Universities | Distance | ||
| Walk: | 15 min | 0.8 mi | |
| Drive: | 2 min | 1.1 mi | |
| Drive: | 7 min | 1.7 mi | |
| Drive: | 6 min | 2.9 mi |


 The GreatSchools Rating helps parents compare schools within a state based on a variety of school quality indicators and provides a helpful picture of how effectively each school serves all of its students. Ratings are on a scale of 1 (below average) to 10 (above average) and can include test scores, college readiness, academic progress, advanced courses, equity, discipline and attendance data. We also advise parents to visit schools, consider other information on school performance and programs, and consider family needs as part of the school selection process.
View GreatSchools Rating Methodology
Data provided by GreatSchools.org © 2026. All rights reserved.
Transportation options available in Houston include Dryden/Tmc Stn Sb, located 0.9 mile from Elan Med Center. Elan Med Center is near William P Hobby, located 11.1 miles or 24 minutes away, and George Bush Intcntl/Houston, located 23.4 miles or 32 minutes away.
| Transit / Subway | Distance | ||
|---|---|---|---|
| Transit / Subway | Distance | ||
| Walk: | 17 min | 0.9 mi | |
|
|
Drive: | 3 min | 1.1 mi |
| Drive: | 3 min | 1.2 mi | |
| Drive: | 3 min | 1.2 mi | |
| Drive: | 3 min | 1.4 mi |
| Commuter Rail | Distance | ||
|---|---|---|---|
| Commuter Rail | Distance | ||
|
|
Drive: | 12 min | 6.2 mi |
| Airports | Distance | ||
|---|---|---|---|
| Airports | Distance | ||
|
William P Hobby
|
Drive: | 24 min | 11.1 mi |
|
George Bush Intcntl/Houston
|
Drive: | 32 min | 23.4 mi |
Scores provided by
 What do Walkability, Transit, Drivability, and Bikeability mean?
Walkability measures the walking distance to day-to-day needs.
Transit measures access to public transportation.
Drivability measures congestion, parking availability, and access to major roads.
Bikeability measures the suitability for cycling.
How It Works
What do Walkability, Transit, Drivability, and Bikeability mean?
Walkability measures the walking distance to day-to-day needs.
Transit measures access to public transportation.
Drivability measures congestion, parking availability, and access to major roads.
Bikeability measures the suitability for cycling.
How It Works
Traffic
-Airport
-Businesses
-Scores provided by
HowLoud What is a Sound Score Rating? A Sound Score Rating aggregates noise caused by vehicle traffic, airplane traffic and local sources. How It WorksTime and distance from Elan Med Center.
| Shopping Centers | Distance | ||
|---|---|---|---|
| Shopping Centers | Distance | ||
| Walk: | 17 min | 0.9 mi | |
| Walk: | 18 min | 1.0 mi | |
| Drive: | 3 min | 1.2 mi |
| Parks and Recreation | Distance | ||
|---|---|---|---|
| Parks and Recreation | Distance | ||
|
Houston Zoo
|
Walk: | 16 min | 0.9 mi |
|
Hermann Park
|
Walk: | 20 min | 1.0 mi |
|
Houston Maritime Museum
|
Drive: | 3 min | 1.5 mi |
|
Cockrell Butterfly Center
|
Drive: | 4 min | 1.5 mi |
|
Lowrey Arboretum
|
Drive: | 6 min | 1.5 mi |
| Hospitals | Distance | ||
|---|---|---|---|
| Hospitals | Distance | ||
| Walk: | 13 min | 0.7 mi | |
| Walk: | 17 min | 0.9 mi | |
| Drive: | 3 min | 1.2 mi |
| Military Bases | Distance | ||
|---|---|---|---|
| Military Bases | Distance | ||
| Drive: | 38 min | 26.0 mi | |
| Drive: | 67 min | 51.6 mi |
Elan Med Center Photos
-
Elan Med Center
-
Kitchen
-
-
-
-
-
-
-
Models
-
1 Bedroom
-
1 Bedroom
-
1 Bedroom
-
1 Bedroom
-
1 Bedroom
-
1 Bedroom
Nearby Apartments
Within 50 Miles of Elan Med Center
-
The Elle Collection
8181 El Mundo St
Houston, TX 77054
$1,194 - $2,398 Total Monthly Price
1-3 Br 12 Month Lease 1.6 mi
-
Village at West University
5151 Edloe St
Houston, TX 77005
$1,525 - $10,005 Total Monthly Price
1-3 Br 2.9 mi
-
Creole on Yorktown
2400 Yorktown
Houston, TX 77056
$862 - $4,860 Total Monthly Price
1-3 Br 12 Month Lease 5.4 mi
-
Post Oak at Woodway
99 N Post Oak Ln
Houston, TX 77024
$1,964 - $28,085 Total Monthly Price
1-3 Br 5.8 mi
-
Foundry on 19th
555 W 19th St
Houston, TX 77008
$1,780 - $4,463 Total Monthly Price
1-2 Br 6.9 mi
-
Ellison Heights
510 W 20th St
Houston, TX 77008
$2,131 - $6,776 Total Monthly Price
1-3 Br 6.9 mi
Elan Med Center has units with in‑unit washers and dryers, making laundry day simple for residents.
Utilities are not included in rent. Residents should plan to set up and pay for all services separately.
Parking is available at Elan Med Center. Fees may apply depending on the type of parking offered. Contact this property for details.
Elan Med Center has one to two-bedrooms with rent ranges from $1,722/mo. to $2,921/mo.
Yes, Elan Med Center welcomes pets. Breed restrictions, weight limits, and additional fees may apply. View this property's pet policy.
A good rule of thumb is to spend no more than 30% of your gross income on rent. Based on the lowest available rent of $1,722 for a one-bedroom, you would need to earn about $68,880 per year to qualify. Want to double-check your budget? Calculate how much rent you can afford with our Rent Affordability Calculator.
Elan Med Center is not currently offering any rent specials. Check back soon, as promotions change frequently.
Yes! Elan Med Center offers 3 Matterport 3D Tours. Explore different floor plans and see unit level details, all without leaving home.
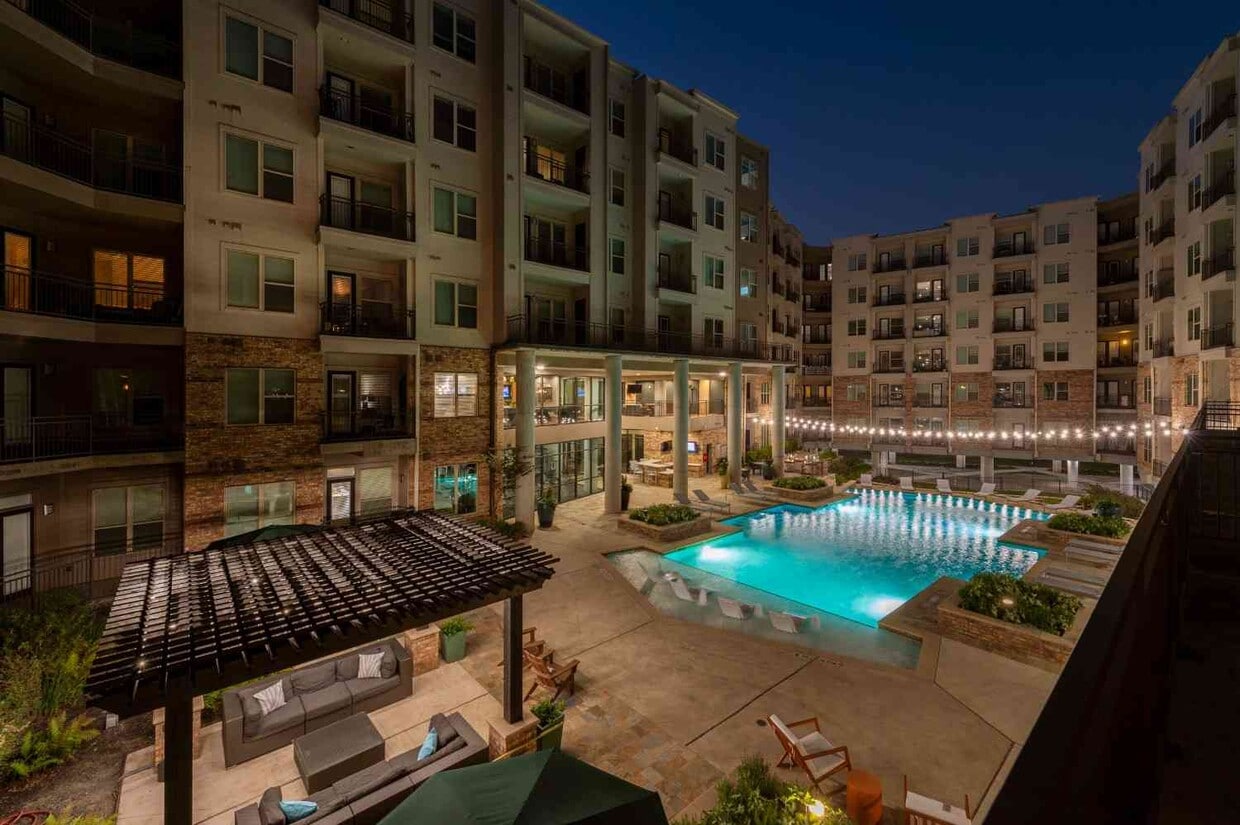
7010 Staffordshire
Houston, TX 77030