Map
  • Add a Property
  • Renter Tools
    • Favorites
    • Saved Searches
  • Manage Rentals
  • Apartments For Rent
  • Houses For Rent
  • Condos For Rent
  • Townhomes For Rent
  • Help Center
  • Houston Average Rent
  • Area Guide
  • Rent Calculator
  • Property Management Companies
English

Language

English Español
Apartments.com Logo
Manage Rentals      Sign Up / Sign In
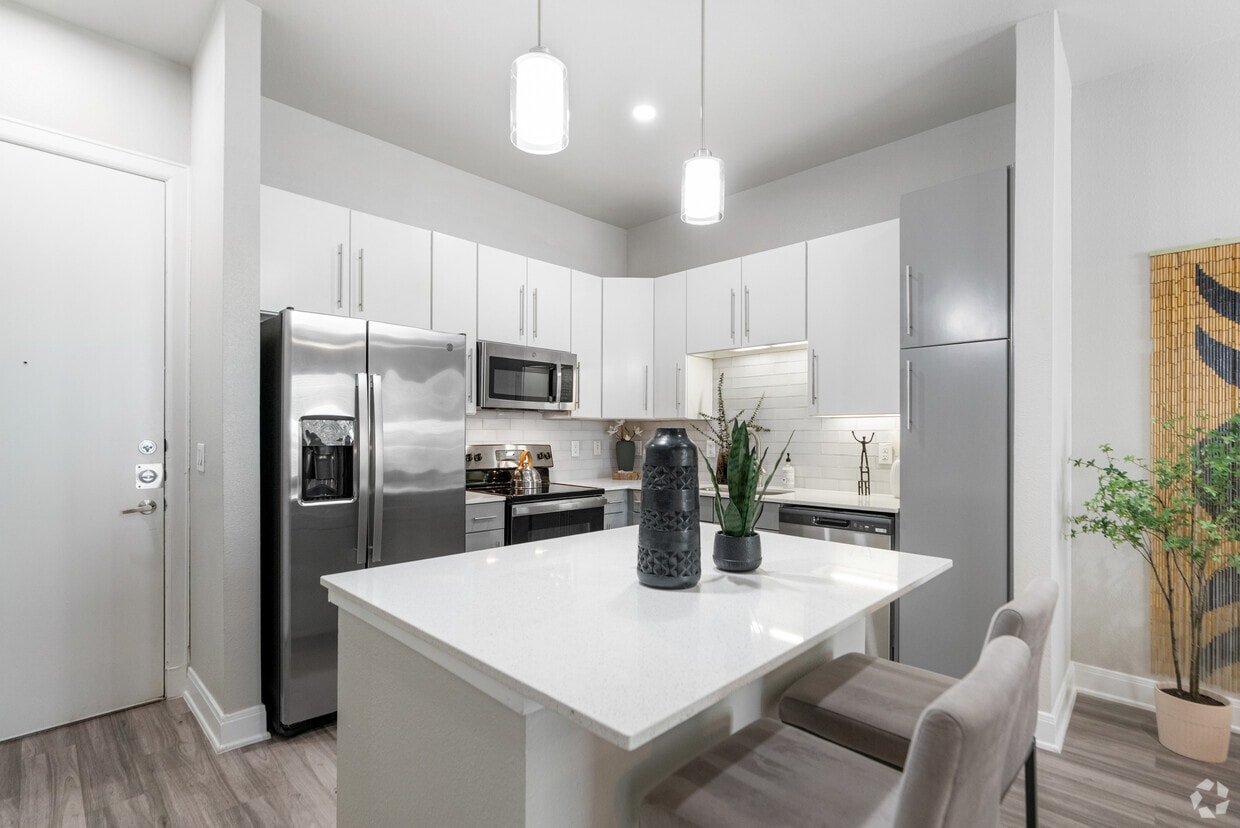
  • Welcome to SYNC Med Center - 1BR, 1BA - 733SF - Kitchen/Dining Area - SYNC Med Center
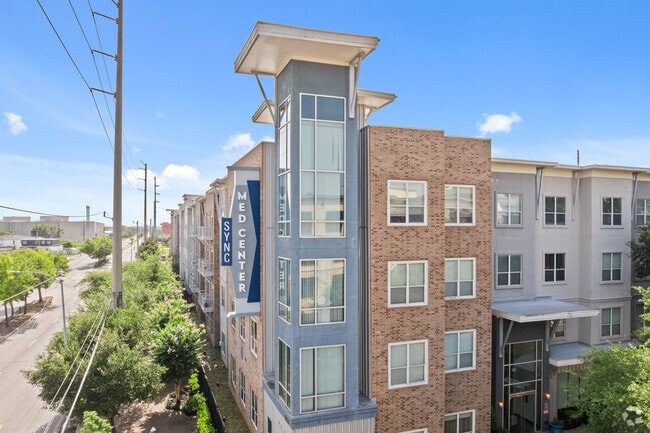
  • Welcome to SYNC Med Center - SYNC Med Center
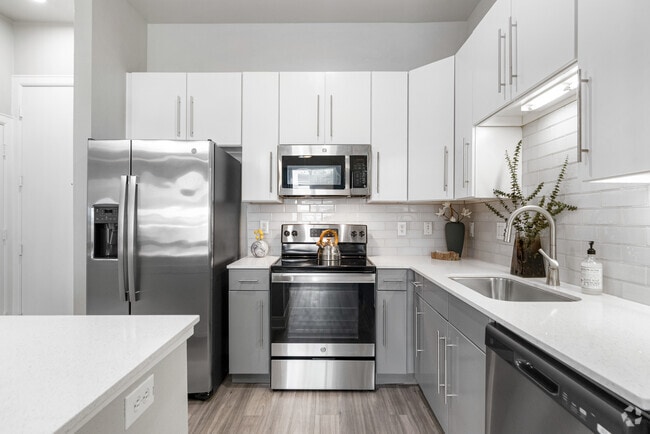
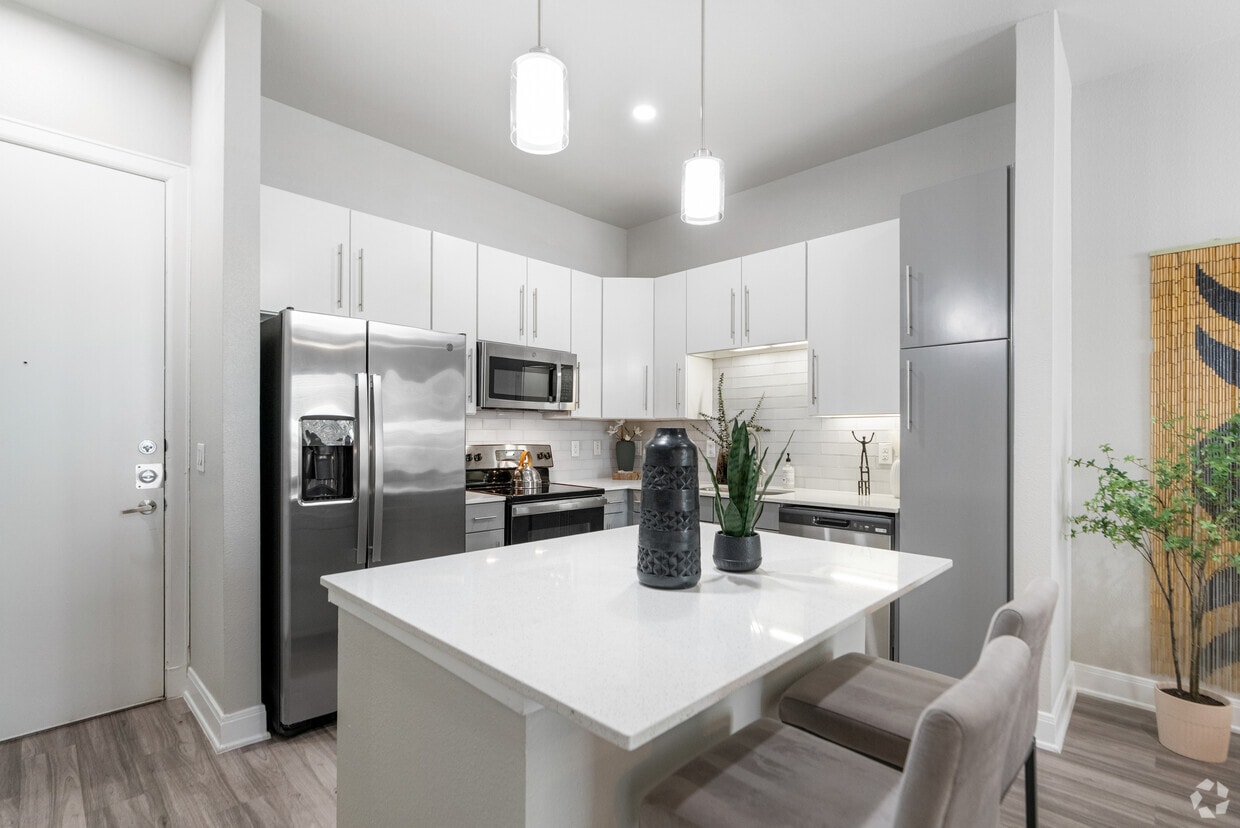
    1BR, 1BA - 733SF - Kitchen - SYNC Med Center
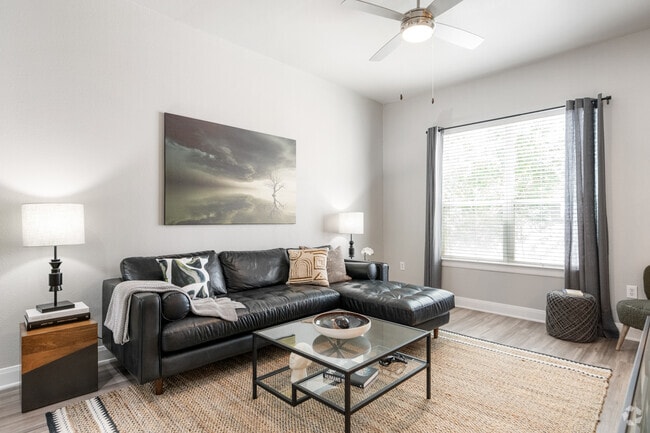
  • 1BR, 1BA - 733SF - Living Room - SYNC Med Center
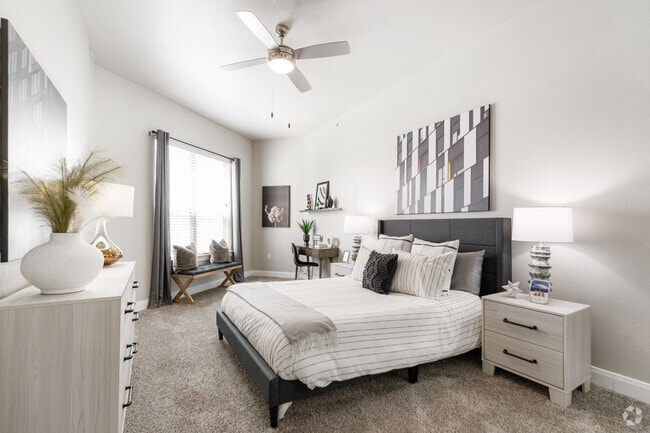
    1BR, 1BA - 733SF - Primary Bedroom - SYNC Med Center
Contact This Property

Language: English and Spanish

Open 9am - 7pm Today

View All Hours Office Hours Monday, 9am - 6pm Tuesday, 9am - 7pm Wednesday, 9am - 6pm Thursday, 9am - 7pm Friday, 9am - 6pm Saturday, 10am - 5pm Sunday, Closed

SYNC Med Center media gallery Unit
call 832-648-1922
Floor Plan View Body
Texas Harris County Houston Medical Center South

SYNC Med Center

2950 Old Spanish Trl, Houston, TX 77054

2.8
Renter Rating 19 Reviews
Verified Listing CoStar Verified® Listing

This Listing has been verified by CoStar’s listing verification process, which combines internal screening and fraud detection technology. Always beware of scams.

Today
Share Listing
Favorites
832-648-1922
Property Management Company Logo
  • Total Monthly Price

    $1,408 - $2,363

  • Bedrooms

    Studio - 3 bd

  • Bathrooms

    1 - 2 ba

  • Square Feet

    646 - 1,412 sq ft

SYNC Med Center
Property Management Company Logo
Share Listing
Favorites

SYNC Med Center's pet-friendly apartments in Houston's Medical Center offer beautiful One, Two, and Three bedroom floor plans in a luxurious, modern style you’ll love. Each home includes a gourmet kitchen with stainless steel appliances, designer wood cabinets and granite slab countertops. Enjoy coming home to open floor plans with large, sunny windows and expansive 10-foot ceilings. Step inside one of our spacious apartments, including thoughtfully renovated Elite homes, and discover an elevated way of living. Our luxury apartments in Houston's Medical Center are perfectly positioned next to the intersection of Old Spanish Trail and Almeda Road, just across the street from the Texas Medical Campus and minutes from major employers in the Midtown and Downtown areas. With easy access to Houston's Museum District, Galleria, Midtown and Greenway Plaza areas, you couldn't ask to live in a better location.

Read More

Highlights

  • English and Spanish Speaking Staff
  • Media Center/Movie Theatre
  • Pet Washing Station
  • Pool
  • Walk-In Closets
  • Pet Play Area
  • Controlled Access
  • Walking/Biking Trails
  • Sundeck

Pricing & Floor Plans

filter results by bedrooms
Cost Calculator: Estimate your monthly and one-time fees.
S1
$1,488 Total Monthly Price Studio 1 Bath 646 – 667 Sq Ft
1 Available unit
Unit
Total Price
Sq Ft
Availability
Unit Details
  • Unit 465
    price $1,488
    square feet 667
    availibility Nov 15
A2
$1,563 Total Monthly Price 1 Bed 1 Bath 811 – 865 Sq Ft
1 Available unit
Unit
Total Price
Sq Ft
Availability
Unit Details
  • Unit 160
    price $1,563
    square feet 811
    availibility Now
A1E
Starting at $1,583 Total Monthly Price 1 Bed 1 Bath 680 – 733 Sq Ft
5 Available units
Unit
Total Price
Sq Ft
Availability
Unit Details
  • Unit 476
    price $1,593
    square feet 680
    availibility Now
  • Unit 110
    price $1,613
    square feet 680
    availibility Now
  • Unit 407
    price $1,618
    square feet 680
    availibility Now
  • Unit 450
    price $1,593
    square feet 680
    availibility Sep 25
  • Unit 227
    price $1,588
    square feet 733
    availibility Nov 5

A3E
$1,738 Total Monthly Price 1 Bed 1 Bath 796 Sq Ft
1 Available unit
Unit
Total Price
Sq Ft
Availability
Unit Details
  • Unit 233
    price $1,738
    square feet 796
    availibility Now
A4
Starting at $1,708 Total Monthly Price 1 Bed 1 Bath 1,061 Sq Ft
2 Available units
Unit
Total Price
Sq Ft
Availability
Unit Details
  • Unit 148
    price $1,708
    square feet 1,061
    availibility Sep 22
  • Unit 122
    price $1,708
    square feet 1,061
    availibility Nov 4
A1
Starting at $1,408 Total Monthly Price 1 Bed 1 Bath 680 – 789 Sq Ft
5 Available units
Unit
Total Price
Sq Ft
Availability
Unit Details
  • Unit 411
    price $1,463
    square feet 680
    availibility Sep 25
  • Unit 373
    price $1,453
    square feet 713
    availibility Oct 4
  • Unit 258
    price $1,448
    square feet 714
    availibility Oct 6
  • Unit 235
    price $1,453
    square feet 714
    availibility Oct 13
  • Unit 123
    price $1,428
    square feet 733
    availibility Oct 20

B2
$1,833 Total Monthly Price 2 Beds 1 Bath 1,102 Sq Ft
1 Available unit
Unit
Total Price
Sq Ft
Availability
Unit Details
  • Unit 174
    price $1,833
    square feet 1,102
    availibility Now
B4E
$1,973 Total Monthly Price 2 Beds 2 Baths 1,234 Sq Ft
1 Available unit
Unit
Total Price
Sq Ft
Availability
Unit Details
  • Unit 275
    price $1,973
    square feet 1,234
    availibility Now
B3E
Starting at $2,033 Total Monthly Price 2 Beds 2 Baths 1,146 Sq Ft
3 Available units
Unit
Total Price
Sq Ft
Availability
Unit Details
  • Unit 433
    price $2,033
    square feet 1,146
    availibility Now
  • Unit 137
    price $2,043
    square feet 1,146
    availibility Now
  • Unit 117
    price $2,043
    square feet 1,146
    availibility Oct 11
B4
Starting at $1,928 Total Monthly Price 2 Beds 2 Baths 1,234 – 1,295 Sq Ft
4 Available units
Unit
Total Price
Sq Ft
Availability
Unit Details
  • Unit 448
    price $1,958
    square feet 1,234
    availibility Sep 28
  • Unit 138
    price $1,943
    square feet 1,234
    availibility Oct 10
  • Unit 364
    price $1,933
    square feet 1,234
    availibility Oct 23
  • Unit 264
    price $1,928
    square feet 1,234
    availibility Nov 13

B3
$1,873 Total Monthly Price 2 Beds 2 Baths 1,146 – 1,191 Sq Ft
1 Available unit
Unit
Total Price
Sq Ft
Availability
Unit Details
  • Unit 126
    price $1,873
    square feet 1,146
    availibility Nov 1
C1
Starting at $2,353 Total Monthly Price 3 Beds 2 Baths 1,412 Sq Ft
3 Available units
Unit
Total Price
Sq Ft
Availability
Unit Details
  • Unit 301
    price $2,358
    square feet 1,412
    availibility Now
  • Unit 401
    price $2,363
    square feet 1,412
    availibility Oct 15
  • Unit 201
    price $2,353
    square feet 1,412
    availibility Nov 8
S1E
$1,583 Total Monthly Price Studio 1 Bath 646 Sq Ft
Available Soon
A2E
$1,678 Total Monthly Price 1 Bed 1 Bath 811 Sq Ft
Available Soon
A4E
$1,858 Total Monthly Price 1 Bed 1 Bath 1,061 Sq Ft
Available Soon
B1E
$1,758 Total Monthly Price 2 Beds 1 Bath 1,027 Sq Ft
Available Soon
B2E
$1,778 Total Monthly Price 2 Beds 1 Bath 1,102 Sq Ft
Available Soon
B1
$1,783 Total Monthly Price 2 Beds 1 Bath 1,027 Sq Ft
Available Soon
C1E
$2,363 Total Monthly Price 3 Beds 2 Baths 1,412 Sq Ft
Available Soon
S1
$1,488 Total Monthly Price Studio 1 Bath 646 – 667 Sq Ft
1 Available unit
Unit
Total Price
Sq Ft
Availability
Unit Details
  • Unit 465
    price $1,488
    square feet 667
    availibility Nov 15
S1E
$1,583 Total Monthly Price Studio 1 Bath 646 Sq Ft
Available Soon
A2
$1,563 Total Monthly Price 1 Bed 1 Bath 811 – 865 Sq Ft
1 Available unit
Unit
Total Price
Sq Ft
Availability
Unit Details
  • Unit 160
    price $1,563
    square feet 811
    availibility Now
A1E
Starting at $1,583 Total Monthly Price 1 Bed 1 Bath 680 – 733 Sq Ft
5 Available units
Unit
Total Price
Sq Ft
Availability
Unit Details
  • Unit 476
    price $1,593
    square feet 680
    availibility Now
  • Unit 110
    price $1,613
    square feet 680
    availibility Now
  • Unit 407
    price $1,618
    square feet 680
    availibility Now
  • Unit 450
    price $1,593
    square feet 680
    availibility Sep 25
  • Unit 227
    price $1,588
    square feet 733
    availibility Nov 5

A3E
$1,738 Total Monthly Price 1 Bed 1 Bath 796 Sq Ft
1 Available unit
Unit
Total Price
Sq Ft
Availability
Unit Details
  • Unit 233
    price $1,738
    square feet 796
    availibility Now
A4
Starting at $1,708 Total Monthly Price 1 Bed 1 Bath 1,061 Sq Ft
2 Available units
Unit
Total Price
Sq Ft
Availability
Unit Details
  • Unit 148
    price $1,708
    square feet 1,061
    availibility Sep 22
  • Unit 122
    price $1,708
    square feet 1,061
    availibility Nov 4
A1
Starting at $1,408 Total Monthly Price 1 Bed 1 Bath 680 – 789 Sq Ft
5 Available units
Unit
Total Price
Sq Ft
Availability
Unit Details
  • Unit 411
    price $1,463
    square feet 680
    availibility Sep 25
  • Unit 373
    price $1,453
    square feet 713
    availibility Oct 4
  • Unit 258
    price $1,448
    square feet 714
    availibility Oct 6
  • Unit 235
    price $1,453
    square feet 714
    availibility Oct 13
  • Unit 123
    price $1,428
    square feet 733
    availibility Oct 20

A2E
$1,678 Total Monthly Price 1 Bed 1 Bath 811 Sq Ft
Available Soon
A4E
$1,858 Total Monthly Price 1 Bed 1 Bath 1,061 Sq Ft
Available Soon
B2
$1,833 Total Monthly Price 2 Beds 1 Bath 1,102 Sq Ft
1 Available unit
Unit
Total Price
Sq Ft
Availability
Unit Details
  • Unit 174
    price $1,833
    square feet 1,102
    availibility Now
B4E
$1,973 Total Monthly Price 2 Beds 2 Baths 1,234 Sq Ft
1 Available unit
Unit
Total Price
Sq Ft
Availability
Unit Details
  • Unit 275
    price $1,973
    square feet 1,234
    availibility Now
B3E
Starting at $2,033 Total Monthly Price 2 Beds 2 Baths 1,146 Sq Ft
3 Available units
Unit
Total Price
Sq Ft
Availability
Unit Details
  • Unit 433
    price $2,033
    square feet 1,146
    availibility Now
  • Unit 137
    price $2,043
    square feet 1,146
    availibility Now
  • Unit 117
    price $2,043
    square feet 1,146
    availibility Oct 11
B4
Starting at $1,928 Total Monthly Price 2 Beds 2 Baths 1,234 – 1,295 Sq Ft
4 Available units
Unit
Total Price
Sq Ft
Availability
Unit Details
  • Unit 448
    price $1,958
    square feet 1,234
    availibility Sep 28
  • Unit 138
    price $1,943
    square feet 1,234
    availibility Oct 10
  • Unit 364
    price $1,933
    square feet 1,234
    availibility Oct 23
  • Unit 264
    price $1,928
    square feet 1,234
    availibility Nov 13

B3
$1,873 Total Monthly Price 2 Beds 2 Baths 1,146 – 1,191 Sq Ft
1 Available unit
Unit
Total Price
Sq Ft
Availability
Unit Details
  • Unit 126
    price $1,873
    square feet 1,146
    availibility Nov 1
B1E
$1,758 Total Monthly Price 2 Beds 1 Bath 1,027 Sq Ft
Available Soon
B2E
$1,778 Total Monthly Price 2 Beds 1 Bath 1,102 Sq Ft
Available Soon
B1
$1,783 Total Monthly Price 2 Beds 1 Bath 1,027 Sq Ft
Available Soon
C1
Starting at $2,353 Total Monthly Price 3 Beds 2 Baths 1,412 Sq Ft
3 Available units
Unit
Total Price
Sq Ft
Availability
Unit Details
  • Unit 301
    price $2,358
    square feet 1,412
    availibility Now
  • Unit 401
    price $2,363
    square feet 1,412
    availibility Oct 15
  • Unit 201
    price $2,353
    square feet 1,412
    availibility Nov 8
C1E
$2,363 Total Monthly Price 3 Beds 2 Baths 1,412 Sq Ft
Available Soon
* Price shown is total price based on community-supplied monthly required fees. Excludes user-selected optional fees and variable or usage-based fees and required charges due at or prior to move-in or at move-out.View Fees and Policies for details. Price, availability, fees, and any applicable rent special are subject to change without notice.
* Square footage definitions vary. Displayed square footage is approximate.

Fees and Policies

The fees listed below are community-provided and may exclude utilities or add-ons. All payments are made directly to the property and are non-refundable unless otherwise specified. Use the Cost Calculator to determine costs based on your needs.

  • Utilities & Essentials
    • Trash Admin Fee
      Charged per unit.
      $3 / mo
    • Valet Trash
      Charged per unit.
      $35 / mo
    • Pest Control
      Charged per unit.
      $5 / mo
    • Resident Services Fee
      Charged per unit.
      $55 / mo
    • WiFi
      Charged per unit.
      $65 / mo
  • One-Time Basics
    • Due at Application
      • Application Fee Per Applicant
        Charged per applicant.
        $75
    • Due at Move-In
      • Administrative Fee
        Charged per unit.
        $150
  • Dogs
    • Monthly Pet Fee
      Max of 2. Charged per pet.
      $25
    • One-Time Pet Fee
      Max of 2. Charged per pet.
      $500 - $500
    Restrictions:
    Restricted Breeds (included but not limited to): Pit Bulls, Rottweilers, Presa Canario, German Shepherds, Huskies, Malamutes, Dobermans, Chowchows, St. Bernard's, Great Danes, Akitas, Terriers (Staffordshire), American Bull Dog, Karelian Bear Dog, or any hybrid of mixed breed of one of the aforementioned breeds.
    Read More Read Less
    Comments
    Only cats and dogs are allowed, and no aggressive breeds or exotic animals will be permitted.
    Read More Read Less
  • Cats
    • Monthly Pet Fee
      Max of 2. Charged per pet.
      $25
    • One-Time Pet Fee
      Max of 2. Charged per pet.
      $500 - $500
    Restrictions:
    Restricted Breeds (included but not limited to): Pit Bulls, Rottweilers, Presa Canario, German Shepherds, Huskies, Malamutes, Dobermans, Chowchows, St. Bernard's, Great Danes, Akitas, Terriers (Staffordshire), American Bull Dog, Karelian Bear Dog, or any hybrid of mixed breed of one of the aforementioned breeds.
    Read More Read Less
    Comments
    Only cats and dogs are allowed, and no aggressive breeds or exotic animals will be permitted.
    Read More Read Less
  • Garage Lot
    • Parking Deposit
      Charged per vehicle.
      $50
    • Parking Fee
      Charged per vehicle.
      $0 / mo
    Comments
    Optional Reserved Parking
    Read More Read Less
  • Storage Unit
    • Storage Fee
      Charged per rentable item.
      $25 - $70
    Comments
    Optional Storage Unit
    Read More Read Less

Property Fee Disclaimer: Based on community-supplied data and independent market research. Subject to change without notice. May exclude fees for mandatory or optional services and usage-based utilities.

Details

Lease Options

  • 3 - 15 Month Leases
  • Short term lease

Property Information

  • Built in 2008
  • 304 units/4 stories

Matterport 3D Tours

Located at 2950 Old Spanish Trail in Houston, TX, this one-bedroom, one-bathroom residence offers a thoughtfully designed single-floor layout that maximizes both comfort and functionality. The open-concept living and kitchen area serves as the heart of the home, with wood-look flooring flowing seamlessly throughout. The kitchen is a standout feature, showcasing two-tone gray and white cabinetry, quartz countertops, a subway tile backsplash, stainless steel appliances, and a central island with pendant lighting and bar seating — ideal for casual dining or entertaining. The living room is warm and inviting, benefiting from a ceiling fan, a large window with views of greenery, and ample space for comfortable furnishings. The generously sized primary bedroom features vaulted ceilings, plush carpet, a ceiling fan, and a window that fills the room with natural light, creating a relaxing retreat. Two closets provide excellent storage. The bathroom includes a soaking tub with full white tile surround. A dedicated laundry area and hallway entry complete the layout, with the entire space maintaining a clean, modern aesthetic defined by neutral tones and contemporary finishes.

1BR, 1BA - 733SF
1/4
Located at 2950 Old Spanish Trail in Houston, TX, this one-bedroom, one-bathroom residence offers a thoughtfully designed single-floor layout that maximizes both comfort and functionality. The open-concept living and kitchen area serves as the heart of the home, with wood-look flooring flowing seamlessly throughout. The kitchen is a standout feature, showcasing two-tone gray and white cabinetry, quartz countertops, a subway tile backsplash, stainless steel appliances, and a central island with pendant lighting and bar seating — ideal for casual dining or entertaining. The living room is warm and inviting, benefiting from a ceiling fan, a large window with views of greenery, and ample space for comfortable furnishings. The generously sized primary bedroom features vaulted ceilings, plush carpet, a ceiling fan, and a window that fills the room with natural light, creating a relaxing retreat. Two closets provide excellent storage. The bathroom includes a soaking tub with full white tile surround. A dedicated laundry area and hallway entry complete the layout, with the entire space maintaining a clean, modern aesthetic defined by neutral tones and contemporary finishes. This single-story, 2-bedroom, 2-bathroom residence in Houston, TX offers a thoughtfully designed open-concept layout with modern finishes throughout. The spacious living room features rich wood-look flooring, a ceiling fan, and a large window that fills the space with natural light while offering outdoor views. It connects seamlessly to the dining area and a well-equipped kitchen, making the combined space ideal for everyday living and entertaining.

The kitchen is a standout feature, boasting a central island with a sink and light stone countertops, white upper cabinetry, gray lower cabinets, a tile backsplash, stainless steel appliances, and pendant lighting overhead. A pantry and in-unit laundry area add practical convenience.

The generously sized primary bedroom continues the wood-look flooring and includes a ceiling fan, a bright window, and a walk-in closet with built-in shelving and hanging rods. The secondary bedroom is finished with plush carpet and a panel door. Three closets in total provide ample storage throughout the home.

Both bathrooms are clean and modern, with one featuring a tiled soaking tub and shower combo, tile flooring, and contemporary vanity fixtures. The neutral color palette and consistent finishes give the entire residence a cohesive, move-in-ready feel. Located at 2950 Old Spanish Trail in Houston, TX, this sophisticated community amenity space offers a generously sized, single-floor layout designed for socializing and relaxation. The open-plan interior is divided into distinct yet flowing zones, beginning with a welcoming lobby entrance featuring a tufted leather sofa, elegant high-back accent chairs, and travertine tile flooring beneath a branded entryway mat. Adjacent glass-walled rooms hint at additional amenity spaces, including what appears to be a fitness center.

The main lounge area showcases a striking stacked-stone accent wall paired with rich dark wood paneling, housing a wall-mounted flat-screen TV and plush sectional seating. A glass-topped coffee table and patterned area rugs anchor the space with refined texture. Flowing seamlessly from the lounge, a game and entertainment zone features a full-size billiard table beneath a contemporary pendant chandelier, complemented by a full cabinetry kitchen with stainless steel appliances and bar seating.

Floor-to-ceiling windows and sliding glass doors flood the space with natural light and open directly to an outdoor pool courtyard, creating a seamless indoor-outdoor connection. The dining area, furnished with upholstered chairs around round tables, benefits from this abundant light. Throughout, neutral tones, recessed lighting, and modern finishes combine to deliver a polished, contemporary ambiance. Located at 2950 Old Spanish Trail in Houston, TX, this fitness center offers a comprehensive, single-floor exercise facility designed to support a full range of workout routines. The space is generously sized, providing ample room for both cardio and strength training activities without feeling crowded.

The cardio zone is anchored by a row of treadmills equipped with individual touchscreen monitors, complemented by elliptical trainers and other aerobic machines. Large floor-to-ceiling windows line the perimeter, flooding the space with natural light and offering views of the outdoor surroundings. Solar shades allow for glare control while maintaining brightness throughout the room.

The strength training area features a multi-station cable machine, a dumbbell rack with a wide weight selection, and various resistance machines to target all major muscle groups. A dedicated section accommodates functional fitness equipment, including benches, stability balls, and additional free weights.

Full-length mirrors are strategically placed along the walls, enhancing the sense of openness and allowing users to monitor their form. Ceiling fans suspended from the white ceiling promote airflow and comfort during workouts. The floor is finished with a stylish chevron-patterned carpet tile in neutral tones of gray and beige, adding a modern, polished aesthetic. Linear LED lighting ensures consistent, bright illumination throughout the entire facility.

About SYNC Med Center

SYNC Med Center's pet-friendly apartments in Houston's Medical Center offer beautiful One, Two, and Three bedroom floor plans in a luxurious, modern style you’ll love. Each home includes a gourmet kitchen with stainless steel appliances, designer wood cabinets and granite slab countertops. Enjoy coming home to open floor plans with large, sunny windows and expansive 10-foot ceilings. Step inside one of our spacious apartments, including thoughtfully renovated Elite homes, and discover an elevated way of living. Our luxury apartments in Houston's Medical Center are perfectly positioned next to the intersection of Old Spanish Trail and Almeda Road, just across the street from the Texas Medical Campus and minutes from major employers in the Midtown and Downtown areas. With easy access to Houston's Museum District, Galleria, Midtown and Greenway Plaza areas, you couldn't ask to live in a better location.

SYNC Med Center is an apartment community located in Harris County and the 77054 ZIP Code. This area is served by the Houston Independent School District attendance zone.

Unique Features

  • Bamboo Cabinets
  • Black Granite Countertops
  • Built-In Desk
  • First Floor
  • Fourth Floor
  • Gray Cabinets
  • Medical Center Shuttle Bus
  • Private Outdoor Space
  • Second Floor
  • Shuttle Services
  • Taupe Subway Backsplash
  • Third Floor
  • Walnut Cabinets
  • White Quartz Countertops
  • White Subway Backsplash

Contact

View Property Website
Languages: English & Spanish
Open 9am - 7pm Today
  • Monday, 9am - 6pm
  • Tuesday, 9am - 7pm
  • Wednesday, 9am - 6pm
  • Thursday, 9am - 7pm
  • Friday, 9am - 6pm
  • Saturday, 10am - 5pm
  • Sunday, Closed
Property Management Company Logo

Community Amenities

Pool

Fitness Center

Laundry Facilities

Elevator

Clubhouse

Controlled Access

Business Center

Grill

Property Services

  • Package Service
  • Wi-Fi
  • Laundry Facilities
  • Controlled Access
  • Maintenance on site
  • Pet Play Area
  • Pet Washing Station
  • Public Transportation

Shared Community

  • Elevator
  • Business Center
  • Clubhouse
  • Lounge
  • Storage Space
  • Conference Rooms

Fitness & Recreation

  • Fitness Center
  • Hot Tub
  • Pool
  • Walking/Biking Trails
  • Gameroom
  • Media Center/Movie Theatre

Outdoor Features

  • Gated
  • Sundeck
  • Courtyard
  • Grill
  • Picnic Area
  • Dog Park

Student Features

  • Shuttle To Campus
  • Study Lounge

Apartment Features

Washer/Dryer

Air Conditioning

Dishwasher

Washer/Dryer Hookup

High Speed Internet Access

Hardwood Floors

Walk-In Closets

Granite Countertops

Indoor Features

  • High Speed Internet Access
  • Wi-Fi
  • Washer/Dryer
  • Washer/Dryer Hookup
  • Air Conditioning
  • Ceiling Fans
  • Cable Ready
  • Storage Space
  • Double Vanities
  • Tub/Shower
  • Sprinkler System
  • Wheelchair Accessible (Rooms)

Kitchen Features & Appliances

  • Dishwasher
  • Disposal
  • Ice Maker
  • Granite Countertops
  • Stainless Steel Appliances
  • Pantry
  • Eat-in Kitchen
  • Kitchen
  • Microwave
  • Oven
  • Range
  • Refrigerator
  • Quartz Countertops

Model Details

  • Hardwood Floors
  • Vaulted Ceiling
  • Views
  • Walk-In Closets
  • Linen Closet
  • Balcony
Location
2950 Old Spanish Trl, Houston,
TX 77054
Get Directions
Schools Restaurants Groceries Coffee Banks Shops Fitness
| Edit
Edit Commute

Destination is required

Under 30 minutes

Commute Time is calculated at rush hour.
Neighborhood

As its name implies, Medical Center South is located directly south of the Texas Medical Center, which is home to Houston’s major healthcare facilities and medical schools. The neighborhood is also locally known as the Astrodome since the Houston Astrodome dominated the neighborhood. NRG Arena, NRG Stadium, and NRG Center are also located in the neighborhood so living here will give you easy access to rodeos, football games, concerts, and more. Although the area was initially created for the Astrodome, it has since changed drastically. Along with medical facilities, Medical Center South is laden with restaurants, stores, and an abundance of housing options. Rental options include large single-family houses, luxury condos, and modern apartments and townhomes. Attracting even more renters, Medical Center South is also convenient to Downtown Houston, Midtown, and Hermann Park.

Learn more about living in Medical Center South 
Average Prices by Area

Compare neighborhood and city base rent averages by bedroom.

Medical Center South Houston, TX
Studio $1,010 $1,092
1 Bedroom $1,253 $1,179
2 Bedrooms $1,527 $1,498
3 Bedrooms $2,189 $1,927
Amenities
  • Package Service
  • Wi-Fi
  • Laundry Facilities
  • Controlled Access
  • Maintenance on site
  • Pet Play Area
  • Pet Washing Station
  • Public Transportation
  • Elevator
  • Business Center
  • Clubhouse
  • Lounge
  • Storage Space
  • Conference Rooms
  • Gated
  • Sundeck
  • Courtyard
  • Grill
  • Picnic Area
  • Dog Park
  • Fitness Center
  • Hot Tub
  • Pool
  • Walking/Biking Trails
  • Gameroom
  • Media Center/Movie Theatre
  • Shuttle To Campus
  • Study Lounge
  • Bamboo Cabinets
  • Black Granite Countertops
  • Built-In Desk
  • First Floor
  • Fourth Floor
  • Gray Cabinets
  • Medical Center Shuttle Bus
  • Private Outdoor Space
  • Second Floor
  • Shuttle Services
  • Taupe Subway Backsplash
  • Third Floor
  • Walnut Cabinets
  • White Quartz Countertops
  • White Subway Backsplash
  • High Speed Internet Access
  • Wi-Fi
  • Washer/Dryer
  • Washer/Dryer Hookup
  • Air Conditioning
  • Ceiling Fans
  • Cable Ready
  • Storage Space
  • Double Vanities
  • Tub/Shower
  • Sprinkler System
  • Wheelchair Accessible (Rooms)
  • Dishwasher
  • Disposal
  • Ice Maker
  • Granite Countertops
  • Stainless Steel Appliances
  • Pantry
  • Eat-in Kitchen
  • Kitchen
  • Microwave
  • Oven
  • Range
  • Refrigerator
  • Quartz Countertops
  • Hardwood Floors
  • Vaulted Ceiling
  • Views
  • Walk-In Closets
  • Linen Closet
  • Balcony
Expenses
Recurring
Cat Rent $25
Dog Rent $25
One-Time
Cat Fee $0
Dog Fee $0
Office Hours
Monday 9am - 6pm
Tuesday 9am - 7pm
Wednesday 9am - 6pm
Thursday 9am - 7pm
Friday 9am - 6pm
Saturday 10am - 5pm
Sunday Closed
832-648-1922
Education
Colleges & Universities Distance
Baylor College of Medicine
Drive: 4 min 1.7 mi
UT Health Houston
Drive: 3 min 1.7 mi
Rice University
Drive: 8 min 2.6 mi
Texas Southern University
Drive: 7 min 3.5 mi
SYNC Med Center is within 3 minutes or 1.7 miles from UT Health Houston. It is also near Baylor College of Medicine and Rice University.
Schools
  • Public Schools
  • Private Schools
Cullen Middle School
Public Middle School
Grades 6-8
310 Students
Attendance Zone
GreatSchools rating: 4 out of 10
Yates High School
Public High School
Grades 9-12
681 Students
Attendance Zone
GreatSchools rating: 5 out of 10
St Peter The Apostle School
Private Elementary & Middle School
Grades PK-8
31 Students
Nearby
Beresford School
Private Elementary, Middle & High School
Grades PK-12
Nearby
School data provided by GreatSchools The GreatSchools Rating helps parents compare schools within a state based on a variety of school quality indicators and provides a helpful picture of how effectively each school serves all of its students. Ratings are on a scale of 1 (below average) to 10 (above average) and can include test scores, college readiness, academic progress, advanced courses, equity, discipline and attendance data. We also advise parents to visit schools, consider other information on school performance and programs, and consider family needs as part of the school selection process.

View GreatSchools Rating Methodology


Data provided by GreatSchools.org © 2026. All rights reserved.
Transportation

Transportation options available in Houston include Smith Lands Stn Sb, located 1.7 miles from SYNC Med Center. SYNC Med Center is near William P Hobby, located 10.4 miles or 22 minutes away, and George Bush Intcntl/Houston, located 23.5 miles or 31 minutes away.

Transit / Subway Distance
Smith Lands Stn Sb
Drive: 3 min 1.7 mi
Memorial Hermann Hospital/Houston Zoo Station
Drive: 4 min 1.9 mi
Dryden/Tmc Stn Sb
Drive: 3 min 2.0 mi
Dryden/Tmc Stn Nb
Drive: 4 min 2.1 mi
Texas Medical Center Transit Center
Drive: 4 min 2.3 mi
Commuter Rail Distance
Houston
Drive: 11 min 6.2 mi
Airports Distance
Airports Distance
William P Hobby
Drive: 22 min 10.4 mi
George Bush Intcntl/Houston
Drive: 31 min 23.5 mi
Getting Around
Moderately Walkable
Walkability
70 / 100
Some Public Transit
Transit
50 / 100
Exceptionally Drivable
Drivability
100 / 100
Moderately Bikeable
Bikeability
60 / 100

Scores provided by

Local Logic What do Walkability, Transit, Drivability, and Bikeability mean? Walkability measures the walking distance to day-to-day needs. Transit measures access to public transportation. Drivability measures congestion, parking availability, and access to major roads. Bikeability measures the suitability for cycling. How It Works
Busy
Soundscore™
67 / 100

Traffic

Busy

Airport

Calm

Businesses

Active

Scores provided by

HowLoud What is a Sound Score Rating? A Sound Score Rating aggregates noise caused by vehicle traffic, airplane traffic and local sources. How It Works
Points of Interest

Time and distance from SYNC Med Center.

Shopping Centers Distance
OST Plaza
Walk: 1 min 0.1 mi
2803 Old Spanish Trl
Walk: 2 min 0.1 mi
7800-7812 Almeda Rd
Walk: 18 min 0.9 mi
SYNC Med Center has 3 shopping centers within 0.9 mile, which is about a 18-minute walk. The miles and minutes will be for the farthest away property.
Parks and Recreation Distance
Houston Zoo
Drive: 3 min 1.5 mi
Hermann Park
Drive: 4 min 1.8 mi
Cockrell Butterfly Center
Drive: 5 min 2.2 mi
Houston Museum of Natural Science
Drive: 5 min 2.3 mi
Houston Maritime Museum
Drive: 4 min 2.4 mi
SYNC Med Center has 5 parks within 2.4 miles, including Houston Zoo, Hermann Park, and Houston Maritime Museum.
Hospitals Distance
Hospitals Distance
Woman's Hospital of Texas
Drive: 2 min 1.2 mi
Sun Behavioral Houston
Drive: 2 min 1.3 mi
Harris Health System
Drive: 2 min 1.4 mi
SYNC Med Center has 3 hospitals within 1.4 miles, the nearest is Woman's Hospital of Texas which is 1.2 miles away and a 2 minute drive.
Military Bases Distance
Lyndon B Johnson Space Center
Drive: 37 min 25.4 mi
Pelican Spit Military Reservation
Drive: 66 min 50.9 mi
SYNC Med Center is 25.4 miles from Lyndon B Johnson Space Center, and is convenient to other military bases, including Pelican Spit Military Reservation.


Reviews for SYNC Med Center

2.8
Renter Rating
5 Stars
4
4 Stars
5
3 Stars
1
2 Stars
1
1 Star
8
Share details of your own experience with this property
Renter Reviews 19 Reviews
 
  • Most Recent
  • Most Helpful
  • Rating Low-High
  • Rating High-Low
Submitted by a verified resident of the apartment community. Participating residents may receive reward points in exchange for posting a review during their lease term, regardless of the nature of the review. Delete

Property Manager Responded:

Property Manager Responded

Show full review Show less
Was this helpful? Vote review helpful Thanks for your feedback!
Flag Review
  1. ...
  2. ...

SYNC Med Center Photos

  • Welcome to SYNC Med Center - 1BR, 1BA - 733SF - Kitchen/Dining Area

  • 1BR, 1BA - 733SF

  • Welcome to SYNC Med Center

  • 1BR, 1BA - 733SF - Kitchen

  • 1BR, 1BA - 733SF - Living Room

  • 1BR, 1BA - 733SF - Primary Bedroom

  • 1BR, 1BA - 733SF - Primary Bathroom

  • 1BR, 1BA - 733SF - Laundry

  • Welcome to SYNC Med Center

Models

  • A1.png

  • A2.png

  • A3.png

  • B2

  • B2.png

  • B1.png

Nearby Apartments

Within 50 Miles of SYNC Med Center

  • 5755 Hermann Park

    5755 Almeda Rd

    Houston, TX 77004

    $1,648 - $2,878 Total Monthly Price

    1-2 Br 1.3 mi

  • SYNC CityCentre

    905 Town & Country Blvd

    Houston, TX 77024

    $1,806 - $3,451 Total Monthly Price

    1-2 Br 12.1 mi

  • Villas at Sienna

    8585 Sienna Springs Dr

    Missouri City, TX 77459

    $1,110 - $2,435

    1-3 Br 14.7 mi

  • SYNC at Green Trails

    529 Barker Clodine Rd

    Houston, TX 77094

    $1,468 - $2,503 Total Monthly Price

    1-3 Br 18.9 mi

  • SYNC at Kingsland Ranch

    21101 Kingsland Blvd

    Katy, TX 77450

    $1,107 - $2,023 Total Monthly Price

    1-2 Br 22.0 mi

  • SYNC at Spring Cypress

    Tomball Pky

    Tomball, TX 77377

    $1,154 - $1,886 Total Monthly Price

    1-3 Br 25.5 mi

Frequently Asked Questions
Does SYNC Med Center have in-unit laundry?

SYNC Med Center has units with in‑unit washers and dryers, making laundry day simple for residents.

What utilities are included in rent at SYNC Med Center?

Utilities are not included in rent. Residents should plan to set up and pay for all services separately.

Is parking available at SYNC Med Center?

Parking is available at SYNC Med Center. Fees may apply depending on the type of parking offered. Contact this property for details.

Which floor plans are available, and what are the price ranges?

SYNC Med Center has studios to three-bedrooms with rent ranges from $1,408/mo. to $2,363/mo.

Is SYNC Med Center pet-friendly?

Yes, SYNC Med Center welcomes pets. Breed restrictions, weight limits, and additional fees may apply. View this property's pet policy.

How much income do I need to rent at SYNC Med Center?

A good rule of thumb is to spend no more than 30% of your gross income on rent. Based on the lowest available rent of $1,408 for a one-bedroom, you would need to earn about $56,320 per year to qualify. Want to double-check your budget? Calculate how much rent you can afford with our Rent Affordability Calculator.

Does SYNC Med Center have move-in specials?

SYNC Med Center is not currently offering any rent specials. Check back soon, as promotions change frequently.

Does SYNC Med Center offer Matterport 3D tours?

Yes! SYNC Med Center offers 4 Matterport 3D Tours. Explore different floor plans and see unit level details, all without leaving home.
Back To Top
Send a Message
Contact Property
enter move in date in the format: 2 digit month / 2 digit day / 4 digit year

I would like to... Optional

Send Message

Submitting Request

Send a Message
Contact Property

Thank you! Your email has been sent.

Error

Report an Issue Print Get Directions
Try These Popular Nearby Searches

Nearby Cities

  • Klein Rentals
  • Hilshire Village Rentals
  • Hunters Creek Village Rentals
  • Hedwig Village Rentals
  • Piney Point Village Rentals
  • West University Place Rentals
  • Bunker Hill Village Rentals
  • Aldine Rentals
  • Southside Place Rentals

Neighborhood Apartment Rentals

  • Spring Branch Apartments for Rent
  • Downtown Houston Apartments for Rent
  • East End Houston Apartments for Rent
  • Candlelight Estates Apartments for Rent
  • Glen Oaks Apartments for Rent
  • Indian Trail Apartments for Rent
  • Inwood Forest Apartments for Rent
  • Uptown-Galleria Apartments for Rent
  • Willowick Apartments for Rent
  • West Eleventh Place Apartments for Rent

Houston Apartments by Zip Code

  • Apartments in 77018 for Rent
  • Apartments in 77008 for Rent
  • Apartments in 77092 for Rent
  • Apartments in 77091 for Rent
  • Apartments in 77022 for Rent
  • Apartments in 77007 for Rent
  • Apartments in 77055 for Rent
  • Apartments in 77009 for Rent
  • Apartments in 77076 for Rent
  • Apartments in 77088 for Rent

Other Rental Types

  • Houston Lofts for Rent
  • Houston Houses for Rent
  • Houston Condos for Rent
  • Houston Townhomes for Rent
  • Private Landlord Rentals Houston
  • Houston Duplex Rentals
  • About Us
  • Advertise
  • Legal Notices
  • Privacy Notice
  • Avoid Scams
  • Accessibility
  • Calculate Rent Affordability
  • Renterverse
  • Sitemap
Property Logo
apartments.com
© 2026 CoStar Group, Inc. Equal Housing Opportunity

Equal Housing Opportunity

© 2026 CoStar Group, Inc.

Equal Housing Opportunity

Ready to Apply?

Good News! This rental is accepting applications through Apartments.com. Act now and your $ purchase will include 9 additional FREE application submissions to participating properties.

Or if you already have an account


Required

Required

Valid Email Required

You must acknowledge the disclaimer to continue
Next
You're leaving Apartments.com

Do you want this property to contact you?

Required

Required

Valid Email Required

Continue to Property Website Skip this Step
Continue

Take me to this property's website
Send Message
Interested in this property? Send message today.
Rate & Review SYNC Med Center
Please select a rating
50 character minimum
By clicking submit, I agree to the Apartments.com Terms of Service and the Ratings & Reviews Terms of Use.
Share This Listing
Listing Image

2950 Old Spanish Trl

Houston, TX 77054

Email

Link Copied

(832) 648-1922
Get Directions
Schools Restaurants Groceries Coffee Banks Shops Fitness

