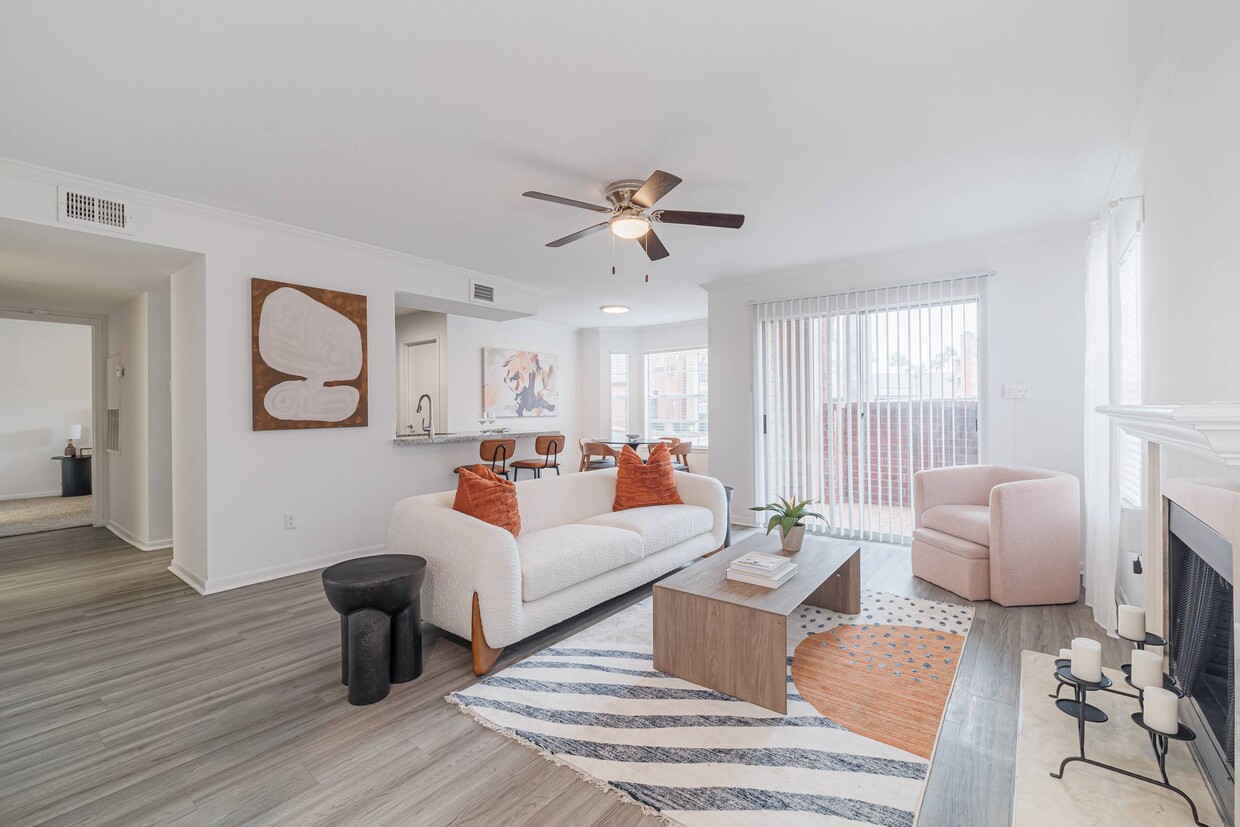
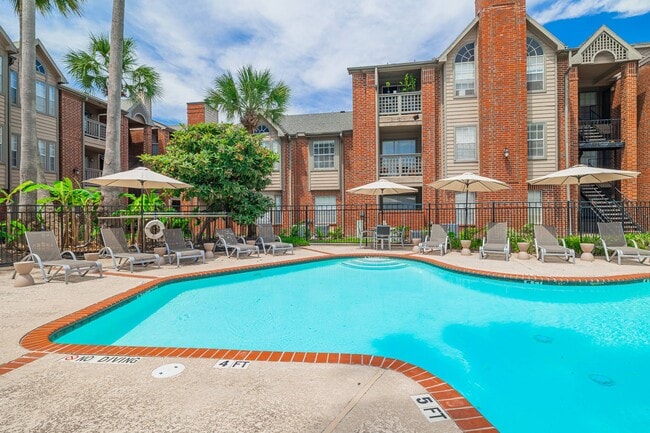
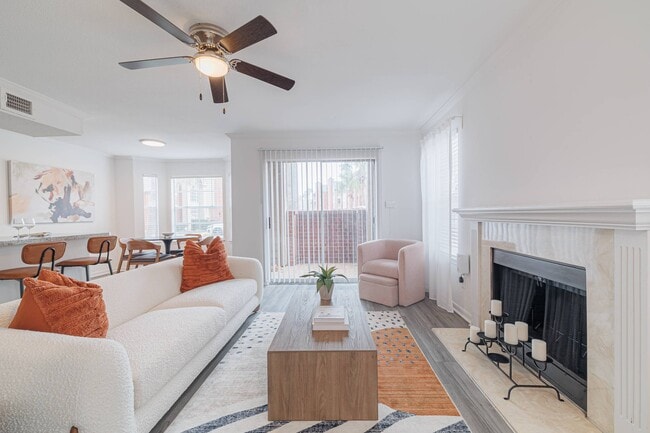
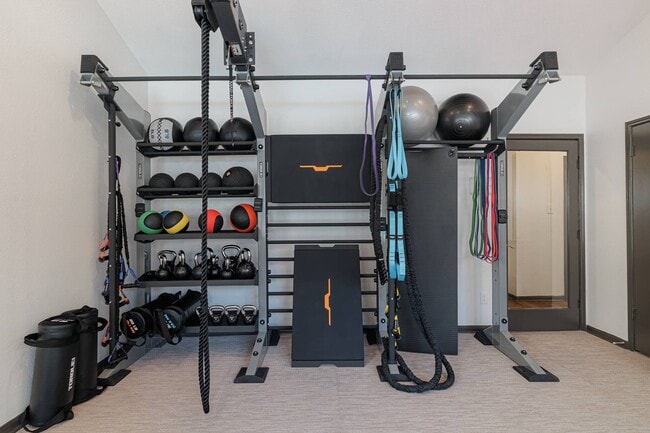
Located at 8181 El Mundo St in Houston, TX, this single-floor community clubhouse offers a thoughtfully designed gathering space with a bright, open layout. Soaring ceilings and expansive floor-to-ceiling windows—including striking arched frames—flood the interior with natural light and offer views of the surrounding landscaped grounds and pool area. The main lounge area features a dramatic fireplace, wall-mounted TV, and an eclectic mix of curved seating in warm earth tones, complemented by hanging greenery along the upper columns that adds a fresh, organic touch. Modern ceiling fans and sleek wall sconces provide both function and ambiance throughout. A large conference-style dining area accommodates group gatherings around a substantial wooden table with upholstered seating, illuminated by an elegant brass chain chandelier with pendant lights. Arched windows in this zone frame lush garden views and invite in generous daylight. The kitchenette features dark cabinetry, a textured tile backsplash, granite countertops, and a curved bar with barstool seating—ideal for casual use. The entry lounge offers a welcoming transition space with caramel leather seating and views to the exterior. Warm hardwood-style flooring unifies the space throughout, creating a cohesive and inviting atmosphere.

-
Total Monthly Price
$1,117 - $2,216
-
Bedrooms
1 - 3 bd
-
Bathrooms
1 - 2.5 ba
-
Square Feet
770 - 1,943 sq ft
Highlights
- Furnished Units Available
- Bay Window
- Yard
- Pool
- Walk-In Closets
- Controlled Access
- Walking/Biking Trails
- Fireplace
- Dog Park
Pricing & Floor Plans
-
Unit 723price $1,117square feet 770availibility Now
-
Unit 714price $1,226square feet 770availibility Now
-
Unit 705price $1,226square feet 770availibility Now
-
Unit 223price $1,243square feet 845availibility Sep 25
-
Unit 324price $1,318square feet 970availibility Now
-
Unit 305price $1,345square feet 970availibility Sep 11
-
Unit 609price $1,467square feet 970availibility Sep 18
-
Unit 3301price $1,891square feet 1,192availibility Now
-
Unit 0401price $1,818square feet 1,192availibility Aug 26
-
Unit 0501price $1,851square feet 1,192availibility Aug 28
-
Unit 2805price $1,739square feet 1,267availibility Aug 28
-
Unit 0205price $1,920square feet 1,267availibility Sep 18
-
Unit 2205price $1,856square feet 1,267availibility Sep 23
-
Unit 2740Aprice $2,077square feet 1,720availibility Aug 31
-
Unit 3102price $1,574square feet 1,267availibility Sep 11
-
Unit 2302price $1,705square feet 1,267availibility Sep 28
-
Unit 2301price $1,980square feet 1,218availibility Sep 18
-
Unit 0101price $1,910square feet 1,218availibility Oct 28
-
Unit 2660Eprice $1,956square feet 1,850availibility Sep 18
-
Unit 2710Eprice $2,107square feet 1,850availibility Sep 25
-
Unit 3702price $1,560square feet 1,241availibility Sep 25
-
Unit 2502price $1,690square feet 1,241availibility Oct 24
-
Unit 0606price $1,947square feet 1,467availibility Sep 4
-
Unit 1506price $2,173square feet 1,467availibility Sep 7
-
Unit 2004price $1,823square feet 1,467availibility Sep 18
-
Unit 723price $1,117square feet 770availibility Now
-
Unit 714price $1,226square feet 770availibility Now
-
Unit 705price $1,226square feet 770availibility Now
-
Unit 223price $1,243square feet 845availibility Sep 25
-
Unit 324price $1,318square feet 970availibility Now
-
Unit 305price $1,345square feet 970availibility Sep 11
-
Unit 609price $1,467square feet 970availibility Sep 18
-
Unit 3301price $1,891square feet 1,192availibility Now
-
Unit 0401price $1,818square feet 1,192availibility Aug 26
-
Unit 0501price $1,851square feet 1,192availibility Aug 28
-
Unit 2805price $1,739square feet 1,267availibility Aug 28
-
Unit 0205price $1,920square feet 1,267availibility Sep 18
-
Unit 2205price $1,856square feet 1,267availibility Sep 23
-
Unit 2740Aprice $2,077square feet 1,720availibility Aug 31
-
Unit 3102price $1,574square feet 1,267availibility Sep 11
-
Unit 2302price $1,705square feet 1,267availibility Sep 28
-
Unit 2301price $1,980square feet 1,218availibility Sep 18
-
Unit 0101price $1,910square feet 1,218availibility Oct 28
-
Unit 2660Eprice $1,956square feet 1,850availibility Sep 18
-
Unit 2710Eprice $2,107square feet 1,850availibility Sep 25
-
Unit 3702price $1,560square feet 1,241availibility Sep 25
-
Unit 2502price $1,690square feet 1,241availibility Oct 24
-
Unit 0606price $1,947square feet 1,467availibility Sep 4
-
Unit 1506price $2,173square feet 1,467availibility Sep 7
-
Unit 2004price $1,823square feet 1,467availibility Sep 18
Fees and Policies
The fees listed below are community-provided and may exclude utilities or add-ons. All payments are made directly to the property and are non-refundable unless otherwise specified. Use the Cost Calculator to determine costs based on your needs.
-
Utilities & Essentials
-
Trash Services - DoorstepAmount for doorstep trash removal from rental home. Charged per unit.$28 / mo
-
Community Amenity FeeAmount for community amenity use and services. Charged per unit.$30 / mo
-
Pest Control ServicesAmount for pest control services. Charged per unit.$5 / mo
-
Internet ServicesAmount for internet services provided by community. Charged per unit.$65 / mo
-
Utility - Stormwater/DrainageUsage-Based (Utilities). Amount for provision of storm water services. Charged per unit.Varies / mo
-
Utility - Water/SewerUsage-Based (Utilities). Amount for provision and/or consumption of water and sewer services Charged per unit. Payable to 3rd PartyVaries / mo
-
Trash Services - HaulingUsage-Based (Utilities). Amount for shared trash/waste services. Charged per unit.Varies / mo
-
-
One-Time Basics
-
Due at Application
-
Administrative FeeAmount to facilitate move-in process for a resident. Charged per unit.$200
-
Application FeeAmount to process application, initiate screening, and take a rental home off the market. Charged per applicant.$65
-
-
Due at Application
-
Dogs
-
Pet RentMax of 1. Monthly amount for authorized pet. Charged per pet.$25 / mo
Restrictions:Rottweiler, doberman pinscher, pit bull terrier, staffordshire terrier, chow, presa canarias, akita, alaskan malamute, wolf hyrbid or any mix thereof.Read More Read Less -
-
Cats
-
Pet RentMax of 1. Monthly amount for authorized pet. Charged per pet.$25 / mo
Restrictions: -
-
Pet FeeAmount to facilitate authorized pet move-in. Charged per pet.$400
Property Fee Disclaimer: Total Monthly Leasing Price includes base rent, all monthly mandatory and any user-selected optional fees. Excludes variable, usage-based, and required charges due at or prior to move-in or at move-out. Security Deposit may change based on screening results, but total will not exceed legal maximums. Some items may be taxed under applicable law. Some fees may not apply to rental homes subject to an affordable program. All fees are subject to application and/or lease terms. Prices and availability subject to change. Resident is responsible for damages beyond ordinary wear and tear. Resident may need to maintain insurance and to activate and maintain utility services, including but not limited to electricity, water, gas, and internet, per the lease. Additional fees may apply as detailed in the application and/or lease agreement, which can be requested prior to applying. Pets: Pet breed and other pet restrictions apply. Rentable Items: All Parking, storage, and other rentable items are subject to availability. Final pricing and availability will be determined during lease agreement. See Leasing Agent for details.
Details
Lease Options
-
3 - 15 Month Leases
Property Information
-
Built in 1995
-
212 units/2 stories
-
Furnished Units Available
Matterport 3D Tours
Select a unit to view pricing & availability
 Matterport 3D Tour

About The Elle Collection
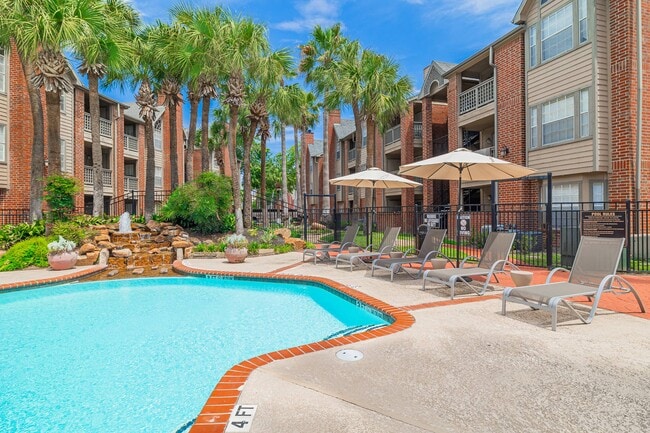
Discover elevated living at the Elle Collection at the Medical Center, featuring the communities Elle, Vie, and Plaza in the heart of Houston's Texas Medical Center. Choose from thoughtfully designed one-, two-, and three-bedroom apartment homes and townhomes with modern finishes, open layouts, granite countertops, and select attached garages.Enjoy resort-style amenities including pools, fitness centers, resident lounges, grilling areas, and pet-friendly spaces, plus gated access and a convenient Medical Center shuttle. Ideally located near Hermann Park, NRG Stadium, Brays Bayou, and Downtown Houston, the Elle Collection offers the perfect blend of comfort, convenience, and city living.
The Elle Collection is an apartment community located in Harris County and the 77054 ZIP Code. This area is served by the Houston Independent School District attendance zone.
Unique Features
- *In Select Homes
- 1, 2, and 3 Bedroom Apartment Homes
- 2 and 3 Bedroom Townhomes
- 2 Car Attached Garages with Door Openers
- 24-Hour State-of-the-Art Fitness Center
- 5 Unique Floor Plans
- App Controlled Access Gates
- Attached and Detached Garages*
- Bay Windows
- Beautiful Courtyards
- Bedroom Carpeting
- Built in Wine Fridge
- Clubhouse/Lounge Space
- Coffee Bar
- Custom Pendant Lighting
- Eight Floorplans with Large Square Footage
- Elegant Resident Activity Center
- Engineered Wood Flooring
- Fireplaces*
- Full Size Washer and Dryer Included
- Furnished Corporate Suites
- Huge Walk-In Closets
- Lagoon-Style Pool with Waterfalls
- Landscaped Walking Paths
- Lounge area with Fire Pit
- Lush Tropical Landscaping
- Mirrored Wardrobe Closets
- Outdoor Entertainment Space with Grilling Station
- Oversized Garden Tubs
- Oversized Whirlpool Tubs with Marble Surrounds
- Prewired for Alarms
- Private Balcony and Patio
- Private Fenced Yards*
- Remote Controlled Access Gates
- Rentable Covered Parking
- Soaring Cathedral Ceilings and Crown Molding
- Spacious 1 & 2 Bedroom Apartment Homes
- Stainless Appliances* and Granite Countertops
- Stunning Bathroom Vanities
- Texas Medical Center Shuttle Service
- Wood Burning Fireplaces
Community Amenities
Pool
Fitness Center
Furnished Units Available
Clubhouse
- Controlled Access
- Furnished Units Available
- Clubhouse
- Lounge
- Corporate Suites
- Fitness Center
- Pool
- Walking/Biking Trails
- Gated
- Courtyard
- Dog Park
Apartment Features
Air Conditioning
High Speed Internet Access
Hardwood Floors
Walk-In Closets
- High Speed Internet Access
- Air Conditioning
- Fireplace
- Granite Countertops
- Refrigerator
- Hardwood Floors
- Crown Molding
- Bay Window
- Walk-In Closets
- Furnished
- Balcony
- Patio
- Yard
As its name implies, Medical Center South is located directly south of the Texas Medical Center, which is home to Houston’s major healthcare facilities and medical schools. The neighborhood is also locally known as the Astrodome since the Houston Astrodome dominated the neighborhood. NRG Arena, NRG Stadium, and NRG Center are also located in the neighborhood so living here will give you easy access to rodeos, football games, concerts, and more. Although the area was initially created for the Astrodome, it has since changed drastically. Along with medical facilities, Medical Center South is laden with restaurants, stores, and an abundance of housing options. Rental options include large single-family houses, luxury condos, and modern apartments and townhomes. Attracting even more renters, Medical Center South is also convenient to Downtown Houston, Midtown, and Hermann Park.
Learn more about living in Medical Center SouthCompare neighborhood and city base rent averages by bedroom.
| Medical Center South | Houston, TX | |
|---|---|---|
| Studio | $1,009 | $1,092 |
| 1 Bedroom | $1,254 | $1,179 |
| 2 Bedrooms | $1,525 | $1,499 |
| 3 Bedrooms | $2,180 | $1,928 |
- Controlled Access
- Furnished Units Available
- Clubhouse
- Lounge
- Corporate Suites
- Gated
- Courtyard
- Dog Park
- Fitness Center
- Pool
- Walking/Biking Trails
- *In Select Homes
- 1, 2, and 3 Bedroom Apartment Homes
- 2 and 3 Bedroom Townhomes
- 2 Car Attached Garages with Door Openers
- 24-Hour State-of-the-Art Fitness Center
- 5 Unique Floor Plans
- App Controlled Access Gates
- Attached and Detached Garages*
- Bay Windows
- Beautiful Courtyards
- Bedroom Carpeting
- Built in Wine Fridge
- Clubhouse/Lounge Space
- Coffee Bar
- Custom Pendant Lighting
- Eight Floorplans with Large Square Footage
- Elegant Resident Activity Center
- Engineered Wood Flooring
- Fireplaces*
- Full Size Washer and Dryer Included
- Furnished Corporate Suites
- Huge Walk-In Closets
- Lagoon-Style Pool with Waterfalls
- Landscaped Walking Paths
- Lounge area with Fire Pit
- Lush Tropical Landscaping
- Mirrored Wardrobe Closets
- Outdoor Entertainment Space with Grilling Station
- Oversized Garden Tubs
- Oversized Whirlpool Tubs with Marble Surrounds
- Prewired for Alarms
- Private Balcony and Patio
- Private Fenced Yards*
- Remote Controlled Access Gates
- Rentable Covered Parking
- Soaring Cathedral Ceilings and Crown Molding
- Spacious 1 & 2 Bedroom Apartment Homes
- Stainless Appliances* and Granite Countertops
- Stunning Bathroom Vanities
- Texas Medical Center Shuttle Service
- Wood Burning Fireplaces
- High Speed Internet Access
- Air Conditioning
- Fireplace
- Granite Countertops
- Refrigerator
- Hardwood Floors
- Crown Molding
- Bay Window
- Walk-In Closets
- Furnished
- Balcony
- Patio
- Yard
| Monday | 9am - 6pm |
|---|---|
| Tuesday | 9am - 6pm |
| Wednesday | 9am - 6pm |
| Thursday | 9am - 6pm |
| Friday | 9am - 6pm |
| Saturday | 10am - 5pm |
| Sunday | 1pm - 5pm |
| Colleges & Universities | Distance | ||
|---|---|---|---|
| Colleges & Universities | Distance | ||
| Drive: | 6 min | 3.1 mi | |
| Drive: | 7 min | 3.2 mi | |
| Drive: | 8 min | 4.6 mi | |
| Drive: | 11 min | 5.0 mi |


 The GreatSchools Rating helps parents compare schools within a state based on a variety of school quality indicators and provides a helpful picture of how effectively each school serves all of its students. Ratings are on a scale of 1 (below average) to 10 (above average) and can include test scores, college readiness, academic progress, advanced courses, equity, discipline and attendance data. We also advise parents to visit schools, consider other information on school performance and programs, and consider family needs as part of the school selection process.
View GreatSchools Rating Methodology
Data provided by GreatSchools.org © 2026. All rights reserved.
Transportation options available in Houston include Reliant Park, located 1.7 miles from The Elle Collection. The Elle Collection is near William P Hobby, located 10.9 miles or 23 minutes away, and George Bush Intcntl/Houston, located 24.3 miles or 33 minutes away.
| Transit / Subway | Distance | ||
|---|---|---|---|
| Transit / Subway | Distance | ||
|
|
Drive: | 3 min | 1.7 mi |
| Drive: | 4 min | 1.7 mi | |
| Drive: | 5 min | 2.8 mi | |
| Drive: | 6 min | 3.4 mi | |
| Drive: | 7 min | 3.7 mi |
| Commuter Rail | Distance | ||
|---|---|---|---|
| Commuter Rail | Distance | ||
|
|
Drive: | 12 min | 7.1 mi |
| Airports | Distance | ||
|---|---|---|---|
| Airports | Distance | ||
|
William P Hobby
|
Drive: | 23 min | 10.9 mi |
|
George Bush Intcntl/Houston
|
Drive: | 33 min | 24.3 mi |
Scores provided by
 What do Walkability, Transit, Drivability, and Bikeability mean?
Walkability measures the walking distance to day-to-day needs.
Transit measures access to public transportation.
Drivability measures congestion, parking availability, and access to major roads.
Bikeability measures the suitability for cycling.
How It Works
What do Walkability, Transit, Drivability, and Bikeability mean?
Walkability measures the walking distance to day-to-day needs.
Transit measures access to public transportation.
Drivability measures congestion, parking availability, and access to major roads.
Bikeability measures the suitability for cycling.
How It Works
Traffic
BusyAirport
CalmBusinesses
CalmScores provided by
HowLoud What is a Sound Score Rating? A Sound Score Rating aggregates noise caused by vehicle traffic, airplane traffic and local sources. How It WorksTime and distance from The Elle Collection.
| Shopping Centers | Distance | ||
|---|---|---|---|
| Shopping Centers | Distance | ||
| Walk: | 16 min | 0.9 mi | |
| Walk: | 16 min | 0.9 mi | |
| Drive: | 3 min | 1.2 mi |
| Parks and Recreation | Distance | ||
|---|---|---|---|
| Parks and Recreation | Distance | ||
|
Houston Zoo
|
Drive: | 6 min | 3.0 mi |
|
Hermann Park
|
Drive: | 7 min | 3.2 mi |
|
Houston Maritime Museum
|
Drive: | 6 min | 3.5 mi |
|
Cockrell Butterfly Center
|
Drive: | 7 min | 3.9 mi |
|
Lowrey Arboretum
|
Drive: | 10 min | 3.9 mi |
| Hospitals | Distance | ||
|---|---|---|---|
| Hospitals | Distance | ||
| Walk: | 7 min | 0.4 mi | |
| Drive: | 4 min | 2.1 mi | |
| Drive: | 5 min | 2.5 mi |
| Military Bases | Distance | ||
|---|---|---|---|
| Military Bases | Distance | ||
| Drive: | 38 min | 25.3 mi | |
| Drive: | 66 min | 50.9 mi |
The Elle Collection Photos
-
The Elle Collection
-
Clubhouse
-
-
-
-
-
-
-
Models
-
1 Bedroom
-
1 Bedroom
-
1 Bedroom
-
2 Bedrooms
-
2 Bedrooms
-
2 Bedrooms
Nearby Apartments
Within 50 Miles of The Elle Collection
-
Village at West University
5151 Edloe St
Houston, TX 77005
$1,559 - $10,005 Total Monthly Price
1-3 Br 4.3 mi
-
Creole on Yorktown
2400 Yorktown
Houston, TX 77056
$906 - $3,379 Total Monthly Price
1-3 Br 12 Month Lease 6.7 mi
-
Post Oak at Woodway
99 N Post Oak Ln
Houston, TX 77024
$1,706 - $28,796 Total Monthly Price
1-3 Br 7.3 mi
-
Grove at Wilcrest
11070 Katy Fwy
Houston, TX 77043
$1,222 - $4,061 Total Monthly Price
1-2 Br 13.6 mi
-
Avana Eldridge
1415 Eldridge Pky
Houston, TX 77077
$959 - $12,288 Total Monthly Price
1-3 Br 15.3 mi
-
Las Palmas
1400 El Camino Village Dr
Houston, TX 77058
$1,308 - $3,223 Total Monthly Price
1-2 Br 12 Month Lease 19.0 mi
The Elle Collection does not offer in-unit laundry or shared facilities. Please contact the property to learn about nearby laundry options.
Utilities are not included in rent. Residents should plan to set up and pay for all services separately.
Parking is available at The Elle Collection. Fees may apply depending on the type of parking offered. Contact this property for details.
The Elle Collection has one to three-bedrooms with rent ranges from $1,117/mo. to $2,216/mo.
Yes, The Elle Collection welcomes pets. Breed restrictions, weight limits, and additional fees may apply. View this property's pet policy.
A good rule of thumb is to spend no more than 30% of your gross income on rent. Based on the lowest available rent of $1,117 for a one-bedroom, you would need to earn about $44,680 per year to qualify. Want to double-check your budget? Calculate how much rent you can afford with our Rent Affordability Calculator.
The Elle Collection is offering 2 Months Free for eligible applicants, with rental rates starting at $1,117.
Yes! The Elle Collection offers 5 Matterport 3D Tours. Explore different floor plans and see unit level details, all without leaving home.
8181 El Mundo St
Houston, TX 77054