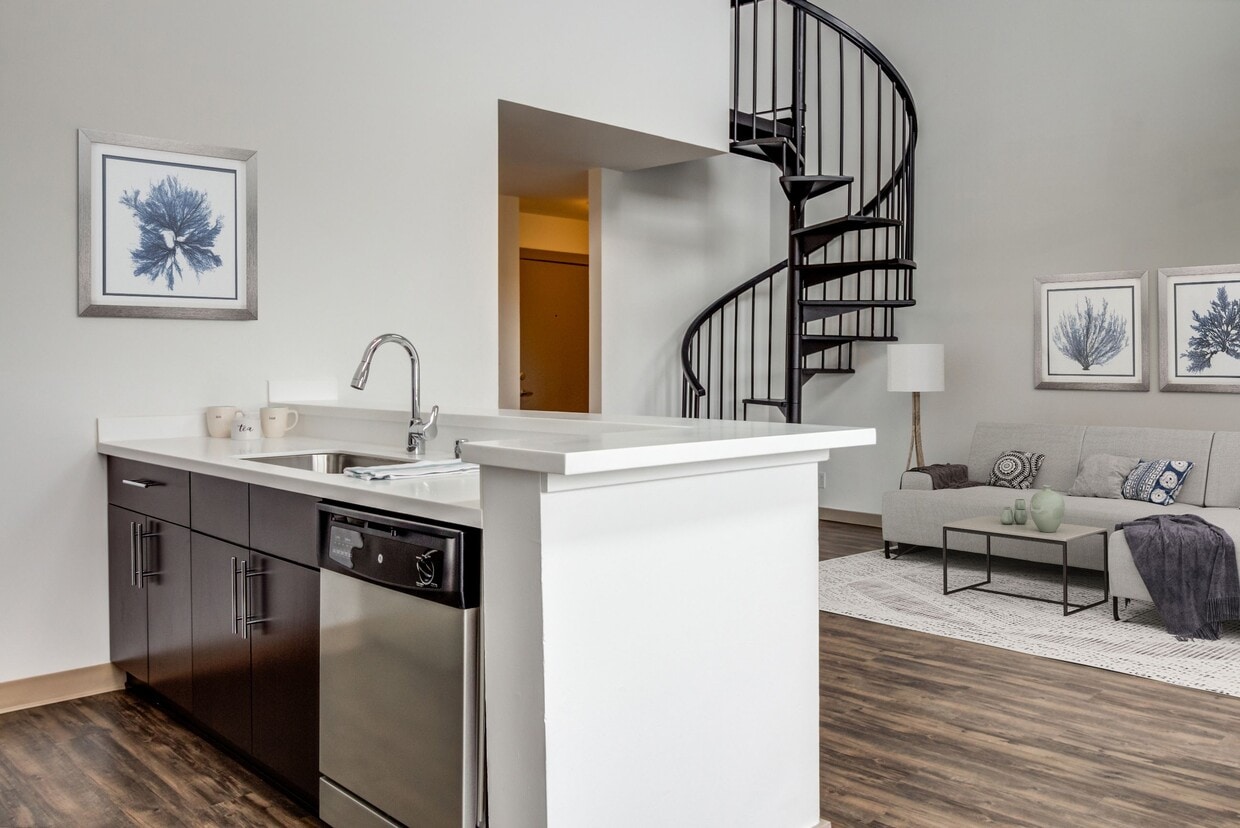



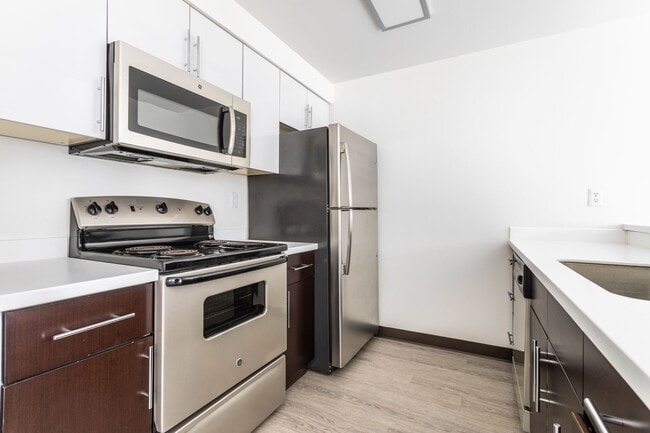
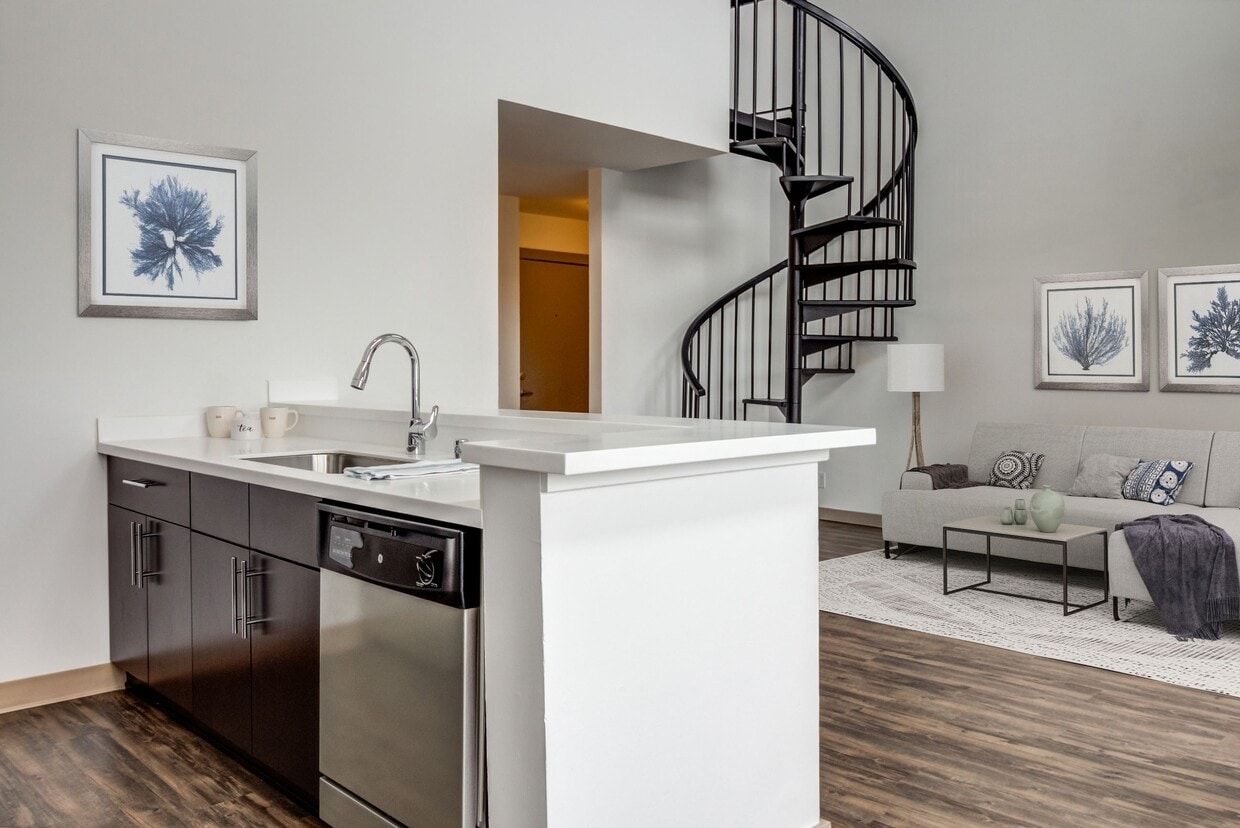
This single-floor residence offers a clean, contemporary layout designed for efficient living. The kitchen is a standout feature, equipped with dark espresso-toned cabinetry that contrasts sharply against light countertops and a white subway tile backsplash. Stainless steel appliances, including a refrigerator, microwave, and gas range, provide a sleek, functional workspace. A breakfast bar with seating extends from the kitchen, creating a casual dining area that also serves as a natural divider between the kitchen and the adjoining living space. A carpeted hallway extends from the main living area, lined with multiple doors leading to additional rooms. The corridor is well-lit by a flush-mount ceiling fixture and is flanked by neutral white walls, giving the space a bright and airy feel. A framed piece of wall art adds a subtle decorative touch along the hallway. At the far end, a glimpse into one of the rooms reveals natural light, suggesting a bright interior. The overall design emphasizes a neutral color palette, modern finishes, and a practical flow throughout the home.
-
Monthly Rent
$2,555 - $2,950
-
Bedrooms
1 - 2 bd
-
Bathrooms
1 - 2 ba
-
Square Feet
760 - 1,065 sq ft

Elan 41 is a unique community perfectly placed in the center of West Seattle. We are located on major bus lines for a convenient and stress-free commute. Our surrounding neighborhood is swarming with award winning restaurants and recreational activities, most within walking distance. Our community offers a fully equipped fitness center, fireside TV and Game Room lounge, outdoor living including community barbeques and fire pit for entertaining or relaxing. Elan 41 also invites your furry friends to romp and play on our roof top off lease dog park that has a view of downtown Seattle and a convenient dog wash. Ride our elevator straight from our courtyard to West Seattle's popular Jefferson Square where you will find Safeway, Bartell Drugs and many more convenient retail stores. Most importantly, you do not have to give up the feeling of home to live in the middle of the city, come see why today! Please call for an appointment today. Apartment Management Consultants, LLC, license #20486
Highlights
- Loft Layout
- Pet Washing Station
- Walk-In Closets
- Deck
- Pet Play Area
- Controlled Access
- Dog Park
- Gated
- Elevator
Pricing & Floor Plans

-
Unit 307price $2,950square feet 950availibility Now
-
Unit 214price $2,700square feet 950availibility Oct 10
-
Unit 102price $2,555square feet 1,000availibility Sep 10
-
Unit 307price $2,950square feet 950availibility Now
-
Unit 214price $2,700square feet 950availibility Oct 10
-
Unit 102price $2,555square feet 1,000availibility Sep 10
Fees and Policies
The fees listed below are community-provided and may exclude utilities or add-ons. All payments are made directly to the property and are non-refundable unless otherwise specified. Use the Cost Calculator to determine costs based on your needs.
-
One-Time Basics
-
Due at Application
-
Application Fee Per ApplicantCharged per unit.$66
-
-
Due at Move-In
-
Administrative FeeCharged per unit.$300
-
-
Due at Application
-
Dogs
-
One-Time Pet FeeCharged per pet.$0
-
Pet DepositCharged per pet.$200
-
Monthly Pet FeeCharged per pet.$50 / mo
-
-
Cats
-
One-Time Pet FeeCharged per pet.$0
-
Pet DepositCharged per pet.$200
-
Monthly Pet FeeCharged per pet.$50 / mo
-
-
Garage Lot
Property Fee Disclaimer: Based on community-supplied data and independent market research. Subject to change without notice. May exclude fees for mandatory or optional services and usage-based utilities.
Details
Lease Options
-
Short term lease
Property Information
-
Built in 1987
-
78 units/3 stories
-
Property License Number: 20486
Matterport 3D Tours
About Elan 41
Elan 41 is a unique community perfectly placed in the center of West Seattle. We are located on major bus lines for a convenient and stress-free commute. Our surrounding neighborhood is swarming with award winning restaurants and recreational activities, most within walking distance. Our community offers a fully equipped fitness center, fireside TV and Game Room lounge, outdoor living including community barbeques and fire pit for entertaining or relaxing. Elan 41 also invites your furry friends to romp and play on our roof top off lease dog park that has a view of downtown Seattle and a convenient dog wash. Ride our elevator straight from our courtyard to West Seattle's popular Jefferson Square where you will find Safeway, Bartell Drugs and many more convenient retail stores. Most importantly, you do not have to give up the feeling of home to live in the middle of the city, come see why today! Please call for an appointment today. Apartment Management Consultants, LLC, license #20486
Elan 41 is an apartment community located in King County and the 98116 ZIP Code. This area is served by the Seattle Public Schools attendance zone.
Unique Features
- 24-hour Package Lockers With Amazon Hub
- Bicycle Storage
- Brand New Outdoor Grilling And Barbecue
- Fire Pit Lounge
- On-site Dog Park
- Pet Wash Station!
- Walkscore Of 95
Community Amenities
Fitness Center
Laundry Facilities
Elevator
Clubhouse
- Package Service
- Laundry Facilities
- Controlled Access
- Maintenance on site
- Property Manager on Site
- Pet Care
- Pet Play Area
- Pet Washing Station
- Elevator
- Business Center
- Clubhouse
- Lounge
- Fitness Center
- Bicycle Storage
- Gameroom
- Gated
- Courtyard
- Grill
- Dog Park
Apartment Features
Washer/Dryer
Dishwasher
Loft Layout
High Speed Internet Access
Hardwood Floors
Walk-In Closets
Microwave
Refrigerator
Indoor Features
- High Speed Internet Access
- Washer/Dryer
- Heating
- Ceiling Fans
- Cable Ready
- Tub/Shower
Kitchen Features & Appliances
- Dishwasher
- Disposal
- Stainless Steel Appliances
- Eat-in Kitchen
- Microwave
- Oven
- Range
- Refrigerator
Model Details
- Hardwood Floors
- Carpet
- Dining Room
- Views
- Walk-In Closets
- Loft Layout
- Patio
- Deck
True to its name, Junction is named after the historic intersection of Alaska Street and California Avenue, which is home to the All Way Walk signal, the only intersection in Seattle where pedestrians can walk in every direction across the street. Junction is also known as West Seattle’s downtown district. This eclectic neighborhood is filled with art galleries, coffee shops, quirky shops, and longstanding establishments like the Husky Deli, which has been selling groceries and ice cream since the 1930s.
As the heart of West Seattle, Junction hosts most of the area’s special events including art walks, outdoor movie nights, and seasonal festivals like Summer Fest, a three-day street festival. Along with plenty of amenities and events, residents appreciate living near several excellent parks and beaches like Alki Beach Park and Me-Kwa-Mooks Park, which overlooks the Puget Sound.
Learn more about living in JunctionCompare neighborhood and city base rent averages by bedroom.
| Junction | Seattle, WA | |
|---|---|---|
| Studio | $1,672 | $1,504 |
| 1 Bedroom | $1,992 | $2,122 |
| 2 Bedrooms | $2,730 | $2,875 |
| 3 Bedrooms | $2,186 | $4,045 |
- Package Service
- Laundry Facilities
- Controlled Access
- Maintenance on site
- Property Manager on Site
- Pet Care
- Pet Play Area
- Pet Washing Station
- Elevator
- Business Center
- Clubhouse
- Lounge
- Gated
- Courtyard
- Grill
- Dog Park
- Fitness Center
- Bicycle Storage
- Gameroom
- 24-hour Package Lockers With Amazon Hub
- Bicycle Storage
- Brand New Outdoor Grilling And Barbecue
- Fire Pit Lounge
- On-site Dog Park
- Pet Wash Station!
- Walkscore Of 95
- High Speed Internet Access
- Washer/Dryer
- Heating
- Ceiling Fans
- Cable Ready
- Tub/Shower
- Dishwasher
- Disposal
- Stainless Steel Appliances
- Eat-in Kitchen
- Microwave
- Oven
- Range
- Refrigerator
- Hardwood Floors
- Carpet
- Dining Room
- Views
- Walk-In Closets
- Loft Layout
- Patio
- Deck
| Monday | Closed |
|---|---|
| Tuesday | 9am - 6pm |
| Wednesday | 9am - 6pm |
| Thursday | 9am - 6pm |
| Friday | 9am - 6pm |
| Saturday | By Appointment |
| Sunday | Closed |
| Colleges & Universities | Distance | ||
|---|---|---|---|
| Colleges & Universities | Distance | ||
| Drive: | 9 min | 2.6 mi | |
| Drive: | 13 min | 6.5 mi | |
| Drive: | 12 min | 6.5 mi | |
| Drive: | 13 min | 7.3 mi |


 The GreatSchools Rating helps parents compare schools within a state based on a variety of school quality indicators and provides a helpful picture of how effectively each school serves all of its students. Ratings are on a scale of 1 (below average) to 10 (above average) and can include test scores, college readiness, academic progress, advanced courses, equity, discipline and attendance data. We also advise parents to visit schools, consider other information on school performance and programs, and consider family needs as part of the school selection process.
View GreatSchools Rating Methodology
Data provided by GreatSchools.org © 2026. All rights reserved.
Transportation options available in Seattle include Water Taxi Route & Harbor Ave Sw, located 2.2 miles from Elan 41. Elan 41 is near Seattle-Tacoma International, located 14.9 miles or 25 minutes away, and Seattle Paine Field International, located 29.6 miles or 43 minutes away.
| Transit / Subway | Distance | ||
|---|---|---|---|
| Transit / Subway | Distance | ||
|
Water Taxi Route & Harbor Ave Sw
|
Drive: | 7 min | 2.2 mi |
| Drive: | 9 min | 2.9 mi | |
| Drive: | 10 min | 4.9 mi | |
| Drive: | 11 min | 5.1 mi | |
|
Vashon Island Water Taxi & Colman Dock
|
Drive: | 12 min | 5.2 mi |
| Commuter Rail | Distance | ||
|---|---|---|---|
| Commuter Rail | Distance | ||
|
|
Drive: | 10 min | 5.0 mi |
| Drive: | 10 min | 5.0 mi | |
|
|
Drive: | 20 min | 13.2 mi |
| Drive: | 21 min | 13.3 mi | |
| Drive: | 30 min | 19.1 mi |
| Airports | Distance | ||
|---|---|---|---|
| Airports | Distance | ||
|
Seattle-Tacoma International
|
Drive: | 25 min | 14.9 mi |
|
Seattle Paine Field International
|
Drive: | 43 min | 29.6 mi |
Scores provided by
 What do Walkability, Transit, Drivability, and Bikeability mean?
Walkability measures the walking distance to day-to-day needs.
Transit measures access to public transportation.
Drivability measures congestion, parking availability, and access to major roads.
Bikeability measures the suitability for cycling.
How It Works
What do Walkability, Transit, Drivability, and Bikeability mean?
Walkability measures the walking distance to day-to-day needs.
Transit measures access to public transportation.
Drivability measures congestion, parking availability, and access to major roads.
Bikeability measures the suitability for cycling.
How It Works
Traffic
BusyAirport
CalmBusinesses
BusyScores provided by
HowLoud What is a Sound Score Rating? A Sound Score Rating aggregates noise caused by vehicle traffic, airplane traffic and local sources. How It WorksTime and distance from Elan 41.
| Shopping Centers | Distance | ||
|---|---|---|---|
| Shopping Centers | Distance | ||
| Walk: | 2 min | 0.2 mi | |
| Walk: | 4 min | 0.2 mi | |
| Walk: | 10 min | 0.6 mi |
| Parks and Recreation | Distance | ||
|---|---|---|---|
| Parks and Recreation | Distance | ||
|
Camp Long
|
Drive: | 4 min | 1.4 mi |
|
Emma Schmitz Park
|
Drive: | 4 min | 1.4 mi |
|
Me-Kwa-Mooks Park
|
Drive: | 4 min | 1.4 mi |
|
Pigeon Point Park
|
Drive: | 5 min | 1.6 mi |
|
Belvedere Viewpoint
|
Drive: | 5 min | 1.7 mi |
| Hospitals | Distance | ||
|---|---|---|---|
| Hospitals | Distance | ||
| Drive: | 8 min | 2.7 mi | |
| Drive: | 12 min | 6.1 mi | |
| Drive: | 12 min | 6.4 mi |
| Military Bases | Distance | ||
|---|---|---|---|
| Military Bases | Distance | ||
| Drive: | 29 min | 12.3 mi | |
| Drive: | 87 min | 64.7 mi | |
| Drive: | 92 min | 67.3 mi |
Elan 41 Photos
-
Whidbey Loft 2 Bedroom 2 Bathroom
-
2BR, 1BA - The Fox
-
Whidbey Loft 2 Bedroom 2 Bathroom
-
Fox 2 Bedroom 1 Bathroom
-
Fox 2 Bedroom 1 Bathroom
-
-
-
-
Models
-
1 Bedroom
-
1 Bedroom
-
1 Bedroom
-
1x1A3D Orcas
-
1 Bedroom
-
2 Bedrooms
Nearby Apartments
Within 50 Miles of Elan 41
-
Insignia
1060 Insignia Loop
Bremerton, WA 98310
$1,815
1 Br 11.9 mi
-
Overlook at Lakemont
5305 Lakemont Blvd SE
Bellevue, WA 98006
$2,035 - $3,575
1-3 Br 12.5 mi
-
Nightingale
2651 156th Ave NE
Redmond, WA 98052
$2,315 - $3,650
1-2 Br 12.8 mi
-
Preserve at Forbes Creek
11110 Forbes Creek Dr
Kirkland, WA 98033
$1,875 - $3,360
1-3 Br 13.1 mi
-
The Knolls at Inglewood Hill
22626 NE Inglewood Hill Rd
Sammamish, WA 98074
$235 - $2,795
1-3 Br 16.6 mi
-
Stonemeadow Farms
23028 27th Ave
Bothell, WA 98021
$1,950 - $2,671
1-3 Br 18.0 mi
Elan 41 has units with in‑unit washers and dryers, making laundry day simple for residents.
Utilities are not included in rent. Residents should plan to set up and pay for all services separately.
Parking is available at Elan 41. Contact this property for details.
Elan 41 has one to two-bedrooms with rent ranges from $2,555/mo. to $2,950/mo.
Yes, Elan 41 welcomes pets. Breed restrictions, weight limits, and additional fees may apply. View this property's pet policy.
A good rule of thumb is to spend no more than 30% of your gross income on rent. Based on the lowest available rent of $2,555 for a two-bedrooms, you would need to earn about $102,200 per year to qualify. Want to double-check your budget? Calculate how much rent you can afford with our Rent Affordability Calculator.
Elan 41 is not currently offering any rent specials. Check back soon, as promotions change frequently.
Yes! Elan 41 offers 2 Matterport 3D Tours. Explore different floor plans and see unit level details, all without leaving home.
4100 SW Edmunds St SW
Seattle, WA 98116
Property Manager Responded