Map
  • Add a Property
  • Renter Tools
    • Favorites
    • Saved Searches
  • Manage Rentals
  • Apartments For Rent
  • Houses For Rent
  • Condos For Rent
  • Townhomes For Rent
  • Help Center
  • Redmond Average Rent
  • Area Guide
  • Rent Calculator
  • Property Management Companies

Language

Apartments.com Logo
Manage Rentals      Sign Up / Sign In
  • Primary Photo - Nightingale
  • Building Photo - Nightingale
    Building Photo - Nightingale
  • Building Photo - Nightingale
    Interior Photo - Nightingale
Contact This Property

Language: English

Closed Today

View All Hours Office Hours Monday - Friday, 9am - 6pm Saturday, 10am - 5pm Sunday, Closed

Nightingale media gallery Unit
call 509-776-7150
Floor Plan View Body
Viewing Floor: Select a unit to view pricing & availability
1 (1 unit)
2 (0 unit)
3 (2 units)
4 (3 units)
5 (3 units)
6 (1 unit)
7 (4 units)
Any
Studio
1
2
Any
1+
2+
Move-In Date
Washington King County Redmond Overlake

Nightingale

2651 156th Ave NE, Redmond, WA 98052

2.6
Renter Rating 5 Reviews
Verified Listing CoStar Verified® Listing

This Listing has been verified by CoStar’s listing verification process, which combines internal screening and fraud detection technology. Always beware of scams.

Today
Share Listing
Favorites
509-776-7150
Property Management Company Logo Property Website
  • Monthly Rent

    $1,925 - $3,950

  • Bedrooms

    Studio - 2 bd

  • Bathrooms

    1 - 2 ba

  • Square Feet

    458 - 1,343 sq ft

Nightingale
Property Management Company Logo
Share Listing
Favorites

Enjoy up to $1000 of Complimentary Rent!

Select Vacant Homes. Immediate Move-ins. New Move-Ins Only.

Highlights

  • Walk-In Closets
  • Spa
  • Elevator
  • Grill
  • Property Manager on Site
  • Business Center

Pricing & Floor Plans

filter results by bedrooms
Cost Calculator: Estimate your monthly and one-time fees.
STUPH-09
$2,850 Studio 1.5 Baths 876 – 878 Sq Ft
1 Available unit
Unit
Base Price
Sq Ft
Availability
Unit Details
  • Unit 749
    price $2,850
    square feet 876
    availibility Now
STUPH-04
$2,599 Studio 1 Bath 653 – 656 Sq Ft
1 Available unit
Unit
Base Price
Sq Ft
Availability
Unit Details
  • Unit 721
    price $2,599
    square feet 653
    availibility Jun 13
STUPH-03
$2,499 Studio 1 Bath 648 Sq Ft
1 Available unit
Unit
Base Price
Sq Ft
Availability
Unit Details
  • Unit 730
    price $2,499
    square feet 648
    availibility Jun 19
Studio 8
$1,925 Studio 1 Bath 475 – 516 Sq Ft
1 Available unit
Unit
Base Price
Sq Ft
Availability
Unit Details
  • Unit 427
    price $1,925
    square feet 475
    availibility Jul 10
1x1-12
$2,199 – $2,455 1 Bed 1 Bath 706 – 708 Sq Ft
3 Available units
Unit
Base Price
Sq Ft
Availability
Unit Details
  • Unit 351
    price $2,399
    square feet 706
    availibility Now
  • Unit 306
    price $2,425
    square feet 706
    availibility Now
  • Unit 453
    price $2,455
    square feet 706
    availibility Now
1DEN-03
$2,950 1 Bed 1 Bath 895 Sq Ft
1 Available unit
Unit
Base Price
Sq Ft
Availability
Unit Details
  • Unit 526
    price $2,950
    square feet 895
    availibility Jun 19
1x1-02
$2,315 1 Bed 1 Bath 651 Sq Ft
Matterport 3D Tour
1 Available unit
Unit
Base Price
Sq Ft
Availability
Unit Details
  • Unit 548
    price $2,315
    square feet 651
    availibility Jul 10
1x1-04
$2,425 1 Bed 1 Bath 689 Sq Ft
1 Available unit
Unit
Base Price
Sq Ft
Availability
Unit Details
  • Unit 417
    price $2,425
    square feet 689
    availibility Jul 10
1x1-11
$2,399 1 Bed 1 Bath 704 – 707 Sq Ft
1 Available unit
Unit
Base Price
Sq Ft
Availability
Unit Details
  • Unit 545
    price $2,399
    square feet 704
    availibility Sep 10
2x2-04
$2,999 2 Beds 2 Baths 936 Sq Ft
1 Available unit
Unit
Base Price
Sq Ft
Availability
Unit Details
  • Unit 105
    price $2,999
    square feet 936
    availibility Now
2x2-07
$3,299 2 Beds 2 Baths 1,009 – 1,090 Sq Ft
1 Available unit
Unit
Base Price
Sq Ft
Availability
Unit Details
  • Unit 641
    price $3,299
    square feet 1,009
    availibility Now
2x2PH-11
$3,950 2 Beds 2 Baths 1,342 – 1,343 Sq Ft
1 Available unit
Unit
Base Price
Sq Ft
Availability
Unit Details
  • Unit 741
    price $3,950
    square feet 1,342
    availibility Jun 15
Studio 1
Call for Rent Studio 1 Bath 458 – 498 Sq Ft
Not Available
Studio 3
Call for Rent Studio 1 Bath 475 Sq Ft
Not Available
Studio 4
Call for Rent Studio 1 Bath 494 Sq Ft
Not Available
Studio 5
Call for Rent Studio 1 Bath 504 Sq Ft
Not Available
Studio 6
Call for Rent Studio 1 Bath 507 Sq Ft
Not Available
Studio 7
Call for Rent Studio 1 Bath 509 Sq Ft
Not Available
Studio 9
Call for Rent Studio 1 Bath 547 Sq Ft
Not Available
Studio 10
Call for Rent Studio 1 Bath 602 Sq Ft
Not Available
STUPH-01
Call for Rent Studio 1 Bath 598 Sq Ft
Not Available
STUPH-02
Call for Rent Studio 1 Bath 611 Sq Ft
Not Available
STUPH-05
Call for Rent Studio 1 Bath 694 Sq Ft
Not Available
STUPH-06
Call for Rent Studio 1 Bath 751 Sq Ft
Not Available
STUPH-07
Call for Rent Studio 1 Bath 783 Sq Ft
Not Available
STUPH-08
Call for Rent Studio 1.5 Baths 830 Sq Ft
Not Available
STUPH-DEN
Call for Rent Studio 1.5 Baths 956 Sq Ft
Not Available
Studio 2
Call for Rent Studio 1 Bath 475 – 487 Sq Ft
Not Available
STUPH-10
Call for Rent Studio 1.5 Baths 887 Sq Ft
Not Available
STUPH-11
Call for Rent Studio 1.5 Baths 896 – 901 Sq Ft
Not Available
STUPH-12
Call for Rent Studio 1.5 Baths 902 – 905 Sq Ft
Not Available
1x1-01
Call for Rent 1 Bed 1 Bath 634 Sq Ft
Not Available
1x1-03
Call for Rent 1 Bed 1 Bath 678 Sq Ft
Not Available
1x1-05
Call for Rent 1 Bed 1 Bath 696 Sq Ft
Not Available
1x1-06
Call for Rent 1 Bed 1 Bath 702 – 706 Sq Ft
Not Available
1x1-07
Call for Rent 1 Bed 1 Bath 702 Sq Ft
Not Available
1x1-08
Call for Rent 1 Bed 1 Bath 702 Sq Ft
Not Available
1x1-10
Call for Rent 1 Bed 1 Bath 703 Sq Ft
Not Available
1x1-13
Call for Rent 1 Bed 1 Bath 752 Sq Ft
Not Available
1DEN-01
Call for Rent 1 Bed 1 Bath 840 Sq Ft
Not Available
1DEN-02
Call for Rent 1 Bed 1 Bath 890 Sq Ft
Not Available
1x1-09
Call for Rent 1 Bed 1 Bath 702 – 706 Sq Ft
Not Available
1DEN-05
Call for Rent 1 Bed 1.5 Baths 1,064 Sq Ft
Not Available
1DEN-04
Call for Rent 1 Bed 1 Bath 1,009 Sq Ft
Not Available
1DEN-PH
Call for Rent 1 Bed 2 Baths 1,176 Sq Ft
Not Available
2x1-01
Call for Rent 2 Beds 1 Bath 830 Sq Ft
Not Available
2x1-02
Call for Rent 2 Beds 1 Bath 830 Sq Ft
Not Available
2x2-03
Call for Rent 2 Beds 2 Baths 927 Sq Ft
Not Available
2x2-06
Call for Rent 2 Beds 2 Baths 1,009 Sq Ft
Not Available
2x2-05
Call for Rent 2 Beds 2 Baths 954 Sq Ft
Not Available
2x2PH-10
Call for Rent 2 Beds 2 Baths 1,251 – 1,253 Sq Ft
Not Available
2x2PH-09
Call for Rent 2 Beds 1.5 Baths 1,178 Sq Ft
Not Available
2x2-08
Call for Rent 2 Beds 2 Baths 1,090 Sq Ft
Not Available
STUPH-09
$2,850 Studio 1.5 Baths 876 – 878 Sq Ft
1 Available unit
Unit
Base Price
Sq Ft
Availability
Unit Details
  • Unit 749
    price $2,850
    square feet 876
    availibility Now
STUPH-04
$2,599 Studio 1 Bath 653 – 656 Sq Ft
1 Available unit
Unit
Base Price
Sq Ft
Availability
Unit Details
  • Unit 721
    price $2,599
    square feet 653
    availibility Jun 13
STUPH-03
$2,499 Studio 1 Bath 648 Sq Ft
1 Available unit
Unit
Base Price
Sq Ft
Availability
Unit Details
  • Unit 730
    price $2,499
    square feet 648
    availibility Jun 19
Studio 8
$1,925 Studio 1 Bath 475 – 516 Sq Ft
1 Available unit
Unit
Base Price
Sq Ft
Availability
Unit Details
  • Unit 427
    price $1,925
    square feet 475
    availibility Jul 10
Studio 1
Call for Rent Studio 1 Bath 458 – 498 Sq Ft
Not Available
Studio 3
Call for Rent Studio 1 Bath 475 Sq Ft
Not Available
Studio 4
Call for Rent Studio 1 Bath 494 Sq Ft
Not Available
Studio 5
Call for Rent Studio 1 Bath 504 Sq Ft
Not Available
Studio 6
Call for Rent Studio 1 Bath 507 Sq Ft
Not Available
Studio 7
Call for Rent Studio 1 Bath 509 Sq Ft
Not Available
Studio 9
Call for Rent Studio 1 Bath 547 Sq Ft
Not Available
Studio 10
Call for Rent Studio 1 Bath 602 Sq Ft
Not Available
STUPH-01
Call for Rent Studio 1 Bath 598 Sq Ft
Not Available
STUPH-02
Call for Rent Studio 1 Bath 611 Sq Ft
Not Available
STUPH-05
Call for Rent Studio 1 Bath 694 Sq Ft
Not Available
STUPH-06
Call for Rent Studio 1 Bath 751 Sq Ft
Not Available
STUPH-07
Call for Rent Studio 1 Bath 783 Sq Ft
Not Available
STUPH-08
Call for Rent Studio 1.5 Baths 830 Sq Ft
Not Available
STUPH-DEN
Call for Rent Studio 1.5 Baths 956 Sq Ft
Not Available
Studio 2
Call for Rent Studio 1 Bath 475 – 487 Sq Ft
Not Available
STUPH-10
Call for Rent Studio 1.5 Baths 887 Sq Ft
Not Available
STUPH-11
Call for Rent Studio 1.5 Baths 896 – 901 Sq Ft
Not Available
STUPH-12
Call for Rent Studio 1.5 Baths 902 – 905 Sq Ft
Not Available
1x1-12
$2,199 – $2,455 1 Bed 1 Bath 706 – 708 Sq Ft
3 Available units
Unit
Base Price
Sq Ft
Availability
Unit Details
  • Unit 351
    price $2,399
    square feet 706
    availibility Now
  • Unit 306
    price $2,425
    square feet 706
    availibility Now
  • Unit 453
    price $2,455
    square feet 706
    availibility Now
1DEN-03
$2,950 1 Bed 1 Bath 895 Sq Ft
1 Available unit
Unit
Base Price
Sq Ft
Availability
Unit Details
  • Unit 526
    price $2,950
    square feet 895
    availibility Jun 19
1x1-02
$2,315 1 Bed 1 Bath 651 Sq Ft
Matterport 3D Tour
1 Available unit
Unit
Base Price
Sq Ft
Availability
Unit Details
  • Unit 548
    price $2,315
    square feet 651
    availibility Jul 10
1x1-04
$2,425 1 Bed 1 Bath 689 Sq Ft
1 Available unit
Unit
Base Price
Sq Ft
Availability
Unit Details
  • Unit 417
    price $2,425
    square feet 689
    availibility Jul 10
1x1-11
$2,399 1 Bed 1 Bath 704 – 707 Sq Ft
1 Available unit
Unit
Base Price
Sq Ft
Availability
Unit Details
  • Unit 545
    price $2,399
    square feet 704
    availibility Sep 10
1x1-01
Call for Rent 1 Bed 1 Bath 634 Sq Ft
Not Available
1x1-03
Call for Rent 1 Bed 1 Bath 678 Sq Ft
Not Available
1x1-05
Call for Rent 1 Bed 1 Bath 696 Sq Ft
Not Available
1x1-06
Call for Rent 1 Bed 1 Bath 702 – 706 Sq Ft
Not Available
1x1-07
Call for Rent 1 Bed 1 Bath 702 Sq Ft
Not Available
1x1-08
Call for Rent 1 Bed 1 Bath 702 Sq Ft
Not Available
1x1-10
Call for Rent 1 Bed 1 Bath 703 Sq Ft
Not Available
1x1-13
Call for Rent 1 Bed 1 Bath 752 Sq Ft
Not Available
1DEN-01
Call for Rent 1 Bed 1 Bath 840 Sq Ft
Not Available
1DEN-02
Call for Rent 1 Bed 1 Bath 890 Sq Ft
Not Available
1x1-09
Call for Rent 1 Bed 1 Bath 702 – 706 Sq Ft
Not Available
1DEN-05
Call for Rent 1 Bed 1.5 Baths 1,064 Sq Ft
Not Available
1DEN-04
Call for Rent 1 Bed 1 Bath 1,009 Sq Ft
Not Available
1DEN-PH
Call for Rent 1 Bed 2 Baths 1,176 Sq Ft
Not Available
2x2-04
$2,999 2 Beds 2 Baths 936 Sq Ft
1 Available unit
Unit
Base Price
Sq Ft
Availability
Unit Details
  • Unit 105
    price $2,999
    square feet 936
    availibility Now
2x2-07
$3,299 2 Beds 2 Baths 1,009 – 1,090 Sq Ft
1 Available unit
Unit
Base Price
Sq Ft
Availability
Unit Details
  • Unit 641
    price $3,299
    square feet 1,009
    availibility Now
2x2PH-11
$3,950 2 Beds 2 Baths 1,342 – 1,343 Sq Ft
1 Available unit
Unit
Base Price
Sq Ft
Availability
Unit Details
  • Unit 741
    price $3,950
    square feet 1,342
    availibility Jun 15
2x1-01
Call for Rent 2 Beds 1 Bath 830 Sq Ft
Not Available
2x1-02
Call for Rent 2 Beds 1 Bath 830 Sq Ft
Not Available
2x2-03
Call for Rent 2 Beds 2 Baths 927 Sq Ft
Not Available
2x2-06
Call for Rent 2 Beds 2 Baths 1,009 Sq Ft
Not Available
2x2-05
Call for Rent 2 Beds 2 Baths 954 Sq Ft
Not Available
2x2PH-10
Call for Rent 2 Beds 2 Baths 1,251 – 1,253 Sq Ft
Not Available
2x2PH-09
Call for Rent 2 Beds 1.5 Baths 1,178 Sq Ft
Not Available
2x2-08
Call for Rent 2 Beds 2 Baths 1,090 Sq Ft
Not Available
* Price shown is base rent. Excludes user-selected optional fees and variable or usage-based fees and required charges due at or prior to move-in or at move-out.View Fees and Policies for details. Price, availability, fees, and any applicable rent special are subject to change without notice.
* Square footage definitions vary. Displayed square footage is approximate.

Fees and Policies

The fees listed below are community-provided and may exclude utilities or add-ons. All payments are made directly to the property and are non-refundable unless otherwise specified. Use the Cost Calculator to determine costs based on your needs.

  • Utilities & Essentials
    • Utility Service Fee
      Charged per unit.
      $5.95 / mo
    • Utility - Electric
      Paid directly to provider Charged per unit. Payable to 3rd Party
      Usage-Based
    • Utility - Gas
      Charged per unit. Payable to 3rd Party
      Usage-Based
    • Utility - Water
      Based on formula; ratio billing and usage Charged per unit.
      Varies / mo
    • Utility - Sewer
      Based on formula; ratio billing and usage Charged per unit.
      Varies / mo
    • Trash
      Based on formula; ratio billing and usage Charged per unit. Payable to 3rd Party
      Varies / mo
    • Pest Control
      Charged per unit.
      Varies / mo
  • One-Time Basics
    • Due at Application
      • Reservation/Holding Fee
        Charged per unit.
        $300
      • Application Fee Per Applicant
        Charged per unit.
        $66.09
    • Due at Move-In
      • Administrative Fee
        Charged per unit.
        $300
      • Security Deposit - Refundable
        Charged per unit.
        $300 - $4,000
      • Utility Set Up Fee
        Charged per unit.
        $43.95
  • Dogs
    • Pet Deposit
      Charged per pet.
      $200
    • One-Time Pet Fee
      Charged per pet.
      $300
    • Monthly Pet Fee
      Charged per pet.
      $50 / mo
  • Cats
    • Pet Deposit
      Charged per pet.
      $200
    • One-Time Pet Fee
      Charged per pet.
      $300
    • Monthly Pet Fee
      Charged per pet.
      $50 / mo
  • Garage Lot
    • Parking Fee
      Charged per vehicle.
      $125 - $225 / mo
    Comments
    Compact - EV Parking
    Read More Read Less
  • Prisma Set Up
    Charged per occurrence.
    $10
  • Prisma - eCheck/ACH
    eCheck/ACH Charged per occurrence.
    $3.99 / occurrence
  • Transfer Fee
    Transfers are not guaranteed Charged per occurrence.
    $300 / occurrence
  • Resident Access Keys/Cards/Locks/Remotes Fee
    Charged per occurrence.
    $75 / occurrence
  • Early Lease Termination/Cancellation
    2 Month's Rent + Concession Chargeback + 30 Day Notice & Rent Payment Charged per occurrence.
    Varies / occurrence
  • Prisma - Money Gram
    Charged per occurrence.
    $3.95 / occurrence
  • Legal Fee
    $300-$500/Per Occurrence Charged per occurrence.
    $300 - $500 / occurrence
  • Prisma - Debit Card
    Charged per occurrence.
    $7.99 / occurrence
  • Late Fee
    Late Fee is 1.5% of rent per occurence Charged per occurrence.
    1.50% of base rent / occurrence
  • Prisma - Credit Card
    3.5% Per Transaction + $2.99 Per Transaction Charged per occurrence.
    Varies / occurrence

Property Fee Disclaimer: Based on community-supplied data and independent market research. Subject to change without notice. May exclude fees for mandatory or optional services and usage-based utilities.

Details

Lease Options

  • 12 mo

Property Information

  • Built in 2021
  • 263 units/7 stories
  • Property License Number: 20486

Matterport 3D Tours

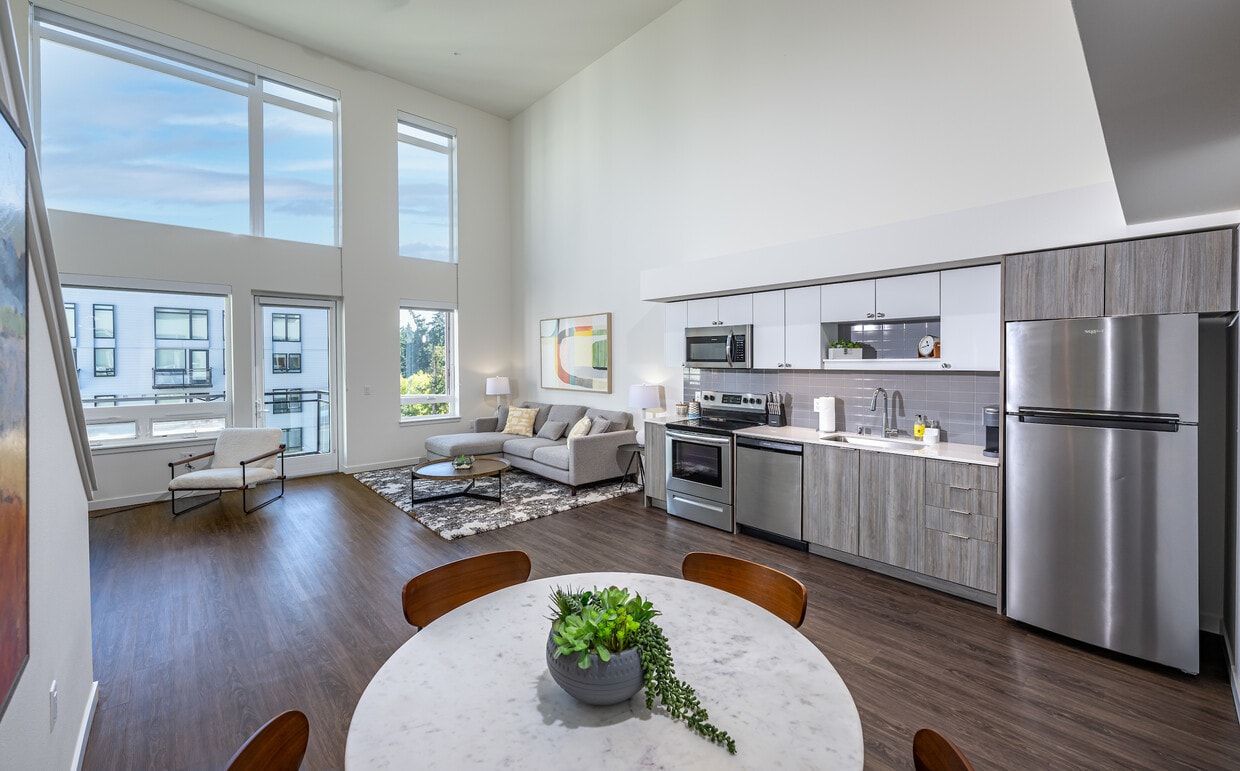
This exceptional amenity space is defined by its dramatic double-height ceilings and an expansive curtain wall of floor-to-ceiling windows that flood the interior with natural light and frame sweeping views of surrounding treetops and the cityscape beyond. Warm hardwood flooring flows throughout, anchoring the open-plan layout that seamlessly connects multiple distinct zones. The lounge area features a generous sectional sofa, a sculptural teal curved couch, and curated accent chairs arranged around a marble-top coffee table, all set atop vibrant area rugs in teal and rose tones. A long dining table with leather chairs provides a formal gathering space, while a slatted wood media wall adds warmth and visual structure. The fully equipped kitchen showcases a large marble-topped island with bar seating, sleek cabinetry, marble-look tile backsplash with under-lit open shelving, and stainless steel double wall ovens. A stylish banquette dining nook is highlighted by a striking large-format teal and gold abstract mural, complemented by gold-accented furniture and adjustable wall sconces. Thoughtful details throughout include designer pendant lighting, a water station, and a kitchenette wet bar, all contributing to a polished, sophisticated, and welcoming atmosphere.

Sky Lounge
1/4
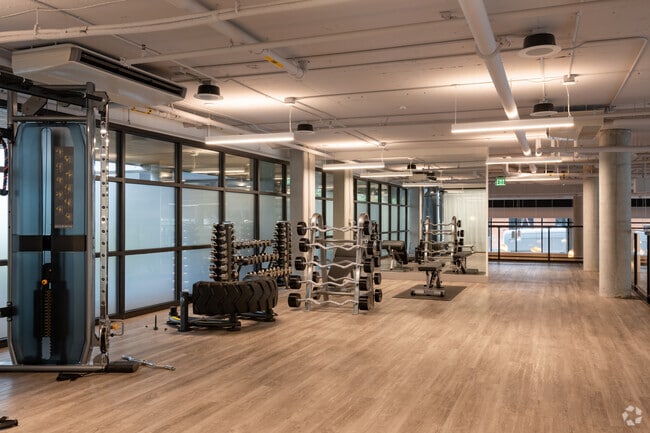
This exceptional amenity space is defined by its dramatic double-height ceilings and an expansive curtain wall of floor-to-ceiling windows that flood the interior with natural light and frame sweeping views of surrounding treetops and the cityscape beyond. Warm hardwood flooring flows throughout, anchoring the open-plan layout that seamlessly connects multiple distinct zones. The lounge area features a generous sectional sofa, a sculptural teal curved couch, and curated accent chairs arranged around a marble-top coffee table, all set atop vibrant area rugs in teal and rose tones. A long dining table with leather chairs provides a formal gathering space, while a slatted wood media wall adds warmth and visual structure. The fully equipped kitchen showcases a large marble-topped island with bar seating, sleek cabinetry, marble-look tile backsplash with under-lit open shelving, and stainless steel double wall ovens. A stylish banquette dining nook is highlighted by a striking large-format teal and gold abstract mural, complemented by gold-accented furniture and adjustable wall sconces. Thoughtful details throughout include designer pendant lighting, a water station, and a kitchenette wet bar, all contributing to a polished, sophisticated, and welcoming atmosphere. Located at 2651 156th Ave NE in Redmond, Washington, this expansive fitness facility offers a generously proportioned, open-plan layout spanning a single floor. The space features an industrial-modern design aesthetic, with exposed ceiling ductwork and structural concrete columns that lend a clean, loft-like character throughout. Light wood-plank flooring runs continuously across the entire area, contributing to a bright, cohesive atmosphere complemented by abundant linear LED lighting overhead.

The facility is organized into distinct functional zones. A dedicated strength training area houses a multi-station cable machine, power racks, and a full dumbbell rack accompanied by rubber floor mats for safe lifting. A separate cardio zone lines the perimeter near large windows, equipped with treadmills and other aerobic machines that benefit from natural light and outdoor views. An open floor zone provides ample space for functional training, featuring tire sleds and additional freestanding equipment.


A stylishly appointed lounge area near the entrance features floor-to-ceiling glass partitions, sheer drapery, and contemporary furnishings, offering a welcoming transition into the fitness space. A glass-railed mezzanine overlook connects to an adjacent lower-level lounge, adding vertical dimension and architectural interest. The overall ambiance is polished yet functional, designed to accommodate a wide range of fitness activities. Located at 15446 Bel-Red Rd in Redmond, WA, this well-appointed 2-bedroom, 2-bathroom residence offers a thoughtfully designed single-level layout. The open-concept living, dining, and kitchen area serves as the heart of the home, featuring rich hardwood-style flooring, recessed lighting, and large windows that flood the space with natural light and frame lush Pacific Northwest greenery. The kitchen is outfitted with stainless steel appliances, two-tone cabinetry combining white uppers with wood-accented lowers, white quartz countertops, a breakfast bar with pendant lighting, and a window overlooking the outdoors. The living area opens to a private balcony through a glass sliding door, extending the living space outside. The primary bedroom is a serene retreat with a ceiling fan, a generous window with outdoor views, and a connected en-suite bathroom featuring a floating wood-tone vanity with a white quartz countertop and large mirror. The second bedroom is cozy and well-lit, complete with a sliding closet. The second bathroom includes a full soaking tub with clean white tile surround. Throughout, four closets provide ample storage, and a dedicated hallway and entrance add to the functional flow of this contemporary Redmond residence. This single-floor residence offers a thoughtfully designed open-concept layout that balances modern aesthetics with everyday functionality. Rich dark hardwood flooring flows consistently throughout the space, tying each area together with a warm, cohesive feel.

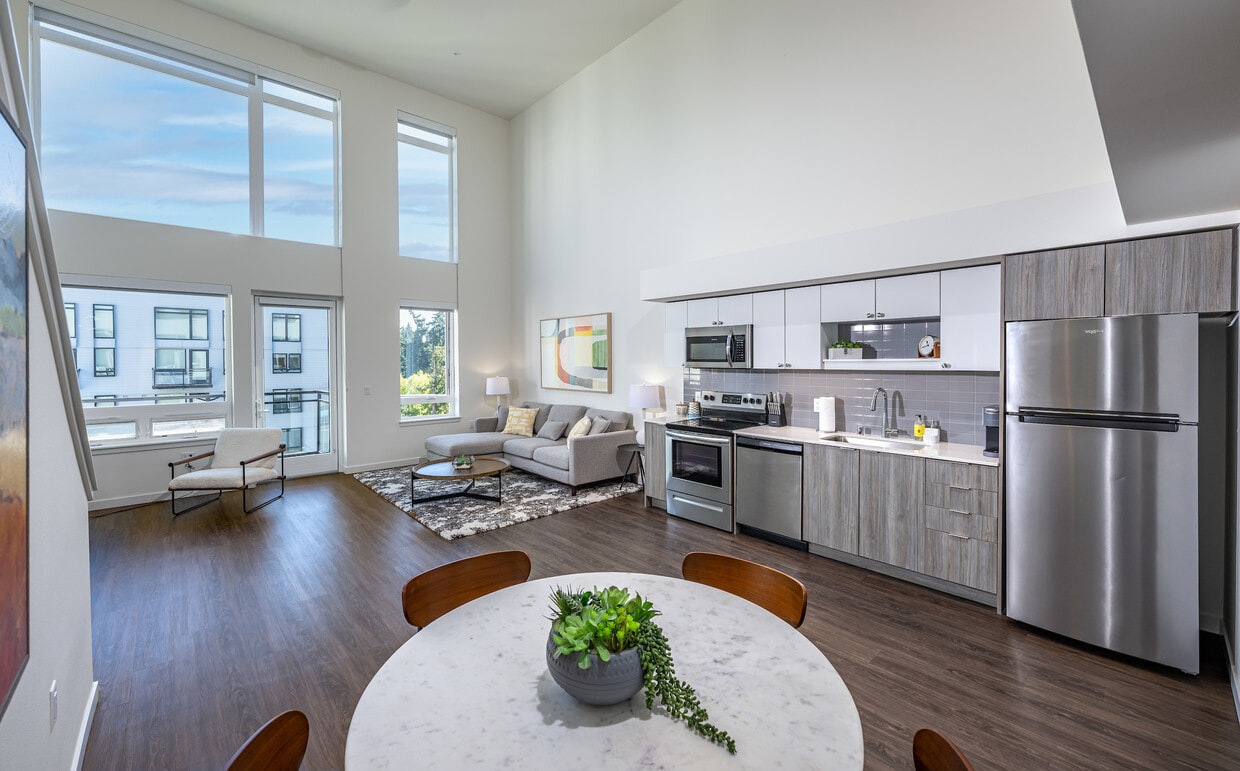
The kitchen is a standout feature, outfitted with sleek two-tone cabinetry in a light grey and wood-grain finish, white quartz countertops, and a crisp subway tile backsplash. A full suite of stainless steel appliances — including a dishwasher, range, and built-in microwave — completes this well-equipped cooking space. Large windows allow natural light to pour in, brightening the room considerably.

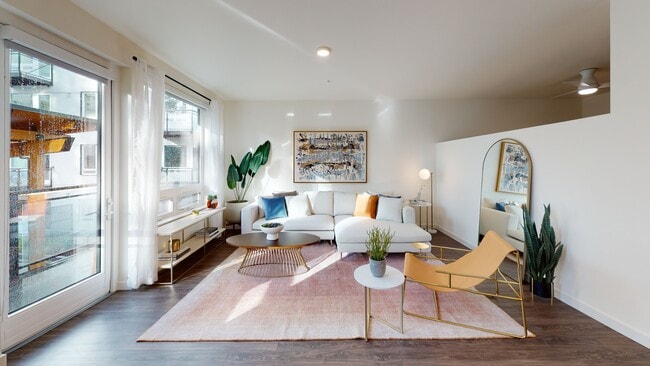
The living area is open and inviting, anchored by large windows that bring in abundant natural light. The space is versatile, accommodating distinct lounging and seating zones, and features a ceiling fan for added comfort. A wide arched mirror serves as a striking design accent, adding depth and visual interest to the room.

A hallway connects the main living spaces to additional rooms, with recessed lighting overhead and clean white walls that contribute to the bright, airy atmosphere throughout.

The bathroom is clean and contemporary, featuring a wood-toned vanity with white countertop, a large mirror, and hardwood-style flooring consistent with the rest of the residence. Recessed lighting ensures the space is well-lit and functional.
Property Site Map

Select a unit to view pricing & availability

Any
Studio
1
2
Any
1+
2+
Move-In Date
Viewing Floor:
1 (1 unit)
2 (0 unit)
3 (2 units)
4 (3 units)
5 (3 units)
6 (1 unit)
7 (4 units)
Matterport 3D Tour Matterport 3D Tour
Matterport 3D Tour

About Nightingale

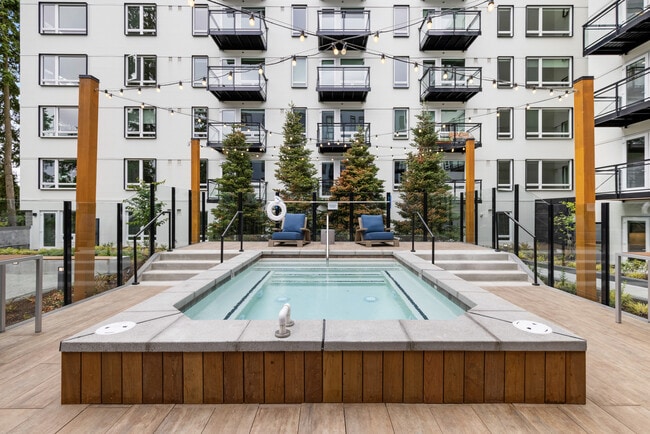
Nightingale is situated within a suburban landscape surrounded by urban connectivity warranting a cosmopolitan destination. Here the spaces blend the natural beauty of the pacific northwest converging with a booming, urban environment creating a sophisticated, aspirational yet welcoming place to call home. Nightingale residents can indulge in our suite of masterfully designed, exclusive amenities. Find your serenity at the heated plunge spa located on our resort style terrace. Seek total mind and body wellness at our boutique, state-of-the-art health and fitness club – equipped with chilled towel service and studio-grade equipment. Pamper your beloved pet in our European-style pet spa or take a stroll in our community pet park. Nightingale refines luxury living for your authentic lifestyle. Apartment Management Consultants, LLC, license #20486

Nightingale is an apartment community located in King County and the 98052 ZIP Code. This area is served by the Bellevue School District attendance zone.

Unique Features

  • Air Conditioning Hook Up
  • Plank Style Flooring*

Contact

View Property Website
Language: English
Closed Today
  • Monday - Friday, 9am - 6pm
  • Saturday, 10am - 5pm
  • Sunday, Closed
Property Management Company Logo

Community Amenities

Fitness Center

Elevator

Clubhouse

Business Center

  • Package Service
  • Property Manager on Site
  • 24 Hour Access
  • Guest Apartment
  • EV Charging
  • Key Fob Entry
  • Elevator
  • Business Center
  • Clubhouse
  • Lounge
  • Disposal Chutes
  • Conference Rooms
  • Fitness Center
  • Spa
  • Bicycle Storage
  • Courtyard
  • Grill

Apartment Features

Washer/Dryer

Air Conditioning

Dishwasher

Walk-In Closets

  • Washer/Dryer
  • Air Conditioning
  • Heating
  • Ceiling Fans
  • Smoke Free
  • Cable Ready
  • Trash Compactor
  • Tub/Shower
  • Wheelchair Accessible (Rooms)
  • Dishwasher
  • Disposal
  • Stainless Steel Appliances
  • Kitchen
  • Microwave
  • Oven
  • Refrigerator
  • Carpet
  • Walk-In Closets
Location
2651 156th Ave NE, Redmond,
WA 98052
Get Directions
Schools Restaurants Groceries Coffee Banks Shops Fitness
| Edit
Edit Commute

Destination is required

Under 30 minutes

Commute Time is calculated at rush hour.
Neighborhood

Overlake is a verdant, upscale suburban neighborhood that will give you an authentic Pacific Coast living experience. Overlake is best known for housing corporate offices for Microsoft and Nintendo, which dominate the western and southernmost parts of town. Similar to many suburbs, Overlake residents enjoy access to top-notch schools, excellent parks, and proximity to several metropolitan areas. Complemented by lush tree-lined streets and forested roadways, Overlake features upscale rentals in a variety of styles from chic single-family homes to sleek modern apartments. You’ll find locals enjoying a plethora of shopping and dining options between 148th Avenue and 156th Avenue. Within a few small blocks, you’ll have access to coffee shops, diverse eateries, grocers, medical offices, clothing stores, and more. Residents also flock to Marymoor Park, a 684-acre green space and popular gathering spots for concerts and food and drink festivals.

Learn more about living in Overlake 
Average Prices by Area

Compare neighborhood and city base rent averages by bedroom.

Overlake Redmond, WA
Studio $2,106 $1,953
1 Bedroom $2,388 $2,373
2 Bedrooms $3,158 $3,040
3 Bedrooms $3,262 $3,561
Amenities
  • Package Service
  • Property Manager on Site
  • 24 Hour Access
  • Guest Apartment
  • EV Charging
  • Key Fob Entry
  • Elevator
  • Business Center
  • Clubhouse
  • Lounge
  • Disposal Chutes
  • Conference Rooms
  • Courtyard
  • Grill
  • Fitness Center
  • Spa
  • Bicycle Storage
  • Air Conditioning Hook Up
  • Plank Style Flooring*
  • Washer/Dryer
  • Air Conditioning
  • Heating
  • Ceiling Fans
  • Smoke Free
  • Cable Ready
  • Trash Compactor
  • Tub/Shower
  • Wheelchair Accessible (Rooms)
  • Dishwasher
  • Disposal
  • Stainless Steel Appliances
  • Kitchen
  • Microwave
  • Oven
  • Refrigerator
  • Carpet
  • Walk-In Closets
Expenses
Recurring
Assigned Garage Parking $125 - $225
Cat Rent $50
Dog Rent $50
One-Time
Cat Fee $300
Cat Deposit $200
Dog Fee $300
Dog Deposit $200
Office Hours
Monday 9am - 6pm
Tuesday 9am - 6pm
Wednesday 9am - 6pm
Thursday 9am - 6pm
Friday 9am - 6pm
Saturday 10am - 5pm
Sunday Closed
509-776-7150
Education
Colleges & Universities Distance
Bellevue College
Drive: 9 min 3.9 mi
Lake Wash. Tech., Redmond
Drive: 8 min 4.5 mi
Lake Wash. Tech., Kirkland
Drive: 14 min 6.3 mi
University of Washington
Drive: 18 min 11.0 mi
Nightingale is within 8 minutes or 4.5 miles from Lake Wash. Tech., Redmond. It is also near Bellevue College and Lake Wash. Tech., Kirkland.
Schools
  • Public Schools
  • Private Schools
Ardmore Elementary School
Public Elementary School
Grades PK-5
358 Students
Attendance Zone
Highland Middle School
Public Middle School
Grades 6-8
618 Students
Attendance Zone
Interlake Senior High School
Public High School
Grades 9-12
1,543 Students
Attendance Zone
Eton School
Private Elementary & Middle School
Grades PK-8
302 Students
Nearby
Spectrum Academy
Private Elementary School
Grades K-5
24 Students
Nearby
Solomon International School
Private Middle & High School
Grades 6-12
43 Students
Nearby
School data provided by The GreatSchools Rating helps parents compare schools within a state based on a variety of school quality indicators and provides a helpful picture of how effectively each school serves all of its students. Ratings are on a scale of 1 (below average) to 10 (above average) and can include test scores, college readiness, academic progress, advanced courses, equity, discipline and attendance data. We also advise parents to visit schools, consider other information on school performance and programs, and consider family needs as part of the school selection process.

View GreatSchools Rating Methodology


Data provided by GreatSchools.org © 2026. All rights reserved.
Transportation

Transportation options available in Redmond include Overlake Village, located 0.6 mile from Nightingale. Nightingale is near Seattle-Tacoma International, located 21.7 miles or 33 minutes away, and Seattle Paine Field International, located 25.1 miles or 37 minutes away.

Transit / Subway Distance
Overlake Village
Walk: 11 min 0.6 mi
South Bellevue
Drive: 13 min 7.3 mi
Broadway And Denny
Drive: 19 min 12.5 mi
Capitol Hill
Drive: 19 min 12.6 mi
14Th & Washington
Drive: 22 min 13.9 mi
Commuter Rail Distance
King Street (Seattle) Station
Drive: 21 min 13.7 mi
Edmonds Station
Drive: 38 min 25.0 mi
Mukilteo Station
Drive: 42 min 28.0 mi
Everett Station
Drive: 43 min 30.2 mi
Tacoma Dome Station
Drive: 53 min 39.9 mi
Airports Distance
Airports Distance
Seattle-Tacoma International
Drive: 33 min 21.7 mi
Seattle Paine Field International
Drive: 37 min 25.1 mi
Getting Around
Moderately Walkable
Walkability
70 / 100
Good Public Transit
Transit
70 / 100
Exceptionally Drivable
Drivability
90 / 100
Moderately Bikeable
Bikeability
60 / 100

Scores provided by

What do Walkability, Transit, Drivability, and Bikeability mean? Walkability measures the walking distance to day-to-day needs. Transit measures access to public transportation. Drivability measures congestion, parking availability, and access to major roads. Bikeability measures the suitability for cycling. How It Works
-
Soundscore™
- / 100

Traffic

-

Airport

-

Businesses

-

Scores provided by

HowLoud What is a Sound Score Rating? A Sound Score Rating aggregates noise caused by vehicle traffic, airplane traffic and local sources. How It Works
Points of Interest

Time and distance from Nightingale.

Shopping Centers Distance
Overlake Crossing
Walk: 4 min 0.2 mi
Overlake East Shopping Center
Walk: 6 min 0.3 mi
Overlake Square
Walk: 8 min 0.4 mi
Nightingale has 3 shopping centers within 0.4 mile, which is about a 8-minute walk. The miles and minutes will be for the farthest away property.
Parks and Recreation Distance
Cascade View Neighborhood Park
Drive: 2 min 1.2 mi
Viewpoint Open Space
Drive: 3 min 1.4 mi
Crossroads Park
Drive: 4 min 1.6 mi
Westside Neighborhood Park
Drive: 3 min 1.8 mi
Idylwood Park
Drive: 4 min 1.9 mi
Nightingale has 5 parks within 1.9 miles, including Cascade View Neighborhood Park, Viewpoint Open Space, and Crossroads Park.
Hospitals Distance
Hospitals Distance
EvergreenHealth Medical Center
Drive: 15 min 9.3 mi
University of Washington Medical Center
Drive: 15 min 9.9 mi
Fairfax Hospital
Drive: 17 min 10.3 mi
Nightingale has 3 hospitals within 10.3 miles, the nearest is EvergreenHealth Medical Center which is 9.3 miles away and a 15 minute drive.
Military Bases Distance
Fort Lawton Military Reserve
Drive: 35 min 16.2 mi
Keyport Naval Reservation
Drive: 95 min 46.4 mi
East Park Naval Reserve
Drive: 100 min 74.3 mi
Nightingale has 3 military bases within 74.3 miles, the nearest is Fort Lawton Military Reserve which is 16.2 miles away and a 35 minute drive.


Reviews for Nightingale

2.6
Renter Rating
5 Stars
1
4 Stars
1
3 Stars
0
2 Stars
1
1 Star
2
Share details of your own experience with this property
Renter Reviews 5 Reviews
 
  • Most Recent
  • Most Helpful
  • Rating Low-High
  • Rating High-Low
Submitted by a verified resident of the apartment community. Participating residents may receive reward points in exchange for posting a review during their lease term, regardless of the nature of the review. Delete

Property Manager Responded:

Property Manager Responded

Show full review Show less
Was this helpful? Vote review helpful Thanks for your feedback!
Flag Review
  1. ...
  2. ...

Nightingale Photos

  • Nightingale

  • Sky Lounge

  • Lounge 156

Models

  • 1 Bedroom

  • 2BR, 2BA - 1,009SF

Nearby Apartments

Within 50 Miles of Nightingale

  • Radiate

    15808 Bear Creek Pky

    Redmond, WA 98052

    $2,699 - $3,850

    1-2 Br 2.8 mi

  • Preserve at Forbes Creek

    11110 Forbes Creek Dr

    Kirkland, WA 98033

    $1,875 - $3,899

    1-3 Br 5.1 mi

  • Overlook at Lakemont

    5305 Lakemont Blvd SE

    Bellevue, WA 98006

    $1,999 - $3,444

    1-3 Br 5.5 mi

  • Elan 41

    4100 SW Edmunds St SW

    Seattle, WA 98116

    $2,075 - $3,150

    1-2 Br 12.8 mi

  • Insignia

    1060 Insignia Loop

    Bremerton, WA 98310

    $1,781 - $2,205

    1-2 Br 23.4 mi

  • Wellington Apartments

    3414 NW Kensington Ln

    Silverdale, WA 98383

    $1,699 - $2,470

    1-3 Br 26.3 mi

Frequently Asked Questions
Does Nightingale have in-unit laundry?

Nightingale has units with in‑unit washers and dryers, making laundry day simple for residents.

What utilities are included in rent at Nightingale?

Utilities are not included in rent. Residents should plan to set up and pay for all services separately.

Is parking available at Nightingale?

Parking is available at Nightingale for $125 - $225 / mo. Contact this property for details.

Which floor plans are available, and what are the price ranges?

Nightingale has studios to two-bedrooms with rent ranges from $1,925/mo. to $3,950/mo.

Is Nightingale pet-friendly?

Yes, Nightingale welcomes pets. Breed restrictions, weight limits, and additional fees may apply. View this property's pet policy.

How much income do I need to rent at Nightingale?

A good rule of thumb is to spend no more than 30% of your gross income on rent. Based on the lowest available rent of $1,925 for a studio, you would need to earn about $77,000 per year to qualify. Want to double-check your budget? Calculate how much rent you can afford with our Rent Affordability Calculator.

Does Nightingale have move-in specials?

Nightingale is offering Discounts for eligible applicants, with rental rates starting at $1,925.

Does Nightingale offer Matterport 3D tours?

Yes! Nightingale offers 4 Matterport 3D Tours. Explore different floor plans and see unit level details, all without leaving home.
Back To Top
Send a Message
Contact Property
enter move in date in the format: 2 digit month / 2 digit day / 4 digit year

I would like to...

Send Message

Submitting Request

Send a Message
Contact Property

Thank you! Your email has been sent.

Error

Report an Issue Print Get Directions
Try These Popular Nearby Searches

Cities

  • Union Hill-Novelty Hill Rentals
  • Kirkland Rentals
  • Cottage Lake Rentals
  • Sammamish Rentals
  • Bellevue Rentals

Search by Bedrooms

  • Studio Apartments in Redmond
  • 1 Bedroom Apartments in Redmond
  • 2 Bedroom Apartments in Redmond
  • 3 Bedroom Apartments in Redmond

Other Rental Types

  • Redmond Lofts for Rent
  • Redmond Houses for Rent
  • Redmond Condos for Rent
  • Redmond Townhomes for Rent
  • Private Landlord Rentals Redmond
  • Redmond Duplex Rentals
  • 98052 Houses for Rent
  • 98052 Condos for Rent
  • 98052 Townhomes for Rent

Stay on Budget

  • Redmond Apartments Under $800
  • Redmond Apartments Under $900
  • Redmond Apartments Under $1,000
  • Redmond Apartments Under $1,100
  • Redmond Apartments Under $1,300
  • Redmond Apartments Under $1,400
  • Redmond Apartments Under $1,500
  • Redmond Apartments Under $2,000

Filter by Popular Amenities

  • Pet Friendly Apartments in Redmond
  • Furnished Apartments in Redmond
  • Apartments with Washer & Dryer in Redmond
  • Wheelchair Accessible Apartments in Redmond
  • Apartments with EV Charging in Redmond
  • Apartments with Balcony in Redmond
  • Apartments with Air Conditioning in Redmond
  • Redmond Apartments with Pickleball Court
  • Redmond Apartments with Virtual Tours
  • Redmond Waterfront Apartments

Find Specialty Housing

  • Student Housing in Redmond
  • Redmond Low Income Housing
  • Senior Housing in Redmond
  • Short Term Rentals in Redmond
  • Luxury Apartments in Redmond
  • Cheap Apartments in Redmond
  • Corporate Housing in Redmond
  • Move-In Specials in Redmond
  • New Apartments in Redmond
  • About Us
  • Advertise
  • Legal Notices
  • Privacy Notice
  • Avoid Scams
  • Accessibility
  • Calculate Rent Affordability
  • Renterverse
  • Sitemap
Property Logo
apartments.com
© 2026 CoStar Group, Inc. Equal Housing Opportunity

Equal Housing Opportunity

© 2026 CoStar Group, Inc.

Equal Housing Opportunity

Ready to Apply?

Good News! This rental is accepting applications through Apartments.com. Act now and your $ purchase will include 9 additional FREE application submissions to participating properties.

Or if you already have an account


Required

Required

Valid Email Required

You must acknowledge the disclaimer to continue
Next
Continue

Take me to this property's website
Send Message
Interested in this property? Send message today.
Rate & Review Nightingale
Please select a rating
50 character minimum
By clicking submit, I agree to the Apartments.com Terms of Service and the Ratings & Reviews Terms of Use.

What Are Walk Score®, Transit Score®, and Bike Score® Ratings?

Walk Score® measures the walkability of any address. Transit Score® measures access to public transit. Bike Score® measures the bikeability of any address.

Learn How It Works

What is a Sound Score Rating?

A Sound Score Rating aggregates noise caused by vehicle traffic, airplane traffic and local sources.

Learn How It Works

Share This Listing
Listing Image

2651 156th Ave NE

Redmond, WA 98052

Email

Link Copied

(509) 776-7150
Get Directions
Schools Restaurants Groceries Coffee Banks Shops Fitness
Select a unit to view pricing and availability
Floor
1 (1 unit)
2 (0 unit)
3 (2 units)
4 (3 units)
5 (3 units)
6 (1 unit)
7 (4 units)
Any
Studio
1
2
Any
1+
2+
Move-In Date
Matterport 3D Tour Matterport 3D Tour
Matterport 3D Tour


