Map
  • Add a Property
  • Renter Tools
    • Favorites
    • Saved Searches
  • Manage Rentals
  • Apartments For Rent
  • Houses For Rent
  • Condos For Rent
  • Townhomes For Rent
  • Help Center
  • Area Guide
  • Rent Calculator
  • Property Management Companies

Language

Apartments.com Logo
Manage Rentals      Sign Up / Sign In
  • Primary Photo - Edina Park
  • Building Photo - Edina Park
    Building Photo - Edina Park
  • Building Photo - Edina Park
    Building Photo - Edina Park
Contact This Property

Language: English

Open 11am - 4pm Today

View All Hours Office Hours Monday - Friday, 9am - 6pm Saturday & Sunday, 11am - 4pm

Edina Park media gallery Unit
call 763-363-6164
Floor Plan View Body
Minnesota Hennepin County Edina

Edina Park

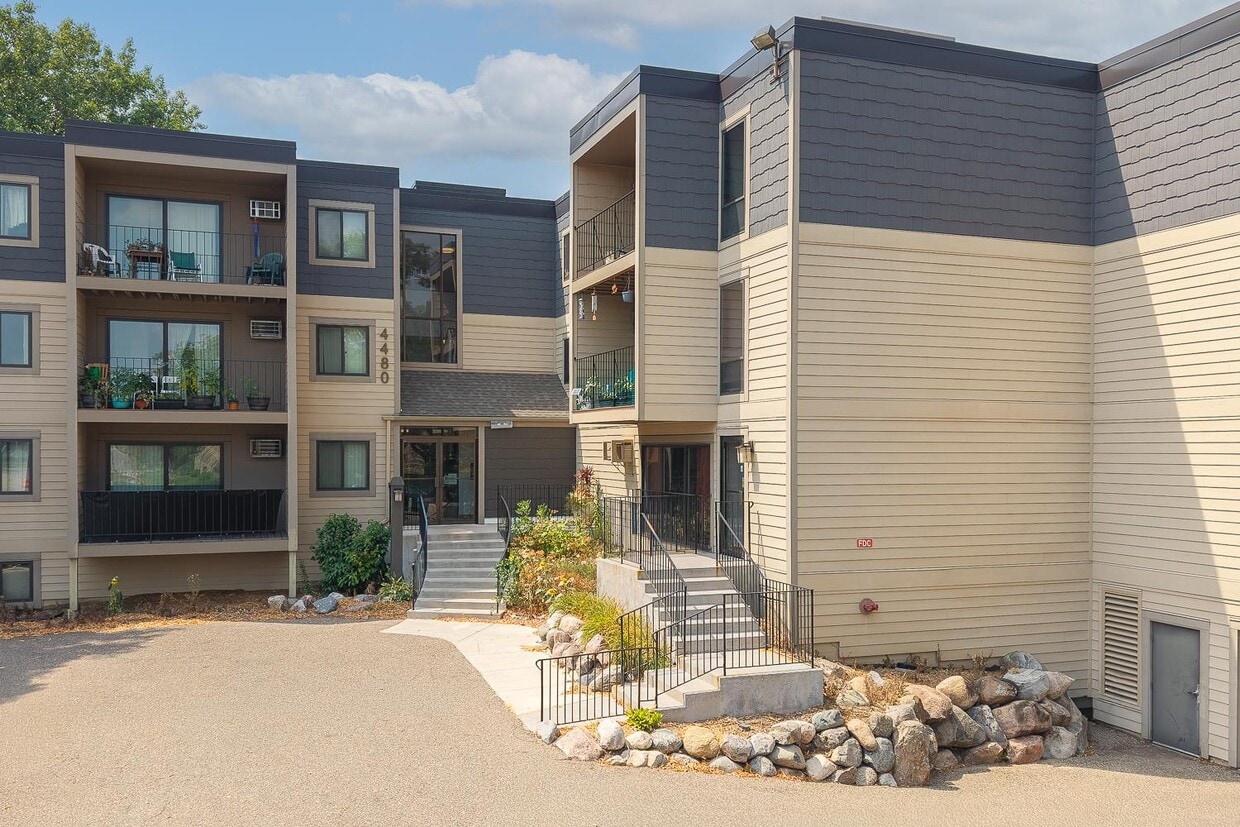
4480 Parklawn Ave, Edina, MN 55435

4.0
Renter Rating 1 Review
Verified Listing CoStar Verified® Listing

This Listing has been verified by CoStar’s listing verification process, which combines internal screening and fraud detection technology. Always beware of scams.

Today
Share Listing
Favorites
763-363-6164
Property Management Company Logo
  • Total Monthly Price

    $1,520 - $2,110

  • Bedrooms

    1 - 3 bd

  • Bathrooms

    1 - 2 ba

  • Square Feet

    700 - 1,300 sq ft

Edina Park
Property Management Company Logo
Share Listing
Favorites

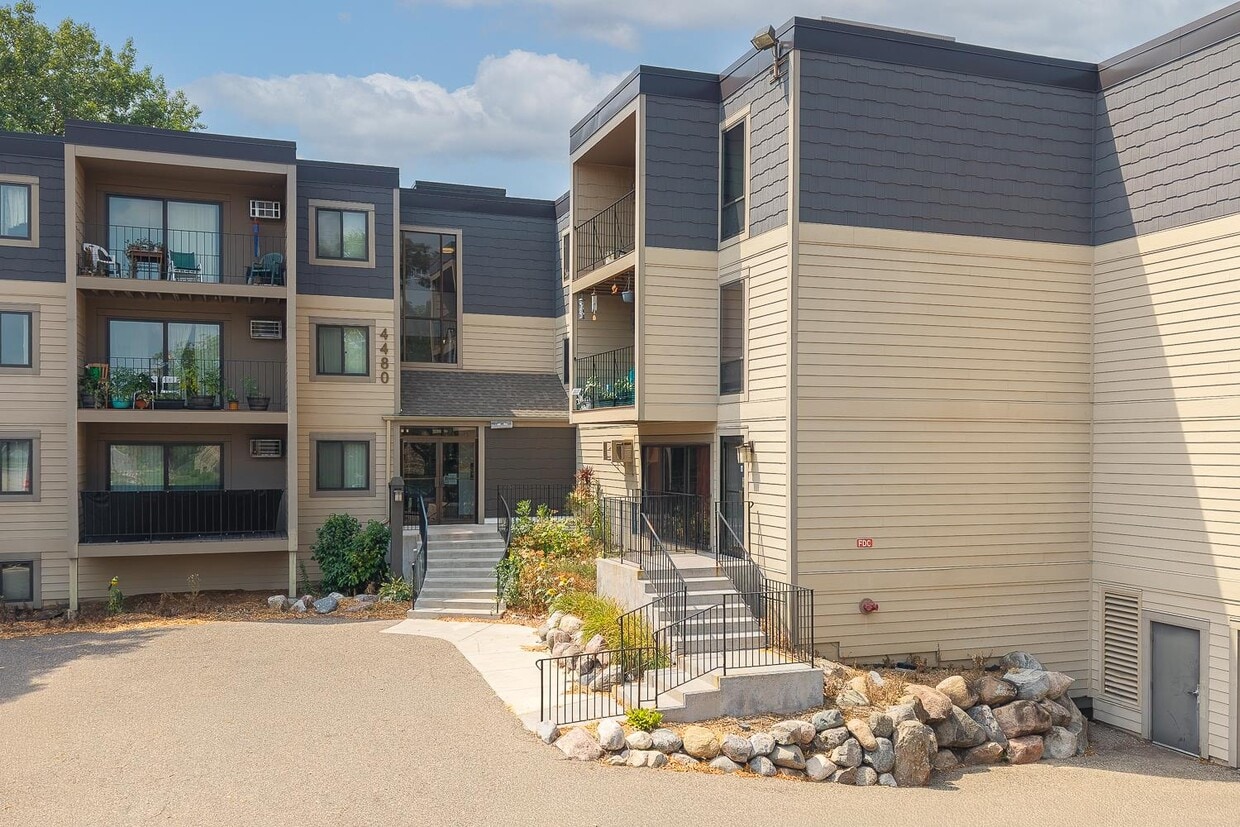
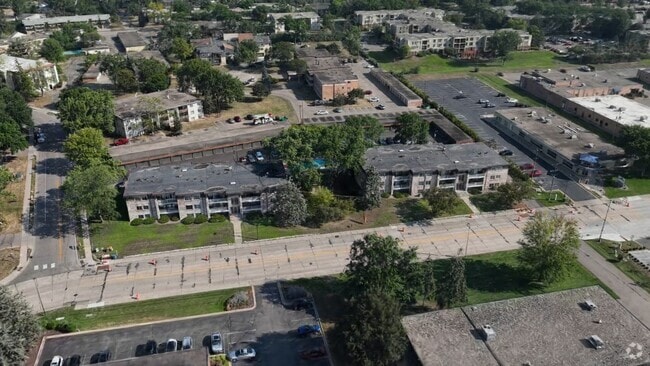
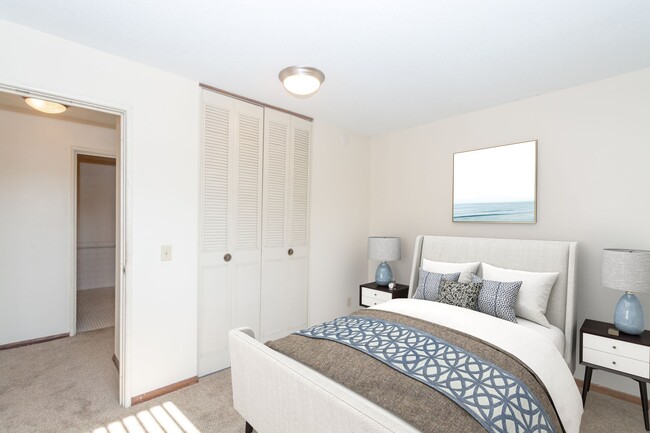
Welcome home! At Edina Park apartments we have one, two, and three-bedroom apartment homes that overlook natural wetlands located near a walking and bike path. You?ll enjoy our outdoor swimming pool with sundeck, Party Room with catering kitchen, on-site laundry center, and heated underground parking. We welcome dogs and cats and fiber-optic internet is available! Rent includes heat, water and trash. Visit today and see why you will love to call Edina Park home!

Read More

Highlights

  • Pool
  • Controlled Access
  • Walking/Biking Trails
  • Sundeck
  • Dog Park
  • Picnic Area
  • Grill
  • Balcony
  • Property Manager on Site

Pricing & Floor Plans

filter results by bedrooms
Cost Calculator: Estimate your monthly and one-time fees.
Violet
$1,520 Total Monthly Price 1 Bed 1 Bath 700 Sq Ft
1 Available unit
Unit
Total Price
Sq Ft
Availability
Unit Details
  • Unit 4452-106
    price $1,520
    square feet 700
    availibility Jun 30
Lupine
$1,800 Total Monthly Price 2 Beds 1.8 Baths 1,017 Sq Ft
1 Available unit
Unit
Total Price
Sq Ft
Availability
Unit Details
  • Unit 4456-203
    price $1,800
    square feet 1,017
    availibility Now
Daisy
$1,995 Total Monthly Price 3 Beds 2 Baths 1,300 Sq Ft
1 Available unit
Unit
Total Price
Sq Ft
Availability
Unit Details
  • Unit 4425-113
    price $1,995
    square feet 1,300
    availibility Now
Lilac
$1,690 – $1,785 Total Monthly Price 2 Beds 2 Baths 1,050 Sq Ft
Not Available
Poppy
$2,035 – $2,110 Total Monthly Price 3 Beds 2 Baths 1,200 Sq Ft
Not Available
Violet
$1,520 Total Monthly Price 1 Bed 1 Bath 700 Sq Ft
1 Available unit
Unit
Total Price
Sq Ft
Availability
Unit Details
  • Unit 4452-106
    price $1,520
    square feet 700
    availibility Jun 30
Lupine
$1,800 Total Monthly Price 2 Beds 1.8 Baths 1,017 Sq Ft
1 Available unit
Unit
Total Price
Sq Ft
Availability
Unit Details
  • Unit 4456-203
    price $1,800
    square feet 1,017
    availibility Now
Lilac
$1,690 – $1,785 Total Monthly Price 2 Beds 2 Baths 1,050 Sq Ft
Not Available
Daisy
$1,995 Total Monthly Price 3 Beds 2 Baths 1,300 Sq Ft
1 Available unit
Unit
Total Price
Sq Ft
Availability
Unit Details
  • Unit 4425-113
    price $1,995
    square feet 1,300
    availibility Now
Poppy
$2,035 – $2,110 Total Monthly Price 3 Beds 2 Baths 1,200 Sq Ft
Not Available
* Price shown is total price based on community-supplied monthly required fees. Excludes user-selected optional fees and variable or usage-based fees and required charges due at or prior to move-in or at move-out.View Fees and Policies for details. Price, availability, fees, and any applicable rent special are subject to change without notice.
* Square footage definitions vary. Displayed square footage is approximate.

Fees and Policies

The fees listed below are community-provided and may exclude utilities or add-ons. All payments are made directly to the property and are non-refundable unless otherwise specified. Use the Cost Calculator to determine costs based on your needs.

  • One-Time Basics
    • Due at Application
      • Application Fee Per Applicant
        Charged per applicant.
        $55
  • Dogs
    Comments
    Large
    Read More Read Less
  • Cats
    Comments
    Deposit: $200 Cat Monthly Fee: $30 Dog Monthly Fee: $50 On-time Fee: $200 An additional deposit of $200 is required for an animal under one year of age.
    Read More Read Less
  • Surface Lot
  • Garage Lot
    Underground Parking or Individual Outdoor Garage
  • Garage - Detached
    Underground Parking or Individual Outdoor Garage

Property Fee Disclaimer: Based on community-supplied data and independent market research. Subject to change without notice. May exclude fees for mandatory or optional services and usage-based utilities.

Details

Utilities Included

  • Gas
  • Water
  • Heat
  • Trash Removal
  • Sewer

Lease Options

  • Contact For Details

Property Information

  • Built in 1971
  • 79 units/3 stories

Matterport 3D Tours

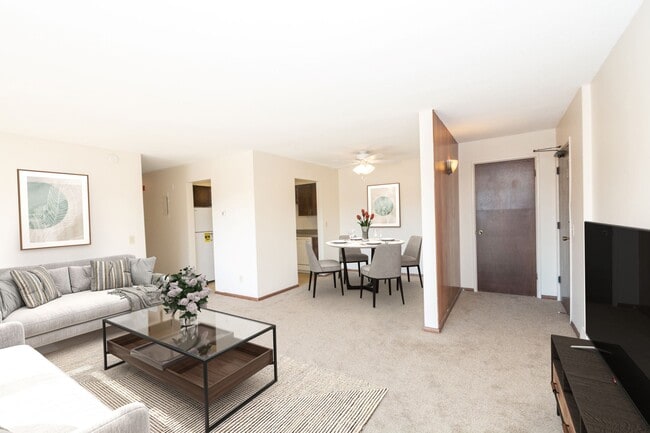
This well-appointed space showcases a harmonious blend of living and dining areas, creating an inviting environment for both relaxation and social gatherings. The living area is furnished with plush leather seating, including a sofa and armchairs, arranged around a glass coffee table. A large entertainment unit houses a flat-screen TV and provides ample storage and display space. The dining area features a substantial wooden table with cross-back chairs, comfortably seating six to eight people. Overhead, an elegant chandelier with upward-facing lights adds a touch of sophistication. The walls are adorned with framed abstract artwork in rich, warm tones that complement the overall color scheme. A textured carpet in a subtle geometric pattern runs throughout, unifying the space and adding warmth underfoot. The room benefits from recessed lighting and a tray ceiling, which adds depth and visual interest. A window air conditioning unit and baseboard heating ensure year-round comfort. Along one wall, a sizeable wooden sideboard offers additional storage and serving space for dining occasions. The neutral wall color creates a calming backdrop that allows the furnishings and artwork to stand out. This versatile space seamlessly blends functionality with style, making it suitable for everyday living and entertaining guests.

Community Room
1/4
This well-appointed space showcases a harmonious blend of living and dining areas, creating an inviting environment for both relaxation and social gatherings. The living area is furnished with plush leather seating, including a sofa and armchairs, arranged around a glass coffee table. A large entertainment unit houses a flat-screen TV and provides ample storage and display space.

The dining area features a substantial wooden table with cross-back chairs, comfortably seating six to eight people. Overhead, an elegant chandelier with upward-facing lights adds a touch of sophistication. The walls are adorned with framed abstract artwork in rich, warm tones that complement the overall color scheme.

A textured carpet in a subtle geometric pattern runs throughout, unifying the space and adding warmth underfoot. The room benefits from recessed lighting and a tray ceiling, which adds depth and visual interest. A window air conditioning unit and baseboard heating ensure year-round comfort.

Along one wall, a sizeable wooden sideboard offers additional storage and serving space for dining occasions. The neutral wall color creates a calming backdrop that allows the furnishings and artwork to stand out. This versatile space seamlessly blends functionality with style, making it suitable for everyday living and entertaining guests. This shared laundry facility is a practical, well-organized space designed to accommodate the needs of multiple users. The main laundry area is equipped with a row of numbered washing machines and dryers neatly arranged along the walls, accompanied by utility sinks that provide added convenience for hand-washing or pre-treating laundry. Bright fluorescent lighting illuminates the space, and light tile flooring throughout makes for easy maintenance and a clean appearance.

A separate adjoining room, finished with patterned carpet flooring and a ceiling light fixture, serves as a dedicated folding and sorting area. This room features a long countertop along one wall, ideal for folding garments, as well as a rolling laundry cart for transporting loads with ease. A secure door with a window panel connects this room to other areas of the building.

Completing the amenity space is a Pepsi vending machine, offering refreshments while waiting for laundry cycles to finish. An additional folding counter nearby provides extra workspace. The walls throughout are finished in warm neutral tones, contributing to a functional and welcoming atmosphere. Overall, this facility is thoughtfully equipped to serve as a convenient, communal laundry resource. This outdoor patio space offers a welcoming and functional area designed for communal gathering and outdoor dining. The patio is finished with a smooth concrete surface and is furnished with classic wrought iron tables and chairs, including multiple seating arrangements that can accommodate groups of varying sizes. A full-sized gas grill station is positioned conveniently on the patio, making the space well-suited for outdoor cooking and entertaining. The surrounding landscape features a well-maintained grassy lawn shaded by mature trees, lending a relaxed, park-like atmosphere to the area. A decorative iron fence borders part of the perimeter, providing a sense of enclosure while maintaining an open feel. The adjacent brick building provides a sturdy architectural backdrop, with ground-level windows adding a sense of connection between the interior and exterior. Natural light filters through the tree canopy, creating a pleasant, dappled environment throughout the day. Overall, this patio area combines practical amenities with comfortable outdoor furnishings, making it an inviting space for casual gatherings, al fresco dining, and leisurely outdoor enjoyment. This single-story facility features a continuous row of individual garage units, each finished in a consistent mauve brick-red tone that gives the complex a cohesive, well-maintained appearance. The units are constructed with concrete block walls and topped with a matching red-brown shingled roofline, lending the structure a sturdy, durable character. Each unit is equipped with its own overhead roll-up door, providing private, enclosed access for vehicles, equipment, or storage needs. A wide, paved concrete apron runs the full length of the building, offering ample room for vehicle maneuvering and straightforward drive-up entry. A downspout is integrated into the façade for efficient water drainage. The surrounding environment features open sky and mature trees in the background, giving the facility a relatively open and accessible setting. The layout is straightforward and functional, with each unit separated by shared walls, maximizing the number of individual spaces within the row. The overall design prioritizes practicality and ease of use, making this facility well-suited for secure vehicle storage, light utility purposes, or additional property storage needs. The uniform exterior finish and organized row configuration contribute to a tidy, orderly presentation of the space.

About Edina Park

Welcome home! At Edina Park apartments we have one, two, and three-bedroom apartment homes that overlook natural wetlands located near a walking and bike path. You?ll enjoy our outdoor swimming pool with sundeck, Party Room with catering kitchen, on-site laundry center, and heated underground parking. We welcome dogs and cats and fiber-optic internet is available! Rent includes heat, water and trash. Visit today and see why you will love to call Edina Park home!

Edina Park is an apartment community located in Hennepin County and the 55435 ZIP Code. This area is served by the Edina Public School District attendance zone.

Unique Features

  • 24-Hour Emergency Maintenance
  • Additional Storage
  • Cats Welcome
  • Controlled Entry
  • Detatched Garage
  • Dogs Welcome
  • Elevator In Building 4480
  • Grill Station
  • Heat Included
  • High Speed Internet Available
  • Laundry Facility
  • Library
  • Off-Street Parking
  • On Bus Line
  • On-Site Maintenance
  • Outdoor Pool
  • Party Room
  • Trash Chutes
  • Trash Included
  • Underground Parking
  • Water included
  • Wi-Fi Available

Contact

View Property Website
Language: English
Open 11am - 4pm Today
  • Monday - Friday, 9am - 6pm
  • Saturday & Sunday, 11am - 4pm
Property Management Company Logo

Community Amenities

Pool

Laundry Facilities

Clubhouse

Controlled Access

  • Laundry Facilities
  • Controlled Access
  • Maintenance on site
  • Property Manager on Site
  • Clubhouse
  • Lounge
  • Storage Space
  • Pool
  • Walking/Biking Trails
  • Sundeck
  • Grill
  • Picnic Area
  • Dog Park

Apartment Features

Air Conditioning

Dishwasher

High Speed Internet Access

Microwave

  • High Speed Internet Access
  • Wi-Fi
  • Air Conditioning
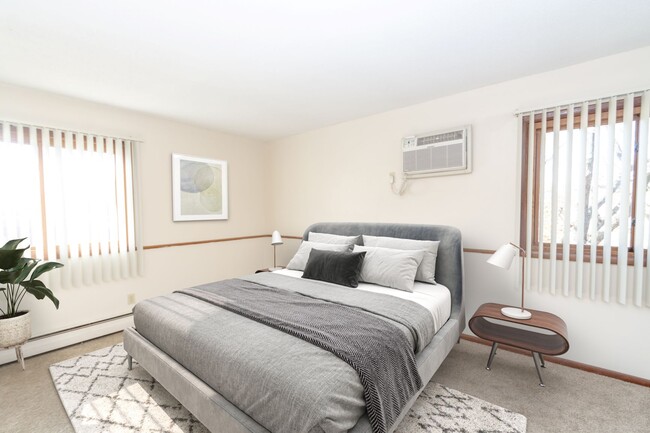
  • Ceiling Fans
  • Smoke Free
  • Cable Ready
  • Dishwasher
  • Disposal
  • Stainless Steel Appliances
  • Kitchen
  • Microwave
  • Range
  • Refrigerator
  • Gas Range
  • Carpet
  • Vaulted Ceiling
  • Window Coverings
  • Balcony
Location
4480 Parklawn Ave, Edina,
MN 55435
Get Directions
Schools Restaurants Groceries Coffee Banks Shops Fitness
| Edit
Edit Commute

Destination is required

Under 30 minutes

Commute Time is calculated at rush hour.
City - Edina

Living in Edina puts you just minutes from downtown Minneapolis. This community of about 53,500 residents features tree-lined streets and diverse housing options. The rental market remains steady, with average rents ranging from $1,404 for studios to $2,241 for two-bedroom units, reflecting a modest year-over-year increase of 1-2% for most unit types. The historic Country Club District showcases distinctive architecture, while the 50th & France district and the Galleria offer high-end shopping and dining destinations.

Edina maintains more than 1,550 acres of parkland, including Centennial Lakes Park with its walking paths and paddle boats, and Braemar Golf Course. The city features multiple public schools and provides convenient access to major highways and employment centers. Southdale Center, which opened as the nation's first indoor shopping mall, remains a retail landmark.

Learn more about living in Edina 
Amenities
  • Laundry Facilities
  • Controlled Access
  • Maintenance on site
  • Property Manager on Site
  • Clubhouse
  • Lounge
  • Storage Space
  • Sundeck
  • Grill
  • Picnic Area
  • Dog Park
  • Pool
  • Walking/Biking Trails
  • 24-Hour Emergency Maintenance
  • Additional Storage
  • Cats Welcome
  • Controlled Entry
  • Detatched Garage
  • Dogs Welcome
  • Elevator In Building 4480
  • Grill Station
  • Heat Included
  • High Speed Internet Available
  • Laundry Facility
  • Library
  • Off-Street Parking
  • On Bus Line
  • On-Site Maintenance
  • Outdoor Pool
  • Party Room
  • Trash Chutes
  • Trash Included
  • Underground Parking
  • Water included
  • Wi-Fi Available
  • High Speed Internet Access
  • Wi-Fi
  • Air Conditioning
  • Ceiling Fans
  • Smoke Free
  • Cable Ready
  • Dishwasher
  • Disposal
  • Stainless Steel Appliances
  • Kitchen
  • Microwave
  • Range
  • Refrigerator
  • Gas Range
  • Carpet
  • Vaulted Ceiling
  • Window Coverings
  • Balcony
Expenses
Recurring
Unassigned Garage Parking $70
Assigned Other Parking $65
Cat Rent $30
Dog Rent $50
One-Time
Cat Fee $200
Cat Deposit $200
Dog Fee $200
Utilities Included
Gas, Water, Heat, Trash Removal, Sewer Included
Office Hours
Monday 9am - 6pm
Tuesday 9am - 6pm
Wednesday 9am - 6pm
Thursday 9am - 6pm
Friday 9am - 6pm
Saturday 11am - 4pm
Sunday 11am - 4pm
763-363-6164
Education
Colleges & Universities Distance
Normandale Community College
Drive: 8 min 3.6 mi
North Central University
Drive: 17 min 10.5 mi
University of St. Thomas
Drive: 17 min 10.6 mi
Minneapolis College
Drive: 17 min 11.2 mi
Edina Park is within 8 minutes or 3.6 miles from Normandale Community College. It is also near Minneapolis College and University of St. Thomas.
Schools
  • Public Schools
  • Private Schools
Windom School
Public Elementary School
Grades K-5
371 Students
Nearby
Cornelia Elementary School
Public Elementary School
Grades K-5
577 Students
Attendance Zone
Washburn Elementary School
Public Elementary School
Grades PK-5
351 Students
Nearby
South View Middle School
Public Middle School
Grades 6-8
987 Students
Attendance Zone
Edina Senior High School
Public High School
Grades 9-12
2,720 Students
Attendance Zone
Blessed Trinity-Penn Campus
Private Elementary & Middle School
Grades PK-8
218 Students
Nearby
Chesterton Academy
Private High School
Grades 9-12
142 Students
Nearby
School data provided by The GreatSchools Rating helps parents compare schools within a state based on a variety of school quality indicators and provides a helpful picture of how effectively each school serves all of its students. Ratings are on a scale of 1 (below average) to 10 (above average) and can include test scores, college readiness, academic progress, advanced courses, equity, discipline and attendance data. We also advise parents to visit schools, consider other information on school performance and programs, and consider family needs as part of the school selection process.

View GreatSchools Rating Methodology


Data provided by GreatSchools.org © 2026. All rights reserved.
Transportation

Transportation options available in Edina include Mall Of America Station, located 6.1 miles from Edina Park. Edina Park is near Minneapolis-St Paul International/Wold-Chamberlain, located 7.9 miles or 14 minutes away.

Transit / Subway Distance
Mall Of America Station
Drive: 11 min 6.1 mi
28Th Avenue Station
Drive: 10 min 6.3 mi
Bloomington Central Station
Drive: 10 min 6.8 mi
John P Humphrey Interlocking
Drive: 11 min 6.9 mi
Humphrey Terminal Station
Drive: 12 min 7.5 mi
Commuter Rail Distance
Target Field Station
Drive: 19 min 12.1 mi
St. Paul-Minneapolis
Drive: 23 min 16.3 mi
Fridley Station
Drive: 26 min 18.3 mi
Anoka Station
Drive: 39 min 26.4 mi
Coon Rapids-Riverdale Station
Drive: 41 min 29.5 mi
Airports Distance
Airports Distance
Minneapolis-St Paul International/Wold-Chamberlain
Drive: 14 min 7.9 mi
Getting Around
Moderately Walkable
Walkability
60 / 100
Limited Public Transit
Transit
30 / 100
Exceptionally Drivable
Drivability
100 / 100
Moderately Bikeable
Bikeability
60 / 100

Scores provided by

What do Walkability, Transit, Drivability, and Bikeability mean? Walkability measures the walking distance to day-to-day needs. Transit measures access to public transportation. Drivability measures congestion, parking availability, and access to major roads. Bikeability measures the suitability for cycling. How It Works
-
Soundscore™
- / 100

Traffic

-

Airport

-

Businesses

-

Scores provided by

HowLoud What is a Sound Score Rating? A Sound Score Rating aggregates noise caused by vehicle traffic, airplane traffic and local sources. How It Works
Points of Interest

Time and distance from Edina Park.

Shopping Centers Distance
Centennial Lakes Plaza
Walk: 10 min 0.5 mi
Southdale 494 Center
Walk: 10 min 0.5 mi
Pentagon Village
Walk: 16 min 0.8 mi
Edina Park has 3 shopping centers within 0.8 mile, which is about a 16-minute walk. The miles and minutes will be for the farthest away property.
Parks and Recreation Distance
Centennial Lakes Park
Walk: 11 min 0.6 mi
The Works
Drive: 8 min 3.5 mi
Hyland Hills Ski Area
Drive: 8 min 3.6 mi
Richardson Nature Center
Drive: 7 min 3.7 mi
Wood Lake Nature Center
Drive: 8 min 4.3 mi
Edina Park has 5 parks within 4.3 miles, including Centennial Lakes Park, Hyland Hills Ski Area, and Wood Lake Nature Center.
Hospitals Distance
Hospitals Distance
Fairview Southdale Hospital
Drive: 4 min 1.8 mi
Park Nicollet Methodist Hospital
Drive: 10 min 6.2 mi
Abbott Northwestern Hospital
Drive: 15 min 9.3 mi
Edina Park has 3 hospitals within 9.3 miles, the nearest is Fairview Southdale Hospital which is 1.8 miles away and a 4 minute drive.
Military Bases Distance
Fort Snelling Military Reservation
Drive: 15 min 9.1 mi
Edina Park is 9.1 miles and a 15 minute drive from Fort Snelling Military Reservation.


Reviews for Edina Park

4.0
Renter Rating
5 Stars
0
4 Stars
1
3 Stars
0
2 Stars
0
1 Star
0
Share details of your own experience with this property
Renter Reviews 1 Review
 
  • Most Recent
  • Most Helpful
  • Rating Low-High
  • Rating High-Low
Submitted by a verified resident of the apartment community. Participating residents may receive reward points in exchange for posting a review during their lease term, regardless of the nature of the review. Delete

Property Manager Responded:

Property Manager Responded

Show full review Show less
Was this helpful? Vote review helpful Thanks for your feedback!
Flag Review
  1. ...
  2. ...

Edina Park Photos

  • Edina Park

  • Community Room

Nearby Apartments

Within 50 Miles of Edina Park

  • Fountainhead

    7611 Knox Ave S

    Richfield, MN 55423

    $1,165 - $1,950 Total Monthly Price

    1-3 Br 1.7 mi

  • Poplar Bridge

    9300-9350 Collegeview Rd

    Bloomington, MN 55437

    $1,440 - $1,985 Total Monthly Price

    1-2 Br 2.2 mi

  • Lynn Court

    4350 124th St W

    Savage, MN 55378

    $955 - $1,370 Total Monthly Price

    1-2 Br 6.1 mi

  • Kenwood Gables

    700 Douglas Ave

    Minneapolis, MN 55403

    $1,510 - $3,095 Total Monthly Price

    1-2 Br 7.3 mi

  • Venue on 78th

    541 W 78th St

    Chanhassen, MN 55317

    $1,680 - $3,095 Total Monthly Price

    1-3 Br 9.7 mi

  • Gleason Lake

    155 Gleason Lake Rd

    Wayzata, MN 55391

    $1,755 - $2,450 Total Monthly Price

    1-3 Br 10.6 mi

Frequently Asked Questions
Does Edina Park have in-unit laundry?

While Edina Park does not provide in‑unit laundry, on‑site laundry facilities are available for shared resident use.

What utilities are included in rent at Edina Park?

Select utilities are included in rent at Edina Park, including gas, water, heat, trash removal, and sewer. Residents are responsible for any other utilities not listed.

Is parking available at Edina Park?

Parking is available at Edina Park. Fees may apply depending on the type of parking offered. Contact this property for details.

Which floor plans are available, and what are the price ranges?

Edina Park has one to three-bedrooms with rent ranges from $1,520/mo. to $2,110/mo.

Is Edina Park pet-friendly?

Yes, Edina Park welcomes pets. Breed restrictions, weight limits, and additional fees may apply. View this property's pet policy.

How much income do I need to rent at Edina Park?

A good rule of thumb is to spend no more than 30% of your gross income on rent. Based on the lowest available rent of $1,520 for a one-bedroom, you would need to earn about $60,800 per year to qualify. Want to double-check your budget? Calculate how much rent you can afford with our Rent Affordability Calculator.

Does Edina Park have move-in specials?

Edina Park is not currently offering any rent specials. Check back soon, as promotions change frequently.

Does Edina Park offer Matterport 3D tours?

Yes! Edina Park offers 4 Matterport 3D Tours. Explore different floor plans and see unit level details, all without leaving home.
Back To Top
Send a Message
Contact Property
enter move in date in the format: 2 digit month / 2 digit day / 4 digit year

I would like to...

Send Message

Submitting Request

Send a Message
Contact Property

Thank you! Your email has been sent.

Error

Report an Issue Print Get Directions
Try These Popular Nearby Searches

Cities

  • Hopkins Rentals
  • Saint Louis Park Rentals
  • Richfield Rentals
  • Minnetonka Rentals
  • Bloomington Rentals

Search by Bedrooms

  • Studio Apartments in Edina
  • 1 Bedroom Apartments in Edina
  • 2 Bedroom Apartments in Edina
  • 3 Bedroom Apartments in Edina

Other Rental Types

  • Edina Lofts for Rent
  • Edina Houses for Rent
  • Edina Condos for Rent
  • Edina Townhomes for Rent
  • Private Landlord Rentals Edina
  • Edina Duplex Rentals
  • 55435 Houses for Rent
  • 55435 Condos for Rent
  • 55435 Townhomes for Rent

Stay on Budget

  • Edina Apartments Under $500
  • Edina Apartments Under $600
  • Edina Apartments Under $700
  • Edina Apartments Under $800
  • Edina Apartments Under $1,000
  • Edina Apartments Under $1,100
  • Edina Apartments Under $1,200
  • Edina Apartments Under $1,500

Filter by Popular Amenities

  • Pet Friendly Apartments in Edina
  • Furnished Apartments in Edina
  • Apartments with Washer & Dryer in Edina
  • Wheelchair Accessible Apartments in Edina
  • Apartments with EV Charging in Edina
  • Apartments with Balcony in Edina
  • Apartments with Air Conditioning in Edina
  • Edina Apartments with Pickleball Court
  • Edina Apartments with Virtual Tours
  • Edina Waterfront Apartments

Find Specialty Housing

  • Student Housing in Edina
  • Edina Low Income Housing
  • Senior Housing in Edina
  • Short Term Rentals in Edina
  • Luxury Apartments in Edina
  • Cheap Apartments in Edina
  • Corporate Housing in Edina
  • Move-In Specials in Edina
  • New Apartments in Edina

Nearby Properties

  • Cedarwood Condominiums
  • Parklawn Manor
  • The Finch
  • Cedars of Edina Apartments
  • Parklawn Estates
  • About Us
  • Advertise
  • Legal Notices
  • Privacy Notice
  • Avoid Scams
  • Accessibility
  • Calculate Rent Affordability
  • Renterverse
  • Sitemap
Property Logo
apartments.com
© 2026 CoStar Group, Inc. Equal Housing Opportunity

Equal Housing Opportunity

© 2026 CoStar Group, Inc.

Equal Housing Opportunity

Ready to Apply?

Good News! This rental is accepting applications through Apartments.com. Act now and your $ purchase will include 9 additional FREE application submissions to participating properties.

Or if you already have an account


Required

Required

Valid Email Required

You must acknowledge the disclaimer to continue
Next
Continue

Take me to this property's website
Send Message
Interested in this property? Send message today.
Rate & Review Edina Park
Please select a rating
50 character minimum
By clicking submit, I agree to the Apartments.com Terms of Service and the Ratings & Reviews Terms of Use.

What Are Walk Score®, Transit Score®, and Bike Score® Ratings?

Walk Score® measures the walkability of any address. Transit Score® measures access to public transit. Bike Score® measures the bikeability of any address.

Learn How It Works

What is a Sound Score Rating?

A Sound Score Rating aggregates noise caused by vehicle traffic, airplane traffic and local sources.

Learn How It Works

Share This Listing
Listing Image

4480 Parklawn Ave

Edina, MN 55435

Email

Link Copied

(763) 363-6164
Get Directions
Schools Restaurants Groceries Coffee Banks Shops Fitness