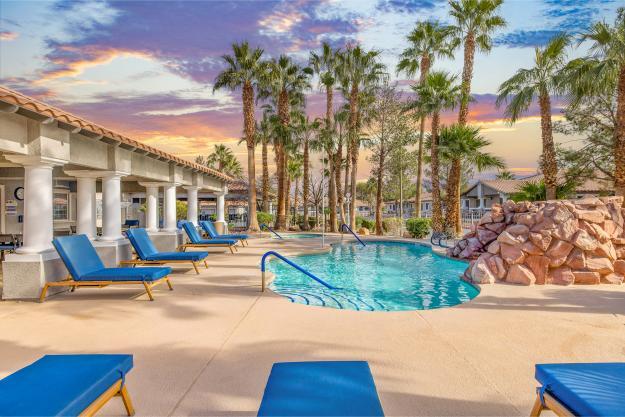
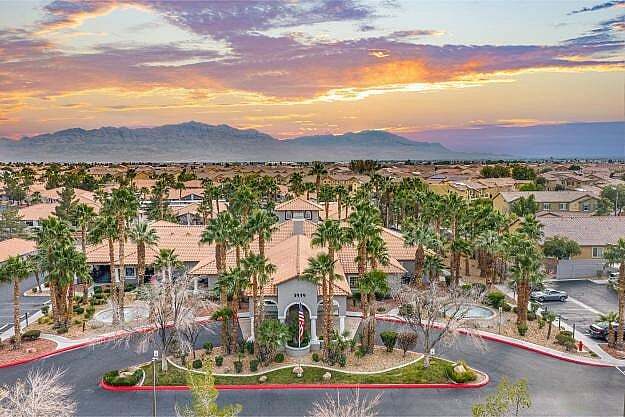
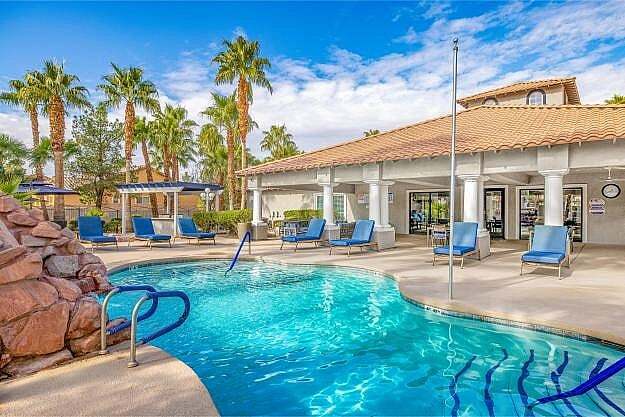
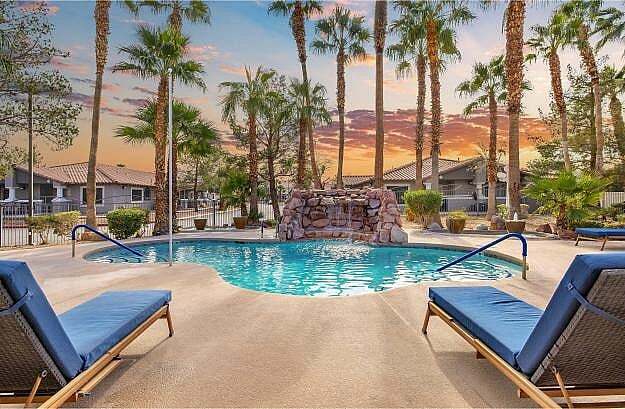
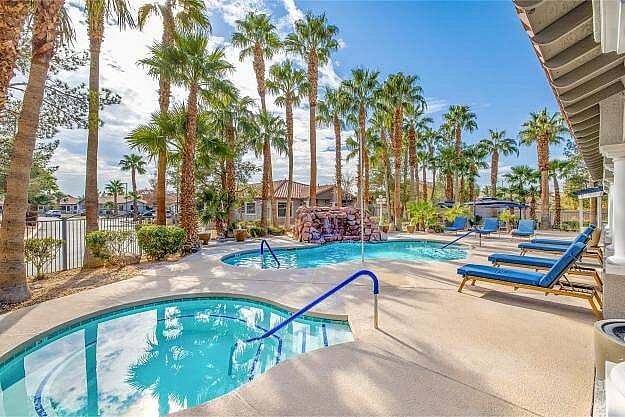
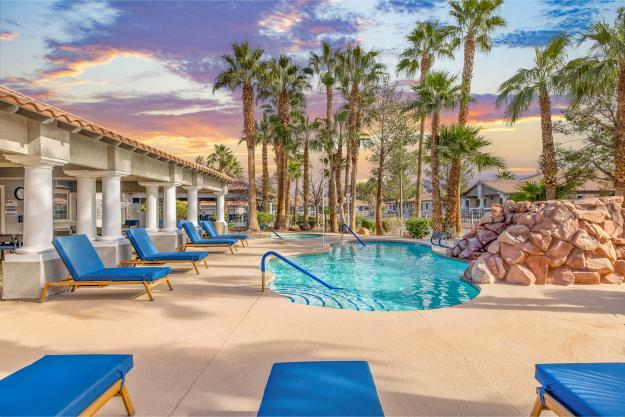
This expansive resort-style outdoor amenity space is designed for relaxation and recreation, offering a rich variety of features set against a lush backdrop of mature palm trees and desert landscaping. The centerpiece is a freeform swimming pool with crystal-clear turquoise water and a dramatic natural rock waterfall feature, evoking a true resort atmosphere. Surrounding the pool, a generous sun deck provides ample space for lounging chairs and umbrellas. Multiple covered pavilions extend the usability of the space throughout the day. One covered area houses a fully equipped outdoor kitchen with dual large stainless steel built-in gas grills, ideal for gatherings. Nearby, a stylish open-air lounge area offers plush wicker seating with aqua-toned cushions, a fire pit table, and a striped shade sail overhead, creating a casual yet refined setting for socializing. A separate covered colonnade-style patio, supported by elegant white columns, provides a spacious seating arrangement with neutral-toned outdoor sofas and chairs, ceiling fans overhead, and direct views of the pool. Adjacent to this is a covered recreational corridor featuring an outdoor foosball table and a shuffleboard court, lined with additional seating and ceiling fans — perfect for casual competitive play in a shaded environment.
Destinations Alexander 55+ Active Adult Apartment Homes
3949 W Alexander Rd,
North Las Vegas,
NV
89032

-
Total Monthly Price
$1,319 - $2,237
-
Bedrooms
Studio - 2 bd
-
Bathrooms
1 - 2 ba
-
Square Feet
450 - 1,035 sq ft
Highlights
- Pool
- Spa
- Balcony
- Business Center
Pricing & Floor Plans
-
Unit 1012price $1,319square feet 450availibility Now
-
Unit 1009price $1,369square feet 450availibility Now
-
Unit 1355price $1,369square feet 450availibility May 31
-
Unit 1390price $1,440square feet 529availibility Now
-
Unit 1034price $1,440square feet 529availibility Now
-
Unit 1102price $1,625square feet 529availibility Now
-
Unit 1263price $1,486square feet 588availibility Now
-
Unit 1092price $1,521square feet 588availibility Now
-
Unit 1411price $1,606square feet 588availibility Now
-
Unit 1232price $1,700square feet 762availibility Now
-
Unit 1229price $1,881square feet 762availibility Now
-
Unit 1076price $1,796square feet 762availibility Jun 18
-
Unit 1089price $1,645square feet 700availibility Jun 24
-
Unit 1290price $1,645square feet 700availibility Jul 7
-
Unit 1133price $1,724square feet 853availibility Now
-
Unit 1191price $1,774square feet 853availibility Now
-
Unit 1329price $1,839square feet 853availibility Now
-
Unit 1454price $1,705square feet 762availibility Now
-
Unit 1423price $1,855square feet 762availibility Now
-
Unit 1119price $1,950square feet 954availibility Now
-
Unit 1397price $1,965square feet 954availibility Jul 7
-
Unit 1315price $1,999square feet 1,035availibility Now
-
Unit 1314price $2,087square feet 1,035availibility Jul 22
-
Unit 1012price $1,319square feet 450availibility Now
-
Unit 1009price $1,369square feet 450availibility Now
-
Unit 1355price $1,369square feet 450availibility May 31
-
Unit 1390price $1,440square feet 529availibility Now
-
Unit 1034price $1,440square feet 529availibility Now
-
Unit 1102price $1,625square feet 529availibility Now
-
Unit 1263price $1,486square feet 588availibility Now
-
Unit 1092price $1,521square feet 588availibility Now
-
Unit 1411price $1,606square feet 588availibility Now
-
Unit 1232price $1,700square feet 762availibility Now
-
Unit 1229price $1,881square feet 762availibility Now
-
Unit 1076price $1,796square feet 762availibility Jun 18
-
Unit 1089price $1,645square feet 700availibility Jun 24
-
Unit 1290price $1,645square feet 700availibility Jul 7
-
Unit 1133price $1,724square feet 853availibility Now
-
Unit 1191price $1,774square feet 853availibility Now
-
Unit 1329price $1,839square feet 853availibility Now
-
Unit 1454price $1,705square feet 762availibility Now
-
Unit 1423price $1,855square feet 762availibility Now
-
Unit 1119price $1,950square feet 954availibility Now
-
Unit 1397price $1,965square feet 954availibility Jul 7
-
Unit 1315price $1,999square feet 1,035availibility Now
-
Unit 1314price $2,087square feet 1,035availibility Jul 22
Fees and Policies
The fees listed below are community-provided and may exclude utilities or add-ons. All payments are made directly to the property and are non-refundable unless otherwise specified. Use the Cost Calculator to determine costs based on your needs.
-
Utilities & Essentials
-
Trash Services - HaulingAmount for shared trash/waste services. Charged per unit.$19 / mo
-
Utility - SewerAmount for provision of sewer services. Charged per unit.$29 / mo
-
Common Area - ElectricShared amount for common area electric usage. Charged per unit.$6 / mo
-
Utility - Billing Administrative FeeAmount to manage utility services billing. Charged per unit.$6 / mo
-
Renters Liability Insurance - Third PartyAmount for renters liability insurance obtained through resident's provider of choice. Charged per leaseholder. Payable to 3rd Party
Disclaimer: Price varies based on amount of coverage.Varies / mo -
Utility - WaterUsage-Based (Utilities).Amount for provision and consumption of water Charged per unit.
Disclaimer: Utility apportionment is allocation: number of occupants in unit.Varies / mo
-
-
One-Time Basics
-
Due at Application
-
Application FeeAmount to process application, initiate screening, and take a rental home off the market. Charged per applicant.$35
-
Community Amenity FeeAmount for community amenity use and services. Charged per unit.$400
-
-
Due at Move-In
-
Utility - New Account FeeAmount to establish utility services. Charged per unit.$17
-
Security Deposit (Refundable)Amount intended to be held through residency that may be applied toward amounts owed at move-out. Refunds processed per application and lease terms. Charged per unit.$200
-
-
Due at Move-Out
-
Utility - Final Bill FeeAmount billed to calculate final utility statement. Charged per unit.$17
-
-
Due at Application
-
Dogs
Max of 2, 25 lbs. Weight Limit
-
Cats
Max of 2, 25 lbs. Weight Limit
-
Pet Fees
-
Pet FeeMax of 2. Amount to facilitate authorized pet move-in. Charged per pet.$300
-
Pet RentMax of 2. Monthly amount for authorized pet. Charged per pet.$25 / mo
-
Pet Management - Third PartyMax of 2. Amount for authorized pet registration and screening services. Charged per pet. Payable to 3rd Party$30 / yr
-
-
Garage Lot
-
Parking FeeMax of 1. Amount for garage parking space/services. May be subject to availability. Charged per rentable item.$125 / mo
CommentsMax of 1Read More Read Less -
-
Covered
-
Parking FeeMax of 1. Amount for covered parking space/services. May be subject to availability. Charged per rentable item.$30 / mo
Comments -
-
Renters Liability/Content - Property ProgramAmount to participate in the property Renters Liability Program. Charged per unit.$14.50 / mo
-
Event/Activity ReservationAmount for reservation for a community event and/or activity; per participant. Charged per leaseholder.
Disclaimer: Price varies based on event type.Varies / occurrence -
Guest Suite RentalAmount to rent guest suite; per night. May be subject to availability. Charged per night.
Disclaimer: Price varies based on seasonal pricing.$85 - $250 / occurrence
-
Renters Liability Only - Non-ComplianceAmount for not maintaining required Renters Liability Policy. Charged per unit.$10.75 / occurrence
-
Security Deposit - Additional (Refundable)Additional amount, based on screening results, intended to be held through residency that may be applied toward amounts owed at move-out. Refunds processed per application and lease terms. Charged per unit.$250 / occurrence
-
Intra-Community Transfer FeeAmount due when transferring to another rental unit within community. Charged per unit.$500 / occurrence
-
Late FeeAmount for paying after rent due date; per terms of lease. Charged per unit.5% of base rent / occurrence
-
Legal/Eviction FeesAmount for legal expenses incurred for lease violations. Charged per unit.
Disclaimer: Price varies based on selections with third party provider.Varies / occurrence -
Returned Payment Fee (NSF)Amount for returned payment. Charged per unit.$25 / occurrence
-
Access Device - ReplacementAmount to obtain a replacement access device for community; fobs, keys, remotes, access passes. Charged per device.
Disclaimer: Price varies based on device type.$5 - $50 / occurrence -
Early Lease Termination/CancellationAmount to terminate lease earlier than lease end date; excludes rent and other charges. Charged per unit.200% of base rent / occurrence
-
Insufficient Move-Out Notice FeeAmount for not providing notice to move-out as required by lease. Charged per unit.
Disclaimer: Price varies based on timing of notice.Varies / occurrence
Property Fee Disclaimer: Total Monthly Leasing Price (TMLP) includes base rent, all monthly mandatory and any user-selected optional fees. Excludes variable/usage-based water, gas, and electric utility fees as permitted by applicable law, deposits, and required one-time fees due at or prior to move in, during tenancy, or at move-out. TMLP may initially be shown as a range until a desired term is selected by the user. Security Deposit may change based on screening results, but total will not exceed legal maximums. Some items may be taxed under applicable law. Some fees may not apply to rental homes subject to an affordable program. All fees are subject to application and/or lease terms, which may be requested prior to applying. Prices and availability subject to change. Resident is responsible for damages beyond ordinary wear and tear. Resident may need to maintain insurance and to activate and maintain specific utility services, and to undertake other obligations, which may incur costs from 3rd parties. Pets: Pet breed and other pet restrictions apply. Rentable Items: All Parking, storage, and other rentable items are subject to availability. Final pricing and availability will be determined during lease agreement. See Leasing Agent for details.
Details
Lease Options
-
3 - 15 Month Leases
Property Information
-
Built in 2001
-
472 units/1 story
Specialty Housing Details
-
This property is intended and operated for occupancy by persons 55 years of age or older.
Matterport 3D Tours
About Destinations Alexander 55+ Active Adult Apartment Homes
Life just keeps getting better, doesn't it? And Destinations Alexander is the perfect place to live it. A welcoming active adult community filled with intriguing people and countless ways to get to spend your time. A gorgeous apartment home, with resort-inspired amenities and services focused on you. A location conveniently located right off of 95 and in proximity to everything extraordinary including dining, designer shopping, and world-class recreation. And maintenance-free living that keeps your focus where it belongs: on enjoying life your way.
Destinations Alexander 55+ Active Adult Apartment Homes is an apartment community located in Clark County and the 89032 ZIP Code. This area is served by the Clark County School District attendance zone.
Unique Features
- Aliante Casino
- Library
- Poker Room
- Sewing Machine Room
- Shuttle service
- Sierra Mesa Rec Center
- Stainless Steel
Community Amenities
Pool
Fitness Center
Laundry Facilities
Clubhouse
- Laundry Facilities
- Maintenance on site
- Business Center
- Clubhouse
- Lounge
- Walk-Up
- Fitness Center
- Spa
- Pool
Apartment Features
Washer/Dryer
Air Conditioning
Dishwasher
Washer/Dryer Hookup
- Washer/Dryer
- Washer/Dryer Hookup
- Air Conditioning
- Storage Space
- Dishwasher
- Refrigerator
- Balcony
North Las Vegas is a sprawling desert city in Clark County that has grown into Nevada's fourth most populous city since its incorporation in 1946. It sits just north of the Las Vegas metro core, giving residents proximity to the Strip and Downtown Las Vegas without the congestion or cost of living right in the middle of everything. Major employers like Amazon and Sephora operate large distribution facilities here, and the College of Southern Nevada's Cheyenne Campus anchors the city's educational presence. Tule Springs Fossil Beds National Monument, one of the newer national monuments in the country, sits within city limits and offers a distinct sense of place rooted in deep natural history.
Neighborhoods vary considerably across the city's 124 square miles. Aliante brings a master-planned feel with a casino, retail, and Nature Discovery Park, while Downtown North Las Vegas has an older, more established character near City Hall.
Learn more about living in North Las Vegas- Laundry Facilities
- Maintenance on site
- Business Center
- Clubhouse
- Lounge
- Walk-Up
- Fitness Center
- Spa
- Pool
- Aliante Casino
- Library
- Poker Room
- Sewing Machine Room
- Shuttle service
- Sierra Mesa Rec Center
- Stainless Steel
- Washer/Dryer
- Washer/Dryer Hookup
- Air Conditioning
- Storage Space
- Dishwasher
- Refrigerator
- Balcony
| Monday | 9am - 5pm |
|---|---|
| Tuesday | 9am - 5pm |
| Wednesday | 9am - 5pm |
| Thursday | 9am - 5pm |
| Friday | 10am - 5pm |
| Saturday | 10am - 5pm |
| Sunday | Closed |
| Colleges & Universities | Distance | ||
|---|---|---|---|
| Colleges & Universities | Distance | ||
| Drive: | 12 min | 6.3 mi | |
| Drive: | 13 min | 7.2 mi | |
| Drive: | 16 min | 8.1 mi | |
| Drive: | 24 min | 12.1 mi |


 The GreatSchools Rating helps parents compare schools within a state based on a variety of school quality indicators and provides a helpful picture of how effectively each school serves all of its students. Ratings are on a scale of 1 (below average) to 10 (above average) and can include test scores, college readiness, academic progress, advanced courses, equity, discipline and attendance data. We also advise parents to visit schools, consider other information on school performance and programs, and consider family needs as part of the school selection process.
View GreatSchools Rating Methodology
Data provided by GreatSchools.org © 2026. All rights reserved.
Transportation options available in North Las Vegas include Sahara Station, located 9.1 miles from Destinations Alexander 55+ Active Adult Apartment Homes. Destinations Alexander 55+ Active Adult Apartment Homes is near Harry Reid International, located 13.4 miles or 25 minutes away, and Boulder City Municipal, located 32.7 miles or 45 minutes away.
| Transit / Subway | Distance | ||
|---|---|---|---|
| Transit / Subway | Distance | ||
|
|
Drive: | 16 min | 9.1 mi |
|
|
Drive: | 19 min | 9.5 mi |
|
|
Drive: | 18 min | 9.7 mi |
|
|
Drive: | 20 min | 10.3 mi |
|
|
Drive: | 19 min | 10.9 mi |
| Airports | Distance | ||
|---|---|---|---|
| Airports | Distance | ||
|
Harry Reid International
|
Drive: | 25 min | 13.4 mi |
|
Boulder City Municipal
|
Drive: | 45 min | 32.7 mi |
Scores provided by
 What do Walkability, Transit, Drivability, and Bikeability mean?
Walkability measures the walking distance to day-to-day needs.
Transit measures access to public transportation.
Drivability measures congestion, parking availability, and access to major roads.
Bikeability measures the suitability for cycling.
How It Works
What do Walkability, Transit, Drivability, and Bikeability mean?
Walkability measures the walking distance to day-to-day needs.
Transit measures access to public transportation.
Drivability measures congestion, parking availability, and access to major roads.
Bikeability measures the suitability for cycling.
How It Works
Traffic
-Airport
-Businesses
-Scores provided by
HowLoud What is a Sound Score Rating? A Sound Score Rating aggregates noise caused by vehicle traffic, airplane traffic and local sources. How It WorksTime and distance from Destinations Alexander 55+ Active Adult Apartment Homes.
| Shopping Centers | Distance | ||
|---|---|---|---|
| Shopping Centers | Distance | ||
| Walk: | 22 min | 1.1 mi | |
| Walk: | 26 min | 1.4 mi | |
| Walk: | 26 min | 1.4 mi |
| Parks and Recreation | Distance | ||
|---|---|---|---|
| Parks and Recreation | Distance | ||
|
Craig Ranch Regional Park
|
Drive: | 8 min | 3.2 mi |
|
Spring Mountains National Recreation Area
|
Drive: | 7 min | 3.3 mi |
|
Springs Preserve
|
Drive: | 13 min | 6.2 mi |
|
Las Vegas Natural History Museum
|
Drive: | 12 min | 6.9 mi |
|
DISCOVERY Children's Museum
|
Drive: | 12 min | 7.0 mi |
| Hospitals | Distance | ||
|---|---|---|---|
| Hospitals | Distance | ||
| Drive: | 9 min | 4.6 mi | |
| Drive: | 11 min | 6.4 mi | |
| Drive: | 12 min | 6.7 mi |
| Military Bases | Distance | ||
|---|---|---|---|
| Military Bases | Distance | ||
| Drive: | 25 min | 13.1 mi |
Destinations Alexander 55+ Active Adult Apartment Homes Photos
-
Outdoor Pool
-
1 Bed x 1 Bath & 2 Bed x 2 Bath
-
Aerial Photo
-
Outdoor Pool
-
Outdoor Pool
-
Outdoor Pool
-
Outdoor Pool
-
Outdoor Grill
-
Outdoor Grill
Models
-
Floor plans are artist’s rendering. All dimensions are approximate. Actual product and specifications may vary in dimension or detail. Not all features are available in every apartment. Prices and availability are subject to change.
-
Floor plans are artist’s rendering. All dimensions are approximate. Actual product and specifications may vary in dimension or detail. Not all features are available in every apartment. Prices and availability are subject to change.
-
Floor plans are artist’s rendering. All dimensions are approximate. Actual product and specifications may vary in dimension or detail. Not all features are available in every apartment. Prices and availability are subject to change.
-
Floor plans are artist’s rendering. All dimensions are approximate. Actual product and specifications may vary in dimension or detail. Not all features are available in every apartment. Prices and availability are subject to change.
-
Floor plans are artist’s rendering. All dimensions are approximate. Actual product and specifications may vary in dimension or detail. Not all features are available in every apartment. Prices and availability are subject to change.
-
Floor plans are artist’s rendering. All dimensions are approximate. Actual product and specifications may vary in dimension or detail. Not all features are available in every apartment. Prices and availability are subject to change.
Nearby Apartments
Within 50 Miles of Destinations Alexander 55+ Active Adult Apartment Homes
-
Luminous
5905 W Charleston Blvd
Las Vegas, NV 89146
$1,506 - $1,836 Total Monthly Price
1-2 Br 5.3 mi
-
Destinations Pueblo 55+ Active Adult Apartment Homes
8600 Scholar Ln
Las Vegas, NV 89128
$1,590 - $2,345 Total Monthly Price
1-2 Br 5.5 mi
-
Marlowe Centennial Hills
8550 W Deer Springs Way
Las Vegas, NV 89149
$1,869 - $2,829 Total Monthly Price
1-3 Br 6.2 mi
-
Escena
8301 W Charleston Blvd
Las Vegas, NV 89117
$1,307 - $2,019 Total Monthly Price
1-3 Br 12 Month Lease 6.8 mi
-
Citron
4895 E Russell Rd
Las Vegas, NV 89120
$1,366 - $1,577 Total Monthly Price
1-2 Br 12.2 mi
-
Tesoro Ranch
6655 Boulder Hwy
Las Vegas, NV 89122
$1,379 - $2,019 Total Monthly Price
1-3 Br 14.0 mi
This property has units with in‑unit washers and dryers, making laundry day simple for residents.
Utilities are not included in rent. Residents should plan to set up and pay for all services separately.
Parking is available at this property. Fees may apply depending on the type of parking offered. Contact this property for details.
This property has studios to two-bedrooms with rent ranges from $1,319/mo. to $2,237/mo.
Yes, this property welcomes pets. Breed restrictions, weight limits, and additional fees may apply. View this property's pet policy.
A good rule of thumb is to spend no more than 30% of your gross income on rent. Based on the lowest available rent of $1,319 for a studio, you would need to earn about $52,760 per year to qualify. Want to double-check your budget? Calculate how much rent you can afford with our Rent Affordability Calculator.
This property is offering Specials for eligible applicants, with rental rates starting at $1,319.
Yes! This property offers 6 Matterport 3D Tours. Explore different floor plans and see unit level details, all without leaving home.
What Are Walk Score®, Transit Score®, and Bike Score® Ratings?
Walk Score® measures the walkability of any address. Transit Score® measures access to public transit. Bike Score® measures the bikeability of any address.
What is a Sound Score Rating?
A Sound Score Rating aggregates noise caused by vehicle traffic, airplane traffic and local sources.
3949 W Alexander Rd
North Las Vegas, NV 89032