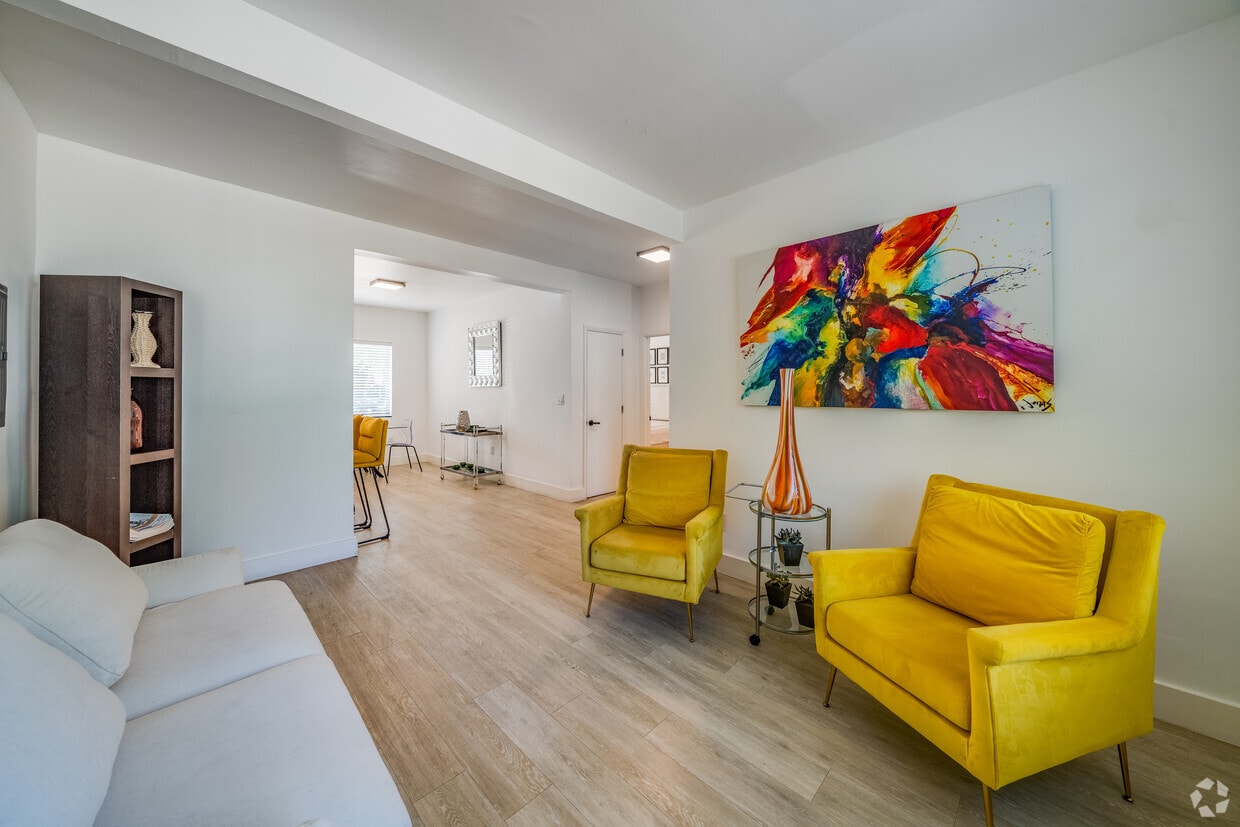
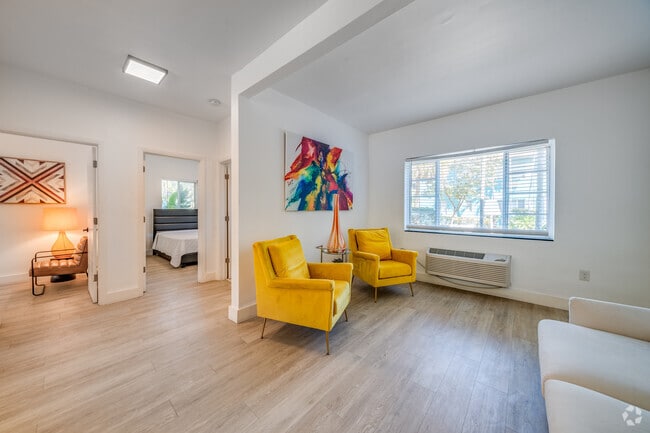
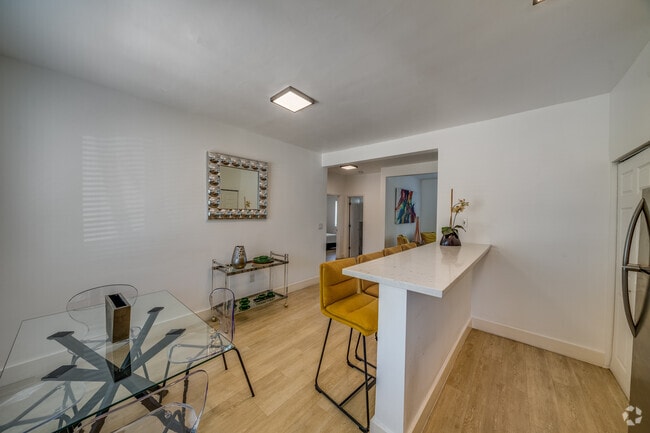
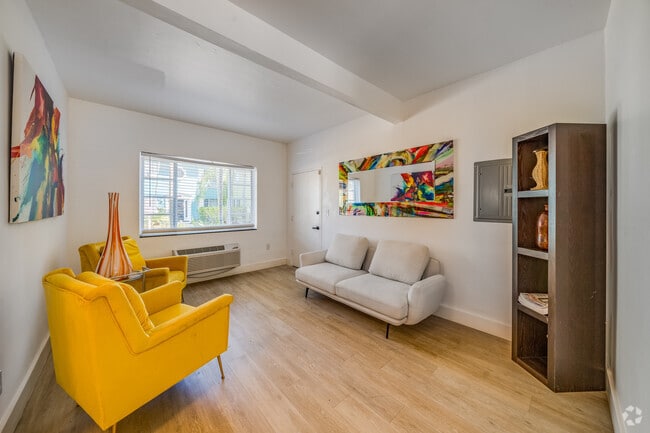

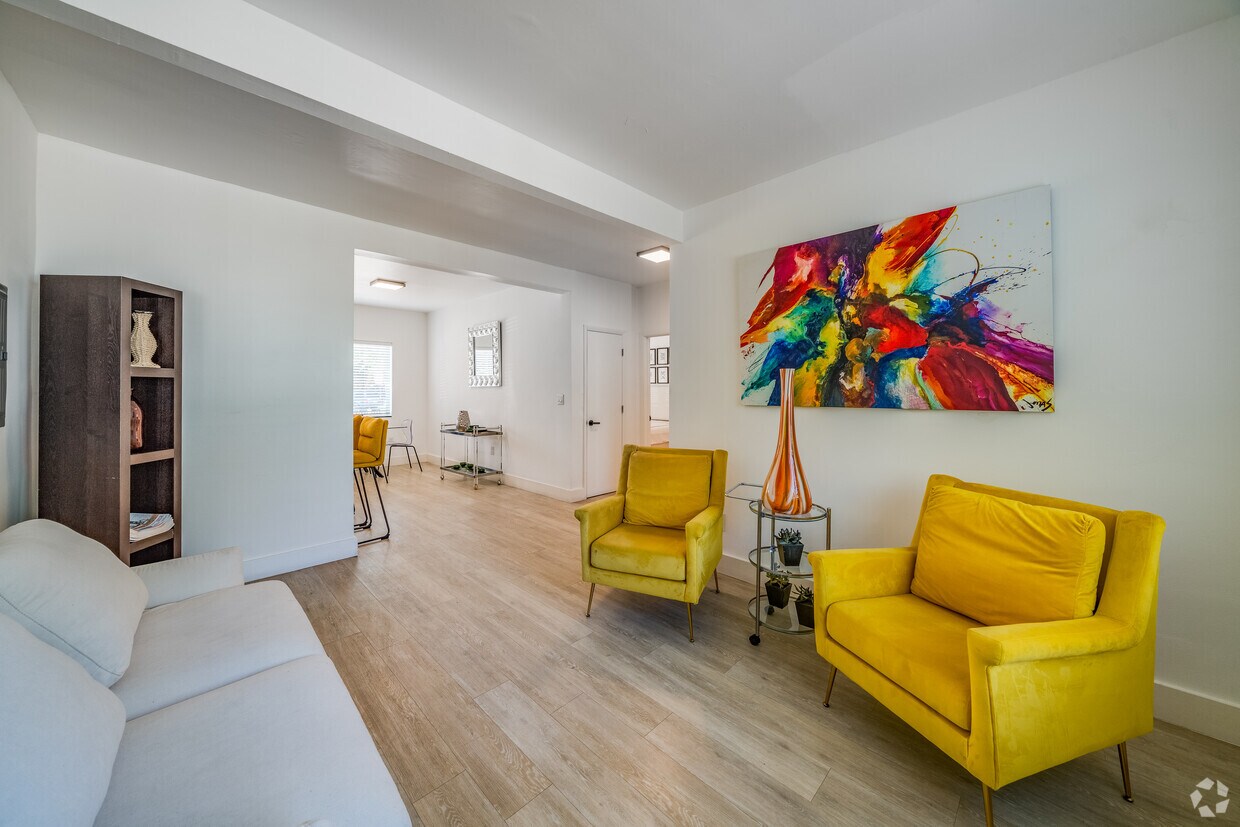
Located in Miami's vibrant Upper East Side neighborhood, this 2-bedroom, 2-bathroom single-story residence combines modern design with functional living. Light wood-look flooring runs throughout, complementing crisp white walls and creating a clean, airy aesthetic across every room. The open-concept living area is bright and welcoming, with large windows that invite natural light and offer views of the lush surroundings. The kitchen features white shaker cabinetry, a light stone countertop with a breakfast bar, and stainless steel appliances including a gas range and refrigerator — ideal for both casual dining and entertaining. The primary bedroom offers a comfortable, well-proportioned retreat with warm lighting and tasteful wall art, while the second bedroom benefits from dual windows framing tropical greenery, filling the space with natural light. Both rooms feature the same light flooring that flows throughout the home. The two bathrooms are finished with elegant marble-style tile. The first bathroom showcases floor-to-ceiling marble tilework with a wall-mounted sink and sleek chrome fixtures. The second features matching marble tile, a pedestal sink, and a matte black faucet. A connecting hallway links all rooms efficiently, completing this thoughtfully designed Miami residence.
-
Monthly Rent
$1,850 - $2,300
-
Bedrooms
1 - 2 bd
-
Bathrooms
1 - 2 ba
-
Square Feet
850 - 1,050 sq ft

Design Place is the premier midtown Miami apartment community. The lush garden setting provides a nice balance to the neighboring hot Miami beaches. The modern amenities featured at Design Place include the new swimming pool, the comfortable cabanas, the fully equipped gym and laundry facilities, as well as the updated furnishings within each unit. Our Miami rental community features over 400 open-concept two bedrooms, spacious lofts, and three bedroom apartments at very affordable rental prices. The surrounding environment consists of tropical gardens designed to create tranquility. The resort-style pool and cabana area, complete with jacuzzi, lounge chairs, and tables is the ideal place to relax with friends and family.
Highlights
- English and Spanish Speaking Staff
- Furnished Units Available
- Loft Layout
- Den
- Cabana
- Pet Washing Station
- Yard
- Pool
- Walk-In Closets
Pricing & Floor Plans
-
Unit 3price $2,200square feet 1,050availibility Now
-
Unit 2price $2,200square feet 1,050availibility Now
-
Unit 1price $2,300square feet 1,050availibility Now
-
Unit 3price $2,200square feet 1,050availibility Now
-
Unit 2price $2,200square feet 1,050availibility Now
-
Unit 1price $2,300square feet 1,050availibility Now
Fees and Policies
The fees listed below are community-provided and may exclude utilities or add-ons. All payments are made directly to the property and are non-refundable unless otherwise specified.
-
Utilities & Essentials
-
AmenityCharged per unit.$100 / mo
-
-
One-Time Basics
-
Due at Application
-
Application Fee Per ApplicantNon-Refundable Charged per applicant.$100
-
-
Due at Application
-
Dogs
Max of 2, 25 lbs. Weight Limit, Spayed/Neutered
-
Cats
Max of 2, 25 lbs. Weight Limit, Spayed/Neutered
-
Fish
-
Allowed
-
-
Reptiles
-
Allowed
-
-
Parking$50 a month for additional spaces
Property Fee Disclaimer: Based on community-supplied data and independent market research. Subject to change without notice. May exclude fees for mandatory or optional services and usage-based utilities.
Details
Utilities Included
-
Water
-
Trash Removal
Lease Options
-
12 mo
Property Information
-
Built in 1948
-
514 units/2 stories
-
Furnished Units Available
Matterport 3D Tours
About Design Place
Design Place is the premier midtown Miami apartment community. The lush garden setting provides a nice balance to the neighboring hot Miami beaches. The modern amenities featured at Design Place include the new swimming pool, the comfortable cabanas, the fully equipped gym and laundry facilities, as well as the updated furnishings within each unit. Our Miami rental community features over 400 open-concept two bedrooms, spacious lofts, and three bedroom apartments at very affordable rental prices. The surrounding environment consists of tropical gardens designed to create tranquility. The resort-style pool and cabana area, complete with jacuzzi, lounge chairs, and tables is the ideal place to relax with friends and family.
Design Place is an apartment community located in Miami/Dade County and the 33137 ZIP Code. This area is served by the Miami-Dade County Public Schools attendance zone.
Unique Features
- 24-Hour Attended Gatehouse
- AMAZING SPECIALS* Some restrictions apply
- Dog Park
- Fully Equiped Gym
- Gym
- Jacuzzi
- Just minutes from South Beach!
- Miami Design District Desirable Address
- Olympic size resort style pool and cavana area
- Pet Wash Station
- Pool
- Professional Management Staff
- Resort Style Pool and Spa (Jacuzzi)
- Steps from Shopping, Fine Dinning & Entertainment
- Tiki Bar/Snack Hut
Community Amenities
Pool
Fitness Center
Laundry Facilities
Furnished Units Available
Playground
Clubhouse
Controlled Access
Gated
Property Services
- Laundry Facilities
- Controlled Access
- Maintenance on site
- Property Manager on Site
- 24 Hour Access
- Furnished Units Available
- On-Site Retail
- Trash Pickup - Curbside
- Pet Washing Station
Shared Community
- Clubhouse
- Lounge
- Walk-Up
Fitness & Recreation
- Fitness Center
- Hot Tub
- Spa
- Pool
- Playground
Outdoor Features
- Gated
- Cabana
- Courtyard
- Zen Garden
- Dog Park
Apartment Features
Washer/Dryer
Air Conditioning
Dishwasher
Loft Layout
Hardwood Floors
Walk-In Closets
Granite Countertops
Yard
Indoor Features
- Washer/Dryer
- Air Conditioning
- Heating
- Smoke Free
- Cable Ready
- Tub/Shower
- Sprinkler System
Kitchen Features & Appliances
- Dishwasher
- Disposal
- Granite Countertops
- Stainless Steel Appliances
- Pantry
- Eat-in Kitchen
- Kitchen
- Oven
- Range
- Refrigerator
- Instant Hot Water
Model Details
- Hardwood Floors
- Carpet
- Tile Floors
- Vinyl Flooring
- Dining Room
- Den
- Vaulted Ceiling
- Views
- Walk-In Closets
- Loft Layout
- Window Coverings
- Balcony
- Yard
- Garden
Little Haiti South is located less than four miles from downtown Miami and eight miles from South Beach. This neighborhood sits on the northern edge of the Miami Design District and houses a melange of small Caribbean restaurants, galleries, and pubs. Little Haiti's central location and brightly-colored buildings make it a desirable community to call home.
Renting an apartment in Little Haiti South places you just minutes from Miami's world-famous beaches and nightlife. This neighborhood is bordered along the west side by I-95, with I-195 to the south. Biscayne Boulevard and the Biscayne Bay are on the east side of Little Haiti.
Learn more about living in Little HaitiCompare neighborhood and city base rent averages by bedroom.
| Little Haiti | Miami, FL | |
|---|---|---|
| Studio | $1,361 | $2,103 |
| 1 Bedroom | $1,137 | $2,245 |
| 2 Bedrooms | $2,101 | $2,834 |
| 3 Bedrooms | $1,246 | $3,632 |
- Laundry Facilities
- Controlled Access
- Maintenance on site
- Property Manager on Site
- 24 Hour Access
- Furnished Units Available
- On-Site Retail
- Trash Pickup - Curbside
- Pet Washing Station
- Clubhouse
- Lounge
- Walk-Up
- Gated
- Cabana
- Courtyard
- Zen Garden
- Dog Park
- Fitness Center
- Hot Tub
- Spa
- Pool
- Playground
- 24-Hour Attended Gatehouse
- AMAZING SPECIALS* Some restrictions apply
- Dog Park
- Fully Equiped Gym
- Gym
- Jacuzzi
- Just minutes from South Beach!
- Miami Design District Desirable Address
- Olympic size resort style pool and cavana area
- Pet Wash Station
- Pool
- Professional Management Staff
- Resort Style Pool and Spa (Jacuzzi)
- Steps from Shopping, Fine Dinning & Entertainment
- Tiki Bar/Snack Hut
- Washer/Dryer
- Air Conditioning
- Heating
- Smoke Free
- Cable Ready
- Tub/Shower
- Sprinkler System
- Dishwasher
- Disposal
- Granite Countertops
- Stainless Steel Appliances
- Pantry
- Eat-in Kitchen
- Kitchen
- Oven
- Range
- Refrigerator
- Instant Hot Water
- Hardwood Floors
- Carpet
- Tile Floors
- Vinyl Flooring
- Dining Room
- Den
- Vaulted Ceiling
- Views
- Walk-In Closets
- Loft Layout
- Window Coverings
- Balcony
- Yard
- Garden
| Monday | 9am - 6pm |
|---|---|
| Tuesday | 9am - 6pm |
| Wednesday | 9am - 6pm |
| Thursday | 9am - 6pm |
| Friday | 9am - 6pm |
| Saturday | 11am - 3pm |
| Sunday | 11am - 2pm |
| Colleges & Universities | Distance | ||
|---|---|---|---|
| Colleges & Universities | Distance | ||
| Drive: | 6 min | 2.5 mi | |
| Drive: | 8 min | 3.3 mi | |
| Drive: | 9 min | 3.6 mi | |
| Drive: | 9 min | 4.2 mi |


 The GreatSchools Rating helps parents compare schools within a state based on a variety of school quality indicators and provides a helpful picture of how effectively each school serves all of its students. Ratings are on a scale of 1 (below average) to 10 (above average) and can include test scores, college readiness, academic progress, advanced courses, equity, discipline and attendance data. We also advise parents to visit schools, consider other information on school performance and programs, and consider family needs as part of the school selection process.
View GreatSchools Rating Methodology
Data provided by GreatSchools.org © 2026. All rights reserved.
Transportation options available in Miami include School Board, located 2.6 miles from Design Place. Design Place is near Miami International, located 10.2 miles or 22 minutes away, and Fort Lauderdale/Hollywood International, located 20.5 miles or 30 minutes away.
| Transit / Subway | Distance | ||
|---|---|---|---|
| Transit / Subway | Distance | ||
|
|
Drive: | 6 min | 2.6 mi |
|
|
Drive: | 6 min | 2.6 mi |
|
|
Drive: | 6 min | 2.8 mi |
|
|
Drive: | 7 min | 2.9 mi |
|
|
Drive: | 8 min | 3.0 mi |
| Commuter Rail | Distance | ||
|---|---|---|---|
| Commuter Rail | Distance | ||
|
|
Drive: | 7 min | 2.8 mi |
|
|
Drive: | 6 min | 3.3 mi |
|
|
Drive: | 8 min | 3.6 mi |
|
|
Drive: | 9 min | 4.1 mi |
|
|
Drive: | 9 min | 4.1 mi |
| Airports | Distance | ||
|---|---|---|---|
| Airports | Distance | ||
|
Miami International
|
Drive: | 22 min | 10.2 mi |
|
Fort Lauderdale/Hollywood International
|
Drive: | 30 min | 20.5 mi |
Scores provided by
 What do Walkability, Transit, Drivability, and Bikeability mean?
Walkability measures the walking distance to day-to-day needs.
Transit measures access to public transportation.
Drivability measures congestion, parking availability, and access to major roads.
Bikeability measures the suitability for cycling.
How It Works
What do Walkability, Transit, Drivability, and Bikeability mean?
Walkability measures the walking distance to day-to-day needs.
Transit measures access to public transportation.
Drivability measures congestion, parking availability, and access to major roads.
Bikeability measures the suitability for cycling.
How It Works
Traffic
BusyAirport
CalmBusinesses
ActiveScores provided by
HowLoud What is a Sound Score Rating? A Sound Score Rating aggregates noise caused by vehicle traffic, airplane traffic and local sources. How It WorksTime and distance from Design Place.
| Shopping Centers | Distance | ||
|---|---|---|---|
| Shopping Centers | Distance | ||
| Walk: | 3 min | 0.2 mi | |
| Walk: | 4 min | 0.2 mi | |
| Walk: | 5 min | 0.3 mi |
| Parks and Recreation | Distance | ||
|---|---|---|---|
| Parks and Recreation | Distance | ||
|
Miami Children's Museum
|
Drive: | 10 min | 4.2 mi |
|
Jungle Island
|
Drive: | 10 min | 4.6 mi |
|
Arch Creek Park & Nature Center
|
Drive: | 14 min | 6.0 mi |
|
Enchanted Forest Elaine Gordon Park
|
Drive: | 14 min | 6.2 mi |
|
Miami Science Museum - Closed
|
Drive: | 12 min | 6.8 mi |
| Hospitals | Distance | ||
|---|---|---|---|
| Hospitals | Distance | ||
| Walk: | 2 min | 0.1 mi | |
| Drive: | 9 min | 4.1 mi | |
| Drive: | 7 min | 4.1 mi |
Design Place Photos
-
Design Place
-
2 BD, 2 BA - 950 SQFT
-
2 BD, 2 BA - 950 SF - Living Room
-
2 BD, 2 BA - 950 SF - Kitchen/Dinning
-
2 BD, 2 BA - 950 SF - Living Room
-
-
-
-
Models
-
Two Bedroom
-
2 Bedroom with Den
Design Place has units with in‑unit washers and dryers, making laundry day simple for residents.
Select utilities are included in rent at Design Place, including water and trash removal. Residents are responsible for any other utilities not listed.
Parking is available at Design Place. Contact this property for details.
Design Place has one to two-bedrooms with rent ranges from $1,850/mo. to $2,300/mo.
Yes, Design Place welcomes pets. Breed restrictions, weight limits, and additional fees may apply. View this property's pet policy.
A good rule of thumb is to spend no more than 30% of your gross income on rent. Based on the lowest available rent of $1,850 for a one-bedroom, you would need to earn about $74,000 per year to qualify. Want to double-check your budget? Calculate how much rent you can afford with our Rent Affordability Calculator.
Design Place is not currently offering any rent specials. Check back soon, as promotions change frequently.
Yes! Design Place offers 2 Matterport 3D Tours. Explore different floor plans and see unit level details, all without leaving home.
5175 NE 2nd Ct
Miami, FL 33137
Property Manager Responded