Map
  • Add a Property
  • Renter Tools
    • Favorites
    • Saved Searches
  • Manage Rentals
  • Apartments For Rent
  • Houses For Rent
  • Condos For Rent
  • Townhomes For Rent
  • Help Center
  • Area Guide
  • Rent Calculator
  • Property Management Companies
English

Language

English Español
Apartments.com Logo
Manage Rentals      Sign Up / Sign In
  • Primary Photo - Parkways on Prairie Creek
  • Building Photo - Parkways on Prairie Creek
    Building Photo - Parkways on Prairie Creek
  • Building Photo - Parkways on Prairie Creek
    Building Photo - Parkways on Prairie Creek
Contact This Property
Schedule In-Person Tour

Tour Options: In-Person

Language: English

Open 9am - 6pm Today

View All Hours Office Hours Monday - Friday, 9am - 6pm Saturday, 10am - 5pm Sunday, Closed

Contact This Property

Tour Options: In-Person

Language: English

Open 9am - 6pm Today

View All Hours Office Hours Monday - Friday, 9am - 6pm Saturday, 10am - 5pm Sunday, Closed

Parkways on Prairie Creek media gallery Unit
call 945-207-4982
Floor Plan View Body
Viewing Floor: Select a unit to view pricing & availability
1 (1 unit)
2 (5 units)
3 (8 units)
Any
1
2
3
Any
1+
2+
Move-In Date
Texas Tarrant County Grand Prairie

Parkways on Prairie Creek

2530 Sara Jane Pky, Grand Prairie, TX 75052

4.4
Renter Rating 131 Reviews
Verified Listing CoStar Verified® Listing

This Listing has been verified by CoStar’s listing verification process, which combines internal screening and fraud detection technology. Always beware of scams.

Today
Share Listing
Favorites
945-207-4982
Property Management Company Logo
  • Monthly Rent

    $1,120 - $1,923

  • Bedrooms

    1 - 3 bd

  • Bathrooms

    1 - 2 ba

  • Square Feet

    659 - 1,202 sq ft

Parkways on Prairie Creek
Property Management Company Logo
Share Listing
Favorites

Move-in Special

Lease Today and Receive Up to 1 Month Free When You Start Your Lease By June 30th!* *Call or Tour today for more Details

Highlights

  • Top Rated by Renters
  • Media Center/Movie Theatre
  • Pool
  • Walk-In Closets
  • Planned Social Activities
  • Spa
  • Controlled Access
  • Individual Locking Bedrooms
  • Dog Park

Pricing & Floor Plans

filter results by bedrooms
Cost Calculator: Estimate your monthly and one-time fees.
A3
$1,260 1 Bed 1 Bath 745 Sq Ft
1 Available unit
Unit
Base Price
Sq Ft
Availability
Unit Details
  • Unit 0727
    price $1,260
    square feet 745
    availibility Now
A4
Starting at $1,320 1 Bed 1 Bath 825 Sq Ft
7 Available units
Unit
Base Price
Sq Ft
Availability
Unit Details
  • Unit 0431
    price $1,328
    square feet 825
    availibility Now
  • Unit 0931
    price $1,347
    square feet 825
    availibility Now
  • Unit 0537
    price $1,359
    square feet 825
    availibility Now
  • Unit 0921
    price $1,371
    square feet 825
    availibility Now
  • Unit 0522
    price $1,415
    square feet 825
    availibility Now
  • Unit 0837
    price $1,345
    square feet 825
    availibility Jul 25
  • Unit 0231
    price $1,320
    square feet 825
    availibility Aug 28

A1
$1,120 1 Bed 1 Bath 659 Sq Ft
Matterport 3D Tour
1 Available unit
Unit
Base Price
Sq Ft
Availability
Unit Details
  • Unit 1233
    price $1,120
    square feet 659
    availibility Sep 14
B1
Starting at $1,693 2 Beds 2 Baths 951 Sq Ft
Matterport 3D Tour
2 Available units
Unit
Base Price
Sq Ft
Availability
Unit Details
  • Unit 0935
    price $1,710
    square feet 951
    availibility Now
  • Unit 0434
    price $1,693
    square feet 951
    availibility Sep 17
B2
Starting at $1,733 2 Beds 2 Baths 1,005 Sq Ft
Matterport 3D Tour
2 Available units
Unit
Base Price
Sq Ft
Availability
Unit Details
  • Unit 1221
    price $1,793
    square feet 1,005
    availibility Aug 7
  • Unit 1121
    price $1,733
    square feet 1,005
    availibility Sep 4
C1
$1,923 3 Beds 2 Baths 1,202 Sq Ft
1 Available unit
Unit
Base Price
Sq Ft
Availability
Unit Details
  • Unit 1018
    price $1,923
    square feet 1,202
    availibility Sep 14
A2
Call for Rent 1 Bed 1 Bath 734 Sq Ft
Not Available
A3
$1,260 1 Bed 1 Bath 745 Sq Ft
1 Available unit
Unit
Base Price
Sq Ft
Availability
Unit Details
  • Unit 0727
    price $1,260
    square feet 745
    availibility Now
A4
Starting at $1,320 1 Bed 1 Bath 825 Sq Ft
7 Available units
Unit
Base Price
Sq Ft
Availability
Unit Details
  • Unit 0431
    price $1,328
    square feet 825
    availibility Now
  • Unit 0931
    price $1,347
    square feet 825
    availibility Now
  • Unit 0537
    price $1,359
    square feet 825
    availibility Now
  • Unit 0921
    price $1,371
    square feet 825
    availibility Now
  • Unit 0522
    price $1,415
    square feet 825
    availibility Now
  • Unit 0837
    price $1,345
    square feet 825
    availibility Jul 25
  • Unit 0231
    price $1,320
    square feet 825
    availibility Aug 28

A1
$1,120 1 Bed 1 Bath 659 Sq Ft
Matterport 3D Tour
1 Available unit
Unit
Base Price
Sq Ft
Availability
Unit Details
  • Unit 1233
    price $1,120
    square feet 659
    availibility Sep 14
A2
Call for Rent 1 Bed 1 Bath 734 Sq Ft
Not Available
B1
Starting at $1,693 2 Beds 2 Baths 951 Sq Ft
Matterport 3D Tour
2 Available units
Unit
Base Price
Sq Ft
Availability
Unit Details
  • Unit 0935
    price $1,710
    square feet 951
    availibility Now
  • Unit 0434
    price $1,693
    square feet 951
    availibility Sep 17
B2
Starting at $1,733 2 Beds 2 Baths 1,005 Sq Ft
Matterport 3D Tour
2 Available units
Unit
Base Price
Sq Ft
Availability
Unit Details
  • Unit 1221
    price $1,793
    square feet 1,005
    availibility Aug 7
  • Unit 1121
    price $1,733
    square feet 1,005
    availibility Sep 4
C1
$1,923 3 Beds 2 Baths 1,202 Sq Ft
1 Available unit
Unit
Base Price
Sq Ft
Availability
Unit Details
  • Unit 1018
    price $1,923
    square feet 1,202
    availibility Sep 14
* Price shown is base rent. Excludes user-selected optional fees and variable or usage-based fees and required charges due at or prior to move-in or at move-out.View Fees and Policies for details. Price, availability, fees, and any applicable rent special are subject to change without notice.
* Square footage definitions vary. Displayed square footage is approximate.

Fees and Policies

The fees listed below are community-provided and may exclude utilities or add-ons. All payments are made directly to the property and are non-refundable unless otherwise specified. Use the Cost Calculator to determine costs based on your needs.

  • One-Time Basics
    • Deposit
      Varies by unit
    • Due at Application
      • Application Fee Per Applicant
        Charged per applicant.
        $65
    • Due at Move-In
      • Administrative Fee
        Charged per unit.
        $150
  • Dogs
    • Dog Fee
      Max of 2. Charged per pet.
      $300
    • Dog Rent
      Charged per pet.
      $20 / mo
    100 lbs. Weight Limit
    Restrictions:
    No Aggressive Breeds
    Read More Read Less
    Comments
    | Restrictions: No Aggressive Breeds
    Read More Read Less
  • Cats
    • Cat Fee
      Max of 2. Charged per pet.
      $300
    • Cat Rent
      Charged per pet.
      $20 / mo
    100 lbs. Weight Limit
    Restrictions:
    No Aggressive Breeds
    Read More Read Less
    Comments
    | Restrictions: No Aggressive Breeds
    Read More Read Less
  • Birds
    • Allowed
  • Fish
    • Allowed
  • Reptiles
    • Allowed
  • Other
  • Garage Lot
  • Covered
  • Storage Unit
    • Storage Rent
      Charged per rentable item.
      $15 / mo

Property Fee Disclaimer: Based on community-supplied data and independent market research. Subject to change without notice. May exclude fees for mandatory or optional services and usage-based utilities.

Details

Property Information

  • Built in 2002
  • 268 units/3 stories

Matterport 3D Tours

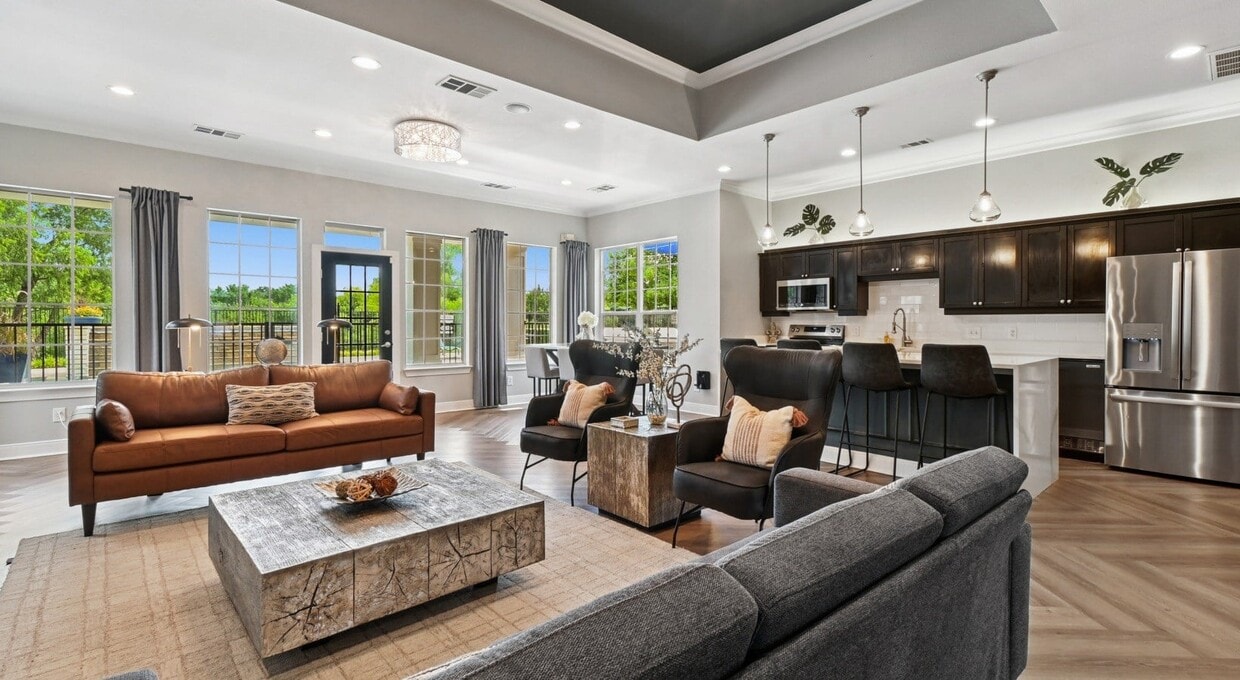
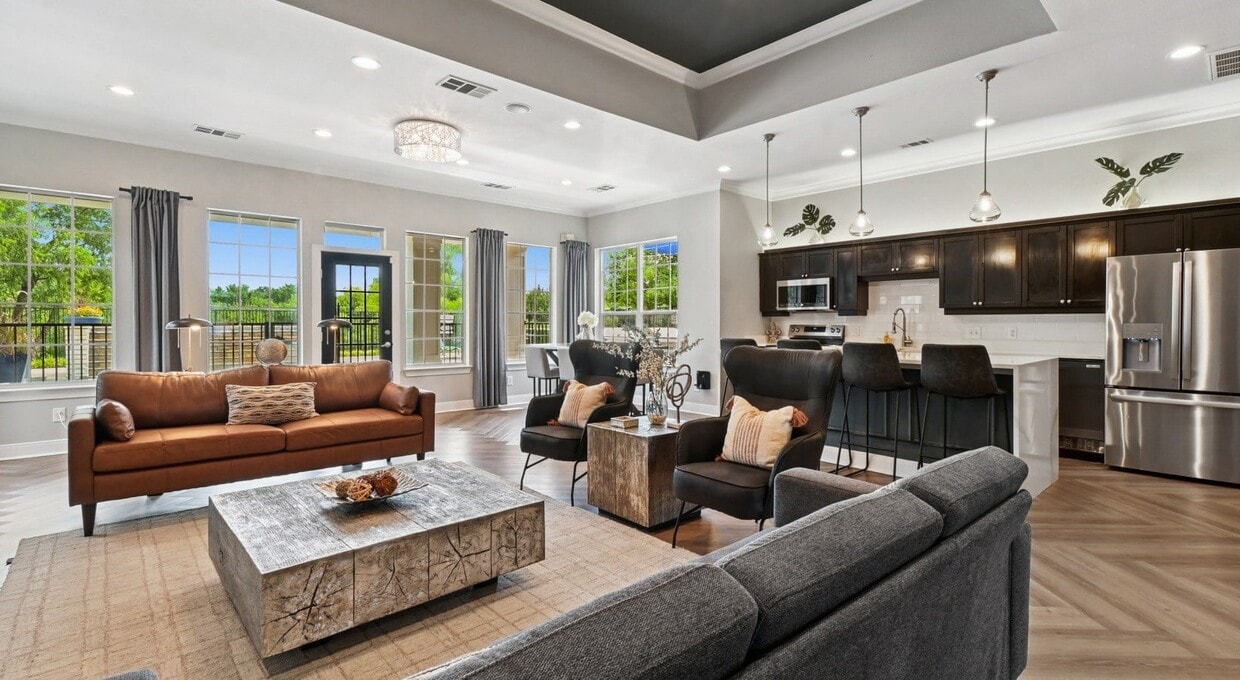
This single-floor space offers a well-appointed layout that blends functional amenities with inviting design. The kitchen is outfitted with dark cabinetry, stainless steel appliances including a full-size French door refrigerator, granite countertops, and recessed lighting overhead. A peninsula counter separates the kitchen from the adjacent recreation area, where a full-sized pool table provides an entertaining focal point. The transition between tile and hardwood-style flooring subtly defines the different zones within the space. Circular decorative mirrors accent the wall near the billiards area, adding a modern touch to the décor. The lounge area is a standout, featuring soaring tray ceilings with a rich, contrasting finish and an array of recessed lights that create a warm, layered ambiance. Large windows dressed with drapes and blinds allow natural light to fill the room, while French doors offer a connection to the exterior. The seating area is generously furnished with plush sofas, patterned accent chairs, and a dark wood coffee table anchored by a geometric area rug. A media console with a flat-screen television completes the lounge, making this space ideal for both relaxation and social gatherings.

Clubroom
1/4
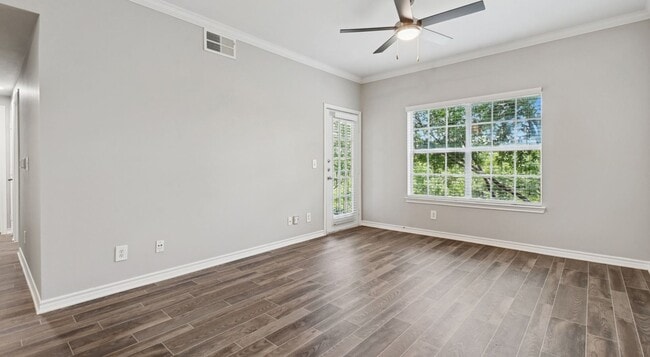
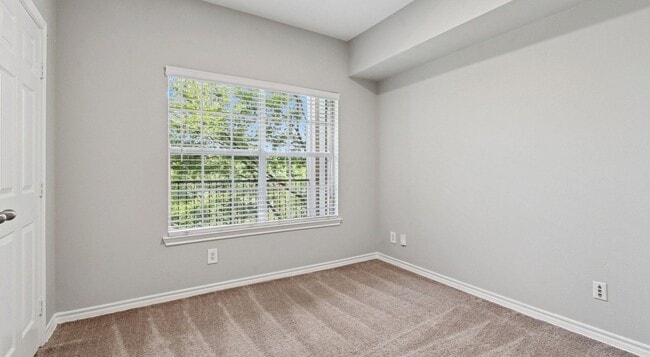
This single-floor space offers a well-appointed layout that blends functional amenities with inviting design. The kitchen is outfitted with dark cabinetry, stainless steel appliances including a full-size French door refrigerator, granite countertops, and recessed lighting overhead. A peninsula counter separates the kitchen from the adjacent recreation area, where a full-sized pool table provides an entertaining focal point. The transition between tile and hardwood-style flooring subtly defines the different zones within the space. Circular decorative mirrors accent the wall near the billiards area, adding a modern touch to the décor. The lounge area is a standout, featuring soaring tray ceilings with a rich, contrasting finish and an array of recessed lights that create a warm, layered ambiance. Large windows dressed with drapes and blinds allow natural light to fill the room, while French doors offer a connection to the exterior. The seating area is generously furnished with plush sofas, patterned accent chairs, and a dark wood coffee table anchored by a geometric area rug. A media console with a flat-screen television completes the lounge, making this space ideal for both relaxation and social gatherings. This single-story space features a well-appointed room finished with warm, earthy-toned walls that create an inviting atmosphere. The room is fitted with plush, light-colored carpeting that extends throughout, adding comfort underfoot. Crown molding runs along the ceiling perimeter, lending a refined architectural detail to the space. A ceiling fan is centrally mounted, providing both air circulation and subtle overhead lighting.

Natural light is a defining characteristic of this room, with two windows dressed in horizontal blinds — one standard window centered on the main wall and a larger sliding glass door or French-style window along the adjacent wall. Together, these openings invite an abundance of daylight while offering views of the surrounding outdoor greenery. The blinds allow for flexible light and privacy control throughout the day.

The overall layout is open and unobstructed, making the room versatile and adaptable for various furniture arrangements. White baseboards provide a clean contrast against the warm wall color, further enhancing the neat, well-maintained appearance of the space. The combination of practical features and classic finishes gives this room a comfortable, move-in-ready character. This single-floor living space is designed with comfort and functionality in mind. The main living area features warm, golden-toned walls that create an inviting ambiance throughout. Crown molding adds a refined architectural detail along the ceiling perimeter, while a ceiling fan with a built-in light fixture serves as a practical central fixture overhead.

Natural light flows generously into the room through two windows dressed with layered window treatments, combining white horizontal blinds with decorative patterned curtains for both light control and style. A glass-panel door with integrated blinds provides additional brightness and access to the exterior.

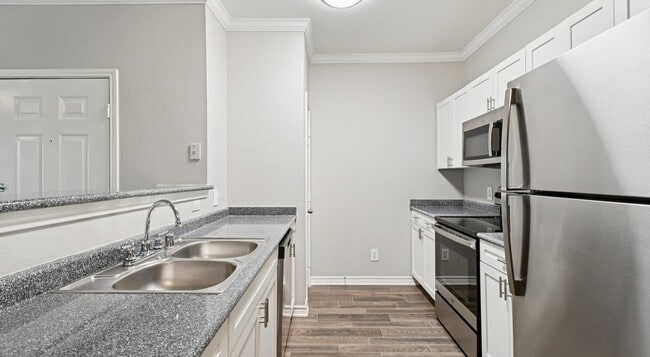
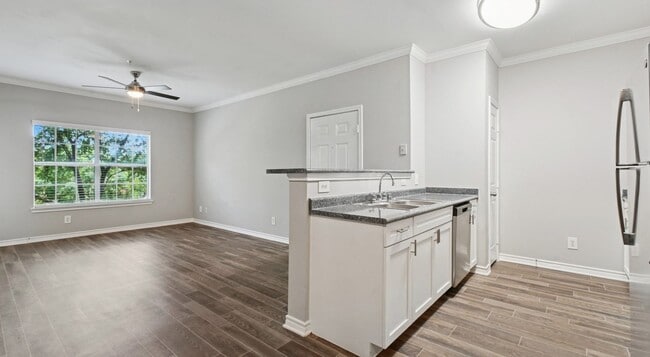
The living area is thoughtfully arranged with plush carpeted flooring underfoot, contributing to the room's cozy atmosphere. A pair of bold orange accent chairs serves as focal seating elements, complemented by a dark coffee table and a leather sofa. A floor lamp in the corner adds warm ambient lighting. Built-in shelving along one wall offers practical display and storage options. Decorative greenery and natural wood accents enhance the overall warmth of the space. This single-floor residence offers an open-concept layout that seamlessly connects the kitchen and living area, creating a cohesive and functional living space. The kitchen is designed with ample white cabinetry that reaches toward the ceiling, providing generous storage. White appliances, including a refrigerator and over-the-range microwave, complement the clean aesthetic. A built-in peninsula with a light countertop serves as a natural divider between the kitchen and the living area, offering additional workspace and a casual seating opportunity. The kitchen is illuminated by a bright flush-mount fluorescent light fixture, ensuring excellent visibility. The adjacent living area features warm-toned, neutral carpet flooring that adds comfort underfoot, while the walls are painted in a soft, earthy beige tone that contributes to the overall warm ambiance. Crown molding runs along the ceiling throughout, lending a refined, polished character to the space. A set of adjustable track lights mounted on the ceiling of the living area provides versatile, directed lighting. The consistent use of white trim and baseboards ties the two areas together, creating a unified and well-maintained interior that is both practical and inviting.
Property Site Map

Select a unit to view pricing & availability

Any
1
2
3
Any
1+
2+
Move-In Date
Viewing Floor:
1 (1 unit)
2 (5 units)
3 (8 units)
Matterport 3D Tour Matterport 3D Tour
Matterport 3D Tour

About Parkways on Prairie Creek

Discover a refined approach to apartment living at Parkways on Prairie Creek. Located in the heart of Grand Prairie, Texas, our one-, two-, and three-bedroom apartment homes offer the perfect balance of style, comfort, and convenience. Designed with both function and luxury in mind, each home features spacious layouts, custom cabinetry, walk-in closets, in-home washers and dryers, and valet trash service—ensuring effortless living every day.Beyond your home, an inviting community awaits. Whether you're working remotely in the business center, staying active in the fitness center, or unwinding in the resort-style pool and hot tub, Parkways on Prairie Creek offers amenities that complement your lifestyle. Gather with neighbors in the resident lounge, challenge friends to a game of billiards, or prepare a meal together in the chef's kitchen—all in a welcoming environment designed for connection and relaxation.

Parkways on Prairie Creek is an apartment community located in Tarrant County and the 75052 ZIP Code. This area is served by the Arlington Independent School District attendance zone.

Unique Features

  • 2 Inch Custom Wood Blinds
  • 24 Hour Fitness Center
  • Black Appliances with Maple Cabinets
  • Built-In Bookshelves
  • Built-In Bookshelves*
  • Creek Views
  • Custom Countertop Colors
  • Custom Wood Cabinetry
  • Easy access to I-20
  • Easy access to Paragon Outlet Mall
  • Energy Efficient Appliances
  • Extra Storage Available
  • Fenced in Yards*
  • Garages Available
  • Hardwood Style Flooring & Carpets
  • Large Walk-in Closets
  • Limited Access Gates
  • Online Payments Available
  • Private Patio/Balcony
  • Professionally Designed Floor Plans
  • Quartz Counter Tops
  • Rental Entertainment Clubhouse
  • Reserved Covered Parking
  • Resident Lounge with Billiards Table
  • Self Cleaning Oven
  • Short Term Lease
  • Sparkling Tiered Pool with Spa
  • USB Charging Ports *
  • Valet Trash Service
  • Washer/Dryer In Unit
  • Wooded Creek Views*

Contact

View Property Website
Language: English
Open 9am - 6pm Today
  • Monday - Friday, 9am - 6pm
  • Saturday, 10am - 5pm
  • Sunday, Closed
Property Management Company Logo

Community Amenities

Pool

Fitness Center

Controlled Access

Recycling

Business Center

Grill

Gated

Community-Wide WiFi

Property Services

  • Community-Wide WiFi
  • Wi-Fi
  • Controlled Access
  • Trash Pickup - Door to Door
  • Recycling
  • Renters Insurance Program
  • Online Services
  • Planned Social Activities

Shared Community

  • Business Center
  • Walk-Up

Fitness & Recreation

  • Fitness Center
  • Spa
  • Pool
  • Media Center/Movie Theatre

Outdoor Features

  • Gated
  • Courtyard
  • Grill
  • Dog Park

Student Features

  • Individual Locking Bedrooms
  • Private Bathroom
  • Study Lounge

Apartment Features

Washer/Dryer

Air Conditioning

Dishwasher

High Speed Internet Access

Walk-In Closets

Microwave

Refrigerator

Wi-Fi

Indoor Features

  • High Speed Internet Access
  • Wi-Fi
  • Washer/Dryer
  • Air Conditioning
  • Heating
  • Ceiling Fans
  • Cable Ready
  • Trash Compactor
  • Storage Space
  • Tub/Shower
  • Sprinkler System
  • Wheelchair Accessible (Rooms)

Kitchen Features & Appliances

  • Dishwasher
  • Disposal
  • Ice Maker
  • Pantry
  • Kitchen
  • Microwave
  • Oven
  • Range
  • Refrigerator
  • Freezer
  • Instant Hot Water

Model Details

  • Carpet
  • Tile Floors
  • Vinyl Flooring
  • Dining Room
  • Crown Molding
  • Views
  • Walk-In Closets
  • Linen Closet
  • Double Pane Windows
  • Window Coverings
  • Large Bedrooms
  • Balcony
Location
2530 Sara Jane Pky, Grand Prairie,
TX 75052
Get Directions
Schools Restaurants Groceries Coffee Banks Shops Fitness
| Edit
Edit Commute

Destination is required

Under 30 minutes

Commute Time is calculated at rush hour.
City - Grand Prairie

Located in the Dallas-Fort Worth metroplex, Grand Prairie spans Dallas, Tarrant, and Ellis counties, offering renters convenient access to major employment centers while maintaining its distinct community character. The city features attractions like Joe Pool Lake for outdoor recreation and Prairie Lights, which transforms into a holiday wonderland with more than three million lights across 500 displays. The historic downtown area features the restored Uptown Theatre, while the entertainment district near Lone Star Park draws visitors to its thoroughbred racing events.

Originally established as Dechman in 1863, Grand Prairie has grown into an entertainment destination featuring Epic Waters Indoor Waterpark and Traders Village, Texas's largest weekend flea market. The Grand Prairie Parks and Recreation Department has earned recognition with the Gold Medal Award from the National Recreation and Parks Association.

Learn more about living in Grand Prairie 
Amenities
  • Community-Wide WiFi
  • Wi-Fi
  • Controlled Access
  • Trash Pickup - Door to Door
  • Recycling
  • Renters Insurance Program
  • Online Services
  • Planned Social Activities
  • Business Center
  • Walk-Up
  • Gated
  • Courtyard
  • Grill
  • Dog Park
  • Fitness Center
  • Spa
  • Pool
  • Media Center/Movie Theatre
  • Individual Locking Bedrooms
  • Private Bathroom
  • Study Lounge
  • 2 Inch Custom Wood Blinds
  • 24 Hour Fitness Center
  • Black Appliances with Maple Cabinets
  • Built-In Bookshelves
  • Built-In Bookshelves*
  • Creek Views
  • Custom Countertop Colors
  • Custom Wood Cabinetry
  • Easy access to I-20
  • Easy access to Paragon Outlet Mall
  • Energy Efficient Appliances
  • Extra Storage Available
  • Fenced in Yards*
  • Garages Available
  • Hardwood Style Flooring & Carpets
  • Large Walk-in Closets
  • Limited Access Gates
  • Online Payments Available
  • Private Patio/Balcony
  • Professionally Designed Floor Plans
  • Quartz Counter Tops
  • Rental Entertainment Clubhouse
  • Reserved Covered Parking
  • Resident Lounge with Billiards Table
  • Self Cleaning Oven
  • Short Term Lease
  • Sparkling Tiered Pool with Spa
  • USB Charging Ports *
  • Valet Trash Service
  • Washer/Dryer In Unit
  • Wooded Creek Views*
  • High Speed Internet Access
  • Wi-Fi
  • Washer/Dryer
  • Air Conditioning
  • Heating
  • Ceiling Fans
  • Cable Ready
  • Trash Compactor
  • Storage Space
  • Tub/Shower
  • Sprinkler System
  • Wheelchair Accessible (Rooms)
  • Dishwasher
  • Disposal
  • Ice Maker
  • Pantry
  • Kitchen
  • Microwave
  • Oven
  • Range
  • Refrigerator
  • Freezer
  • Instant Hot Water
  • Carpet
  • Tile Floors
  • Vinyl Flooring
  • Dining Room
  • Crown Molding
  • Views
  • Walk-In Closets
  • Linen Closet
  • Double Pane Windows
  • Window Coverings
  • Large Bedrooms
  • Balcony
Expenses
Recurring
Cat Rent $20
Dog Rent $20
One-Time
Storage Fee $15
Cat Fee $300
Dog Fee $300
Office Hours
Monday 9am - 6pm
Tuesday 9am - 6pm
Wednesday 9am - 6pm
Thursday 9am - 6pm
Friday 9am - 6pm
Saturday 10am - 5pm
Sunday Closed
945-207-4982
Education
Colleges & Universities Distance
Tarrant Co. Coll., South East
Drive: 9 min 4.4 mi
UT Arlington
Drive: 13 min 7.4 mi
Dallas Baptist University
Drive: 14 min 8.4 mi
Mountain View College
Drive: 18 min 11.4 mi
Parkways on Prairie Creek is within 9 minutes or 4.4 miles from Tarrant Co. Coll., South East. It is also near UT Arlington and Dallas Baptist University.
Schools
  • Public Schools
  • Private Schools
Farrell Elementary School
Public Elementary School
Grades PK-5
565 Students
Attendance Zone
Barnett Junior High School
Public Middle School
Grades 6-8
579 Students
Attendance Zone
Bowie High School
Public High School
Grades 9-12
2,391 Students
Attendance Zone
Merryhill School
Private Elementary School
Grades PK-5
270 Students
Nearby
Dr. R. W. Goines STEM Academy
Private Elementary, Middle & High School
Grades K-12
55 Students
Nearby
School data provided by The GreatSchools Rating helps parents compare schools within a state based on a variety of school quality indicators and provides a helpful picture of how effectively each school serves all of its students. Ratings are on a scale of 1 (below average) to 10 (above average) and can include test scores, college readiness, academic progress, advanced courses, equity, discipline and attendance data. We also advise parents to visit schools, consider other information on school performance and programs, and consider family needs as part of the school selection process.

View GreatSchools Rating Methodology


Data provided by GreatSchools.org © 2026. All rights reserved.
Transportation

Parkways on Prairie Creek is near Dallas-Fort Worth International, located 18.3 miles or 25 minutes away, and Dallas Love Field, located 24.5 miles or 34 minutes away.

Commuter Rail Distance
East Tex Yard Limit
Drive: 15 min 11.0 mi
West Tex Yard Limit
Drive: 20 min 12.3 mi
Centreport Station
Drive: 18 min 12.3 mi
West Irving Station
Drive: 17 min 12.4 mi
Downtown Irving/Heritage Crossing Station
Drive: 23 min 14.9 mi
Airports Distance
Airports Distance
Dallas-Fort Worth International
Drive: 25 min 18.3 mi
Dallas Love Field
Drive: 34 min 24.5 mi
Getting Around
Fairly Walkable
Walkability
40 / 100
Exceptionally Drivable
Drivability
100 / 100
Fairly Bikeable
Bikeability
40 / 100

Scores provided by

What do Walkability, Transit, Drivability, and Bikeability mean? Walkability measures the walking distance to day-to-day needs. Transit measures access to public transportation. Drivability measures congestion, parking availability, and access to major roads. Bikeability measures the suitability for cycling. How It Works
Busy
Soundscore™
66 / 100

Traffic

Busy

Airport

Active

Businesses

Calm

Scores provided by

HowLoud What is a Sound Score Rating? A Sound Score Rating aggregates noise caused by vehicle traffic, airplane traffic and local sources. How It Works
Points of Interest

Time and distance from Parkways on Prairie Creek.

Shopping Centers Distance
Prairie Ridge Center
Walk: 10 min 0.5 mi
4010 Great Southwest Pky
Walk: 10 min 0.6 mi
2650 Bardin Rd
Walk: 12 min 0.7 mi
Parkways on Prairie Creek has 3 shopping centers within 0.7 mile, which is about a 12-minute walk. The miles and minutes will be for the farthest away property.
Parks and Recreation Distance
Fish Creek Forest Preserve
Drive: 6 min 2.6 mi
Mountain Creek Lake Park
Drive: 11 min 5.8 mi
Cedar Ridge Preserve
Drive: 11 min 6.9 mi
UT Arlington Planetarium
Drive: 14 min 7.6 mi
Cedar Hill State Park
Drive: 14 min 8.9 mi
Parkways on Prairie Creek has 5 parks within 8.9 miles, including Fish Creek Forest Preserve, Mountain Creek Lake Park, and Cedar Ridge Preserve.
Hospitals Distance
Hospitals Distance
USMD Hospital at Arlington
Drive: 6 min 4.5 mi
Baylor Scott & White Orthopedic and Spine Hospital
Drive: 7 min 4.8 mi
Medical City Arlington
Drive: 8 min 5.3 mi
Parkways on Prairie Creek has 3 hospitals within 5.3 miles, the nearest is USMD Hospital at Arlington which is 4.5 miles away and a 6 minute drive.
Military Bases Distance
Dallas Naval Air Station
Drive: 18 min 9.7 mi
NAS Fort Worth Joint Reserve Base
Drive: 38 min 30.2 mi
Parkways on Prairie Creek is 9.7 miles from Dallas Naval Air Station, and is convenient to other military bases, including NAS Fort Worth Joint Reserve Base.


Reviews for Parkways on Prairie Creek

4.4
Renter Rating
5 Stars
79
4 Stars
35
3 Stars
11
2 Stars
3
1 Star
3
Share details of your own experience with this property
Renter Reviews 131 Reviews
 
  • Most Recent
  • Most Helpful
  • Rating Low-High
  • Rating High-Low
Submitted by a verified resident of the apartment community. Participating residents may receive reward points in exchange for posting a review during their lease term, regardless of the nature of the review. Delete

Property Manager Responded:

Property Manager Responded

Show full review Show less
Was this helpful? Vote review helpful Thanks for your feedback!
Flag Review
  1. ...
  2. ...

Parkways on Prairie Creek Photos

  • Clubroom

Models

  • 1 Bedroom

  • 1 Bedroom

  • 1 Bedroom

  • 1 Bedroom

  • 1 Bedroom

  • 1 Bedroom

Nearby Apartments

Within 50 Miles of Parkways on Prairie Creek

  • Villas di Lucca

    1601 E Debbie Ln

    Mansfield, TX 76063

    $1,340 - $2,500

    1-3 Br 6.3 mi

  • DeSoto Town Center

    207 E Pleasant Run Rd

    DeSoto, TX 75115

    Call for Rent

    1-2 Br 11.9 mi

  • Copper Bishop Arts

    505 W 8th St

    Dallas, TX 75208

    $1,362 - $2,550

    1-2 Br 13.2 mi

  • Arthouse

    251 Town Center Ln

    Keller, TX 76248

    $1,399 - $2,599

    1-3 Br 20.6 mi

  • 530 Buckingham

    530 Buckingham Rd

    Richardson, TX 75081

    $1,027 - $4,218

    1-3 Br 25.6 mi

  • Markethaus 3700

    3700 Maple Shade Ln

    Plano, TX 75075

    $1,404 - $2,823

    1-3 Br 27.6 mi

Frequently Asked Questions
Does Parkways on Prairie Creek have in-unit laundry?

Parkways on Prairie Creek has units with in‑unit washers and dryers, making laundry day simple for residents.

What utilities are included in rent at Parkways on Prairie Creek?

Utilities are not included in rent. Residents should plan to set up and pay for all services separately.

Is parking available at Parkways on Prairie Creek?

Parking is available at Parkways on Prairie Creek. Fees may apply depending on the type of parking offered. Contact this property for details.

Which floor plans are available, and what are the price ranges?

Parkways on Prairie Creek has one to three-bedrooms with rent ranges from $1,120/mo. to $1,923/mo.

Is Parkways on Prairie Creek pet-friendly?

Yes, Parkways on Prairie Creek welcomes pets. Breed restrictions, weight limits, and additional fees may apply. View this property's pet policy.

How much income do I need to rent at Parkways on Prairie Creek?

A good rule of thumb is to spend no more than 30% of your gross income on rent. Based on the lowest available rent of $1,120 for a one-bedroom, you would need to earn about $44,800 per year to qualify. Want to double-check your budget? Calculate how much rent you can afford with our Rent Affordability Calculator.

Does Parkways on Prairie Creek have move-in specials?

Parkways on Prairie Creek is offering 1 Month Free for eligible applicants, with rental rates starting at $1,120.

Does Parkways on Prairie Creek offer Matterport 3D tours?

Yes! Parkways on Prairie Creek offers 4 Matterport 3D Tours. Explore different floor plans and see unit level details, all without leaving home.
Back To Top
Send a Message
Contact Property
enter move in date in the format: 2 digit month / 2 digit day / 4 digit year

I would like to... Optional

Send Message

Submitting Request

Send a Message
Contact Property

Thank you! Your email has been sent.

Error

Report an Issue Print Get Directions
Try These Popular Nearby Searches

Cities

  • Duncanville Rentals
  • Cedar Hill Rentals
  • Arlington Rentals
  • Desoto Rentals
  • Cockrell Hill Rentals

Search by Bedrooms

  • Studio Apartments in Grand Prairie
  • 1 Bedroom Apartments in Grand Prairie
  • 2 Bedroom Apartments in Grand Prairie
  • 3 Bedroom Apartments in Grand Prairie
  • Rooms for Rent in Grand Prairie

Other Rental Types

  • Grand Prairie Lofts for Rent
  • Grand Prairie Houses for Rent
  • Grand Prairie Condos for Rent
  • Grand Prairie Townhomes for Rent
  • Private Landlord Rentals Grand Prairie
  • Grand Prairie Duplex Rentals
  • 75052 Houses for Rent
  • 75052 Condos for Rent
  • 75052 Townhomes for Rent

Stay on Budget

  • Grand Prairie Apartments Under $800
  • Grand Prairie Apartments Under $900
  • Grand Prairie Apartments Under $1,000
  • Grand Prairie Apartments Under $1,100
  • Grand Prairie Apartments Under $1,200
  • Grand Prairie Apartments Under $1,300
  • Grand Prairie Apartments Under $1,500
  • Grand Prairie Apartments Under $2,000

Filter by Popular Amenities

  • Pet Friendly Apartments in Grand Prairie
  • Furnished Apartments in Grand Prairie
  • Apartments with Washer & Dryer in Grand Prairie
  • Wheelchair Accessible Apartments in Grand Prairie
  • Apartments with EV Charging in Grand Prairie
  • Apartments with Balcony in Grand Prairie
  • Apartments with Air Conditioning in Grand Prairie
  • Grand Prairie Apartments with Pickleball Court
  • Grand Prairie Apartments with Virtual Tours
  • Grand Prairie Waterfront Apartments

Find Specialty Housing

  • Student Housing in Grand Prairie
  • Grand Prairie Low Income Housing
  • Senior Housing in Grand Prairie
  • Short Term Rentals in Grand Prairie
  • Luxury Apartments in Grand Prairie
  • Cheap Apartments in Grand Prairie
  • Corporate Housing in Grand Prairie
  • Move-In Specials in Grand Prairie
  • New Apartments in Grand Prairie

Nearby Properties

  • Luxia Grand Prairie
  • The Quadrangles on Twenty
  • Copeland
  • The Bradbury
  • Ascend at Forum
  • Creekside at Grand Prairie
  • Winding Creek at the Preserve
  • The Park on Forum
  • Corsair
  • About Us
  • Advertise
  • Legal Notices
  • Privacy Notice
  • Avoid Scams
  • Accessibility
  • Calculate Rent Affordability
  • Renterverse
  • Sitemap
Property Logo
apartments.com
© 2026 CoStar Group, Inc. Equal Housing Opportunity

Equal Housing Opportunity

© 2026 CoStar Group, Inc.

Equal Housing Opportunity

Ready to Apply?

Good News! This rental is accepting applications through Apartments.com. Act now and your $ purchase will include 9 additional FREE application submissions to participating properties.

Or if you already have an account


Required

Required

Valid Email Required

You must acknowledge the disclaimer to continue
Next
You're leaving Apartments.com

Do you want this community to contact you?

Required

Required

Valid Email Required

Continue to Property Website Skip this Step
Continue

Take me to this property's website
Schedule Tour
Interested in this property? Schedule a tour today.
Rate & Review Parkways on Prairie Creek
Please select a rating
50 character minimum
By clicking submit, I agree to the Apartments.com Terms of Service and the Ratings & Reviews Terms of Use.
Share This Listing
Listing Image

2530 Sara Jane Pky

Grand Prairie, TX 75052

Email

Link Copied

(945) 207-4982
Get Directions
Schools Restaurants Groceries Coffee Banks Shops Fitness
Select a unit to view pricing and availability
Floor
1 (1 unit)
2 (5 units)
3 (8 units)
Any
1
2
3
Any
1+
2+
Move-In Date
Matterport 3D Tour Matterport 3D Tour
Matterport 3D Tour

