Map
  • Add a Property
  • Renter Tools
    • Favorites
    • Saved Searches
  • Manage Rentals
  • Apartments For Rent
  • Houses For Rent
  • Condos For Rent
  • Townhomes For Rent
  • Help Center
  • Area Guide
  • Rent Calculator
  • Property Management Companies
English

Language

English Español
Apartments.com Logo
Manage Rentals      Sign Up / Sign In
  • Primary Photo - Conwood Flats Apartment Homes
  • 1 BR, 1 BA - 728SF - Conwood Flats Apartment Homes
    1 BR, 1 BA - 728SF - Conwood Flats Apartment Homes
  • 1 BR, 1 BA - 773FT - Conwood Flats Apartment Homes
    1 BR, 1 BA - 773FT - Conwood Flats Apartment Homes
Contact This Property

Language: English

Open 9:30am - 5:30pm Today

View All Hours Office Hours Monday - Friday, 9:30am - 5:30pm Saturday, 10am - 4pm Sunday, Closed

Conwood Flats Apartment Homes media gallery Unit
call 870-771-3904
Floor Plan View Body
Tennessee Shelby County Memphis

Conwood Flats Apartment Homes

711 N Front St, Memphis, TN 38107

1.0
Renter Rating 1 Review
Verified Listing CoStar Verified® Listing

This Listing has been verified by CoStar’s listing verification process, which combines internal screening and fraud detection technology. Always beware of scams.

Today
Share Listing
Favorites
870-771-3904
Property Management Company Logo Property Website
  • Monthly Rent

    $940 - $1,535

  • Bedrooms

    1 bd

  • Bathrooms

    1 ba

  • Square Feet

    444 - 775 sq ft

Conwood Flats Apartment Homes
Property Management Company Logo
Share Listing
Favorites

Move-in Special

Reduced Rates on Select Units Move in by August 15th Plus Apply within 48hrs. of tour to receive Waived $150 Admin Fee Reduced Deposit 1 Month Free on 13-month lease terms *Special may apply to select apartment homes, lease terms, and move-in dates.  Preferred Employer discounts may not be combined with other specials.

Highlights

  • Waterfront
  • Pet Washing Station
  • Office
  • Controlled Access
  • Balcony

Pricing & Floor Plans

Cost Calculator: Estimate your monthly and one-time fees.
S6 Studio
$940 1 Bed 1 Bath 444 Sq Ft
1 Available unit
Unit
Base Price
Sq Ft
Availability
Unit Details
  • Unit C214
    price $940
    square feet 444
    availibility Now
A1
$1,220 1 Bed 1 Bath 633 Sq Ft
1 Available unit
Unit
Base Price
Sq Ft
Availability
Unit Details
  • Unit B202
    price $1,220
    square feet 633
    availibility Now
A7
$1,440 1 Bed 1 Bath 751 Sq Ft
1 Available unit
Unit
Base Price
Sq Ft
Availability
Unit Details
  • Unit C213
    price $1,440
    square feet 751
    availibility Now
A10
$1,535 1 Bed 1 Bath 768 Sq Ft
1 Available unit
Unit
Base Price
Sq Ft
Availability
Unit Details
  • Unit C230
    price $1,535
    square feet 768
    availibility Now
A9
Starting at $1,405 1 Bed 1 Bath 728 Sq Ft
3 Available units
Unit
Base Price
Sq Ft
Availability
Unit Details
  • Unit C226
    price $1,405
    square feet 728
    availibility Jul 31
  • Unit C227
    price $1,405
    square feet 728
    availibility Aug 28
  • Unit C317
    price $1,405
    square feet 728
    availibility Sep 25
S8 Studio
Starting at $1,170 1 Bed 1 Bath 530 – 540 Sq Ft
2 Available units
Unit
Base Price
Sq Ft
Availability
Unit Details
  • Unit D233
    price $1,190
    square feet 540
    availibility Aug 14
  • Unit D235
    price $1,170
    square feet 530
    availibility Oct 3
A6
Starting at $1,285 1 Bed 1 Bath 773 – 775 Sq Ft
2 Available units
Unit
Base Price
Sq Ft
Availability
Unit Details
  • Unit C109
    price $1,345
    square feet 775
    availibility Sep 6
  • Unit C408
    price $1,285
    square feet 773
    availibility Sep 16
A3
$1,405 1 Bed 1 Bath 731 Sq Ft
1 Available unit
Unit
Base Price
Sq Ft
Availability
Unit Details
  • Unit B208
    price $1,405
    square feet 731
    availibility Sep 14
S6 Studio
$940 1 Bed 1 Bath 444 Sq Ft
1 Available unit
Unit
Base Price
Sq Ft
Availability
Unit Details
  • Unit C214
    price $940
    square feet 444
    availibility Now
A1
$1,220 1 Bed 1 Bath 633 Sq Ft
1 Available unit
Unit
Base Price
Sq Ft
Availability
Unit Details
  • Unit B202
    price $1,220
    square feet 633
    availibility Now
A7
$1,440 1 Bed 1 Bath 751 Sq Ft
1 Available unit
Unit
Base Price
Sq Ft
Availability
Unit Details
  • Unit C213
    price $1,440
    square feet 751
    availibility Now
A10
$1,535 1 Bed 1 Bath 768 Sq Ft
1 Available unit
Unit
Base Price
Sq Ft
Availability
Unit Details
  • Unit C230
    price $1,535
    square feet 768
    availibility Now
A9
Starting at $1,405 1 Bed 1 Bath 728 Sq Ft
3 Available units
Unit
Base Price
Sq Ft
Availability
Unit Details
  • Unit C226
    price $1,405
    square feet 728
    availibility Jul 31
  • Unit C227
    price $1,405
    square feet 728
    availibility Aug 28
  • Unit C317
    price $1,405
    square feet 728
    availibility Sep 25
S8 Studio
Starting at $1,170 1 Bed 1 Bath 530 – 540 Sq Ft
2 Available units
Unit
Base Price
Sq Ft
Availability
Unit Details
  • Unit D233
    price $1,190
    square feet 540
    availibility Aug 14
  • Unit D235
    price $1,170
    square feet 530
    availibility Oct 3
A6
Starting at $1,285 1 Bed 1 Bath 773 – 775 Sq Ft
2 Available units
Unit
Base Price
Sq Ft
Availability
Unit Details
  • Unit C109
    price $1,345
    square feet 775
    availibility Sep 6
  • Unit C408
    price $1,285
    square feet 773
    availibility Sep 16
A3
$1,405 1 Bed 1 Bath 731 Sq Ft
1 Available unit
Unit
Base Price
Sq Ft
Availability
Unit Details
  • Unit B208
    price $1,405
    square feet 731
    availibility Sep 14
* Price shown is base rent. Excludes user-selected optional fees and variable or usage-based fees and required charges due at or prior to move-in or at move-out.View Fees and Policies for details. Price, availability, fees, and any applicable rent special are subject to change without notice.
* Square footage definitions vary. Displayed square footage is approximate.

Fees and Policies

The fees listed below are community-provided and may exclude utilities or add-ons. All payments are made directly to the property and are non-refundable unless otherwise specified. Use the Cost Calculator to determine costs based on your needs.

  • One-Time Basics
    • Due at Application
      • Application Fee Per Applicant
        Charged per applicant.
        $60
    • Due at Move-In
      • Administrative Fee
        Charged per unit.
        $150
  • Dogs
    • Dog Fee
      Max of 2. Charged per pet.
      $400
    • Dog Rent
      Charged per pet.
      $25 / mo
    Restrictions:
    For the safety and comfort of all residents, we do not allow the following dog breeds (including predominant mixes): Doberman, German Shepherd, Rottweiler, Great Dane, Pit Bull–type, Chow, Husky–type, Alaskan Malamute, Mastiff–type (including Bull Mastiff and Cane Corso), Wolf dog hybrids, St. Bernard, Akita, Staffordshire Terrier. Dogs restricted by local laws are also not permitted. The following pets are prohibited: Ferrets, Reptiles, Tarantulas, Rodents, Exotic Species.
    Read More Read Less
    Comments
    We are proud to be a pet-friendly community and are excited to welcome both you and your furry companions. In order to properly qualify your pet for occupancy or to simply certify that you will be moving into our community without a pet but under...
    Read More Read Less
  • Cats
    • Cat Fee
      Max of 2. Charged per pet.
      $400
    • Cat Rent
      Charged per pet.
      $25 / mo
    Restrictions:
    For the safety and comfort of all residents, we do not allow the following dog breeds (including predominant mixes): Doberman, German Shepherd, Rottweiler, Great Dane, Pit Bull–type, Chow, Husky–type, Alaskan Malamute, Mastiff–type (including Bull Mastiff and Cane Corso), Wolf dog hybrids, St. Bernard, Akita, Staffordshire Terrier. Dogs restricted by local laws are also not permitted. The following pets are prohibited: Ferrets, Reptiles, Tarantulas, Rodents, Exotic Species.
    Read More Read Less
    Comments
    We are proud to be a pet-friendly community and are excited to welcome both you and your furry companions. In order to properly qualify your pet for occupancy or to simply certify that you will be moving into our community without a pet but under...
    Read More Read Less
  • Other

Property Fee Disclaimer: Based on community-supplied data and independent market research. Subject to change without notice. May exclude fees for mandatory or optional services and usage-based utilities.

Details

Lease Options

  • 6 - 13 Month Leases
  • Short term lease

Property Information

  • Built in 2023
  • 137 units/5 stories

Matterport 3D Tours

This 2-bedroom, 2-bathroom unit in Memphis, TN offers a compelling blend of industrial character and contemporary design. Soaring ceilings with exposed ductwork, structural beams, and warehouse-style pendant lighting set a distinctive urban tone throughout the open living spaces. Polished concrete floors run seamlessly across the entire unit, reinforcing the loft-inspired aesthetic. The kitchen is a standout feature, outfitted with sleek gray cabinetry, a white subway tile backsplash, granite countertops, and a generously sized island ideal for meal prep or casual dining. Stainless steel appliances, including a range, microwave, dishwasher, and refrigerator, complete the well-appointed space. The living area benefits from an impressive wall of large industrial-style windows framed by exposed brick, allowing abundant natural light and offering views of the surrounding greenery. The open layout provides a flexible, spacious feel. Both bathrooms echo the unit's modern design language, featuring gray vanities with granite countertops and polished chrome fixtures. One bathroom includes a full tub-shower combo with white subway tile surround, while the second offers a clean, functional layout. The overall ambiance is sleek, modern, and effortlessly urban, making this unit a distinctive residence in the Memphis market.

2 BR, 2 BA - 925SF
1/6
This 2-bedroom, 2-bathroom unit in Memphis, TN offers a compelling blend of industrial character and contemporary design. Soaring ceilings with exposed ductwork, structural beams, and warehouse-style pendant lighting set a distinctive urban tone throughout the open living spaces. Polished concrete floors run seamlessly across the entire unit, reinforcing the loft-inspired aesthetic.

The kitchen is a standout feature, outfitted with sleek gray cabinetry, a white subway tile backsplash, granite countertops, and a generously sized island ideal for meal prep or casual dining. Stainless steel appliances, including a range, microwave, dishwasher, and refrigerator, complete the well-appointed space.

The living area benefits from an impressive wall of large industrial-style windows framed by exposed brick, allowing abundant natural light and offering views of the surrounding greenery. The open layout provides a flexible, spacious feel.

Both bathrooms echo the unit's modern design language, featuring gray vanities with granite countertops and polished chrome fixtures. One bathroom includes a full tub-shower combo with white subway tile surround, while the second offers a clean, functional layout. The overall ambiance is sleek, modern, and effortlessly urban, making this unit a distinctive residence in the Memphis market. This game room in Memphis, TN, showcases a compelling industrial aesthetic defined by exposed structural ceilings with visible ductwork, original concrete floors, and raw textured concrete walls that lend an authentic, warehouse-inspired character to the space. The open layout provides generous room to move freely between attractions and social areas.

At the center of the space sits a substantial wooden pool table with a dark felt surface, serving as the room's focal point. A wooden ping-pong table occupies an adjacent area, offering additional recreational options. Along one wall, a standalone arcade cabinet provides classic gaming entertainment, while a dartboard mounted on the white-painted wall rounds out the activity offerings.

Multiple high-top tables paired with modern bar stools are distributed throughout the room, creating comfortable spots for socializing and spectating. A wall-mounted flat-screen television adds a media element to the space. Pendant-style industrial lights hang from the ceiling, providing warm, focused illumination throughout.

A row of large steel-framed windows along one wall allows ample natural light to filter in while offering views of the surrounding Memphis neighborhood. Glass-panel partition walls on one side connect the game room to adjacent spaces, maintaining an open, airy feel while defining boundaries within the broader facility. This fitness center in Memphis, Tennessee, delivers a compelling blend of industrial character and modern functionality. Housed within a repurposed building, the space retains its original exposed brick walls, weathered concrete floors, and visible ductwork overhead — all of which contribute to a raw, energetic atmosphere well-suited for an active facility.

The ceilings soar to impressive heights, creating an open, airy environment throughout the workout floor. Large multi-pane windows along one wall flood the space with abundant natural light, offering views of the surrounding cityscape while enhancing the overall ambiance. Suspended linear lighting fixtures provide consistent illumination across the entire floor.

The fitness floor is thoughtfully organized into distinct workout zones. A cardio section features a row of treadmills equipped with individual screens, alongside elliptical trainers and rowing machines. Strength training is well-represented with a power rack, a full dumbbell rack, weight plates, and a variety of cable and resistance machines. Functional training accessories include stability balls, medicine balls, resistance bands, and a plyo box. A flat-screen television is mounted on the wall for entertainment during workouts.

Additional amenities include a dedicated utility room and direct access via glass-panel entry doors. The combination of historic architectural detail and comprehensive modern equipment makes this fitness center a distinctive and capable training environment. This single-floor loft in Memphis, Tennessee, showcases a compelling blend of industrial heritage and contemporary design. Exposed brick walls and polished concrete floors throughout establish a distinctive urban aesthetic, while exposed ductwork and pendant lighting add to the loft's raw, warehouse-inspired character.

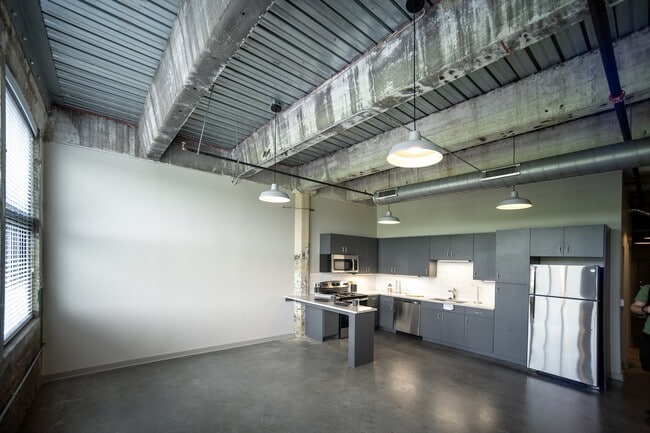
The open kitchen is well-appointed with sleek gray cabinetry, stone-look countertops, a white subway tile backsplash, and a full suite of stainless steel appliances including a range, dishwasher, microwave, and refrigerator. The kitchen flows naturally into the main living area, where soaring ceilings and exposed overhead piping reinforce the industrial ambiance.

The bedroom offers a clean, neutral palette with polished concrete flooring and exposed ceiling elements, providing a versatile canvas for furnishing. A spacious walk-in closet with wire shelving offers generous storage capacity.

The bathroom is finished in crisp white, featuring a full-size soaking tub with shower combination, tile surround, and stone-look flooring, delivering a clean and functional space. Overall, this loft provides a well-balanced living environment that honors its building's historic character while incorporating modern conveniences throughout. This one-bedroom, one-bathroom unit in Memphis, Tennessee showcases an appealing blend of industrial architecture and contemporary design. The space retains striking original elements throughout, including exposed ceiling structures with visible beams, ductwork, and aged materials that lend an authentic loft character to the interior.

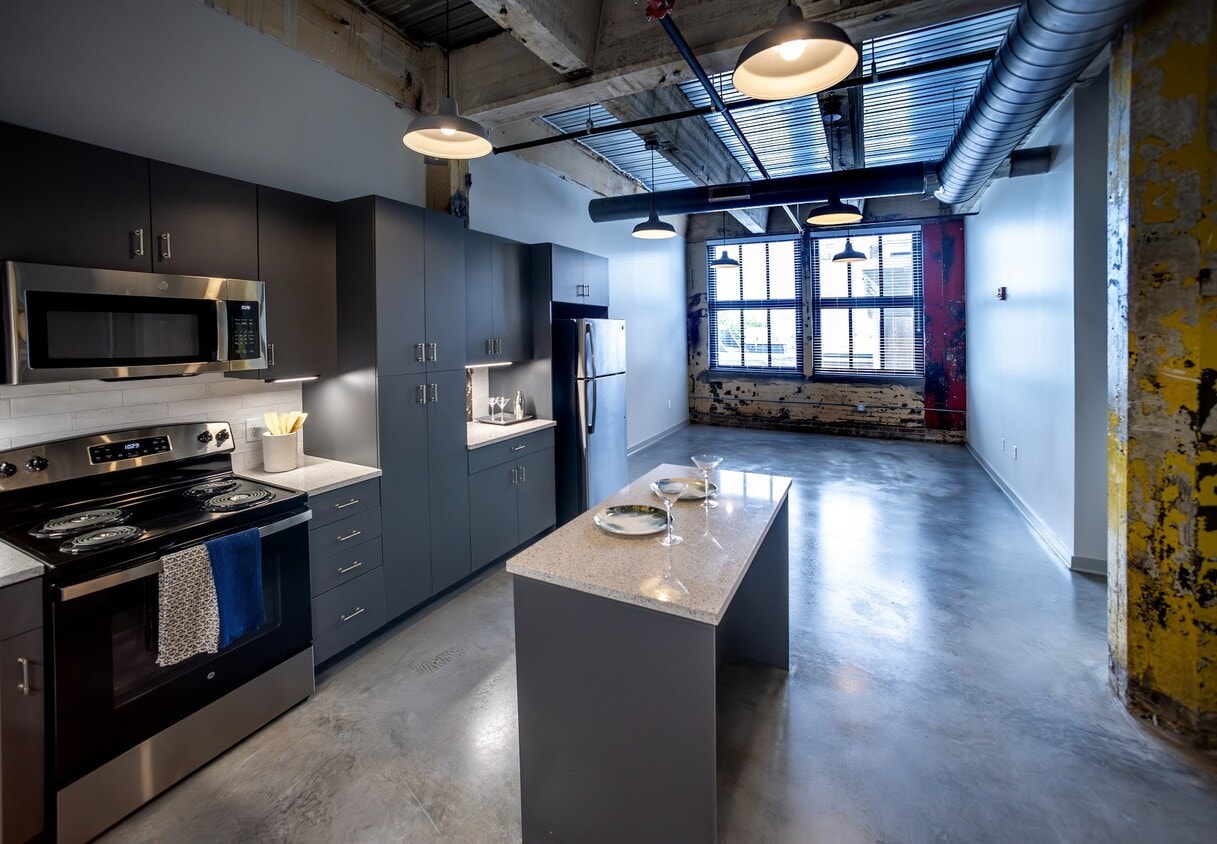
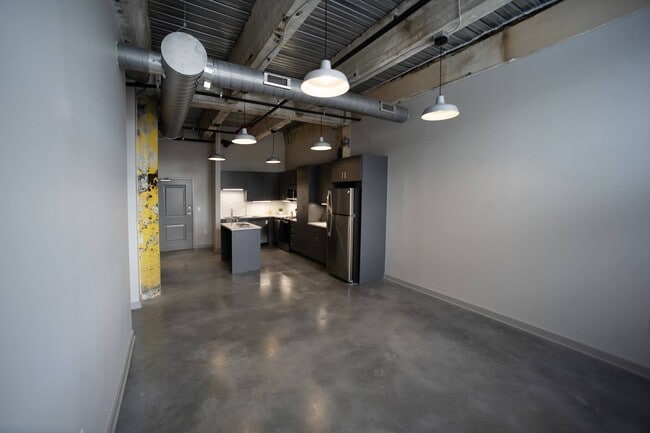
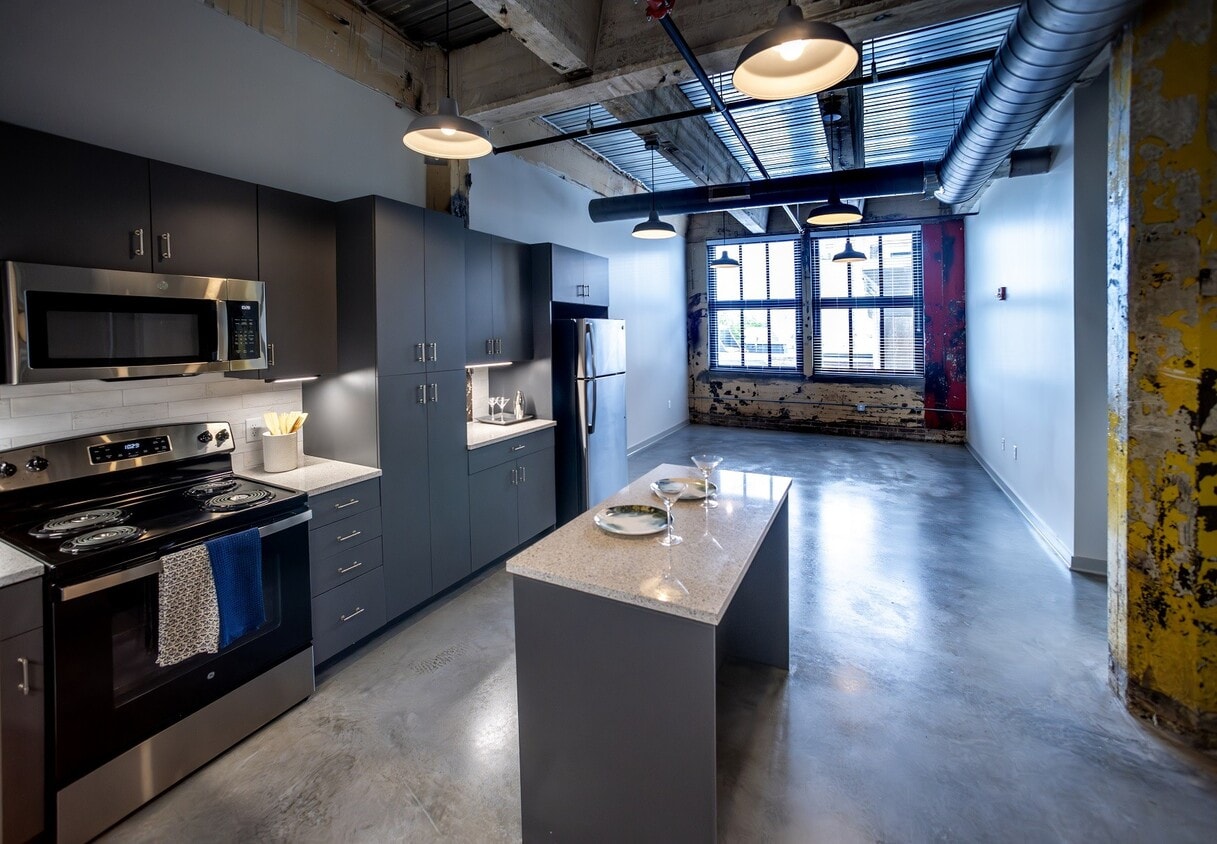
The kitchen is a standout feature, outfitted with slate-gray flat-front cabinetry extending to the ceiling for ample storage, granite-look countertops, a white tile backsplash, and a full suite of stainless steel appliances including a range, microwave, and refrigerator. A central island provides additional prep and seating space, while polished concrete floors extend throughout the main living areas, enhancing the industrial aesthetic.

The bedroom benefits from natural light through large windows framed by exposed brick walls, adding warmth and texture to the space. A ceiling fan contributes to comfort. The bathroom is clean and well-appointed, featuring a granite-topped vanity with dark cabinetry, a full tub-shower combination, and neutral tile flooring. The overall ambiance of the unit is modern and urban, with thoughtful finishes that complement its historic industrial framework. This single-floor loft in Memphis, Tennessee offers a compelling fusion of industrial heritage and contemporary design. Polished concrete floors run throughout the entire unit, lending a sleek, cohesive aesthetic that complements the space's raw architectural elements. Exposed structural columns—some bearing traces of the building's original patina—serve as striking design features that reinforce the loft's industrial character.

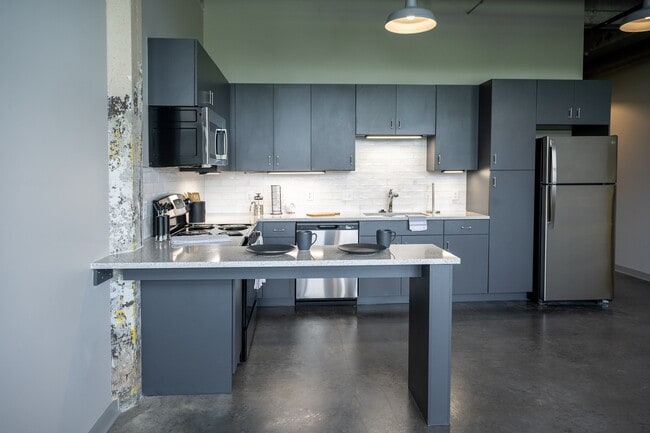
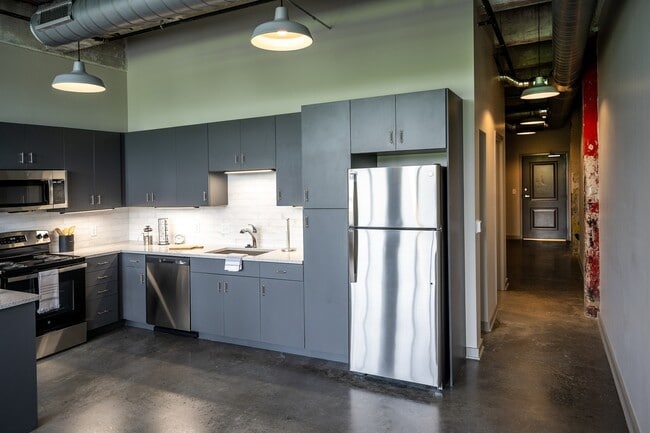
The kitchen is a standout area, outfitted with slate-blue cabinetry that extends nearly to the ceiling for ample storage, a light stone-topped peninsula ideal for casual dining or meal prep, and a full suite of stainless steel appliances including a range, microwave, dishwasher, and refrigerator. A white subway tile backsplash adds a clean, modern contrast to the bold cabinetry.

The bedroom is generously proportioned with soaring ceilings, a walk-in closet, and an original column detail that adds character. The bathroom features a contemporary vanity with dark cabinetry, a mirror, and a full-size tub, maintaining the unit's clean, minimalist palette. A hallway with natural light from oversized windows connects the living areas, while exposed ductwork on the ceiling further enhances the loft's urban industrial ambiance throughout.

About Conwood Flats Apartment Homes

Welcome to Conwood Flats, where historic charm meets contemporary living at 711 N Front St. Our apartments in Downtown Memphis reflect the unique character of the Snuff District, featuring urban rustic finishes that blend contemporary design with a nod to the city's storied past. Our community offers studios, one, and two-bedroom residences designed for those seeking an urban lifestyle with character. From stainless steel appliances and quartz countertops to high ceilings and large windows that frame the cityscape, every detail is designed with Memphis in mind.

Conwood Flats Apartment Homes is an apartment community located in Shelby County and the 38107 ZIP Code. This area is served by the Shelby County Schools attendance zone.

Unique Features

  • 2nd Floor Rooftop Terrace
  • Accessible
  • All Apartment Homes Located in Historic Buildings
  • Ceiling Fan in Bedroom
  • Central Heating & Air Conditioning
  • Community Co-Working Spaces
  • Community Lounge with Coffee Station
  • Controlled Access Parking
  • Electric Car Charging Stations
  • Expansive Fitness Studio
  • Flexible Conference Room
  • Flexible Rent Payment Options
  • Frameless Shower Doors
  • Generous Closet
  • Grilling Station
  • High Volume Ceilings
  • Indoor Bike Storage
  • Large Windows with Skylights
  • Non-Smoking Community
  • Private Balcony
  • Quartz Countertops with Tile Backsplash
  • River View
  • Skylight
  • USB Outlets

Contact

View Property Website
Language: English
Open 9:30am - 5:30pm Today
  • Monday - Friday, 9:30am - 5:30pm
  • Saturday, 10am - 4pm
  • Sunday, Closed
Property Management Company Logo

Community Amenities

Controlled Access

Conference Rooms

Bicycle Storage

Pet Washing Station

  • Controlled Access
  • Pet Washing Station
  • EV Charging
  • Lounge
  • Conference Rooms
  • Bicycle Storage
  • Waterfront

Apartment Features

Washer/Dryer

Air Conditioning

Stainless Steel Appliances

Office

  • Washer/Dryer
  • Air Conditioning
  • Heating
  • Ceiling Fans
  • Stainless Steel Appliances
  • Quartz Countertops
  • Office
  • Skylights
  • Balcony
Location
711 N Front St, Memphis,
TN 38107
Get Directions
Schools Restaurants Groceries Coffee Banks Shops Fitness
| Edit
Edit Commute

Destination is required

Under 30 minutes

Commute Time is calculated at rush hour.
City - Memphis

Memphis sits on a high bluff above the Mississippi River, carrying the weight of American musical history alongside a present-day economy that moves at a serious pace. FedEx, AutoZone, and International Paper all call the city home, giving the metro area a broad commercial foundation that extends well beyond tourism. The University of Memphis and St. Jude Children's Research Hospital add major educational and medical anchors that draw people from across the country. Known as the birthplace of rock and roll and the cradle of the blues, Memphis shaped the soundtrack of a nation — Sun Studio, Graceland, and the Stax Museum of American Soul Music stand as living proof.

Neighborhoods here each carry their own personality. Midtown offers tree-lined streets and proximity to Overton Park, while Downtown and South Main attract those who want converted warehouse lofts close to the riverfront and the National Civil Rights Museum.

Learn more about living in Memphis 
Amenities
  • Controlled Access
  • Pet Washing Station
  • EV Charging
  • Lounge
  • Conference Rooms
  • Waterfront
  • Bicycle Storage
  • 2nd Floor Rooftop Terrace
  • Accessible
  • All Apartment Homes Located in Historic Buildings
  • Ceiling Fan in Bedroom
  • Central Heating & Air Conditioning
  • Community Co-Working Spaces
  • Community Lounge with Coffee Station
  • Controlled Access Parking
  • Electric Car Charging Stations
  • Expansive Fitness Studio
  • Flexible Conference Room
  • Flexible Rent Payment Options
  • Frameless Shower Doors
  • Generous Closet
  • Grilling Station
  • High Volume Ceilings
  • Indoor Bike Storage
  • Large Windows with Skylights
  • Non-Smoking Community
  • Private Balcony
  • Quartz Countertops with Tile Backsplash
  • River View
  • Skylight
  • USB Outlets
  • Washer/Dryer
  • Air Conditioning
  • Heating
  • Ceiling Fans
  • Stainless Steel Appliances
  • Quartz Countertops
  • Office
  • Skylights
  • Balcony
Office Hours
Monday 9:30am - 5:30pm
Tuesday 9:30am - 5:30pm
Wednesday 9:30am - 5:30pm
Thursday 9:30am - 5:30pm
Friday 9:30am - 5:30pm
Saturday 10am - 4pm
Sunday Closed
870-771-3904
Education
Colleges & Universities Distance
UT Health Science Center
Drive: 5 min 2.5 mi
Southwest Tenn., Union Avenue
Drive: 5 min 2.6 mi
Rhodes College
Drive: 8 min 4.4 mi
Christian Brothers University
Drive: 11 min 6.0 mi
Conwood Flats Apartment Homes is within 5 minutes or 2.5 miles from UT Health Science Center. It is also near Southwest Tenn., Union Avenue and Rhodes College.
Schools
  • Public Schools
  • Private Schools
Memphis College Preparatory
Public Elementary School
Grades K-5
227 Students
Nearby
Downtown Elementary School
Public Elementary School
Grades PK-5
784 Students
Attendance Zone
KIPP Memphis Collegiate Middle
Public Middle School
Grades 6-8
301 Students
Nearby
Manassas High School
Public High School
Grades 9-12
369 Students
Attendance Zone
St Jude School Program
Private Elementary, Middle & High School
Grades K-12
90 Students
Nearby
St. Patrick School
Private Elementary School
Grades PK-5
148 Students
Nearby
Maria Montessori School
Private Elementary & Middle School
Grades K-8
60 Students
Nearby
School data provided by The GreatSchools Rating helps parents compare schools within a state based on a variety of school quality indicators and provides a helpful picture of how effectively each school serves all of its students. Ratings are on a scale of 1 (below average) to 10 (above average) and can include test scores, college readiness, academic progress, advanced courses, equity, discipline and attendance data. We also advise parents to visit schools, consider other information on school performance and programs, and consider family needs as part of the school selection process.

View GreatSchools Rating Methodology


Data provided by GreatSchools.org © 2026. All rights reserved.
Transportation

Conwood Flats Apartment Homes is near Memphis International, located 11.3 miles or 19 minutes away.

Commuter Rail Distance
Central Station
Drive: 5 min 2.6 mi
Airports Distance
Airports Distance
Memphis International
Drive: 19 min 11.3 mi
Getting Around
Fairly Walkable
Walkability
40 / 100
Limited Public Transit
Transit
30 / 100
Exceptionally Drivable
Drivability
100 / 100
Fairly Bikeable
Bikeability
50 / 100

Scores provided by

What do Walkability, Transit, Drivability, and Bikeability mean? Walkability measures the walking distance to day-to-day needs. Transit measures access to public transportation. Drivability measures congestion, parking availability, and access to major roads. Bikeability measures the suitability for cycling. How It Works
-
Soundscore™
- / 100

Traffic

-

Airport

-

Businesses

-

Scores provided by

HowLoud What is a Sound Score Rating? A Sound Score Rating aggregates noise caused by vehicle traffic, airplane traffic and local sources. How It Works
Points of Interest

Time and distance from Conwood Flats Apartment Homes.

Shopping Centers Distance
110-120 Auction Ave
Walk: 12 min 0.6 mi
208-212 N 4th St
Drive: 3 min 1.4 mi
501 St. Jude Pl
Drive: 7 min 4.6 mi
Conwood Flats Apartment Homes has 3 shopping centers within 4.6 miles, which is about a 7-minute drive. The miles and minutes will be for the farthest away property.
Parks and Recreation Distance
Mississippi River Museum at Mud Island
Drive: 2 min 1.1 mi
Memphis Zoo
Drive: 7 min 3.7 mi
Children's Museum of Memphis
Drive: 11 min 6.2 mi
Sharpe Planetarium
Drive: 13 min 7.1 mi
T. O. Fuller State Park
Drive: 22 min 10.9 mi
Conwood Flats Apartment Homes has 5 parks within 10.9 miles, including Mississippi River Museum at Mud Island, Memphis Zoo, and Children's Museum of Memphis.
Hospitals Distance
Hospitals Distance
St. Jude Children's Research Hospital
Drive: 3 min 1.2 mi
Unity Psychiatric Care - Memphis
Drive: 2 min 1.5 mi
Regional One Health
Drive: 5 min 2.4 mi
Conwood Flats Apartment Homes has 3 hospitals within 2.4 miles, the nearest is St. Jude Children's Research Hospital which is 1.2 miles away and a 3 minute drive.
Military Bases Distance
Memphis Defense Depot
Drive: 15 min 7.7 mi
Memphis Naval Air Station
Drive: 30 min 19.2 mi
Conwood Flats Apartment Homes is 7.7 miles from Memphis Defense Depot, and is convenient to other military bases, including Memphis Naval Air Station.


Reviews for Conwood Flats Apartment Homes

1.0
Renter Rating
5 Stars
0
4 Stars
0
3 Stars
0
2 Stars
0
1 Star
1
Share details of your own experience with this property
Renter Reviews 1 Review
 
  • Most Recent
  • Most Helpful
  • Rating Low-High
  • Rating High-Low
Submitted by a verified resident of the apartment community. Participating residents may receive reward points in exchange for posting a review during their lease term, regardless of the nature of the review. Delete

Property Manager Responded:

Property Manager Responded

Show full review Show less
Was this helpful? Vote review helpful Thanks for your feedback!
Flag Review
  1. ...
  2. ...

Conwood Flats Apartment Homes Photos

  • Conwood Flats Apartment Homes

  • 2 BR, 2 BA - 925SF

  • 1 BR, 1 BA - 728SF

  • 1 BR, 1 BA - 728SF

  • 1 BR, 1 BA - 773FT

  • 1 BR, 1 BA - 773FT

  • 1 BR, 1 BA - 728SF

  • 1 BR, 1 BA - 694SF

  • 1 BR, 1 BA - 728SF

Models

  • 1 Bedroom

  • 1 Bedroom

  • 1 Bedroom

  • 1 Bedroom

  • 1 Bedroom

  • 1 Bedroom

Nearby Apartments

Within 50 Miles of Conwood Flats Apartment Homes

  • Harbor Side at Conwood Flats Apartments

    645 N Front St

    Memphis, TN 38107

    $1,005 - $3,300

    1-3 Br 0.1 mi

  • The Tennessee Brewery Apartments

    495 Tennessee St

    Memphis, TN 38103

    $1,214 - $2,197

    1-2 Br 2.3 mi

  • Parkview Apartments

    1914 Poplar Ave

    Memphis, TN 38104

    $1,700 - $3,400

    1-3 Br 3.2 mi

  • The Westerly at Union Depot

    6840 Union Depot Dr

    Bartlett, TN 38133

    $1,590 - $2,550

    1-3 Br 12.3 mi

  • The One at Millington

    8456 Golden Hawk Dr W

    Millington, TN 38053

    $1,425 - $2,005

    1-3 Br 16.0 mi

  • City Place at Germantown Apartments

    8993 Crestwyn Hills Dr

    Memphis, TN 38125

    $1,445 - $2,201

    1-3 Br 18.1 mi

Frequently Asked Questions
Does Conwood Flats Apartment Homes have in-unit laundry?

Conwood Flats Apartment Homes has units with in‑unit washers and dryers, making laundry day simple for residents.

What utilities are included in rent at Conwood Flats Apartment Homes?

Utilities are not included in rent. Residents should plan to set up and pay for all services separately.

Is parking available at Conwood Flats Apartment Homes?

Parking is available at Conwood Flats Apartment Homes. Contact this property for details.

Which floor plans are available, and what are the price ranges?

Conwood Flats Apartment Homes has one-bedroom available with rent ranges from $940/mo. to $1,535/mo.

Is Conwood Flats Apartment Homes pet-friendly?

Yes, Conwood Flats Apartment Homes welcomes pets. Breed restrictions, weight limits, and additional fees may apply. View this property's pet policy.

How much income do I need to rent at Conwood Flats Apartment Homes?

A good rule of thumb is to spend no more than 30% of your gross income on rent. Based on the lowest available rent of $940 for a one-bedroom, you would need to earn about $37,600 per year to qualify. Want to double-check your budget? Calculate how much rent you can afford with our Rent Affordability Calculator.

Does Conwood Flats Apartment Homes have move-in specials?

Conwood Flats Apartment Homes is offering 1 Month Free for eligible applicants, with rental rates starting at $940.

Does Conwood Flats Apartment Homes offer Matterport 3D tours?

Yes! Conwood Flats Apartment Homes offers 6 Matterport 3D Tours. Explore different floor plans and see unit level details, all without leaving home.
Back To Top
Send a Message
Contact Property
enter move in date in the format: 2 digit month / 2 digit day / 4 digit year

I would like to... Optional

Send Message

Submitting Request

Send a Message
Contact Property

Thank you! Your email has been sent.

Error

Report an Issue Print Get Directions
Try These Popular Nearby Searches

Other Rental Types

  • Memphis Lofts for Rent
  • Memphis Houses for Rent
  • Memphis Condos for Rent
  • Memphis Townhomes for Rent
  • Private Landlord Rentals Memphis
  • Memphis Duplex Rentals
  • 38107 Houses for Rent
  • 38107 Condos for Rent
  • 38107 Townhomes for Rent

Stay on Budget

  • Memphis Apartments Under $600
  • Memphis Apartments Under $900
  • Memphis Apartments Under $1,000
  • Memphis Apartments Under $1,100
  • Memphis Apartments Under $1,200
  • Memphis Apartments Under $1,300
  • Memphis Apartments Under $1,400
  • Memphis Apartments Under $2,000

Filter by Popular Amenities

  • Pet Friendly Apartments in Memphis
  • Furnished Apartments in Memphis
  • Apartments with Washer & Dryer in Memphis
  • Wheelchair Accessible Apartments in Memphis
  • Apartments with EV Charging in Memphis
  • Apartments with Balcony in Memphis
  • Apartments with Air Conditioning in Memphis
  • Memphis Apartments with Pickleball Court
  • Memphis Apartments with Virtual Tours
  • Memphis Waterfront Apartments

Find Specialty Housing

  • Student Housing in Memphis
  • Memphis Low Income Housing
  • Senior Housing in Memphis
  • Short Term Rentals in Memphis
  • Luxury Apartments in Memphis
  • Cheap Apartments in Memphis
  • Corporate Housing in Memphis
  • Move-In Specials in Memphis
  • New Apartments in Memphis
  • About Us
  • Advertise
  • Legal Notices
  • Privacy Notice
  • Avoid Scams
  • Accessibility
  • Calculate Rent Affordability
  • Renterverse
  • Sitemap
Property Logo
apartments.com
© 2026 CoStar Group, Inc. Equal Housing Opportunity

Equal Housing Opportunity

© 2026 CoStar Group, Inc.

Equal Housing Opportunity

Ready to Apply?

Good News! This rental is accepting applications through Apartments.com. Act now and your $ purchase will include 9 additional FREE application submissions to participating properties.

Or if you already have an account


Required

Required

Valid Email Required

You must acknowledge the disclaimer to continue
Next
You're leaving Apartments.com

Do you want this community to contact you?

Required

Required

Valid Email Required

Continue to Property Website Skip this Step
Continue

Take me to this property's website
Send Message
Interested in this property? Send message today.
Rate & Review Conwood Flats Apartment Homes
Please select a rating
50 character minimum
By clicking submit, I agree to the Apartments.com Terms of Service and the Ratings & Reviews Terms of Use.
Share This Listing
Listing Image

711 N Front St

Memphis, TN 38107

Email

Link Copied

(870) 771-3904
Get Directions
Schools Restaurants Groceries Coffee Banks Shops Fitness