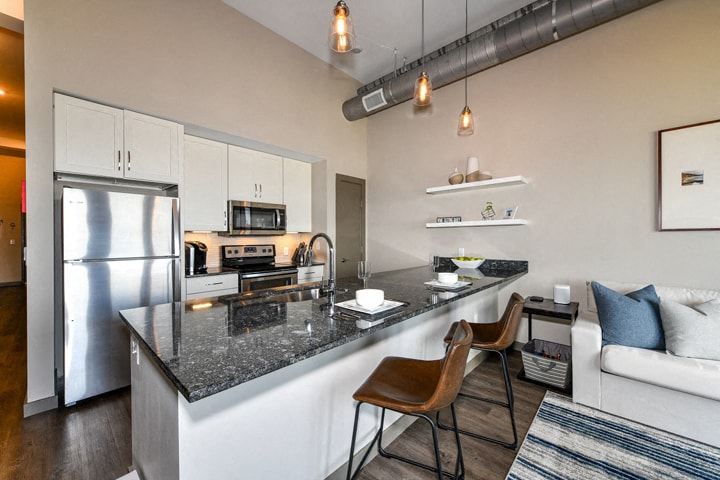
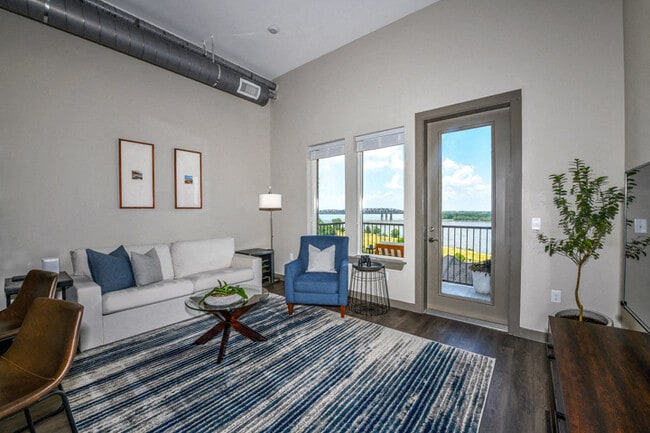
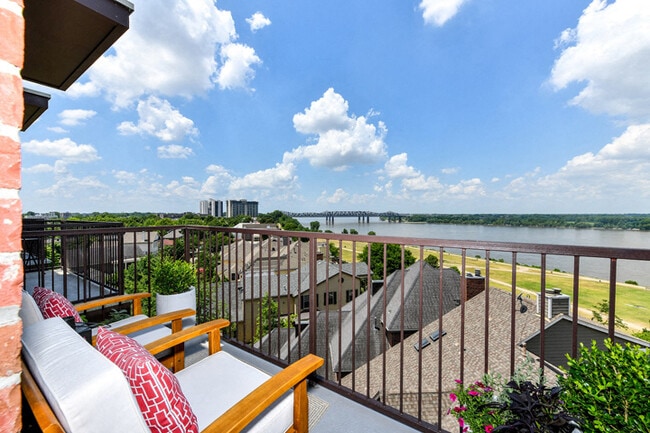
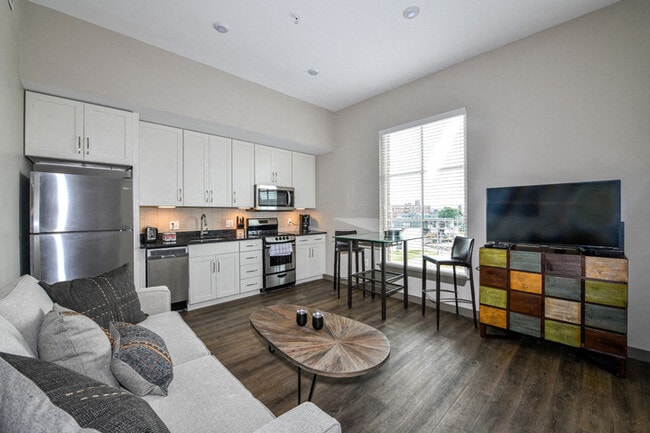
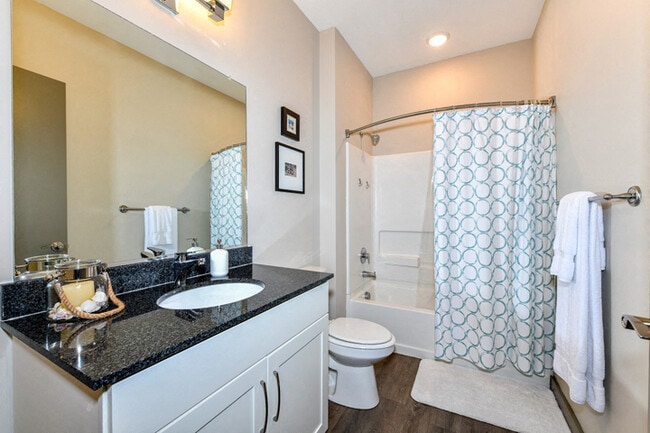
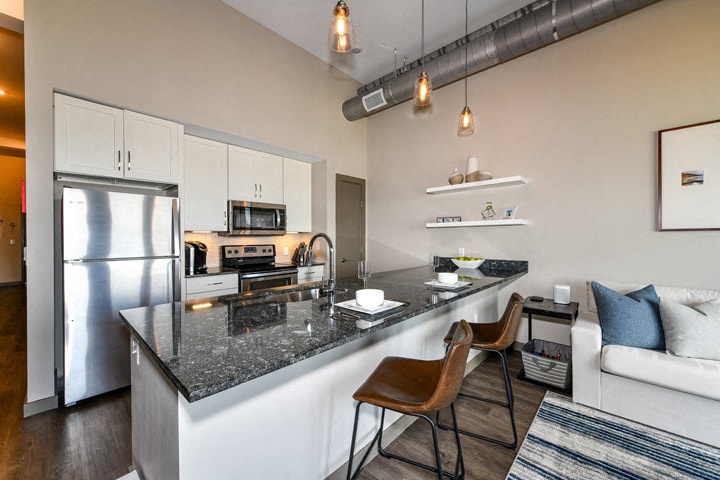
This single-story unit showcases a thoughtfully designed open-concept layout with striking soaring ceilings that lend a sense of spaciousness throughout the living and kitchen areas. Polished concrete floors run continuously underfoot, complementing the unit's contemporary industrial aesthetic. The kitchen is a standout feature, centered around a large peninsula with dark granite countertops and an undermount sink, illuminated by a trio of sleek pendant lights overhead. White shaker-style cabinetry extends floor to ceiling along the back wall, providing generous storage, while a full suite of stainless steel appliances — including a refrigerator, electric range, and built-in microwave — completes the space. A subway tile backsplash adds a clean, modern finish. Natural light enters through multiple windows fitted with blinds, brightening both the kitchen and living areas. The entryway features two solid gray doors — one serving as the unit entry and one providing access to an interior closet or storage area. The bathroom includes a full tub and shower combination with a white surround, granite vanity countertop, and recessed lighting. A dedicated laundry area houses a stacked washer and dryer for added convenience.
The Tennessee Brewery Apartments
495 Tennessee St,
Memphis,
TN
38103
-
Monthly Rent
$1,178 - $2,570
-
Bedrooms
Studio - 2 bd
-
Bathrooms
1 - 2 ba
-
Square Feet
583 - 1,293 sq ft

Highlights
- Top Rated by Renters
- Waterfront
- Pool
- Walk-In Closets
- Balcony
- Property Manager on Site
Pricing & Floor Plans
-
Unit B146price $1,178square feet 583availibility Oct 7
-
Unit W228price $1,410square feet 668availibility Now
-
Unit W328price $1,410square feet 668availibility Now
-
Unit W301price $1,465square feet 779availibility Now
-
Unit W407price $1,590square feet 813availibility Now
-
Unit W403price $1,590square feet 813availibility Oct 5
-
Unit W505price $1,705square feet 813availibility Nov 7

-
Unit S160price $1,419square feet 722availibility Oct 7
-
Unit B140price $1,935square feet 1,136availibility Oct 2
-
Unit T425price $2,570square feet 1,293availibility Oct 11
-
Unit B146price $1,178square feet 583availibility Oct 7
-
Unit W228price $1,410square feet 668availibility Now
-
Unit W328price $1,410square feet 668availibility Now
-
Unit W301price $1,465square feet 779availibility Now
-
Unit W407price $1,590square feet 813availibility Now
-
Unit W403price $1,590square feet 813availibility Oct 5
-
Unit W505price $1,705square feet 813availibility Nov 7
-
Unit S160price $1,419square feet 722availibility Oct 7
-
Unit B140price $1,935square feet 1,136availibility Oct 2
-
Unit T425price $2,570square feet 1,293availibility Oct 11
Fees and Policies
The fees listed below are community-provided and may exclude utilities or add-ons. All payments are made directly to the property and are non-refundable unless otherwise specified. Use the Cost Calculator to determine costs based on your needs.
-
Dogs
-
Dog FeeMax of 2. Charged per pet.$400
-
Dog RentCharged per pet.$25 / mo
Restrictions:For the safety and comfort of all residents, we do not allow the following dog breeds (including predominant mixes): Doberman, German Shepherd, Rottweiler, Great Dane, Pit Bull–type, Chow, Husky–type, Alaskan Malamute, Mastiff–type (including Bull Mastiff and Cane Corso), Wolf dog hybrids, St. Bernard, Akita, Staffordshire Terrier. Dogs restricted by local laws are also not permitted. The following pets are prohibited: Ferrets, Reptiles, Tarantulas, Rodents, Exotic Species.Read More Read LessComments -
-
Cats
-
Cat FeeMax of 2. Charged per pet.$400
-
Cat RentCharged per pet.$25 / mo
Restrictions:For the safety and comfort of all residents, we do not allow the following dog breeds (including predominant mixes): Doberman, German Shepherd, Rottweiler, Great Dane, Pit Bull–type, Chow, Husky–type, Alaskan Malamute, Mastiff–type (including Bull Mastiff and Cane Corso), Wolf dog hybrids, St. Bernard, Akita, Staffordshire Terrier. Dogs restricted by local laws are also not permitted. The following pets are prohibited: Ferrets, Reptiles, Tarantulas, Rodents, Exotic Species.Comments -
-
Birds
-
Allowed
-
-
Fish
-
Allowed
-
-
Reptiles
-
Allowed
-
-
Garage Lot
-
Other
Property Fee Disclaimer: Based on community-supplied data and independent market research. Subject to change without notice. May exclude fees for mandatory or optional services and usage-based utilities.
Details
Lease Options
-
3 - 12 Month Leases
-
Short term lease
Property Information
-
Built in 2018
-
273 units/5 stories
Matterport 3D Tours
About The Tennessee Brewery Apartments
Nestled in the heart of Downtown Memphis, The Tennessee Brewery Apartments combine historic charm with modern luxury, creating an unparalleled living experience. With a rich 125-year history, this landmark has transformed from a bustling brewery into a vibrant residential community. Whether you're drawn by the scenic views of the Mississippi River or the prime location near Memphis's most iconic destinations, these lofts offer an ideal blend of the past and the present.
The Tennessee Brewery Apartments is an apartment community located in Shelby County and the 38103 ZIP Code. This area is served by the Shelby County Schools attendance zone.
Unique Features
- 351 covered parking spaces
- 9' to 10' ceilings in new construction areas
- Carpeted bedroom flooring*
- Ceiling Fans in All Bedrooms
- Central Heating & Air Conditioning
- Community Garden
- Concrete Flooring*
- Convenient access to Butler Park along riverfront
- Designer lighting
- Designer tile backsplashes
- Enclosed Showers*
- Flexible Rent Payment Options
- Generous closets
- Gourmet kitchens with granite countertops
- Granite countertops in baths
- Greenspace
- Indoor Poolside Lounge
- Online Payments Available
- On-site mailboxes and large package storage
- Outdoor Kitchen
- Oversized and semi-private balconies
- Pet Friendly with Pet Park
- Refuse and recycling collection by floor
- Resident Reward Program
- Stainless steel appliances and fixtures
- Two Private courtyards
- Upscale wood style flooring*
- Washer and dryer included
- Water feature
Community Amenities
Pool
Fitness Center
Recycling
Lounge
- Maintenance on site
- Property Manager on Site
- Recycling
- Lounge
- Fitness Center
- Pool
- Courtyard
- Waterfront
Apartment Features
Washer/Dryer
Air Conditioning
Dishwasher
Walk-In Closets
- Washer/Dryer
- Air Conditioning
- Heating
- Ceiling Fans
- Dishwasher
- Disposal
- Granite Countertops
- Stainless Steel Appliances
- Kitchen
- Microwave
- Range
- Refrigerator
- Walk-In Closets
- Balcony
South Bluffs refers to the gated community with the same name that sits one-and-a-half miles south of Downtown Memphis but has grown colloquially to refer to the few blocks that surround the community as well. This is a great locale for families looking for a quiet escape just outside the buzz of the city, but without going too far from the conveniences of Downtown Memphis. South Bluffs neighbors Tom Lee Park, making for a convenient picnic spot or workout space just a few minutes from your rental. The shops and restaurants of the trendy South Main district sit just one block east of South Bluffs, putting the heart and soul of Memphis practically at your doorstep.
Learn more about living in South BluffsCompare neighborhood and city base rent averages by bedroom.
| South Bluffs | Memphis, TN | |
|---|---|---|
| Studio | $1,076 | $951 |
| 1 Bedroom | $1,381 | $1,048 |
| 2 Bedrooms | $1,767 | $1,087 |
| 3 Bedrooms | $3,678 | $1,294 |
- Maintenance on site
- Property Manager on Site
- Recycling
- Lounge
- Courtyard
- Waterfront
- Fitness Center
- Pool
- 351 covered parking spaces
- 9' to 10' ceilings in new construction areas
- Carpeted bedroom flooring*
- Ceiling Fans in All Bedrooms
- Central Heating & Air Conditioning
- Community Garden
- Concrete Flooring*
- Convenient access to Butler Park along riverfront
- Designer lighting
- Designer tile backsplashes
- Enclosed Showers*
- Flexible Rent Payment Options
- Generous closets
- Gourmet kitchens with granite countertops
- Granite countertops in baths
- Greenspace
- Indoor Poolside Lounge
- Online Payments Available
- On-site mailboxes and large package storage
- Outdoor Kitchen
- Oversized and semi-private balconies
- Pet Friendly with Pet Park
- Refuse and recycling collection by floor
- Resident Reward Program
- Stainless steel appliances and fixtures
- Two Private courtyards
- Upscale wood style flooring*
- Washer and dryer included
- Water feature
- Washer/Dryer
- Air Conditioning
- Heating
- Ceiling Fans
- Dishwasher
- Disposal
- Granite Countertops
- Stainless Steel Appliances
- Kitchen
- Microwave
- Range
- Refrigerator
- Walk-In Closets
- Balcony
| Monday | 9:30am - 5:30pm |
|---|---|
| Tuesday | 9:30am - 5:30pm |
| Wednesday | 9:30am - 5:30pm |
| Thursday | 9:30am - 5:30pm |
| Friday | 9:30am - 5:30pm |
| Saturday | 10am - 4pm |
| Sunday | Closed |
| Colleges & Universities | Distance | ||
|---|---|---|---|
| Colleges & Universities | Distance | ||
| Drive: | 4 min | 2.1 mi | |
| Drive: | 5 min | 2.5 mi | |
| Drive: | 11 min | 5.6 mi | |
| Drive: | 11 min | 5.8 mi |


 The GreatSchools Rating helps parents compare schools within a state based on a variety of school quality indicators and provides a helpful picture of how effectively each school serves all of its students. Ratings are on a scale of 1 (below average) to 10 (above average) and can include test scores, college readiness, academic progress, advanced courses, equity, discipline and attendance data. We also advise parents to visit schools, consider other information on school performance and programs, and consider family needs as part of the school selection process.
View GreatSchools Rating Methodology
Data provided by GreatSchools.org © 2026. All rights reserved.
Scores provided by
 What do Walkability, Transit, Drivability, and Bikeability mean?
Walkability measures the walking distance to day-to-day needs.
Transit measures access to public transportation.
Drivability measures congestion, parking availability, and access to major roads.
Bikeability measures the suitability for cycling.
How It Works
What do Walkability, Transit, Drivability, and Bikeability mean?
Walkability measures the walking distance to day-to-day needs.
Transit measures access to public transportation.
Drivability measures congestion, parking availability, and access to major roads.
Bikeability measures the suitability for cycling.
How It Works
Traffic
BusyAirport
CalmBusinesses
CalmScores provided by
HowLoud What is a Sound Score Rating? A Sound Score Rating aggregates noise caused by vehicle traffic, airplane traffic and local sources. How It WorksThe Tennessee Brewery Apartments Photos
-
495 Tennessee St - Tennessee Brewery Apartments-
-
495 Tennessee St - Tennessee Brewery Apartments -
-
1 BR, 1 BA - 669SF
-
495 Tennessee St - Tennessee Brewery Apartments-
-
1 BR, 1 BA - 669SF - Balcony
-
495 Tennessee St - Tennessee Brewery Apartments-
-
495 Tennessee St - Tennessee Brewery Apartments-
-
495 Tennessee St - Tennessee Brewery Apartments-
-
Models
-
Studio
-
1 Bedroom
-
1 Bedroom
-
1 Bedroom
-
1 Bedroom
-
2 Bedrooms
Nearby Apartments
Within 50 Miles of The Tennessee Brewery Apartments
-
Harbor Side at Conwood Flats Apartments
645 N Front St
Memphis, TN 38107
$1,140 - $3,300
1-3 Br 2.2 mi
-
Parkview Apartments
1914 Poplar Ave
Memphis, TN 38104
$1,700 - $3,400
1-3 Br 3.8 mi
-
Highland Row
395 S Highland St
Memphis, TN 38111
$1,110 - $2,316
1-3 Br 6.7 mi
-
The Westerly at Union Depot
6840 Union Depot Dr
Bartlett, TN 38133
$1,595 - $2,710
1-3 Br 13.8 mi
-
City Place at Germantown Apartments
8993 Crestwyn Hills Dr
Memphis, TN 38125
$1,626 - $2,372
1-3 Br 18.1 mi
-
The One at Millington
8456 Golden Hawk Dr W
Millington, TN 38053
$1,450 - $2,025
1-3 Br 18.3 mi
This property has units with in‑unit washers and dryers, making laundry day simple for residents.
Utilities are not included in rent. Residents should plan to set up and pay for all services separately.
Parking is available at this property. Fees may apply depending on the type of parking offered. Contact this property for details.
This property has studios to two-bedrooms with rent ranges from $1,178/mo. to $2,570/mo.
Yes, this property welcomes pets. Breed restrictions, weight limits, and additional fees may apply. View this property's pet policy.
A good rule of thumb is to spend no more than 30% of your gross income on rent. Based on the lowest available rent of $1,178 for a studio, you would need to earn about $47,120 per year to qualify. Want to double-check your budget? Calculate how much rent you can afford with our Rent Affordability Calculator.
This property is offering Specials for eligible applicants, with rental rates starting at $1,178.
Yes! This property offers 7 Matterport 3D Tours. Explore different floor plans and see unit level details, all without leaving home.
495 Tennessee St
Memphis, TN 38103