Map
  • Add a Property
  • Renter Tools
    • Favorites
    • Saved Searches
  • Manage Rentals
  • Apartments For Rent
  • Houses For Rent
  • Condos For Rent
  • Townhomes For Rent
  • Help Center
  • Memphis Average Rent
  • Area Guide
  • Rent Calculator
  • Property Management Companies
English

Language

English Español
Apartments.com Logo
Manage Rentals      Sign Up / Sign In
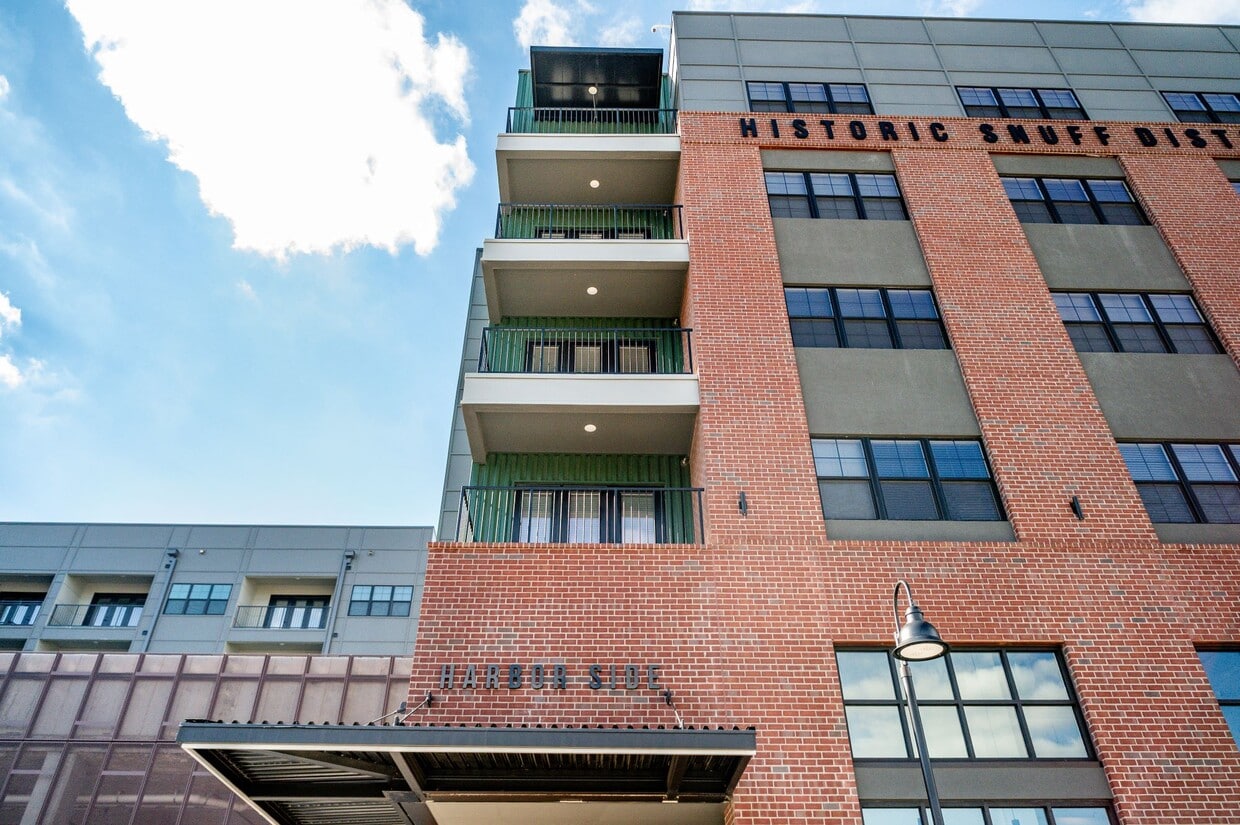
  • Primary Photo - Harbor Side at Conwood Flats Apartments
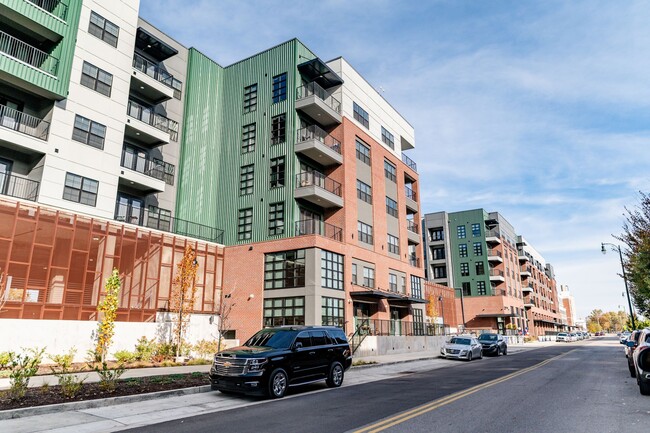
  • Building Photo - Harbor Side at Conwood Flats Apartments
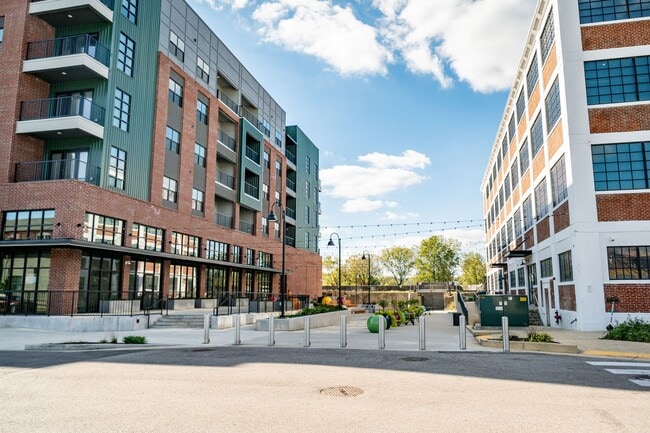
    Building Photo - Harbor Side at Conwood Flats Apartments
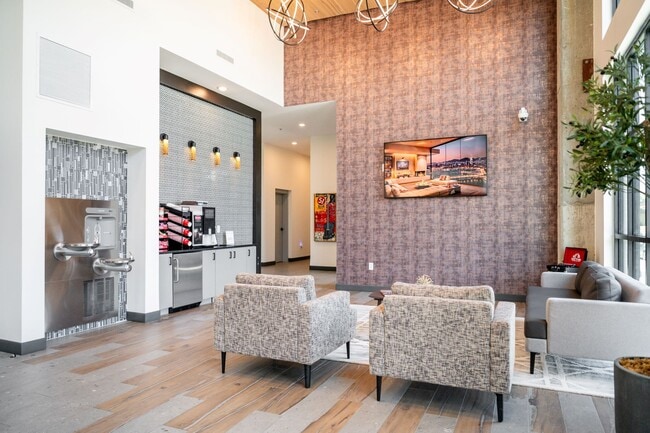
  • Building Photo - Harbor Side at Conwood Flats Apartments
    Building Photo - Harbor Side at Conwood Flats Apartments
Contact This Property

Language: English

Closed Today

View All Hours Office Hours Monday - Friday, 9:30am - 5:30pm Saturday, 10am - 4pm Sunday, Closed

Harbor Side at Conwood Flats Apartments media gallery Unit
call 901-371-4690
Floor Plan View Body
Tennessee Shelby County Memphis Uptown Memphis

Harbor Side at Conwood Flats Apartments

645 N Front St, Memphis, TN 38107

4.5
Renter Rating 16 Reviews
Verified Listing CoStar Verified® Listing

This Listing has been verified by CoStar’s listing verification process, which combines internal screening and fraud detection technology. Always beware of scams.

Today
Share Listing
Favorites
901-371-4690
Property Management Company Logo Property Website
  • Monthly Rent

    $1,140 - $3,300

  • Bedrooms

    1 - 3 bd

  • Bathrooms

    1 - 2.5 ba

  • Square Feet

    529 - 1,664 sq ft

Harbor Side at Conwood Flats Apartments
Property Management Company Logo
Share Listing
Favorites

Move-in Special

Lease by September 30th and Receive Reduced Rent on Select Homes! Apply Within 48 Hours of Your First Tour and Get $300 Off Move-In Fees! PLUS 13 Month Lease Terms Qualify for FREE Rent Your First Full Month! *This offer applies to new leases only and is valid for select homes, lease terms, and move-in dates. Please contact our leasing team for more details.

Highlights

  • Top Rated by Renters
  • Pickleball Court
  • Pet Washing Station
  • Pool
  • Spa
  • Controlled Access
  • Sundeck
  • Dog Park
  • Elevator

Pricing & Floor Plans

filter results by bedrooms
Cost Calculator: Estimate your monthly and one-time fees.
S1
Starting at $1,140 1 Bed 1 Bath 529 Sq Ft
25 Available units
Unit
Base Price
Sq Ft
Availability
Unit Details
  • Unit 511
    price $1,140
    square feet 529
    availibility Now
  • Unit 311
    price $1,140
    square feet 529
    availibility Now
  • Unit 528
    price $1,140
    square feet 529
    availibility Now
  • Unit 327
    price $1,140
    square feet 529
    availibility Now
  • Unit 527
    price $1,140
    square feet 529
    availibility Now
  • Unit 627
    price $1,140
    square feet 529
    availibility Now
  • Unit 346
    price $1,140
    square feet 529
    availibility Now
  • Unit 345
    price $1,170
    square feet 529
    availibility Now
  • Unit 545
    price $1,170
    square feet 529
    availibility Now
  • Unit 504
    price $1,170
    square feet 529
    availibility Now
  • Unit 306
    price $1,170
    square feet 529
    availibility Now
  • Unit 344
    price $1,170
    square feet 529
    availibility Now
  • Unit 446
    price $1,170
    square feet 529
    availibility Now
  • Unit 646
    price $1,170
    square feet 529
    availibility Now
  • Unit 544
    price $1,170
    square feet 529
    availibility Now
  • Unit 546
    price $1,170
    square feet 529
    availibility Now
  • Unit 604
    price $1,170
    square feet 529
    availibility Now
  • Unit 431
    price $1,200
    square feet 529
    availibility Now
  • Unit 441
    price $1,200
    square feet 529
    availibility Now
  • Unit 568
    price $1,200
    square feet 529
    availibility Now
  • Unit 368
    price $1,200
    square feet 529
    availibility Now
  • Unit 668
    price $1,200
    square feet 529
    availibility Now
  • Unit 541
    price $1,200
    square feet 529
    availibility Now
  • Unit 412
    price $1,140
    square feet 529
    availibility Sep 15
  • Unit 608
    price $1,180
    square feet 529
    availibility Sep 30

S3
Starting at $1,200 1 Bed 1 Bath 560 Sq Ft
4 Available units
Unit
Base Price
Sq Ft
Availability
Unit Details
  • Unit 325
    price $1,200
    square feet 560
    availibility Now
  • Unit 548
    price $1,200
    square feet 560
    availibility Sep 15
  • Unit 526
    price $1,200
    square feet 560
    availibility Mar 8, 2027
  • Unit 626
    price $1,200
    square feet 560
    availibility Mar 8, 2027

S2
Starting at $1,230 1 Bed 1 Bath 581 Sq Ft
3 Available units
Unit
Base Price
Sq Ft
Availability
Unit Details
  • Unit 401
    price $1,230
    square feet 581
    availibility Now
  • Unit 501
    price $1,230
    square feet 581
    availibility Now
  • Unit 301
    price $1,230
    square feet 581
    availibility Now
A3
$1,430 1 Bed 1 Bath 710 Sq Ft
1 Available unit
Unit
Base Price
Sq Ft
Availability
Unit Details
  • Unit 302
    price $1,430
    square feet 710
    availibility Now
A42
$1,565 1 Bed 1 Bath 858 Sq Ft
Available Now
A1
Starting at $1,350 1 Bed 1 Bath 699 Sq Ft
14 Available units
Unit
Base Price
Sq Ft
Availability
Unit Details
  • Unit 435
    price $1,380
    square feet 699
    availibility Sep 15
  • Unit 554
    price $1,350
    square feet 699
    availibility Sep 24
  • Unit 556
    price $1,350
    square feet 699
    availibility Oct 15
  • Unit 334
    price $1,350
    square feet 699
    availibility Oct 15
  • Unit 321
    price $1,350
    square feet 699
    availibility Oct 15
  • Unit 358
    price $1,350
    square feet 699
    availibility Oct 31
  • Unit 356
    price $1,350
    square feet 699
    availibility Oct 31
  • Unit 354
    price $1,350
    square feet 699
    availibility Mar 8, 2027
  • Unit 456
    price $1,350
    square feet 699
    availibility Mar 8, 2027
  • Unit 513
    price $1,350
    square feet 699
    availibility Mar 8, 2027
  • Unit 507
    price $1,360
    square feet 699
    availibility Mar 8, 2027
  • Unit 407
    price $1,360
    square feet 699
    availibility Mar 8, 2027
  • Unit 437
    price $1,380
    square feet 699
    availibility Mar 8, 2027
  • Unit 537
    price $1,380
    square feet 699
    availibility Mar 8, 2027

B1 Loft
$2,400 1 Bed 1.5 Baths 1,210 Sq Ft
1 Available unit
Unit
Base Price
Sq Ft
Availability
Unit Details
  • Unit 110
    price $2,400
    square feet 1,210
    availibility Sep 15
B4
Starting at $2,190 2 Beds 2 Baths 1,056 Sq Ft
3 Available units
Unit
Base Price
Sq Ft
Availability
Unit Details
  • Unit 403
    price $2,190
    square feet 1,056
    availibility Now
  • Unit 303
    price $2,190
    square feet 1,056
    availibility Now
  • Unit 503
    price $2,190
    square feet 1,056
    availibility Sep 15
B2
Starting at $2,195 2 Beds 2 Baths 1,123 Sq Ft
2 Available units
Unit
Base Price
Sq Ft
Availability
Unit Details
  • Unit 651
    price $2,195
    square feet 1,123
    availibility Now
  • Unit 351
    price $2,195
    square feet 1,123
    availibility Now
B1
Starting at $2,205 2 Beds 2 Baths 1,082 Sq Ft
2 Available units
Unit
Base Price
Sq Ft
Availability
Unit Details
  • Unit 342
    price $2,205
    square feet 1,082
    availibility Now
  • Unit 630
    price $2,205
    square feet 1,082
    availibility Nov 6
B3
Starting at $2,230 2 Beds 2 Baths 1,198 Sq Ft
3 Available units
Unit
Base Price
Sq Ft
Availability
Unit Details
  • Unit 563
    price $2,230
    square feet 1,198
    availibility Now
  • Unit 463
    price $2,230
    square feet 1,198
    availibility Now
  • Unit 663
    price $2,230
    square feet 1,198
    availibility Mar 8, 2027
C1 Loft
$3,300 3 Beds 2.5 Baths 1,664 Sq Ft
1 Available unit
Unit
Base Price
Sq Ft
Availability
Unit Details
  • Unit 109
    price $3,300
    square feet 1,664
    availibility Now
S1
Starting at $1,140 1 Bed 1 Bath 529 Sq Ft
25 Available units
Unit
Base Price
Sq Ft
Availability
Unit Details
  • Unit 511
    price $1,140
    square feet 529
    availibility Now
  • Unit 311
    price $1,140
    square feet 529
    availibility Now
  • Unit 528
    price $1,140
    square feet 529
    availibility Now
  • Unit 327
    price $1,140
    square feet 529
    availibility Now
  • Unit 527
    price $1,140
    square feet 529
    availibility Now
  • Unit 627
    price $1,140
    square feet 529
    availibility Now
  • Unit 346
    price $1,140
    square feet 529
    availibility Now
  • Unit 345
    price $1,170
    square feet 529
    availibility Now
  • Unit 545
    price $1,170
    square feet 529
    availibility Now
  • Unit 504
    price $1,170
    square feet 529
    availibility Now
  • Unit 306
    price $1,170
    square feet 529
    availibility Now
  • Unit 344
    price $1,170
    square feet 529
    availibility Now
  • Unit 446
    price $1,170
    square feet 529
    availibility Now
  • Unit 646
    price $1,170
    square feet 529
    availibility Now
  • Unit 544
    price $1,170
    square feet 529
    availibility Now
  • Unit 546
    price $1,170
    square feet 529
    availibility Now
  • Unit 604
    price $1,170
    square feet 529
    availibility Now
  • Unit 431
    price $1,200
    square feet 529
    availibility Now
  • Unit 441
    price $1,200
    square feet 529
    availibility Now
  • Unit 568
    price $1,200
    square feet 529
    availibility Now
  • Unit 368
    price $1,200
    square feet 529
    availibility Now
  • Unit 668
    price $1,200
    square feet 529
    availibility Now
  • Unit 541
    price $1,200
    square feet 529
    availibility Now
  • Unit 412
    price $1,140
    square feet 529
    availibility Sep 15
  • Unit 608
    price $1,180
    square feet 529
    availibility Sep 30

S3
Starting at $1,200 1 Bed 1 Bath 560 Sq Ft
4 Available units
Unit
Base Price
Sq Ft
Availability
Unit Details
  • Unit 325
    price $1,200
    square feet 560
    availibility Now
  • Unit 548
    price $1,200
    square feet 560
    availibility Sep 15
  • Unit 526
    price $1,200
    square feet 560
    availibility Mar 8, 2027
  • Unit 626
    price $1,200
    square feet 560
    availibility Mar 8, 2027

S2
Starting at $1,230 1 Bed 1 Bath 581 Sq Ft
3 Available units
Unit
Base Price
Sq Ft
Availability
Unit Details
  • Unit 401
    price $1,230
    square feet 581
    availibility Now
  • Unit 501
    price $1,230
    square feet 581
    availibility Now
  • Unit 301
    price $1,230
    square feet 581
    availibility Now
A3
$1,430 1 Bed 1 Bath 710 Sq Ft
1 Available unit
Unit
Base Price
Sq Ft
Availability
Unit Details
  • Unit 302
    price $1,430
    square feet 710
    availibility Now
A42
$1,565 1 Bed 1 Bath 858 Sq Ft
Available Now
A1
Starting at $1,350 1 Bed 1 Bath 699 Sq Ft
14 Available units
Unit
Base Price
Sq Ft
Availability
Unit Details
  • Unit 435
    price $1,380
    square feet 699
    availibility Sep 15
  • Unit 554
    price $1,350
    square feet 699
    availibility Sep 24
  • Unit 556
    price $1,350
    square feet 699
    availibility Oct 15
  • Unit 334
    price $1,350
    square feet 699
    availibility Oct 15
  • Unit 321
    price $1,350
    square feet 699
    availibility Oct 15
  • Unit 358
    price $1,350
    square feet 699
    availibility Oct 31
  • Unit 356
    price $1,350
    square feet 699
    availibility Oct 31
  • Unit 354
    price $1,350
    square feet 699
    availibility Mar 8, 2027
  • Unit 456
    price $1,350
    square feet 699
    availibility Mar 8, 2027
  • Unit 513
    price $1,350
    square feet 699
    availibility Mar 8, 2027
  • Unit 507
    price $1,360
    square feet 699
    availibility Mar 8, 2027
  • Unit 407
    price $1,360
    square feet 699
    availibility Mar 8, 2027
  • Unit 437
    price $1,380
    square feet 699
    availibility Mar 8, 2027
  • Unit 537
    price $1,380
    square feet 699
    availibility Mar 8, 2027

B1 Loft
$2,400 1 Bed 1.5 Baths 1,210 Sq Ft
1 Available unit
Unit
Base Price
Sq Ft
Availability
Unit Details
  • Unit 110
    price $2,400
    square feet 1,210
    availibility Sep 15
B4
Starting at $2,190 2 Beds 2 Baths 1,056 Sq Ft
3 Available units
Unit
Base Price
Sq Ft
Availability
Unit Details
  • Unit 403
    price $2,190
    square feet 1,056
    availibility Now
  • Unit 303
    price $2,190
    square feet 1,056
    availibility Now
  • Unit 503
    price $2,190
    square feet 1,056
    availibility Sep 15
B2
Starting at $2,195 2 Beds 2 Baths 1,123 Sq Ft
2 Available units
Unit
Base Price
Sq Ft
Availability
Unit Details
  • Unit 651
    price $2,195
    square feet 1,123
    availibility Now
  • Unit 351
    price $2,195
    square feet 1,123
    availibility Now
B1
Starting at $2,205 2 Beds 2 Baths 1,082 Sq Ft
2 Available units
Unit
Base Price
Sq Ft
Availability
Unit Details
  • Unit 342
    price $2,205
    square feet 1,082
    availibility Now
  • Unit 630
    price $2,205
    square feet 1,082
    availibility Nov 6
B3
Starting at $2,230 2 Beds 2 Baths 1,198 Sq Ft
3 Available units
Unit
Base Price
Sq Ft
Availability
Unit Details
  • Unit 563
    price $2,230
    square feet 1,198
    availibility Now
  • Unit 463
    price $2,230
    square feet 1,198
    availibility Now
  • Unit 663
    price $2,230
    square feet 1,198
    availibility Mar 8, 2027
C1 Loft
$3,300 3 Beds 2.5 Baths 1,664 Sq Ft
1 Available unit
Unit
Base Price
Sq Ft
Availability
Unit Details
  • Unit 109
    price $3,300
    square feet 1,664
    availibility Now
* Price shown is base rent. Excludes user-selected optional fees and variable or usage-based fees and required charges due at or prior to move-in or at move-out.View Fees and Policies for details. Price, availability, fees, and any applicable rent special are subject to change without notice.
* Square footage definitions vary. Displayed square footage is approximate.

Fees and Policies

The fees listed below are community-provided and may exclude utilities or add-ons. All payments are made directly to the property and are non-refundable unless otherwise specified. Use the Cost Calculator to determine costs based on your needs.

  • Dogs
    • Dog Fee
      Max of 2. Charged per pet.
      $400
    • Dog Rent
      Charged per pet.
      $25 / mo
    Restrictions:
    For the safety and comfort of all residents, we do not allow the following dog breeds (including predominant mixes): Doberman, German Shepherd, Rottweiler, Great Dane, Pit Bull–type, Chow, Husky–type, Alaskan Malamute, Mastiff–type (including Bull Mastiff and Cane Corso), Wolf dog hybrids, St. Bernard, Akita, Staffordshire Terrier. Dogs restricted by local laws are also not permitted. The following pets are prohibited: Ferrets, Reptiles, Tarantulas, Rodents, Exotic Species.
    Read More Read Less
    Comments
    We are proud to be a pet-friendly community and are excited to welcome both you and your furry companions. In order to properly qualify your pet for occupancy or to simply certify that you will be moving into our community without a pet but under...
    Read More Read Less
  • Cats
    • Cat Fee
      Max of 2. Charged per pet.
      $400
    • Cat Rent
      Charged per pet.
      $25 / mo
    Restrictions:
    For the safety and comfort of all residents, we do not allow the following dog breeds (including predominant mixes): Doberman, German Shepherd, Rottweiler, Great Dane, Pit Bull–type, Chow, Husky–type, Alaskan Malamute, Mastiff–type (including Bull Mastiff and Cane Corso), Wolf dog hybrids, St. Bernard, Akita, Staffordshire Terrier. Dogs restricted by local laws are also not permitted. The following pets are prohibited: Ferrets, Reptiles, Tarantulas, Rodents, Exotic Species.
    Read More Read Less
    Comments
    We are proud to be a pet-friendly community and are excited to welcome both you and your furry companions. In order to properly qualify your pet for occupancy or to simply certify that you will be moving into our community without a pet but under...
    Read More Read Less
  • Other

Property Fee Disclaimer: Based on community-supplied data and independent market research. Subject to change without notice. May exclude fees for mandatory or optional services and usage-based utilities.

Details

Lease Options

  • 6 - 13 Month Leases
  • Short term lease

Property Information

  • Built in 2024
  • 294 units/4 stories

About Harbor Side at Conwood Flats Apartments

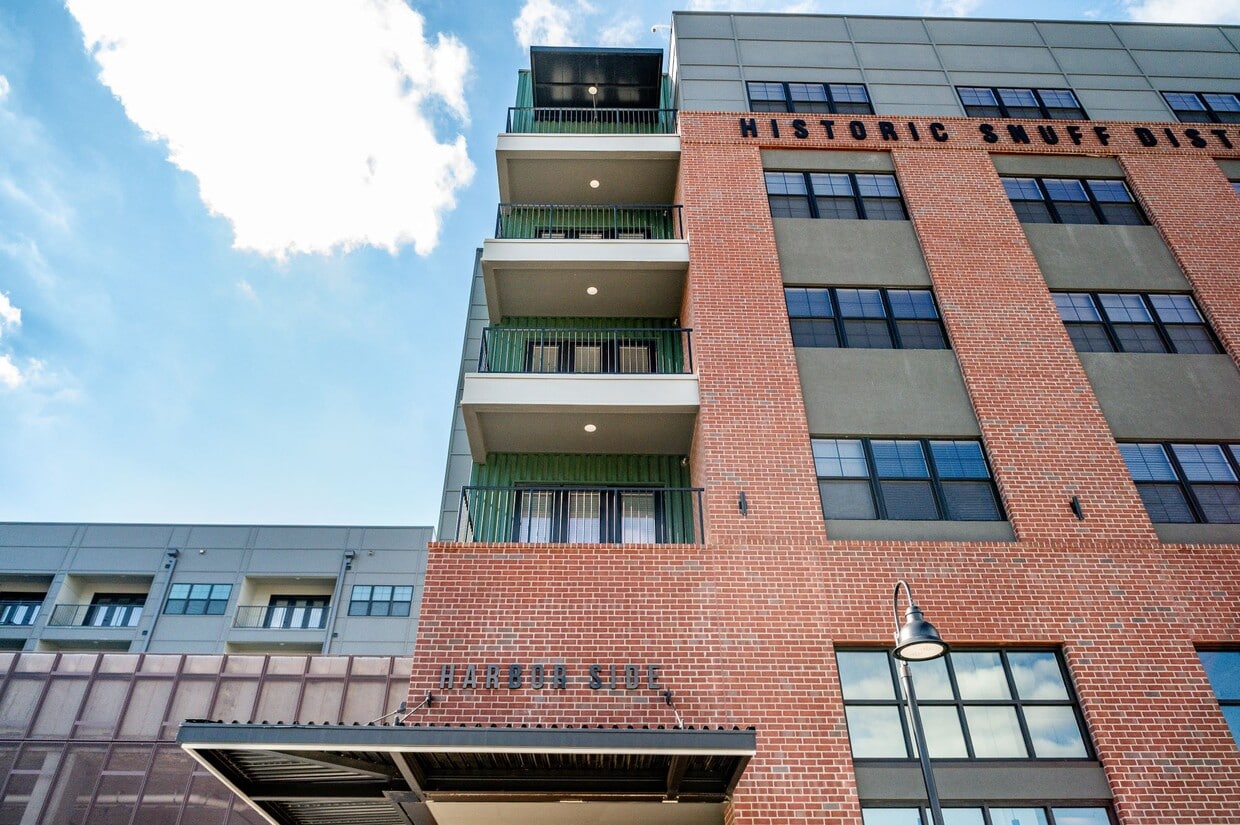
Feel the pulse of the city from Harbor Side at Conwood Flats, where every detail is crafted to amplify your urban experience. Picture sun-drenched mornings on our rooftop terrace, the river's mist dancing across the skyline as you sip freshly brewed coffee. Below, an expansive fitness studio awaits—cardio machines line the windows, free weights gleam under modern lighting, and stretching areas promise endorphin-fueled starts to your day. Afterwards, you can step into one of the stylish co-working nooks these Memphis luxury apartments deliver. When afternoon hunger strikes, the riverside grilling station offers al fresco dining beneath strung lanterns, turning simple meals into memorable gatherings. Plus, bike storage keeps your ride ready for spontaneous exploration, while the on-site pet spa ensures Fido looks—and smells—his best after every adventure.

Harbor Side at Conwood Flats Apartments is an apartment community located in Shelby County and the 38107 ZIP Code. This area is served by the Shelby County Schools attendance zone.

Unique Features

  • Bike Storage
  • Black Appliances
  • Central Heating & Air Conditioning
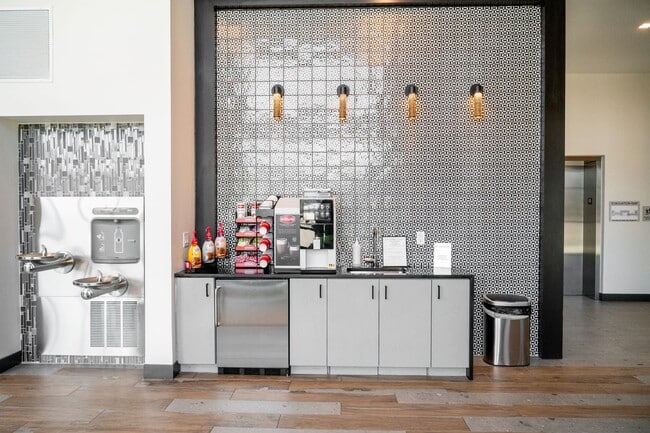
  • Community Lounge
  • Controlled Access Parking Garage
  • EV Charging Stations
  • Flexible Rent Payment Options
  • Generously Sized Closets
  • Non-Smoking Community
  • Outdoor Kitchen with Grilling Area
  • Package Delivery Room
  • Private Balconies
  • Quartz Countertops with Tile Backsplash
  • Refreshing Swimming Pool with Sundeck
  • Resident Rewards Program
  • Rooftop Lounge with Green Space
  • Rooftop Pickleball Court
  • Tall, Frameless Glass Showers with Ceramic Tile
  • Washer and Dryer Included
  • Wood Style Flooring

Contact

View Property Website
Language: English
Closed Today
  • Monday - Friday, 9:30am - 5:30pm
  • Saturday, 10am - 4pm
  • Sunday, Closed
Property Management Company Logo

Community Amenities

Pool

Fitness Center

Elevator

Controlled Access

  • Controlled Access
  • Maintenance on site
  • Property Manager on Site
  • Pet Washing Station
  • EV Charging
  • Elevator
  • Lounge
  • Fitness Center
  • Spa
  • Pool
  • Bicycle Storage
  • Pickleball Court
  • Sundeck
  • Dog Park

Apartment Features

Washer/Dryer

Air Conditioning

Dishwasher

Microwave

  • Washer/Dryer
  • Air Conditioning
  • Heating
  • Dishwasher
  • Disposal
  • Kitchen
  • Microwave
  • Refrigerator
  • Quartz Countertops
  • Balcony
Location
645 N Front St, Memphis,
TN 38107
Get Directions
Schools Restaurants Groceries Coffee Banks Shops Fitness
| Edit
Edit Commute

Destination is required

Under 30 minutes

Commute Time is calculated at rush hour.
Neighborhood

Situated just north of Downtown Memphis and east of Harbor Town, Uptown is a revitalized neighborhood with plenty of new homes and apartments as well as new parks and streetscapes. Home to the Pinch Historic District, Uptown maintains its unique character as it continues to grow and develop.

Uptown offers residents the convenience of downtown living coupled with the lush surroundings of a natural environment. St. Jude Children’s Research Hospital, the Mississippi River, Orpheum Theatre, the National Civil Rights Museum, and Beale Street Entertainment District are all within minutes of Uptown.

Learn more about living in Uptown Memphis 
Average Prices by Area

Compare neighborhood and city base rent averages by bedroom.

Uptown Memphis Memphis, TN
Studio - $952
1 Bedroom $1,314 $1,047
2 Bedrooms $1,658 $1,087
3 Bedrooms $3,300 $1,293
Amenities
  • Controlled Access
  • Maintenance on site
  • Property Manager on Site
  • Pet Washing Station
  • EV Charging
  • Elevator
  • Lounge
  • Sundeck
  • Dog Park
  • Fitness Center
  • Spa
  • Pool
  • Bicycle Storage
  • Pickleball Court
  • Bike Storage
  • Black Appliances
  • Central Heating & Air Conditioning
  • Community Lounge
  • Controlled Access Parking Garage
  • EV Charging Stations
  • Flexible Rent Payment Options
  • Generously Sized Closets
  • Non-Smoking Community
  • Outdoor Kitchen with Grilling Area
  • Package Delivery Room
  • Private Balconies
  • Quartz Countertops with Tile Backsplash
  • Refreshing Swimming Pool with Sundeck
  • Resident Rewards Program
  • Rooftop Lounge with Green Space
  • Rooftop Pickleball Court
  • Tall, Frameless Glass Showers with Ceramic Tile
  • Washer and Dryer Included
  • Wood Style Flooring
  • Washer/Dryer
  • Air Conditioning
  • Heating
  • Dishwasher
  • Disposal
  • Kitchen
  • Microwave
  • Refrigerator
  • Quartz Countertops
  • Balcony
Expenses
Recurring
Cat Rent $25
Dog Rent $25
One-Time
Cat Fee $400
Dog Fee $400
Office Hours
Monday 9:30am - 5:30pm
Tuesday 9:30am - 5:30pm
Wednesday 9:30am - 5:30pm
Thursday 9:30am - 5:30pm
Friday 9:30am - 5:30pm
Saturday 10am - 4pm
Sunday Closed
901-371-4690
Education
Colleges & Universities Distance
UT Health Science Center
Drive: 5 min 2.4 mi
Southwest Tenn., Union Avenue
Drive: 5 min 2.5 mi
Rhodes College
Drive: 8 min 4.2 mi
Christian Brothers University
Drive: 11 min 5.9 mi
Harbor Side at Conwood Flats Apartments is within 5 minutes or 2.4 miles from UT Health Science Center. It is also near Southwest Tenn., Union Avenue and Rhodes College.
Schools
  • Public Schools
  • Private Schools
Memphis College Preparatory
Public Elementary School
Grades K-5
227 Students
Nearby
GreatSchools rating: 4 out of 10
Downtown Elementary
Public Elementary School
Grades PK-5
784 Students
Attendance Zone
GreatSchools rating: 2 out of 10
KIPP Memphis Collegiate Middle
Public Middle School
Grades 6-8
301 Students
Nearby
GreatSchools rating: 5 out of 10
Manassas High
Public High School
Grades 9-12
369 Students
Attendance Zone
GreatSchools rating: 3 out of 10
St. Patrick School
Private Elementary School
Grades PK-5
148 Students
Nearby
St Jude School Program
Private Elementary, Middle & High School
Grades K-12
90 Students
Nearby
Maria Montessori School
Private Elementary & Middle School
Grades K-8
60 Students
Nearby
School data provided by GreatSchools The GreatSchools Rating helps parents compare schools within a state based on a variety of school quality indicators and provides a helpful picture of how effectively each school serves all of its students. Ratings are on a scale of 1 (below average) to 10 (above average) and can include test scores, college readiness, academic progress, advanced courses, equity, discipline and attendance data. We also advise parents to visit schools, consider other information on school performance and programs, and consider family needs as part of the school selection process.

View GreatSchools Rating Methodology


Data provided by GreatSchools.org © 2026. All rights reserved.
Transportation

Harbor Side at Conwood Flats Apartments is near Memphis International, located 11.2 miles or 18 minutes away.

Commuter Rail Distance
Memphis
Drive: 5 min 2.4 mi
Airports Distance
Airports Distance
Memphis International
Drive: 18 min 11.2 mi
Getting Around
Fairly Walkable
Walkability
40 / 100
Some Public Transit
Transit
40 / 100
Exceptionally Drivable
Drivability
100 / 100
Fairly Bikeable
Bikeability
50 / 100

Scores provided by

Local Logic What do Walkability, Transit, Drivability, and Bikeability mean? Walkability measures the walking distance to day-to-day needs. Transit measures access to public transportation. Drivability measures congestion, parking availability, and access to major roads. Bikeability measures the suitability for cycling. How It Works
Active
Soundscore™
74 / 100

Traffic

Busy

Airport

Calm

Businesses

Calm

Scores provided by

HowLoud What is a Sound Score Rating? A Sound Score Rating aggregates noise caused by vehicle traffic, airplane traffic and local sources. How It Works
Points of Interest

Time and distance from Harbor Side at Conwood Flats Apartments.

Shopping Centers Distance
110-120 Auction Ave
Walk: 10 min 0.5 mi
208-212 N 4th St
Drive: 3 min 1.3 mi
501 St. Jude Pl
Drive: 7 min 4.4 mi
Harbor Side at Conwood Flats Apartments has 3 shopping centers within 4.4 miles, which is about a 7-minute drive. The miles and minutes will be for the farthest away property.
Parks and Recreation Distance
Mississippi River Museum at Mud Island
Walk: 19 min 1.0 mi
Memphis Zoo
Drive: 7 min 3.6 mi
Children's Museum of Memphis
Drive: 11 min 6.1 mi
Sharpe Planetarium
Drive: 13 min 7.0 mi
T. O. Fuller State Park
Drive: 21 min 10.8 mi
Harbor Side at Conwood Flats Apartments has 5 parks within 10.8 miles, including Mississippi River Museum at Mud Island, Memphis Zoo, and Children's Museum of Memphis.
Hospitals Distance
Hospitals Distance
St. Jude Children's Research Hospital
Walk: 15 min 0.8 mi
Unity Psychiatric Care - Memphis
Drive: 3 min 1.6 mi
Regional One Health
Drive: 5 min 2.3 mi
Harbor Side at Conwood Flats Apartments has 3 hospitals within 2.3 miles, the nearest is St. Jude Children's Research Hospital which is 0.8 mile away and a 15 minute walk.
Military Bases Distance
Memphis Defense Depot
Drive: 15 min 7.6 mi
Memphis Naval Air Station
Drive: 30 min 19.0 mi
Harbor Side at Conwood Flats Apartments is 7.6 miles from Memphis Defense Depot, and is convenient to other military bases, including Memphis Naval Air Station.


Reviews for Harbor Side at Conwood Flats Apartments

4.5
Renter Rating
5 Stars
9
4 Stars
6
3 Stars
1
2 Stars
0
1 Star
0
Share details of your own experience with this property
Renter Reviews 16 Reviews
 
  • Most Recent
  • Most Helpful
  • Rating Low-High
  • Rating High-Low
Submitted by a verified resident of the apartment community. Participating residents may receive reward points in exchange for posting a review during their lease term, regardless of the nature of the review. Delete

Property Manager Responded:

Property Manager Responded

Show full review Show less
Was this helpful? Vote review helpful Thanks for your feedback!
Flag Review
  1. ...
  2. ...

Harbor Side at Conwood Flats Apartments Photos

  • Harbor Side at Conwood Flats Apartments

Models

  • 1 Bedroom

  • 1 Bedroom

  • 1 Bedroom

  • 1 Bedroom

  • 1 Bedroom

  • 1 Bedroom

Nearby Apartments

Within 50 Miles of Harbor Side at Conwood Flats Apartments

  • The Tennessee Brewery Apartments

    495 Tennessee St

    Memphis, TN 38103

    $1,110 - $2,570

    1-2 Br 2.2 mi

  • Parkview Apartments

    1914 Poplar Ave

    Memphis, TN 38104

    $1,700 - $3,400

    1-3 Br 3.2 mi

  • Highland Row

    395 S Highland St

    Memphis, TN 38111

    $1,129 - $1,863

    1-3 Br 6.5 mi

  • The Westerly at Union Depot

    6840 Union Depot Dr

    Bartlett, TN 38133

    $1,595 - $2,760

    1-3 Br 12.4 mi

  • The One at Millington

    8456 Golden Hawk Dr W

    Millington, TN 38053

    $1,450 - $1,995

    1-3 Br 16.1 mi

  • City Place at Germantown Apartments

    8993 Crestwyn Hills Dr

    Memphis, TN 38125

    $1,444 - $2,201

    1-3 Br 18.1 mi

Frequently Asked Questions
Does this property have in-unit laundry?

This property has units with in‑unit washers and dryers, making laundry day simple for residents.

What utilities are included in rent at this property?

Utilities are not included in rent. Residents should plan to set up and pay for all services separately.

Is parking available at this property?

Parking is available at this property. Contact this property for details.

Which floor plans are available, and what are the price ranges?

This property has one to three-bedrooms with rent ranges from $1,140/mo. to $3,300/mo.

Is this property pet-friendly?

Yes, this property welcomes pets. Breed restrictions, weight limits, and additional fees may apply. View this property's pet policy.

How much income do I need to rent at this property?

A good rule of thumb is to spend no more than 30% of your gross income on rent. Based on the lowest available rent of $1,140 for a one-bedroom, you would need to earn about $45,600 per year to qualify. Want to double-check your budget? Calculate how much rent you can afford with our Rent Affordability Calculator.

Does this property have move-in specials?

This property is offering Discounts for eligible applicants, with rental rates starting at $1,140.

Does this property offer Matterport 3D tours?

While this property does not offer Matterport 3D tours, renters can request a tour directly through our online platform.
Back To Top
Send a Message
Contact Property
enter move in date in the format: 2 digit month / 2 digit day / 4 digit year

I would like to... Optional

Send Message

Submitting Request

Send a Message
Contact Property

Thank you! Your email has been sent.

Error

Report an Issue Print Get Directions
Try These Popular Nearby Searches

Neighborhood Apartment Rentals

  • East Memphis Apartments for Rent
  • Midtown Memphis Apartments for Rent
  • Downtown Memphis Apartments for Rent
  • Northeast Memphis Apartments for Rent
  • Lafayette Circle Apartments for Rent
  • Poplar Heights Apartments for Rent
  • Eastern Heights Apartments for Rent
  • Parkland Apartments for Rent
  • Woodlands Apartments for Rent
  • Greenlawn Apartments for Rent

Memphis Apartments by Zip Code

  • Apartments in 38112 for Rent
  • Apartments in 38111 for Rent
  • Apartments in 38104 for Rent
  • Apartments in 38114 for Rent
  • Apartments in 38108 for Rent
  • Apartments in 38122 for Rent
  • Apartments in 38117 for Rent
  • Apartments in 38105 for Rent
  • Apartments in 38107 for Rent
  • Apartments in 38126 for Rent

Other Rental Types

  • Memphis Lofts for Rent
  • Memphis Houses for Rent
  • Memphis Condos for Rent
  • Memphis Townhomes for Rent
  • Private Landlord Rentals Memphis
  • Memphis Duplex Rentals
  • About Us
  • Advertise
  • Legal Notices
  • Privacy Notice
  • Avoid Scams
  • Accessibility
  • Calculate Rent Affordability
  • Renterverse
  • Sitemap
Property Logo
apartments.com
© 2026 CoStar Group, Inc. Equal Housing Opportunity

Equal Housing Opportunity

© 2026 CoStar Group, Inc.

Equal Housing Opportunity

Ready to Apply?

Good News! This rental is accepting applications through Apartments.com. Act now and your $ purchase will include 9 additional FREE application submissions to participating properties.

Or if you already have an account


Required

Required

Valid Email Required

You must acknowledge the disclaimer to continue
Next
You're leaving Apartments.com

Do you want this property to contact you?

Required

Required

Valid Email Required

Continue to Property Website Skip this Step
Continue

Take me to this property's website
Send Message
Interested in this property? Send message today.
Rate & Review Harbor Side at Conwood Flats Apartments
Please select a rating
50 character minimum
By clicking submit, I agree to the Apartments.com Terms of Service and the Ratings & Reviews Terms of Use.
Share This Listing
Listing Image

645 N Front St

Memphis, TN 38107

Email

Link Copied

(901) 371-4690
Get Directions
Schools Restaurants Groceries Coffee Banks Shops Fitness