

The Waldron is a thoughtfully designed 2-bedroom, 2-bathroom residence laid out on a single floor. The open-concept living and dining area features rich, dark wood-style flooring that flows seamlessly toward the kitchen, creating a cohesive and welcoming atmosphere. The kitchen is outfitted with light maple cabinetry, dark countertops, black appliances including a refrigerator, range, and built-in microwave, and a curved island with an undermount sink — illuminated by elegant pendant lighting above. Both bathrooms share a consistent design aesthetic, featuring warm wood-tone vanity cabinetry, dark countertops, undermount sinks with modern fixtures, large mirrors, and tiled tub-shower combinations set against wood-style flooring. The two bedrooms are carpeted for comfort and offer generous proportions, with windows that bring in natural light. One bedroom includes a walk-in closet equipped with wire shelving, providing ample storage. Additional storage is available throughout the unit, including a louvered-door closet near the kitchen. The overall design balances contemporary finishes with functional, everyday living in a clean, neutral palette.
-
Monthly Rent
$1,107 - $2,265
-
Bedrooms
Studio - 3 bd
-
Bathrooms
1 - 3 ba
-
Square Feet
548 - 1,578 sq ft


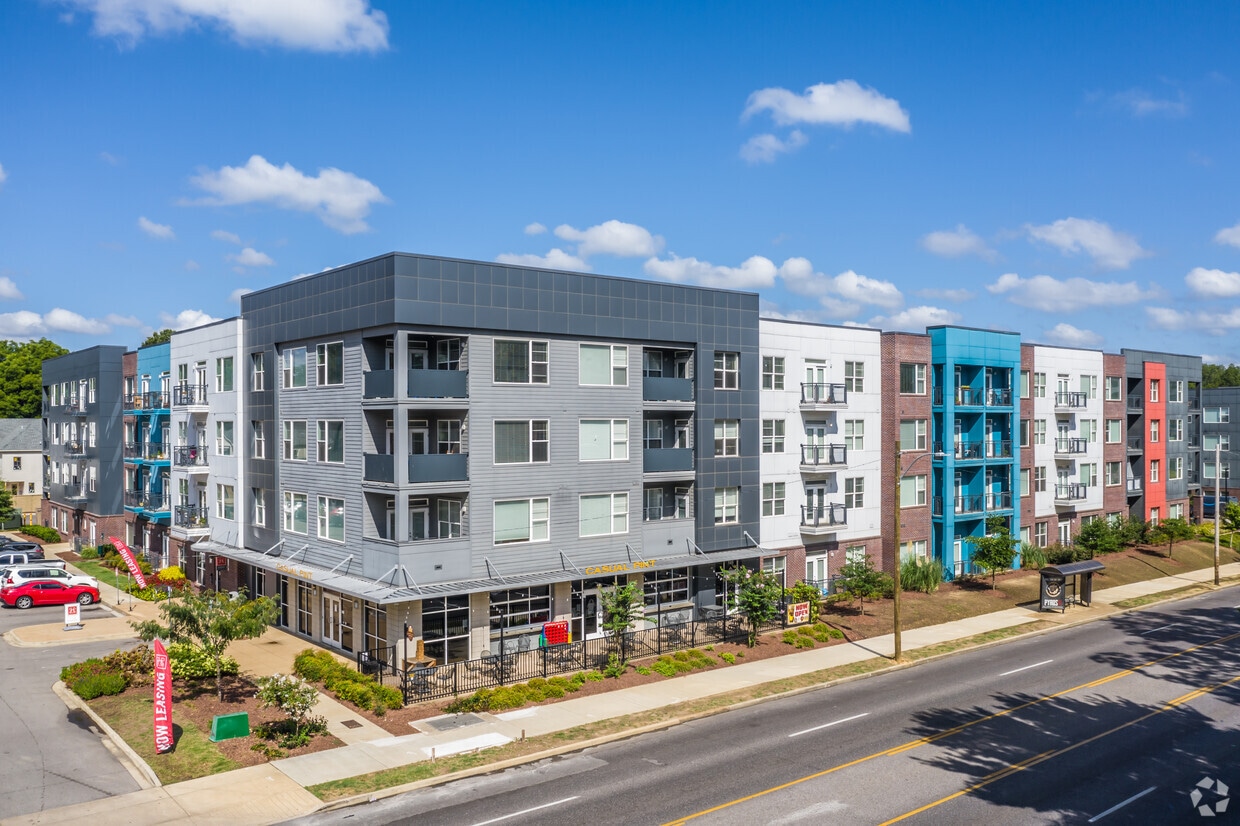
Welcome to Highland Row, where our apartments in Memphis, TN redefine modern living at 395 S Highland St. This sophisticated community offers an exceptional residential experience for students, young professionals, or someone seeking the perfect balance of convenience and style. Discover your next chapter at Highland Row, where luxury meets convenience in Tennessee's most dynamic neighborhood.
Highlights
- Walk To Campus
- High Ceilings
- Walk-In Closets
- Individual Locking Bedrooms
- On-Site Retail
- Island Kitchen
- Grill
- Balcony
- Property Manager on Site
Pricing & Floor Plans
-
Unit 1-147price $1,107square feet 548availibility Now
-
Unit 1-118price $1,123square feet 548availibility Now
-
Unit 3-414price $1,129square feet 786availibility Now
-
Unit 1-131price $1,134square feet 786availibility Now
-
Unit 2-316price $1,134square feet 786availibility Now
-
Unit 1-417price $1,135square feet 697availibility Now
-
Unit 2-132price $1,144square feet 697availibility Now
-
Unit 3-203price $1,168square feet 826availibility Now
-
Unit 3-303price $1,395square feet 826availibility Jan 7, 2027

-
Unit 1-244price $1,171square feet 727availibility Now
-
Unit 1-345price $1,201square feet 727availibility Now
-
Unit 2-427price $1,306square feet 809availibility Now
-
Unit 2-327price $1,348square feet 809availibility Now
-
Unit 1-326price $1,146square feet 688availibility Oct 7
-
Unit 1-230price $1,567square feet 1,142availibility Now
-
Unit 2-122price $1,567square feet 1,142availibility Now
-
Unit 3-411price $1,567square feet 1,142availibility Now
-
Unit 3-405price $1,578square feet 1,078availibility Now
-
Unit 2-338price $1,711square feet 1,196availibility Now
-
Unit 1-210price $1,637square feet 1,135availibility Sep 18
-
Unit 2-410price $1,813square feet 1,578availibility Now
-
Unit 1-442price $1,865square feet 1,578availibility Now
-
Unit 3-206price $1,851square feet 1,578availibility Sep 27
-
Unit 1-147price $1,107square feet 548availibility Now
-
Unit 1-118price $1,123square feet 548availibility Now
-
Unit 3-414price $1,129square feet 786availibility Now
-
Unit 1-131price $1,134square feet 786availibility Now
-
Unit 2-316price $1,134square feet 786availibility Now
-
Unit 1-417price $1,135square feet 697availibility Now
-
Unit 2-132price $1,144square feet 697availibility Now
-
Unit 3-203price $1,168square feet 826availibility Now
-
Unit 3-303price $1,395square feet 826availibility Jan 7, 2027
-
Unit 1-244price $1,171square feet 727availibility Now
-
Unit 1-345price $1,201square feet 727availibility Now
-
Unit 2-427price $1,306square feet 809availibility Now
-
Unit 2-327price $1,348square feet 809availibility Now
-
Unit 1-326price $1,146square feet 688availibility Oct 7
-
Unit 1-230price $1,567square feet 1,142availibility Now
-
Unit 2-122price $1,567square feet 1,142availibility Now
-
Unit 3-411price $1,567square feet 1,142availibility Now
-
Unit 3-405price $1,578square feet 1,078availibility Now
-
Unit 2-338price $1,711square feet 1,196availibility Now
-
Unit 1-210price $1,637square feet 1,135availibility Sep 18
-
Unit 2-410price $1,813square feet 1,578availibility Now
-
Unit 1-442price $1,865square feet 1,578availibility Now
-
Unit 3-206price $1,851square feet 1,578availibility Sep 27
Fees and Policies
The fees listed below are community-provided and may exclude utilities or add-ons. All payments are made directly to the property and are non-refundable unless otherwise specified. Use the Cost Calculator to determine costs based on your needs.
-
One-Time Basics
-
Due at Application
-
Application Fee Per ApplicantCharged per applicant.$75
-
-
Due at Move-In
-
Administrative FeeCharged per unit.$200
-
-
Due at Application
-
Dogs
-
Dog FeeMax of 2. Charged per pet.$350
-
Dog RentCharged per pet.$35 / mo
Restrictions:For the safety and comfort of all residents, we do not allow the following dog breeds (including predominant mixes): Doberman, German Shepherd, Rottweiler, Great Dane, Pit Bull–type, Chow, Husky–type, Alaskan Malamute, Mastiff–type (including Bull Mastiff and Cane Corso), Wolf dog hybrids, St. Bernard, Akita, Staffordshire Terrier. Dogs restricted by local laws are also not permitted. The following pets are prohibited: Ferrets, Reptiles, Tarantulas, Rodents, Exotic Species.Read More Read LessComments -
-
Cats
-
Cat FeeMax of 2. Charged per pet.$350
-
Cat RentCharged per pet.$35 / mo
Restrictions:For the safety and comfort of all residents, we do not allow the following dog breeds (including predominant mixes): Doberman, German Shepherd, Rottweiler, Great Dane, Pit Bull–type, Chow, Husky–type, Alaskan Malamute, Mastiff–type (including Bull Mastiff and Cane Corso), Wolf dog hybrids, St. Bernard, Akita, Staffordshire Terrier. Dogs restricted by local laws are also not permitted. The following pets are prohibited: Ferrets, Reptiles, Tarantulas, Rodents, Exotic Species.Comments -
-
Other
-
Garage Lot
Property Fee Disclaimer: Based on community-supplied data and independent market research. Subject to change without notice. May exclude fees for mandatory or optional services and usage-based utilities.
Details
Lease Options
-
3 - 13 Month Leases
-
Short term lease
Property Information
-
Built in 2015
-
354 units/4 stories
Matterport 3D Tours
About Highland Row
Welcome to Highland Row, where our apartments in Memphis, TN redefine modern living at 395 S Highland St. This sophisticated community offers an exceptional residential experience for students, young professionals, or someone seeking the perfect balance of convenience and style. Discover your next chapter at Highland Row, where luxury meets convenience in Tennessee's most dynamic neighborhood.
Highland Row is an apartment community located in Shelby County and the 38111 ZIP Code. This area is served by the Shelby County Schools attendance zone.
Unique Features
- Aqua Lounge
- Balcony or Patio
- Balcony/Patio*
- Central Heating & Air Conditioning
- Community Fire Pit and Lounge
- Community Grilling Station
- Conference Room & Business Center
- Covered Parking
- Designer Lighting Fixtures
- Generous Closets
- Interior Bike Storage
- Large Windows
- Open Concept Floor Plans
- Other
- Outdoor Terrace*
- Parcel Package Concierge
- Pet Park
- Private Storage Rooms
- Pull-Down Kitchen Faucets
- Refreshing Swimming Pool and Pool Deck
- Smooth-Top Stoves
- Stainless Steel Appliances*
- Wood Style Floors
- Wood-Style Plank Flooring
Community Amenities
Fitness Center
Grill
Community-Wide WiFi
Conference Rooms
- Community-Wide WiFi
- Maintenance on site
- Property Manager on Site
- On-Site Retail
- Trash Pickup - Door to Door
- Renters Insurance Program
- Online Services
- Key Fob Entry
- Lounge
- Conference Rooms
- Fitness Center
- Bicycle Storage
- Courtyard
- Grill
- Individual Locking Bedrooms
- Private Bathroom
- Walk To Campus
Apartment Features
Washer/Dryer
Air Conditioning
Dishwasher
Walk-In Closets
Island Kitchen
Microwave
Refrigerator
Tub/Shower
Indoor Features
- Washer/Dryer
- Air Conditioning
- Heating
- Trash Compactor
- Storage Space
- Tub/Shower
- Sprinkler System
- Wheelchair Accessible (Rooms)
Kitchen Features & Appliances
- Dishwasher
- Disposal
- Ice Maker
- Stainless Steel Appliances
- Pantry
- Island Kitchen
- Kitchen
- Microwave
- Oven
- Range
- Refrigerator
- Freezer
- Quartz Countertops
Model Details
- Carpet
- Vinyl Flooring
- High Ceilings
- Built-In Bookshelves
- Walk-In Closets
- Balcony
- Patio
Located just east of Midtown Memphis, Chickasaw Gardens is a historic community in a park-like environment. Residents enjoy the neighborhood’s lush locale, boasting towering trees and dense foliage among charming houses, many of which are available for rent.
Chickasaw Gardens’ tranquil atmosphere is part of its allure, along with its central location near numerous desirable amenities, including the University of Memphis, Pink Palace Museum, the Children’s Museum of Memphis, Overton Park, and Memphis Fairgrounds. Poplar Avenue connects Chickasaw Gardens to Downtown Memphis and beyond.
Learn more about living in Chickasaw GardensCompare neighborhood and city base rent averages by bedroom.
| Chickasaw Gardens | Memphis, TN | |
|---|---|---|
| Studio | $1,186 | $952 |
| 1 Bedroom | $1,187 | $1,047 |
| 2 Bedrooms | $1,307 | $1,087 |
| 3 Bedrooms | $1,812 | $1,293 |
- Community-Wide WiFi
- Maintenance on site
- Property Manager on Site
- On-Site Retail
- Trash Pickup - Door to Door
- Renters Insurance Program
- Online Services
- Key Fob Entry
- Lounge
- Conference Rooms
- Courtyard
- Grill
- Fitness Center
- Bicycle Storage
- Individual Locking Bedrooms
- Private Bathroom
- Walk To Campus
- Aqua Lounge
- Balcony or Patio
- Balcony/Patio*
- Central Heating & Air Conditioning
- Community Fire Pit and Lounge
- Community Grilling Station
- Conference Room & Business Center
- Covered Parking
- Designer Lighting Fixtures
- Generous Closets
- Interior Bike Storage
- Large Windows
- Open Concept Floor Plans
- Other
- Outdoor Terrace*
- Parcel Package Concierge
- Pet Park
- Private Storage Rooms
- Pull-Down Kitchen Faucets
- Refreshing Swimming Pool and Pool Deck
- Smooth-Top Stoves
- Stainless Steel Appliances*
- Wood Style Floors
- Wood-Style Plank Flooring
- Washer/Dryer
- Air Conditioning
- Heating
- Trash Compactor
- Storage Space
- Tub/Shower
- Sprinkler System
- Wheelchair Accessible (Rooms)
- Dishwasher
- Disposal
- Ice Maker
- Stainless Steel Appliances
- Pantry
- Island Kitchen
- Kitchen
- Microwave
- Oven
- Range
- Refrigerator
- Freezer
- Quartz Countertops
- Carpet
- Vinyl Flooring
- High Ceilings
- Built-In Bookshelves
- Walk-In Closets
- Balcony
- Patio
| Monday | 9:30am - 5:30pm |
|---|---|
| Tuesday | 9:30am - 5:30pm |
| Wednesday | 9:30am - 5:30pm |
| Thursday | 9:30am - 5:30pm |
| Friday | 9:30am - 5:30pm |
| Saturday | 10am - 5pm |
| Sunday | Closed |
| Colleges & Universities | Distance | ||
|---|---|---|---|
| Colleges & Universities | Distance | ||
| Walk: | 11 min | 0.6 mi | |
| Drive: | 6 min | 2.9 mi | |
| Drive: | 7 min | 3.0 mi | |
| Drive: | 10 min | 4.6 mi |


 The GreatSchools Rating helps parents compare schools within a state based on a variety of school quality indicators and provides a helpful picture of how effectively each school serves all of its students. Ratings are on a scale of 1 (below average) to 10 (above average) and can include test scores, college readiness, academic progress, advanced courses, equity, discipline and attendance data. We also advise parents to visit schools, consider other information on school performance and programs, and consider family needs as part of the school selection process.
View GreatSchools Rating Methodology
Data provided by GreatSchools.org © 2026. All rights reserved.
Scores provided by
 What do Walkability, Transit, Drivability, and Bikeability mean?
Walkability measures the walking distance to day-to-day needs.
Transit measures access to public transportation.
Drivability measures congestion, parking availability, and access to major roads.
Bikeability measures the suitability for cycling.
How It Works
What do Walkability, Transit, Drivability, and Bikeability mean?
Walkability measures the walking distance to day-to-day needs.
Transit measures access to public transportation.
Drivability measures congestion, parking availability, and access to major roads.
Bikeability measures the suitability for cycling.
How It Works
Traffic
BusyAirport
CalmBusinesses
ActiveScores provided by
HowLoud What is a Sound Score Rating? A Sound Score Rating aggregates noise caused by vehicle traffic, airplane traffic and local sources. How It WorksHighland Row Photos
-
Highland Row
-
2 BR, 2 BA - Waldron
-
2 BR, 2 BA - Ellington
-
2 BR, 2 BA - Ellington
-
2 BR, 2 BA - Ellington
-
2 BR, 2 BA - Ellington
-
-
-
Nearby Apartments
Within 50 Miles of Highland Row
-
Parkview Apartments
1914 Poplar Ave
Memphis, TN 38104
$1,700 - $3,400
1-3 Br 3.3 mi
-
Harbor Side at Conwood Flats Apartments
645 N Front St
Memphis, TN 38107
$1,140 - $3,300
1-3 Br 6.5 mi
-
The Tennessee Brewery Apartments
495 Tennessee St
Memphis, TN 38103
$1,110 - $2,570
1-2 Br 6.7 mi
-
The Westerly at Union Depot
6840 Union Depot Dr
Bartlett, TN 38133
$1,595 - $2,760
1-3 Br 8.8 mi
-
City Place at Germantown Apartments
8993 Crestwyn Hills Dr
Memphis, TN 38125
$1,444 - $2,201
1-3 Br 11.6 mi
-
Lakeland Town Square
4836 Village Lot Cv
Lakeland, TN 38002
$1,495 - $2,437
1-2 Br 15.2 mi
Highland Row has units with in‑unit washers and dryers, making laundry day simple for residents.
Utilities are not included in rent. Residents should plan to set up and pay for all services separately.
Parking is available at Highland Row. Fees may apply depending on the type of parking offered. Contact this property for details.
Highland Row has studios to three-bedrooms with rent ranges from $1,107/mo. to $2,265/mo.
Yes, Highland Row welcomes pets. Breed restrictions, weight limits, and additional fees may apply. View this property's pet policy.
A good rule of thumb is to spend no more than 30% of your gross income on rent. Based on the lowest available rent of $1,107 for a studio, you would need to earn about $44,280 per year to qualify. Want to double-check your budget? Calculate how much rent you can afford with our Rent Affordability Calculator.
Highland Row is not currently offering any rent specials. Check back soon, as promotions change frequently.
Yes! Highland Row offers 7 Matterport 3D Tours. Explore different floor plans and see unit level details, all without leaving home.
395 S Highland St
Memphis, TN 38111