This single-floor communal space is designed with a lively, contemporary aesthetic that balances energetic design elements with functional versatility. The most immediately striking feature is the large-scale chevron-patterned flooring, rendered in contrasting light and dark tones, which anchors the entire space and gives it a strong visual identity throughout. The lounge area is organized into distinct zones. A vibrant seating section features a bold orange sofa accented with teal and patterned throw pillows, positioned beneath a wall-mounted flat-screen TV set against a rich yellow accent wall. Textured orange drapery panels frame the expansive floor-to-ceiling windows, which flood the interior with natural light and offer sweeping views of an urban skyline. Additional seating includes modern swivel chairs, a sleek white lounge chair, and a game table set with a chess board, creating an inviting social environment. On the opposite end, a kitchenette area provides practical amenities, featuring dark cabinetry, a stainless steel refrigerator, a bold red subway tile backsplash, and a counter with bar seating. Recessed ceiling lighting throughout ensures consistent illumination, complementing the abundant natural light. The overall ambiance is dynamic, colorful, and thoughtfully arranged for both casual interaction and relaxed downtime.

-
Total Monthly Price
$1,538 - $2,916
-
Bedrooms
Studio - 2 bd
-
Bathrooms
1 - 2 ba
-
Square Feet
553 - 1,081 sq ft
Highlights
- Top Rated by Renters
- Premier Transit Location
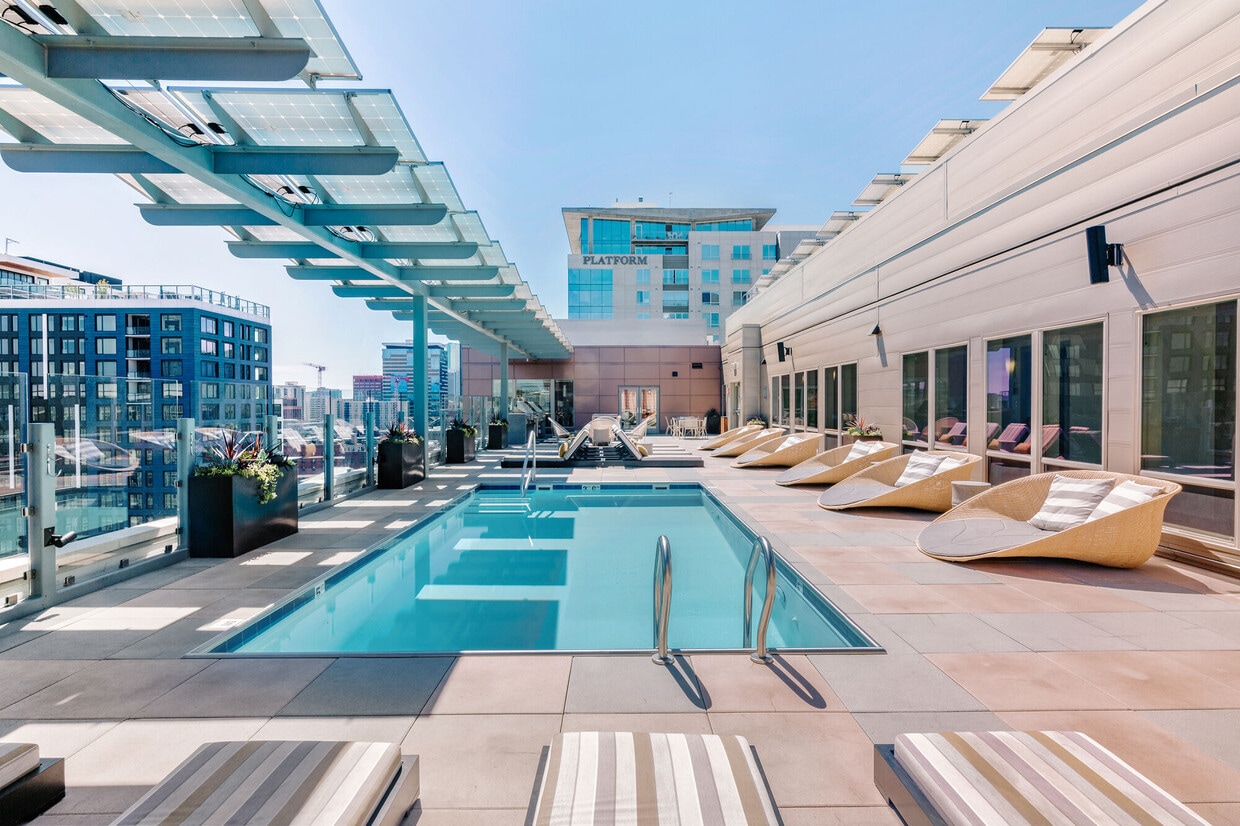
- Pool
- Walk-In Closets
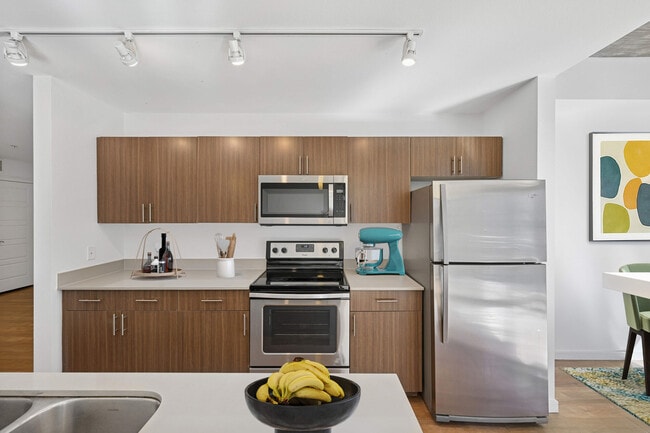
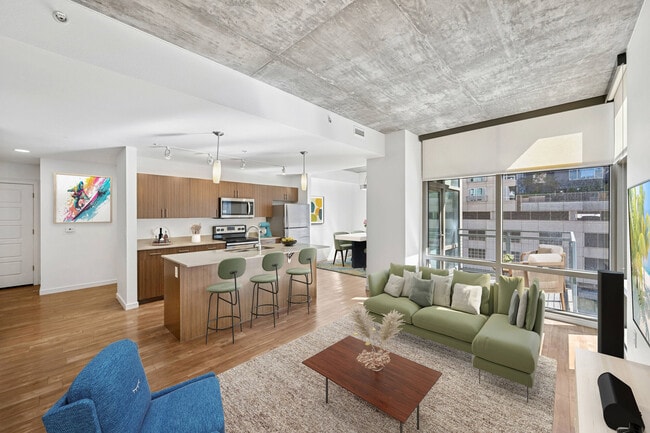
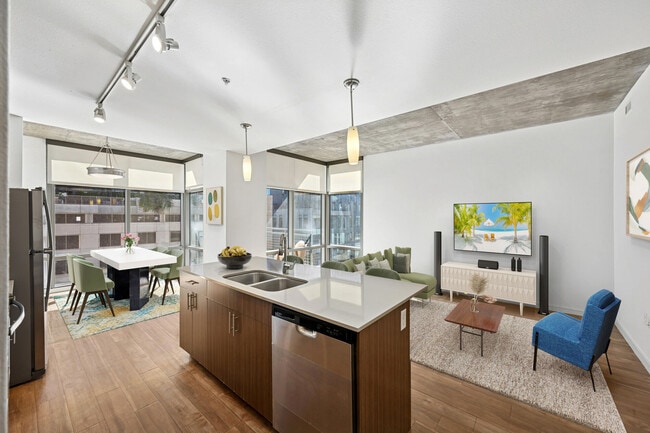
- Island Kitchen
- Picnic Area
- Grill
- Property Manager on Site
Pricing & Floor Plans
-
Unit 0908price $1,583square feet 569availibility Now
-
Unit 1308price $1,653square feet 569availibility Now
-
Unit 0608price $1,538square feet 569availibility Nov 7
-
Unit 1014price $1,608square feet 553availibility Now
-
Unit 0904price $1,633square feet 569availibility Now
-
Unit 0715price $1,658square feet 616availibility Now
-
Unit 1013price $1,718square feet 616availibility Now
-
Unit 1215price $1,748square feet 616availibility Sep 24
-
Unit 0813price $1,738square feet 616availibility Now
-
Unit 0926price $2,043square feet 822availibility Oct 8
-
Unit 0817price $1,818square feet 790availibility Now

-
Unit 0420price $1,848square feet 791availibility Now
-
Unit 0918price $1,983square feet 791availibility Now
-
Unit 0821price $2,088square feet 816availibility Now
-
Unit 0421price $1,943square feet 816availibility Oct 26
-
Unit 0322price $2,063square feet 913availibility Now
-
Unit 0920price $2,033square feet 791availibility Sep 22
-
Unit 0901price $2,138square feet 890availibility Nov 26
-
Unit 1230price $2,916square feet 1,081availibility Now
-
Unit 0908price $1,583square feet 569availibility Now
-
Unit 1308price $1,653square feet 569availibility Now
-
Unit 0608price $1,538square feet 569availibility Nov 7
-
Unit 1014price $1,608square feet 553availibility Now
-
Unit 0904price $1,633square feet 569availibility Now
-
Unit 0715price $1,658square feet 616availibility Now
-
Unit 1013price $1,718square feet 616availibility Now
-
Unit 1215price $1,748square feet 616availibility Sep 24
-
Unit 0813price $1,738square feet 616availibility Now
-
Unit 0926price $2,043square feet 822availibility Oct 8
-
Unit 0817price $1,818square feet 790availibility Now
-
Unit 0420price $1,848square feet 791availibility Now
-
Unit 0918price $1,983square feet 791availibility Now
-
Unit 0821price $2,088square feet 816availibility Now
-
Unit 0421price $1,943square feet 816availibility Oct 26
-
Unit 0322price $2,063square feet 913availibility Now
-
Unit 0920price $2,033square feet 791availibility Sep 22
-
Unit 0901price $2,138square feet 890availibility Nov 26
-
Unit 1230price $2,916square feet 1,081availibility Now
Fees and Policies
The fees listed below are community-provided and may exclude utilities or add-ons. All payments are made directly to the property and are non-refundable unless otherwise specified. Use the Cost Calculator to determine costs based on your needs.
-
Utilities & Essentials
-
Utility Admin FeeUtility Admin Fee Charged per unit. Payable to 3rd Party$6.20 / mo
-
-
One-Time Basics
-
Due at Move-In
-
ApplicationApplication Fee Charged per unit. Payable to 3rd Party$27
-
Unit DepositUnit Deposit Charged per unit. Payable to 3rd Party$500
-
-
Due at Move-In
Pet policies are negotiable.
-
Dogs
-
Pet DepositMax of 1. Pet Deposit Charged per pet. Payable to 3rd Party$300
-
Pet RentMax of 1. Pet Rent Charged per pet. Payable to 3rd Party$35 / mo
30 lbs. Weight LimitRestrictions:Breed restrictions include but are not limited to: Tosa Inu/Ken, American Bandogge, Cane Corso, Rottweiler, Doberman, Pit Bull, Bull Terrier, Staffordshire Terrier, Dogo Argentino, Boer Boel, Gull Dong, Basenji, Mastiff, Perro de Presa Canario, Fila Brasileiro, Wolf Hybrid, Caucasian Oucharka, Alaskan Malamute, Kangal, German Shepherd, Shepherd, Chow, Spitz, Akita, as well as reptiles, rabbits, and pot-bellied pigs. For full details on our pet policy, stop by the leasing office.Read More Read LessComments -
-
Cats
Max of 2, 30 lbs. Weight LimitRestrictions:Breed restrictions include but are not limited to: Tosa Inu/Ken, American Bandogge, Cane Corso, Rottweiler, Doberman, Pit Bull, Bull Terrier, Staffordshire Terrier, Dogo Argentino, Boer Boel, Gull Dong, Basenji, Mastiff, Perro de Presa Canario, Fila Brasileiro, Wolf Hybrid, Caucasian Oucharka, Alaskan Malamute, Kangal, German Shepherd, Shepherd, Chow, Spitz, Akita, as well as reptiles, rabbits, and pot-bellied pigs. For full details on our pet policy, stop by the leasing office.Comments
-
Other Pets
Max of 2
-
Garage Lot
-
Tandem Garage (Rentable)Max of 1. Tandem Garage (Rentable) Charged per vehicle. Payable to 3rd Party$300 / mo
Comments -
-
Parking
-
Compact Car Parking (Rentable)Max of 1. Compact Car Parking (Rentable) Charged per vehicle. Payable to 3rd Party$175 / mo
-
Parking (Rentable)Max of 1. Parking (Rentable) Charged per vehicle. Payable to 3rd Party$175 / mo
Comments -
-
Additional Parking Options
-
Other
-
Electric Vehicle Parking
-
Compact Car
-
Parking
-
Garage Lot
-
Parking
-
-
Storage (Rentable)Max of 1. Storage (Rentable) Charged per rentable item. Payable to 3rd Party$100 / mo
-
Beecher InsuranceBeecher Insurance Charged per unit. Payable to 3rd Party$13 / mo
-
Guest SuiteGuest Suite Charged per occurrence. Payable to 3rd Party$150 / occurrence
-
EV Charging (Rentable)EV Charging (Rentable) Charged per unit. Payable to 3rd Party$175 / mo
-
Early Termination FeeEarly Termination Fee Charged per unit. Payable to 3rd Party100% of base rent
-
NSF FeeNSF Fee Charged per occurrence. Payable to 3rd Party$40 / occurrence
-
Transfer FeeTransfer Fee Charged per unit. Payable to 3rd Party5% of base rent
Property Fee Disclaimer: Based on community-supplied data and independent market research. Subject to change without notice. May exclude fees for mandatory or optional services and usage-based utilities.
Details
Lease Options
-
6 - 13 Month Leases
-
Short term lease
Property Information
-
Built in 2013
-
219 units/13 stories
-
LEED Gold
Matterport 3D Tours
Select a unit to view pricing & availability
 Matterport 3D Tour
About Cadence Union Station
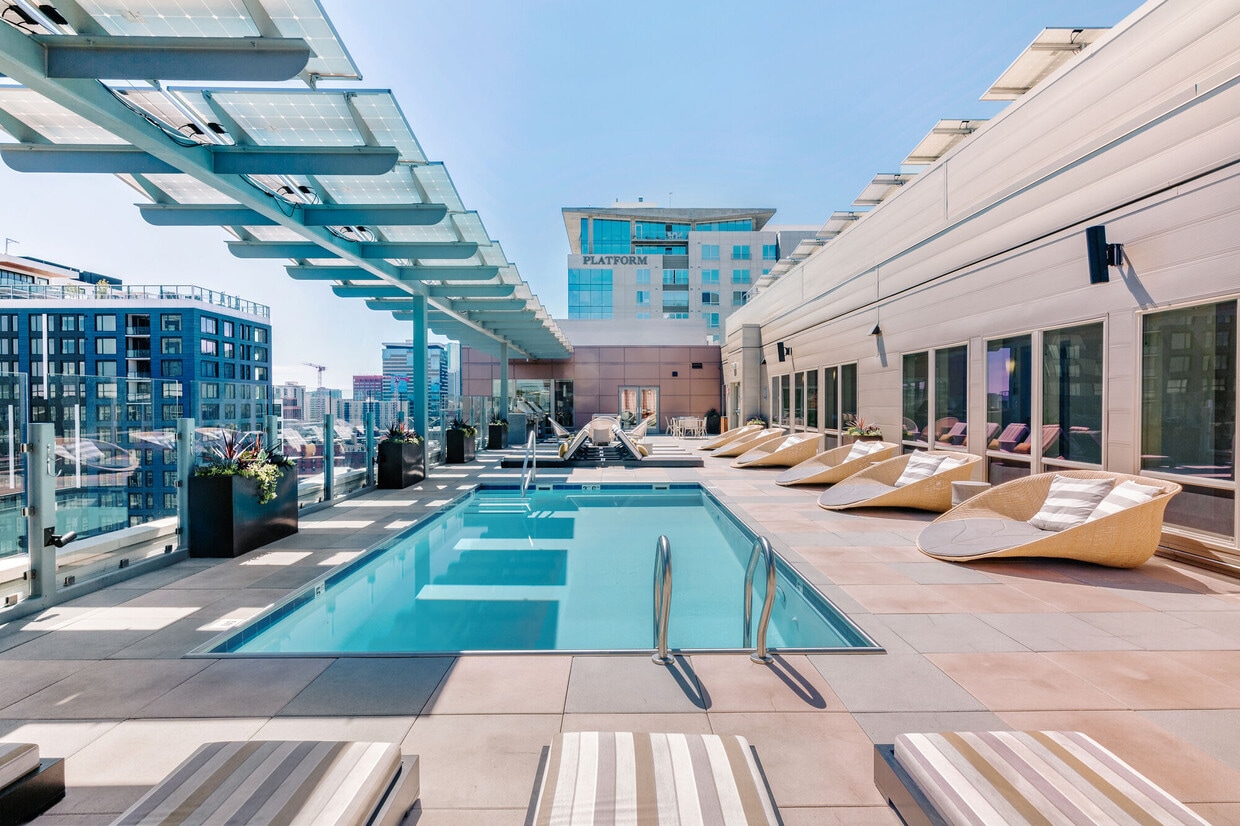
Embrace the energy of urban living at Cadence Union Station, a premier community of studio, one-, and two-bedroom luxury apartments in Denver's sought-after LoDo neighborhood. Our LoDo apartments offer modern interiors, high-end finishes, and curated amenities in a highly walkable location near Union Station Denver, placing you steps from the best shopping, dining, nightlife, and transit in downtown Denver. Cadence Union Station is also a pet friendly community, making it the perfect home for residents and their pets looking for Denver apartments with unbeatable convenience. Inside your home, enjoy a private retreat with a chef-inspired kitchen featuring stainless steel appliances, spacious soaking tubs, and contemporary design throughout. When you're ready to unwind or explore, enjoy resort-style community amenities, including a sparkling outdoor pool, a fully equipped fitness center, a rooftop terrace with panoramic downtown views, and a modern resident sky lounge ideal for work or relaxation. Discover why our LoDo luxury apartments offer the perfect blend of comfort, style, and location in the heart of Denver.
Cadence Union Station is an apartment community located in Denver County and the 80202 ZIP Code. This area is served by the Denver County 1 School District attendance zone.
Unique Features
- AC
- Bike rack or bike storage
- Fire Pits & Grilling Stations
- Full Size Washer & Dryer
- Kitchen Island
- Large Walk-In Closets
- Pet Friendly Community
- Picnic Areas with grills
Community Amenities
Pool
Fitness Center
Grill
Bicycle Storage
- Property Manager on Site
- Lounge
- Fitness Center
- Pool
- Bicycle Storage
- Grill
- Picnic Area
Apartment Features
Dishwasher
High Speed Internet Access
Walk-In Closets
Island Kitchen
- High Speed Internet Access
- Smoke Free
- Dishwasher
- Stainless Steel Appliances
- Island Kitchen
- Kitchen
- Walk-In Closets
LoDo, short for Lower Downtown, is Denver’s oldest neighborhood, touting the largest concentration of Victorian and early 20th-century buildings in the United States. The historic mingles with the modern in LoDo, where you’ll find some of the city’s most popular restaurants, bars, and boutiques in renovated buildings with a rustic feel.
LoDo is home to Denver’s bustling transportation hub, Union Station, affording residents easy commutes and travels. Sporting events abound near LoDo, with Coors Field and Pepsi Center both situated within walking distance of the neighborhood and Mile High Stadium just a short drive away.
Numerous attractions also sit within close proximity to LoDo, including 16th Street Mall, Civic Center Park, and Elitch Gardens. The University of Colorado Denver and Metropolitan State University of Denver lie just southwest of LoDo as well, making the area a great choice for university students, faculty, and staff.
Learn more about living in LoDoCompare neighborhood and city base rent averages by bedroom.
| LoDo | Denver, CO | |
|---|---|---|
| Studio | $1,605 | $1,384 |
| 1 Bedroom | $2,032 | $1,624 |
| 2 Bedrooms | $3,424 | $2,144 |
| 3 Bedrooms | $5,515 | $2,872 |
- Property Manager on Site
- Lounge
- Grill
- Picnic Area
- Fitness Center
- Pool
- Bicycle Storage
- AC
- Bike rack or bike storage
- Fire Pits & Grilling Stations
- Full Size Washer & Dryer
- Kitchen Island
- Large Walk-In Closets
- Pet Friendly Community
- Picnic Areas with grills
- High Speed Internet Access
- Smoke Free
- Dishwasher
- Stainless Steel Appliances
- Island Kitchen
- Kitchen
- Walk-In Closets
| Monday | 9:30am - 6pm |
|---|---|
| Tuesday | 9:30am - 6pm |
| Wednesday | 9:30am - 8pm |
| Thursday | 9:30am - 6pm |
| Friday | 9:30am - 6pm |
| Saturday | 9am - 6pm |
| Sunday | Closed |
| Colleges & Universities | Distance | ||
|---|---|---|---|
| Colleges & Universities | Distance | ||
| Drive: | 3 min | 1.2 mi | |
| Drive: | 3 min | 1.3 mi | |
| Drive: | 4 min | 1.3 mi | |
| Drive: | 10 min | 4.9 mi |


 The GreatSchools Rating helps parents compare schools within a state based on a variety of school quality indicators and provides a helpful picture of how effectively each school serves all of its students. Ratings are on a scale of 1 (below average) to 10 (above average) and can include test scores, college readiness, academic progress, advanced courses, equity, discipline and attendance data. We also advise parents to visit schools, consider other information on school performance and programs, and consider family needs as part of the school selection process.
View GreatSchools Rating Methodology
Data provided by GreatSchools.org © 2026. All rights reserved.
Transportation options available in Denver include Union Station Track 11, located 0.1 mile from Cadence Union Station. Cadence Union Station is near Denver International, located 24.2 miles or 33 minutes away.
| Transit / Subway | Distance | ||
|---|---|---|---|
| Transit / Subway | Distance | ||
| Walk: | 2 min | 0.1 mi | |
| Walk: | 2 min | 0.1 mi | |
|
|
Walk: | 13 min | 0.7 mi |
|
|
Drive: | 3 min | 1.2 mi |
|
|
Drive: | 4 min | 1.2 mi |
| Commuter Rail | Distance | ||
|---|---|---|---|
| Commuter Rail | Distance | ||
| Walk: | 2 min | 0.1 mi | |
|
|
Walk: | 3 min | 0.2 mi |
| Drive: | 5 min | 1.8 mi | |
| Drive: | 5 min | 1.8 mi | |
| Drive: | 11 min | 2.2 mi |
| Airports | Distance | ||
|---|---|---|---|
| Airports | Distance | ||
|
Denver International
|
Drive: | 33 min | 24.2 mi |
Scores provided by
 What do Walkability, Transit, Drivability, and Bikeability mean?
Walkability measures the walking distance to day-to-day needs.
Transit measures access to public transportation.
Drivability measures congestion, parking availability, and access to major roads.
Bikeability measures the suitability for cycling.
How It Works
What do Walkability, Transit, Drivability, and Bikeability mean?
Walkability measures the walking distance to day-to-day needs.
Transit measures access to public transportation.
Drivability measures congestion, parking availability, and access to major roads.
Bikeability measures the suitability for cycling.
How It Works
Traffic
BusyAirport
CalmBusinesses
CalmScores provided by
HowLoud What is a Sound Score Rating? A Sound Score Rating aggregates noise caused by vehicle traffic, airplane traffic and local sources. How It WorksTime and distance from Cadence Union Station.
| Shopping Centers | Distance | ||
|---|---|---|---|
| Shopping Centers | Distance | ||
| Walk: | 10 min | 0.6 mi | |
| Walk: | 12 min | 0.7 mi | |
| Drive: | 3 min | 1.2 mi |
| Parks and Recreation | Distance | ||
|---|---|---|---|
| Parks and Recreation | Distance | ||
|
Lower Downtown Historic District (LoDo)
|
Walk: | 9 min | 0.5 mi |
|
Centennial Gardens
|
Walk: | 10 min | 0.5 mi |
|
Landry's Downtown Aquarium
|
Walk: | 15 min | 0.8 mi |
|
Children's Museum of Denver
|
Drive: | 5 min | 1.4 mi |
|
Civic Center Park
|
Drive: | 4 min | 1.8 mi |
| Hospitals | Distance | ||
|---|---|---|---|
| Hospitals | Distance | ||
| Drive: | 5 min | 2.1 mi | |
| Drive: | 6 min | 2.2 mi | |
| Drive: | 7 min | 2.7 mi |
| Military Bases | Distance | ||
|---|---|---|---|
| Military Bases | Distance | ||
| Drive: | 47 min | 21.7 mi | |
| Drive: | 81 min | 66.2 mi | |
| Drive: | 91 min | 75.9 mi |
Cadence Union Station Photos
-
-
Sky Lounge
-
-
-
-
-
-
-
Models
-
Studio
-
Studio
-
Studio
-
Studio
-
1 Bedroom
-
1 Bedroom
Nearby Apartments
Within 50 Miles of Cadence Union Station
Cadence Union Station does not offer in-unit laundry or shared facilities. Please contact the property to learn about nearby laundry options.
Utilities are not included in rent. Residents should plan to set up and pay for all services separately.
Parking is available at Cadence Union Station. Fees may apply depending on the type of parking offered. Contact this property for details.
Cadence Union Station has studios to two-bedrooms with rent ranges from $1,538/mo. to $2,916/mo.
Yes, Cadence Union Station welcomes pets. Breed restrictions, weight limits, and additional fees may apply. View this property's pet policy.
A good rule of thumb is to spend no more than 30% of your gross income on rent. Based on the lowest available rent of $1,538 for a studio, you would need to earn about $61,520 per year to qualify. Want to double-check your budget? Calculate how much rent you can afford with our Rent Affordability Calculator.
Cadence Union Station is offering 2 Months Free for eligible applicants, with rental rates starting at $1,538.
Yes! Cadence Union Station offers 18 Matterport 3D Tours. Explore different floor plans and see unit level details, all without leaving home.
Applicant has the right to provide the property manager or owner with a Portable Tenant Screening Report (PTSR) that is not more than 30 days old, as defined in § 38-12-902(2.5), Colorado Revised Statutes; and 2) if Applicant provides the property manager or owner with a PTSR, the property manager or owner is prohibited from: a) charging Applicant a rental application fee; or b) charging Applicant a fee for the property manager or owner to access or use the PTSR.
1920 17th St
Denver, CO 80202