Map
  • Add a Property
  • Renter Tools
    • Favorites
    • Saved Searches
  • Manage Rentals
  • Apartments For Rent
  • Houses For Rent
  • Condos For Rent
  • Townhomes For Rent
  • Help Center
  • Denver Average Rent
  • Area Guide
  • Rent Calculator
  • Property Management Companies
English

Language

English Español
Apartments.com Logo
Manage Rentals      Sign Up / Sign In
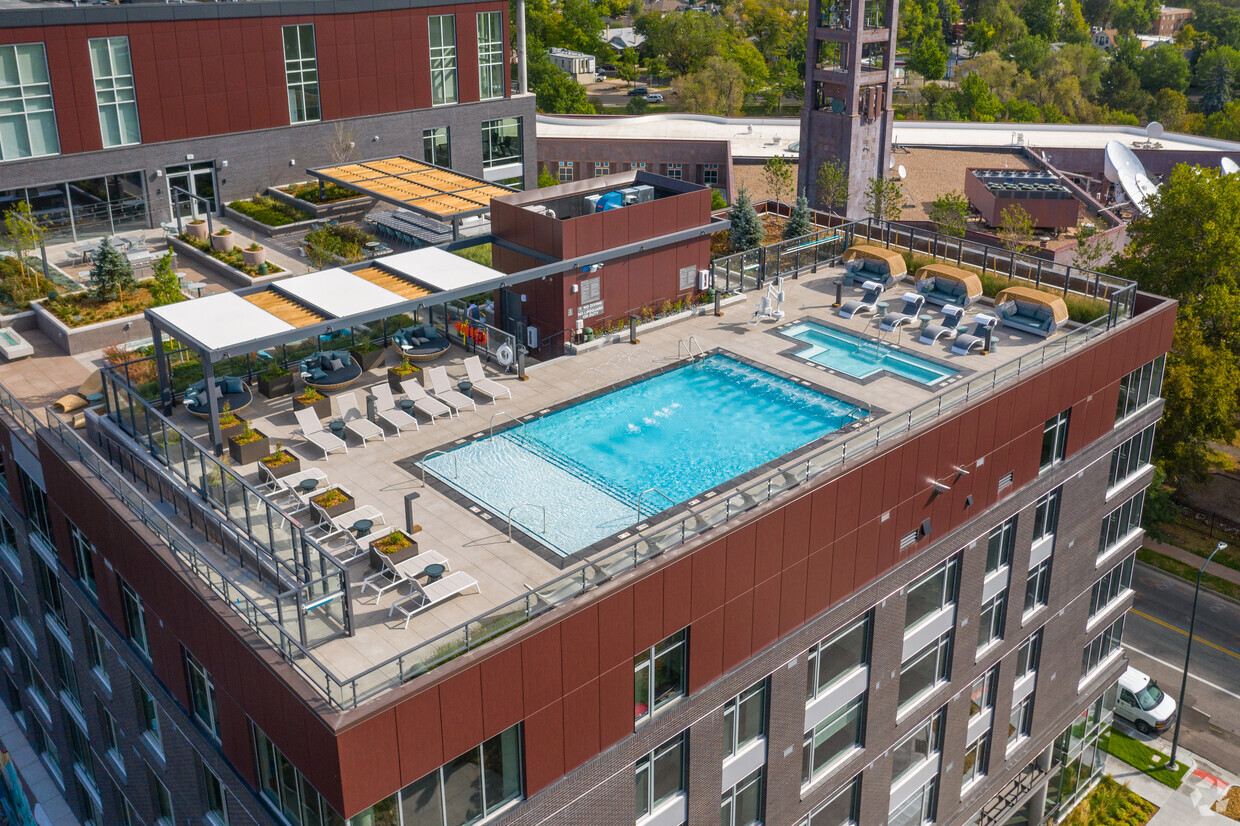
  • Primary Photo - Bromwell

  • 2BR, 2BA - C1 - Bromwell
    2BR, 2BA - C1 - Bromwell

  • 2BR, 2BA - C1 - Bromwell

    2BR, 2BA - C1 - Bromwell
Contact This Property
Schedule In-Person Tour

Tour Options: In-Person, Video Video Tours Many properties are now offering LIVE tours via FaceTime and other streaming apps.

Language: English

Open 10am - 6pm Today

View All Hours Office Hours Monday - Saturday, 10am - 6pm Sunday, Closed

Contact This Property

Tour Options: In-Person, Video Video Tours Many properties are now offering LIVE tours via FaceTime and other streaming apps.

Language: English

Open 10am - 6pm Today

View All Hours Office Hours Monday - Saturday, 10am - 6pm Sunday, Closed

Bromwell media gallery Unit
call 720-730-4946
Floor Plan View Body
Colorado Denver County Denver Speer

Bromwell

355 N Logan St, Denver, CO 80203

4.2
Renter Rating 4 Reviews
Verified Listing CoStar Verified® Listing

This Listing has been verified by CoStar’s listing verification process, which combines internal screening and fraud detection technology. Always beware of scams.

Today
Share Listing
Favorites
720-730-4946
Property Management Company Logo
  • Total Monthly Price

    $2,472 - $5,000

  • Bedrooms

    1 - 3 bd

  • Bathrooms

    1 - 3 ba

  • Square Feet

    801 - 1,983 sq ft

Bromwell
Property Management Company Logo
Share Listing
Favorites

Move-in Special

Up to 8 Weeks FREE & Up to $1000 Look & Lease Special on Select Homes! Restrictions Apply. Please see office for details.

Highlights

  • Top Rated by Renters
  • Media Center/Movie Theatre
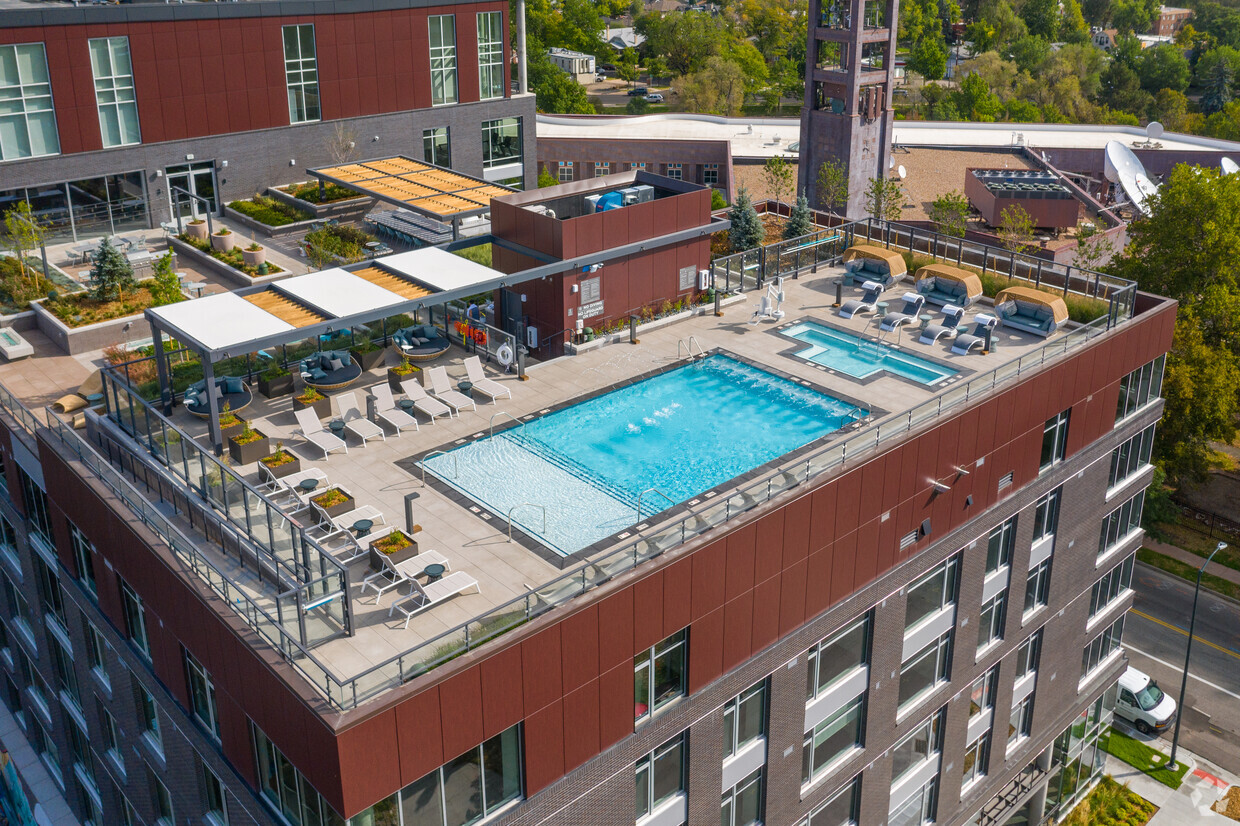
  • Roof Terrace
  • Den
  • High Ceilings
  • Pool
  • Walk-In Closets
  • Spa
  • Office

Pricing & Floor Plans

filter results by bedrooms
Cost Calculator: Estimate your monthly and one-time fees.
A2 1 Bedroom
$2,577 Total Monthly Price 1 Bed 1 Bath 801 – 870 Sq Ft
1 Available unit
Unit
Total Price
Sq Ft
Availability
Unit Details
  • Unit 403
    price $2,577
    square feet 822
    availibility Sep 21
A1 1 Bedroom
Starting at $2,472 Total Monthly Price 1 Bed 1 Bath 917 – 971 Sq Ft
Matterport 3D Tour
2 Available units
Unit
Total Price
Sq Ft
Availability
Unit Details
  • Unit 508
    price $2,542
    square feet 971
    availibility Sep 29
  • Unit 308
    price $2,472
    square feet 971
    availibility Oct 10
A1TH 1 Bedroom Townhome
$3,125 Total Monthly Price 1 Bed 1 Bath 831 – 971 Sq Ft
1 Available unit
Unit
Total Price
Sq Ft
Availability
Unit Details
  • Unit 808
    price $3,125
    square feet 971
    availibility Oct 25
A5 1 Bedroom Den
$3,443 Total Monthly Price 1 Bed 1 Bath 1,219 Sq Ft
Matterport 3D Tour
1 Available unit
Unit
Total Price
Sq Ft
Availability
Unit Details
  • Unit 311
    price $3,443
    square feet 1,219
    availibility Nov 16
C2 2 Bedroom
Starting at $3,403 Total Monthly Price 2 Beds 2 Baths 1,188 – 1,474 Sq Ft
2 Available units
Unit
Total Price
Sq Ft
Availability
Unit Details
  • Unit 502
    price $3,403
    square feet 1,188
    availibility Now
  • Unit 625
    price $3,768
    square feet 1,474
    availibility Sep 16
C1 2 Bedroom
$3,444 Total Monthly Price 2 Beds 2 Baths 1,321 – 1,402 Sq Ft
Matterport 3D Tour
1 Available unit
Unit
Total Price
Sq Ft
Availability
Unit Details
  • Unit 312
    price $3,444
    square feet 1,402
    availibility Now
C4 2 Bedroom
$3,849 Total Monthly Price 2 Beds 2 Baths 1,390 Sq Ft
1 Available unit
Unit
Total Price
Sq Ft
Availability
Unit Details
  • Unit 701
    price $3,849
    square feet 1,390
    availibility Now
D1 3 Bedroom Den
Starting at $4,770 Total Monthly Price 3 Beds 3 Baths 1,983 Sq Ft
2 Available units
Unit
Total Price
Sq Ft
Availability
Unit Details
  • Unit 414
    price $4,770
    square feet 1,983
    availibility Now
  • Unit 614
    price $5,000
    square feet 1,983
    availibility Now
A1TH 1 Bedroom Townhouse
Call for Rent 1 Bed 1 Bath 879 – 1,032 Sq Ft
Available Soon
A2TH 1 Bedroom Townhouse
Call for Rent 1 Bed 1 Bath 1,070 – 1,077 Sq Ft
Available Soon
A2TH 1 Bedroom Penthouse
Call for Rent 1 Bed 1 Bath 1,033 – 1,438 Sq Ft
Available Soon
A3 1 Bedroom Den
Call for Rent 1 Bed 1 Bath 1,163 – 1,212 Sq Ft
Available Soon
A4 1 Bedroom Den
Call for Rent 1 Bed 1 Bath 1,216 Sq Ft
Available Soon
C1TH 2 Bedroom Townhouse
Call for Rent 2 Beds 2 Baths 1,335 – 1,411 Sq Ft
Available Soon
C3 2 Bedroom Den
Call for Rent 2 Beds 2 Baths 1,644 – 1,723 Sq Ft
Available Soon
C2TH 2 Bedroom Townhouse
Call for Rent 2 Beds 2 Baths 1,713 – 1,915 Sq Ft
Available Soon
D2 3 Bedroom Den
Call for Rent 3 Beds 2 Baths 1,870 Sq Ft
Available Soon
A2 1 Bedroom
$2,577 Total Monthly Price 1 Bed 1 Bath 801 – 870 Sq Ft
1 Available unit
Unit
Total Price
Sq Ft
Availability
Unit Details
  • Unit 403
    price $2,577
    square feet 822
    availibility Sep 21
A1 1 Bedroom
Starting at $2,472 Total Monthly Price 1 Bed 1 Bath 917 – 971 Sq Ft
Matterport 3D Tour
2 Available units
Unit
Total Price
Sq Ft
Availability
Unit Details
  • Unit 508
    price $2,542
    square feet 971
    availibility Sep 29
  • Unit 308
    price $2,472
    square feet 971
    availibility Oct 10
A1TH 1 Bedroom Townhome
$3,125 Total Monthly Price 1 Bed 1 Bath 831 – 971 Sq Ft
1 Available unit
Unit
Total Price
Sq Ft
Availability
Unit Details
  • Unit 808
    price $3,125
    square feet 971
    availibility Oct 25
A5 1 Bedroom Den
$3,443 Total Monthly Price 1 Bed 1 Bath 1,219 Sq Ft
Matterport 3D Tour
1 Available unit
Unit
Total Price
Sq Ft
Availability
Unit Details
  • Unit 311
    price $3,443
    square feet 1,219
    availibility Nov 16
A1TH 1 Bedroom Townhouse
Call for Rent 1 Bed 1 Bath 879 – 1,032 Sq Ft
Available Soon
A2TH 1 Bedroom Townhouse
Call for Rent 1 Bed 1 Bath 1,070 – 1,077 Sq Ft
Available Soon
A2TH 1 Bedroom Penthouse
Call for Rent 1 Bed 1 Bath 1,033 – 1,438 Sq Ft
Available Soon
A3 1 Bedroom Den
Call for Rent 1 Bed 1 Bath 1,163 – 1,212 Sq Ft
Available Soon
A4 1 Bedroom Den
Call for Rent 1 Bed 1 Bath 1,216 Sq Ft
Available Soon
C2 2 Bedroom
Starting at $3,403 Total Monthly Price 2 Beds 2 Baths 1,188 – 1,474 Sq Ft
2 Available units
Unit
Total Price
Sq Ft
Availability
Unit Details
  • Unit 502
    price $3,403
    square feet 1,188
    availibility Now
  • Unit 625
    price $3,768
    square feet 1,474
    availibility Sep 16
C1 2 Bedroom
$3,444 Total Monthly Price 2 Beds 2 Baths 1,321 – 1,402 Sq Ft
Matterport 3D Tour
1 Available unit
Unit
Total Price
Sq Ft
Availability
Unit Details
  • Unit 312
    price $3,444
    square feet 1,402
    availibility Now
C4 2 Bedroom
$3,849 Total Monthly Price 2 Beds 2 Baths 1,390 Sq Ft
1 Available unit
Unit
Total Price
Sq Ft
Availability
Unit Details
  • Unit 701
    price $3,849
    square feet 1,390
    availibility Now
C1TH 2 Bedroom Townhouse
Call for Rent 2 Beds 2 Baths 1,335 – 1,411 Sq Ft
Available Soon
C3 2 Bedroom Den
Call for Rent 2 Beds 2 Baths 1,644 – 1,723 Sq Ft
Available Soon
C2TH 2 Bedroom Townhouse
Call for Rent 2 Beds 2 Baths 1,713 – 1,915 Sq Ft
Available Soon
D1 3 Bedroom Den
Starting at $4,770 Total Monthly Price 3 Beds 3 Baths 1,983 Sq Ft
2 Available units
Unit
Total Price
Sq Ft
Availability
Unit Details
  • Unit 414
    price $4,770
    square feet 1,983
    availibility Now
  • Unit 614
    price $5,000
    square feet 1,983
    availibility Now
D2 3 Bedroom Den
Call for Rent 3 Beds 2 Baths 1,870 Sq Ft
Available Soon
* Price shown is total price based on community-supplied monthly required fees. Excludes user-selected optional fees and variable or usage-based fees and required charges due at or prior to move-in or at move-out.View Fees and Policies for details. Price, availability, fees, and any applicable rent special are subject to change without notice.
* Square footage definitions vary. Displayed square footage is approximate.

Fees and Policies

The fees listed below are community-provided and may exclude utilities or add-ons. All payments are made directly to the property and are non-refundable unless otherwise specified. Use the Cost Calculator to determine costs based on your needs.

  • Utilities & Essentials
    • Monthly Administrative Billing Fee
      Monthly billing to resident by third party of rent, mandatory and optional charges such as utilities (if applicable), trash, pet rent, parking, etc. Charged per unit.
      $5 / mo
    • Water
      Varies (Ratio). Resident will be billed for water usage for their apartment using on a ratio utility allocation formula based on the apartment square footage and number of occupants. Charged per unit.
      Disclaimer: Utility usage unit water/sewer/gas calculated using a formula based in part on the # of occupants in the unit divided by the property’s total # of occupants, and in part on the sq. footage of the unit divided by the property’s total rentable sq. footage
      Varies / mo
    • Sewer
      Varies (Ratio). Resident will be billed for sewer usage for their apartment using on a ratio utility allocation formula based on the apartment square footage and number of occupants. Charged per unit.
      Disclaimer: Utility usage for each unit calculated using a formula based in part on the # of occupants in the unit divided by the property’s total # of occupants, and in part on the sq. footage of the unit divided by the property’s total rentable sq. footage
      Varies / mo
    • Electricity
      Varies (Metered). Resident pays directly to the electric company Charged per unit. Payable to 3rd Party
      Varies / mo
    • Trash
      Varies (Ratio). Resident will be billed for trash & recycling using on a ratio utility allocation formula based on the number of occupants in the apartment. Charged per unit.
      Disclaimer: Resident trash bill is calculated using a formula equal to each unit divided by the total number of occupants in the community and then allocated based on the number of occupants in each apartment, weighted for any additional adult(s) or minor(s)
      Varies / mo
    • Natural Gas
      Varies (Ratio). Resident will be billed for gas usage for their apartment using on a ratio utility allocation formula based on the apartment square footage and number of occupants. Charged per unit.
      Disclaimer: Utility usage for each unit calculated using a formula based in part on the # of occupants in the unit divided by the property’s total # of occupants, and in part on the sq. footage of the unit divided by the property’s total rentable sq. footage
      Varies / mo
  • One-Time Basics
    • Due at Application
      • Application Screening Fee (Non-refundable)
        No screening fee is required with qualified PTSR Charged per unit.
        $26.75
      • Holding Fee (May or may not be refundable)
        Applied to total deposit due at move in. Refundable if denied or if you cancel w/in 24 hrs. Charged per unit.
        $300
    • Due at Move-In
      • Package Service Registration
        One-time fee, paid to 3rd party for package mgmt Charged per unit. Payable to 3rd Party
        $20
      • Deposit (Refundable)
        May increase up to 1 month's rent based on screening results Charged per unit.
        $300
  • Dogs
    • Pet Deposit (refundable)
      Max of 2. Two pets are permitted per apartment. Breed restrictions apply. Pet deposit is not charged per pet. Only one refundable pet deposit is due for $300/apartment. Charged per pet.
      $300
    • Pet Rent
      Max of 2. Two pets are permitted per apartment. Pet rent is not charged per pet. Only one monthly pet rent is charged for $35/apartment. Charged per pet.
      $35 / mo
    200 lbs. Weight Limit
    Restrictions:
    Pit Bulls, Rottweilers, Presa Canario, German Shepherds, Huskies, Malamutes, Dobermans, Chowchows, St. Bernards, Great Danes, Akitas, Terriers (Staffordshire), American Bull Dog, Karelian Bear Dog, Any hybrid or mixed breed of one of the aforementioned breeds. Any mix or combination of any wolf, coyote, or other wild animal is prohibited.
    Read More Read Less
    Comments
    | Restrictions: No Pit Bulls, Rottweilers, Presa Canario, German Sheperds, Huskies, Malamutes, Dobermans, Chowchows, St. Bernards, Great Danes, Akitas, Terriers (Staffordshire), American Bull Dog, Karelian Bear Dog, Any hybrid or mixed breed of o...
    Read More Read Less
  • Cats
    • Pet Deposit (refundable)
      Max of 2. Two pets are permitted per apartment. Breed restrictions apply. Pet deposit is not charged per pet. Only one refundable pet deposit is due for $300/apartment. Charged per pet.
      $300
    • Pet Rent
      Max of 2. Two pets are permitted per apartment. Pet rent is not charged per pet. Only one monthly pet rent is charged for $35/apartment. Charged per pet.
      $35 / mo
    200 lbs. Weight Limit
    Restrictions:
    Cats are restricted to commonly known house cats.
    Read More Read Less
    Comments
    | Restrictions: None
    Read More Read Less
  • Garage Lot
    • Parking Fee
      Max of 2. Individual parking space in secured access garage Charged per vehicle.
      $165 / mo
    Comments
    Max of 2
    Read More Read Less
  • Additional Parking Options
    • Covered
  • Storage - Small
    • Storage Fee
      Max of 2. Small storage measures approx. 6'x5' Charged per rentable item.
      $60 / mo
  • Storage - Large
    • Storage Fee
      Max of 2. Large storage measures approx. 8'x8' Charged per rentable item.
      $110 / mo
  • NOVA International Credit Screening (Optional)
    Applicants with limited or no credit established in the United States may choose to submit an application via NOVA International Credit for a fee paid directly to the screening agency. Charged per unit. Payable to 3rd Party
    Disclaimer: NOVA International Credit provides non-US credit results from the following countries: Australia, Austria, Brazil, Canada, D.R., Germany, Ghana, Kenya, India, Mexico, Nigeria, Philippines, S. Korea, Spain, Switzerland, Ukraine & U.K.
    $50
  • Internet
    Residents pays directly to internet provider Charged per unit. Payable to 3rd Party
    Varies / mo

Property Fee Disclaimer: Based on community-supplied data and independent market research. Subject to change without notice. May exclude fees for mandatory or optional services and usage-based utilities.

Details

Lease Options

  • 12 - 24 Month Leases
  • Short term lease

Property Information

  • Built in 2020
  • 170 units/8 stories
  • LEED Certified

Matterport 3D Tours

This upscale single-floor space is a masterclass in contemporary design, seamlessly blending luxury finishes with functional, multi-purpose areas. The centerpiece is a stunning wet bar and lounge featuring a large, U-shaped black marble countertop edged in rich veining, surrounded by tufted blue upholstered bar stools with brass-toned bases. Above, a striking inverted pyramid ceiling installation crafted from warm wood slats with ambient underlighting and cascading crystal elements creates a dramatic focal point. Stone-textured accent walls and warm wood paneling complete the refined aesthetic. Adjacent to the bar, a spacious living lounge area offers deep, plush sectional seating in dark velvet tones, layered over hardwood flooring and area rugs, with a large flat-screen display and built-in shelving. A separate, intimate screening lounge provides a sunken-style seating arrangement for a more private media experience. A bright conference room with floor-to-ceiling glass walls offers sweeping panoramic views of the city skyline and mountains, bathed in natural light. A live-edge wood conference table anchored by a sculptural pendant light serves as its focal point. Throughout, floor-to-ceiling windows and glass sliding doors flood the space with natural light and frame breathtaking elevated city and mountain vistas, connecting the sophisticated interior to the world beyond.

Sky Lounge
1/6
This upscale single-floor space is a masterclass in contemporary design, seamlessly blending luxury finishes with functional, multi-purpose areas. The centerpiece is a stunning wet bar and lounge featuring a large, U-shaped black marble countertop edged in rich veining, surrounded by tufted blue upholstered bar stools with brass-toned bases. Above, a striking inverted pyramid ceiling installation crafted from warm wood slats with ambient underlighting and cascading crystal elements creates a dramatic focal point. Stone-textured accent walls and warm wood paneling complete the refined aesthetic.

Adjacent to the bar, a spacious living lounge area offers deep, plush sectional seating in dark velvet tones, layered over hardwood flooring and area rugs, with a large flat-screen display and built-in shelving. A separate, intimate screening lounge provides a sunken-style seating arrangement for a more private media experience.

A bright conference room with floor-to-ceiling glass walls offers sweeping panoramic views of the city skyline and mountains, bathed in natural light. A live-edge wood conference table anchored by a sculptural pendant light serves as its focal point.

Throughout, floor-to-ceiling windows and glass sliding doors flood the space with natural light and frame breathtaking elevated city and mountain vistas, connecting the sophisticated interior to the world beyond. This fitness center offers a comprehensive workout environment thoughtfully designed with both functionality and comfort in mind. The space is organized into distinct exercise zones, each outfitted with professional-grade equipment. The strength training area features Hoist cable machines, a functional trainer, weight benches, a rack of dumbbells, and stability balls, providing a full range of resistance training options. Adjacent to this, a dedicated cardio zone lines the perimeter wall, where treadmills and elliptical machines are positioned directly in front of expansive floor-to-ceiling windows, allowing users to exercise while taking in panoramic views of the surrounding cityscape and treetops.


The flooring throughout is covered in durable dark rubber tile, providing both safety and sound absorption. Overhead, linear pendant lighting and recessed fixtures illuminate the space evenly, complemented by abundant natural light streaming through the large windows. A warm-toned wood built-in shelving and storage unit anchors one end of the facility, alongside a small service counter area. The clean white walls and modern architectural details contribute to an organized, professional atmosphere suited for focused, effective training. This contemporary single-floor residence showcases a clean, modern aesthetic throughout. The open-concept kitchen serves as a central hub, outfitted with flat-front cabinetry in a warm gray wood-grain finish, a textured tile backsplash, and a full suite of stainless steel appliances including a gas range, dishwasher, and French door refrigerator. A large center island with a crisp white quartz countertop and dark base offers additional prep space and casual seating. Light hardwood flooring runs through the main living areas, which are anchored by expansive floor-to-ceiling windows framed in bold black that invite abundant natural light and offer sweeping treetop and cityscape views. The living area is generously proportioned with recessed lighting above. Bedrooms feature plush carpet, clean white walls, and large windows continuing the bright, airy feel. The full bathroom is elegantly appointed with a dual-sink vanity featuring dark cabinetry, a white quartz countertop, a full-length mirror, and a soaking tub with subway tile surround, complemented by large-format floor tiles and a window overlooking the outdoors. This contemporary single-floor residence showcases a thoughtfully designed open-concept layout with clean lines and modern finishes throughout. The kitchen is a standout feature, boasting soaring ceilings, sleek two-tone cabinetry, a bold tile backsplash, stainless steel appliances, and a central island with a crisp white countertop — ideal for both cooking and entertaining. Wide-plank hardwood-style flooring flows seamlessly from the kitchen into the expansive living area, which is bathed in natural light from large floor-to-ceiling windows offering sweeping city and treetop views.

The bedrooms are generously proportioned, carpeted for comfort, and feature ceiling fans and large windows that frame bright outdoor vistas. The primary bathroom is well-appointed with a dual-sink vanity, dark cabinetry, subway-tiled tub-shower, and a walk-in closet with built-in shelving. A second bathroom mirrors the modern aesthetic with similar tile work and a clean, minimalist vanity. A dedicated laundry room with a full-size washer and dryer adds everyday convenience. The unit's neutral palette, recessed lighting, and consistent high-quality finishes create a cohesive, move-in-ready living environment. This contemporary single-floor residence is thoughtfully designed with a clean, modern aesthetic throughout. The open-concept kitchen and living area serves as the heart of the home, anchored by a substantial kitchen island with a dark stone countertop and seating for multiple guests. The kitchen is outfitted with flat-front gray cabinetry, a white subway tile backsplash, stainless steel appliances, and under-cabinet lighting that enhances the bright, functional workspace. Wide-plank hardwood flooring flows seamlessly through the main living areas, adding warmth to the contemporary design. The living room is bathed in natural light from floor-to-ceiling windows that frame lush treetop views, creating a serene and airy atmosphere. The primary bedroom continues the connection to the outdoors with large windows overlooking the tree canopy, while soft carpeting adds comfort underfoot. A well-organized walk-in closet with adjustable wire shelving is conveniently located adjacent to a tiled bathroom featuring a glass-enclosed shower. A secondary bedroom provides additional flexible living space. The dedicated laundry room includes a full-size side-by-side washer and dryer with overhead shelving for added storage. Recessed lighting throughout the residence ensures a consistently polished and well-lit environment. This thoughtfully designed single-floor residence offers a clean, contemporary aesthetic throughout. The open-concept kitchen is a standout feature, showcasing flat-front gray cabinetry extending to the ceiling, a white subway tile backsplash, light quartz countertops, and a full suite of stainless steel appliances including a refrigerator, range, dishwasher, and built-in microwave. Warm hardwood-style flooring runs seamlessly through the kitchen and living areas, complemented by recessed lighting overhead. A sliding barn door adds a modern architectural detail near the entryway corridor.

The living area opens toward a glass sliding door and large windows that invite abundant natural light and provide open outdoor views, leading to a private balcony. A dedicated bedroom is carpeted for comfort and is equipped with a ceiling fan; its oversized windows frame elevated views of the surrounding neighborhood and skyline, enhancing the airy feel of the space.

The full bathroom is finished with large-format tile flooring, a double-sink vanity with gray cabinetry and wide mirrors, and a combination soaking tub and shower with white tile surround. A hallway utility closet houses a stacked washer and dryer, providing in-unit laundry convenience. Crisp white walls and consistent finishes tie the entire residence together with a cohesive, modern sensibility.

About Bromwell

Our leasing office is open for in-person tours by appointment or walk-in. Schedule yours today! Welcome to Bromwell, a Wash Park apartment community ideally located between Cherry Creek and Downtown Denver. With some of the largest for-lease homes in the market, Bromwell offers plenty of space for a life well-lived. Disclaimer: Rental rates, availability, lease terms, deposits, apartment features and specials are subject to change without notice. Prices and availability subject to change without notice. Rate is finalized at time of paid deposit. License #2022-BFN-002487 APPLICANT HAS THE RIGHT TO PROVIDE HOLLAND RESIDENTIAL WITH A PORTABLE TENANT SCREENING REPORT (PTSR) THAT IS NOT MORE THAN 30 DAYS OLD, AS DEFINED IN § 38-12-902(2.5), COLORADO REVISED STATUTES; AND 2) IF APPLICANT PROVIDES HOLLAND RESIDENTIAL WITH A PTSR, HOLLAND RESIDENTIAL IS PROHIBITED FROM: A) CHARGING APPLICANT A RENTAL APPLICATION FEE; OR B) CHARGING APPLICANT A FEE FOR HOLLAND RESIDENTIAL TO ACCESS OR USE THE PTSR.

Bromwell is an apartment community located in Denver County and the 80203 ZIP Code. This area is served by the Denver County 1 School District attendance zone.

Unique Features

  • Air Conditioner
  • BBQ/Picnic Area
  • Bike Racks
  • Ceiling Fan
  • Efficient Appliances
  • Electronic Thermostat
  • Extra Storage
  • Green Building
  • Large Closets
  • Media Room
  • Patio/Balcony
  • View

Contact

View Property Website
Language: English
Open 10am - 6pm Today
  • Monday - Saturday, 10am - 6pm
  • Sunday, Closed
Property Management Company Logo

Community Amenities

Pool

Fitness Center

Elevator

Concierge

Clubhouse

Roof Terrace

Controlled Access

Recycling

Property Services

  • Package Service
  • Community-Wide WiFi
  • Wi-Fi
  • Controlled Access
  • Maintenance on site
  • Property Manager on Site
  • Concierge
  • Recycling
  • Maid Service
  • Guest Apartment
  • EV Charging

Shared Community

  • Elevator
  • Clubhouse
  • Lounge

Fitness & Recreation

  • Fitness Center
  • Spa
  • Pool
  • Bicycle Storage
  • Media Center/Movie Theatre

Outdoor Features

  • Gated
  • Roof Terrace
  • Grill
  • Picnic Area

Apartment Features

Washer/Dryer

Air Conditioning

Dishwasher

High Speed Internet Access

Walk-In Closets

Island Kitchen

Microwave

Refrigerator

Indoor Features

  • High Speed Internet Access
  • Wi-Fi
  • Washer/Dryer
  • Air Conditioning
  • Ceiling Fans
  • Cable Ready
  • Storage Space
  • Tub/Shower

Kitchen Features & Appliances

  • Dishwasher
  • Disposal
  • Stainless Steel Appliances
  • Pantry
  • Island Kitchen
  • Microwave
  • Refrigerator
  • Quartz Countertops

Model Details

  • Vinyl Flooring
  • High Ceilings
  • Office
  • Den
  • Vaulted Ceiling
  • Views
  • Walk-In Closets
  • Linen Closet
  • Window Coverings
  • Balcony
  • Patio
Location
355 N Logan St, Denver,
CO 80203
Get Directions
Schools Restaurants Groceries Coffee Banks Shops Fitness
| Edit
Edit Commute

Destination is required

Under 30 minutes

Commute Time is calculated at rush hour.
Neighborhood

Bounded by Speer Boulevard, Broadway, Alameda Avenue, and Downing Street, Speer is a bustling urban neighborhood just south of Capitol Hill and Downtown Denver. Speer is seated in a central location adjacent to the Denver County Club near the Cherry Creek Shopping Center and the Denver Botanic Gardens. Local restaurants, lively bars, and busy residential streets make up this Denver neighborhood.

After you find the house or apartment you’ve been looking for, check out Carmine’s on Penn, Lucile’s Creole Café, or TRVE Brewing Company. The West Washington Park Community Garden and Hungarian Freedom Park on Cherry Creek are great places to enjoy gardening, distant mountain views, and community spirit. Local art galleries, small businesses, and a wide range of apartment communities await in Speer.

Learn more about living in Speer 
Average Prices by Area

Compare neighborhood and city base rent averages by bedroom.

Speer Denver, CO
Studio $1,302 $1,385
1 Bedroom $1,677 $1,625
2 Bedrooms $2,775 $2,145
3 Bedrooms $3,281 $2,867
Amenities
  • Package Service
  • Community-Wide WiFi
  • Wi-Fi
  • Controlled Access
  • Maintenance on site
  • Property Manager on Site
  • Concierge
  • Recycling
  • Maid Service
  • Guest Apartment
  • EV Charging
  • Elevator
  • Clubhouse
  • Lounge
  • Gated
  • Roof Terrace
  • Grill
  • Picnic Area
  • Fitness Center
  • Spa
  • Pool
  • Bicycle Storage
  • Media Center/Movie Theatre
  • Air Conditioner
  • BBQ/Picnic Area
  • Bike Racks
  • Ceiling Fan
  • Efficient Appliances
  • Electronic Thermostat
  • Extra Storage
  • Green Building
  • Large Closets
  • Media Room
  • Patio/Balcony
  • View
  • High Speed Internet Access
  • Wi-Fi
  • Washer/Dryer
  • Air Conditioning
  • Ceiling Fans
  • Cable Ready
  • Storage Space
  • Tub/Shower
  • Dishwasher
  • Disposal
  • Stainless Steel Appliances
  • Pantry
  • Island Kitchen
  • Microwave
  • Refrigerator
  • Quartz Countertops
  • Vinyl Flooring
  • High Ceilings
  • Office
  • Den
  • Vaulted Ceiling
  • Views
  • Walk-In Closets
  • Linen Closet
  • Window Coverings
  • Balcony
  • Patio
Expenses
Recurring
Cat Rent $35
Dog Rent $35
One-Time
Cat Deposit $150
Dog Deposit $150
Office Hours
Monday 10am - 6pm
Tuesday 10am - 6pm
Wednesday 10am - 6pm
Thursday 10am - 6pm
Friday 10am - 6pm
Saturday 10am - 6pm
Sunday Closed
720-730-4946
Education
Colleges & Universities Distance
MSU Denver
Drive: 6 min 2.3 mi
Community College Of Denver
Drive: 6 min 2.3 mi
University of Colorado Denver
Drive: 7 min 2.5 mi
University of Denver
Drive: 7 min 3.7 mi
Bromwell is within 6 minutes or 2.3 miles from MSU Denver. It is also near Community College Of Denver and University of Colorado Denver.
Schools
  • Public Schools
  • Private Schools
Dora Moore ECE - 8th Grade School
Public Elementary & Middle School
Grades PK-8
349 Students
Attendance Zone
GreatSchools rating: 4 out of 10
Grant Middle School
Public Middle School
Grades 6-8
339 Students
Attendance Zone
GreatSchools rating: 8 out of 10
DSST: Cedar Middle School
Public Middle School
Grades 6-8
485 Students
Nearby
GreatSchools rating: 9 out of 10
DSST: Cedar High School
Public High School
Grades 9-12
546 Students
Nearby
GreatSchools rating: 10 out of 10
South High School
Public High School
Grades 9-12
1,950 Students
Attendance Zone
GreatSchools rating: 7 out of 10
Colorado Outward Bound School
Private Elementary, Middle & High School
Grades K-12
Nearby
St Francis De Sales Grade School
Private Elementary & Middle School
Grades PK-8
60 Students
Nearby
School data provided by GreatSchools The GreatSchools Rating helps parents compare schools within a state based on a variety of school quality indicators and provides a helpful picture of how effectively each school serves all of its students. Ratings are on a scale of 1 (below average) to 10 (above average) and can include test scores, college readiness, academic progress, advanced courses, equity, discipline and attendance data. We also advise parents to visit schools, consider other information on school performance and programs, and consider family needs as part of the school selection process.

View GreatSchools Rating Methodology


Data provided by GreatSchools.org © 2026. All rights reserved.
Transportation

Transportation options available in Denver include Alameda, located 1.4 miles from Bromwell. Bromwell is near Denver International, located 25.7 miles or 38 minutes away.

Transit / Subway Distance
Alameda
Drive: 3 min 1.4 mi
10Th And Osage
Drive: 5 min 1.8 mi
Colfax At Auraria
Drive: 5 min 1.8 mi
I-25-Broadway
Drive: 4 min 1.9 mi
16Th-California
Drive: 6 min 2.1 mi
Commuter Rail Distance
Union Station Track 2
Drive: 8 min 2.7 mi
Denver
Drive: 7 min 2.7 mi
38Th & Blake Station Track 1
Drive: 9 min 3.8 mi
41St & Fox Station Track 2
Drive: 11 min 4.2 mi
38Th & Blake Station Track 2
Drive: 17 min 4.6 mi
Airports Distance
Airports Distance
Denver International
Drive: 38 min 25.7 mi
Getting Around
Very Walkable
Walkability
80 / 100
Good Public Transit
Transit
60 / 100
Very Drivable
Drivability
80 / 100
Moderately Bikeable
Bikeability
70 / 100

Scores provided by

Local Logic What do Walkability, Transit, Drivability, and Bikeability mean? Walkability measures the walking distance to day-to-day needs. Transit measures access to public transportation. Drivability measures congestion, parking availability, and access to major roads. Bikeability measures the suitability for cycling. How It Works
Busy
Soundscore™
67 / 100

Traffic

Busy

Airport

Calm

Businesses

Active

Scores provided by

HowLoud What is a Sound Score Rating? A Sound Score Rating aggregates noise caused by vehicle traffic, airplane traffic and local sources. How It Works
Points of Interest

Time and distance from Bromwell.

Shopping Centers Distance
550 Grant St
Walk: 4 min 0.2 mi
320 Broadway
Walk: 5 min 0.3 mi
601-609 Grant St
Walk: 7 min 0.4 mi
Bromwell has 3 shopping centers within 0.4 mile, which is about a 7-minute walk. The miles and minutes will be for the farthest away property.
Parks and Recreation Distance
History Colorado Center
Drive: 3 min 1.4 mi
Civic Center Park
Drive: 5 min 2.1 mi
Washington Park
Drive: 6 min 2.2 mi
Denver Botanic Gardens at York St.
Drive: 7 min 2.3 mi
Lower Downtown Historic District (LoDo)
Drive: 6 min 2.7 mi
Bromwell has 5 parks within 2.7 miles, including History Colorado Center, Civic Center Park, and Denver Botanic Gardens at York St..
Hospitals Distance
Hospitals Distance
Denver Health & Hospital Authority
Walk: 12 min 0.6 mi
Saint Joseph Hospital
Drive: 5 min 2.3 mi
Presbyterian St. Luke's Medical Center
Drive: 6 min 2.6 mi
Bromwell has 3 hospitals within 2.6 miles, the nearest is Denver Health & Hospital Authority which is 0.6 mile away and a 12 minute walk.
Military Bases Distance
Buckley Space Force Base
Drive: 45 min 16.2 mi
US Air Force Academy
Drive: 77 min 62.8 mi
Peterson Space Force Base
Drive: 86 min 72.5 mi
Bromwell has 3 military bases within 72.5 miles, the nearest is Buckley Space Force Base which is 16.2 miles away and a 45 minute drive.


Reviews for Bromwell

4.2
Renter Rating
5 Stars
3
4 Stars
0
3 Stars
0
2 Stars
1
1 Star
0
Share details of your own experience with this property
Renter Reviews 4 Reviews
 
  • Most Recent
  • Most Helpful
  • Rating Low-High
  • Rating High-Low
Submitted by a verified resident of the apartment community. Participating residents may receive reward points in exchange for posting a review during their lease term, regardless of the nature of the review. Delete

Property Manager Responded:

Property Manager Responded

Show full review Show less
Was this helpful? Vote review helpful Thanks for your feedback!
Flag Review
  1. ...
  2. ...

Bromwell Photos

  • Bromwell

  • Sky Lounge

  • 2BR, 2BA - C1

  • 2BR, 2BA - C1

  • 2BR, 2BA - C1

  • 2BR, 2BA - C1

  • 2BR, 2BA - C1

Models

  • 1 Bedroom

  • 1 Bedroom

  • 1 Bedroom

  • 1 Bedroom

  • 1 Bedroom

  • 1 Bedroom

Nearby Apartments

Within 50 Miles of Bromwell

  • The Deveraux

    2950 Arkins Ct

    Denver, CO 80216

    $1,589 - $3,163 Total Monthly Price

    1-2 Br 3.1 mi

  • The District at Hampden South

    6300 E Hampden Ave

    Denver, CO 80222

    $1,482 - $2,327 Total Monthly Price

    1-2 Br 5.9 mi

  • The Soleil

    6565 S Syracuse Way

    Centennial, CO 80111

    $1,697 - $2,378 Total Monthly Price

    1-2 Br 9.6 mi

  • The Flats at Inverness

    10200 E Dry Creek Rd

    Englewood, CO 80112

    $1,626 - $3,399 Total Monthly Price

    1-3 Br 11.4 mi

  • Sabine

    18490 E 51st Ave

    Denver, CO 80249

    $1,517 - $2,672 Total Monthly Price

    1-3 Br 12.0 mi

  • Rosewind

    18457 E 51st Ave

    Denver, CO 80249

    $1,554 - $2,684 Total Monthly Price

    1-3 Br 12.1 mi

Frequently Asked Questions
Does Bromwell have in-unit laundry?

Bromwell has units with in‑unit washers and dryers, making laundry day simple for residents.

What utilities are included in rent at Bromwell?

Utilities are not included in rent. Residents should plan to set up and pay for all services separately.

Is parking available at Bromwell?

Parking is available at Bromwell. Fees may apply depending on the type of parking offered. Contact this property for details.

Which floor plans are available, and what are the price ranges?

Bromwell has one to three-bedrooms with rent ranges from $2,472/mo. to $5,000/mo.

Is Bromwell pet-friendly?

Yes, Bromwell welcomes pets. Breed restrictions, weight limits, and additional fees may apply. View this property's pet policy.

How much income do I need to rent at Bromwell?

A good rule of thumb is to spend no more than 30% of your gross income on rent. Based on the lowest available rent of $2,472 for a one-bedroom, you would need to earn about $98,880 per year to qualify. Want to double-check your budget? Calculate how much rent you can afford with our Rent Affordability Calculator.

Does Bromwell have move-in specials?

Bromwell is offering 2 Months Free for eligible applicants, with rental rates starting at $2,472.

Does Bromwell offer Matterport 3D tours?

Yes! Bromwell offers 6 Matterport 3D Tours. Explore different floor plans and see unit level details, all without leaving home.

Can I submit a Portable Tenant Screening Report when I apply?

Applicant has the right to provide the property manager or owner with a Portable Tenant Screening Report (PTSR) that is not more than 30 days old, as defined in § 38-12-902(2.5), Colorado Revised Statutes; and 2) if Applicant provides the property manager or owner with a PTSR, the property manager or owner is prohibited from: a) charging Applicant a rental application fee; or b) charging Applicant a fee for the property manager or owner to access or use the PTSR.
Back To Top
Send a Message
Contact Property
Send Message
By providing us with your information and clicking the button above, you agree we may pass along your info to this property, and you agree to receive e-mail, phone calls... By providing us with your information and clicking the button above, you agree we may pass along your info to this property, and you agree to receive e-mail, phone calls, and automated and/or AI generated marketing text messages to your mobile phone number about the property. You also agree to Apartments.com's Privacy Statement and Terms of Service. Consent to receiving messages is not a condition for services and not required to lease with this property. No purchase necessary. Message and data rates may apply, and frequency of the messages varies. You also agree to receive a text message confirming any opt-out and acknowledge that we, our vendors, and the property or its affiliates may record the messages.

Submitting Request

Send a Message

Thank you! Your email has been sent.

Error

Report an Issue Print Get Directions
Try These Popular Nearby Searches

Nearby Cities

  • Glendale Rentals
  • Four Square Mile Rentals
  • Derby Rentals
  • Commerce City Rentals
  • Welby Rentals
  • Henderson Rentals
  • Twin Lakes Adams Rentals
  • Sherrelwood Rentals
  • Berkley Rentals

Neighborhood Apartment Rentals

  • Downtown Denver Apartments for Rent
  • Havana Park Apartments for Rent
  • La Vista Apartments for Rent
  • Esplanade Heights Apartments for Rent
  • Park Place Apartments for Rent
  • Morgan Park at Green Valley Ranch Apartments for Rent
  • Kessler Walk at Green Valley Ranch Apartments for Rent
  • Fairway Villas Apartments for Rent
  • Windsong Condominiums Apartments for Rent
  • Fishers Cheesman Park Apartments for Rent

Denver Apartments by Zip Code

  • Apartments in 80238 for Rent
  • Apartments in 80045 for Rent
  • Apartments in 80010 for Rent
  • Apartments in 80239 for Rent
  • Apartments in 80207 for Rent
  • Apartments in 80230 for Rent
  • Apartments in 80220 for Rent
  • Apartments in 80011 for Rent
  • Apartments in 80012 for Rent
  • Apartments in 80216 for Rent

Other Rental Types

  • Denver Lofts for Rent
  • Denver Houses for Rent
  • Denver Condos for Rent
  • Denver Townhomes for Rent
  • Private Landlord Rentals Denver
  • Denver Duplex Rentals
  • About Us
  • Advertise
  • Legal Notices
  • Privacy Notice
  • Avoid Scams
  • Accessibility
  • Calculate Rent Affordability
  • Renterverse
  • Sitemap
Property Logo
apartments.com
© 2026 CoStar Group, Inc. Equal Housing Opportunity

Equal Housing Opportunity

© 2026 CoStar Group, Inc.

Equal Housing Opportunity

Ready to Apply?

Good News! This rental is accepting applications through Apartments.com. Act now and your $ purchase will include 9 additional FREE application submissions to participating properties.

Or if you already have an account


Required

Required

Valid Email Required

You must acknowledge the disclaimer to continue
Next
You're leaving Apartments.com

Do you want this property to contact you?

Required

Required

Valid Email Required

Continue to Property Website Skip this Step
Continue

Take me to this property's website
Schedule Tour
Interested in this property? Schedule a tour today.
Rate & Review Bromwell
Please select a rating
50 character minimum
By clicking submit, I agree to the Apartments.com Terms of Service and the Ratings & Reviews Terms of Use.
Share This Listing
Listing Image

355 N Logan St

Denver, CO 80203

Email

Link Copied

(720) 730-4946
Get Directions
Schools Restaurants Groceries Coffee Banks Shops Fitness

