This single-story residence offers a well-planned layout that balances comfort and contemporary design throughout. The entryway opens directly to the kitchen and living areas, where wood-look flooring, pendant lighting, and a granite-topped breakfast bar with bar seating establish an inviting, functional hub. The kitchen is equipped with stainless steel appliances, including a full-size refrigerator, electric range, and built-in microwave, paired with rich medium-toned cabinetry that extends to the ceiling for generous storage. The living area features crown molding, a ceiling fan, and large windows with patterned drapery that allow ample natural light while offering outdoor views. A bold abstract mural accent wall adds a striking artistic focal point to the adjoining dining or sitting area, which also benefits from a glass door leading to a private balcony. Both bedrooms are carpeted and receive natural light through windows fitted with blinds and coordinating drapes. The primary bedroom includes a spacious walk-in closet outfitted with extensive wire shelving across multiple walls, providing exceptional organizational capacity. The bathroom features a granite vanity, dark-framed mirror, and a shower-tub combination with tile surround.
-
Monthly Rent
$1,327 - $3,447
-
Bedrooms
1 - 2 bd
-
Bathrooms
1 - 2 ba
-
Square Feet
739 - 1,210 sq ft




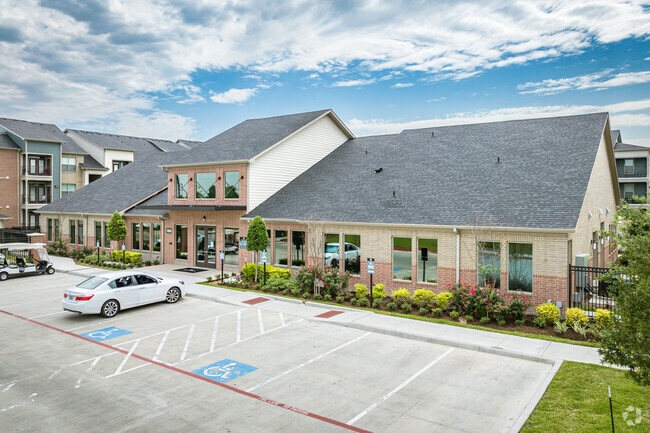
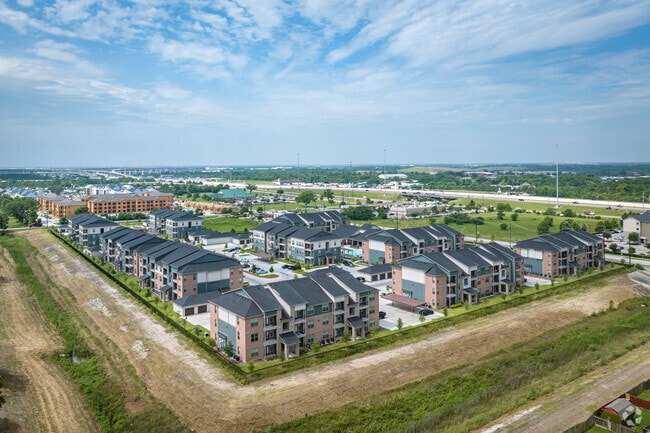

Discover the perfect blend of style, comfort, and convenience at Cityscape Apartments in Houston, TX. Our spacious one- and two-bedroom apartments are thoughtfully designed with granite countertops, stainless steel appliances, in-unit washers and dryers, and modern finishes. Located in a prime Houston neighborhood, Cityscape offers easy access to major highways, making your commute to Downtown Houston, the Texas Medical Center, and top shopping and dining destinations like Highland Village and Central Market effortless. Unwind with our resort-style amenities, including a sparkling swimming pool, state-of-the-art fitness center, resident lounge, and pet-friendly features like a dog park and pet washing station. Our dedicated on-site management and maintenance teams are committed to providing an exceptional living experience. Come home to Cityscape Apartments, where convenience and luxury come together. Schedule your tour today and find your new home in Houston!
Highlights
- English and Spanish Speaking Staff
- Pet Washing Station
- Pool
- Walk-In Closets
- Planned Social Activities
- Island Kitchen
- Dog Park
- Gated
- Grill
Pricing & Floor Plans
-
Unit 9-9305price $1,327square feet 739availibility Now
-
Unit 9-9106price $1,377square feet 739availibility Now
-
Unit 10-10104price $1,377square feet 739availibility Aug 29
-
Unit 4-4303price $1,352square feet 796availibility Now
-
Unit 10-10108price $1,403square feet 796availibility Now
-
Unit 5-5206price $1,413square feet 796availibility Now
-
Unit 3-3206price $1,428square feet 796availibility Now
-
Unit 2-2205price $1,428square feet 796availibility Now
-
Unit 3-3203price $1,428square feet 796availibility Now
-
Unit 6-6302price $1,498square feet 878availibility Oct 3
-
Unit 2-2206price $1,457square feet 796availibility Oct 7
-
Unit 10-10203price $1,327square feet 739availibility Aug 22
-
Unit 1-1105price $1,352square feet 739availibility Aug 22
-
Unit 1-1106price $1,415square feet 739availibility Oct 10
-
Unit 7-7102price $1,430square feet 739availibility Sep 17
-
Unit 1-1108price $1,638square feet 1,078availibility Now
-
Unit 1-1202price $1,514square feet 1,078availibility Oct 22
-
Unit 5-5108price $1,690square feet 1,193availibility Now
-
Unit 2-2102price $1,582square feet 1,193availibility Sep 2
-
Unit 3-3301price $1,539square feet 1,193availibility Sep 23
-
Unit 2-2207price $1,680square feet 1,193availibility Now
-
Unit 3-3102price $1,705square feet 1,193availibility Now
-
Unit 2-2301price $1,654square feet 1,193availibility Aug 22
-
Unit 9-9202price $1,560square feet 1,078availibility Aug 22
-
Unit 9-9307price $1,438square feet 1,078availibility Sep 29
-
Unit 1-1102price $1,489square feet 1,078availibility Oct 21
-
Unit 8-8202price $1,550square feet 1,078availibility Aug 22
-
Unit 1-1101price $1,576square feet 1,078availibility Aug 22
-
Unit 8-8102price $1,514square feet 1,078availibility Sep 16
-
Unit 4-4307price $1,614square feet 1,210availibility Oct 17
-
Unit 3-3302price $1,589square feet 1,193availibility Oct 24
-
Unit 9-9305price $1,327square feet 739availibility Now
-
Unit 9-9106price $1,377square feet 739availibility Now
-
Unit 10-10104price $1,377square feet 739availibility Aug 29
-
Unit 4-4303price $1,352square feet 796availibility Now
-
Unit 10-10108price $1,403square feet 796availibility Now
-
Unit 5-5206price $1,413square feet 796availibility Now
-
Unit 3-3206price $1,428square feet 796availibility Now
-
Unit 2-2205price $1,428square feet 796availibility Now
-
Unit 3-3203price $1,428square feet 796availibility Now
-
Unit 6-6302price $1,498square feet 878availibility Oct 3
-
Unit 2-2206price $1,457square feet 796availibility Oct 7
-
Unit 10-10203price $1,327square feet 739availibility Aug 22
-
Unit 1-1105price $1,352square feet 739availibility Aug 22
-
Unit 1-1106price $1,415square feet 739availibility Oct 10
-
Unit 7-7102price $1,430square feet 739availibility Sep 17
-
Unit 1-1108price $1,638square feet 1,078availibility Now
-
Unit 1-1202price $1,514square feet 1,078availibility Oct 22
-
Unit 5-5108price $1,690square feet 1,193availibility Now
-
Unit 2-2102price $1,582square feet 1,193availibility Sep 2
-
Unit 3-3301price $1,539square feet 1,193availibility Sep 23
-
Unit 2-2207price $1,680square feet 1,193availibility Now
-
Unit 3-3102price $1,705square feet 1,193availibility Now
-
Unit 2-2301price $1,654square feet 1,193availibility Aug 22
-
Unit 9-9202price $1,560square feet 1,078availibility Aug 22
-
Unit 9-9307price $1,438square feet 1,078availibility Sep 29
-
Unit 1-1102price $1,489square feet 1,078availibility Oct 21
-
Unit 8-8202price $1,550square feet 1,078availibility Aug 22
-
Unit 1-1101price $1,576square feet 1,078availibility Aug 22
-
Unit 8-8102price $1,514square feet 1,078availibility Sep 16
-
Unit 4-4307price $1,614square feet 1,210availibility Oct 17
-
Unit 3-3302price $1,589square feet 1,193availibility Oct 24
Fees and Policies
The fees listed below are community-provided and may exclude utilities or add-ons. All payments are made directly to the property and are non-refundable unless otherwise specified. Use the Cost Calculator to determine costs based on your needs.
-
Utilities & Essentials
-
Damage WaiverCharged per unit.$14 / mo
-
Community Amenity Maintenance FeeCharged per unit.$25 / mo
-
Valet Trash ServiceCharged per unit.$35 / mo
-
PackageCharged per unit.$6 / mo
-
Pest Control FeesCharged per unit.$6 / mo
-
-
One-Time Basics
-
Due at Application
-
Administrative FeeCharged per unit.$125
-
Application FeeCharged per applicant.$65
-
-
Due at Application
-
Dogs
Max of 2
-
Cats
Max of 2
-
Birds
Max of 999
-
Pet Fees
-
Pet DepositMax of 2. Charged per pet.$300
-
Pet Fees and ChargesMax of 2. Charged per pet.$300
-
Monthly Pet RentMax of 2. Charged per pet.$35 / mo
-
-
Garage Lot
-
GarageCharged per vehicle.$135 / mo
-
-
Parking
-
ParkingCharged per vehicle.$45 / mo
-
-
Additional Parking Options
-
Covered
-
Carport
-
Property Fee Disclaimer: Based on community-supplied data and independent market research. Subject to change without notice. May exclude fees for mandatory or optional services and usage-based utilities.
Details
Lease Options
-
3 - 15 Month Leases
-
Short term lease
Property Information
-
Built in 2022
-
240 units/3 stories
Matterport 3D Tours
About Cityscape Apartments
Discover the perfect blend of style, comfort, and convenience at Cityscape Apartments in Houston, TX. Our spacious one- and two-bedroom apartments are thoughtfully designed with granite countertops, stainless steel appliances, in-unit washers and dryers, and modern finishes. Located in a prime Houston neighborhood, Cityscape offers easy access to major highways, making your commute to Downtown Houston, the Texas Medical Center, and top shopping and dining destinations like Highland Village and Central Market effortless. Unwind with our resort-style amenities, including a sparkling swimming pool, state-of-the-art fitness center, resident lounge, and pet-friendly features like a dog park and pet washing station. Our dedicated on-site management and maintenance teams are committed to providing an exceptional living experience. Come home to Cityscape Apartments, where convenience and luxury come together. Schedule your tour today and find your new home in Houston!
Cityscape Apartments is an apartment community located in Harris County and the 77047 ZIP Code. This area is served by the Houston Independent School District attendance zone.
Unique Features
- All-electric Kitchen
- Breakfast Bar
- DisabilityAccess
- Easy Access to Shopping
- Other
- Picnic Area with Barbecue
Community Amenities
Pool
Fitness Center
Clubhouse
Business Center
- Package Service
- Community-Wide WiFi
- Wi-Fi
- Maintenance on site
- Property Manager on Site
- Trash Pickup - Door to Door
- Planned Social Activities
- Pet Washing Station
- Business Center
- Clubhouse
- Lounge
- Fitness Center
- Pool
- Gated
- Grill
- Dog Park
Apartment Features
Washer/Dryer
Air Conditioning
Dishwasher
Walk-In Closets
Island Kitchen
Granite Countertops
Microwave
Refrigerator
Indoor Features
- Washer/Dryer
- Air Conditioning
- Heating
- Ceiling Fans
- Smoke Free
- Cable Ready
- Tub/Shower
- Sprinkler System
Kitchen Features & Appliances
- Dishwasher
- Disposal
- Ice Maker
- Granite Countertops
- Stainless Steel Appliances
- Pantry
- Island Kitchen
- Microwave
- Oven
- Refrigerator
- Freezer
Model Details
- Carpet
- Recreation Room
- Walk-In Closets
- Window Coverings
- Balcony
Income Restrictions
How To Qualify
South Acres-Crestmont Park is a modern Houston neighborhood that lies 10 miles south of downtown. With proximity to the South Freeway and the Sam Houston Tollway, this large neighborhood is perfect for the commuting crowd or anyone looking for a bit more space outside the hustle and bustle of Houston. Convenient to Hobby Airport and NRG Stadium, South Acres-Crestmont Park offers an affordable, convenient location with spacious single-family homes and affordable apartments for rent. While largely residential, you'll find plenty of shops, restaurants, and other businesses, especially along Cullen Boulevard.
Learn more about living in South Acres-Crestmont ParkCompare neighborhood and city base rent averages by bedroom.
| South Acres-Crestmont Park | Houston, TX | |
|---|---|---|
| Studio | $1,597 | $1,092 |
| 1 Bedroom | $1,544 | $1,181 |
| 2 Bedrooms | $1,733 | $1,500 |
| 3 Bedrooms | $2,601 | $1,940 |
- Package Service
- Community-Wide WiFi
- Wi-Fi
- Maintenance on site
- Property Manager on Site
- Trash Pickup - Door to Door
- Planned Social Activities
- Pet Washing Station
- Business Center
- Clubhouse
- Lounge
- Gated
- Grill
- Dog Park
- Fitness Center
- Pool
- All-electric Kitchen
- Breakfast Bar
- DisabilityAccess
- Easy Access to Shopping
- Other
- Picnic Area with Barbecue
- Washer/Dryer
- Air Conditioning
- Heating
- Ceiling Fans
- Smoke Free
- Cable Ready
- Tub/Shower
- Sprinkler System
- Dishwasher
- Disposal
- Ice Maker
- Granite Countertops
- Stainless Steel Appliances
- Pantry
- Island Kitchen
- Microwave
- Oven
- Refrigerator
- Freezer
- Carpet
- Recreation Room
- Walk-In Closets
- Window Coverings
- Balcony
| Monday | 10am - 6pm |
|---|---|
| Tuesday | 9am - 6pm |
| Wednesday | 10am - 6pm |
| Thursday | 9am - 6pm |
| Friday | 9am - 6pm |
| Saturday | 10am - 5pm |
| Sunday | Closed |
| Colleges & Universities | Distance | ||
|---|---|---|---|
| Colleges & Universities | Distance | ||
| Drive: | 13 min | 8.2 mi | |
| Drive: | 13 min | 8.5 mi | |
| Drive: | 14 min | 9.4 mi | |
| Drive: | 17 min | 10.0 mi |


 The GreatSchools Rating helps parents compare schools within a state based on a variety of school quality indicators and provides a helpful picture of how effectively each school serves all of its students. Ratings are on a scale of 1 (below average) to 10 (above average) and can include test scores, college readiness, academic progress, advanced courses, equity, discipline and attendance data. We also advise parents to visit schools, consider other information on school performance and programs, and consider family needs as part of the school selection process.
View GreatSchools Rating Methodology
Data provided by GreatSchools.org © 2026. All rights reserved.
Transportation options available in Houston include Fannin South Stn Sb, located 5.5 miles from Cityscape Apartments. Cityscape Apartments is near William P Hobby, located 8.2 miles or 19 minutes away, and George Bush Intcntl/Houston, located 29.2 miles or 39 minutes away.
| Transit / Subway | Distance | ||
|---|---|---|---|
| Transit / Subway | Distance | ||
| Drive: | 9 min | 5.5 mi | |
|
|
Drive: | 10 min | 6.3 mi |
| Drive: | 12 min | 7.5 mi | |
| Drive: | 13 min | 8.8 mi | |
| Drive: | 13 min | 8.9 mi |
| Commuter Rail | Distance | ||
|---|---|---|---|
| Commuter Rail | Distance | ||
|
|
Drive: | 18 min | 11.9 mi |
| Airports | Distance | ||
|---|---|---|---|
| Airports | Distance | ||
|
William P Hobby
|
Drive: | 19 min | 8.2 mi |
|
George Bush Intcntl/Houston
|
Drive: | 39 min | 29.2 mi |
Scores provided by
 What do Walkability, Transit, Drivability, and Bikeability mean?
Walkability measures the walking distance to day-to-day needs.
Transit measures access to public transportation.
Drivability measures congestion, parking availability, and access to major roads.
Bikeability measures the suitability for cycling.
How It Works
What do Walkability, Transit, Drivability, and Bikeability mean?
Walkability measures the walking distance to day-to-day needs.
Transit measures access to public transportation.
Drivability measures congestion, parking availability, and access to major roads.
Bikeability measures the suitability for cycling.
How It Works
Traffic
BusyAirport
CalmBusinesses
CalmScores provided by
HowLoud What is a Sound Score Rating? A Sound Score Rating aggregates noise caused by vehicle traffic, airplane traffic and local sources. How It WorksTime and distance from Cityscape Apartments.
| Shopping Centers | Distance | ||
|---|---|---|---|
| Shopping Centers | Distance | ||
| Walk: | 8 min | 0.4 mi | |
| Drive: | 3 min | 1.2 mi | |
| Drive: | 3 min | 1.3 mi |
| Parks and Recreation | Distance | ||
|---|---|---|---|
| Parks and Recreation | Distance | ||
|
Houston Zoo
|
Drive: | 12 min | 8.0 mi |
|
Galveston Island State Park
|
Drive: | 13 min | 8.0 mi |
|
Houston Maritime Museum
|
Drive: | 13 min | 8.1 mi |
|
Hermann Park
|
Drive: | 13 min | 8.2 mi |
|
Nature Discovery Center
|
Drive: | 17 min | 11.4 mi |
| Hospitals | Distance | ||
|---|---|---|---|
| Hospitals | Distance | ||
| Drive: | 5 min | 3.0 mi | |
| Drive: | 10 min | 6.1 mi | |
| Drive: | 11 min | 6.8 mi |
| Military Bases | Distance | ||
|---|---|---|---|
| Military Bases | Distance | ||
| Drive: | 34 min | 22.8 mi | |
| Drive: | 63 min | 48.3 mi |
Cityscape Apartments Photos
-
Cityscape Apartments
-
1BR, 1BA - 739SF
-
13351 Cityscape Ave
-
13351 Cityscape Ave
-
Leasing
-
Context
-
Enjoy sunny days by the shimmering pool at Cityscape Apartments in Houston, Texas.
-
Play and Relax at the Outdoor Recreation Area at Cityscape Apartments
-
Unwind and Play in the Game Room at Cityscape Apartments
Models
-
1 Bed, 1 Bath, 739 SqFt
-
A2 796 Sq Ft
-
2 Bed, 2 Bath, 1,078 SqFt
-
B2 1193 Sq Ft
-
2 Bed, 2 Bath, 1,193 SqFt
-
B3 1210 Sq Ft
Nearby Apartments
Within 50 Miles of Cityscape Apartments
-
Stella at The Medical Center
7009 Almeda Rd
Houston, TX 77054
$1,142 - $2,884
1-3 Br 5.6 mi
-
Estates At Bellaire
4807 Pin Oak Park
Houston, TX 77081
$1,026 - $4,079
1-2 Br 8.5 mi
-
Providence Uptown
3323 Mccue Rd
Houston, TX 77056
$977 - $3,116
1-3 Br 9.2 mi
-
The Dacoma
3900 Dacoma St
Houston, TX 77092
$1,197 - $3,637
1-2 Br 14.0 mi
-
The Link
14723 W Oaks Plaza St
Houston, TX 77082
$888 - $4,322
1-3 Br 17.6 mi
-
Sierra at Fall Creek
14951 Bellows Falls Ln
Humble, TX 77396
$978 - $4,662
1-3 Br 23.2 mi
Cityscape Apartments has units with in‑unit washers and dryers, making laundry day simple for residents.
Utilities are not included in rent. Residents should plan to set up and pay for all services separately.
Parking is available at Cityscape Apartments. Fees may apply depending on the type of parking offered. Contact this property for details.
Cityscape Apartments has one to two-bedrooms with rent ranges from $1,327/mo. to $3,447/mo.
Yes, Cityscape Apartments welcomes pets. Breed restrictions, weight limits, and additional fees may apply. View this property's pet policy.
A good rule of thumb is to spend no more than 30% of your gross income on rent. Based on the lowest available rent of $1,327 for a one-bedroom, you would need to earn about $53,080 per year to qualify. Want to double-check your budget? Calculate how much rent you can afford with our Rent Affordability Calculator.
Cityscape Apartments is not currently offering any rent specials. Check back soon, as promotions change frequently.
Yes! Cityscape Apartments offers 6 Matterport 3D Tours. Explore different floor plans and see unit level details, all without leaving home.
13351 Cityscape Ave
Houston, TX 77047
Property Manager Responded