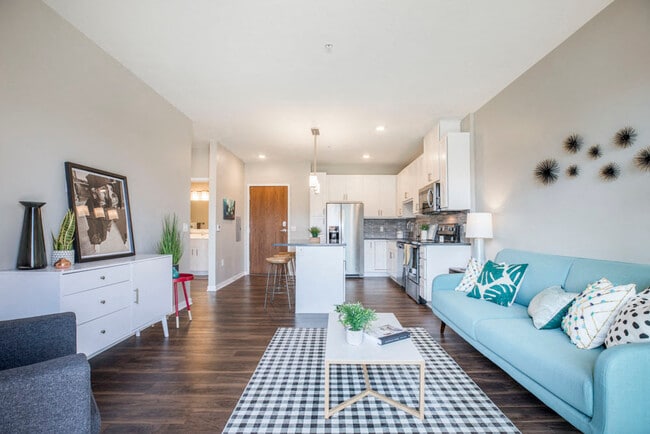
This private theater is thoughtfully designed to deliver an immersive cinematic experience from the comfort of home. The room is anchored by a large wall-mounted flat-screen display positioned at the front, providing an unobstructed sightline from every seat in the house. Multiple rows of plush black leather power recliner seats — each equipped with built-in cup holders and armrests — are arranged in a tiered layout, ensuring optimal viewing angles throughout the space. The ceiling is a standout architectural feature, showcasing an elegant coffered design with recessed lighting that casts a warm, ambient glow across the room. The neutral gray walls are tastefully adorned with framed classic and contemporary movie posters, reinforcing the theatrical atmosphere. A decorative sunburst wall accent and a built-in back counter area add refined finishing touches to the rear of the room. Patterned carpeting in soft, muted tones runs throughout, contributing to both the aesthetic warmth and acoustic quality of the space. Roller shades on the windows allow for effective light control when the screen is in use. A dedicated entry door and a small adjacent utility area complete the layout, making this theater a fully self-contained entertainment destination designed for serious film enthusiasts.

-
Total Monthly Price
$1,665 - $3,391
12 Month Lease
-
Bedrooms
Studio - 3 bd
-
Bathrooms
1 - 2 ba
-
Square Feet
527 - 1,549 sq ft
Highlights
- Top Rated by Renters
- Furnished Units Available
- Media Center/Movie Theatre
- Den
- Cabana
- Pet Washing Station
- Pool
- Walk-In Closets
- Planned Social Activities
Pricing & Floor Plans
-
Unit 125Bprice $1,733square feet 598availibility Sep 1

-
Unit 190price $2,455square feet 691availibility Now
-
Unit 248price $1,665square feet 691availibility Sep 2
-
Unit 150price $1,731square feet 707availibility Now
-
Unit 184price $1,731square feet 707availibility Now
-
Unit 382price $1,781square feet 707availibility Now
-
Unit 123price $1,895square feet 798availibility Now
-
Unit 122price $1,820square feet 798availibility Oct 23
-
Unit 324price $1,835square feet 745availibility Now
-
Unit 427price $1,947square feet 785availibility Now
-
Unit 293price $1,980square feet 981availibility Now
-
Unit 319price $1,985square feet 981availibility Now
-
Unit 419price $2,065square feet 981availibility Now
-
Unit 241price $2,180square feet 1,009availibility Now
-
Unit 261price $2,180square feet 1,009availibility Oct 13
-
Unit 421price $1,879square feet 682availibility Sep 10
-
Unit 410price $2,562square feet 1,067availibility Now
-
Unit 431price $2,562square feet 1,067availibility Now
-
Unit 208price $2,179square feet 1,067availibility Sep 10
-
Unit 401price $2,601square feet 1,213availibility Sep 5
-
Unit 416price $2,721square feet 1,220availibility Jan 5, 2027
-
Unit 277price $2,921square feet 1,435availibility Now
-
Unit 429price $3,391square feet 1,549availibility Now
-
Unit 181price $3,061square feet 1,435availibility Dec 28
-
Unit 125Bprice $1,733square feet 598availibility Sep 1
-
Unit 190price $2,455square feet 691availibility Now
-
Unit 248price $1,665square feet 691availibility Sep 2
-
Unit 150price $1,731square feet 707availibility Now
-
Unit 184price $1,731square feet 707availibility Now
-
Unit 382price $1,781square feet 707availibility Now
-
Unit 123price $1,895square feet 798availibility Now
-
Unit 122price $1,820square feet 798availibility Oct 23
-
Unit 324price $1,835square feet 745availibility Now
-
Unit 427price $1,947square feet 785availibility Now
-
Unit 293price $1,980square feet 981availibility Now
-
Unit 319price $1,985square feet 981availibility Now
-
Unit 419price $2,065square feet 981availibility Now
-
Unit 241price $2,180square feet 1,009availibility Now
-
Unit 261price $2,180square feet 1,009availibility Oct 13
-
Unit 421price $1,879square feet 682availibility Sep 10
-
Unit 410price $2,562square feet 1,067availibility Now
-
Unit 431price $2,562square feet 1,067availibility Now
-
Unit 208price $2,179square feet 1,067availibility Sep 10
-
Unit 401price $2,601square feet 1,213availibility Sep 5
-
Unit 416price $2,721square feet 1,220availibility Jan 5, 2027
-
Unit 277price $2,921square feet 1,435availibility Now
-
Unit 429price $3,391square feet 1,549availibility Now
-
Unit 181price $3,061square feet 1,435availibility Dec 28
Fees and Policies
The fees listed below are community-provided and may exclude utilities or add-ons. All payments are made directly to the property and are non-refundable unless otherwise specified.
-
Utilities & Essentials
-
Utility Billing FeeUtility Billing Fee Charged per unit.$4.95 / mo
-
Tech FeeCharged per unit.$60 / mo
-
Utility - ElectricUtility - Electric Charged per unit.Varies / mo
-
Utility - Sewer - SubmeterUtility - Sewer - Submeter Charged per unit.Varies / mo
-
Utility - StormwaterUtility - Stormwater Charged per unit.Varies / mo
-
Utility - Domestic Hot WaterUtility - Domestic Hot Water Charged per unit.Varies / mo
-
Utility - Natural GasUtility - Natural Gas Charged per unit.Varies / mo
-
Utility - RefuseUtility - Refuse Charged per unit.Varies / mo
-
-
One-Time Basics
-
Due at Application
-
Admin FeeCharged per unit.$200
-
Security depositCharged per unit.$300
-
Application Fee Per ApplicantCharged per applicant.$55
-
Application FeesCharged per applicant.$60
-
-
Due at Move-In
-
Administrative FeeCharged per unit.$200
-
DepositCharged per unit.$300
-
-
Due at Application
-
Dogs
-
Dog FeeMax of 2. Charged per pet.$350
-
Dog RentCharged per pet.$50 / mo
-
Dog Pet RentMax of 2. Dog Pet Rent Charged per pet.$50 / mo
Restrictions:Breed inclusive. All breeds are welcome. (Yes, we mean it.)Read More Read LessComments -
-
Cats
-
Cat FeeMax of 2. Charged per pet.$350
-
Cat RentCharged per pet.$25 / mo
-
Cat Pet RentMax of 2. Cat Pet Rent Charged per pet.$25 / mo
Restrictions:Comments -
-
Other Pets
-
Pet FeeMax of 1. Pet Fee Charged per pet.$350
-
-
Surface Lot
-
Parking FeeCharged per vehicle.$0 / mo
-
-
Other
-
Garage - Additional SpaceGarage - Additional Space Charged per vehicle.$125 / mo
-
Garage Additional Space w/Storage LockerGarage - Additional Space w/Storage Locker Charged per vehicle.$145 / mo
-
Garage - First SpaceGarage - First Space Charged per vehicle.$25 / mo
-
Garage - First Space w/Storage LockerGarage - First Space w/Storage Locker Charged per vehicle.$45 / mo
-
-
Additional Parking Options
-
Covered
-
Other
-
Garage Lot
-
Other
-
-
Storage ClosetStorage Closet Charged per rentable item.$20 - $65 / mo
-
Electric Vehicle SpaceElectric Vehicle Space Charged per unit.$30 / mo
Property Fee Disclaimer: Based on community-supplied data and independent market research. Subject to change without notice. May exclude fees for mandatory or optional services and usage-based utilities.
Details
Lease Options
-
12 mo
-
Short term lease
Property Information
-
Built in 2018
-
305 units/3 stories
-
Furnished Units Available
Matterport 3D Tours
Select a unit to view pricing & availability
 Matterport 3D Tour
About Ascend at Woodbury
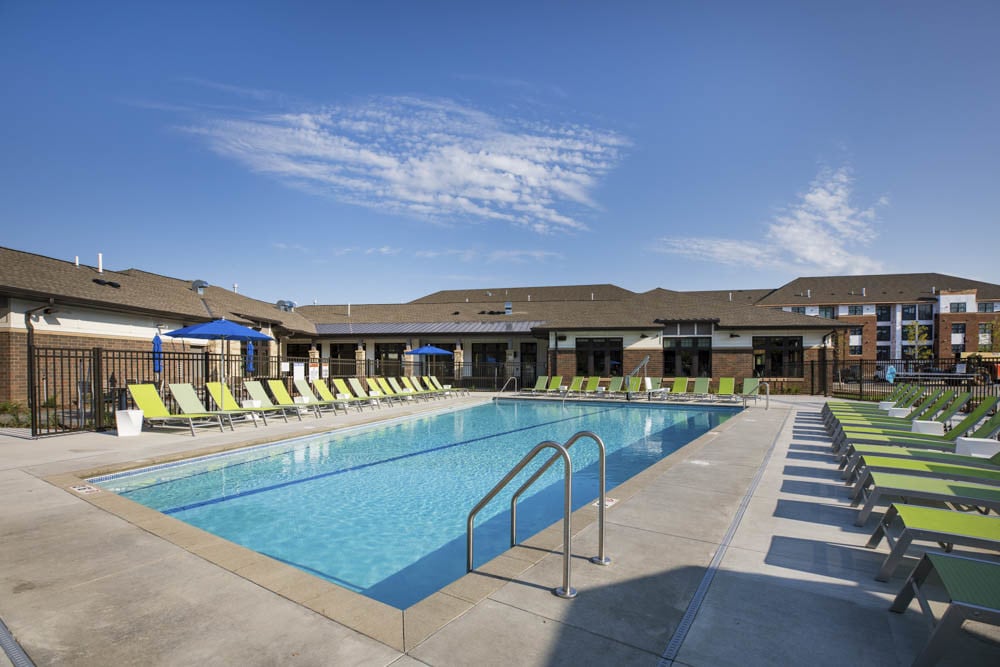
Luxury living is here. Just a few miles outside the Twin Cities in Woodbury, MN, you can find Ascend at Woodbury, one of the metropolitan area's most luxurious places to live. With high-quality amenities, like a heated resort-style pool, 24-hour fitness center, and temperature-controlled underground parking, we're confident you'll enjoy life here. Schedule a tour at Ascend at Woodbury today! Ascend into luxury. Ascend at Woodbury.
Ascend at Woodbury is an apartment community located in Washington County and the 55129 ZIP Code. This area is served by the South Washington County School Dist attendance zone.
Unique Features
- Ability to pay rent online or by text message
- Ability to submit maintenance requests online
- Additional storage space available*
- All homes are smoke free
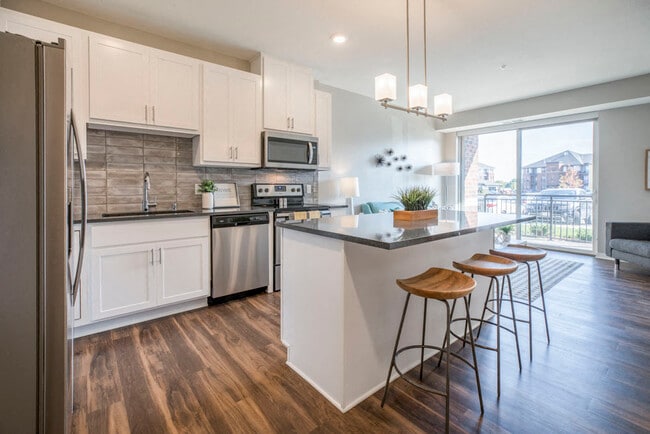
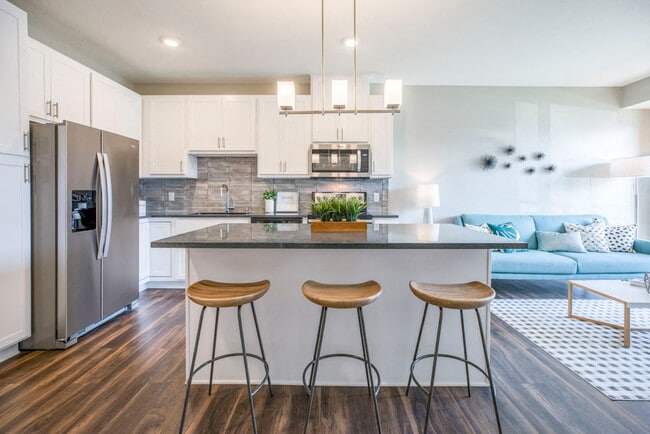
- Backsplashes in every home
- Bicycle maintenance station
- Bike storage available
- Carpeting
- Coffee bar
- Conference room
- Designer Grohe-brand faucets
- Earn points on rent with Bilt Rewards
- EV charging stations in each building's garage
- Fire pit
- Fireplaces*
- Full-size washer and dryer included in each home
- Gas ranges in our premium homes*
- Granite and quartz countertop options

- Hardwood-style flooring
- Hop on a bike trail and ride throughout the city
- LED lighting for energy efficiency
- Outdoor grills
- Patio/balcony
- Pet friendly! Cats and dogs both welcome
- Resident Hospitality Lounge
- Smoke-free community
- Smooth, glass-top stove that makes cleanup easy
- Stainless-steel appliances
- Steps away from Jerry Foods and Jimmy John's
- Theater room for movie nights
- Trash chutes on every floor
- Ultra high-speed internet access
- Within minutes of Carver Lake Park
Community Amenities
Pool
Fitness Center
Furnished Units Available
Elevator
Clubhouse
Controlled Access
Recycling
Grill
Property Services
- Package Service
- Wi-Fi
- Controlled Access
- Maintenance on site
- Property Manager on Site
- 24 Hour Access
- Furnished Units Available
- Recycling
- Renters Insurance Program
- Online Services
- Planned Social Activities
- Guest Apartment
- Pet Washing Station
- EV Charging
- Key Fob Entry
Shared Community
- Elevator
- Clubhouse
- Lounge
- Storage Space
- Disposal Chutes
- Conference Rooms
Fitness & Recreation
- Fitness Center
- Pool
- Bicycle Storage
- Walking/Biking Trails
- Media Center/Movie Theatre
Outdoor Features
- Sundeck
- Cabana
- Courtyard
- Grill
- Dog Park
Apartment Features
Washer/Dryer
Air Conditioning
Dishwasher
High Speed Internet Access
Walk-In Closets
Island Kitchen
Granite Countertops
Microwave
Indoor Features
- High Speed Internet Access
- Washer/Dryer
- Air Conditioning
- Heating
- Ceiling Fans
- Smoke Free
- Storage Space
- Double Vanities
- Tub/Shower
- Fireplace
Kitchen Features & Appliances
- Dishwasher
- Disposal
- Ice Maker
- Granite Countertops
- Stainless Steel Appliances
- Pantry
- Island Kitchen
- Kitchen
- Microwave
- Oven
- Range
- Refrigerator
- Quartz Countertops
Model Details
- Carpet
- Vinyl Flooring
- Dining Room
- Family Room
- Den
- Walk-In Closets
- Linen Closet
- Window Coverings
- Large Bedrooms
- Balcony
- Patio
There’s no denying the convenience of being 10 minutes east of downtown St. Paul, and residents have helped the Woodbury/Afton/ Lake Elmo area become a highly livable suburb with an increasing number of urban amenities, including great restaurants, bike trails, and pedestrian-friendly shopping areas.
3M and other nearby corporate headquarters have brought in a diverse population. An excellent public school system draws those with children, and the bordering cities of Afton and Lake Elmo have largely retained their rural character, making green space and country experiences a short drive away.
Learn more about living in Woodbury/Afton/Lake ElmoCompare neighborhood and city base rent averages by bedroom.
| Woodbury/Afton/Lake Elmo | Woodbury, MN | |
|---|---|---|
| Studio | $1,450 | $1,439 |
| 1 Bedroom | $1,678 | $1,672 |
| 2 Bedrooms | $2,025 | $1,998 |
| 3 Bedrooms | $2,774 | $2,729 |
- Package Service
- Wi-Fi
- Controlled Access
- Maintenance on site
- Property Manager on Site
- 24 Hour Access
- Furnished Units Available
- Recycling
- Renters Insurance Program
- Online Services
- Planned Social Activities
- Guest Apartment
- Pet Washing Station
- EV Charging
- Key Fob Entry
- Elevator
- Clubhouse
- Lounge
- Storage Space
- Disposal Chutes
- Conference Rooms
- Sundeck
- Cabana
- Courtyard
- Grill
- Dog Park
- Fitness Center
- Pool
- Bicycle Storage
- Walking/Biking Trails
- Media Center/Movie Theatre
- Ability to pay rent online or by text message
- Ability to submit maintenance requests online
- Additional storage space available*
- All homes are smoke free
- Backsplashes in every home
- Bicycle maintenance station
- Bike storage available
- Carpeting
- Coffee bar
- Conference room
- Designer Grohe-brand faucets
- Earn points on rent with Bilt Rewards
- EV charging stations in each building's garage
- Fire pit
- Fireplaces*
- Full-size washer and dryer included in each home
- Gas ranges in our premium homes*
- Granite and quartz countertop options
- Hardwood-style flooring
- Hop on a bike trail and ride throughout the city
- LED lighting for energy efficiency
- Outdoor grills
- Patio/balcony
- Pet friendly! Cats and dogs both welcome
- Resident Hospitality Lounge
- Smoke-free community
- Smooth, glass-top stove that makes cleanup easy
- Stainless-steel appliances
- Steps away from Jerry Foods and Jimmy John's
- Theater room for movie nights
- Trash chutes on every floor
- Ultra high-speed internet access
- Within minutes of Carver Lake Park
- High Speed Internet Access
- Washer/Dryer
- Air Conditioning
- Heating
- Ceiling Fans
- Smoke Free
- Storage Space
- Double Vanities
- Tub/Shower
- Fireplace
- Dishwasher
- Disposal
- Ice Maker
- Granite Countertops
- Stainless Steel Appliances
- Pantry
- Island Kitchen
- Kitchen
- Microwave
- Oven
- Range
- Refrigerator
- Quartz Countertops
- Carpet
- Vinyl Flooring
- Dining Room
- Family Room
- Den
- Walk-In Closets
- Linen Closet
- Window Coverings
- Large Bedrooms
- Balcony
- Patio
| Monday | 9am - 6pm |
|---|---|
| Tuesday | 9am - 6pm |
| Wednesday | 9am - 6pm |
| Thursday | 9am - 6pm |
| Friday | 9am - 6pm |
| Saturday | 9am - 5pm |
| Sunday | Closed |
| Colleges & Universities | Distance | ||
|---|---|---|---|
| Colleges & Universities | Distance | ||
| Drive: | 15 min | 9.8 mi | |
| Drive: | 19 min | 10.3 mi | |
| Drive: | 18 min | 11.5 mi | |
| Drive: | 21 min | 12.5 mi |


 The GreatSchools Rating helps parents compare schools within a state based on a variety of school quality indicators and provides a helpful picture of how effectively each school serves all of its students. Ratings are on a scale of 1 (below average) to 10 (above average) and can include test scores, college readiness, academic progress, advanced courses, equity, discipline and attendance data. We also advise parents to visit schools, consider other information on school performance and programs, and consider family needs as part of the school selection process.
View GreatSchools Rating Methodology
Data provided by GreatSchools.org © 2026. All rights reserved.
Transportation options available in Woodbury include Union Depot Crossing, located 10.0 miles from Ascend at Woodbury. Ascend at Woodbury is near Minneapolis-St Paul International/Wold-Chamberlain, located 15.8 miles or 26 minutes away.
| Transit / Subway | Distance | ||
|---|---|---|---|
| Transit / Subway | Distance | ||
| Drive: | 15 min | 10.0 mi | |
| Drive: | 15 min | 10.2 mi | |
| Drive: | 16 min | 10.3 mi | |
| Drive: | 16 min | 10.8 mi | |
| Drive: | 17 min | 11.0 mi |
| Commuter Rail | Distance | ||
|---|---|---|---|
| Commuter Rail | Distance | ||
|
|
Drive: | 15 min | 10.3 mi |
| Drive: | 34 min | 20.8 mi | |
| Drive: | 36 min | 26.2 mi | |
| Drive: | 46 min | 34.8 mi | |
|
|
Drive: | 54 min | 37.9 mi |
| Airports | Distance | ||
|---|---|---|---|
| Airports | Distance | ||
|
Minneapolis-St Paul International/Wold-Chamberlain
|
Drive: | 26 min | 15.8 mi |
Scores provided by
 What do Walkability, Transit, Drivability, and Bikeability mean?
Walkability measures the walking distance to day-to-day needs.
Transit measures access to public transportation.
Drivability measures congestion, parking availability, and access to major roads.
Bikeability measures the suitability for cycling.
How It Works
What do Walkability, Transit, Drivability, and Bikeability mean?
Walkability measures the walking distance to day-to-day needs.
Transit measures access to public transportation.
Drivability measures congestion, parking availability, and access to major roads.
Bikeability measures the suitability for cycling.
How It Works
Traffic
BusyAirport
CalmBusinesses
CalmScores provided by
HowLoud What is a Sound Score Rating? A Sound Score Rating aggregates noise caused by vehicle traffic, airplane traffic and local sources. How It WorksTime and distance from Ascend at Woodbury.
| Shopping Centers | Distance | ||
|---|---|---|---|
| Shopping Centers | Distance | ||
| Drive: | 8 min | 3.0 mi | |
| Drive: | 7 min | 3.1 mi | |
| Drive: | 7 min | 3.1 mi |
| Parks and Recreation | Distance | ||
|---|---|---|---|
| Parks and Recreation | Distance | ||
|
Maplewood Nature Center
|
Drive: | 15 min | 6.9 mi |
|
Indian Mounds Park
|
Drive: | 14 min | 8.4 mi |
|
Afton State Park
|
Drive: | 19 min | 9.2 mi |
|
Dodge Nature Center
|
Drive: | 16 min | 9.3 mi |
|
Kellogg Mall Park
|
Drive: | 15 min | 10.3 mi |
| Hospitals | Distance | ||
|---|---|---|---|
| Hospitals | Distance | ||
| Drive: | 9 min | 3.8 mi | |
| Drive: | 10 min | 4.8 mi | |
| Drive: | 16 min | 10.8 mi |
| Military Bases | Distance | ||
|---|---|---|---|
| Military Bases | Distance | ||
| Drive: | 24 min | 14.6 mi |
Ascend at Woodbury Photos
-
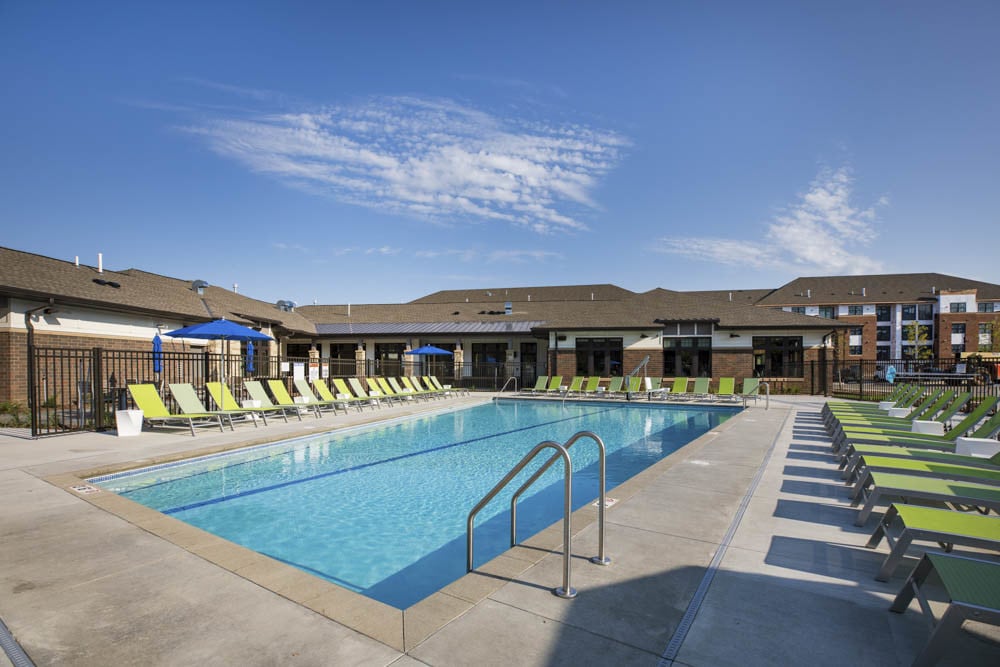
Dive into relaxation at our sparkling swimming pool.
-
Theater
-
-
-
-
-
-
-
Models
-
Studio
-
Studio
-
Studio
-
Studio
-
Studio
-
Studio
Nearby Apartments
Within 50 Miles of Ascend at Woodbury
-
Aspire at CityPlace
9000 City Place Blvd
Woodbury, MN 55125
$1,933 - $3,649 Total Monthly Price
1-3 Br 12 Month Lease 4.0 mi
-
The Rowan
3903 Cedar Grove Pky
Eagan, MN 55122
$1,730 - $2,796 Total Monthly Price
1-3 Br 12 Month Lease 13.7 mi
-
The Central
3503 2nd Ave S
Minneapolis, MN 55408
$1,644 - $1,673 Total Monthly Price
1-3 Br 12 Month Lease 16.2 mi
-
The Preserve at Normandale Lake
8101 Normandale Lake Blvd
Bloomington, MN 55437
$1,740 - $4,157 Total Monthly Price
1-3 Br 12 Month Lease 19.9 mi
Ascend at Woodbury has units with in‑unit washers and dryers, making laundry day simple for residents.
Utilities are not included in rent. Residents should plan to set up and pay for all services separately.
Parking is available at Ascend at Woodbury. Fees may apply depending on the type of parking offered. Contact this property for details.
Ascend at Woodbury has studios to three-bedrooms with rent ranges from $1,665/mo. to $3,391/mo.
Yes, Ascend at Woodbury welcomes pets. Breed restrictions, weight limits, and additional fees may apply. View this property's pet policy.
A good rule of thumb is to spend no more than 30% of your gross income on rent. Based on the lowest available rent of $1,665 for a one-bedroom, you would need to earn about $66,600 per year to qualify. Want to double-check your budget? Calculate how much rent you can afford with our Rent Affordability Calculator.
Ascend at Woodbury is offering 1 Month Free for eligible applicants, with rental rates starting at $1,665.
Yes! Ascend at Woodbury offers 12 Matterport 3D Tours. Explore different floor plans and see unit level details, all without leaving home.
4151 Benjamin Dr
Woodbury, MN 55129