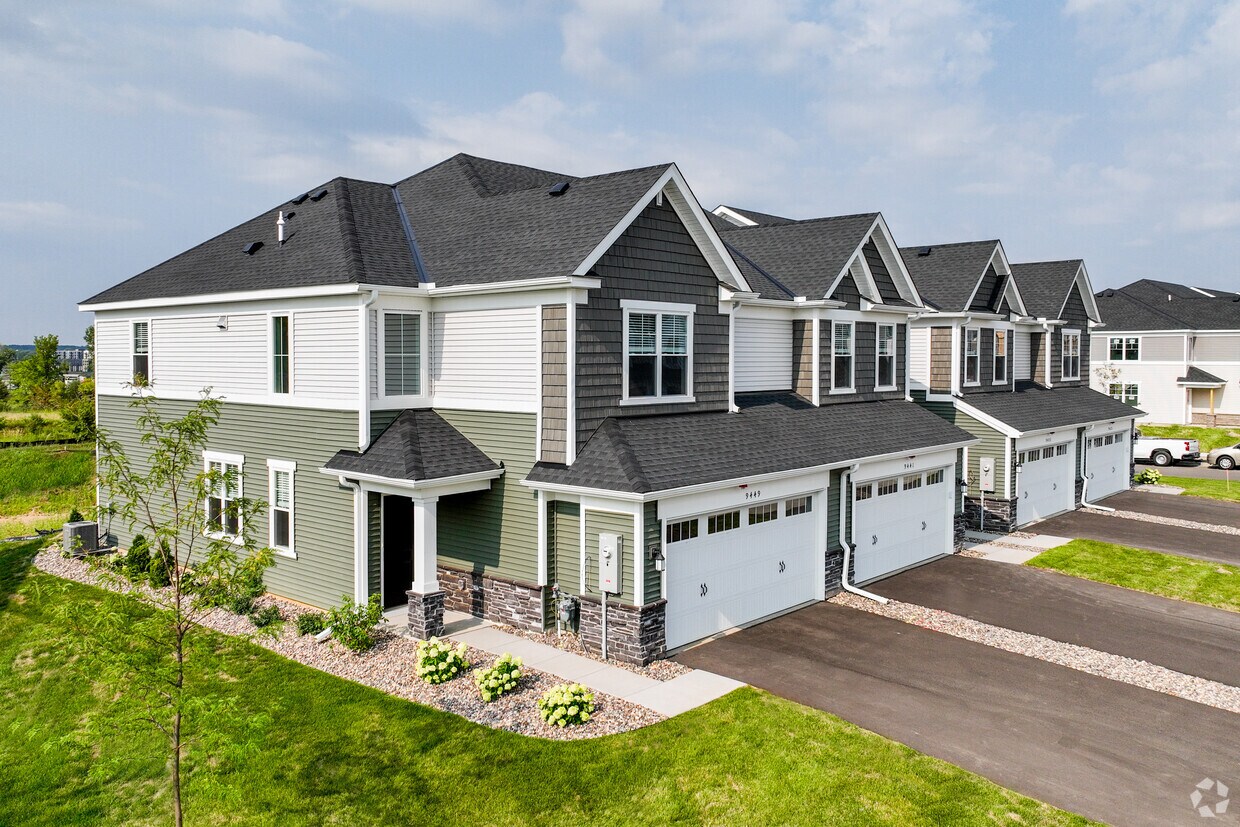
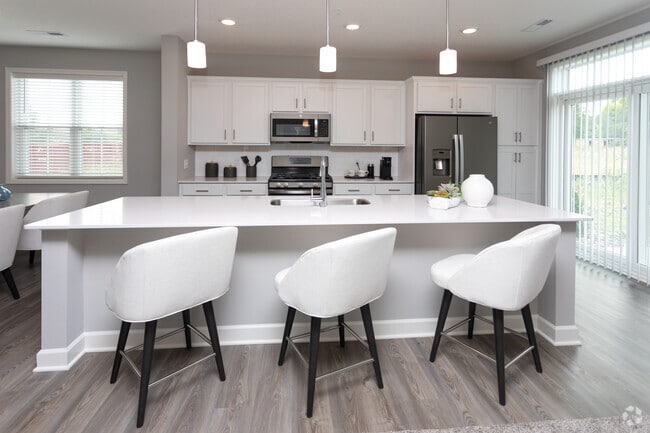
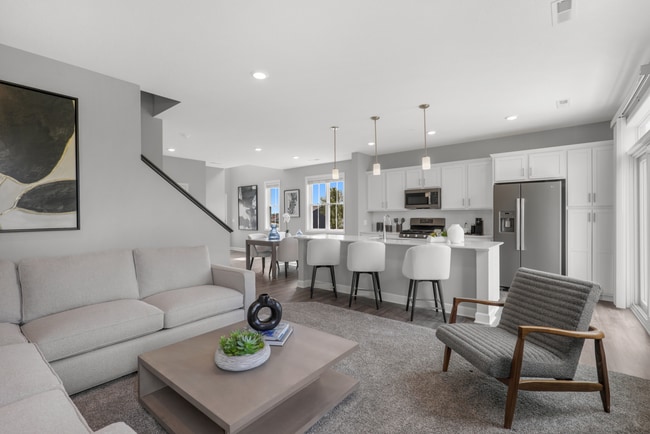

This two-story home on 4th St N in Lake Elmo, Minnesota offers a thoughtfully designed layout with modern finishes throughout. The main floor showcases an open-concept living and kitchen area united by light hardwood flooring and a neutral color palette. The kitchen is a standout feature, equipped with white shaker-style cabinetry, light quartz countertops, a large center island with a built-in sink and pendant lighting overhead, and a full suite of stainless steel appliances including a gas range, microwave, refrigerator, and dishwasher. A subway tile backsplash and recessed lighting add polish to the space. Large windows and vertical blinds allow ample natural light to fill the open living area, which flows seamlessly from the kitchen. A staircase with a dark wood handrail connects the main level to the upper floor. Bathrooms feature tile flooring and clean, simple fixtures. The upper level includes carpeted bedrooms with windows offering outdoor views, as well as a generously sized walk-in closet with wire shelving and a dedicated laundry room with a full-size washer and dryer. The overall aesthetic is clean, modern, and move-in ready.

-
Total Monthly Price
$2,925 - $3,245
-
Bedrooms
3 bd
-
Bathrooms
3 ba
-
Square Feet
1,719 - 2,449 sq ft
Highlights
- Top Rated by Renters
- Walking/Biking Trails
- Property Manager on Site
- Patio
Pricing & Floor Plans
-
Unit 9466price $2,925square feet 1,719availibility Now
-
Unit 9469price $3,025square feet 1,719availibility Now
-
Unit 9424price $2,925square feet 1,719availibility Sep 12
-
Unit 9377price $3,045square feet 1,777availibility Now
-
Unit 9391price $3,145square feet 1,777availibility Now
-
Unit 9413price $3,145square feet 1,777availibility Now
-
Unit 9466price $2,925square feet 1,719availibility Now
-
Unit 9469price $3,025square feet 1,719availibility Now
-
Unit 9424price $2,925square feet 1,719availibility Sep 12
-
Unit 9377price $3,045square feet 1,777availibility Now
-
Unit 9391price $3,145square feet 1,777availibility Now
-
Unit 9413price $3,145square feet 1,777availibility Now
Fees and Policies
The fees listed below are community-provided and may exclude utilities or add-ons. All payments are made directly to the property and are non-refundable unless otherwise specified. Use the Cost Calculator to determine costs based on your needs.
-
Utilities & Essentials
-
Utility - Electric - Third PartyUsage-Based (Utilities). Amount for provision and consumption of electric paid to a third party. Charged per unit. Payable to 3rd PartyVaries / mo
-
Utility - Natural Gas - Third PartyUsage-Based (Utilities). Amount for provision and consumption of natural gas paid to a third party. Charged per unit. Payable to 3rd PartyVaries / mo
-
Utility - Billing Administrative FeeAmount to manage utility services billing. Charged per unit.$4.88 / qtr
-
Trash Services - HaulingUsage-Based (Utilities). Amount for shared trash/waste services. Charged per unit.
Disclaimer: Utility apportionment is allocation: divided eq per unit.Varies / qtr -
Utility - Water/SewerUsage-Based (Utilities). Amount for provision and/or consumption of water and sewer services Charged per unit.
Disclaimer: Utility apportionment is direct metered.Varies / qtr
-
-
One-Time Basics
-
Due at Application
-
Application FeeAmount to process application, initiate screening, and take a rental home off the market. Charged per applicant.$35
-
-
Due at Application
-
Dogs
-
Pet FeeMax of 2. Amount to facilitate authorized pet move-in. Charged per pet.$200
-
Pet RentMax of 2. Monthly amount for authorized pet. Charged per pet.
Disclaimer: Price varies based on pet type.$30 - $50 / mo
Restrictions:Cats and dogs are welcome. We allow 2 pets per apartment home with $30 pet rent per month for cats and $50 for dogs. There is no weight limit. Please call for complete pet policy.Read More Read Less -
-
Cats
-
Pet FeeMax of 2. Amount to facilitate authorized pet move-in. Charged per pet.$200
-
Pet RentMax of 2. Monthly amount for authorized pet. Charged per pet.
Disclaimer: Price varies based on pet type.$30 - $50 / mo
Restrictions: -
-
Cable TV and Internet ServicesAmount for cable and internet services in rental home. Charged per unit. Payable to 3rd Party
Disclaimer: Price varies based on selections with third party provider.Varies / mo
-
Renters Liability Only - Non-ComplianceAmount for not maintaining required Renters Liability Policy. Charged per occurrence.$15 / occurrence
-
Intra-Community Transfer FeeAmount due when transferring to another rental unit within community. Charged per occurrence.$300 / occurrence
-
Access/Lock Change FeeAmount to change or reprogram access to rental home. Charged per occurrence.$50 / occurrence
-
Returned Payment Fee (NSF)Amount for returned payment. Charged per occurrence.$30 / occurrence
-
Utility - Vacant Processing FeeAmount for failing to transfer utilities into resident name. Charged per occurrence.$35 / occurrence
-
Utility - Vacant Cost RecoveryUsage-Based (Utilities). Amount for utility usage not transferred to resident responsibility any time during occupancy. Charged per occurrence.Varies / occurrence
Property Fee Disclaimer: Total Monthly Leasing Price includes base rent, all monthly mandatory and any user-selected optional fees. Excludes variable/usage-based utilities and services, deposits, and required one-time fees due at or prior to move-in or at move-out. The total price varies on selected options, third-party rates, and other variable factors, including usage-based rates. Security Deposit may change based on screening results, but total will not exceed legal maximums. Some items may be taxed under applicable law. Some fees may not apply to rental homes subject to an affordable program. All fees are subject to application and/or lease terms, which may be requested prior to applying. Prices and availability subject to change. Resident is responsible for damages beyond ordinary wear and tear. Resident may need to maintain insurance and to activate and maintain utility services, including but not limited to electricity, water, gas, and internet, per the lease. Utilities included in rent: None. Pets: Pet breed and other pet restrictions apply. Rentable Items: All Parking, storage, and other rentable items are subject to availability. Final pricing and availability will be determined during lease agreement. See Leasing Agent for details.
Details
Lease Options
-
12 - 18 Month Leases
Property Information
-
Built in 2023
-
102 houses/2 stories
Matterport 3D Tours
Select a house to view pricing & availability
 Matterport 3D Tour

About Bentley Village

Bentley Village offers an exceptional living experience with its selection of 3 and 4 bedroom townhome rentals. Nestled in a picturesque location, these townhomes provide a tranquil retreat while being conveniently located near all the amenities you need. Immerse yourself in the spaciousness and elegance of these well-designed townhomes, featuring modern finishes, ample storage, and private outdoor areas. With a dedicated management team ensuring a seamless living experience, Bentley Village is the perfect place to call home, combining comfort, style, and the beauty of Lake Elmo's surroundings.
Bentley Village is a townhouse community located in Washington County and the 55042 ZIP Code. This area is served by the Stillwater Area Public School Dist. attendance zone.
Unique Features
- 3 & 4 Bedroom Townhomes
- Attached Garages
- Carpeted Bedrooms
- Expert on-site maintenance and management
- Immediate freeway access to I-94
- Large Kitchen
- Living & Dining Areas
- Minutes from Woodbury Lakes Shopping Center
- Nearby walking and biking trails
- Parking Available
- Pet Friendly!
- Professionally landscaped lawns
- Tile Backsplash
- Vinyl Plank Flooring
- Washer & Dryer
Community Amenities
Fitness Center
Property Manager on Site
Maintenance on site
Walking/Biking Trails
- Wi-Fi
- Maintenance on site
- Property Manager on Site
- Online Services
- Fitness Center
- Walking/Biking Trails
Townhome Features
Washer/Dryer
Air Conditioning
Dishwasher
High Speed Internet Access
Granite Countertops
Microwave
Refrigerator
Wi-Fi
Indoor Features
- High Speed Internet Access
- Wi-Fi
- Washer/Dryer
- Air Conditioning
- Heating
- Tub/Shower
- Wheelchair Accessible (Rooms)
Kitchen Features & Appliances
- Dishwasher
- Disposal
- Granite Countertops
- Stainless Steel Appliances
- Kitchen
- Microwave
- Oven
- Range
- Refrigerator
Floor Plan Details
- Carpet
- Dining Room
- Patio
- Lawn
There’s no denying the convenience of being 10 minutes east of downtown St. Paul, and residents have helped the Woodbury/Afton/ Lake Elmo area become a highly livable suburb with an increasing number of urban amenities, including great restaurants, bike trails, and pedestrian-friendly shopping areas.
3M and other nearby corporate headquarters have brought in a diverse population. An excellent public school system draws those with children, and the bordering cities of Afton and Lake Elmo have largely retained their rural character, making green space and country experiences a short drive away.
Learn more about living in Woodbury/Afton/Lake ElmoCompare neighborhood and city base rent averages by bedroom.
| Woodbury/Afton/Lake Elmo | Lake Elmo, MN | |
|---|---|---|
| Studio | $1,450 | - |
| 1 Bedroom | $1,678 | - |
| 2 Bedrooms | $2,025 | $1,834 |
| 3 Bedrooms | $2,774 | $2,846 |
- Wi-Fi
- Maintenance on site
- Property Manager on Site
- Online Services
- Fitness Center
- Walking/Biking Trails
- 3 & 4 Bedroom Townhomes
- Attached Garages
- Carpeted Bedrooms
- Expert on-site maintenance and management
- Immediate freeway access to I-94
- Large Kitchen
- Living & Dining Areas
- Minutes from Woodbury Lakes Shopping Center
- Nearby walking and biking trails
- Parking Available
- Pet Friendly!
- Professionally landscaped lawns
- Tile Backsplash
- Vinyl Plank Flooring
- Washer & Dryer
- High Speed Internet Access
- Wi-Fi
- Washer/Dryer
- Air Conditioning
- Heating
- Tub/Shower
- Wheelchair Accessible (Rooms)
- Dishwasher
- Disposal
- Granite Countertops
- Stainless Steel Appliances
- Kitchen
- Microwave
- Oven
- Range
- Refrigerator
- Carpet
- Dining Room
- Patio
- Lawn
| Monday | 9am - 6pm |
|---|---|
| Tuesday | 9am - 6pm |
| Wednesday | 9am - 6pm |
| Thursday | 9am - 6pm |
| Friday | 9am - 6pm |
| Saturday | 10am - 4pm |
| Sunday | Closed |
| Colleges & Universities | Distance | ||
|---|---|---|---|
| Colleges & Universities | Distance | ||
| Drive: | 15 min | 9.4 mi | |
| Drive: | 15 min | 9.7 mi | |
| Drive: | 18 min | 11.8 mi | |
| Drive: | 25 min | 15.7 mi |


 The GreatSchools Rating helps parents compare schools within a state based on a variety of school quality indicators and provides a helpful picture of how effectively each school serves all of its students. Ratings are on a scale of 1 (below average) to 10 (above average) and can include test scores, college readiness, academic progress, advanced courses, equity, discipline and attendance data. We also advise parents to visit schools, consider other information on school performance and programs, and consider family needs as part of the school selection process.
View GreatSchools Rating Methodology
Data provided by GreatSchools.org © 2026. All rights reserved.
Transportation options available in Lake Elmo include Union Depot Station, located 10.3 miles from Bentley Village. Bentley Village is near Minneapolis-St Paul International/Wold-Chamberlain, located 19.8 miles or 30 minutes away.
| Transit / Subway | Distance | ||
|---|---|---|---|
| Transit / Subway | Distance | ||
| Drive: | 16 min | 10.3 mi | |
| Drive: | 16 min | 10.7 mi | |
| Drive: | 16 min | 10.8 mi | |
| Drive: | 16 min | 10.8 mi | |
| Drive: | 17 min | 11.1 mi |
| Commuter Rail | Distance | ||
|---|---|---|---|
| Commuter Rail | Distance | ||
|
|
Drive: | 16 min | 10.0 mi |
| Drive: | 33 min | 20.6 mi | |
| Drive: | 34 min | 24.1 mi | |
| Drive: | 44 min | 32.6 mi | |
| Drive: | 46 min | 34.3 mi |
| Airports | Distance | ||
|---|---|---|---|
| Airports | Distance | ||
|
Minneapolis-St Paul International/Wold-Chamberlain
|
Drive: | 30 min | 19.8 mi |
Scores provided by
 What do Walkability, Transit, Drivability, and Bikeability mean?
Walkability measures the walking distance to day-to-day needs.
Transit measures access to public transportation.
Drivability measures congestion, parking availability, and access to major roads.
Bikeability measures the suitability for cycling.
How It Works
What do Walkability, Transit, Drivability, and Bikeability mean?
Walkability measures the walking distance to day-to-day needs.
Transit measures access to public transportation.
Drivability measures congestion, parking availability, and access to major roads.
Bikeability measures the suitability for cycling.
How It Works
Traffic
BusyAirport
CalmBusinesses
CalmScores provided by
HowLoud What is a Sound Score Rating? A Sound Score Rating aggregates noise caused by vehicle traffic, airplane traffic and local sources. How It WorksTime and distance from Bentley Village.
| Shopping Centers | Distance | ||
|---|---|---|---|
| Shopping Centers | Distance | ||
| Walk: | 7 min | 0.4 mi | |
| Drive: | 4 min | 1.5 mi | |
| Drive: | 5 min | 1.6 mi |
| Parks and Recreation | Distance | ||
|---|---|---|---|
| Parks and Recreation | Distance | ||
|
Maplewood Nature Center
|
Drive: | 9 min | 4.6 mi |
|
Indian Mounds Park
|
Drive: | 15 min | 9.0 mi |
|
Phalen Park
|
Drive: | 18 min | 9.0 mi |
|
Phelan Regional Park
|
Drive: | 19 min | 9.2 mi |
|
Keller Regional Park
|
Drive: | 20 min | 9.9 mi |
| Hospitals | Distance | ||
|---|---|---|---|
| Hospitals | Distance | ||
| Drive: | 6 min | 2.7 mi | |
| Drive: | 11 min | 6.1 mi | |
| Drive: | 16 min | 10.7 mi |
| Military Bases | Distance | ||
|---|---|---|---|
| Military Bases | Distance | ||
| Drive: | 29 min | 18.6 mi |
Bentley Village Photos
-
Bentley Village
-
3BR, 3BA, St. Clair - 1,777SF
-
3BR, 3BA, St. Clair - 1,777SF
-
Bentley Village apartments — community photo
-
Bentley Village
-
3BR, 3BA, St. Clair - 1,777SF
-
Bentley Village
-
3BR, 3BA, St. Clair - 1,777SF
-
3BR, 3BA, St. Clair - 1,777SF
Floor Plans
-
Raleigh floor plan Bentley Village
-
Raleigh floor plan Bentley Village
-
St. Clair floor plan Bentley Village
-
St. Clair floor plan Bentley Village
-
Richmond floor plan Bentley Village
-
Richmond floor plan Bentley Village
Nearby Apartments
Within 50 Miles of Bentley Village
-
Grand Reserve
10285 Grand Forest Ln
Woodbury, MN 55129
$2,404 - $7,790 Total Monthly Price
3-4 Br 2.5 mi
-
The Westlyn Apartments
240 Thompson Ave E
West Saint Paul, MN 55118
Call for Rent
3 Br 8.6 mi
-
The Bower
3650 Hazelton Rd
Edina, MN 55435
Call for Rent
3 Br 20.8 mi
-
Avana West Park
429 E Travelers Trl
Burnsville, MN 55337
Call for Rent
3 Br 21.2 mi
-
Meridian Pointe
251 McAndrews Rd W
Burnsville, MN 55337
$2,041 - $2,076 Total Monthly Price
3 Br 22.6 mi
-
The Hallon
8594 Excelsior Blvd
Hopkins, MN 55343
$3,174 Total Monthly Price
3 Br 23.2 mi
Bentley Village has units with in‑unit washers and dryers, making laundry day simple for residents.
Utilities are not included in rent. Residents should plan to set up and pay for all services separately.
Parking is available at Bentley Village. Fees may apply depending on the type of parking offered. Contact this property for details.
Bentley Village has three-bedrooms available with rent ranges from $2,925/mo. to $3,245/mo.
Yes, Bentley Village welcomes pets. Breed restrictions, weight limits, and additional fees may apply. View this property's pet policy.
A good rule of thumb is to spend no more than 30% of your gross income on rent. Based on the lowest available rent of $2,925 for a three-bedrooms, you would need to earn about $117,000 per year to qualify. Want to double-check your budget? Calculate how much rent you can afford with our Rent Affordability Calculator.
Bentley Village is offering Specials for eligible applicants, with rental rates starting at $2,925.
Yes! Bentley Village offers 3 Matterport 3D Tours. Explore different floor plans and see unit level details, all without leaving home.
9392-9485 4th St N
Lake Elmo, MN 55042