Map
  • Add a Property
  • Renter Tools
    • Favorites
    • Saved Searches
  • Manage Rentals
  • Apartments For Rent
  • Houses For Rent
  • Condos For Rent
  • Townhomes For Rent
  • Help Center
  • Glenview Average Rent
  • Area Guide
  • Rent Calculator
  • Property Management Companies
English

Language

English Español
Apartments.com Logo
Manage Rentals      Sign Up / Sign In
  • Primary Photo - Cerca
  • Matterport 3D Exterior
     - Cerca
    Building Photo - Cerca
  • Building Photo - Cerca
    Building Photo - Cerca
Contact This Property

Language: English

Open 10am - 6pm Today

View All Hours Office Hours Monday - Friday, 10am - 6pm Saturday & Sunday, Closed

Cerca media gallery Unit
call 224-529-4351
Floor Plan View Body
Illinois Cook County Glenview Far North Suburban Cook

Cerca

1850 Glenview Rd, Glenview, IL 60025

Be the First to Rate & Review
Verified Listing CoStar Verified® Listing

This Listing has been verified by CoStar’s listing verification process, which combines internal screening and fraud detection technology. Always beware of scams.

Today
Share Listing
Favorites
224-529-4351
Property Management Company Logo
  • Total Monthly Price

    $2,700 - $6,575

  • Bedrooms

    Studio - 3 bd

  • Bathrooms

    1 - 2 ba

  • Square Feet

    595 - 2,059 sq ft

Cerca
Property Management Company Logo
Share Listing
Favorites

Move-in Special

Free Rent, Unlocked: Lease by Aug. 5 for a chance to win FREE RENT FOR ONE YEAR. No purchase necessary. See official rules at www.rpmsummersweeps.com

Highlights

  • New Construction
  • Pet Washing Station
  • Walk-In Closets
  • Deck
  • Pet Play Area
  • Putting Greens
  • Walking/Biking Trails
  • Sundeck
  • Elevator

Pricing & Floor Plans

filter results by bedrooms
Cost Calculator: Estimate your monthly and one-time fees.
J1
Starting at $2,700 Total Monthly Price Studio 1 Bath 595 Sq Ft
3 Available units
Unit
Total Price
Sq Ft
Availability
Unit Details
  • Unit 404
    price $2,700
    square feet 595
    availibility Now
  • Unit 306
    price $2,700
    square feet 595
    availibility Now
  • Unit 206
    price $2,735
    square feet 595
    availibility Now
A1
Starting at $2,850 Total Monthly Price 1 Bed 1 Bath 798 Sq Ft
12 Available units
Unit
Total Price
Sq Ft
Availability
Unit Details
  • Unit 219
    price $2,850
    square feet 798
    availibility Now
  • Unit 217
    price $2,850
    square feet 798
    availibility Now
  • Unit 311
    price $2,900
    square feet 798
    availibility Now
  • Unit 313
    price $2,900
    square feet 798
    availibility Now
  • Unit 315
    price $2,900
    square feet 798
    availibility Now
  • Unit 411
    price $2,950
    square feet 798
    availibility Now
  • Unit 216
    price $2,985
    square feet 798
    availibility Now
  • Unit 218
    price $2,985
    square feet 798
    availibility Now
  • Unit 412
    price $2,985
    square feet 798
    availibility Now
  • Unit 211
    price $3,125
    square feet 798
    availibility Now
  • Unit 209
    price $3,125
    square feet 798
    availibility Now
  • Unit PH09
    price $3,250
    square feet 798
    availibility Now

A2
Starting at $3,035 Total Monthly Price 1 Bed 1 Bath 936 Sq Ft
2 Available units
Unit
Total Price
Sq Ft
Availability
Unit Details
  • Unit 310
    price $3,035
    square feet 936
    availibility Now
  • Unit 410
    price $3,085
    square feet 936
    availibility Now
B1
$4,950 Total Monthly Price 1 Bed 1 Bath 1,186 Sq Ft
1 Available unit
Unit
Total Price
Sq Ft
Availability
Unit Details
  • Unit PH03
    price $4,950
    square feet 1,186
    availibility Now
B4
$4,475 Total Monthly Price 2 Beds 2 Baths 1,283 Sq Ft
1 Available unit
Unit
Total Price
Sq Ft
Availability
Unit Details
  • Unit 221
    price $4,475
    square feet 1,269
    availibility Now
B8
Starting at $4,650 Total Monthly Price 2 Beds 2 Baths 1,381 Sq Ft
4 Available units
Unit
Total Price
Sq Ft
Availability
Unit Details
  • Unit 309
    price $4,650
    square feet 1,381
    availibility Now
  • Unit 213
    price $4,700
    square feet 1,381
    availibility Now
  • Unit 409
    price $4,700
    square feet 1,381
    availibility Now
  • Unit PH07
    price $5,000
    square feet 1,381
    availibility Now

B3
$4,685 Total Monthly Price 2 Beds 2 Baths 1,217 Sq Ft
1 Available unit
Unit
Total Price
Sq Ft
Availability
Unit Details
  • Unit 202
    price $4,685
    square feet 1,217
    availibility Now
B6
$4,775 Total Monthly Price 2 Beds 2 Baths 1,294 Sq Ft
1 Available unit
Unit
Total Price
Sq Ft
Availability
Unit Details
  • Unit 207
    price $4,775
    square feet 1,294
    availibility Now
B9
$5,825 Total Monthly Price 2 Beds 2 Baths 1,566 Sq Ft
1 Available unit
Unit
Total Price
Sq Ft
Availability
Unit Details
  • Unit 406
    price $5,825
    square feet 1,566
    availibility Now
C3
Starting at $5,975 Total Monthly Price 3 Beds 2 Baths 1,601 Sq Ft
4 Available units
Unit
Total Price
Sq Ft
Availability
Unit Details
  • Unit 413
    price $5,975
    square feet 1,601
    availibility Now
  • Unit 307
    price $6,075
    square feet 1,601
    availibility Now
  • Unit 407
    price $6,225
    square feet 1,601
    availibility Now
  • Unit PH11
    price $6,275
    square feet 1,601
    availibility Now

C1
$6,575 Total Monthly Price 3 Beds 2 Baths 1,395 Sq Ft
1 Available unit
Unit
Total Price
Sq Ft
Availability
Unit Details
  • Unit PH05
    price $6,575
    square feet 1,395
    availibility Now
A3
Call for Rent 1 Bed 1 Bath 966 Sq Ft
Not Available
B5
Call for Rent 2 Beds 2 Baths 1,269 Sq Ft
Not Available
B2
Call for Rent 2 Beds 2 Baths 1,098 Sq Ft
Not Available
B7
Call for Rent 2 Beds 2 Baths 1,319 Sq Ft
Not Available
C4
Call for Rent 3 Beds 2 Baths 2,059 Sq Ft
Not Available
C2
Call for Rent 3 Beds 2 Baths 1,737 Sq Ft
Not Available
J1
Starting at $2,700 Total Monthly Price Studio 1 Bath 595 Sq Ft
3 Available units
Unit
Total Price
Sq Ft
Availability
Unit Details
  • Unit 404
    price $2,700
    square feet 595
    availibility Now
  • Unit 306
    price $2,700
    square feet 595
    availibility Now
  • Unit 206
    price $2,735
    square feet 595
    availibility Now
A1
Starting at $2,850 Total Monthly Price 1 Bed 1 Bath 798 Sq Ft
12 Available units
Unit
Total Price
Sq Ft
Availability
Unit Details
  • Unit 219
    price $2,850
    square feet 798
    availibility Now
  • Unit 217
    price $2,850
    square feet 798
    availibility Now
  • Unit 311
    price $2,900
    square feet 798
    availibility Now
  • Unit 313
    price $2,900
    square feet 798
    availibility Now
  • Unit 315
    price $2,900
    square feet 798
    availibility Now
  • Unit 411
    price $2,950
    square feet 798
    availibility Now
  • Unit 216
    price $2,985
    square feet 798
    availibility Now
  • Unit 218
    price $2,985
    square feet 798
    availibility Now
  • Unit 412
    price $2,985
    square feet 798
    availibility Now
  • Unit 211
    price $3,125
    square feet 798
    availibility Now
  • Unit 209
    price $3,125
    square feet 798
    availibility Now
  • Unit PH09
    price $3,250
    square feet 798
    availibility Now

A2
Starting at $3,035 Total Monthly Price 1 Bed 1 Bath 936 Sq Ft
2 Available units
Unit
Total Price
Sq Ft
Availability
Unit Details
  • Unit 310
    price $3,035
    square feet 936
    availibility Now
  • Unit 410
    price $3,085
    square feet 936
    availibility Now
B1
$4,950 Total Monthly Price 1 Bed 1 Bath 1,186 Sq Ft
1 Available unit
Unit
Total Price
Sq Ft
Availability
Unit Details
  • Unit PH03
    price $4,950
    square feet 1,186
    availibility Now
A3
Call for Rent 1 Bed 1 Bath 966 Sq Ft
Not Available
B4
$4,475 Total Monthly Price 2 Beds 2 Baths 1,283 Sq Ft
1 Available unit
Unit
Total Price
Sq Ft
Availability
Unit Details
  • Unit 221
    price $4,475
    square feet 1,269
    availibility Now
B8
Starting at $4,650 Total Monthly Price 2 Beds 2 Baths 1,381 Sq Ft
4 Available units
Unit
Total Price
Sq Ft
Availability
Unit Details
  • Unit 309
    price $4,650
    square feet 1,381
    availibility Now
  • Unit 213
    price $4,700
    square feet 1,381
    availibility Now
  • Unit 409
    price $4,700
    square feet 1,381
    availibility Now
  • Unit PH07
    price $5,000
    square feet 1,381
    availibility Now

B3
$4,685 Total Monthly Price 2 Beds 2 Baths 1,217 Sq Ft
1 Available unit
Unit
Total Price
Sq Ft
Availability
Unit Details
  • Unit 202
    price $4,685
    square feet 1,217
    availibility Now
B6
$4,775 Total Monthly Price 2 Beds 2 Baths 1,294 Sq Ft
1 Available unit
Unit
Total Price
Sq Ft
Availability
Unit Details
  • Unit 207
    price $4,775
    square feet 1,294
    availibility Now
B9
$5,825 Total Monthly Price 2 Beds 2 Baths 1,566 Sq Ft
1 Available unit
Unit
Total Price
Sq Ft
Availability
Unit Details
  • Unit 406
    price $5,825
    square feet 1,566
    availibility Now
B5
Call for Rent 2 Beds 2 Baths 1,269 Sq Ft
Not Available
B2
Call for Rent 2 Beds 2 Baths 1,098 Sq Ft
Not Available
B7
Call for Rent 2 Beds 2 Baths 1,319 Sq Ft
Not Available
C3
Starting at $5,975 Total Monthly Price 3 Beds 2 Baths 1,601 Sq Ft
4 Available units
Unit
Total Price
Sq Ft
Availability
Unit Details
  • Unit 413
    price $5,975
    square feet 1,601
    availibility Now
  • Unit 307
    price $6,075
    square feet 1,601
    availibility Now
  • Unit 407
    price $6,225
    square feet 1,601
    availibility Now
  • Unit PH11
    price $6,275
    square feet 1,601
    availibility Now

C1
$6,575 Total Monthly Price 3 Beds 2 Baths 1,395 Sq Ft
1 Available unit
Unit
Total Price
Sq Ft
Availability
Unit Details
  • Unit PH05
    price $6,575
    square feet 1,395
    availibility Now
C4
Call for Rent 3 Beds 2 Baths 2,059 Sq Ft
Not Available
C2
Call for Rent 3 Beds 2 Baths 1,737 Sq Ft
Not Available
* Price shown is total price based on community-supplied monthly required fees. Excludes user-selected optional fees and variable or usage-based fees and required charges due at or prior to move-in or at move-out.View Fees and Policies for details. Price, availability, fees, and any applicable rent special are subject to change without notice.
* Square footage definitions vary. Displayed square footage is approximate.

Fees and Policies

The fees listed below are community-provided and may exclude utilities or add-ons. All payments are made directly to the property and are non-refundable unless otherwise specified. Use the Cost Calculator to determine costs based on your needs.

  • Dogs
    Restrictions:
    None
    Read More Read Less
  • Cats
    Restrictions:
    None
    Read More Read Less
  • Pet Fees
    • Pet Fee
      Max of 2. Fee for allowing pets in the home. Charged per pet.
      $400
    • Pet Rent
      Max of 2. Monthly charge for keeping a pet in the home. Charged per pet.
      $35 / mo
  • Garage Lot
    • Parking Fee
      Max of 3. Parking - Garage Charged per vehicle.
      $100 - $150 / mo
    Comments
    Max of 3
    Read More Read Less
  • Additional Parking Options
    • Other
    • Garage Lot
  • Community Account Setup Fee
    Charge for establishing resident accounts and access to community systems. Charged per unit.
    $15
  • Fire Fee
    Charge for fire protection services, including water supply, pressure maintenance, and related technologies Charged per unit.
    Varies one-time
  • Common Area Utilities
    Shared utility costs in community common areas. Charged per unit.
    Usage-Based
  • Utility - Stormwater / Drainage
    Local stormwater management and drainage system fee. Charged per unit.
    Usage-Based
  • Utility - Gas
    Cost of gas usage for your apartment. Charged per unit.
    Usage-Based
  • Trash Services - Hauling
    Cost of trash collection, removal, and hauling services. Charged per unit.
    Usage-Based
  • Internet
    Monthly Internet Fee Charged per unit.
    $100 / mo
  • Utility - Electric
    Cost of electricity usage for your apartment. Charged per unit.
    Usage-Based
  • Utility - Water / Sewer
    Water usage and wastewater removal costs. Charged per unit.
    Usage-Based
  • Utility Vacant cost Recovery
    Utility Vacant cost Recovery Charged per unit.
    Usage-Based
  • MTM Flat Fee
    Month to Month Flat Fee Charged per unit.
    $500 / mo
  • Non-Sufficient Funds (NSF)
    Charge for returned payments due to non-sufficient funds. Charged per occurrence.
    $25 / occurrence
  • Access Device Replacement
    Access Device Replacement Charged per occurrence.
    $75 - $100 / occurrence
  • Utility - Vacant Cost Recovery
    Utility - Vacant Cost Recovery Charged per occurrence.
    Usage-Based
  • Concession Repayment
    Tenant repayment of rent discounts if lease terms are not met. Charged per occurrence.
    Varies / occurrence
  • Legal / Eviction Fee
    Costs associated with an eviction proceeding. Charged per occurrence.
    Varies / occurrence
  • Pet / Animal Lease Violation
    Fee issued for unauthorized pets or violations of pet policy. Charged per unit.
    Varies one-time
  • Late Fee (Flat)
    Penalty for rent or fee payments made after the due date. Charged per occurrence.
    $10 / occurrence
  • Utility Non-transferred Utility Fee
    Charge for utility costs not moved to residents name. Charged per occurrence.
    $50 / occurrence
  • Early Termination Fee
    Early Termination Fee Charged per occurrence.
    200% of base rent / occurrence
  • Lease Violation Fee
    Lease Violation Fee Charged per occurrence.
    Varies / occurrence
  • Insufficient Move-out Notice Fee
    1x monthly rent. Insufficient Move-out Notice Fee Charged per occurrence.
    Varies / occurrence

Property Fee Disclaimer: Based on community-supplied data and independent market research. Subject to change without notice. May exclude fees for mandatory or optional services and usage-based utilities.

Details

Lease Options

  • 12 - 14 Month Leases

Property Information

  • Built in 2026
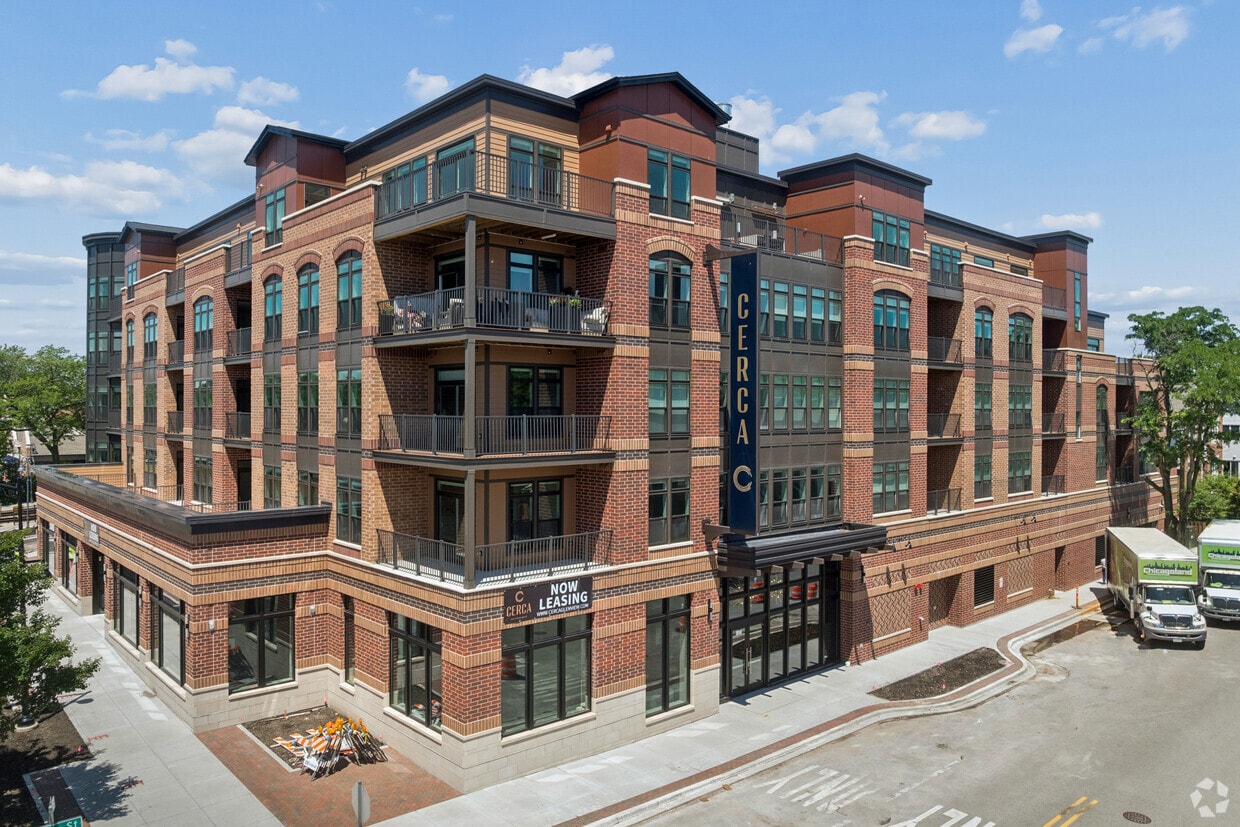
  • 62 units/5 stories

Matterport 3D Tours

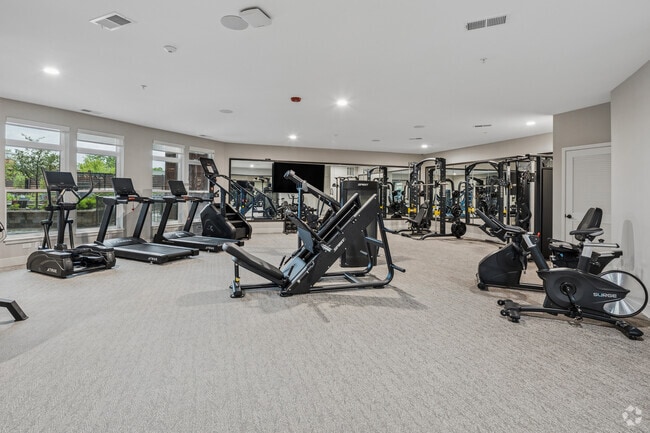
Located at 1850 Glenview Rd in Glenview, Illinois, this fitness center offers a spacious, single-floor exercise room designed to support a full range of workout routines. The room is finished with neutral gray walls and plush carpeted flooring, creating a clean and comfortable environment conducive to exercise. The space is generously appointed with a diverse selection of equipment. Cardio offerings include multiple True-brand treadmills, elliptical trainers, recumbent bikes, and a stair climber, all positioned near large windows that flood the area with natural light and provide views of the surrounding exterior. For strength training, the room features a multi-station cable machine, a leg press, adjustable benches, and a dedicated free-weight area with a full dumbbell rack. A wall-mounted flat-screen television and full-length mirrors enhance both the functionality and the sense of openness within the space. Recessed lighting throughout the ceiling ensures the room is well-lit during all hours, while a separate utility room door is accessible from within the exercise area. The layout is thoughtfully organized to allow ample circulation between equipment, making the space practical for multiple users simultaneously. Overall, this fitness center delivers a professional, amenity-rich environment suited for a broad spectrum of fitness activities.

Fitness Center
1/2
Located at 1850 Glenview Rd in Glenview, Illinois, this fitness center offers a spacious, single-floor exercise room designed to support a full range of workout routines. The room is finished with neutral gray walls and plush carpeted flooring, creating a clean and comfortable environment conducive to exercise.

The space is generously appointed with a diverse selection of equipment. Cardio offerings include multiple True-brand treadmills, elliptical trainers, recumbent bikes, and a stair climber, all positioned near large windows that flood the area with natural light and provide views of the surrounding exterior. For strength training, the room features a multi-station cable machine, a leg press, adjustable benches, and a dedicated free-weight area with a full dumbbell rack. A wall-mounted flat-screen television and full-length mirrors enhance both the functionality and the sense of openness within the space.

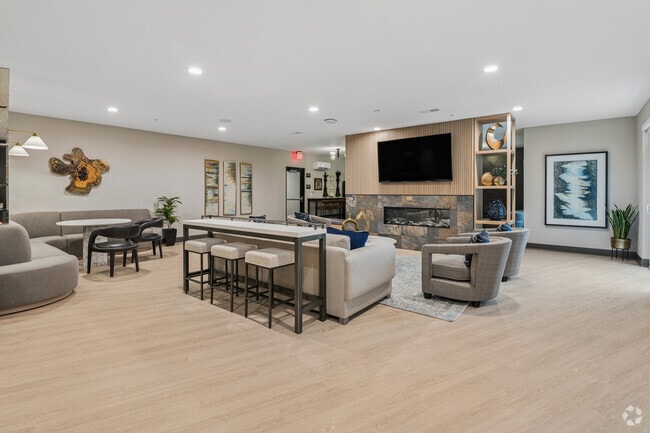
Recessed lighting throughout the ceiling ensures the room is well-lit during all hours, while a separate utility room door is accessible from within the exercise area. The layout is thoughtfully organized to allow ample circulation between equipment, making the space practical for multiple users simultaneously. Overall, this fitness center delivers a professional, amenity-rich environment suited for a broad spectrum of fitness activities. Located at 1850 Glenview Rd in Glenview, Illinois, this generously sized single-floor community living space is thoughtfully designed to accommodate a variety of social and leisure activities. Light-toned hardwood flooring runs throughout, complementing the warm neutral palette of the walls and creating a bright, welcoming atmosphere enhanced by recessed lighting.

The space is organized into several distinct functional zones. A central lounge area features a tiled fireplace framed by a slatted wood accent wall with open shelving, paired with comfortable upholstered seating and direct access to an outdoor patio through sliding glass doors. Adjacent to this, a formal dining area offers a long white table with bold navy upholstered chairs beneath elegant globe pendant lighting. A fully equipped bar counter with white subway tile backsplash, dark cabinetry, and navy bar stools serves as a social centerpiece, while an antique mirror-paneled wall adds depth and sophistication nearby. A billiards table occupies its own dedicated corner, and intimate seating clusters with accent chairs and gold side tables are positioned throughout for more private conversation. Curated wall art and decorative accessories complete the polished, contemporary aesthetic of this versatile gathering space.
1/2

About Cerca

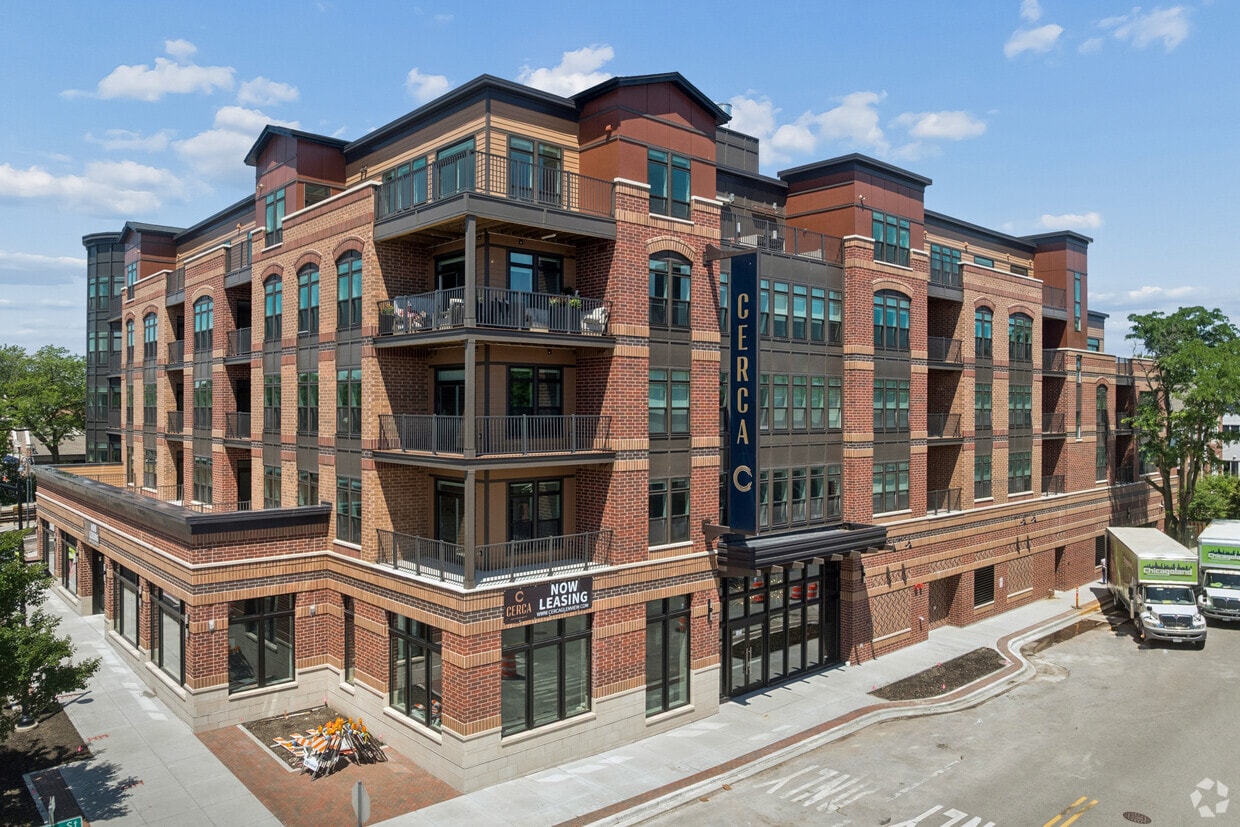
A new chapter of Glenview living has arrived. Cerca redefines what it means to call Downtown Glenview home. Every residence is more than an address; it is an experience. Now Leasing!

Cerca is an apartment community located in Cook County and the 60025 ZIP Code. This area is served by the Glenview Central Consolidated School District 34 attendance zone.

Unique Features

  • 2 Private Balconies*
  • 24/7 Emergency Maintenance Team
  • 24/7 Fitness Studio
  • Bike Storage
  • Climate-Controlled Parking Garage
  • Contemporary Thin Rail Maple Shaker Cabinetry
  • Contoured Putting Green
  • Curated Wine & Liquor Storage Lockers
  • Dedicated Entry Closets*
  • Dedicated Laundry Rooms*
  • Expansive Walk-In Closets*
  • Fenced Pet Play Area
  • Grill Pavilion & Pergola for Outdoor Dining
  • Integrated Pantry Storage*
  • In-Unit Washer/Dryer
  • Linen Closet with Wood Shelving*
  • Luxe Vinyl Plank Flooring Throughout
  • Mail & Package Room
  • Matte Black Designer Fixtures
  • Penthouse*
  • Private Balconies and Patios*
  • Professional On-Site Property Manager
  • Resident Chef's Kitchen for Private Gatherings
  • Soft Close Cabinet Doors & Drawers
  • Spacious Dual Vanities*
  • Sun Deck Designed for Relaxation & Entertaining
  • Walk-In Showers with Large Format Subway Tile*
  • Work-From-Home Lounges on Levels 2-4

Contact

View Property Website
Language: English
Open 10am - 6pm Today
  • Monday - Friday, 10am - 6pm
  • Saturday & Sunday, Closed
Property Management Company Logo

Community Amenities

Elevator

Grill

24 Hour Access

Pet Play Area

  • Property Manager on Site
  • 24 Hour Access
  • Pet Play Area
  • Pet Washing Station
  • Public Transportation
  • Elevator
  • Lounge
  • Storage Space
  • Bicycle Storage
  • Putting Greens
  • Walking/Biking Trails
  • Sundeck
  • Grill

Apartment Features

Air Conditioning

Walk-In Closets

Tub/Shower

Patio

  • Air Conditioning
  • Tub/Shower
  • Stainless Steel Appliances
  • Pantry
  • Kitchen
  • Oven
  • Range
  • Walk-In Closets
  • Linen Closet
  • Balcony
  • Patio
  • Deck
Location
1850 Glenview Rd, Glenview,
IL 60025
Get Directions
Schools Restaurants Groceries Coffee Banks Shops Fitness
| Edit
Edit Commute

Destination is required

Under 30 minutes

Commute Time is calculated at rush hour.
Neighborhood

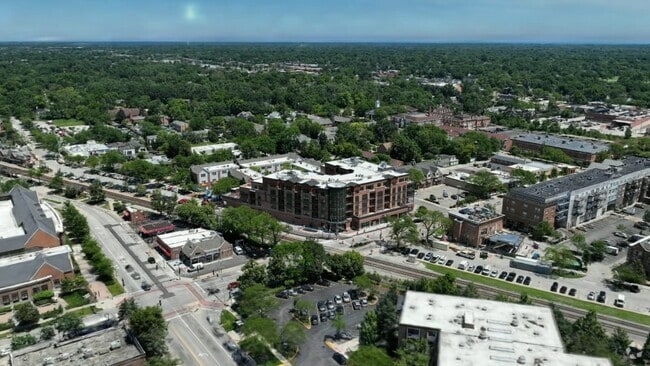
Far North Suburban Cook is 23 miles outside of Downtown Chicago, encompassed by many local shopping centers and restaurants. Many prosperous neighborhoods make up this elegant community, including Northbrook and Glencoe.

Situated on the shores of Lake Michigan, Far North Suburban Cook’s top-tier schools aren’t the only thing that makes this community thrive – golf courses, boutiques, and delicious eateries help as well.

The short drive to Glencoe Beach and area golf courses are a comfort to locals. You’ll discover a wide assortment of retailers, especially at Northbrook Mall or Willow Festival plaza. Residents of Far North Suburban Cook enjoy their proximity to major interstates, the Chicago subway lines, and O’Hare International Airport.

Learn more about living in Far North Suburban Cook 
Average Prices by Area

Compare neighborhood and city base rent averages by bedroom.

Far North Suburban Cook Glenview, IL
Studio $1,701 $1,826
1 Bedroom $1,980 $1,872
2 Bedrooms $2,864 $2,671
3 Bedrooms $4,555 $3,982
Amenities
  • Property Manager on Site
  • 24 Hour Access
  • Pet Play Area
  • Pet Washing Station
  • Public Transportation
  • Elevator
  • Lounge
  • Storage Space
  • Sundeck
  • Grill
  • Bicycle Storage
  • Putting Greens
  • Walking/Biking Trails
  • 2 Private Balconies*
  • 24/7 Emergency Maintenance Team
  • 24/7 Fitness Studio
  • Bike Storage
  • Climate-Controlled Parking Garage
  • Contemporary Thin Rail Maple Shaker Cabinetry
  • Contoured Putting Green
  • Curated Wine & Liquor Storage Lockers
  • Dedicated Entry Closets*
  • Dedicated Laundry Rooms*
  • Expansive Walk-In Closets*
  • Fenced Pet Play Area
  • Grill Pavilion & Pergola for Outdoor Dining
  • Integrated Pantry Storage*
  • In-Unit Washer/Dryer
  • Linen Closet with Wood Shelving*
  • Luxe Vinyl Plank Flooring Throughout
  • Mail & Package Room
  • Matte Black Designer Fixtures
  • Penthouse*
  • Private Balconies and Patios*
  • Professional On-Site Property Manager
  • Resident Chef's Kitchen for Private Gatherings
  • Soft Close Cabinet Doors & Drawers
  • Spacious Dual Vanities*
  • Sun Deck Designed for Relaxation & Entertaining
  • Walk-In Showers with Large Format Subway Tile*
  • Work-From-Home Lounges on Levels 2-4
  • Air Conditioning
  • Tub/Shower
  • Stainless Steel Appliances
  • Pantry
  • Kitchen
  • Oven
  • Range
  • Walk-In Closets
  • Linen Closet
  • Balcony
  • Patio
  • Deck
Office Hours
Monday 10am - 6pm
Tuesday 10am - 6pm
Wednesday 10am - 6pm
Thursday 10am - 6pm
Friday 10am - 6pm
Saturday Closed
Sunday Closed
224-529-4351
Education
Colleges & Universities Distance
Oakton C.C., Des Plaines
Drive: 10 min 4.8 mi
Oakton C.C., Skokie Campus
Drive: 11 min 6.2 mi
Northwestern Univ., Evanston
Drive: 15 min 7.8 mi
Northeastern Ill. Univ.
Drive: 18 min 9.9 mi
Cerca is within 10 minutes or 4.8 miles from Oakton C.C., Des Plaines. It is also near Oakton C.C., Skokie Campus and Northwestern Univ., Evanston.
Schools
  • Public Schools
  • Private Schools
Lyon Elementary School
Public Elementary School
Grades PK-5
400 Students
Attendance Zone
Springman Middle School
Public Middle School
Grades 6-8
795 Students
Attendance Zone
Glenbrook South High School
Public High School
Grades 9-12
2,860 Students
Attendance Zone
Our Lady of Perpetual Help
Private Elementary & Middle School
Grades PK-8
930 Students
Nearby
Glenview New Church School
Private Elementary, Middle & High School
Grades PK-12
Nearby
School data provided by The GreatSchools Rating helps parents compare schools within a state based on a variety of school quality indicators and provides a helpful picture of how effectively each school serves all of its students. Ratings are on a scale of 1 (below average) to 10 (above average) and can include test scores, college readiness, academic progress, advanced courses, equity, discipline and attendance data. We also advise parents to visit schools, consider other information on school performance and programs, and consider family needs as part of the school selection process.

View GreatSchools Rating Methodology


Data provided by GreatSchools.org © 2026. All rights reserved.
Transportation

Transportation options available in Glenview include Dempster-Skokie, located 5.2 miles from Cerca. Cerca is near Chicago O'Hare International, located 12.1 miles or 21 minutes away, and Chicago Midway International, located 23.0 miles or 39 minutes away.

Transit / Subway Distance
Dempster-Skokie
Drive: 10 min 5.2 mi
Oakton-Skokie
Drive: 10 min 6.0 mi
Central Station (Purple Line)
Drive: 12 min 6.5 mi
Linden Station
Drive: 13 min 6.7 mi
Harlem Station (Blue Line - O'hare Branch)
Drive: 14 min 7.8 mi
Commuter Rail Distance
Glenview Station
Walk: 2 min 0.2 mi
Golf Station
Drive: 3 min 1.5 mi
North Glenview Station
Drive: 6 min 2.2 mi
Morton Grove Station
Drive: 7 min 3.7 mi
Northbrook Station
Drive: 10 min 5.1 mi
Airports Distance
Airports Distance
Chicago O'Hare International
Drive: 21 min 12.1 mi
Chicago Midway International
Drive: 39 min 23.0 mi
Getting Around
Moderately Walkable
Walkability
60 / 100
Strong Public Transit
Transit
80 / 100
Moderately Drivable
Drivability
70 / 100
Moderately Bikeable
Bikeability
60 / 100

Scores provided by

What do Walkability, Transit, Drivability, and Bikeability mean? Walkability measures the walking distance to day-to-day needs. Transit measures access to public transportation. Drivability measures congestion, parking availability, and access to major roads. Bikeability measures the suitability for cycling. How It Works
Active
Soundscore™
72 / 100

Traffic

Busy

Airport

Calm

Businesses

Active

Scores provided by

HowLoud What is a Sound Score Rating? A Sound Score Rating aggregates noise caused by vehicle traffic, airplane traffic and local sources. How It Works
Points of Interest

Time and distance from Cerca.

Shopping Centers Distance
Olympia Center
Walk: 4 min 0.2 mi
1755-1767 Glenview Rd
Walk: 4 min 0.2 mi
1700-1750 Glenview Rd
Walk: 5 min 0.3 mi
Cerca has 3 shopping centers within 0.3 mile, which is about a 5-minute walk. The miles and minutes will be for the farthest away property.
Parks and Recreation Distance
Wagner Farm
Drive: 3 min 1.8 mi
Blue Star Memorial Woods
Drive: 4 min 2.0 mi
Kent Fuller Air Station Prairie / Tyner Interpretive Center
Drive: 5 min 2.1 mi
Flick Park
Drive: 4 min 2.2 mi
Kohl Children's Museum of Greater Chicago
Drive: 6 min 2.4 mi
Cerca has 5 parks within 2.4 miles, including Wagner Farm, Blue Star Memorial Woods, and Kent Fuller Air Station Prairie / Tyner Interpretive Center.
Hospitals Distance
Hospitals Distance
Advocate Lutheran General Hospital
Drive: 8 min 4.5 mi
Chicago Behavioral Hospital
Drive: 10 min 5.7 mi
AMITA Health Resurrection Medical Center Chicago
Drive: 12 min 6.5 mi
Cerca has 3 hospitals within 6.5 miles, the nearest is Advocate Lutheran General Hospital which is 4.5 miles away and a 8 minute drive.
Military Bases Distance
US Military Reservation Elk Grove
Drive: 20 min 10.4 mi
Great Lakes Naval Training Center
Drive: 30 min 22.0 mi
US Military Reservation Naperville
Drive: 49 min 33.7 mi
Cerca has 3 military bases within 33.7 miles, the nearest is US Military Reservation Elk Grove which is 10.4 miles away and a 20 minute drive.


Reviews for Cerca

No Renter Ratings Yet
Be the First to Rate & Review!
Share details of your experience with this property
Submitted by a verified resident of the apartment community. Participating residents may receive reward points in exchange for posting a review during their lease term, regardless of the nature of the review. Delete

Property Manager Responded:

Property Manager Responded

Show full review Show less
Was this helpful? Vote review helpful Thanks for your feedback!
Flag Review
  1. ...
  2. ...

Cerca Photos

  • Cerca

  • Fitness Center

Models

  • Studio

  • 1 Bedroom

  • 1 Bedroom

  • 1 Bedroom

  • 1 Bedroom

  • 2 Bedrooms

Nearby Apartments

Within 50 Miles of Cerca

  • The Henry at Harms Woods

    5424 Old Orchard Rd

    Skokie, IL 60077

    $2,745 - $7,521 Total Monthly Price

    1-4 Br 2.2 mi

  • The 250 Residences

    250 McHenry Rd

    Buffalo Grove, IL 60089

    $2,079 - $4,196

    1-3 Br 9.9 mi

  • Element at Veridian

    2200 Progress Pky

    Schaumburg, IL 60173

    $2,400 - $5,800

    1-3 Br 12.8 mi

  • SoNo East

    840 W Blackhawk St

    Chicago, IL 60642

    $3,075 - $4,285 Total Monthly Price

    1-2 Br 13.9 mi

  • Yorktown Reserve

    95 Yorktown Ctr

    Lombard, IL 60148

    $2,425 - $3,520

    1-3 Br 19.3 mi

  • The Claire at Naperville

    1277 Burlington Ave

    Naperville, IL 60563

    $4,020 - $4,895 Total Monthly Price

    2-3 Br 25.3 mi

Frequently Asked Questions
Does Cerca have in-unit laundry?

Cerca does not offer in-unit laundry or shared facilities. Please contact the property to learn about nearby laundry options.

What utilities are included in rent at Cerca?

Utilities are not included in rent. Residents should plan to set up and pay for all services separately.

Is parking available at Cerca?

Parking is available at Cerca. Fees may apply depending on the type of parking offered. Contact this property for details.

Which floor plans are available, and what are the price ranges?

Cerca has studios to three-bedrooms with rent ranges from $2,700/mo. to $6,575/mo.

Is Cerca pet-friendly?

Yes, Cerca welcomes pets. Breed restrictions, weight limits, and additional fees may apply. View this property's pet policy.

How much income do I need to rent at Cerca?

A good rule of thumb is to spend no more than 30% of your gross income on rent. Based on the lowest available rent of $2,700 for a studio, you would need to earn about $108,000 per year to qualify. Want to double-check your budget? Calculate how much rent you can afford with our Rent Affordability Calculator.

Does Cerca have move-in specials?

Cerca is offering Specials for eligible applicants, with rental rates starting at $2,700.

Does Cerca offer Matterport 3D tours?

Yes! Cerca offers 2 Matterport 3D Tours. Explore different floor plans and see unit level details, all without leaving home.
Back To Top
Send a Message
Contact Property
enter move in date in the format: 2 digit month / 2 digit day / 4 digit year

I would like to... Optional

Send Message

Submitting Request

Send a Message
Contact Property

Thank you! Your email has been sent.

Error

Report an Issue Print Get Directions
Try These Popular Nearby Searches

Cities

  • Northbrook Rentals
  • Northfield Rentals
  • Morton Grove Rentals
  • Niles Rentals
  • Glencoe Rentals

Search by Bedrooms

  • Studio Apartments in Glenview
  • 1 Bedroom Apartments in Glenview
  • 2 Bedroom Apartments in Glenview
  • 3 Bedroom Apartments in Glenview
  • Rooms for Rent in Glenview

Other Rental Types

  • Glenview Houses for Rent
  • Glenview Condos for Rent
  • Glenview Townhomes for Rent
  • Private Landlord Rentals Glenview
  • Glenview Duplex Rentals
  • 60025 Houses for Rent
  • 60025 Condos for Rent
  • 60025 Townhomes for Rent

Stay on Budget

  • Glenview Apartments Under $1,200
  • Glenview Apartments Under $1,300
  • Glenview Apartments Under $1,400
  • Glenview Apartments Under $1,500
  • Glenview Apartments Under $2,000

Filter by Popular Amenities

  • Pet Friendly Apartments in Glenview
  • Furnished Apartments in Glenview
  • Apartments with Washer & Dryer in Glenview
  • Wheelchair Accessible Apartments in Glenview
  • Apartments with EV Charging in Glenview
  • Apartments with Balcony in Glenview
  • Apartments with Air Conditioning in Glenview
  • Glenview Apartments with Pickleball Court
  • Glenview Apartments with Virtual Tours

Find Specialty Housing

  • Student Housing in Glenview
  • Senior Housing in Glenview
  • Short Term Rentals in Glenview
  • Luxury Apartments in Glenview
  • Corporate Housing in Glenview
  • Move-In Specials in Glenview
  • New Apartments in Glenview
  • About Us
  • Advertise
  • Legal Notices
  • Privacy Notice
  • Avoid Scams
  • Accessibility
  • Calculate Rent Affordability
  • Renterverse
  • Sitemap
Property Logo
apartments.com
© 2026 CoStar Group, Inc. Equal Housing Opportunity

Equal Housing Opportunity

© 2026 CoStar Group, Inc.

Equal Housing Opportunity

Ready to Apply?

Good News! This rental is accepting applications through Apartments.com. Act now and your $ purchase will include 9 additional FREE application submissions to participating properties.

Or if you already have an account


Required

Required

Valid Email Required

You must acknowledge the disclaimer to continue
Next
You're leaving Apartments.com

Do you want this community to contact you?

Required

Required

Valid Email Required

Continue to Property Website
Skip this Step
Continue

Take me to this property's website
Send Message
Interested in this property? Send message today.
Rate & Review Cerca
Please select a rating
50 character minimum
By clicking submit, I agree to the Apartments.com Terms of Service and the Ratings & Reviews Terms of Use.
Share This Listing
Listing Image

1850 Glenview Rd

Glenview, IL 60025

Email

Link Copied

(224) 529-4351
Get Directions
Schools Restaurants Groceries Coffee Banks Shops Fitness